Three+story & Single%2Bstory House Plans

10,229
Plan Results
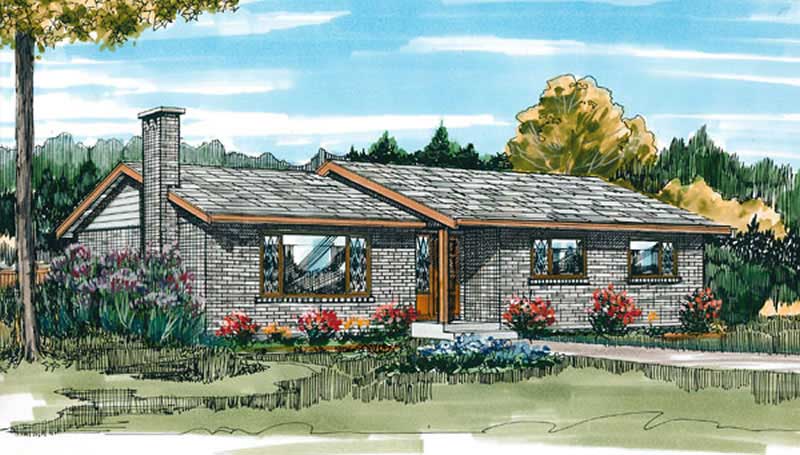
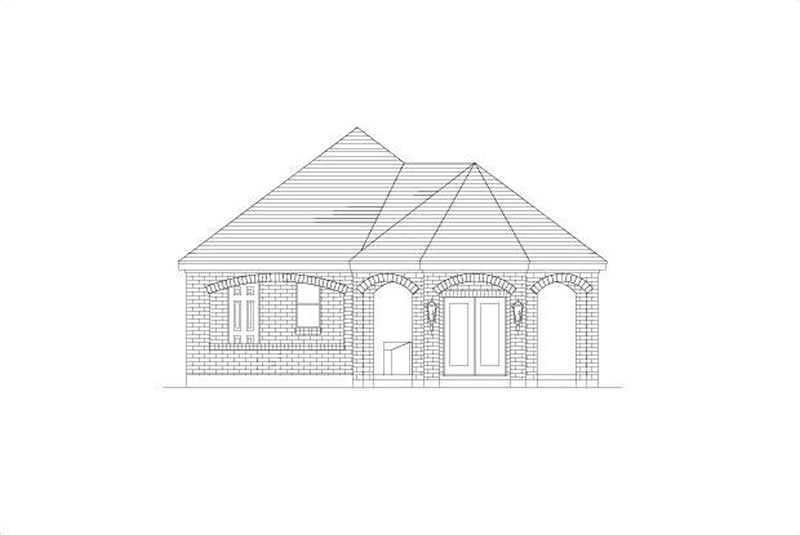
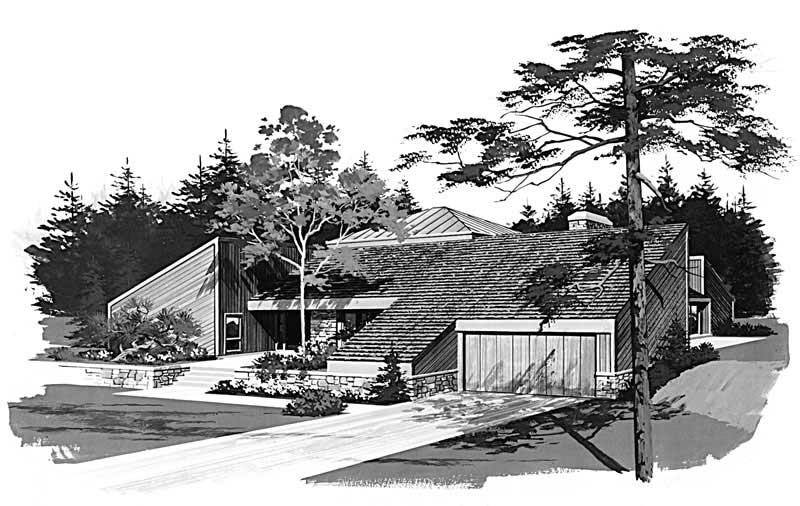
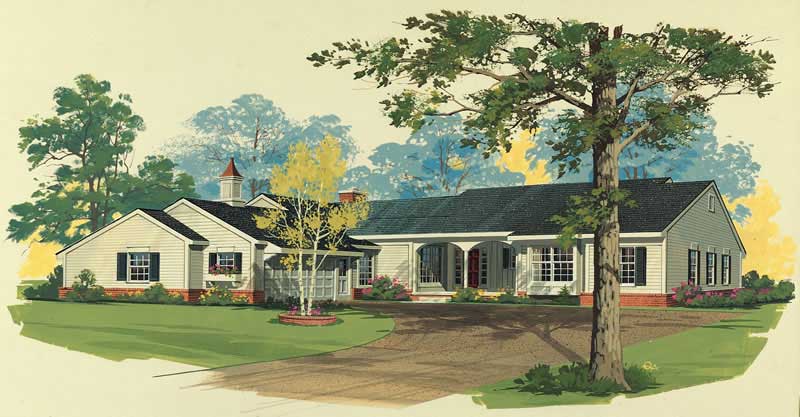
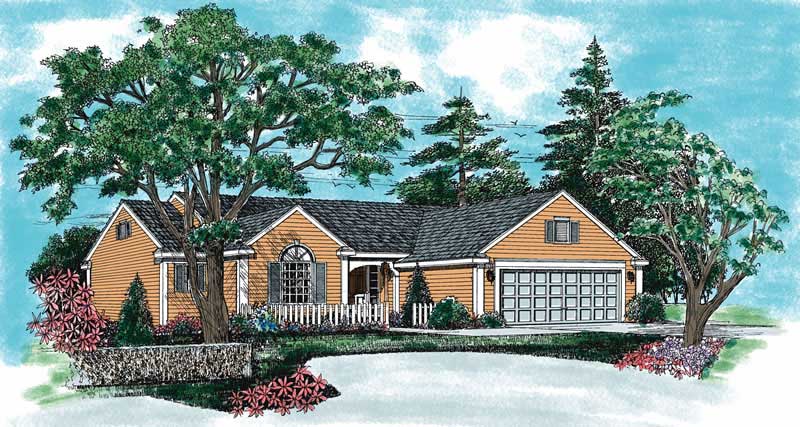
3-Bedroom, 1538 Sq Ft Ranch House Plan - 110-1106 - Front Exterior
Plan Collection
3-Bedroom, 1538 Sq Ft Ranch House Plan - 110-1106 - Front Exterior
Plan#110-1106
Starting at$775
1538
Sq Ft
1
Story
3
Bed
2
Bath
2
Car
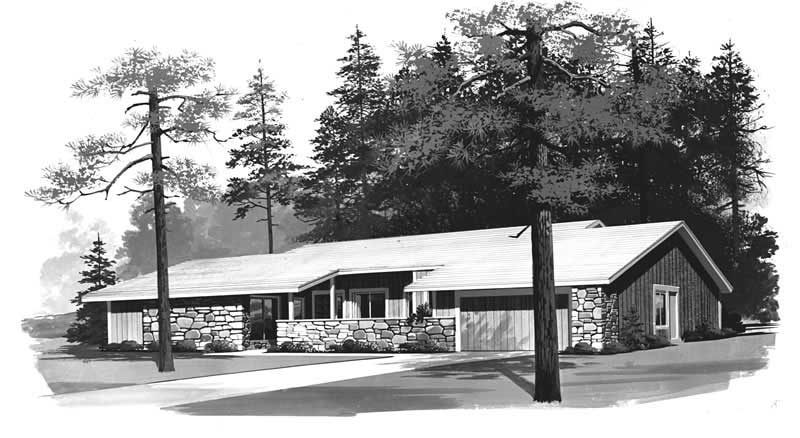
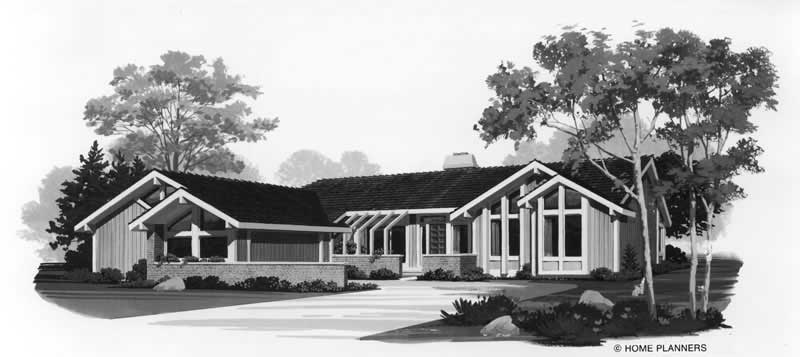
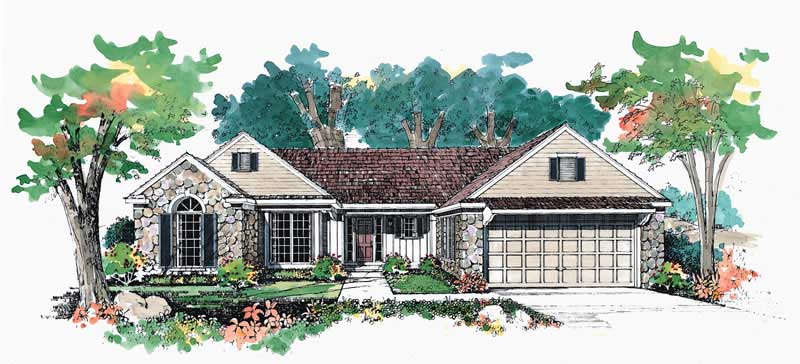
3-Bedroom, 1710 Sq Ft Ranch Home Plan - 167-1406 - Main Exterior
Plan Collection
3-Bedroom, 1710 Sq Ft Ranch Home Plan - 167-1406 - Main Exterior
Plan#167-1406
Starting at$840
1710
Sq Ft
1
Story
3
Bed
2
Bath
2
Car
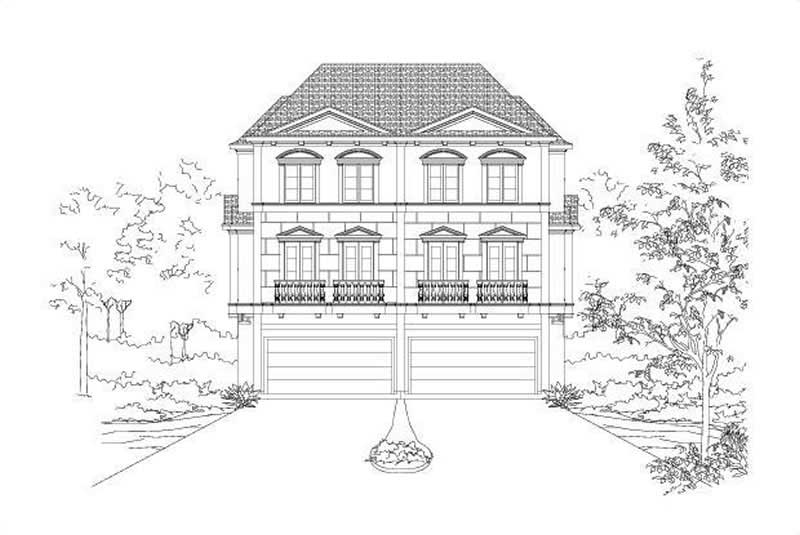
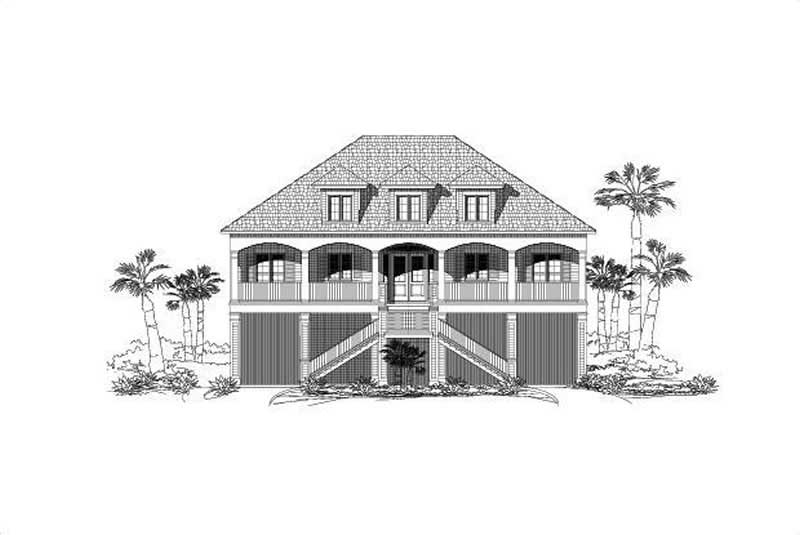
3-Bedroom, 3777 Sq Ft Multi-Unit House Plan - 156-1672 - Front Exterior
Plan Collection
3-Bedroom, 3777 Sq Ft Multi-Unit House Plan - 156-1672 - Front Exterior
Plan#156-1672
Starting at$1200
3777
Sq Ft
3
Story
3
Bed
2.5
Bath
2
Car
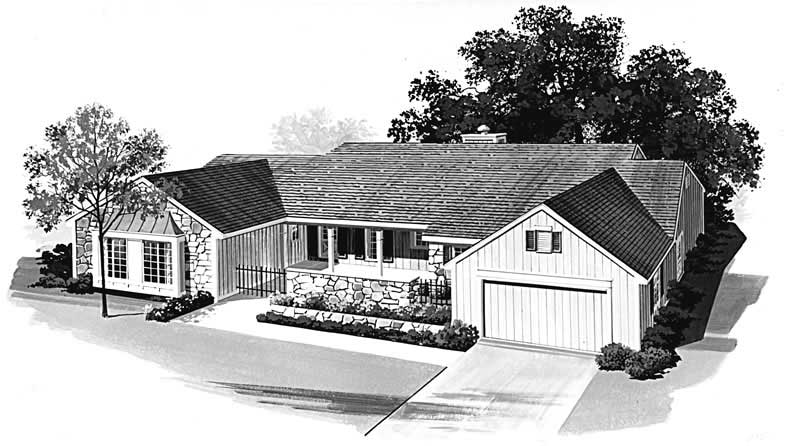
3-Bedroom, 1853 Sq Ft Craftsman House Plan - 110-1052 - Front Exterior
Plan Collection
3-Bedroom, 1853 Sq Ft Craftsman House Plan - 110-1052 - Front Exterior
Plan#110-1052
Starting at$840
1853
Sq Ft
1
Story
3
Bed
2
Bath
2
Car
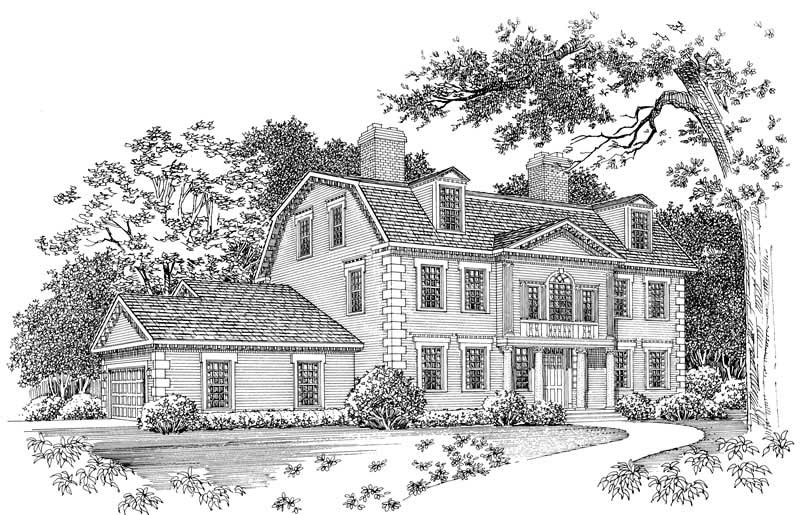
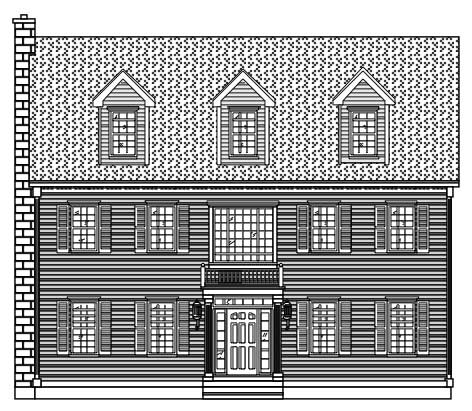
3-Bedroom, 1376 Sq Ft Colonial Home Plan - 137-1523 - Main Exterior
Plan Collection
3-Bedroom, 1376 Sq Ft Colonial Home Plan - 137-1523 - Main Exterior
Plan#137-1523
Starting at$800
1376
Sq Ft
1
Story
3
Bed
2
Bath
0
Car
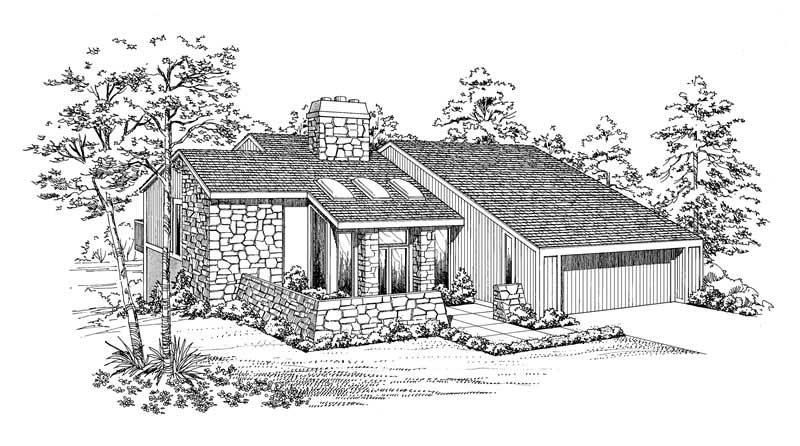
3-Bedroom, 2612 Sq Ft European Home Plan - 137-1455 - Main Exterior
Plan Collection
3-Bedroom, 2612 Sq Ft European Home Plan - 137-1455 - Main Exterior
Plan#137-1455
Starting at$865
2612
Sq Ft
1
Story
3
Bed
2.5
Bath
2
Car
5-Bedroom, 3031 Sq Ft Cape Cod Home Plan - 110-1163 - Main Exterior
Plan Collection
5-Bedroom, 3031 Sq Ft Cape Cod Home Plan - 110-1163 - Main Exterior
Plan#110-1163
Starting at$840
3031
Sq Ft
3
Story
5
Bed
2.5
Bath
2
Car
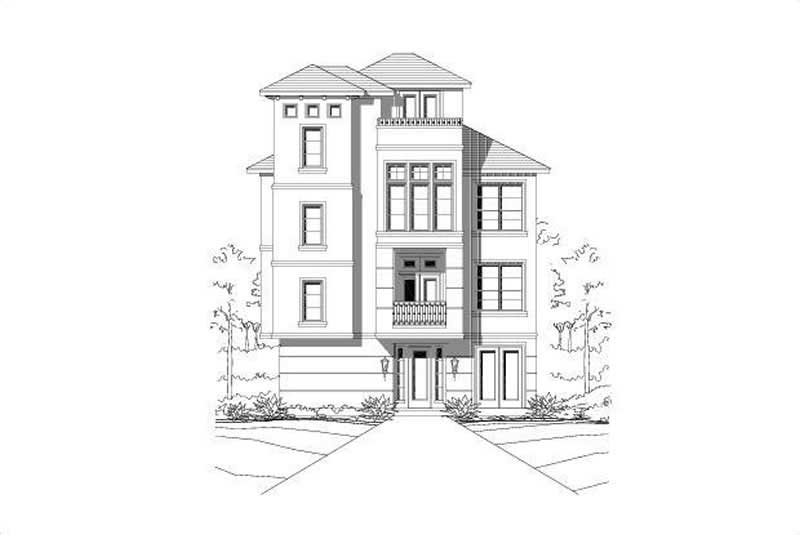
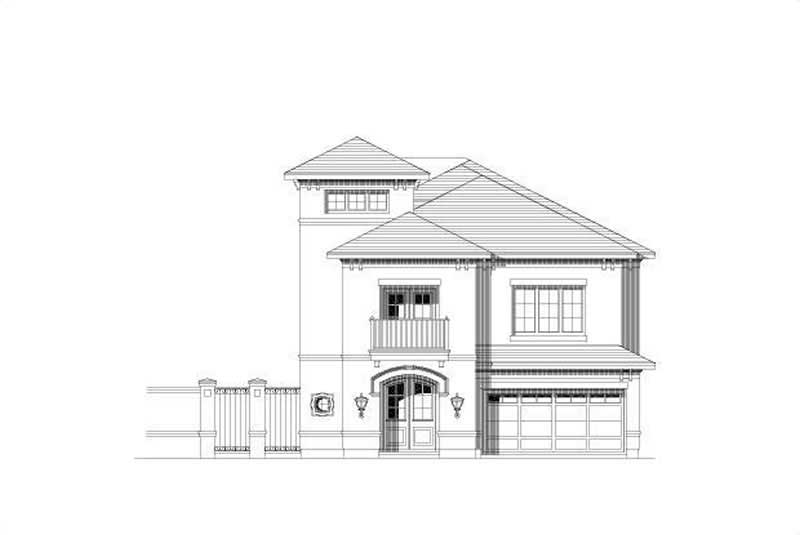
3-Bedroom, 4273 Sq Ft Mediterranean Home Plan - 156-1725 - Main Exterior
Plan Collection
3-Bedroom, 4273 Sq Ft Mediterranean Home Plan - 156-1725 - Main Exterior
Plan#156-1725
Starting at$1150
4273
Sq Ft
3
Story
3
Bed
3.5
Bath
2
Car
3-Bedroom, 3197 Sq Ft Multi-Unit Home Plan - 156-1675 - Main Exterior
Plan Collection
3-Bedroom, 3197 Sq Ft Multi-Unit Home Plan - 156-1675 - Main Exterior
Plan#156-1675
Starting at$1000
3197
Sq Ft
3
Story
3
Bed
3.5
Bath
2
Car
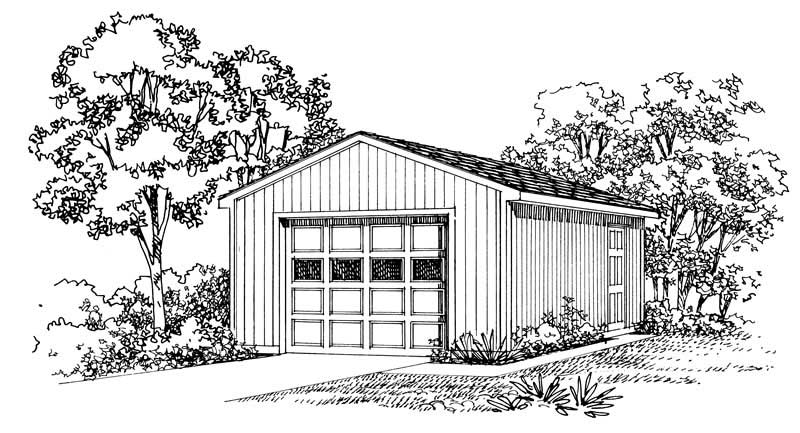
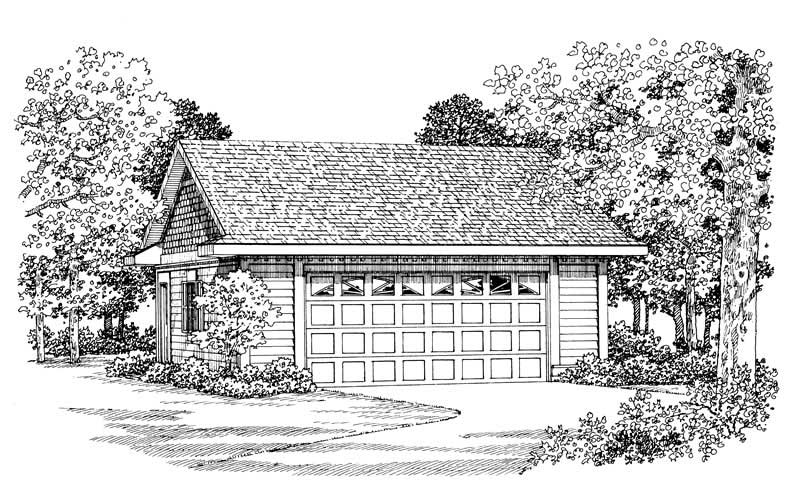
900 Sq Ft Office Plus Garage Plan - 137-1087 - Front Exterior
Plan Collection
900 Sq Ft Office Plus Garage Plan - 137-1087 - Front Exterior
Plan#137-1087
Starting at$550
900
Sq Ft
1
Story
0
Bed
0.5
Bath
2
Car
3-Bedroom, 4490 Sq Ft Country Home Plan - 156-1566 - Main Exterior
Plan Collection
3-Bedroom, 4490 Sq Ft Country Home Plan - 156-1566 - Main Exterior
Plan#156-1566
Starting at$1150
4490
Sq Ft
1
Story
3
Bed
3.5
Bath
2
Car
3-Bedroom, 2203 Sq Ft Ranch Home Plan - 137-1472 - Main Exterior
Plan Collection
3-Bedroom, 2203 Sq Ft Ranch Home Plan - 137-1472 - Main Exterior
Plan#137-1472
Starting at$865
2203
Sq Ft
1
Story
3
Bed
2.5
Bath
2
Car
4-Bedroom, 3583 Sq Ft Colonial Home Plan - 137-1465 - Main Exterior
Plan Collection
4-Bedroom, 3583 Sq Ft Colonial Home Plan - 137-1465 - Main Exterior
Plan#137-1465
Starting at$1180
3583
Sq Ft
3
Story
4
Bed
3.5
Bath
2
Car
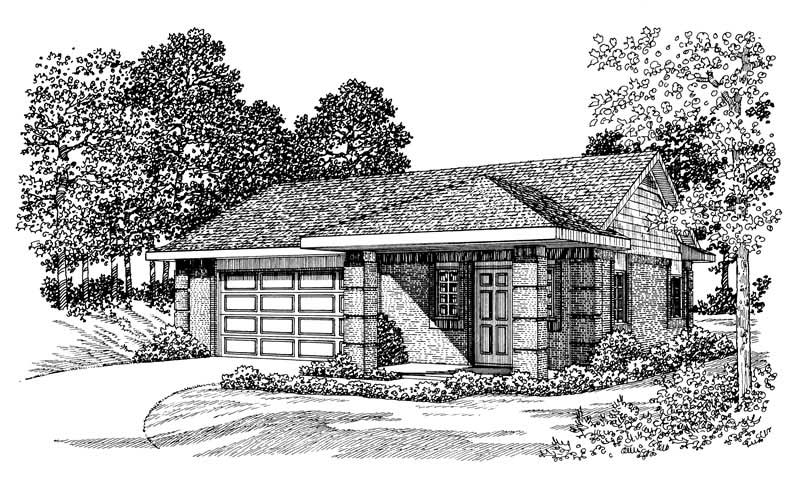
3-Bedroom, 2881 Sq Ft Ranch House Plan - 137-1471 - Front Exterior
Plan Collection
3-Bedroom, 2881 Sq Ft Ranch House Plan - 137-1471 - Front Exterior
Plan#137-1471
Starting at$865
2881
Sq Ft
1
Story
3
Bed
2.5
Bath
2
Car
3-Car, 0-Bedroom, 669 Sq Ft Garage Home Plan - 167-1070 - Main Exterior
Plan Collection
3-Car, 0-Bedroom, 669 Sq Ft Garage Home Plan - 167-1070 - Main Exterior
Plan#167-1070
Starting at$650
1
Sq Ft
1
Story
0
Bed
0
Bath
3
Car
4-Bedroom, 2294 Sq Ft Multi-Level Home Plan - 156-1490 - Main Exterior
Plan Collection
4-Bedroom, 2294 Sq Ft Multi-Level Home Plan - 156-1490 - Main Exterior
Plan#156-1490
Starting at$900
2294
Sq Ft
3
Story
4
Bed
3
Bath
2
Car
1-Bedroom, 666 Sq Ft Garage w/Apartments Home Plan - 156-1608 - Main Exterior
Plan Collection
1-Bedroom, 666 Sq Ft Garage w/Apartments Home Plan - 156-1608 - Main Exterior
Plan#156-1608
Starting at$750
666
Sq Ft
1
Story
1
Bed
0
Bath
0
Car
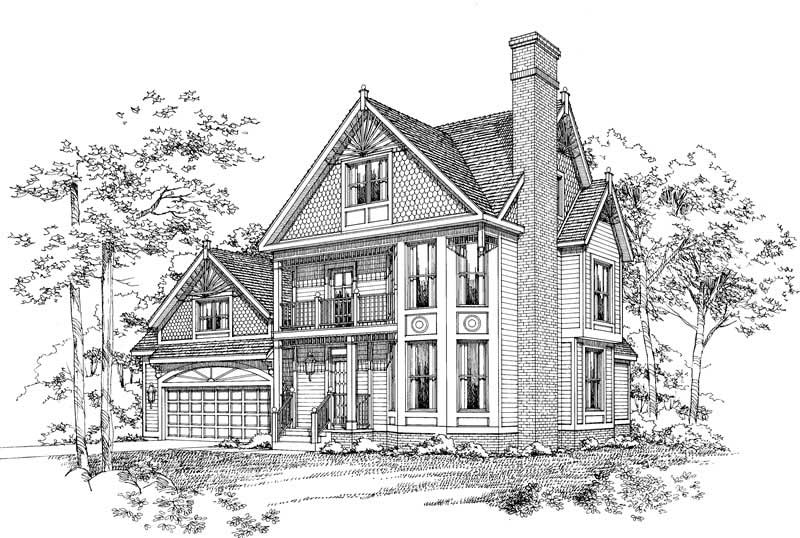
3-Bedroom, 2484 Sq Ft Victorian House Plan - 137-1525 - Front Exterior
Plan Collection
3-Bedroom, 2484 Sq Ft Victorian House Plan - 137-1525 - Front Exterior
Plan#137-1525
Starting at$925
2484
Sq Ft
3
Story
3
Bed
2.5
Bath
2
Car
3-Bedroom, 1746 Sq Ft Ranch House Plan - 167-1229 - Front Exterior
Plan Collection
3-Bedroom, 1746 Sq Ft Ranch House Plan - 167-1229 - Front Exterior
Plan#167-1229
Starting at$840
1746
Sq Ft
1
Story
3
Bed
2
Bath
2
Car
3-Bedroom, 2362 Sq Ft Multi-Unit Home Plan - 156-1676 - Main Exterior
Plan Collection
3-Bedroom, 2362 Sq Ft Multi-Unit Home Plan - 156-1676 - Main Exterior
Plan#156-1676
Starting at$900
2362
Sq Ft
3
Story
3
Bed
3.5
Bath
2
Car
3-Bedroom, 1530 Sq Ft Country Home Plan - 137-1282 - Main Exterior
Plan Collection
3-Bedroom, 1530 Sq Ft Country Home Plan - 137-1282 - Main Exterior
Plan#137-1282
Starting at$800
1530
Sq Ft
1
Story
3
Bed
2
Bath
2
Car
4-Bedroom, 3285 Sq Ft Ranch Home Plan - 156-1569 - Main Exterior
Plan Collection
4-Bedroom, 3285 Sq Ft Ranch Home Plan - 156-1569 - Main Exterior
Plan#156-1569
Starting at$1000
3285
Sq Ft
1
Story
4
Bed
2.5
Bath
0
Car
3-Bedroom, 2471 Sq Ft Mediterranean Home Plan - 167-1336 - Main Exterior
Plan Collection
3-Bedroom, 2471 Sq Ft Mediterranean Home Plan - 167-1336 - Main Exterior
Plan#167-1336
Starting at$905
2471
Sq Ft
1
Story
3
Bed
2
Bath
2
Car
3-Bedroom, 3173 Sq Ft Multi-Unit House Plan - 156-2007 - Front Exterior
Plan Collection
3-Bedroom, 3173 Sq Ft Multi-Unit House Plan - 156-2007 - Front Exterior
Plan#156-2007
Starting at$1000
3173
Sq Ft
3
Story
3
Bed
3.5
Bath
2
Car
3-Bedroom, 1538 Sq Ft Ranch House Plan - 110-1106 - Front Exterior
Plan Collection
3-Bedroom, 1538 Sq Ft Ranch House Plan - 110-1106 - Front Exterior
Plan#110-1106
Starting at$775
1538
Sq Ft
1
Story
3
Bed
2
Bath
2
Car
3-Bedroom, 1710 Sq Ft Ranch Home Plan - 167-1406 - Main Exterior
Plan Collection
3-Bedroom, 1710 Sq Ft Ranch Home Plan - 167-1406 - Main Exterior
Plan#167-1406
Starting at$840
1710
Sq Ft
1
Story
3
Bed
2
Bath
2
Car
3-Bedroom, 3777 Sq Ft Multi-Unit House Plan - 156-1672 - Front Exterior
Plan Collection
3-Bedroom, 3777 Sq Ft Multi-Unit House Plan - 156-1672 - Front Exterior
Plan#156-1672
Starting at$1200
3777
Sq Ft
3
Story
3
Bed
2.5
Bath
2
Car
3-Bedroom, 1853 Sq Ft Craftsman House Plan - 110-1052 - Front Exterior
Plan Collection
3-Bedroom, 1853 Sq Ft Craftsman House Plan - 110-1052 - Front Exterior
Plan#110-1052
Starting at$840
1853
Sq Ft
1
Story
3
Bed
2
Bath
2
Car
3-Bedroom, 1376 Sq Ft Colonial Home Plan - 137-1523 - Main Exterior
Plan Collection
3-Bedroom, 1376 Sq Ft Colonial Home Plan - 137-1523 - Main Exterior
Plan#137-1523
Starting at$800
1376
Sq Ft
1
Story
3
Bed
2
Bath
0
Car
3-Bedroom, 2612 Sq Ft European Home Plan - 137-1455 - Main Exterior
Plan Collection
3-Bedroom, 2612 Sq Ft European Home Plan - 137-1455 - Main Exterior
Plan#137-1455
Starting at$865
2612
Sq Ft
1
Story
3
Bed
2.5
Bath
2
Car
5-Bedroom, 3031 Sq Ft Cape Cod Home Plan - 110-1163 - Main Exterior
Plan Collection
5-Bedroom, 3031 Sq Ft Cape Cod Home Plan - 110-1163 - Main Exterior
Plan#110-1163
Starting at$840
3031
Sq Ft
3
Story
5
Bed
2.5
Bath
2
Car
3-Bedroom, 4273 Sq Ft Mediterranean Home Plan - 156-1725 - Main Exterior
Plan Collection
3-Bedroom, 4273 Sq Ft Mediterranean Home Plan - 156-1725 - Main Exterior
Plan#156-1725
Starting at$1150
4273
Sq Ft
3
Story
3
Bed
3.5
Bath
2
Car
3-Bedroom, 3197 Sq Ft Multi-Unit Home Plan - 156-1675 - Main Exterior
Plan Collection
3-Bedroom, 3197 Sq Ft Multi-Unit Home Plan - 156-1675 - Main Exterior
Plan#156-1675
Starting at$1000
3197
Sq Ft
3
Story
3
Bed
3.5
Bath
2
Car
900 Sq Ft Office Plus Garage Plan - 137-1087 - Front Exterior
Plan Collection
900 Sq Ft Office Plus Garage Plan - 137-1087 - Front Exterior
Plan#137-1087
Starting at$550
900
Sq Ft
1
Story
0
Bed
0.5
Bath
2
Car
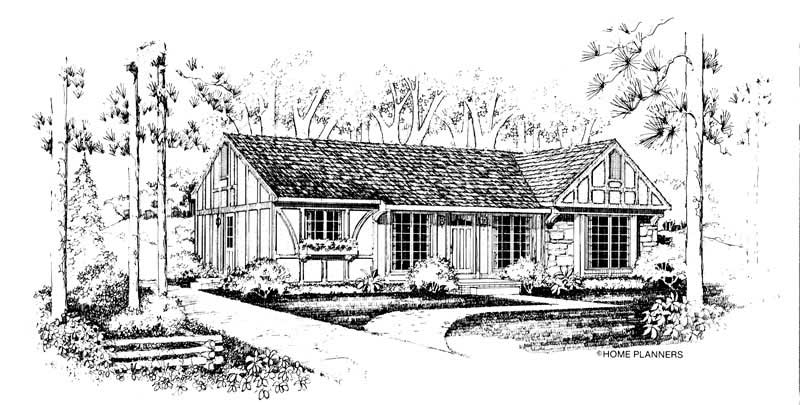
3-Bedroom, 4490 Sq Ft Country Home Plan - 156-1566 - Main Exterior
Plan Collection
3-Bedroom, 4490 Sq Ft Country Home Plan - 156-1566 - Main Exterior
Plan#156-1566
Starting at$1150
4490
Sq Ft
1
Story
3
Bed
3.5
Bath
2
Car
3-Bedroom, 2203 Sq Ft Ranch Home Plan - 137-1472 - Main Exterior
Plan Collection
3-Bedroom, 2203 Sq Ft Ranch Home Plan - 137-1472 - Main Exterior
Plan#137-1472
Starting at$865
2203
Sq Ft
1
Story
3
Bed
2.5
Bath
2
Car
4-Bedroom, 3583 Sq Ft Colonial Home Plan - 137-1465 - Main Exterior
Plan Collection
4-Bedroom, 3583 Sq Ft Colonial Home Plan - 137-1465 - Main Exterior
Plan#137-1465
Starting at$1180
3583
Sq Ft
3
Story
4
Bed
3.5
Bath
2
Car
3-Bedroom, 2881 Sq Ft Ranch House Plan - 137-1471 - Front Exterior
Plan Collection
3-Bedroom, 2881 Sq Ft Ranch House Plan - 137-1471 - Front Exterior
Plan#137-1471
Starting at$865
2881
Sq Ft
1
Story
3
Bed
2.5
Bath
2
Car
3-Car, 0-Bedroom, 669 Sq Ft Garage Home Plan - 167-1070 - Main Exterior
Plan Collection
3-Car, 0-Bedroom, 669 Sq Ft Garage Home Plan - 167-1070 - Main Exterior
Plan#167-1070
Starting at$650
1
Sq Ft
1
Story
0
Bed
0
Bath
3
Car
4-Bedroom, 2294 Sq Ft Multi-Level Home Plan - 156-1490 - Main Exterior
Plan Collection
4-Bedroom, 2294 Sq Ft Multi-Level Home Plan - 156-1490 - Main Exterior
Plan#156-1490
Starting at$900
2294
Sq Ft
3
Story
4
Bed
3
Bath
2
Car
1-Bedroom, 666 Sq Ft Garage w/Apartments Home Plan - 156-1608 - Main Exterior
Plan Collection
1-Bedroom, 666 Sq Ft Garage w/Apartments Home Plan - 156-1608 - Main Exterior
Plan#156-1608
Starting at$750
666
Sq Ft
1
Story
1
Bed
0
Bath
0
Car
3-Bedroom, 2484 Sq Ft Victorian House Plan - 137-1525 - Front Exterior
Plan Collection
3-Bedroom, 2484 Sq Ft Victorian House Plan - 137-1525 - Front Exterior
Plan#137-1525
Starting at$925
2484
Sq Ft
3
Story
3
Bed
2.5
Bath
2
Car
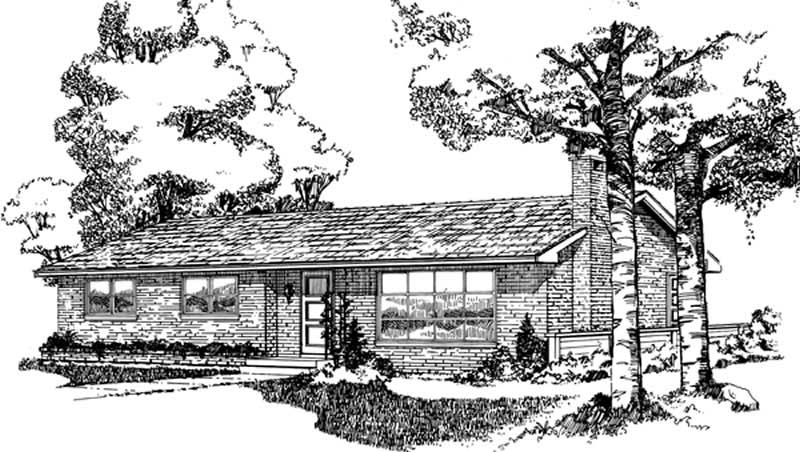
3-Bedroom, 1746 Sq Ft Ranch House Plan - 167-1229 - Front Exterior
Plan Collection
3-Bedroom, 1746 Sq Ft Ranch House Plan - 167-1229 - Front Exterior
Plan#167-1229
Starting at$840
1746
Sq Ft
1
Story
3
Bed
2
Bath
2
Car
3-Bedroom, 2362 Sq Ft Multi-Unit Home Plan - 156-1676 - Main Exterior
Plan Collection
3-Bedroom, 2362 Sq Ft Multi-Unit Home Plan - 156-1676 - Main Exterior
Plan#156-1676
Starting at$900
2362
Sq Ft
3
Story
3
Bed
3.5
Bath
2
Car
3-Bedroom, 1530 Sq Ft Country Home Plan - 137-1282 - Main Exterior
Plan Collection
3-Bedroom, 1530 Sq Ft Country Home Plan - 137-1282 - Main Exterior
Plan#137-1282
Starting at$800
1530
Sq Ft
1
Story
3
Bed
2
Bath
2
Car

4-Bedroom, 3285 Sq Ft Ranch Home Plan - 156-1569 - Main Exterior
Plan Collection
4-Bedroom, 3285 Sq Ft Ranch Home Plan - 156-1569 - Main Exterior
Plan#156-1569
Starting at$1000
3285
Sq Ft
1
Story
4
Bed
2.5
Bath
0
Car
3-Bedroom, 2471 Sq Ft Mediterranean Home Plan - 167-1336 - Main Exterior
Plan Collection
3-Bedroom, 2471 Sq Ft Mediterranean Home Plan - 167-1336 - Main Exterior
Plan#167-1336
Starting at$905
2471
Sq Ft
1
Story
3
Bed
2
Bath
2
Car
3-Bedroom, 3173 Sq Ft Multi-Unit House Plan - 156-2007 - Front Exterior
Plan Collection
3-Bedroom, 3173 Sq Ft Multi-Unit House Plan - 156-2007 - Front Exterior
Plan#156-2007
Starting at$1000
3173
Sq Ft
3
Story
3
Bed
3.5
Bath
2
Car
1...265266267268269...427