Three+story & Single%2Bstory House Plans

10,228
Plan Results
3-Bedroom, 1102 Sq Ft Ranch Home Plan - 138-1202 - Main Exterior
Plan Collection
3-Bedroom, 1102 Sq Ft Ranch Home Plan - 138-1202 - Main Exterior
Plan#138-1202
Starting at$1200
1102
Sq Ft
1
Story
3
Bed
2
Bath
2
Car
3-Bedroom, 2767 Sq Ft Ranch House Plan - 138-1221 - Front Exterior
Plan Collection
3-Bedroom, 2767 Sq Ft Ranch House Plan - 138-1221 - Front Exterior
Plan#138-1221
Starting at$1500
2767
Sq Ft
1
Story
3
Bed
3
Bath
3
Car
4-Bedroom, 3228 Sq Ft Country Home Plan - 101-1348 - Main Exterior
Plan Collection
4-Bedroom, 3228 Sq Ft Country Home Plan - 101-1348 - Main Exterior
Plan#101-1348
Starting at$1240
3228
Sq Ft
1
Story
4
Bed
2
Bath
3
Car
3-Bedroom, 1980 Sq Ft Craftsman House Plan - 101-1140 - Front Exterior
Plan Collection
3-Bedroom, 1980 Sq Ft Craftsman House Plan - 101-1140 - Front Exterior
Plan#101-1140
Starting at$1240
1980
Sq Ft
1
Story
3
Bed
2
Bath
2
Car
3-Bedroom, 1603 Sq Ft Ranch House Plan - 101-1816 - Front Exterior
Plan Collection
3-Bedroom, 1603 Sq Ft Ranch House Plan - 101-1816 - Front Exterior
Plan#101-1816
Starting at$985
1603
Sq Ft
1
Story
3
Bed
2
Bath
2
Car
3-Bedroom, 1053 Sq Ft Country House - Plan #126-1292 - Front Exterior
Plan Collection
3-Bedroom, 1053 Sq Ft Country House - Plan #126-1292 - Front Exterior
Plan#126-1292
Starting at$1450
1053
Sq Ft
1
Story
3
Bed
1
Bath
0
Car
3-Bedroom, 1184 Sq Ft Ranch Home - Plan #103-1121 - Main Exterior
Plan Collection
3-Bedroom, 1184 Sq Ft Ranch Home - Plan #103-1121 - Main Exterior
Plan#103-1121
Starting at$870
1184
Sq Ft
1
Story
3
Bed
2
Bath
2
Car
2-Bedroom, 2269 Sq Ft Colonial House Plan - 101-1872 - Front Exterior
Plan Collection
2-Bedroom, 2269 Sq Ft Colonial House Plan - 101-1872 - Front Exterior
Plan#101-1872
Starting at$1090
2269
Sq Ft
1
Story
2
Bed
1.5
Bath
3
Car
2-Bedroom, 2585 Sq Ft Ranch Home Plan - 101-1212 - Main Exterior
Plan Collection
2-Bedroom, 2585 Sq Ft Ranch Home Plan - 101-1212 - Main Exterior
Plan#101-1212
Starting at$1155
2585
Sq Ft
1
Story
2
Bed
1
Bath
3
Car
3-Bedroom, 2204 Sq Ft Country Home Plan - 101-1389 - Main Exterior
Plan Collection
3-Bedroom, 2204 Sq Ft Country Home Plan - 101-1389 - Main Exterior
Plan#101-1389
Starting at$1090
2204
Sq Ft
1
Story
3
Bed
2
Bath
2
Car
3-Bedroom, 1896 Sq Ft Ranch House Plan - 101-1701 - Front Exterior
Plan Collection
3-Bedroom, 1896 Sq Ft Ranch House Plan - 101-1701 - Front Exterior
Plan#101-1701
Starting at$1055
1896
Sq Ft
1
Story
3
Bed
2
Bath
3
Car
2-Bedroom, 922 Sq Ft Ranch Home - Plan #103-1115 - Main Exterior
Plan Collection
2-Bedroom, 922 Sq Ft Ranch Home - Plan #103-1115 - Main Exterior
Plan#103-1115
Starting at$870
922
Sq Ft
1
Story
2
Bed
1
Bath
2
Car
3-Bedroom, 1292 Sq Ft Ranch House Plan - 157-1635 - Front Exterior
Plan Collection
3-Bedroom, 1292 Sq Ft Ranch House Plan - 157-1635 - Front Exterior
Plan#157-1635
Starting at$1055
1292
Sq Ft
1
Story
3
Bed
2
Bath
0
Car
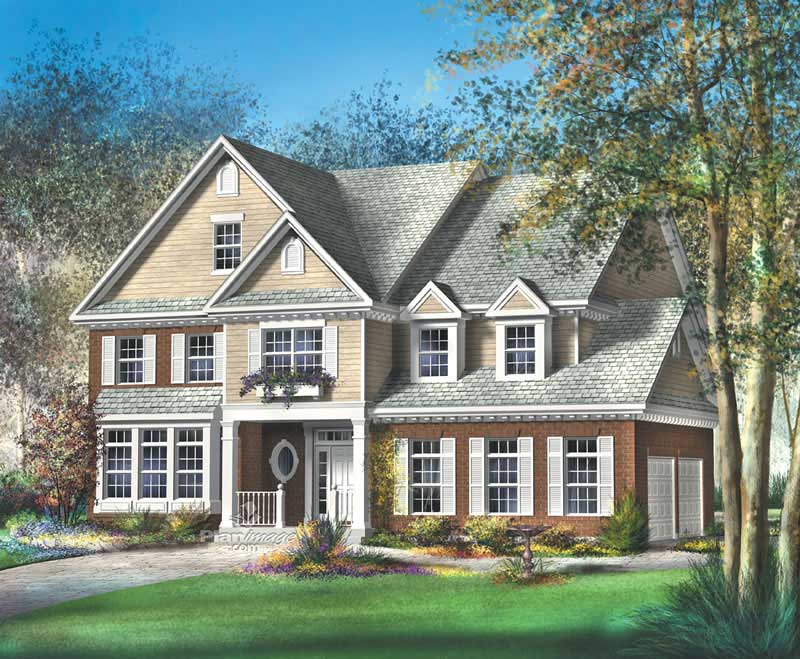
2-Bedroom, 1231 Sq Ft Small House Plans - 103-1073 - Main Exterior
Plan Collection
2-Bedroom, 1231 Sq Ft Small House Plans - 103-1073 - Main Exterior
Plan#103-1073
Starting at$895
1231
Sq Ft
1
Story
2
Bed
2
Bath
2
Car
3-Bedroom, 1208 Sq Ft Ranch Home Plan - 103-1102 - Main Exterior
Plan Collection
3-Bedroom, 1208 Sq Ft Ranch Home Plan - 103-1102 - Main Exterior
Plan#103-1102
Starting at$895
1208
Sq Ft
1
Story
3
Bed
2
Bath
2
Car
3-Bedroom, 1937 Sq Ft Country Home Plan - 101-1659 - Main Exterior
Plan Collection
3-Bedroom, 1937 Sq Ft Country Home Plan - 101-1659 - Main Exterior
Plan#101-1659
Starting at$1055
1937
Sq Ft
1
Story
3
Bed
2
Bath
3
Car
2-Bedroom, 2194 Sq Ft Ranch House Plan - 101-1479 - Front Exterior
Plan Collection
2-Bedroom, 2194 Sq Ft Ranch House Plan - 101-1479 - Front Exterior
Plan#101-1479
Starting at$1090
2194
Sq Ft
1
Story
2
Bed
1
Bath
3
Car
3-Bedroom, 1898 Sq Ft Ranch House Plan - 101-1550 - Front Exterior
Plan Collection
3-Bedroom, 1898 Sq Ft Ranch House Plan - 101-1550 - Front Exterior
Plan#101-1550
Starting at$1055
1898
Sq Ft
1
Story
3
Bed
1
Bath
2
Car
3-Bedroom, 1212 Sq Ft Bungalow House Plan - 157-1455 - Front Exterior
Plan Collection
3-Bedroom, 1212 Sq Ft Bungalow House Plan - 157-1455 - Front Exterior
Plan#157-1455
Starting at$1055
1212
Sq Ft
1
Story
3
Bed
1
Bath
0
Car
2-Bedroom, 1906 Sq Ft Cape Cod House Plan - 120-2203 - Front Exterior
Plan Collection
2-Bedroom, 1906 Sq Ft Cape Cod House Plan - 120-2203 - Front Exterior
Plan#120-2203
Starting at$1255
1906
Sq Ft
1
Story
2
Bed
2
Bath
2
Car
4-Bedroom, 5165 Sq Ft Luxury House Plan - 157-1460 - Front Exterior
Plan Collection
4-Bedroom, 5165 Sq Ft Luxury House Plan - 157-1460 - Front Exterior
Plan#157-1460
Starting at$2095
5165
Sq Ft
3
Story
4
Bed
3
Bath
2
Car
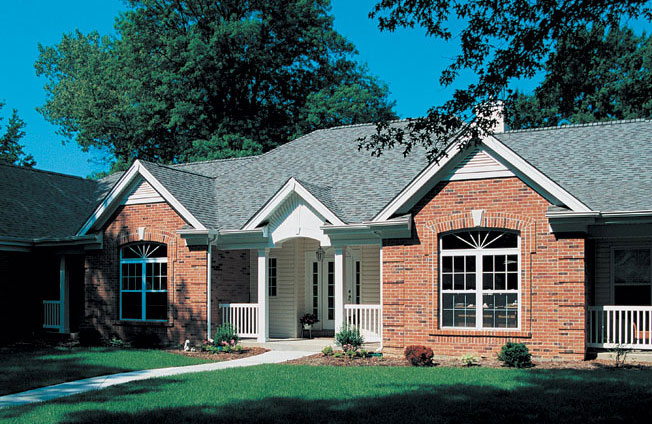
3-Bedroom, 2487 Sq Ft Ranch House Plan - 138-1302 - Front Exterior
Plan Collection
3-Bedroom, 2487 Sq Ft Ranch House Plan - 138-1302 - Front Exterior
Plan#138-1302
Starting at$1300
2487
Sq Ft
1
Story
3
Bed
2.5
Bath
2
Car
3-Bedroom, 2317 Sq Ft Ranch House Plan - 138-1129 - Front Exterior
Plan Collection
3-Bedroom, 2317 Sq Ft Ranch House Plan - 138-1129 - Front Exterior
Plan#138-1129
Starting at$1400
2317
Sq Ft
1
Story
3
Bed
2.5
Bath
2
Car
3-Bedroom, 3510 Sq Ft Ranch Home Plan - 138-1112 - Main Exterior
Plan Collection
3-Bedroom, 3510 Sq Ft Ranch Home Plan - 138-1112 - Main Exterior
Plan#138-1112
Starting at$1600
3510
Sq Ft
1
Story
3
Bed
3
Bath
2
Car
3-Bedroom, 1102 Sq Ft Ranch Home Plan - 138-1202 - Main Exterior
Plan Collection
3-Bedroom, 1102 Sq Ft Ranch Home Plan - 138-1202 - Main Exterior
Plan#138-1202
Starting at$1200
1102
Sq Ft
1
Story
3
Bed
2
Bath
2
Car
3-Bedroom, 2767 Sq Ft Ranch House Plan - 138-1221 - Front Exterior
Plan Collection
3-Bedroom, 2767 Sq Ft Ranch House Plan - 138-1221 - Front Exterior
Plan#138-1221
Starting at$1500
2767
Sq Ft
1
Story
3
Bed
3
Bath
3
Car
4-Bedroom, 3228 Sq Ft Country Home Plan - 101-1348 - Main Exterior
Plan Collection
4-Bedroom, 3228 Sq Ft Country Home Plan - 101-1348 - Main Exterior
Plan#101-1348
Starting at$1240
3228
Sq Ft
1
Story
4
Bed
2
Bath
3
Car
3-Bedroom, 1980 Sq Ft Craftsman House Plan - 101-1140 - Front Exterior
Plan Collection
3-Bedroom, 1980 Sq Ft Craftsman House Plan - 101-1140 - Front Exterior
Plan#101-1140
Starting at$1240
1980
Sq Ft
1
Story
3
Bed
2
Bath
2
Car
3-Bedroom, 1603 Sq Ft Ranch House Plan - 101-1816 - Front Exterior
Plan Collection
3-Bedroom, 1603 Sq Ft Ranch House Plan - 101-1816 - Front Exterior
Plan#101-1816
Starting at$985
1603
Sq Ft
1
Story
3
Bed
2
Bath
2
Car
3-Bedroom, 1053 Sq Ft Country House - Plan #126-1292 - Front Exterior
Plan Collection
3-Bedroom, 1053 Sq Ft Country House - Plan #126-1292 - Front Exterior
Plan#126-1292
Starting at$1450
1053
Sq Ft
1
Story
3
Bed
1
Bath
0
Car
3-Bedroom, 1184 Sq Ft Ranch Home - Plan #103-1121 - Main Exterior
Plan Collection
3-Bedroom, 1184 Sq Ft Ranch Home - Plan #103-1121 - Main Exterior
Plan#103-1121
Starting at$870
1184
Sq Ft
1
Story
3
Bed
2
Bath
2
Car
2-Bedroom, 2269 Sq Ft Colonial House Plan - 101-1872 - Front Exterior
Plan Collection
2-Bedroom, 2269 Sq Ft Colonial House Plan - 101-1872 - Front Exterior
Plan#101-1872
Starting at$1090
2269
Sq Ft
1
Story
2
Bed
1.5
Bath
3
Car
2-Bedroom, 2585 Sq Ft Ranch Home Plan - 101-1212 - Main Exterior
Plan Collection
2-Bedroom, 2585 Sq Ft Ranch Home Plan - 101-1212 - Main Exterior
Plan#101-1212
Starting at$1155
2585
Sq Ft
1
Story
2
Bed
1
Bath
3
Car
3-Bedroom, 2204 Sq Ft Country Home Plan - 101-1389 - Main Exterior
Plan Collection
3-Bedroom, 2204 Sq Ft Country Home Plan - 101-1389 - Main Exterior
Plan#101-1389
Starting at$1090
2204
Sq Ft
1
Story
3
Bed
2
Bath
2
Car
3-Bedroom, 1896 Sq Ft Ranch House Plan - 101-1701 - Front Exterior
Plan Collection
3-Bedroom, 1896 Sq Ft Ranch House Plan - 101-1701 - Front Exterior
Plan#101-1701
Starting at$1055
1896
Sq Ft
1
Story
3
Bed
2
Bath
3
Car
2-Bedroom, 922 Sq Ft Ranch Home - Plan #103-1115 - Main Exterior
Plan Collection
2-Bedroom, 922 Sq Ft Ranch Home - Plan #103-1115 - Main Exterior
Plan#103-1115
Starting at$870
922
Sq Ft
1
Story
2
Bed
1
Bath
2
Car

3-Bedroom, 1292 Sq Ft Ranch House Plan - 157-1635 - Front Exterior
Plan Collection
3-Bedroom, 1292 Sq Ft Ranch House Plan - 157-1635 - Front Exterior
Plan#157-1635
Starting at$1055
1292
Sq Ft
1
Story
3
Bed
2
Bath
0
Car
2-Bedroom, 1231 Sq Ft Small House Plans - 103-1073 - Main Exterior
Plan Collection
2-Bedroom, 1231 Sq Ft Small House Plans - 103-1073 - Main Exterior
Plan#103-1073
Starting at$895
1231
Sq Ft
1
Story
2
Bed
2
Bath
2
Car
3-Bedroom, 1208 Sq Ft Ranch Home Plan - 103-1102 - Main Exterior
Plan Collection
3-Bedroom, 1208 Sq Ft Ranch Home Plan - 103-1102 - Main Exterior
Plan#103-1102
Starting at$895
1208
Sq Ft
1
Story
3
Bed
2
Bath
2
Car

3-Bedroom, 1937 Sq Ft Country Home Plan - 101-1659 - Main Exterior
Plan Collection
3-Bedroom, 1937 Sq Ft Country Home Plan - 101-1659 - Main Exterior
Plan#101-1659
Starting at$1055
1937
Sq Ft
1
Story
3
Bed
2
Bath
3
Car
2-Bedroom, 2194 Sq Ft Ranch House Plan - 101-1479 - Front Exterior
Plan Collection
2-Bedroom, 2194 Sq Ft Ranch House Plan - 101-1479 - Front Exterior
Plan#101-1479
Starting at$1090
2194
Sq Ft
1
Story
2
Bed
1
Bath
3
Car
3-Bedroom, 1898 Sq Ft Ranch House Plan - 101-1550 - Front Exterior
Plan Collection
3-Bedroom, 1898 Sq Ft Ranch House Plan - 101-1550 - Front Exterior
Plan#101-1550
Starting at$1055
1898
Sq Ft
1
Story
3
Bed
1
Bath
2
Car
3-Bedroom, 1212 Sq Ft Bungalow House Plan - 157-1455 - Front Exterior
Plan Collection
3-Bedroom, 1212 Sq Ft Bungalow House Plan - 157-1455 - Front Exterior
Plan#157-1455
Starting at$1055
1212
Sq Ft
1
Story
3
Bed
1
Bath
0
Car
2-Bedroom, 1906 Sq Ft Cape Cod House Plan - 120-2203 - Front Exterior
Plan Collection
2-Bedroom, 1906 Sq Ft Cape Cod House Plan - 120-2203 - Front Exterior
Plan#120-2203
Starting at$1255
1906
Sq Ft
1
Story
2
Bed
2
Bath
2
Car
4-Bedroom, 5165 Sq Ft Luxury House Plan - 157-1460 - Front Exterior
Plan Collection
4-Bedroom, 5165 Sq Ft Luxury House Plan - 157-1460 - Front Exterior
Plan#157-1460
Starting at$2095
5165
Sq Ft
3
Story
4
Bed
3
Bath
2
Car
3-Bedroom, 2487 Sq Ft Ranch House Plan - 138-1302 - Front Exterior
Plan Collection
3-Bedroom, 2487 Sq Ft Ranch House Plan - 138-1302 - Front Exterior
Plan#138-1302
Starting at$1300
2487
Sq Ft
1
Story
3
Bed
2.5
Bath
2
Car
3-Bedroom, 2317 Sq Ft Ranch House Plan - 138-1129 - Front Exterior
Plan Collection
3-Bedroom, 2317 Sq Ft Ranch House Plan - 138-1129 - Front Exterior
Plan#138-1129
Starting at$1400
2317
Sq Ft
1
Story
3
Bed
2.5
Bath
2
Car
3-Bedroom, 3510 Sq Ft Ranch Home Plan - 138-1112 - Main Exterior
Plan Collection
3-Bedroom, 3510 Sq Ft Ranch Home Plan - 138-1112 - Main Exterior
Plan#138-1112
Starting at$1600
3510
Sq Ft
1
Story
3
Bed
3
Bath
2
Car
1...217218219220221...427


















