Three+story & Single%2Bstory House Plans

10,212
Plan Results
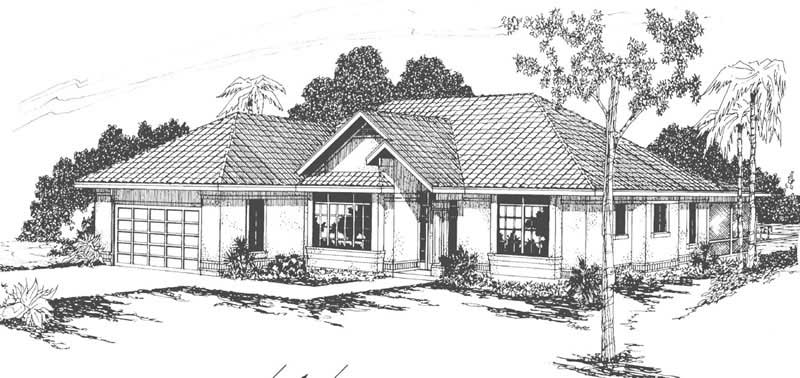
676 Sq Ft Garage House Plan - 132-1782 - Front Exterior
Plan Collection
676 Sq Ft Garage House Plan - 132-1782 - Front Exterior
Plan#132-1782
Starting at$820
1
Sq Ft
1
Story
0
Bed
0.5
Bath
2
Car
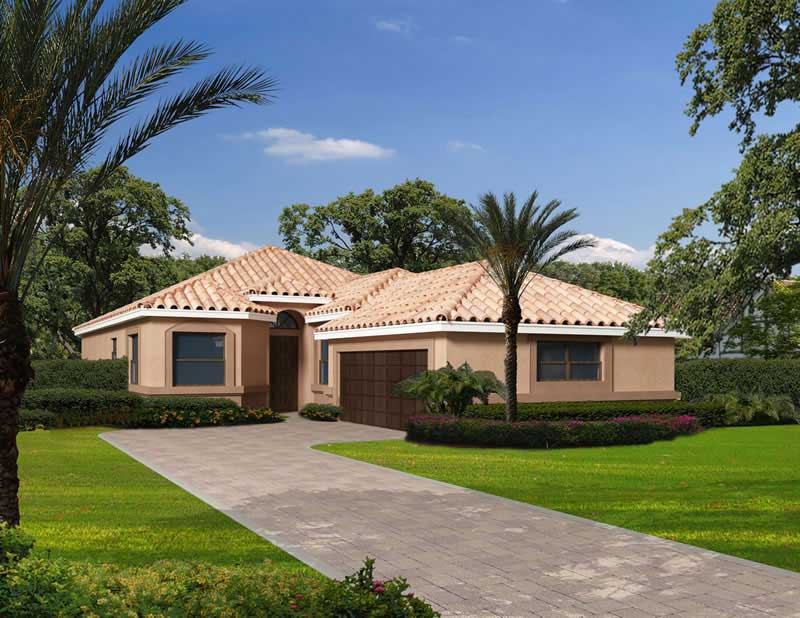
0-Bedroom, 790 Sq Ft Garage House Plan - 163-1076 - Front Exterior
Plan Collection
0-Bedroom, 790 Sq Ft Garage House Plan - 163-1076 - Front Exterior
Plan#163-1076
Starting at$375
1
Sq Ft
1
Story
0
Bed
0
Bath
3
Car
3-Bedroom, 2564 Sq Ft Colonial House Plan - 109-1101 - Front Exterior
Plan Collection
3-Bedroom, 2564 Sq Ft Colonial House Plan - 109-1101 - Front Exterior
Plan#109-1101
Starting at$1395
2564
Sq Ft
1
Story
3
Bed
2
Bath
0
Car
3-Bedroom, 3267 Sq Ft European House Plan - 144-1050 - Front Exterior
Plan Collection
3-Bedroom, 3267 Sq Ft European House Plan - 144-1050 - Front Exterior
Plan#144-1050
Starting at$1585
3267
Sq Ft
1
Story
3
Bed
2
Bath
3
Car
3-Bedroom, 2763 Sq Ft Ranch Home Plan - 132-1189 - Main Exterior
Plan Collection
3-Bedroom, 2763 Sq Ft Ranch Home Plan - 132-1189 - Main Exterior
Plan#132-1189
Starting at$1480
2763
Sq Ft
1
Story
3
Bed
2
Bath
0
Car
2-Bedroom, 2937 Sq Ft Contemporary Home Plan - 132-1364 - Main Exterior
Plan Collection
2-Bedroom, 2937 Sq Ft Contemporary Home Plan - 132-1364 - Main Exterior
Plan#132-1364
Starting at$1480
2937
Sq Ft
3
Story
2
Bed
2.5
Bath
0
Car
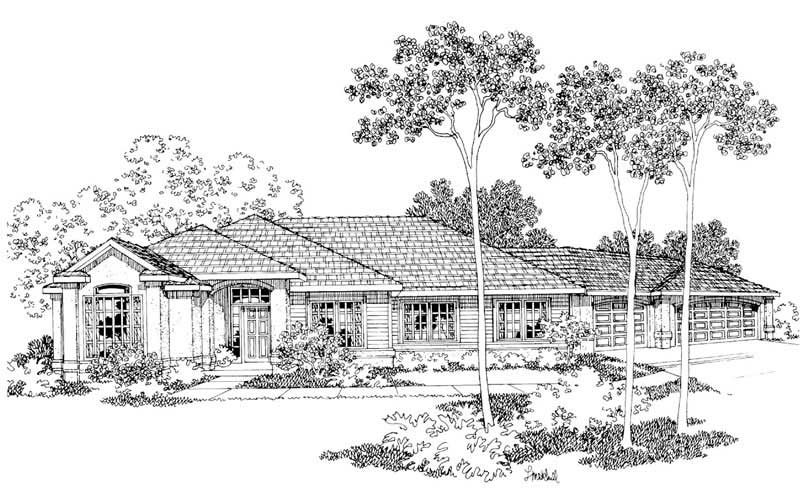
3-Bedroom, 4834 Sq Ft Traditional House Plan - 132-1534 - Front Exterior
Plan Collection
3-Bedroom, 4834 Sq Ft Traditional House Plan - 132-1534 - Front Exterior
Plan#132-1534
Starting at$2085
4834
Sq Ft
1
Story
3
Bed
3
Bath
3
Car
3-Bedroom, 2444 Sq Ft Country House Plan - 108-1505 - Front Exterior
Plan Collection
3-Bedroom, 2444 Sq Ft Country House Plan - 108-1505 - Front Exterior
Plan#108-1505
Starting at$1050
2444
Sq Ft
1
Story
3
Bed
2.5
Bath
2
Car
3-Bedroom, 1577 Sq Ft Craftsman House Plan - 171-1329 - Front Exterior
Plan Collection
3-Bedroom, 1577 Sq Ft Craftsman House Plan - 171-1329 - Front Exterior
Plan#171-1329
Starting at$1495
1577
Sq Ft
1
Story
3
Bed
2
Bath
2
Car
3-Bedroom, 1692 Sq Ft Craftsman House Plan - 171-1298 - Front Exterior
Plan Collection
3-Bedroom, 1692 Sq Ft Craftsman House Plan - 171-1298 - Front Exterior
Plan#171-1298
Starting at$1495
1692
Sq Ft
1
Story
3
Bed
2
Bath
2
Car
4-Bedroom, 2467 Sq Ft French Home Plan - 113-1099 - Main Exterior
Plan Collection
4-Bedroom, 2467 Sq Ft French Home Plan - 113-1099 - Main Exterior
Plan#113-1099
Starting at$350
2467
Sq Ft
1
Story
4
Bed
3
Bath
2
Car
2-Bedroom, 1607 Sq Ft Vacation Homes House Plan - 132-1506 - Front Exterior
Plan Collection
2-Bedroom, 1607 Sq Ft Vacation Homes House Plan - 132-1506 - Front Exterior
Plan#132-1506
Starting at$1370
1607
Sq Ft
1
Story
2
Bed
2
Bath
2
Car
3-Bedroom, 1608 Sq Ft Southern House Plan - 113-1036 - Front Exterior
Plan Collection
3-Bedroom, 1608 Sq Ft Southern House Plan - 113-1036 - Front Exterior
Plan#113-1036
Starting at$325
1608
Sq Ft
1
Story
3
Bed
2
Bath
2
Car
3-Bedroom, 1343 Sq Ft Bungalow House Plan - 109-1026 - Front Exterior
Plan Collection
3-Bedroom, 1343 Sq Ft Bungalow House Plan - 109-1026 - Front Exterior
Plan#109-1026
Starting at$1195
1343
Sq Ft
1
Story
3
Bed
2
Bath
2
Car
3-Bedroom, 3239 Sq Ft Luxury Home Plan - 134-1270 - Main Exterior
Plan Collection
3-Bedroom, 3239 Sq Ft Luxury Home Plan - 134-1270 - Main Exterior
Plan#134-1270
Starting at$7774
3239
Sq Ft
1
Story
3
Bed
2.5
Bath
3
Car
3-Bedroom, 1491 Sq Ft Country House Plan - 113-1015 - Front Exterior
Plan Collection
3-Bedroom, 1491 Sq Ft Country House Plan - 113-1015 - Front Exterior
Plan#113-1015
Starting at$325
1491
Sq Ft
1
Story
3
Bed
2
Bath
2
Car
3-Bedroom, 2415 Sq Ft Craftsman House Plan - 195-1157 - Front Exterior
Plan Collection
3-Bedroom, 2415 Sq Ft Craftsman House Plan - 195-1157 - Front Exterior
Plan#195-1157
Starting at$1050
2415
Sq Ft
1
Story
3
Bed
2.5
Bath
2
Car
2-Bedroom, 1092 Sq Ft Texas Style Home Plan - 136-1028 - Main Exterior
Plan Collection
2-Bedroom, 1092 Sq Ft Texas Style Home Plan - 136-1028 - Main Exterior
Plan#136-1028
Starting at$1350
1092
Sq Ft
1
Story
2
Bed
2
Bath
0
Car
1-Bedroom, 2600 Sq Ft Garage House Plan - 132-1284 - Front Exterior
Plan Collection
1-Bedroom, 2600 Sq Ft Garage House Plan - 132-1284 - Front Exterior
Plan#132-1284
Starting at$1315
2600
Sq Ft
1
Story
1
Bed
0
Bath
3
Car
4-Bedroom, 4259 Sq Ft Modern House Plan - 132-1582 - Front Exterior
Plan Collection
4-Bedroom, 4259 Sq Ft Modern House Plan - 132-1582 - Front Exterior
Plan#132-1582
Starting at$2085
4259
Sq Ft
1
Story
4
Bed
3
Bath
2
Car
4-Bedroom, 4902 Sq Ft Craftsman House Plan - 195-1142 - Front Exterior
Plan Collection
4-Bedroom, 4902 Sq Ft Craftsman House Plan - 195-1142 - Front Exterior
Plan#195-1142
Starting at$1700
4902
Sq Ft
3
Story
4
Bed
3.5
Bath
3
Car
1-Bedroom, 3577 Sq Ft Home Plan - 132-1188 - Main Exterior
Plan Collection
1-Bedroom, 3577 Sq Ft Home Plan - 132-1188 - Main Exterior
Plan#132-1188
Starting at$2085
3577
Sq Ft
1
Story
1
Bed
2
Bath
3
Car
3-Bedroom, 2398 Sq Ft Colonial Home Plan - 109-1127 - Main Exterior
Plan Collection
3-Bedroom, 2398 Sq Ft Colonial Home Plan - 109-1127 - Main Exterior
Plan#109-1127
Starting at$1395
2398
Sq Ft
1
Story
3
Bed
2
Bath
0
Car
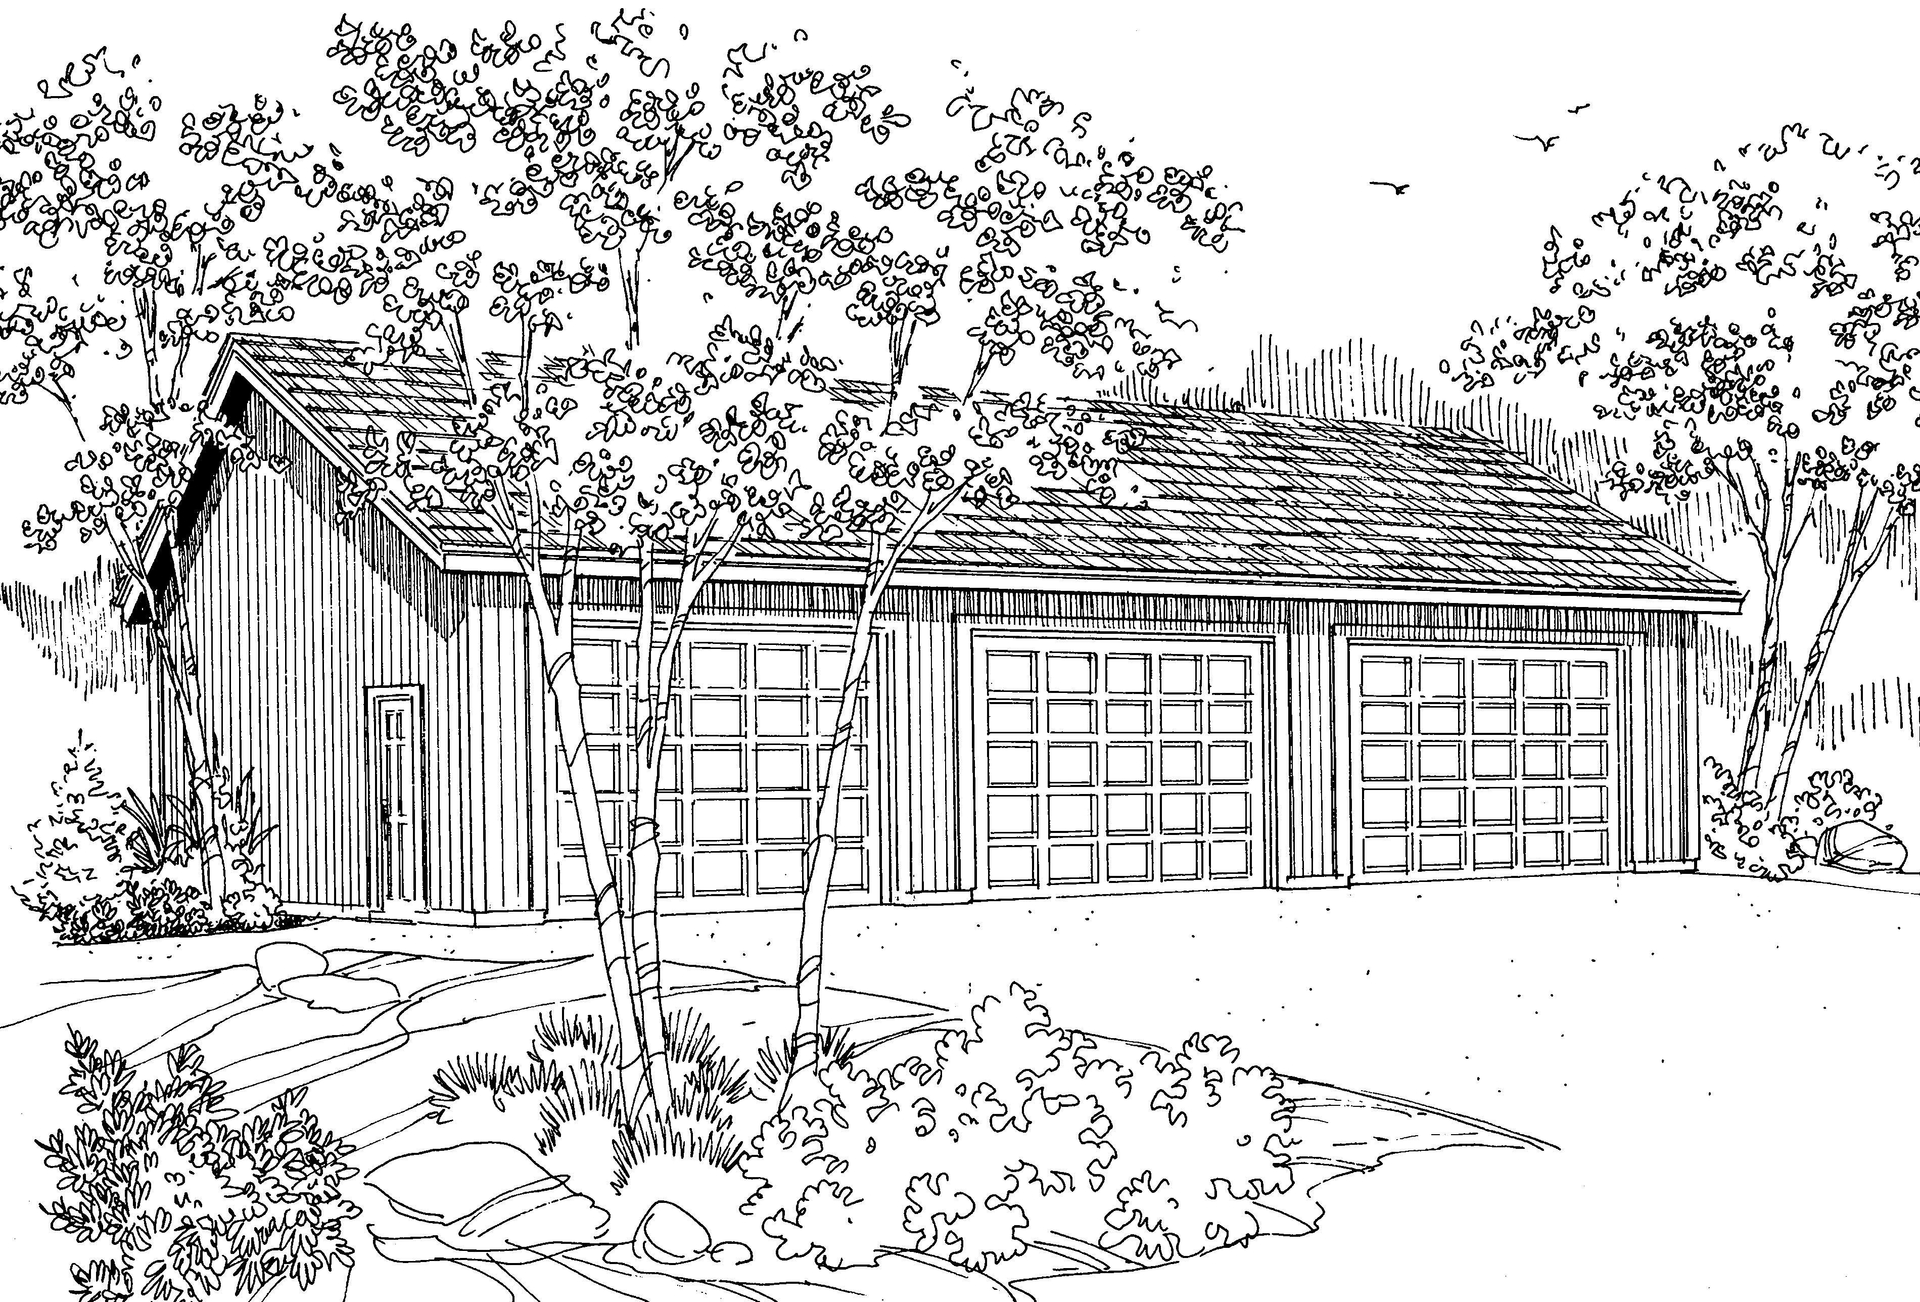
3-Car, 1440 Sq Ft Garage House Plan - 108-1058 - Front Exterior
Plan Collection
3-Car, 1440 Sq Ft Garage House Plan - 108-1058 - Front Exterior
Plan#108-1058
Starting at$240
1440
Sq Ft
1
Story
0
Bed
0
Bath
3
Car

676 Sq Ft Garage House Plan - 132-1782 - Front Exterior
Plan Collection
676 Sq Ft Garage House Plan - 132-1782 - Front Exterior
Plan#132-1782
Starting at$820
1
Sq Ft
1
Story
0
Bed
0.5
Bath
2
Car
0-Bedroom, 790 Sq Ft Garage House Plan - 163-1076 - Front Exterior
Plan Collection
0-Bedroom, 790 Sq Ft Garage House Plan - 163-1076 - Front Exterior
Plan#163-1076
Starting at$375
1
Sq Ft
1
Story
0
Bed
0
Bath
3
Car
3-Bedroom, 2564 Sq Ft Colonial House Plan - 109-1101 - Front Exterior
Plan Collection
3-Bedroom, 2564 Sq Ft Colonial House Plan - 109-1101 - Front Exterior
Plan#109-1101
Starting at$1395
2564
Sq Ft
1
Story
3
Bed
2
Bath
0
Car
3-Bedroom, 3267 Sq Ft European House Plan - 144-1050 - Front Exterior
Plan Collection
3-Bedroom, 3267 Sq Ft European House Plan - 144-1050 - Front Exterior
Plan#144-1050
Starting at$1585
3267
Sq Ft
1
Story
3
Bed
2
Bath
3
Car
3-Bedroom, 2763 Sq Ft Ranch Home Plan - 132-1189 - Main Exterior
Plan Collection
3-Bedroom, 2763 Sq Ft Ranch Home Plan - 132-1189 - Main Exterior
Plan#132-1189
Starting at$1480
2763
Sq Ft
1
Story
3
Bed
2
Bath
0
Car
2-Bedroom, 2937 Sq Ft Contemporary Home Plan - 132-1364 - Main Exterior
Plan Collection
2-Bedroom, 2937 Sq Ft Contemporary Home Plan - 132-1364 - Main Exterior
Plan#132-1364
Starting at$1480
2937
Sq Ft
3
Story
2
Bed
2.5
Bath
0
Car
3-Bedroom, 4834 Sq Ft Traditional House Plan - 132-1534 - Front Exterior
Plan Collection
3-Bedroom, 4834 Sq Ft Traditional House Plan - 132-1534 - Front Exterior
Plan#132-1534
Starting at$2085
4834
Sq Ft
1
Story
3
Bed
3
Bath
3
Car
3-Bedroom, 2444 Sq Ft Country House Plan - 108-1505 - Front Exterior
Plan Collection
3-Bedroom, 2444 Sq Ft Country House Plan - 108-1505 - Front Exterior
Plan#108-1505
Starting at$1050
2444
Sq Ft
1
Story
3
Bed
2.5
Bath
2
Car
3-Bedroom, 1577 Sq Ft Craftsman House Plan - 171-1329 - Front Exterior
Plan Collection
3-Bedroom, 1577 Sq Ft Craftsman House Plan - 171-1329 - Front Exterior
Plan#171-1329
Starting at$1495
1577
Sq Ft
1
Story
3
Bed
2
Bath
2
Car
3-Bedroom, 1692 Sq Ft Craftsman House Plan - 171-1298 - Front Exterior
Plan Collection
3-Bedroom, 1692 Sq Ft Craftsman House Plan - 171-1298 - Front Exterior
Plan#171-1298
Starting at$1495
1692
Sq Ft
1
Story
3
Bed
2
Bath
2
Car
4-Bedroom, 2467 Sq Ft French Home Plan - 113-1099 - Main Exterior
Plan Collection
4-Bedroom, 2467 Sq Ft French Home Plan - 113-1099 - Main Exterior
Plan#113-1099
Starting at$350
2467
Sq Ft
1
Story
4
Bed
3
Bath
2
Car
2-Bedroom, 1607 Sq Ft Vacation Homes House Plan - 132-1506 - Front Exterior
Plan Collection
2-Bedroom, 1607 Sq Ft Vacation Homes House Plan - 132-1506 - Front Exterior
Plan#132-1506
Starting at$1370
1607
Sq Ft
1
Story
2
Bed
2
Bath
2
Car
3-Bedroom, 1608 Sq Ft Southern House Plan - 113-1036 - Front Exterior
Plan Collection
3-Bedroom, 1608 Sq Ft Southern House Plan - 113-1036 - Front Exterior
Plan#113-1036
Starting at$325
1608
Sq Ft
1
Story
3
Bed
2
Bath
2
Car
3-Bedroom, 1343 Sq Ft Bungalow House Plan - 109-1026 - Front Exterior
Plan Collection
3-Bedroom, 1343 Sq Ft Bungalow House Plan - 109-1026 - Front Exterior
Plan#109-1026
Starting at$1195
1343
Sq Ft
1
Story
3
Bed
2
Bath
2
Car
3-Bedroom, 3239 Sq Ft Luxury Home Plan - 134-1270 - Main Exterior
Plan Collection
3-Bedroom, 3239 Sq Ft Luxury Home Plan - 134-1270 - Main Exterior
Plan#134-1270
Starting at$7774
3239
Sq Ft
1
Story
3
Bed
2.5
Bath
3
Car
3-Bedroom, 1491 Sq Ft Country House Plan - 113-1015 - Front Exterior
Plan Collection
3-Bedroom, 1491 Sq Ft Country House Plan - 113-1015 - Front Exterior
Plan#113-1015
Starting at$325
1491
Sq Ft
1
Story
3
Bed
2
Bath
2
Car
3-Bedroom, 2415 Sq Ft Craftsman House Plan - 195-1157 - Front Exterior
Plan Collection
3-Bedroom, 2415 Sq Ft Craftsman House Plan - 195-1157 - Front Exterior
Plan#195-1157
Starting at$1050
2415
Sq Ft
1
Story
3
Bed
2.5
Bath
2
Car
2-Bedroom, 1092 Sq Ft Texas Style Home Plan - 136-1028 - Main Exterior
Plan Collection
2-Bedroom, 1092 Sq Ft Texas Style Home Plan - 136-1028 - Main Exterior
Plan#136-1028
Starting at$1350
1092
Sq Ft
1
Story
2
Bed
2
Bath
0
Car
1-Bedroom, 2600 Sq Ft Garage House Plan - 132-1284 - Front Exterior
Plan Collection
1-Bedroom, 2600 Sq Ft Garage House Plan - 132-1284 - Front Exterior
Plan#132-1284
Starting at$1315
2600
Sq Ft
1
Story
1
Bed
0
Bath
3
Car
4-Bedroom, 4259 Sq Ft Modern House Plan - 132-1582 - Front Exterior
Plan Collection
4-Bedroom, 4259 Sq Ft Modern House Plan - 132-1582 - Front Exterior
Plan#132-1582
Starting at$2085
4259
Sq Ft
1
Story
4
Bed
3
Bath
2
Car
4-Bedroom, 4902 Sq Ft Craftsman House Plan - 195-1142 - Front Exterior
Plan Collection
4-Bedroom, 4902 Sq Ft Craftsman House Plan - 195-1142 - Front Exterior
Plan#195-1142
Starting at$1700
4902
Sq Ft
3
Story
4
Bed
3.5
Bath
3
Car
1-Bedroom, 3577 Sq Ft Home Plan - 132-1188 - Main Exterior
Plan Collection
1-Bedroom, 3577 Sq Ft Home Plan - 132-1188 - Main Exterior
Plan#132-1188
Starting at$2085
3577
Sq Ft
1
Story
1
Bed
2
Bath
3
Car
3-Bedroom, 2398 Sq Ft Colonial Home Plan - 109-1127 - Main Exterior
Plan Collection
3-Bedroom, 2398 Sq Ft Colonial Home Plan - 109-1127 - Main Exterior
Plan#109-1127
Starting at$1395
2398
Sq Ft
1
Story
3
Bed
2
Bath
0
Car
3-Car, 1440 Sq Ft Garage House Plan - 108-1058 - Front Exterior
Plan Collection
3-Car, 1440 Sq Ft Garage House Plan - 108-1058 - Front Exterior
Plan#108-1058
Starting at$240
1440
Sq Ft
1
Story
0
Bed
0
Bath
3
Car
1...178179180181182...426