1500-2000 Square Foot House Plans

4,627
Plan Results
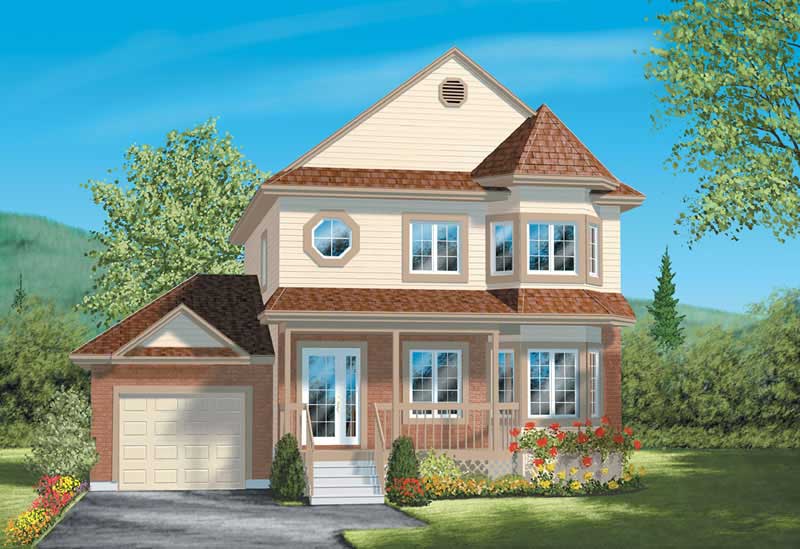
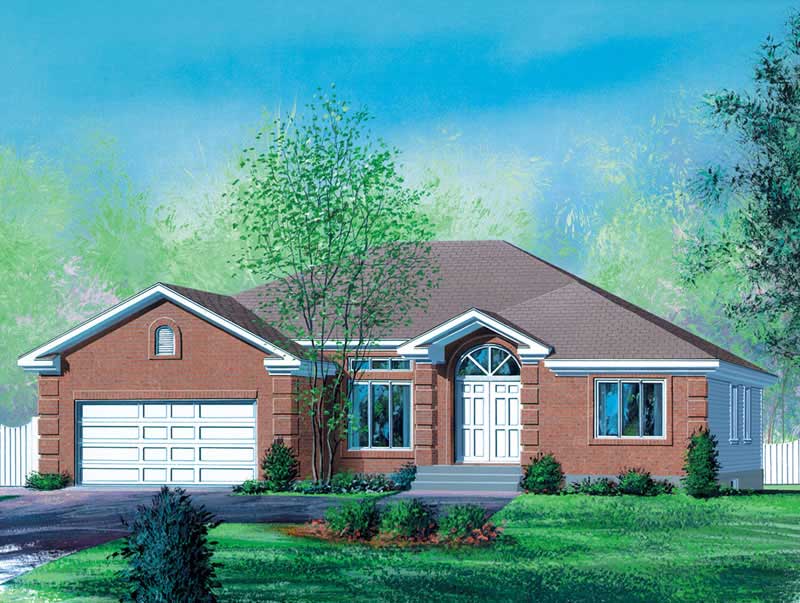
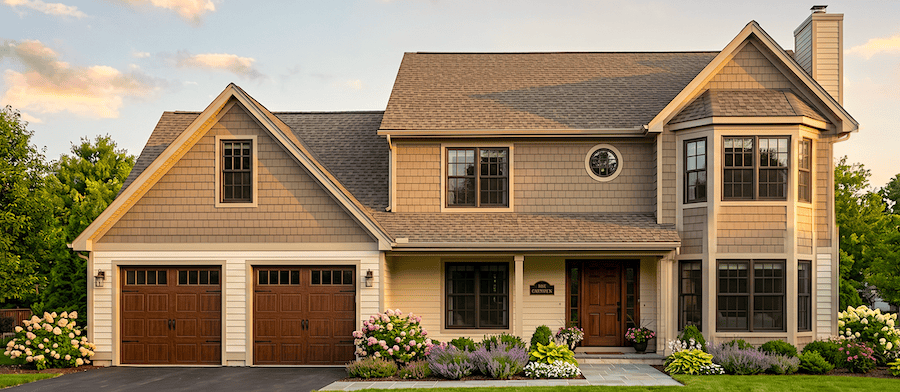
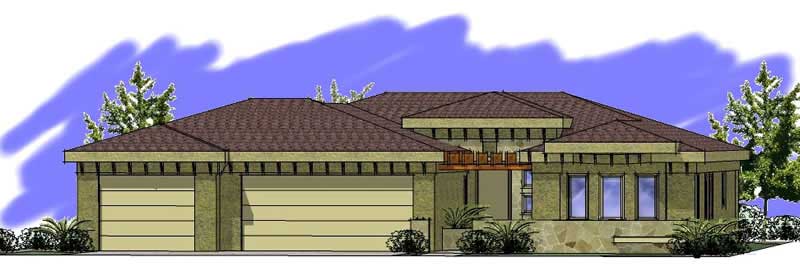
3-Bedroom, 1659 Sq Ft Contemporary Home Plan - 132-1510 - Main Exterior
Plan Collection
3-Bedroom, 1659 Sq Ft Contemporary Home Plan - 132-1510 - Main Exterior
Plan#132-1510
Starting at$1370
1659
Sq Ft
1
Story
3
Bed
2
Bath
2
Car
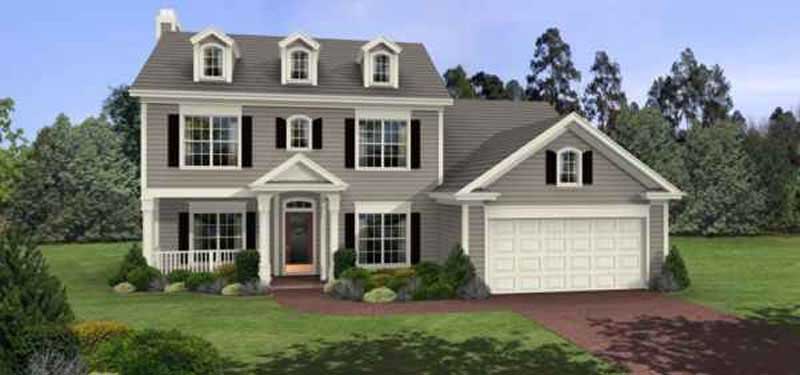
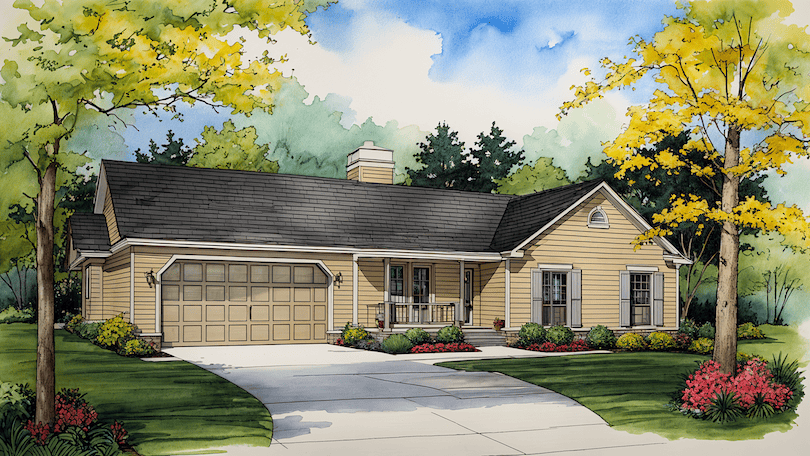
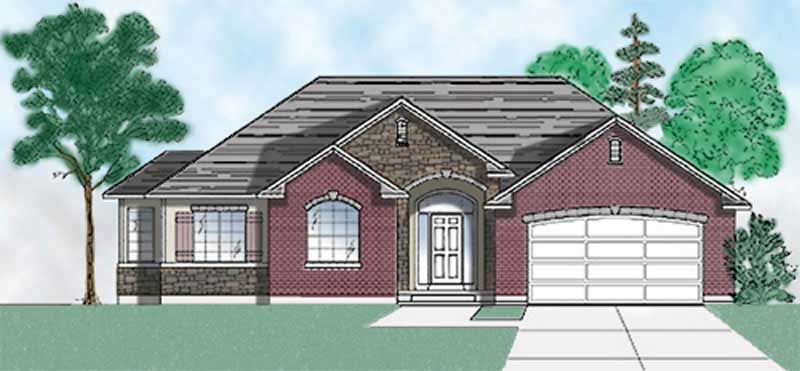
2-Bedroom, 1776 Sq Ft Colonial Home Plan - 124-1123 - Main Exterior
Plan Collection
2-Bedroom, 1776 Sq Ft Colonial Home Plan - 124-1123 - Main Exterior
Plan#124-1123
Starting at$725
1776
Sq Ft
2
Story
2
Bed
2
Bath
2
Car

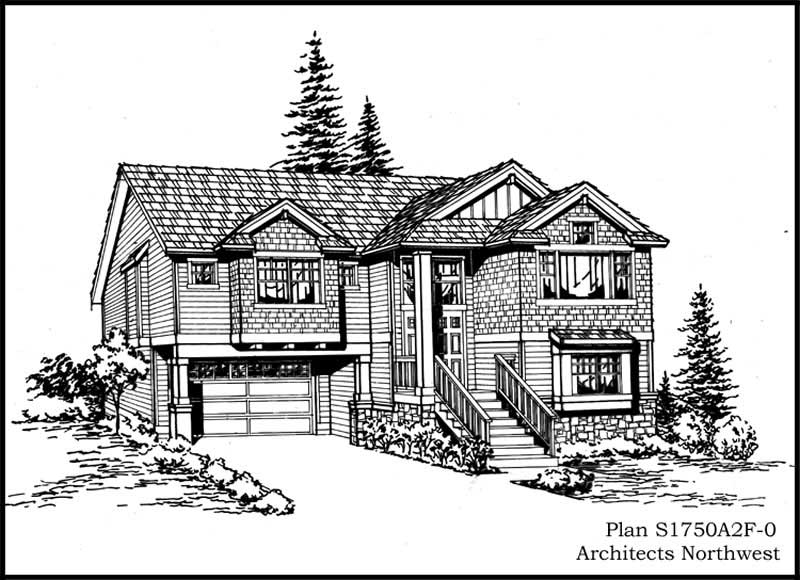
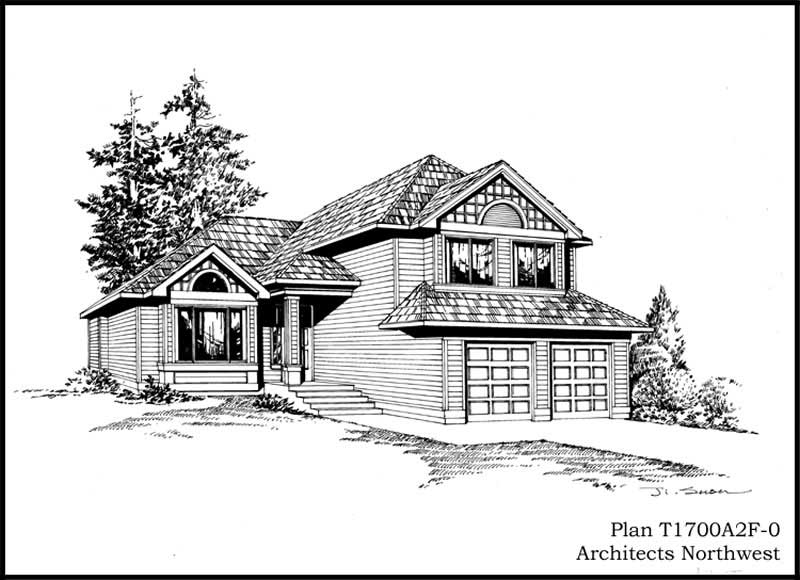
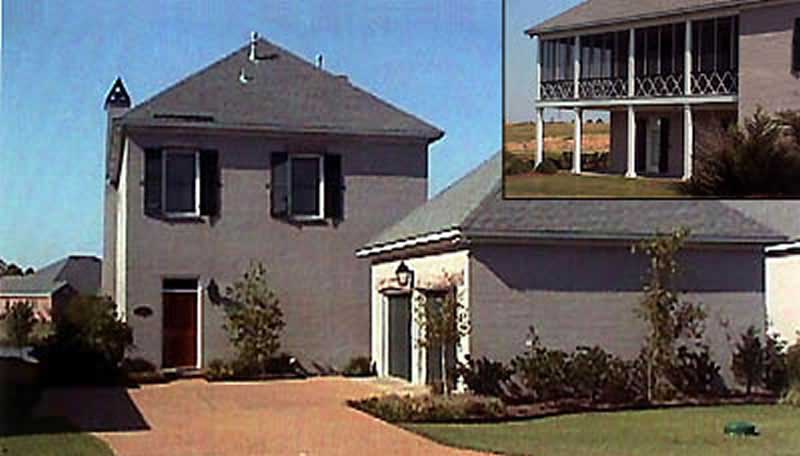
3-Bedroom, 1695 Sq Ft House Plan - 109-1080 - Front Exterior
Plan Collection
3-Bedroom, 1695 Sq Ft House Plan - 109-1080 - Front Exterior
Plan#109-1080
Starting at$1295
1695
Sq Ft
2
Story
3
Bed
2
Bath
0
Car
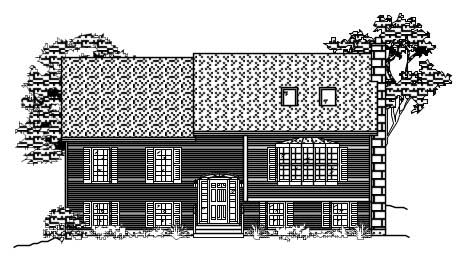
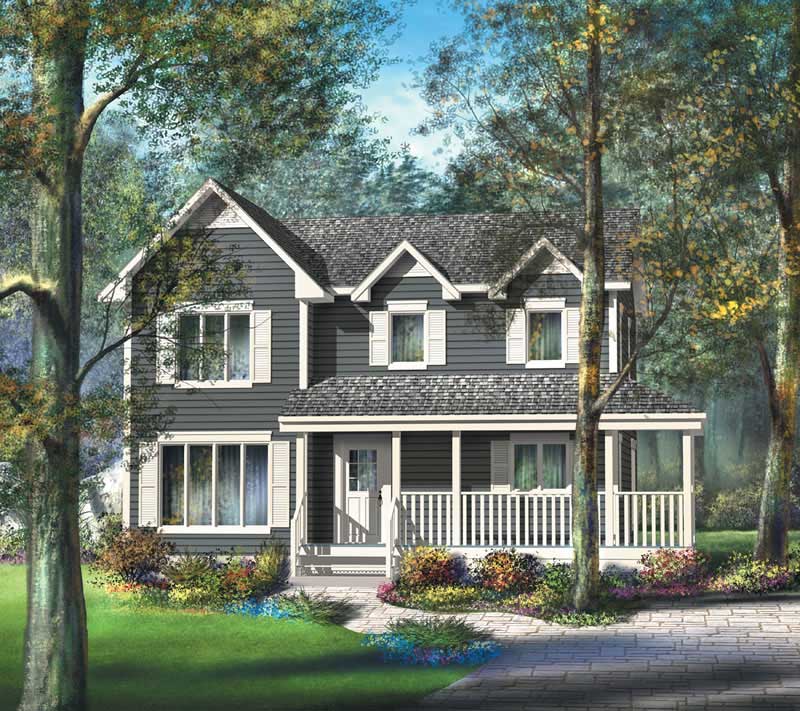
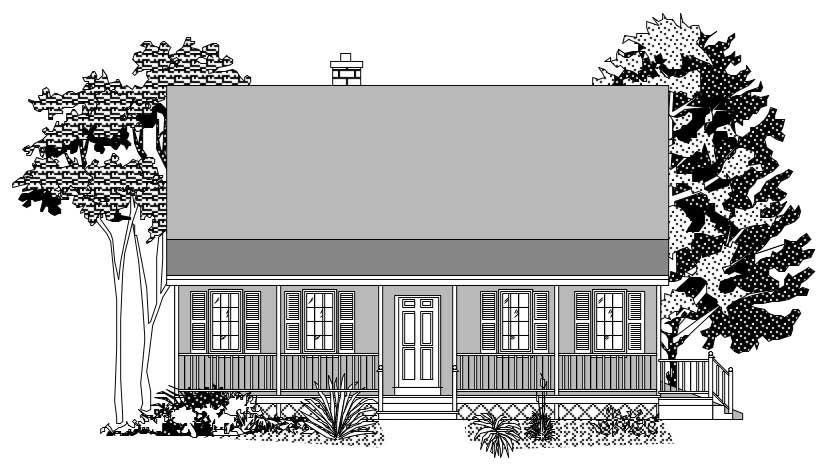
3-Bedroom, 1804 Sq Ft Craftsman House Plan - 157-1426 - Front Exterior
Plan Collection
3-Bedroom, 1804 Sq Ft Craftsman House Plan - 157-1426 - Front Exterior
Plan#157-1426
Starting at$1350
1804
Sq Ft
1
Story
3
Bed
1
Bath
1
Car
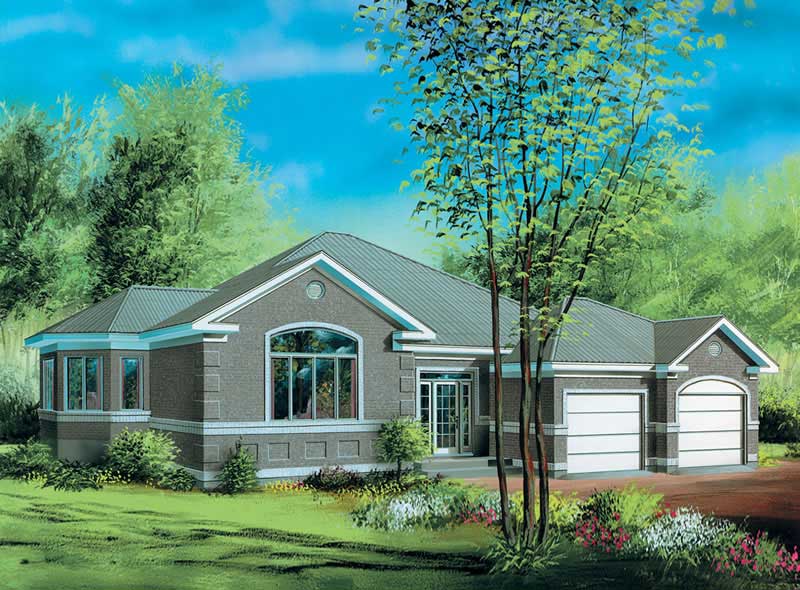
3-Bedroom, 1848 Sq Ft Ranch Home Plan - 113-1021 - Main Exterior
Plan Collection
3-Bedroom, 1848 Sq Ft Ranch Home Plan - 113-1021 - Main Exterior
Plan#113-1021
Starting at$350
1848
Sq Ft
1
Story
3
Bed
2
Bath
2
Car
3-Bedroom, 1572 Sq Ft Ranch Home Plan - 124-1150 - Main Exterior
Plan Collection
3-Bedroom, 1572 Sq Ft Ranch Home Plan - 124-1150 - Main Exterior
Plan#124-1150
Starting at$725
1572
Sq Ft
1.5
Story
3
Bed
2
Bath
2
Car
1940 Sq Ft Garage Plan - 132-1298 - Main Exterior
Plan Collection
1940 Sq Ft Garage Plan - 132-1298 - Main Exterior
Plan#132-1298
Starting at$1370
1940
Sq Ft
1.5
Story
0
Bed
1
Bath
1
Car
3-Bedroom, 1994 Sq Ft Country Home Plan - 132-1414 - Main Exterior
Plan Collection
3-Bedroom, 1994 Sq Ft Country Home Plan - 132-1414 - Main Exterior
Plan#132-1414
Starting at$1370
1994
Sq Ft
1
Story
3
Bed
2
Bath
2
Car
1-Bedroom, 1940 Sq Ft Garage House Plan - 132-1406 - Front Exterior
Plan Collection
1-Bedroom, 1940 Sq Ft Garage House Plan - 132-1406 - Front Exterior
Plan#132-1406
Starting at$1370
1940
Sq Ft
1
Story
1
Bed
1
Bath
0
Car
3-Bedroom, 1655 Sq Ft Multi-Level Home Plan - 115-1076 - Main Exterior
Plan Collection
3-Bedroom, 1655 Sq Ft Multi-Level Home Plan - 115-1076 - Main Exterior
Plan#115-1076
Starting at$1600
1655
Sq Ft
2
Story
3
Bed
2
Bath
2
Car
3-Bedroom, 1598 Sq Ft Colonial Home Plan - 124-1081 - Main Exterior
Plan Collection
3-Bedroom, 1598 Sq Ft Colonial Home Plan - 124-1081 - Main Exterior
Plan#124-1081
Starting at$725
1598
Sq Ft
2
Story
3
Bed
2
Bath
2
Car
3-Bedroom, 1664 Sq Ft Multi-Level Home Plan - 157-1351 - Main Exterior
Plan Collection
3-Bedroom, 1664 Sq Ft Multi-Level Home Plan - 157-1351 - Main Exterior
Plan#157-1351
Starting at$1350
1664
Sq Ft
2
Story
3
Bed
3
Bath
2
Car
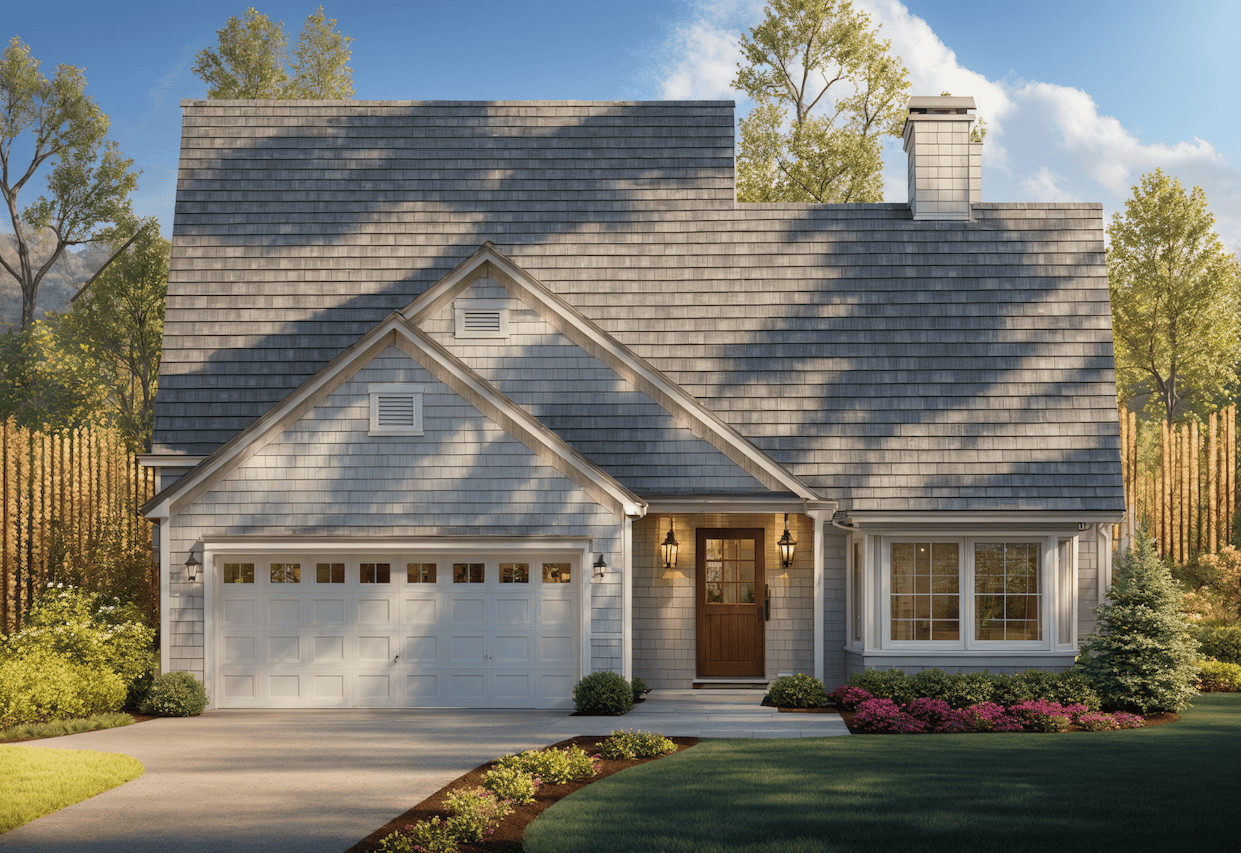
3-Bedroom, 1940 Sq Ft European Home Plan - 157-1072 - Main Exterior
Plan Collection
3-Bedroom, 1940 Sq Ft European Home Plan - 157-1072 - Main Exterior
Plan#157-1072
Starting at$1350
1940
Sq Ft
2
Story
3
Bed
2
Bath
1
Car
3-Bedroom, 1588 Sq Ft Country House Plan - 157-1045 - Front Exterior
Plan Collection
3-Bedroom, 1588 Sq Ft Country House Plan - 157-1045 - Front Exterior
Plan#157-1045
Starting at$1350
1588
Sq Ft
2
Story
3
Bed
1
Bath
1
Car
3-Bedroom, 1765 Sq Ft Country House Plan - 110-1103 - Front Exterior
Plan Collection
3-Bedroom, 1765 Sq Ft Country House Plan - 110-1103 - Front Exterior
Plan#110-1103
Starting at$725
1765
Sq Ft
1
Story
3
Bed
2
Bath
2
Car
3-Bedroom, 1750 Sq Ft Ranch House Plan - 115-1234 - Front Exterior
Plan Collection
3-Bedroom, 1750 Sq Ft Ranch House Plan - 115-1234 - Front Exterior
Plan#115-1234
Starting at$1600
1750
Sq Ft
1.5
Story
3
Bed
2
Bath
2
Car
3-Bedroom, 1912 Sq Ft Multi-Level House Plan - 110-1061 - Front Exterior
Plan Collection
3-Bedroom, 1912 Sq Ft Multi-Level House Plan - 110-1061 - Front Exterior
Plan#110-1061
Starting at$840
1912
Sq Ft
1.5
Story
3
Bed
2.5
Bath
0
Car
3-Bedroom, 1681 Sq Ft Small House - Plan #147-1006 - Main Exterior
Plan Collection
3-Bedroom, 1681 Sq Ft Small House - Plan #147-1006 - Main Exterior
Plan#147-1006
Starting at$924
1681
Sq Ft
2
Story
3
Bed
2.5
Bath
2
Car
2-Bedroom, 1749 Sq Ft Craftsman Home Plan - 157-1265 - Main Exterior
Plan Collection
2-Bedroom, 1749 Sq Ft Craftsman Home Plan - 157-1265 - Main Exterior
Plan#157-1265
Starting at$1350
1749
Sq Ft
1
Story
2
Bed
1
Bath
2
Car
3-Bedroom, 1627 Sq Ft Home Plan - 132-1476 - Main Exterior
Plan Collection
3-Bedroom, 1627 Sq Ft Home Plan - 132-1476 - Main Exterior
Plan#132-1476
Starting at$1370
1627
Sq Ft
1
Story
3
Bed
2
Bath
2
Car
1-Bedroom, 1784 Sq Ft Cottage Home Plan - 132-1646 - Main Exterior
Plan Collection
1-Bedroom, 1784 Sq Ft Cottage Home Plan - 132-1646 - Main Exterior
Plan#132-1646
Starting at$1370
1784
Sq Ft
1.5
Story
1
Bed
2
Bath
2
Car
2-Bedroom, 1900 Sq Ft Ranch Home Plan - 157-1240 - Main Exterior
Plan Collection
2-Bedroom, 1900 Sq Ft Ranch Home Plan - 157-1240 - Main Exterior
Plan#157-1240
Starting at$1350
1900
Sq Ft
1
Story
2
Bed
1
Bath
0
Car
3-Bedroom, 1795 Sq Ft Craftsman Home Plan - 115-1057 - Main Exterior
Plan Collection
3-Bedroom, 1795 Sq Ft Craftsman Home Plan - 115-1057 - Main Exterior
Plan#115-1057
Starting at$1600
1795
Sq Ft
2
Story
3
Bed
2
Bath
3
Car
3-Bedroom, 1764 Sq Ft Country House Plan - 157-1484 - Front Exterior
Plan Collection
3-Bedroom, 1764 Sq Ft Country House Plan - 157-1484 - Front Exterior
Plan#157-1484
Starting at$1350
1764
Sq Ft
1
Story
3
Bed
1.5
Bath
0
Car
3-Bedroom, 1659 Sq Ft Contemporary Home Plan - 132-1510 - Main Exterior
Plan Collection
3-Bedroom, 1659 Sq Ft Contemporary Home Plan - 132-1510 - Main Exterior
Plan#132-1510
Starting at$1370
1659
Sq Ft
1
Story
3
Bed
2
Bath
2
Car
2-Bedroom, 1776 Sq Ft Colonial Home Plan - 124-1123 - Main Exterior
Plan Collection
2-Bedroom, 1776 Sq Ft Colonial Home Plan - 124-1123 - Main Exterior
Plan#124-1123
Starting at$725
1776
Sq Ft
2
Story
2
Bed
2
Bath
2
Car
3-Bedroom, 1695 Sq Ft House Plan - 109-1080 - Front Exterior
Plan Collection
3-Bedroom, 1695 Sq Ft House Plan - 109-1080 - Front Exterior
Plan#109-1080
Starting at$1295
1695
Sq Ft
2
Story
3
Bed
2
Bath
0
Car
3-Bedroom, 1804 Sq Ft Craftsman House Plan - 157-1426 - Front Exterior
Plan Collection
3-Bedroom, 1804 Sq Ft Craftsman House Plan - 157-1426 - Front Exterior
Plan#157-1426
Starting at$1350
1804
Sq Ft
1
Story
3
Bed
1
Bath
1
Car
3-Bedroom, 1848 Sq Ft Ranch Home Plan - 113-1021 - Main Exterior
Plan Collection
3-Bedroom, 1848 Sq Ft Ranch Home Plan - 113-1021 - Main Exterior
Plan#113-1021
Starting at$350
1848
Sq Ft
1
Story
3
Bed
2
Bath
2
Car
3-Bedroom, 1572 Sq Ft Ranch Home Plan - 124-1150 - Main Exterior
Plan Collection
3-Bedroom, 1572 Sq Ft Ranch Home Plan - 124-1150 - Main Exterior
Plan#124-1150
Starting at$725
1572
Sq Ft
1.5
Story
3
Bed
2
Bath
2
Car

1940 Sq Ft Garage Plan - 132-1298 - Main Exterior
Plan Collection
1940 Sq Ft Garage Plan - 132-1298 - Main Exterior
Plan#132-1298
Starting at$1370
1940
Sq Ft
1.5
Story
0
Bed
1
Bath
1
Car
3-Bedroom, 1994 Sq Ft Country Home Plan - 132-1414 - Main Exterior
Plan Collection
3-Bedroom, 1994 Sq Ft Country Home Plan - 132-1414 - Main Exterior
Plan#132-1414
Starting at$1370
1994
Sq Ft
1
Story
3
Bed
2
Bath
2
Car
1-Bedroom, 1940 Sq Ft Garage House Plan - 132-1406 - Front Exterior
Plan Collection
1-Bedroom, 1940 Sq Ft Garage House Plan - 132-1406 - Front Exterior
Plan#132-1406
Starting at$1370
1940
Sq Ft
1
Story
1
Bed
1
Bath
0
Car
3-Bedroom, 1655 Sq Ft Multi-Level Home Plan - 115-1076 - Main Exterior
Plan Collection
3-Bedroom, 1655 Sq Ft Multi-Level Home Plan - 115-1076 - Main Exterior
Plan#115-1076
Starting at$1600
1655
Sq Ft
2
Story
3
Bed
2
Bath
2
Car
3-Bedroom, 1598 Sq Ft Colonial Home Plan - 124-1081 - Main Exterior
Plan Collection
3-Bedroom, 1598 Sq Ft Colonial Home Plan - 124-1081 - Main Exterior
Plan#124-1081
Starting at$725
1598
Sq Ft
2
Story
3
Bed
2
Bath
2
Car
3-Bedroom, 1664 Sq Ft Multi-Level Home Plan - 157-1351 - Main Exterior
Plan Collection
3-Bedroom, 1664 Sq Ft Multi-Level Home Plan - 157-1351 - Main Exterior
Plan#157-1351
Starting at$1350
1664
Sq Ft
2
Story
3
Bed
3
Bath
2
Car
3-Bedroom, 1940 Sq Ft European Home Plan - 157-1072 - Main Exterior
Plan Collection
3-Bedroom, 1940 Sq Ft European Home Plan - 157-1072 - Main Exterior
Plan#157-1072
Starting at$1350
1940
Sq Ft
2
Story
3
Bed
2
Bath
1
Car
3-Bedroom, 1588 Sq Ft Country House Plan - 157-1045 - Front Exterior
Plan Collection
3-Bedroom, 1588 Sq Ft Country House Plan - 157-1045 - Front Exterior
Plan#157-1045
Starting at$1350
1588
Sq Ft
2
Story
3
Bed
1
Bath
1
Car
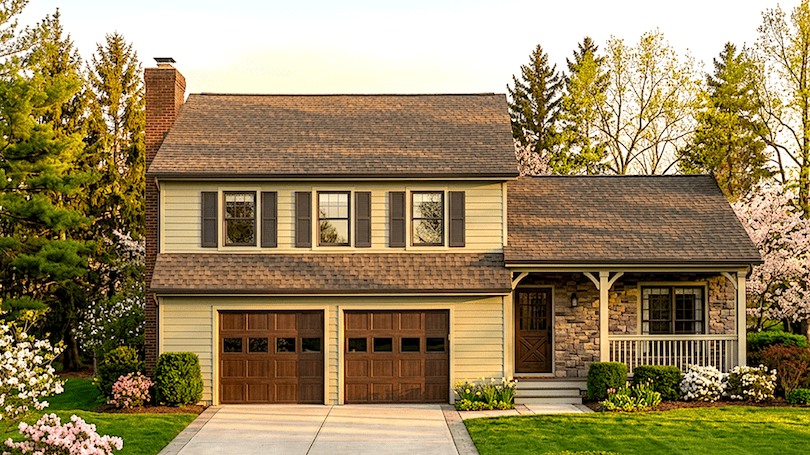
3-Bedroom, 1765 Sq Ft Country House Plan - 110-1103 - Front Exterior
Plan Collection
3-Bedroom, 1765 Sq Ft Country House Plan - 110-1103 - Front Exterior
Plan#110-1103
Starting at$725
1765
Sq Ft
1
Story
3
Bed
2
Bath
2
Car
3-Bedroom, 1750 Sq Ft Ranch House Plan - 115-1234 - Front Exterior
Plan Collection
3-Bedroom, 1750 Sq Ft Ranch House Plan - 115-1234 - Front Exterior
Plan#115-1234
Starting at$1600
1750
Sq Ft
1.5
Story
3
Bed
2
Bath
2
Car
3-Bedroom, 1912 Sq Ft Multi-Level House Plan - 110-1061 - Front Exterior
Plan Collection
3-Bedroom, 1912 Sq Ft Multi-Level House Plan - 110-1061 - Front Exterior
Plan#110-1061
Starting at$840
1912
Sq Ft
1.5
Story
3
Bed
2.5
Bath
0
Car

3-Bedroom, 1681 Sq Ft Small House - Plan #147-1006 - Main Exterior
Plan Collection
3-Bedroom, 1681 Sq Ft Small House - Plan #147-1006 - Main Exterior
Plan#147-1006
Starting at$924
1681
Sq Ft
2
Story
3
Bed
2.5
Bath
2
Car
2-Bedroom, 1749 Sq Ft Craftsman Home Plan - 157-1265 - Main Exterior
Plan Collection
2-Bedroom, 1749 Sq Ft Craftsman Home Plan - 157-1265 - Main Exterior
Plan#157-1265
Starting at$1350
1749
Sq Ft
1
Story
2
Bed
1
Bath
2
Car
3-Bedroom, 1627 Sq Ft Home Plan - 132-1476 - Main Exterior
Plan Collection
3-Bedroom, 1627 Sq Ft Home Plan - 132-1476 - Main Exterior
Plan#132-1476
Starting at$1370
1627
Sq Ft
1
Story
3
Bed
2
Bath
2
Car
1-Bedroom, 1784 Sq Ft Cottage Home Plan - 132-1646 - Main Exterior
Plan Collection
1-Bedroom, 1784 Sq Ft Cottage Home Plan - 132-1646 - Main Exterior
Plan#132-1646
Starting at$1370
1784
Sq Ft
1.5
Story
1
Bed
2
Bath
2
Car
2-Bedroom, 1900 Sq Ft Ranch Home Plan - 157-1240 - Main Exterior
Plan Collection
2-Bedroom, 1900 Sq Ft Ranch Home Plan - 157-1240 - Main Exterior
Plan#157-1240
Starting at$1350
1900
Sq Ft
1
Story
2
Bed
1
Bath
0
Car
3-Bedroom, 1795 Sq Ft Craftsman Home Plan - 115-1057 - Main Exterior
Plan Collection
3-Bedroom, 1795 Sq Ft Craftsman Home Plan - 115-1057 - Main Exterior
Plan#115-1057
Starting at$1600
1795
Sq Ft
2
Story
3
Bed
2
Bath
3
Car
3-Bedroom, 1764 Sq Ft Country House Plan - 157-1484 - Front Exterior
Plan Collection
3-Bedroom, 1764 Sq Ft Country House Plan - 157-1484 - Front Exterior
Plan#157-1484
Starting at$1350
1764
Sq Ft
1
Story
3
Bed
1.5
Bath
0
Car
1...9596979899...193