2500-3000 Square Foot House Plans

3,275
Plan Results
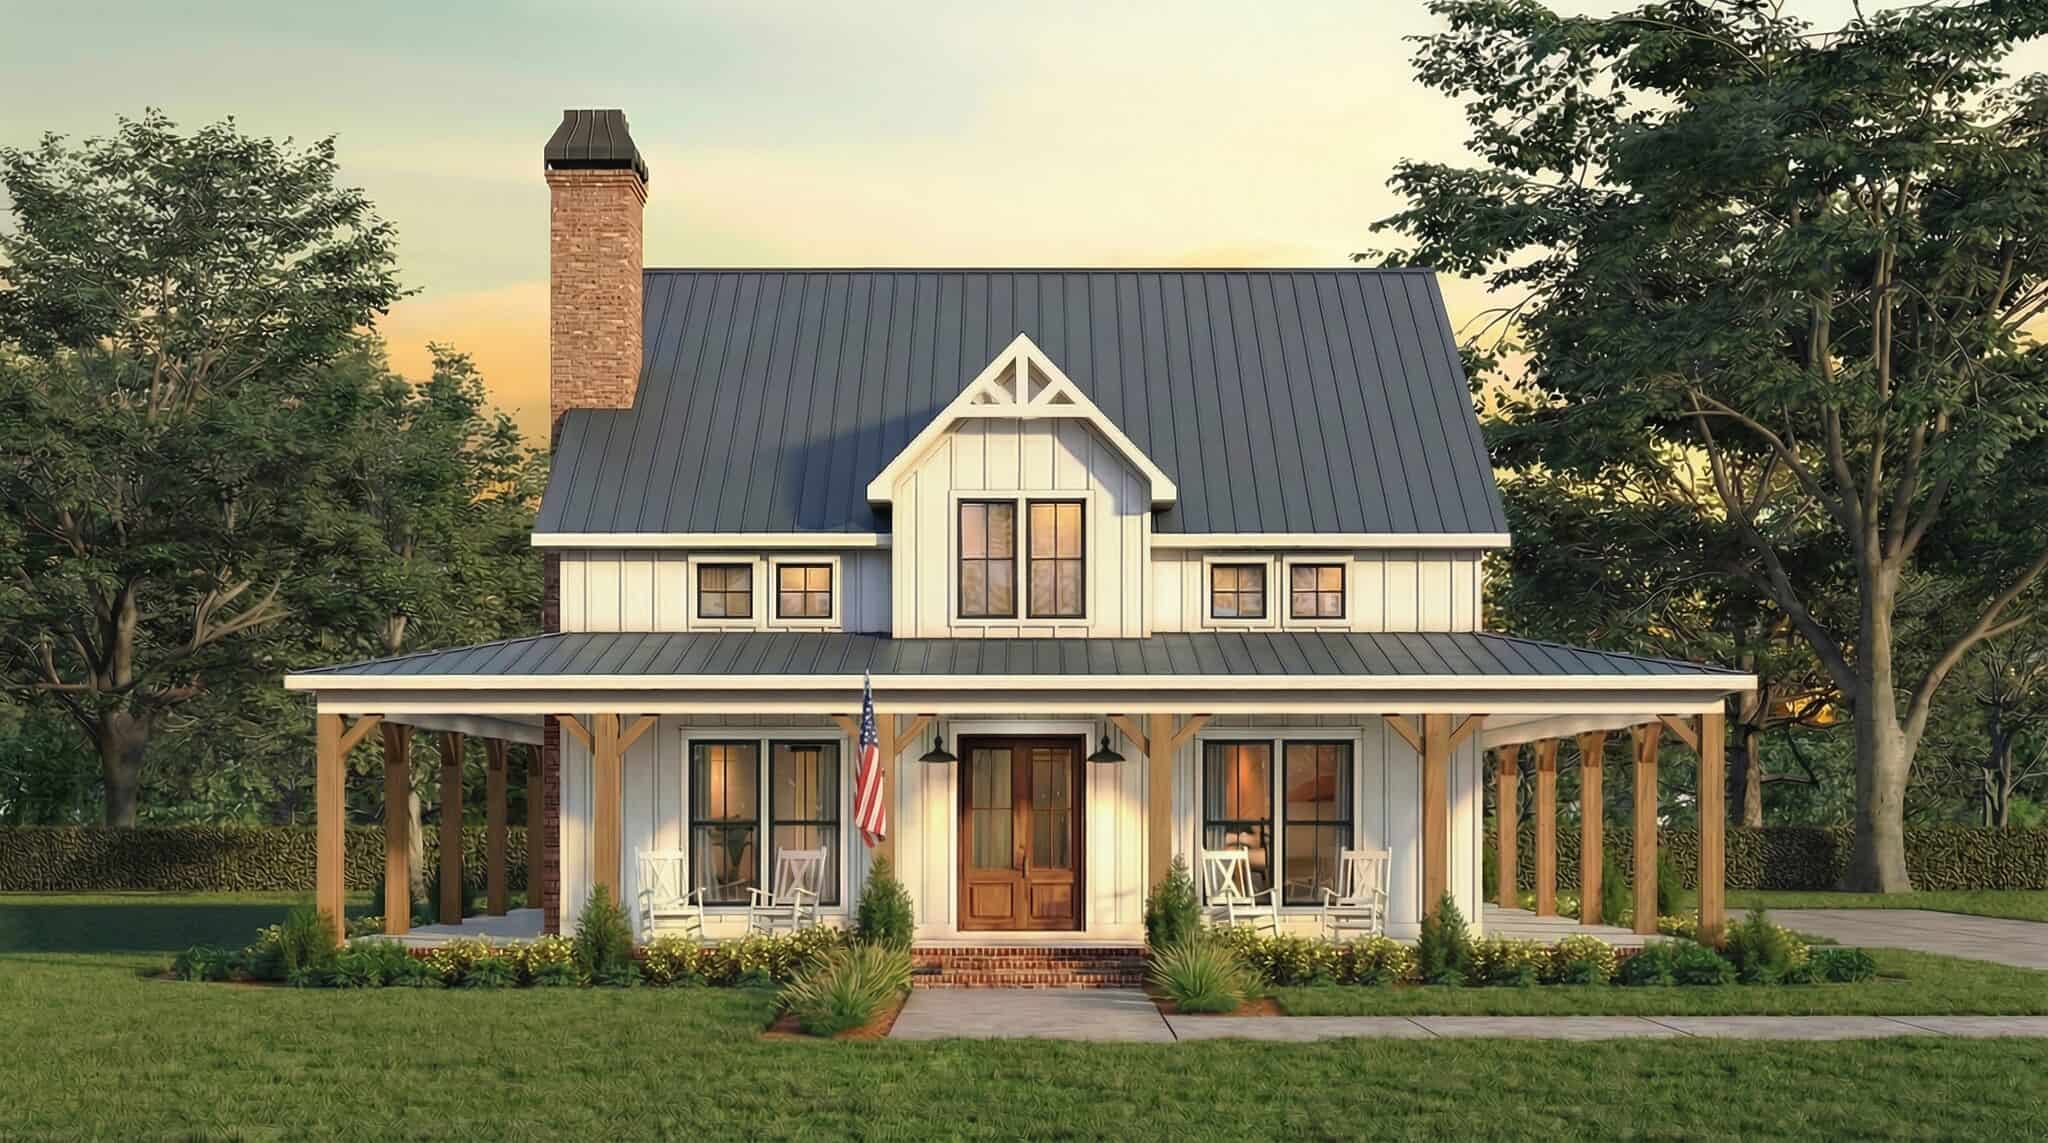
Farmhouse Floor Plan - 4 Bedrms, 3.5 Baths - 2585 Sq Ft - #206-1119
Plan#206-1119
Starting at$1345
2585
Sq Ft
2
Story
4
Bed
3.5
Bath
2
Car

Barndominium Home Plan - 4 Bedrms, 3 Baths - 2589 Sq Ft - #206-1118
Plan#206-1118
Starting at$1345
2589
Sq Ft
2
Story
4
Bed
3
Bath
3
Car
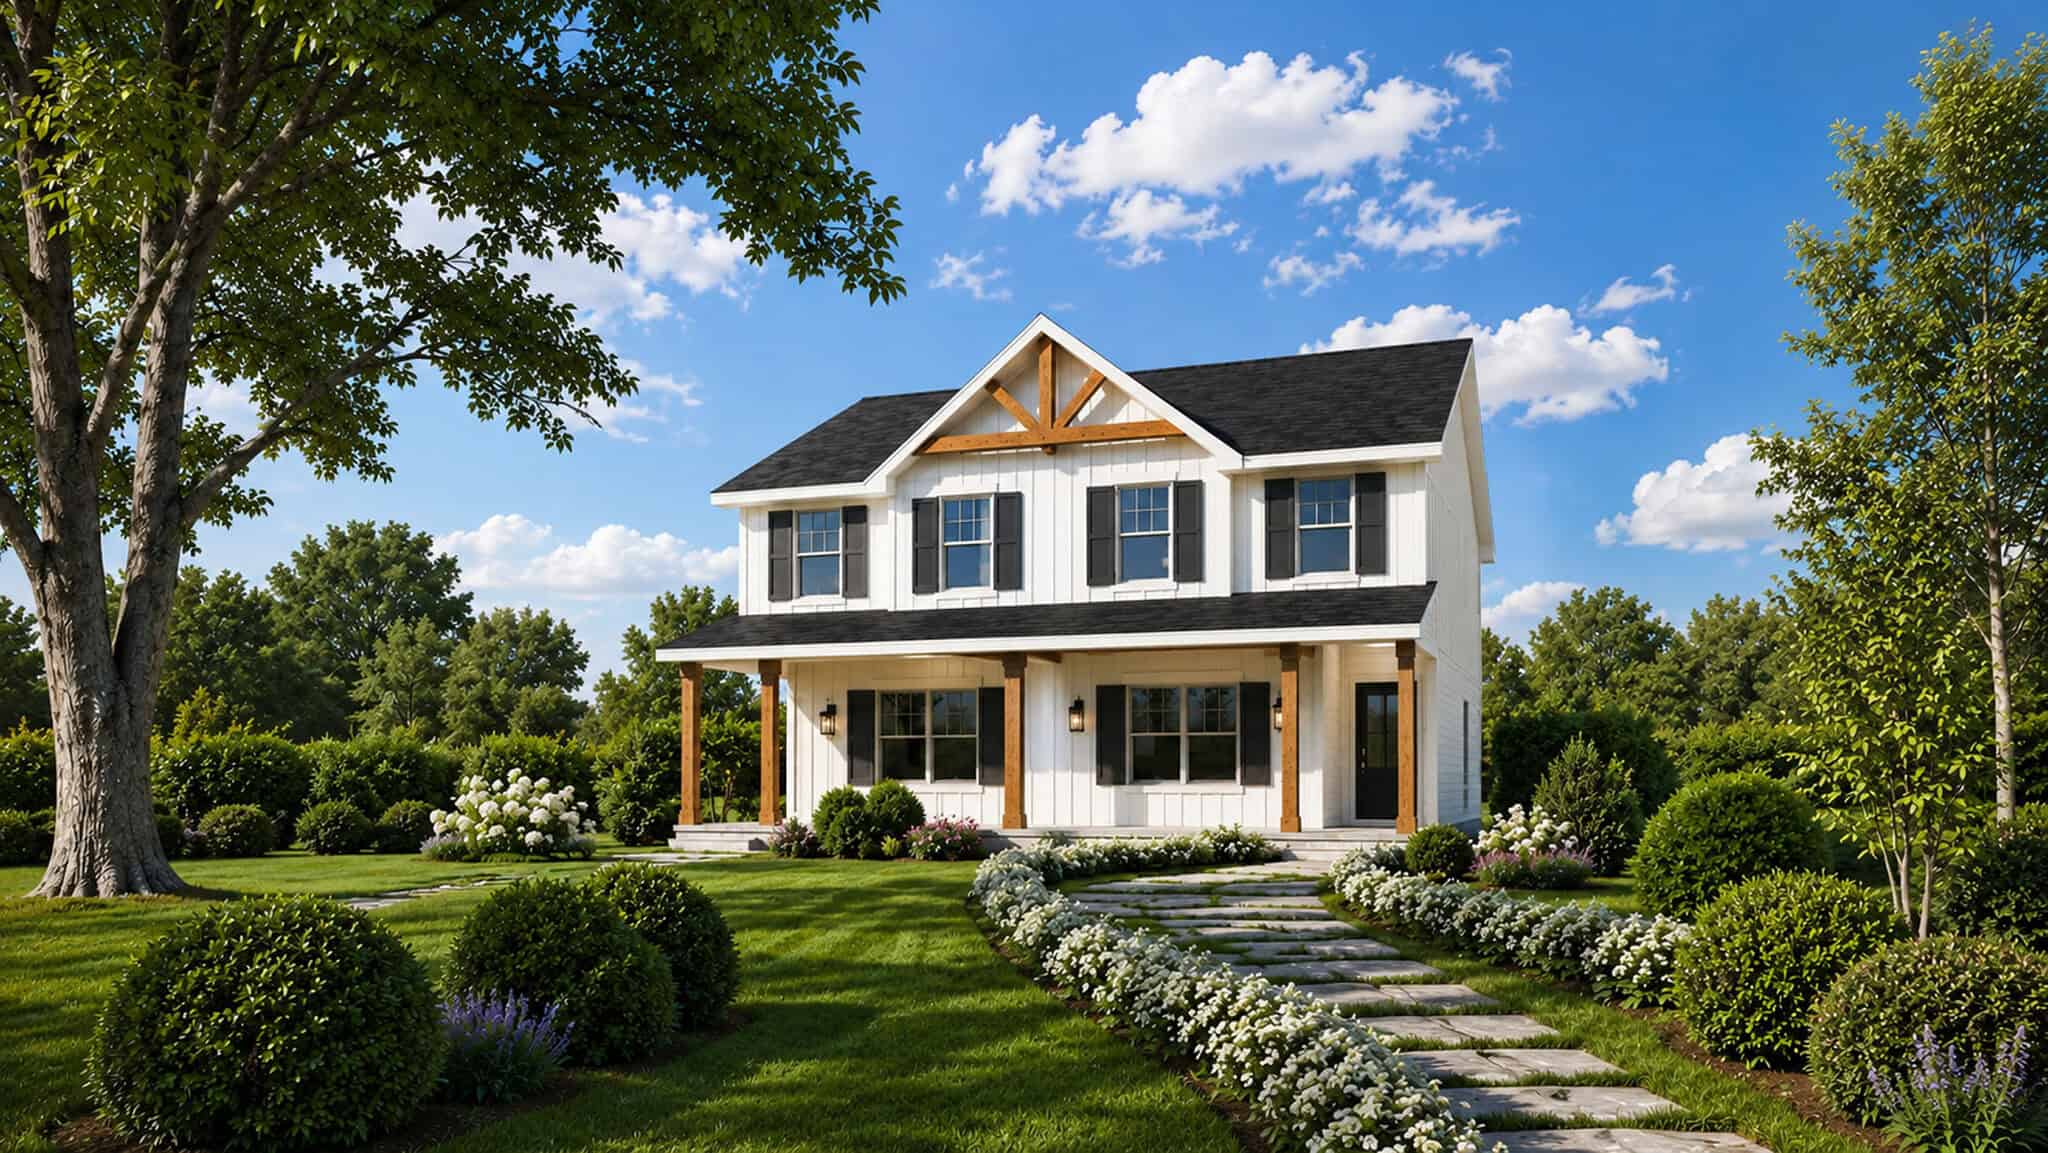
6-Bedroom, 2868 Sq Ft Modern Farmhouse Duplex Plan – 120-2855
Plan#120-2855
Starting at$2180
2868
Sq Ft
2
Story
6
Bed
4.5
Bath
0
Car

6-Bedroom, 2868 Sq Ft Contemporary Duplex Plan – 120-2853 – Main Exterior
Plan#120-2853
Starting at$2180
2868
Sq Ft
2
Story
6
Bed
4.5
Bath
0
Car

3-Bedroom, 2962 Sq Ft Ranch House Plan - 120-2848 - Front Exterior
Plan#120-2848
Starting at$1355
2962
Sq Ft
1
Story
3
Bed
2.5
Bath
4
Car

Craftsman ranch facade with board-and-batten siding, stone accents, covered front porch, gable dormers. Plan #161-1340.
Plan#161-1340
Starting at$1750
2561
Sq Ft
1
Story
3
Bed
2.5
Bath
3
Car

Modern farmhouse ranch with covered front porch, board-and-batten siding, and gable roofline; Plan #161-1335
Plan#161-1335
Starting at$1750
2531
Sq Ft
1
Story
2
Bed
2.5
Bath
3
Car

Board and batten modern farmhouse with stone accents, covered front porch, and front-entry 3-car garage—Plan #161-1332
Plan#161-1332
Starting at$1750
2516
Sq Ft
1
Story
3
Bed
2.5
Bath
3
Car

Craftsman ranch exterior with gable roof, rock and lap siding, covered front porch, side-entry 4-car garage, Plan #161-1330.
Plan#161-1330
Starting at$1750
2513
Sq Ft
1
Story
2
Bed
2.5
Bath
4
Car
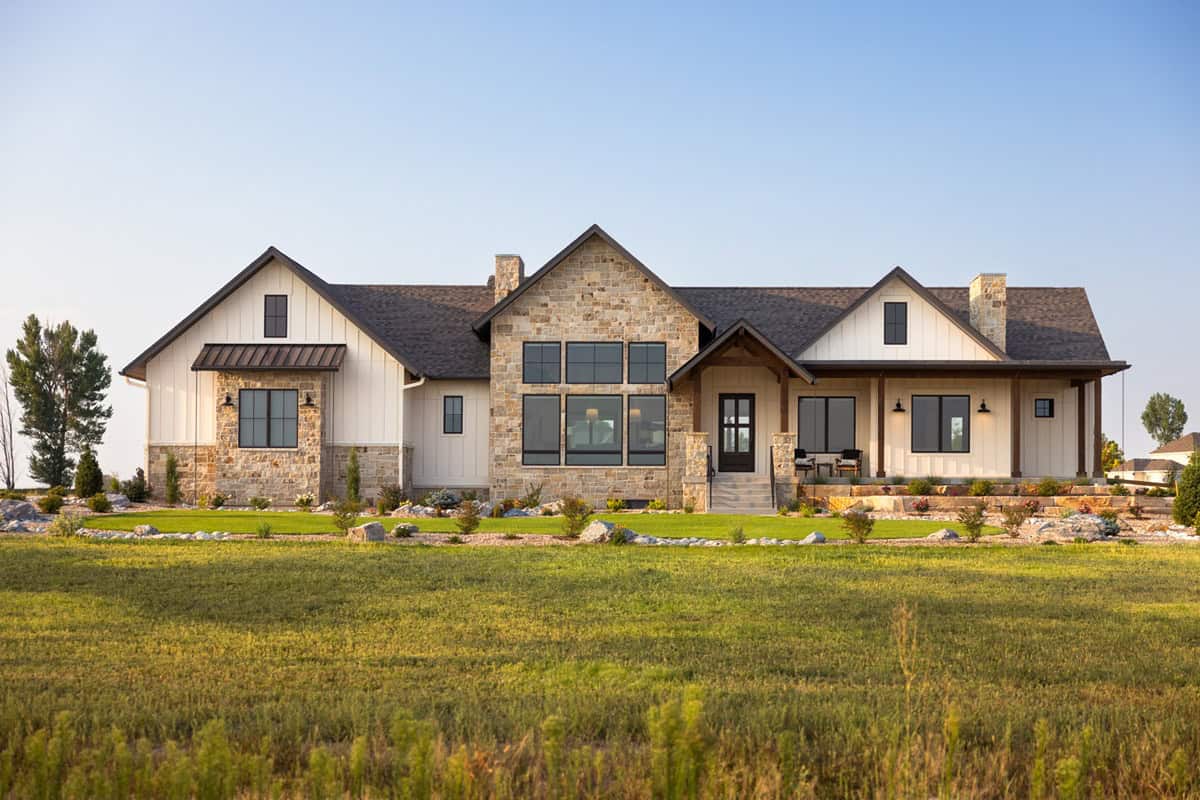
Modern Farmhouse facade with stone and board-and-batten siding, gable roof, covered front porch, and 4-car side-entry garage. Plan #161-1326.
Plan#161-1326
Starting at$1750
2645
Sq Ft
1
Story
2
Bed
2.5
Bath
4
Car

Single-story Craftsman front elevation with stone and board-and-batten siding, gable roofline, covered porch, and side-entry garage, Plan #161-1320
Plan#161-1320
Starting at$1750
2522
Sq Ft
1
Story
2
Bed
2.5
Bath
4
Car
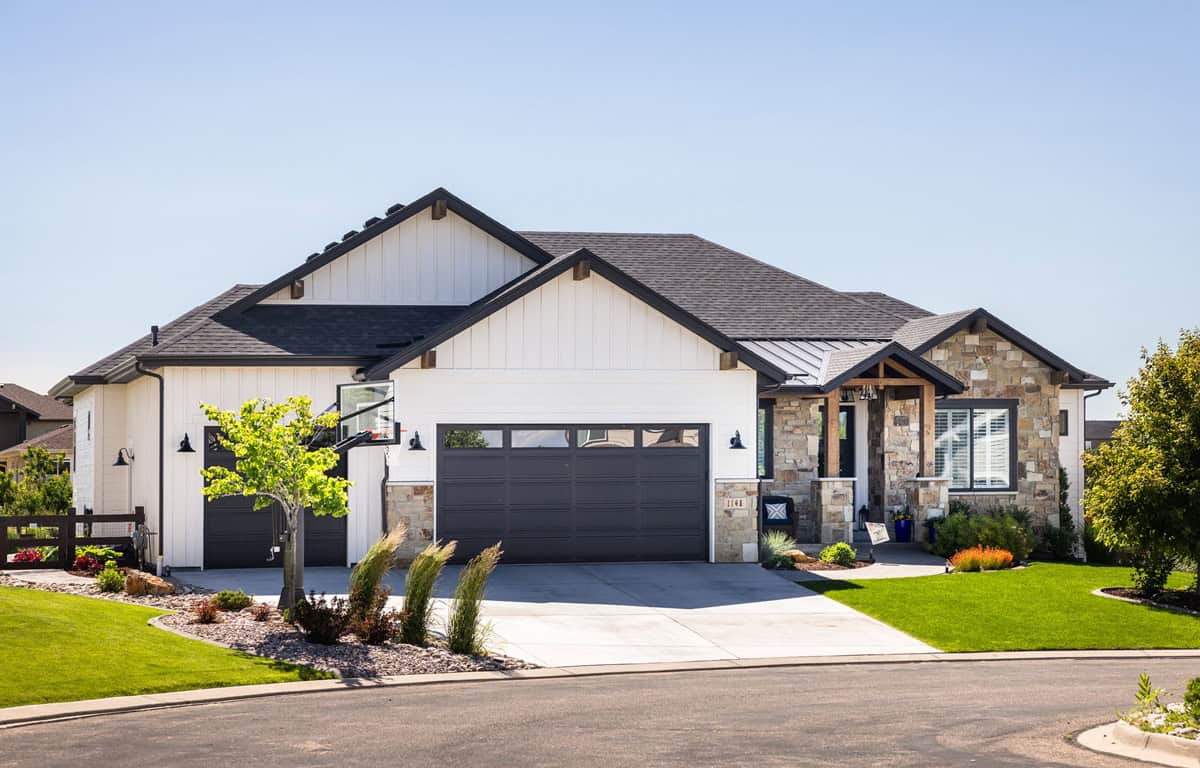
Front elevation of single-story Ranch home with stone and board-and-batten exterior and covered front porch - Plan #161-1319
Plan#161-1319
Starting at$1750
2662
Sq Ft
1
Story
3
Bed
2.5
Bath
3
Car

Front elevation of single-story Prairie ranch with low hip roof, stucco and stone exterior, covered porch, Plan 161-1318
Plan#161-1318
Starting at$1750
2542
Sq Ft
1
Story
2
Bed
2.5
Bath
3
Car

Modern Farmhouse ranch elevation with board and batten siding, stone accents, and four-car garage, plan 161-1311
Plan#161-1311
Starting at$1750
2551
Sq Ft
1
Story
2
Bed
2.5
Bath
4
Car

Craftsman ranch home with board and batten gables, stone wainscot, and covered front porch, Plan 161-1310
Plan#161-1310
Starting at$1750
2561
Sq Ft
1
Story
3
Bed
2.5
Bath
3
Car

Craftsman ranch exterior with stone accents, board-and-batten gables, covered front porch, and front-entry garage, Plan 161-1308
Plan#161-1308
Starting at$1950
2860
Sq Ft
1
Story
3
Bed
2.5
Bath
5
Car

Craftsman home exterior with stone and shake siding, gabled rooflines, covered entry porch, and three-car garage, Plan 161-1306
Plan#161-1306
Starting at$1750
2500
Sq Ft
1
Story
2
Bed
2.5
Bath
3
Car

Modern Farmhouse ranch exterior with board and batten siding, stone accents, gabled metal roof, House Plan 161-1305
Plan#161-1305
Starting at$1750
2560
Sq Ft
1
Story
2
Bed
2.5
Bath
3
Car

Two-story Modern Farmhouse home with gable rooflines, stone accents, and deep covered front porch, Plan 161-1302
Plan#161-1302
Starting at$1750
2607
Sq Ft
2
Story
3
Bed
2.5
Bath
2
Car

Modern Farmhouse home with board-and-batten siding, stone accents, gabled metal roof, and courtyard-entry garage, Plan 161-1299
Plan#161-1299
Starting at$1950
2729
Sq Ft
1
Story
2
Bed
2.5
Bath
4
Car
Craftsman Ranch home with stone entry gable, board and batten siding, and covered front porch, Plan 161-1291
Plan#161-1291
Starting at$1950
2758
Sq Ft
1
Story
3
Bed
2.5
Bath
3
Car
Modern ranch house plan with hip roof, stucco and stone exterior, covered entry, and walkout basement, Plan 161-1288
Plan#161-1288
Starting at$1950
2714
Sq Ft
1
Story
3
Bed
2.5
Bath
3
Car
Modern Farmhouse elevation with board-and-batten siding, brick base, gabled covered front porch, and metal accent roof, Plan 142-1576
Plan#142-1576
Starting at$1495
2570
Sq Ft
1.5
Story
3
Bed
2.5
Bath
2
Car
3-bedroom 2,679 sq ft Modern Farmhouse house plan with covered front porch, side-entry 3-car garage, vaulted great room, and rear porch.
Plan#142-1575
Starting at$1495
2679
Sq Ft
1.5
Story
3
Bed
3.5
Bath
0
Car
Farmhouse Floor Plan - 4 Bedrms, 3.5 Baths - 2585 Sq Ft - #206-1119
Plan#206-1119
Starting at$1345
2585
Sq Ft
2
Story
4
Bed
3.5
Bath
2
Car
Barndominium Home Plan - 4 Bedrms, 3 Baths - 2589 Sq Ft - #206-1118
Plan#206-1118
Starting at$1345
2589
Sq Ft
2
Story
4
Bed
3
Bath
3
Car
6-Bedroom, 2868 Sq Ft Modern Farmhouse Duplex Plan – 120-2855
Plan#120-2855
Starting at$2180
2868
Sq Ft
2
Story
6
Bed
4.5
Bath
0
Car
6-Bedroom, 2868 Sq Ft Contemporary Duplex Plan – 120-2853 – Main Exterior
Plan#120-2853
Starting at$2180
2868
Sq Ft
2
Story
6
Bed
4.5
Bath
0
Car
3-Bedroom, 2962 Sq Ft Ranch House Plan - 120-2848 - Front Exterior
Plan#120-2848
Starting at$1355
2962
Sq Ft
1
Story
3
Bed
2.5
Bath
4
Car
Craftsman ranch facade with board-and-batten siding, stone accents, covered front porch, gable dormers. Plan #161-1340.
Plan#161-1340
Starting at$1750
2561
Sq Ft
1
Story
3
Bed
2.5
Bath
3
Car
Modern farmhouse ranch with covered front porch, board-and-batten siding, and gable roofline; Plan #161-1335
Plan#161-1335
Starting at$1750
2531
Sq Ft
1
Story
2
Bed
2.5
Bath
3
Car
Board and batten modern farmhouse with stone accents, covered front porch, and front-entry 3-car garage—Plan #161-1332
Plan#161-1332
Starting at$1750
2516
Sq Ft
1
Story
3
Bed
2.5
Bath
3
Car
Craftsman ranch exterior with gable roof, rock and lap siding, covered front porch, side-entry 4-car garage, Plan #161-1330.
Plan#161-1330
Starting at$1750
2513
Sq Ft
1
Story
2
Bed
2.5
Bath
4
Car
Modern Farmhouse facade with stone and board-and-batten siding, gable roof, covered front porch, and 4-car side-entry garage. Plan #161-1326.
Plan#161-1326
Starting at$1750
2645
Sq Ft
1
Story
2
Bed
2.5
Bath
4
Car
Single-story Craftsman front elevation with stone and board-and-batten siding, gable roofline, covered porch, and side-entry garage, Plan #161-1320
Plan#161-1320
Starting at$1750
2522
Sq Ft
1
Story
2
Bed
2.5
Bath
4
Car
Front elevation of single-story Ranch home with stone and board-and-batten exterior and covered front porch - Plan #161-1319
Plan#161-1319
Starting at$1750
2662
Sq Ft
1
Story
3
Bed
2.5
Bath
3
Car
Front elevation of single-story Prairie ranch with low hip roof, stucco and stone exterior, covered porch, Plan 161-1318
Plan#161-1318
Starting at$1750
2542
Sq Ft
1
Story
2
Bed
2.5
Bath
3
Car
Modern Farmhouse ranch elevation with board and batten siding, stone accents, and four-car garage, plan 161-1311
Plan#161-1311
Starting at$1750
2551
Sq Ft
1
Story
2
Bed
2.5
Bath
4
Car
Craftsman ranch home with board and batten gables, stone wainscot, and covered front porch, Plan 161-1310
Plan#161-1310
Starting at$1750
2561
Sq Ft
1
Story
3
Bed
2.5
Bath
3
Car
Craftsman ranch exterior with stone accents, board-and-batten gables, covered front porch, and front-entry garage, Plan 161-1308
Plan#161-1308
Starting at$1950
2860
Sq Ft
1
Story
3
Bed
2.5
Bath
5
Car
Craftsman home exterior with stone and shake siding, gabled rooflines, covered entry porch, and three-car garage, Plan 161-1306
Plan#161-1306
Starting at$1750
2500
Sq Ft
1
Story
2
Bed
2.5
Bath
3
Car
Modern Farmhouse ranch exterior with board and batten siding, stone accents, gabled metal roof, House Plan 161-1305
Plan#161-1305
Starting at$1750
2560
Sq Ft
1
Story
2
Bed
2.5
Bath
3
Car
Two-story Modern Farmhouse home with gable rooflines, stone accents, and deep covered front porch, Plan 161-1302
Plan#161-1302
Starting at$1750
2607
Sq Ft
2
Story
3
Bed
2.5
Bath
2
Car
Modern Farmhouse home with board-and-batten siding, stone accents, gabled metal roof, and courtyard-entry garage, Plan 161-1299
Plan#161-1299
Starting at$1950
2729
Sq Ft
1
Story
2
Bed
2.5
Bath
4
Car
Craftsman Ranch home with stone entry gable, board and batten siding, and covered front porch, Plan 161-1291
Plan#161-1291
Starting at$1950
2758
Sq Ft
1
Story
3
Bed
2.5
Bath
3
Car
Modern ranch house plan with hip roof, stucco and stone exterior, covered entry, and walkout basement, Plan 161-1288
Plan#161-1288
Starting at$1950
2714
Sq Ft
1
Story
3
Bed
2.5
Bath
3
Car
Modern Farmhouse elevation with board-and-batten siding, brick base, gabled covered front porch, and metal accent roof, Plan 142-1576
Plan#142-1576
Starting at$1495
2570
Sq Ft
1.5
Story
3
Bed
2.5
Bath
2
Car
3-bedroom 2,679 sq ft Modern Farmhouse house plan with covered front porch, side-entry 3-car garage, vaulted great room, and rear porch.
Plan#142-1575
Starting at$1495
2679
Sq Ft
1.5
Story
3
Bed
3.5
Bath
0
Car
1...7677787980...137