3000-3500 Square Foot House Plans

2,263
Plan Results
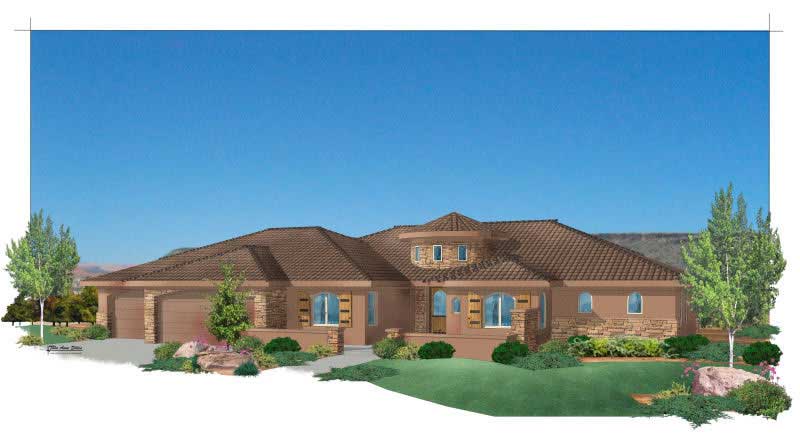
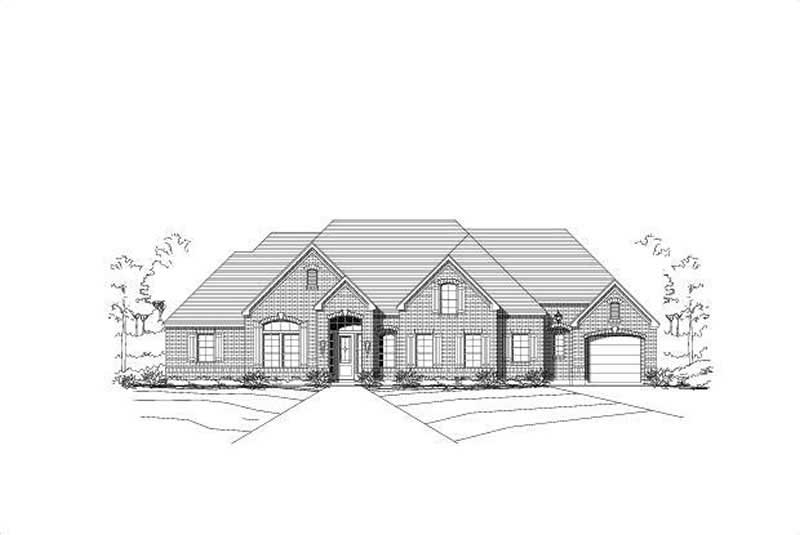
4-Bedroom, 3240 Sq Ft Ranch House Plan - 156-2356 - Front Exterior
Plan Collection
4-Bedroom, 3240 Sq Ft Ranch House Plan - 156-2356 - Front Exterior
Plan#156-2356
Starting at$1000
3240
Sq Ft
1
Story
4
Bed
3
Bath
3
Car
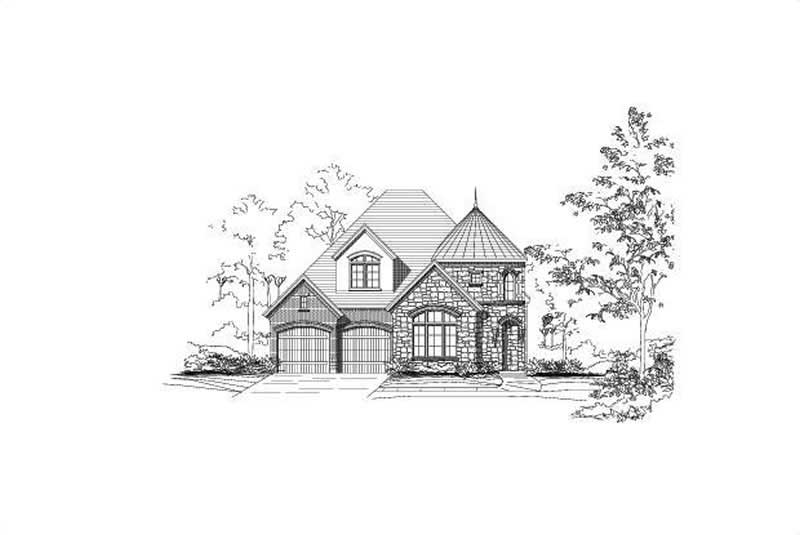
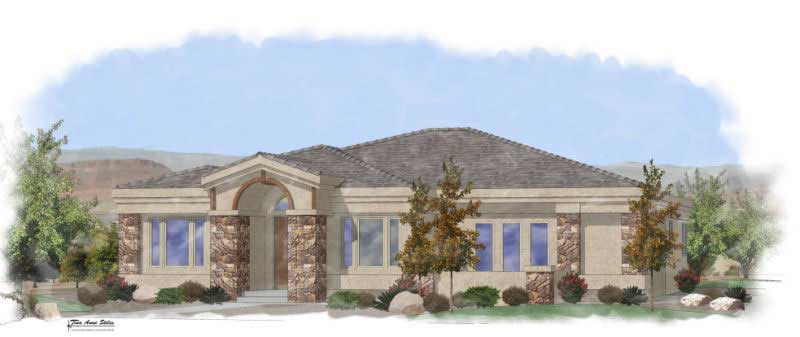
4-Bedroom, 3102 Sq Ft Tuscan Home Plan - 156-2189 - Main Exterior
Plan Collection
4-Bedroom, 3102 Sq Ft Tuscan Home Plan - 156-2189 - Main Exterior
Plan#156-2189
Starting at$1000
3102
Sq Ft
2
Story
4
Bed
3.5
Bath
3
Car
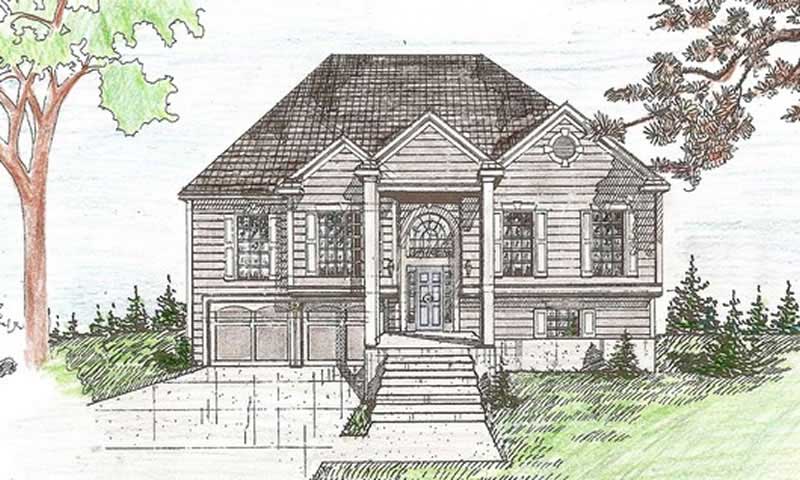
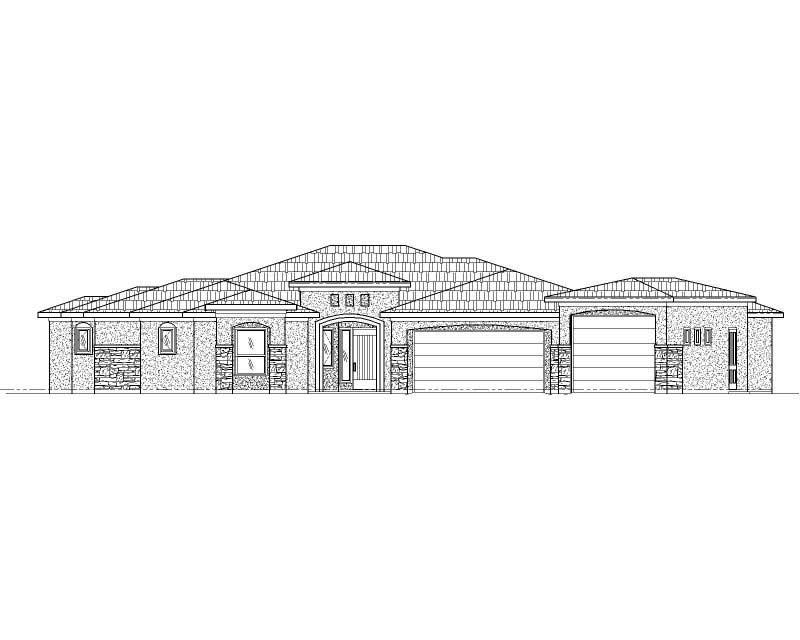
4-Bedroom, 3106 Sq Ft Traditional House Plan - 147-1104 - Front Exterior
Plan Collection
4-Bedroom, 3106 Sq Ft Traditional House Plan - 147-1104 - Front Exterior
Plan#147-1104
Starting at$1323
3106
Sq Ft
2
Story
4
Bed
3
Bath
2
Car
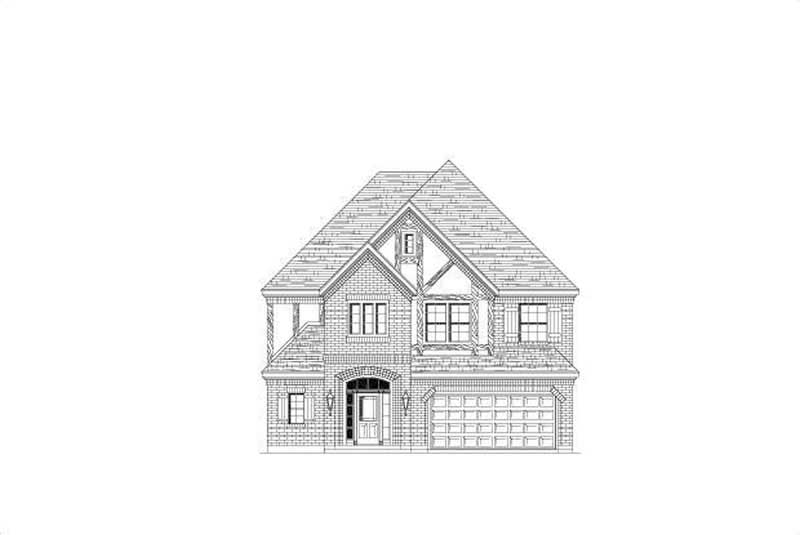
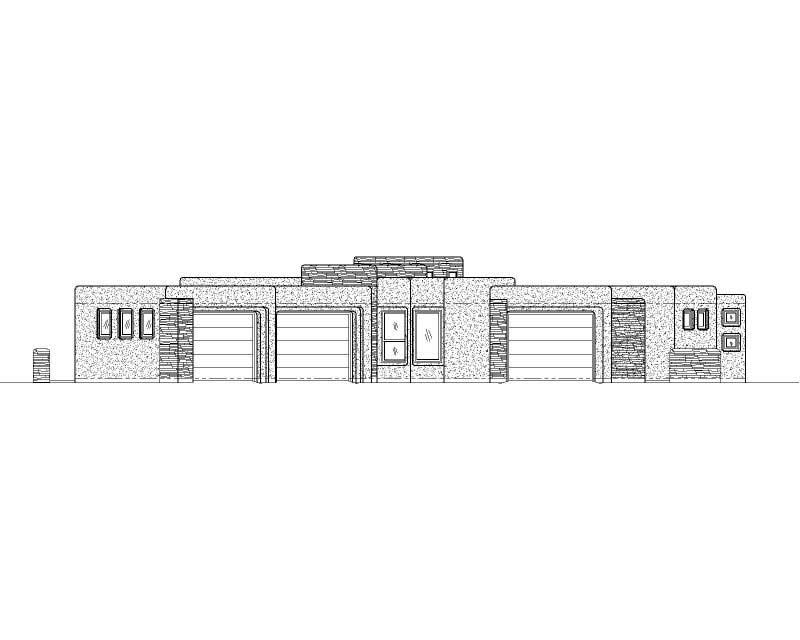
3-Bedroom, 3070 Sq Ft Traditional Home Plan - 156-2296 - Main Exterior
Plan Collection
3-Bedroom, 3070 Sq Ft Traditional Home Plan - 156-2296 - Main Exterior
Plan#156-2296
Starting at$1000
3070
Sq Ft
2
Story
3
Bed
2.5
Bath
2
Car
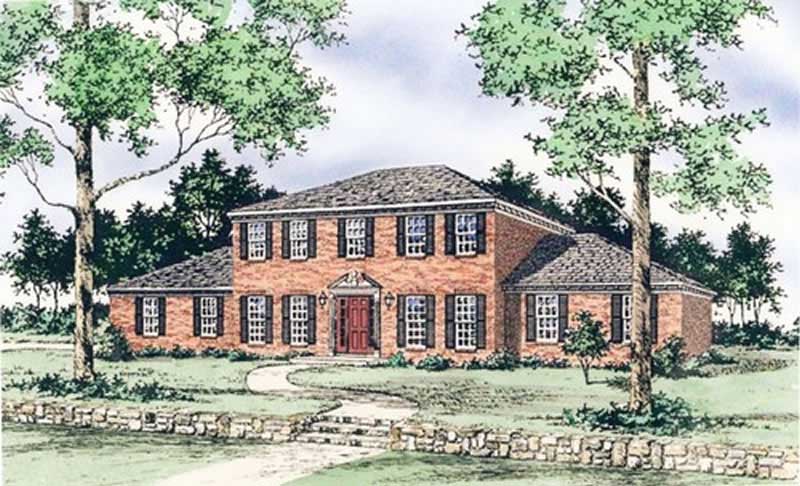
4-Bedroom, 3057 Sq Ft European House Plan - 147-1093 - Front Exterior
Plan Collection
4-Bedroom, 3057 Sq Ft European House Plan - 147-1093 - Front Exterior
Plan#147-1093
Starting at$1502
3057
Sq Ft
2
Story
4
Bed
2
Bath
2
Car

3-Bedroom, 3000 Sq Ft Mediterranean House Plan - 147-1109 - Front Exterior
Plan Collection
3-Bedroom, 3000 Sq Ft Mediterranean House Plan - 147-1109 - Front Exterior
Plan#147-1109
Starting at$1323
3000
Sq Ft
2
Story
3
Bed
3
Bath
2
Car
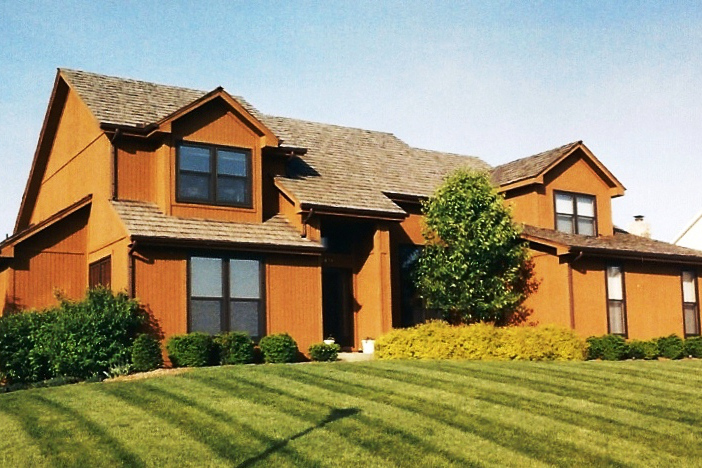
4-Bedroom, 3068 Sq Ft Contemporary House Plan - 147-1116 - Front Exterior
Plan Collection
4-Bedroom, 3068 Sq Ft Contemporary House Plan - 147-1116 - Front Exterior
Plan#147-1116
Starting at$1323
3068
Sq Ft
2
Story
4
Bed
3.5
Bath
2
Car
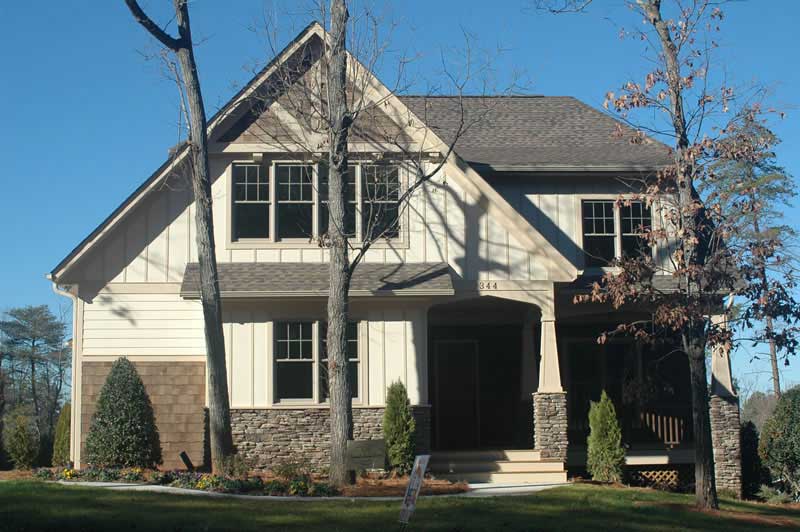
4-Bedroom, 3493 Sq Ft Craftsman House Plan - 127-1064 - Front Exterior
Plan Collection
4-Bedroom, 3493 Sq Ft Craftsman House Plan - 127-1064 - Front Exterior
Plan#127-1064
Starting at$1900
3493
Sq Ft
2
Story
4
Bed
3.5
Bath
2
Car
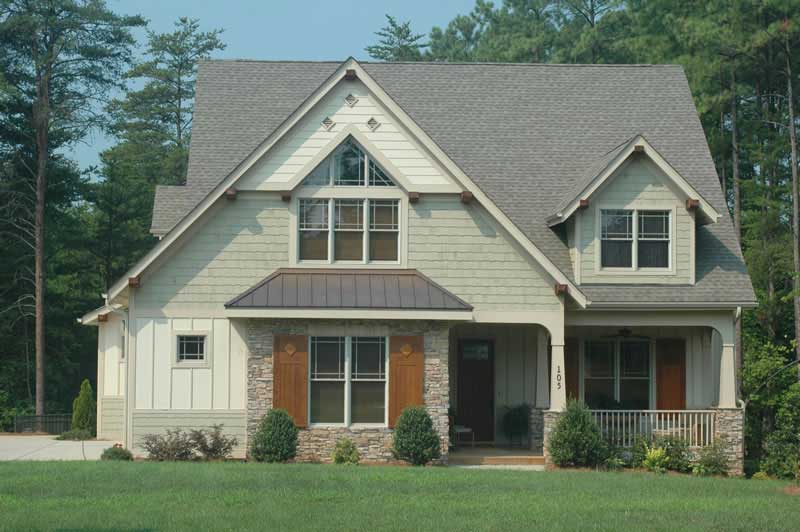
4-Bedroom, 3430 Sq Ft Craftsman Home Plan - 127-1035 - Main Exterior
Plan Collection
4-Bedroom, 3430 Sq Ft Craftsman Home Plan - 127-1035 - Main Exterior
Plan#127-1035
Starting at$1900
3430
Sq Ft
2
Story
4
Bed
3.5
Bath
3
Car
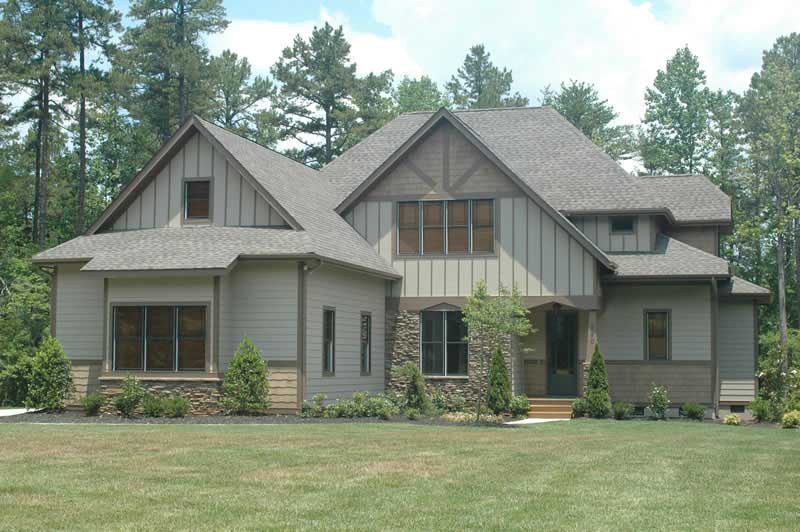
4-Bedroom, 3233 Sq Ft Craftsman House Plan - 127-1063 - Front Exterior
Plan Collection
4-Bedroom, 3233 Sq Ft Craftsman House Plan - 127-1063 - Front Exterior
Plan#127-1063
Starting at$1900
3233
Sq Ft
2
Story
4
Bed
3.5
Bath
3
Car
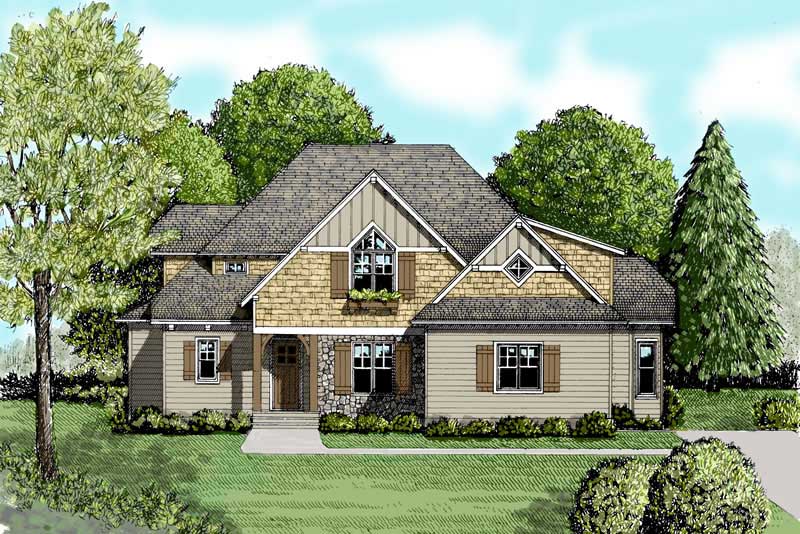
4-Bedroom, 3233 Sq Ft Craftsman House Plan - 127-1040 - Front Exterior
Plan Collection
4-Bedroom, 3233 Sq Ft Craftsman House Plan - 127-1040 - Front Exterior
Plan#127-1040
Starting at$1900
3233
Sq Ft
2
Story
4
Bed
3.5
Bath
3
Car
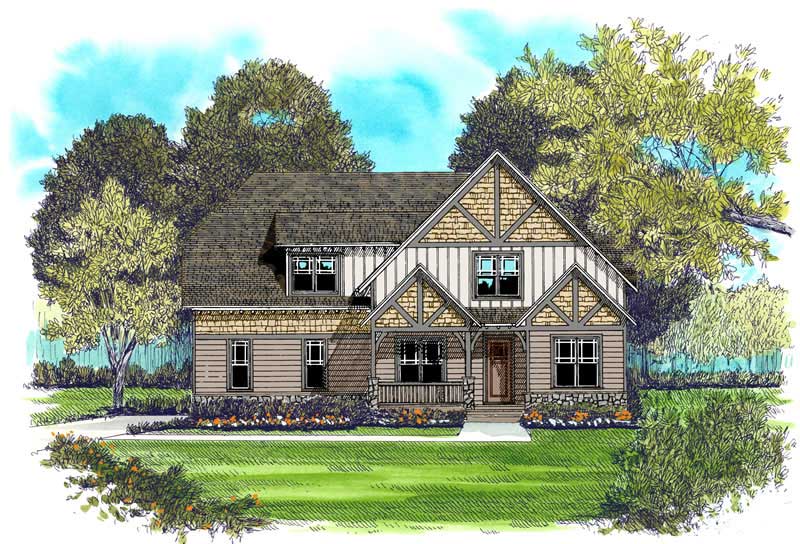
4-Bedroom, 3134 Sq Ft House Plan - 127-1061 - Front Exterior
Plan Collection
4-Bedroom, 3134 Sq Ft House Plan - 127-1061 - Front Exterior
Plan#127-1061
Starting at$1900
3134
Sq Ft
2
Story
4
Bed
3
Bath
3
Car
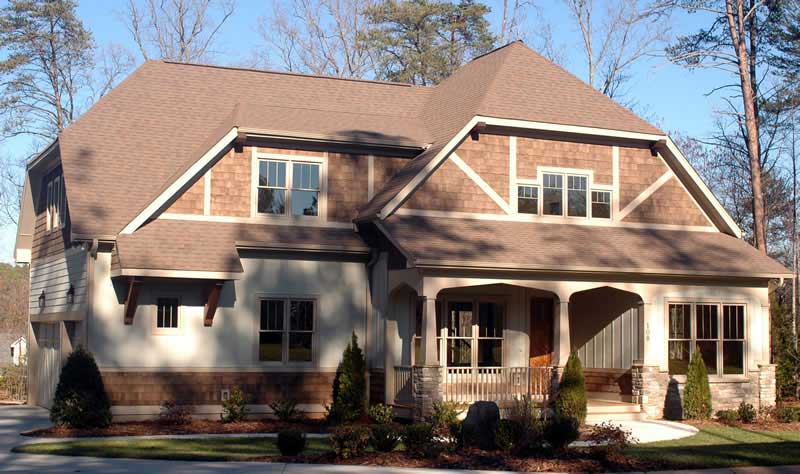
4-Bedroom, 3134 Sq Ft Craftsman House Plan - 127-1032 - Front Exterior
Plan Collection
4-Bedroom, 3134 Sq Ft Craftsman House Plan - 127-1032 - Front Exterior
Plan#127-1032
Starting at$1900
3134
Sq Ft
2
Story
4
Bed
3
Bath
3
Car
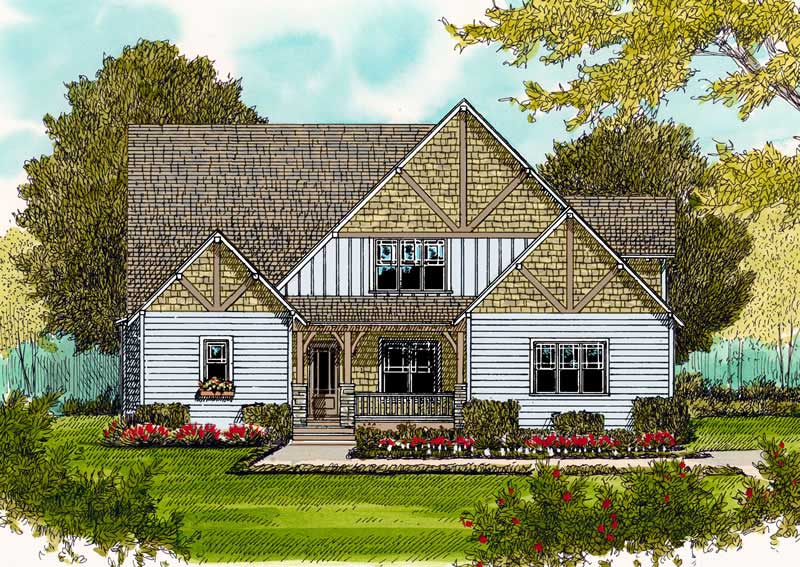
4-Bedroom, 3126 Sq Ft Craftsman Home Plan - 127-1057 - Main Exterior
Plan Collection
4-Bedroom, 3126 Sq Ft Craftsman Home Plan - 127-1057 - Main Exterior
Plan#127-1057
Starting at$1900
3126
Sq Ft
2
Story
4
Bed
3.5
Bath
2
Car
4-Bedroom, 3126 Sq Ft Craftsman Home Plan - 127-1060 - Main Exterior
Plan Collection
4-Bedroom, 3126 Sq Ft Craftsman Home Plan - 127-1060 - Main Exterior
Plan#127-1060
Starting at$1900
3126
Sq Ft
2
Story
4
Bed
3.5
Bath
2
Car
4-Bedroom, 3479 Sq Ft French Home Plan - 156-2133 - Main Exterior
Plan Collection
4-Bedroom, 3479 Sq Ft French Home Plan - 156-2133 - Main Exterior
Plan#156-2133
Starting at$1000
3479
Sq Ft
2
Story
4
Bed
2.5
Bath
3
Car
5-Bedroom, 3478 Sq Ft Country Home Plan - 156-2132 - Main Exterior
Plan Collection
5-Bedroom, 3478 Sq Ft Country Home Plan - 156-2132 - Main Exterior
Plan#156-2132
Starting at$1000
3478
Sq Ft
2
Story
5
Bed
3.5
Bath
3
Car
4-Bedroom, 3226 Sq Ft Tuscan House Plan - 156-2342 - Front Exterior
Plan Collection
4-Bedroom, 3226 Sq Ft Tuscan House Plan - 156-2342 - Front Exterior
Plan#156-2342
Starting at$1000
3226
Sq Ft
2
Story
4
Bed
4
Bath
3
Car
3-Bedroom, 3037 Sq Ft Traditional Home Plan - 156-2102 - Main Exterior
Plan Collection
3-Bedroom, 3037 Sq Ft Traditional Home Plan - 156-2102 - Main Exterior
Plan#156-2102
Starting at$1000
3037
Sq Ft
2
Story
3
Bed
2.5
Bath
2
Car
3-Bedroom, 3063 Sq Ft Traditional Home Plan - 156-2004 - Main Exterior
Plan Collection
3-Bedroom, 3063 Sq Ft Traditional Home Plan - 156-2004 - Main Exterior
Plan#156-2004
Starting at$1000
3063
Sq Ft
2
Story
3
Bed
3.5
Bath
2
Car
3-Bedroom, 3438 Sq Ft Multi-Unit Home Plan - 156-2280 - Main Exterior
Plan Collection
3-Bedroom, 3438 Sq Ft Multi-Unit Home Plan - 156-2280 - Main Exterior
Plan#156-2280
Starting at$1000
3438
Sq Ft
3
Story
3
Bed
3.5
Bath
2
Car
3-Bedroom, 3140 Sq Ft Ranch House Plan - 101-1072 - Front Exterior
Plan Collection
3-Bedroom, 3140 Sq Ft Ranch House Plan - 101-1072 - Front Exterior
Plan#101-1072
Starting at$1240
3140
Sq Ft
1
Story
3
Bed
2.5
Bath
3
Car
3-Bedroom, 3173 Sq Ft Multi-Unit House Plan - 156-2007 - Front Exterior
Plan Collection
3-Bedroom, 3173 Sq Ft Multi-Unit House Plan - 156-2007 - Front Exterior
Plan#156-2007
Starting at$1000
3173
Sq Ft
3
Story
3
Bed
3.5
Bath
2
Car
3-Bedroom, 3173 Sq Ft Multi-Unit Home Plan - 156-1677 - Main Exterior
Plan Collection
3-Bedroom, 3173 Sq Ft Multi-Unit Home Plan - 156-1677 - Main Exterior
Plan#156-1677
Starting at$1000
3173
Sq Ft
3
Story
3
Bed
3
Bath
2
Car
4-Bedroom, 3240 Sq Ft Ranch House Plan - 156-2356 - Front Exterior
Plan Collection
4-Bedroom, 3240 Sq Ft Ranch House Plan - 156-2356 - Front Exterior
Plan#156-2356
Starting at$1000
3240
Sq Ft
1
Story
4
Bed
3
Bath
3
Car
4-Bedroom, 3102 Sq Ft Tuscan Home Plan - 156-2189 - Main Exterior
Plan Collection
4-Bedroom, 3102 Sq Ft Tuscan Home Plan - 156-2189 - Main Exterior
Plan#156-2189
Starting at$1000
3102
Sq Ft
2
Story
4
Bed
3.5
Bath
3
Car
4-Bedroom, 3106 Sq Ft Traditional House Plan - 147-1104 - Front Exterior
Plan Collection
4-Bedroom, 3106 Sq Ft Traditional House Plan - 147-1104 - Front Exterior
Plan#147-1104
Starting at$1323
3106
Sq Ft
2
Story
4
Bed
3
Bath
2
Car
3-Bedroom, 3070 Sq Ft Traditional Home Plan - 156-2296 - Main Exterior
Plan Collection
3-Bedroom, 3070 Sq Ft Traditional Home Plan - 156-2296 - Main Exterior
Plan#156-2296
Starting at$1000
3070
Sq Ft
2
Story
3
Bed
2.5
Bath
2
Car
4-Bedroom, 3057 Sq Ft European House Plan - 147-1093 - Front Exterior
Plan Collection
4-Bedroom, 3057 Sq Ft European House Plan - 147-1093 - Front Exterior
Plan#147-1093
Starting at$1502
3057
Sq Ft
2
Story
4
Bed
2
Bath
2
Car
3-Bedroom, 3000 Sq Ft Mediterranean House Plan - 147-1109 - Front Exterior
Plan Collection
3-Bedroom, 3000 Sq Ft Mediterranean House Plan - 147-1109 - Front Exterior
Plan#147-1109
Starting at$1323
3000
Sq Ft
2
Story
3
Bed
3
Bath
2
Car
4-Bedroom, 3068 Sq Ft Contemporary House Plan - 147-1116 - Front Exterior
Plan Collection
4-Bedroom, 3068 Sq Ft Contemporary House Plan - 147-1116 - Front Exterior
Plan#147-1116
Starting at$1323
3068
Sq Ft
2
Story
4
Bed
3.5
Bath
2
Car
4-Bedroom, 3493 Sq Ft Craftsman House Plan - 127-1064 - Front Exterior
Plan Collection
4-Bedroom, 3493 Sq Ft Craftsman House Plan - 127-1064 - Front Exterior
Plan#127-1064
Starting at$1900
3493
Sq Ft
2
Story
4
Bed
3.5
Bath
2
Car
4-Bedroom, 3430 Sq Ft Craftsman Home Plan - 127-1035 - Main Exterior
Plan Collection
4-Bedroom, 3430 Sq Ft Craftsman Home Plan - 127-1035 - Main Exterior
Plan#127-1035
Starting at$1900
3430
Sq Ft
2
Story
4
Bed
3.5
Bath
3
Car
4-Bedroom, 3233 Sq Ft Craftsman House Plan - 127-1063 - Front Exterior
Plan Collection
4-Bedroom, 3233 Sq Ft Craftsman House Plan - 127-1063 - Front Exterior
Plan#127-1063
Starting at$1900
3233
Sq Ft
2
Story
4
Bed
3.5
Bath
3
Car
4-Bedroom, 3233 Sq Ft Craftsman House Plan - 127-1040 - Front Exterior
Plan Collection
4-Bedroom, 3233 Sq Ft Craftsman House Plan - 127-1040 - Front Exterior
Plan#127-1040
Starting at$1900
3233
Sq Ft
2
Story
4
Bed
3.5
Bath
3
Car
4-Bedroom, 3134 Sq Ft House Plan - 127-1061 - Front Exterior
Plan Collection
4-Bedroom, 3134 Sq Ft House Plan - 127-1061 - Front Exterior
Plan#127-1061
Starting at$1900
3134
Sq Ft
2
Story
4
Bed
3
Bath
3
Car
4-Bedroom, 3134 Sq Ft Craftsman House Plan - 127-1032 - Front Exterior
Plan Collection
4-Bedroom, 3134 Sq Ft Craftsman House Plan - 127-1032 - Front Exterior
Plan#127-1032
Starting at$1900
3134
Sq Ft
2
Story
4
Bed
3
Bath
3
Car
4-Bedroom, 3126 Sq Ft Craftsman Home Plan - 127-1057 - Main Exterior
Plan Collection
4-Bedroom, 3126 Sq Ft Craftsman Home Plan - 127-1057 - Main Exterior
Plan#127-1057
Starting at$1900
3126
Sq Ft
2
Story
4
Bed
3.5
Bath
2
Car
4-Bedroom, 3126 Sq Ft Craftsman Home Plan - 127-1060 - Main Exterior
Plan Collection
4-Bedroom, 3126 Sq Ft Craftsman Home Plan - 127-1060 - Main Exterior
Plan#127-1060
Starting at$1900
3126
Sq Ft
2
Story
4
Bed
3.5
Bath
2
Car
4-Bedroom, 3479 Sq Ft French Home Plan - 156-2133 - Main Exterior
Plan Collection
4-Bedroom, 3479 Sq Ft French Home Plan - 156-2133 - Main Exterior
Plan#156-2133
Starting at$1000
3479
Sq Ft
2
Story
4
Bed
2.5
Bath
3
Car
5-Bedroom, 3478 Sq Ft Country Home Plan - 156-2132 - Main Exterior
Plan Collection
5-Bedroom, 3478 Sq Ft Country Home Plan - 156-2132 - Main Exterior
Plan#156-2132
Starting at$1000
3478
Sq Ft
2
Story
5
Bed
3.5
Bath
3
Car
4-Bedroom, 3226 Sq Ft Tuscan House Plan - 156-2342 - Front Exterior
Plan Collection
4-Bedroom, 3226 Sq Ft Tuscan House Plan - 156-2342 - Front Exterior
Plan#156-2342
Starting at$1000
3226
Sq Ft
2
Story
4
Bed
4
Bath
3
Car
3-Bedroom, 3037 Sq Ft Traditional Home Plan - 156-2102 - Main Exterior
Plan Collection
3-Bedroom, 3037 Sq Ft Traditional Home Plan - 156-2102 - Main Exterior
Plan#156-2102
Starting at$1000
3037
Sq Ft
2
Story
3
Bed
2.5
Bath
2
Car
3-Bedroom, 3063 Sq Ft Traditional Home Plan - 156-2004 - Main Exterior
Plan Collection
3-Bedroom, 3063 Sq Ft Traditional Home Plan - 156-2004 - Main Exterior
Plan#156-2004
Starting at$1000
3063
Sq Ft
2
Story
3
Bed
3.5
Bath
2
Car
3-Bedroom, 3438 Sq Ft Multi-Unit Home Plan - 156-2280 - Main Exterior
Plan Collection
3-Bedroom, 3438 Sq Ft Multi-Unit Home Plan - 156-2280 - Main Exterior
Plan#156-2280
Starting at$1000
3438
Sq Ft
3
Story
3
Bed
3.5
Bath
2
Car
3-Bedroom, 3140 Sq Ft Ranch House Plan - 101-1072 - Front Exterior
Plan Collection
3-Bedroom, 3140 Sq Ft Ranch House Plan - 101-1072 - Front Exterior
Plan#101-1072
Starting at$1240
3140
Sq Ft
1
Story
3
Bed
2.5
Bath
3
Car
3-Bedroom, 3173 Sq Ft Multi-Unit House Plan - 156-2007 - Front Exterior
Plan Collection
3-Bedroom, 3173 Sq Ft Multi-Unit House Plan - 156-2007 - Front Exterior
Plan#156-2007
Starting at$1000
3173
Sq Ft
3
Story
3
Bed
3.5
Bath
2
Car
3-Bedroom, 3173 Sq Ft Multi-Unit Home Plan - 156-1677 - Main Exterior
Plan Collection
3-Bedroom, 3173 Sq Ft Multi-Unit Home Plan - 156-1677 - Main Exterior
Plan#156-1677
Starting at$1000
3173
Sq Ft
3
Story
3
Bed
3
Bath
2
Car
1...4748495051...95