2961-3061 Square Foot House Plans
Clear AllSort ByTrending
560
Plan Results
Plan Results
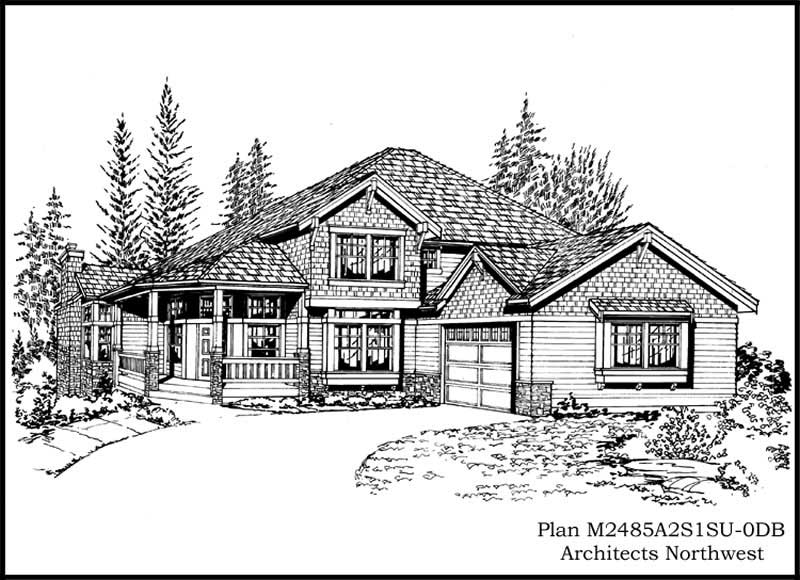
Plan#115-1379
Starting at$2150
3060
Sq Ft
2
Story
4
Bed
3
Bath
2
Car

Plan#170-2140
Starting at$1390
3060
Sq Ft
1
Story
4
Bed
3
Bath
2
Car
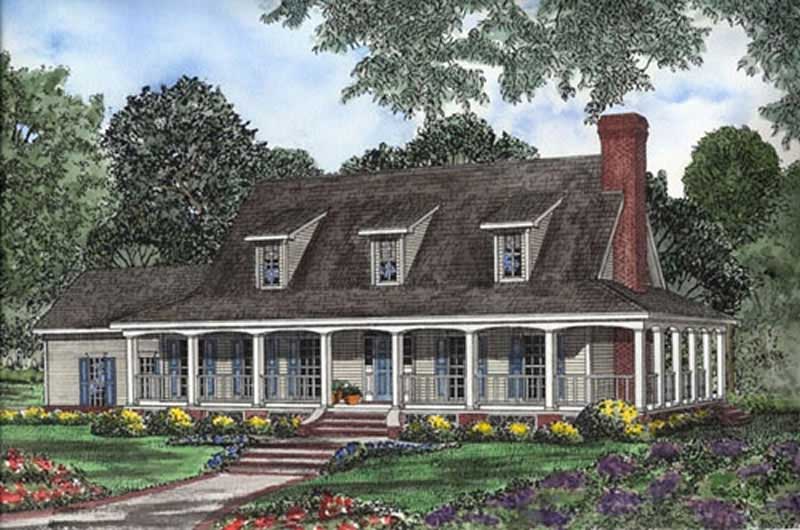
Plan#153-1203
Starting at$1550
3060
Sq Ft
2
Story
3
Bed
2.5
Bath
2
Car
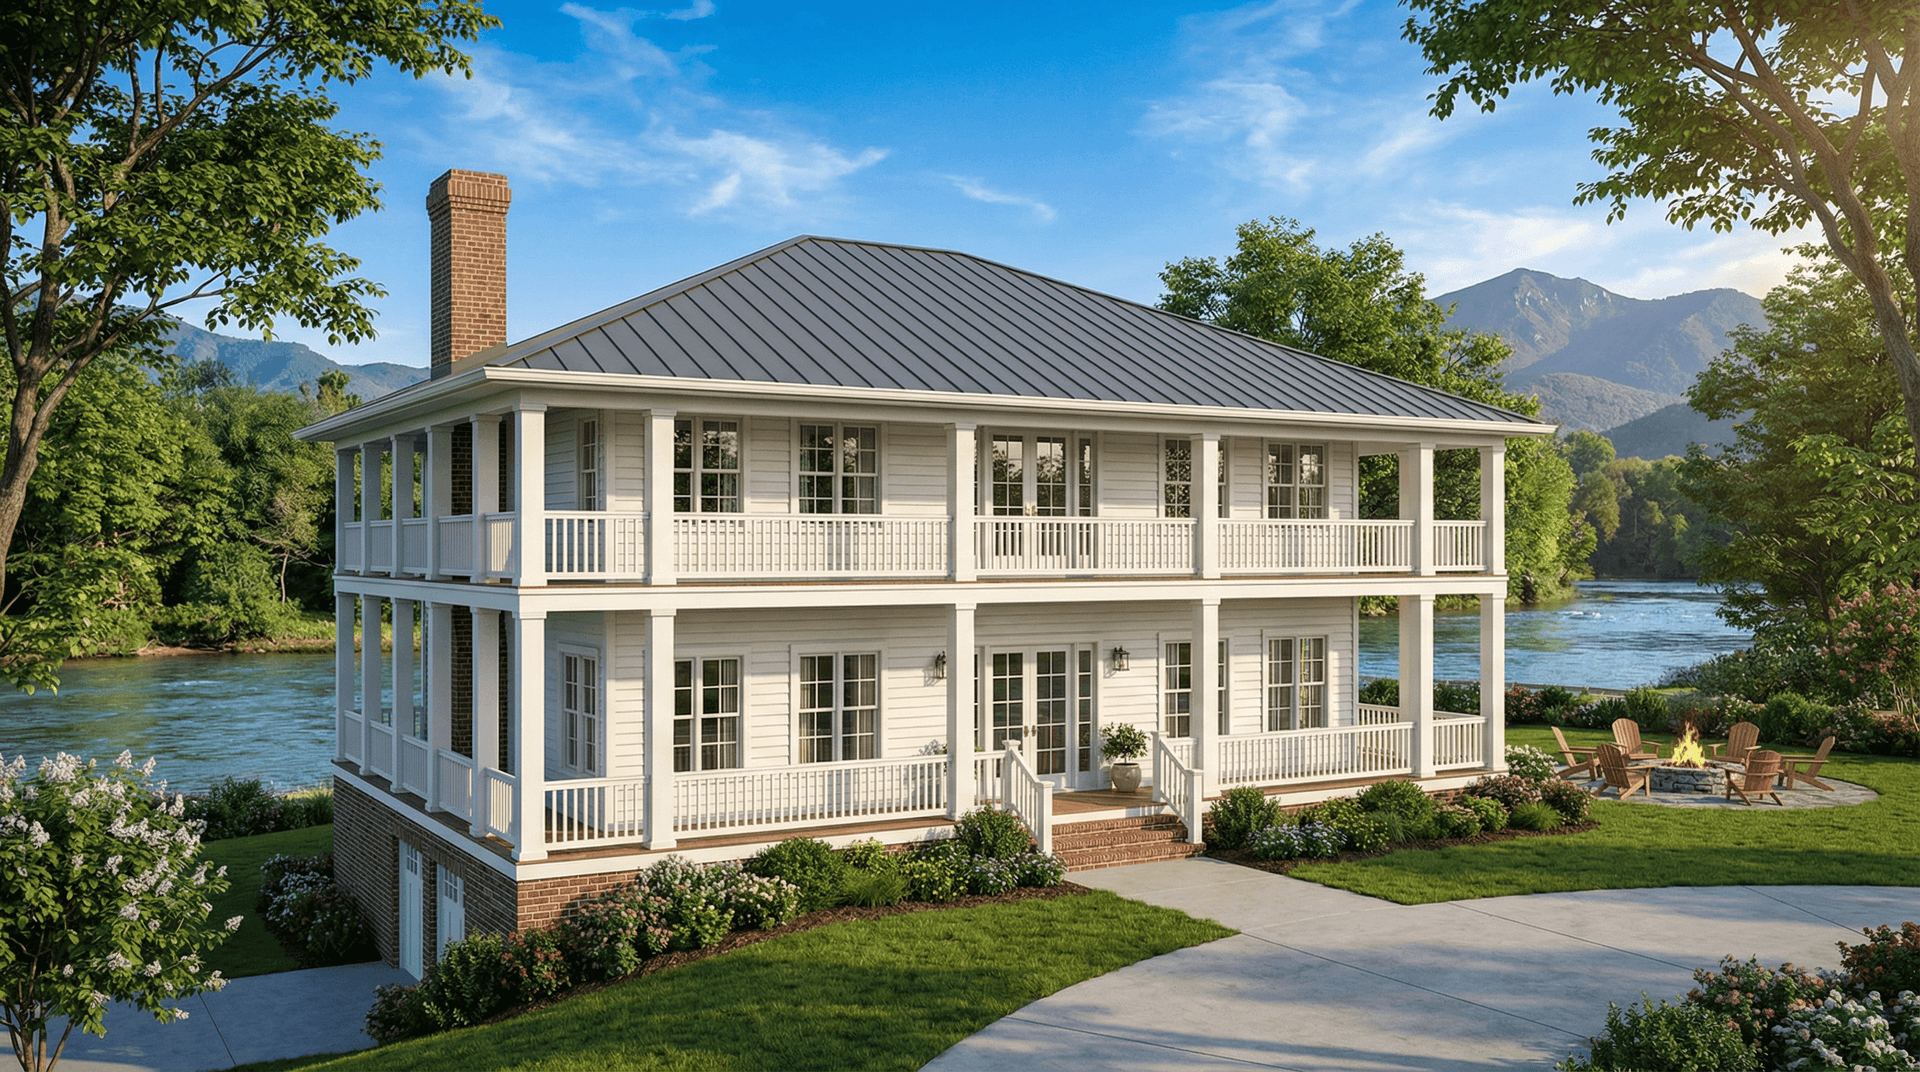
Plan#153-1387
Starting at$1550
3060
Sq Ft
2
Story
3
Bed
3.5
Bath
2
Car
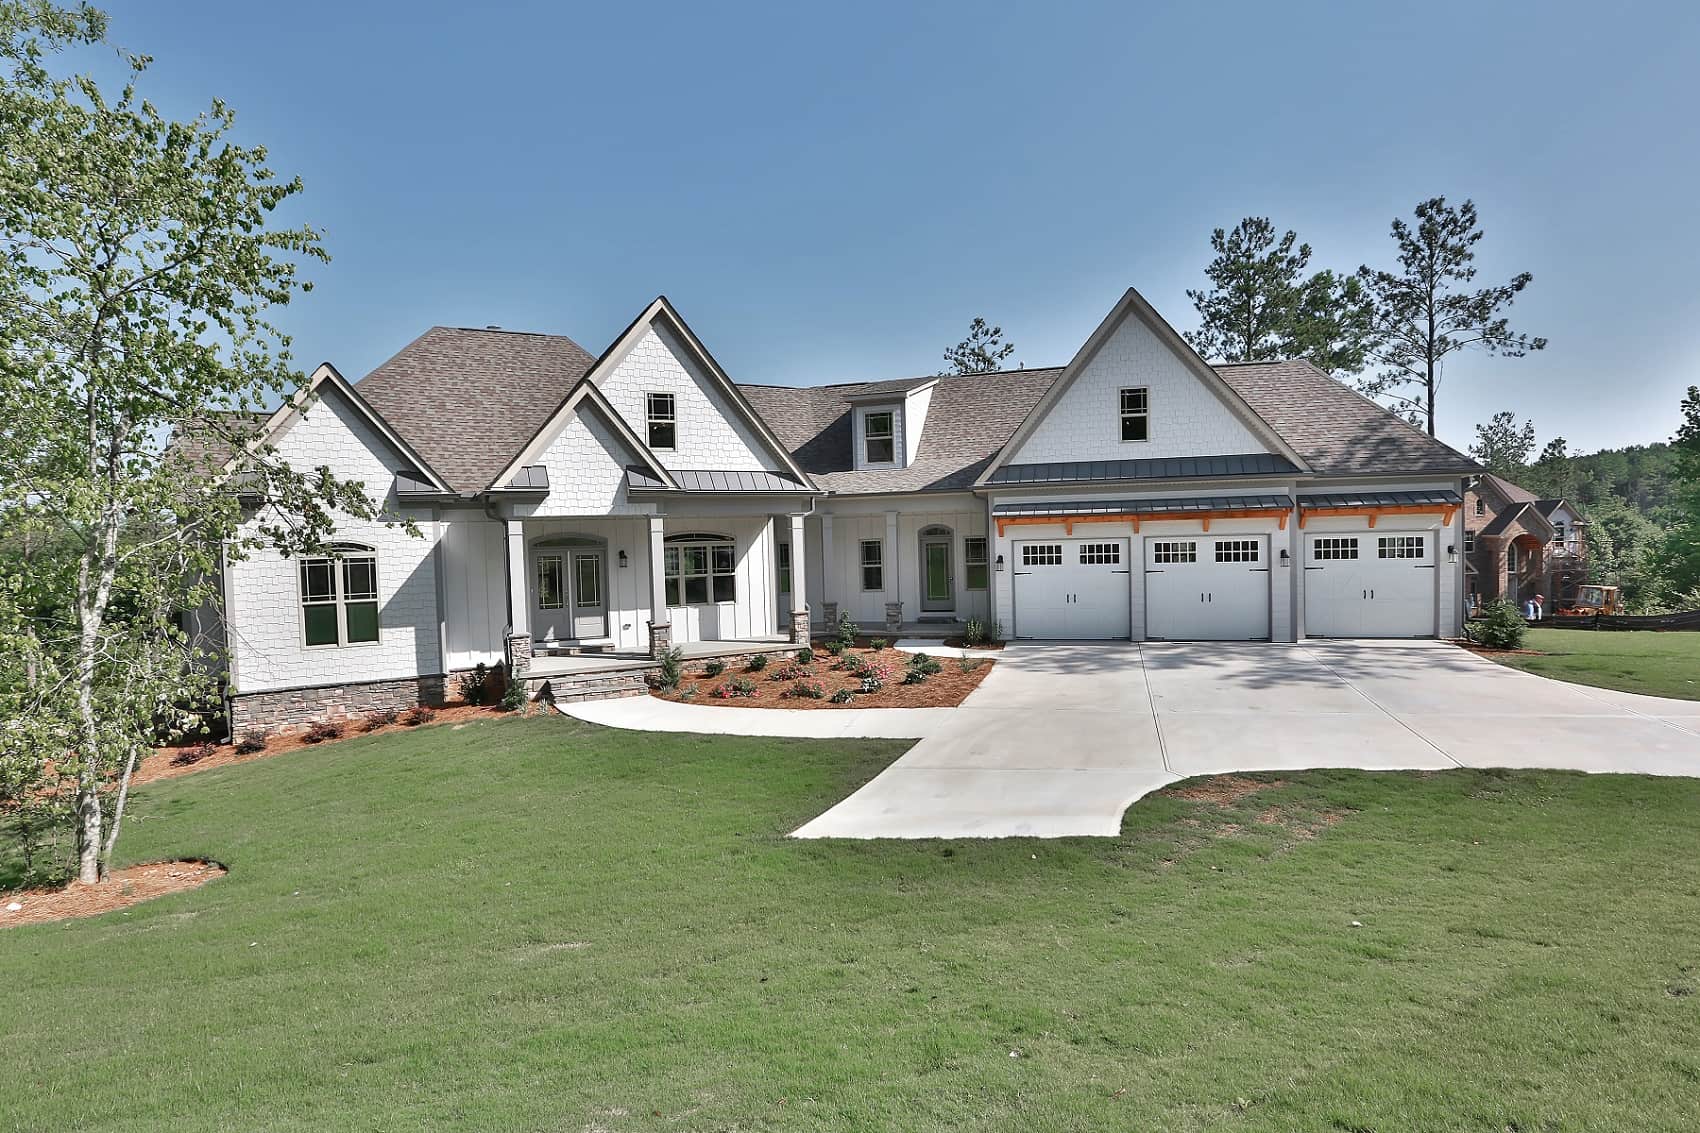
Plan#213-1004
Starting at$2295
3061
Sq Ft
1
Story
3
Bed
3.5
Bath
3
Car
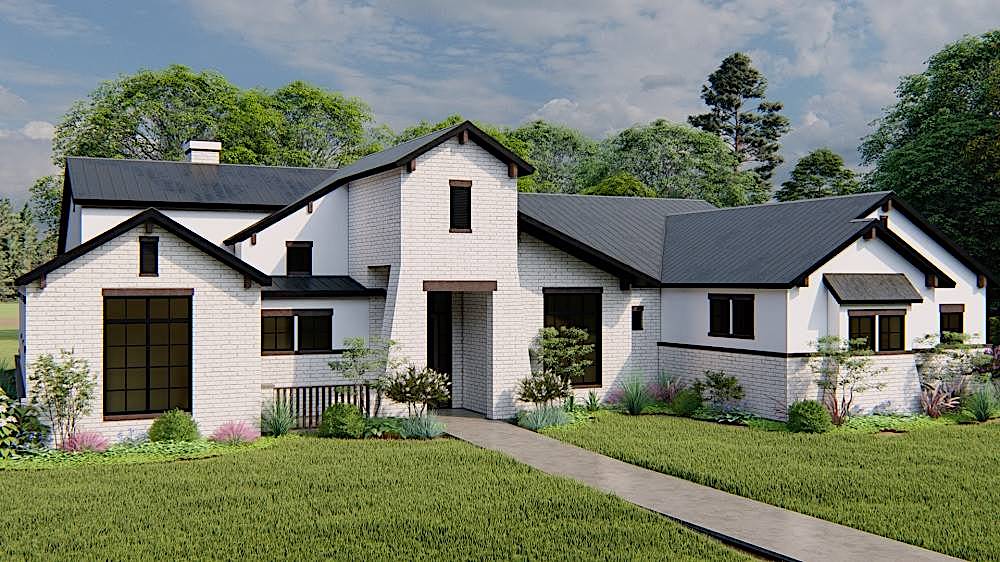
Plan#209-1006
Starting at$3595
3061
Sq Ft
1
Story
4
Bed
3
Bath
3
Car
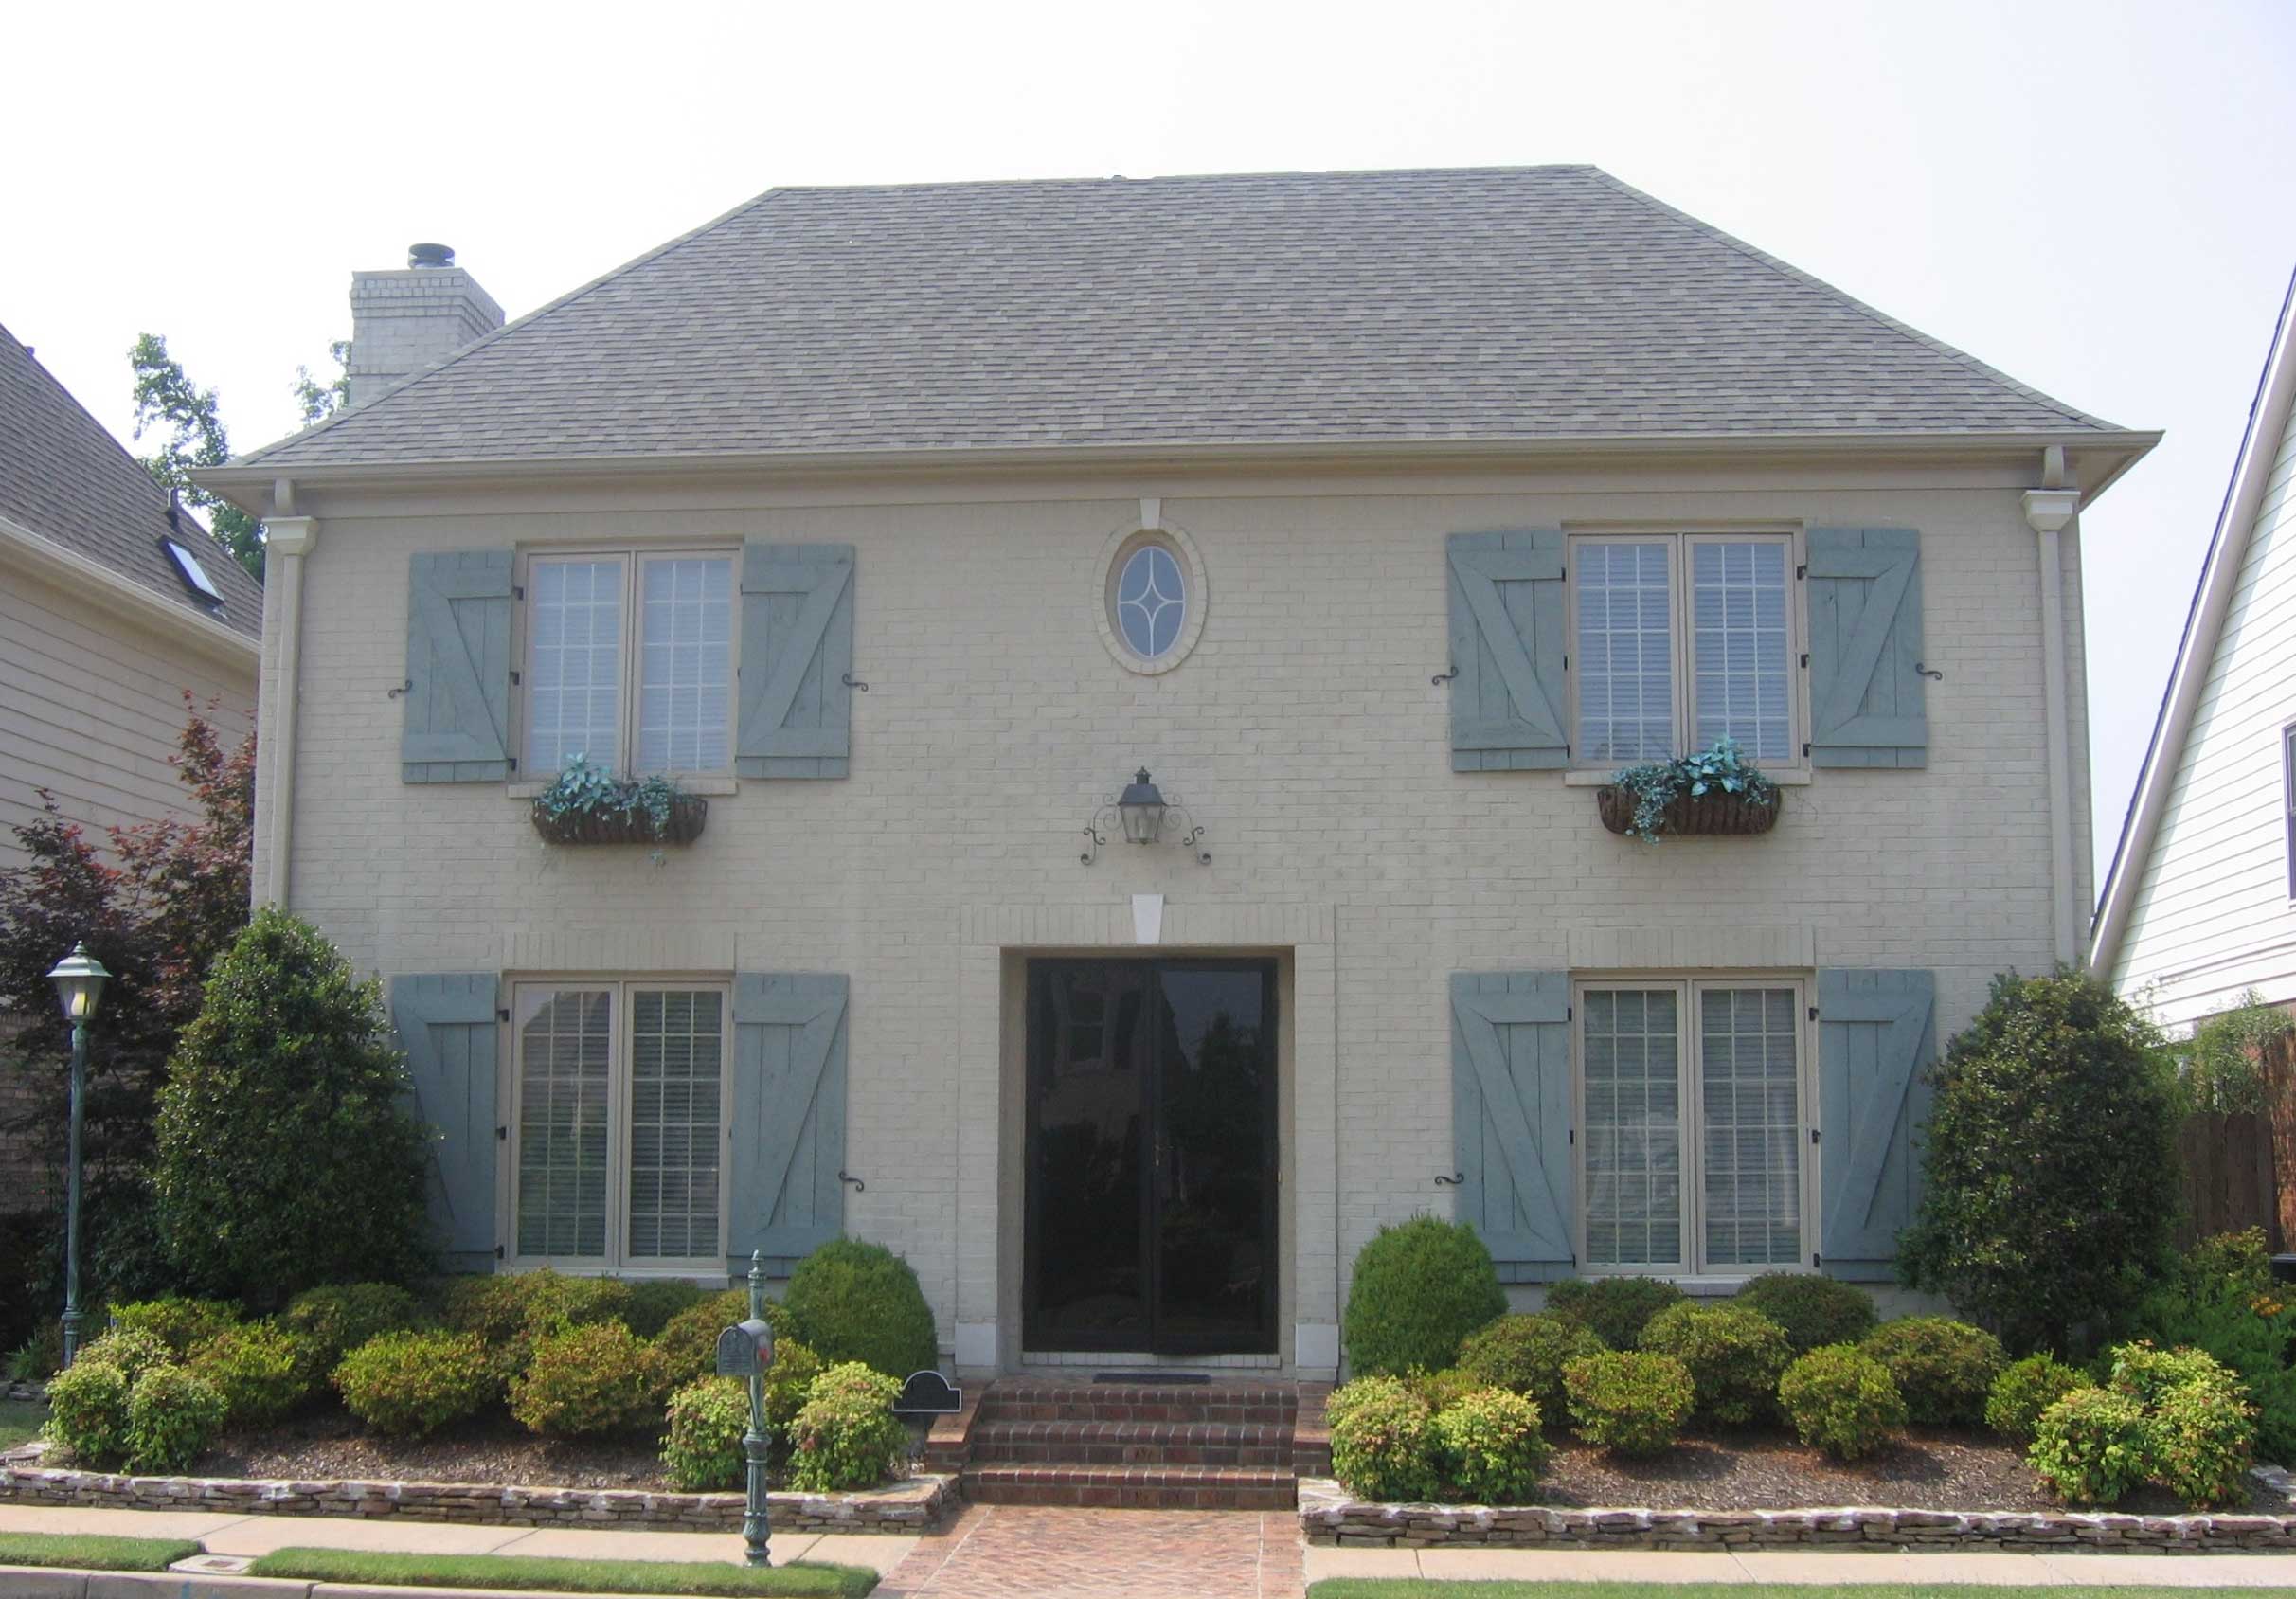
Plan#170-1279
Starting at$1390
3061
Sq Ft
2
Story
3
Bed
2.5
Bath
2
Car
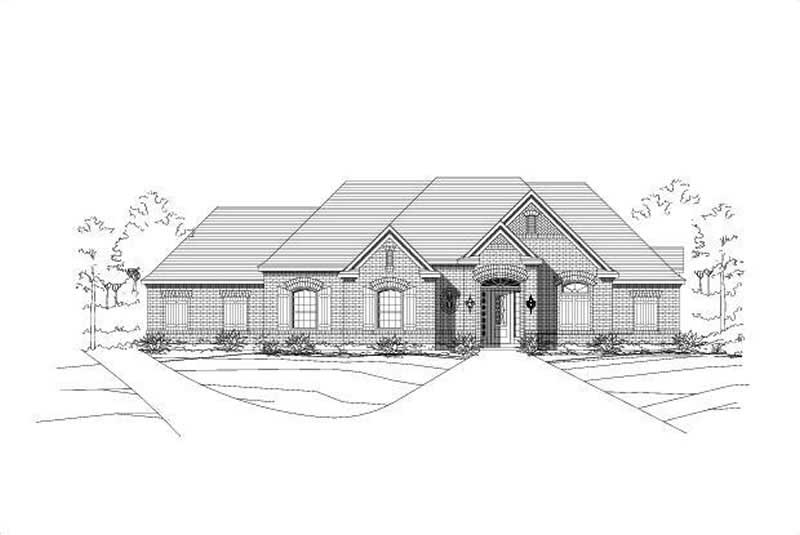
Plan#156-1160
Starting at$1000
3061
Sq Ft
1
Story
4
Bed
3
Bath
0
Car
Plan#115-1379
Starting at$2150
3060
Sq Ft
2
Story
4
Bed
3
Bath
2
Car
Plan#170-2140
Starting at$1390
3060
Sq Ft
1
Story
4
Bed
3
Bath
2
Car
Plan#153-1203
Starting at$1550
3060
Sq Ft
2
Story
3
Bed
2.5
Bath
2
Car
Plan#153-1387
Starting at$1550
3060
Sq Ft
2
Story
3
Bed
3.5
Bath
2
Car
Plan#213-1004
Starting at$2295
3061
Sq Ft
1
Story
3
Bed
3.5
Bath
3
Car
Plan#209-1006
Starting at$3595
3061
Sq Ft
1
Story
4
Bed
3
Bath
3
Car
Plan#170-1279
Starting at$1390
3061
Sq Ft
2
Story
3
Bed
2.5
Bath
2
Car
Plan#156-1160
Starting at$1000
3061
Sq Ft
1
Story
4
Bed
3
Bath
0
Car