2659-2759 Square Foot House Plans

660
Plan Results
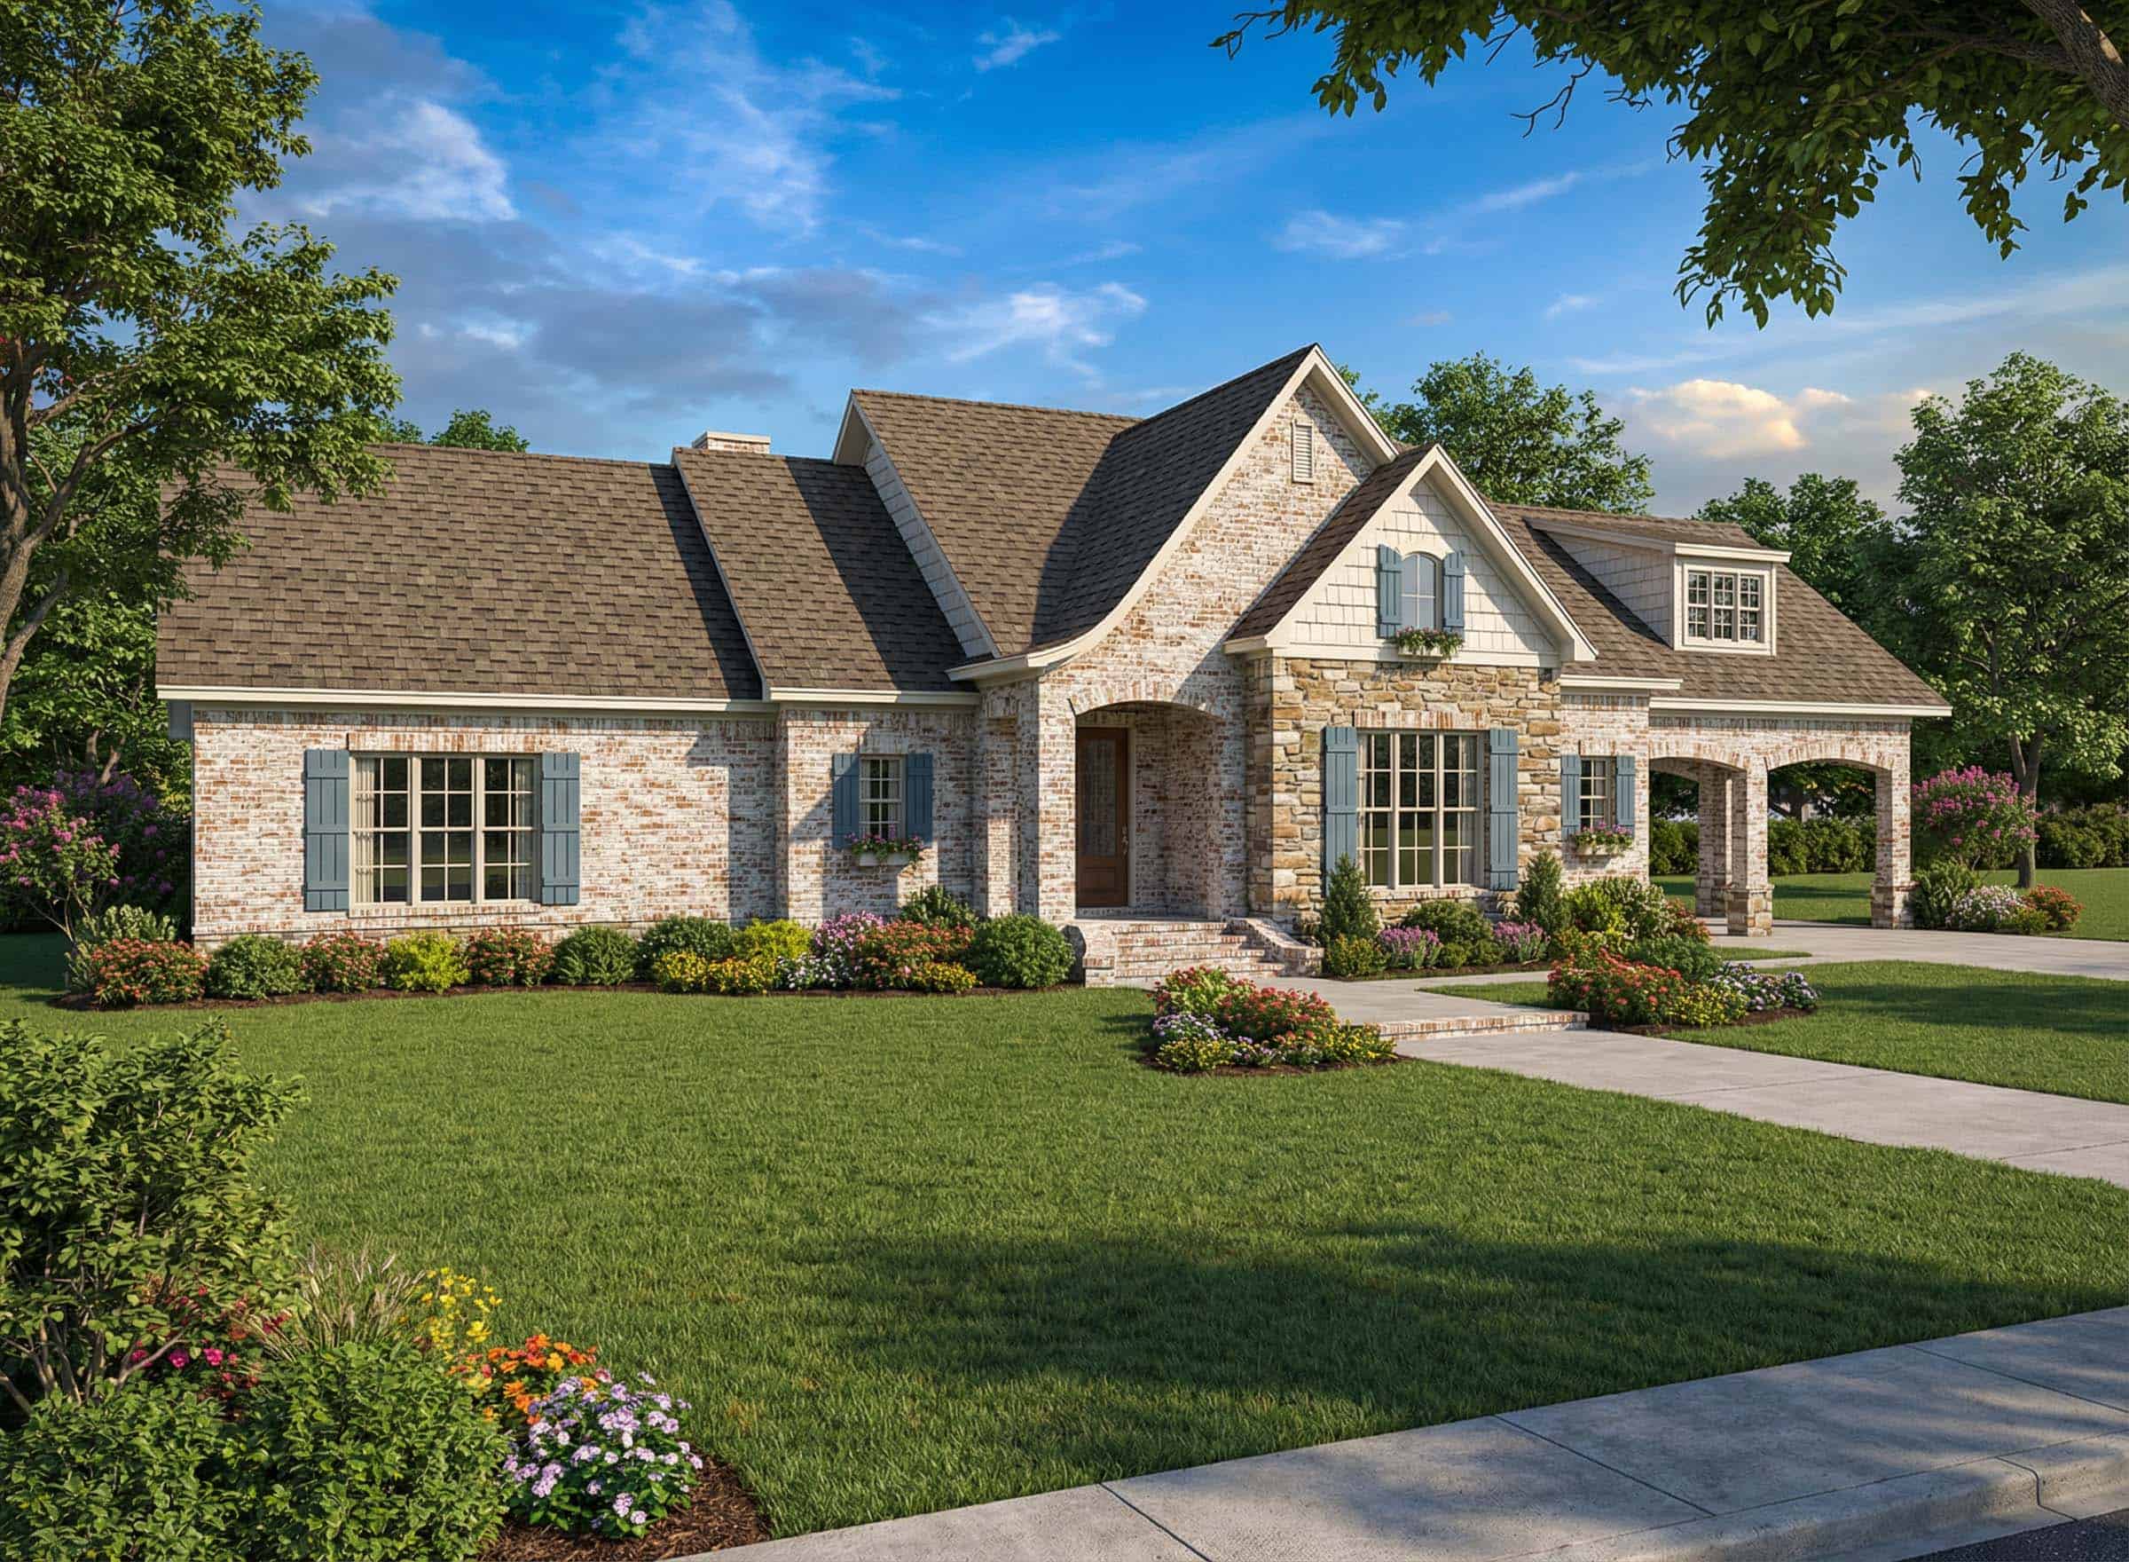
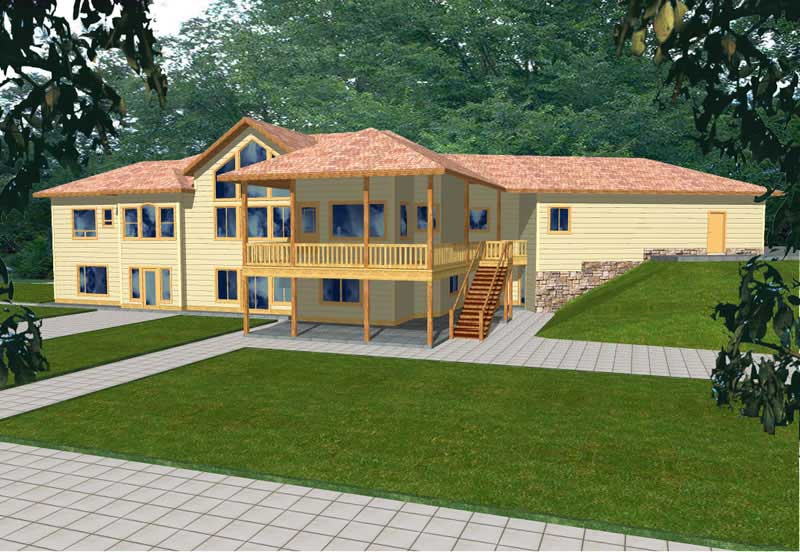
5-Bedroom, 2709 Sq Ft Ranch Home Plan - 132-1497 - Main Exterior
Plan Collection
5-Bedroom, 2709 Sq Ft Ranch Home Plan - 132-1497 - Main Exterior
Plan#132-1497
Starting at$2085
2709
Sq Ft
1
Story
5
Bed
5
Bath
3
Car
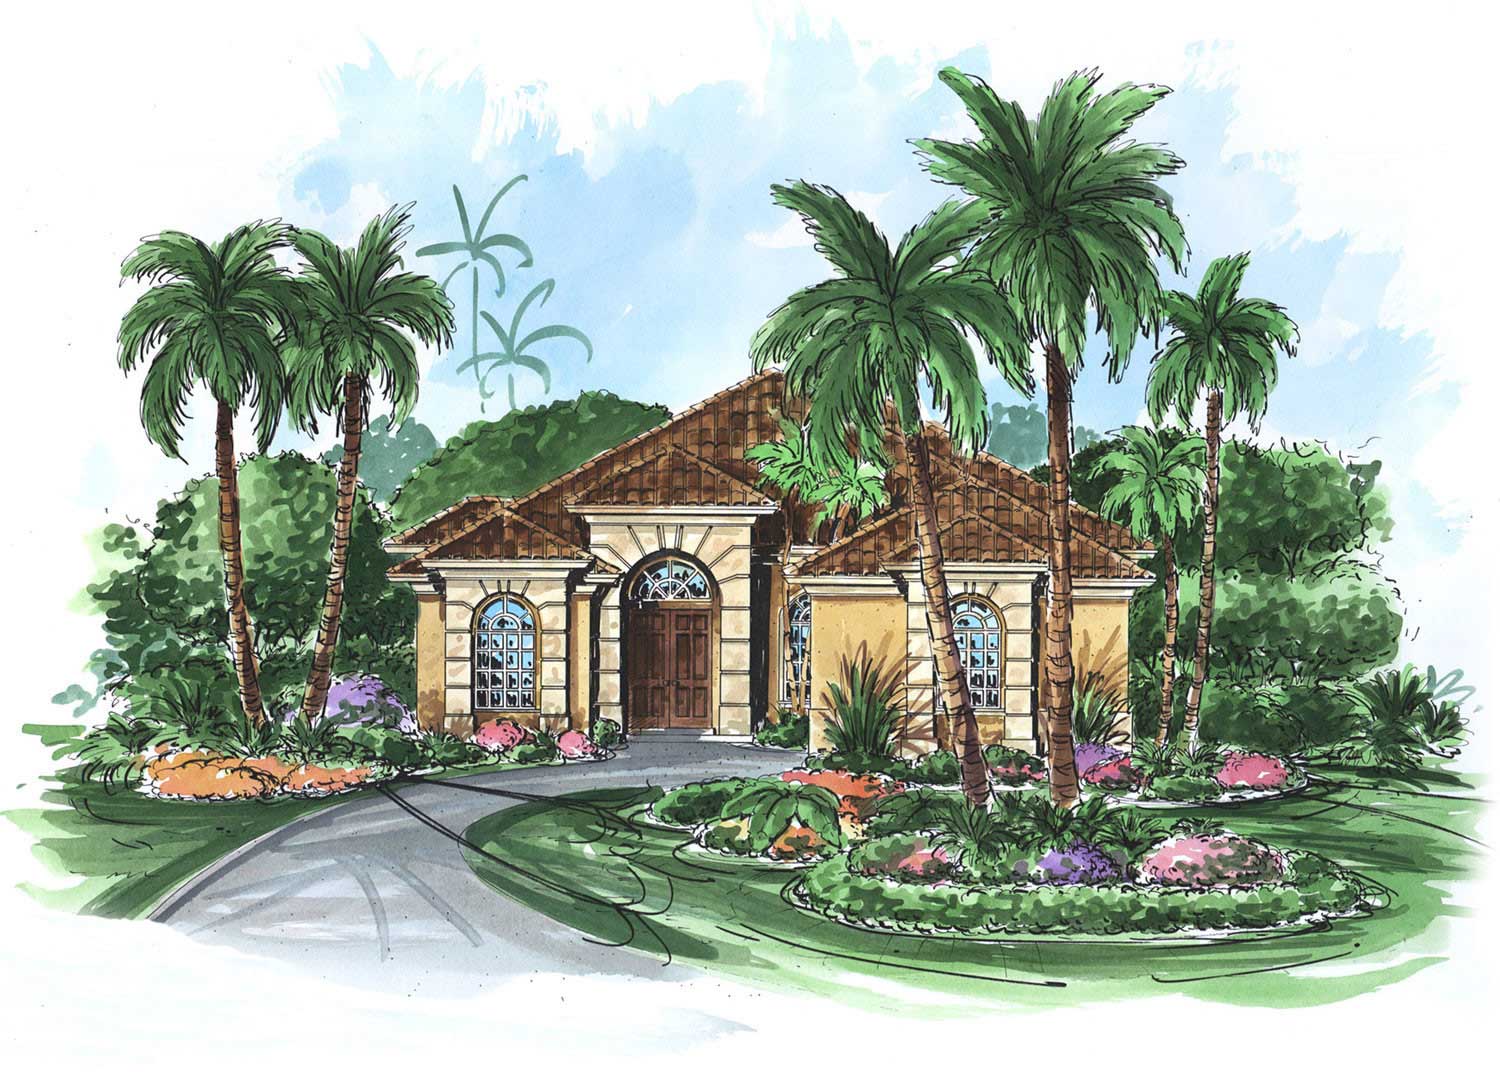
3-Bedroom, 2665 Sq Ft Florida Style Home Plan - 133-1045 - Main Exterior
Plan Collection
3-Bedroom, 2665 Sq Ft Florida Style Home Plan - 133-1045 - Main Exterior
Plan#133-1045
Starting at$2399
2665
Sq Ft
1
Story
3
Bed
3
Bath
2
Car
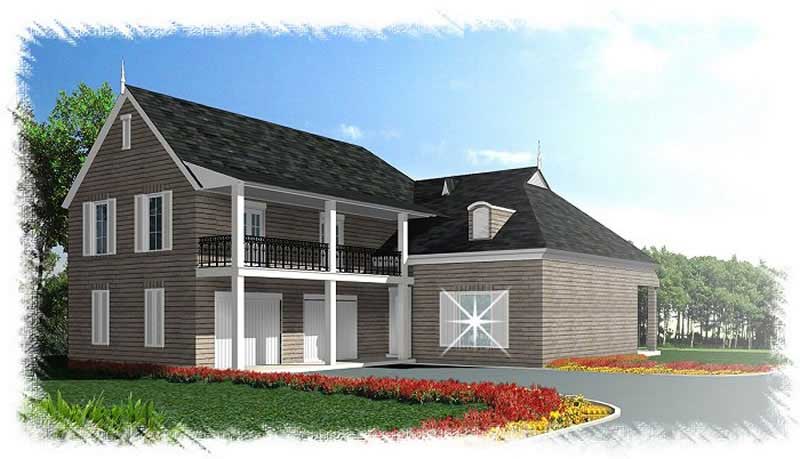
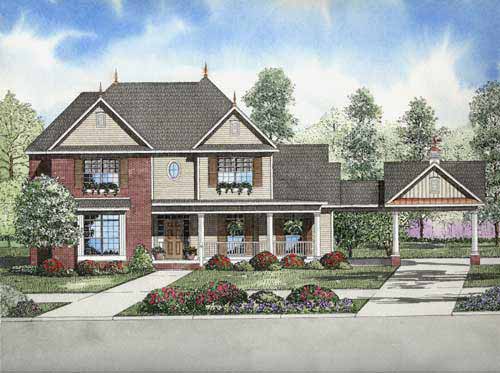
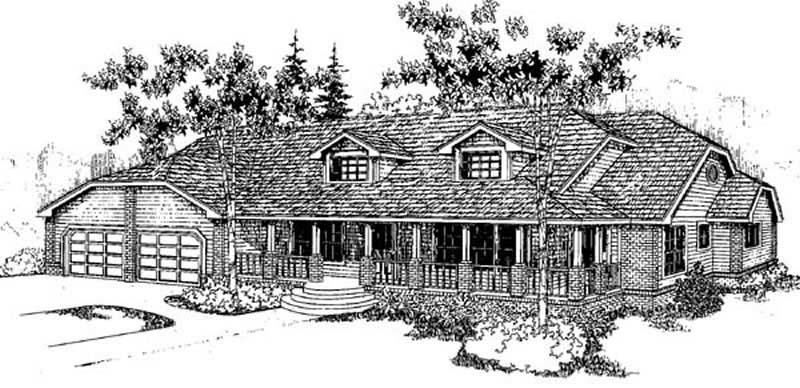
4-Bedroom, 2668 Sq Ft French Home Plan - 113-1097 - Main Exterior
Plan Collection
4-Bedroom, 2668 Sq Ft French Home Plan - 113-1097 - Main Exterior
Plan#113-1097
Starting at$400
2668
Sq Ft
2
Story
4
Bed
3
Bath
2
Car
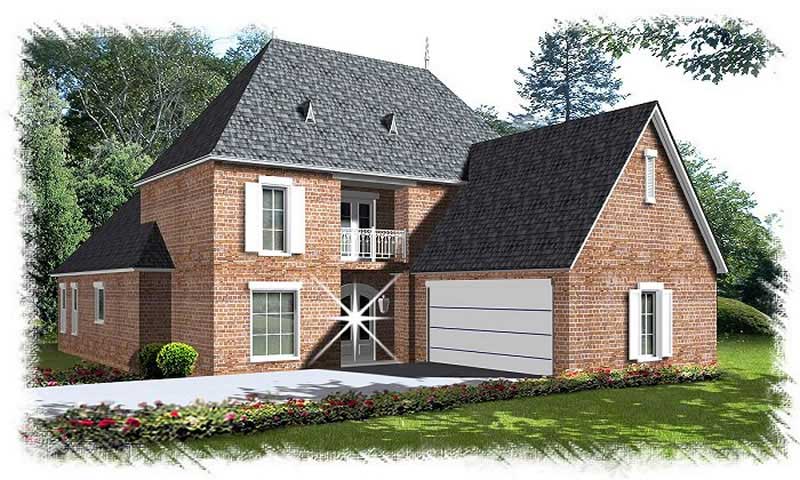
4-Bedroom, 2751 Sq Ft French Home - Plan #113-1086 - Main Exterior
Plan Collection
4-Bedroom, 2751 Sq Ft French Home - Plan #113-1086 - Main Exterior
Plan#113-1086
Starting at$400
2751
Sq Ft
1.5
Story
4
Bed
3
Bath
2
Car
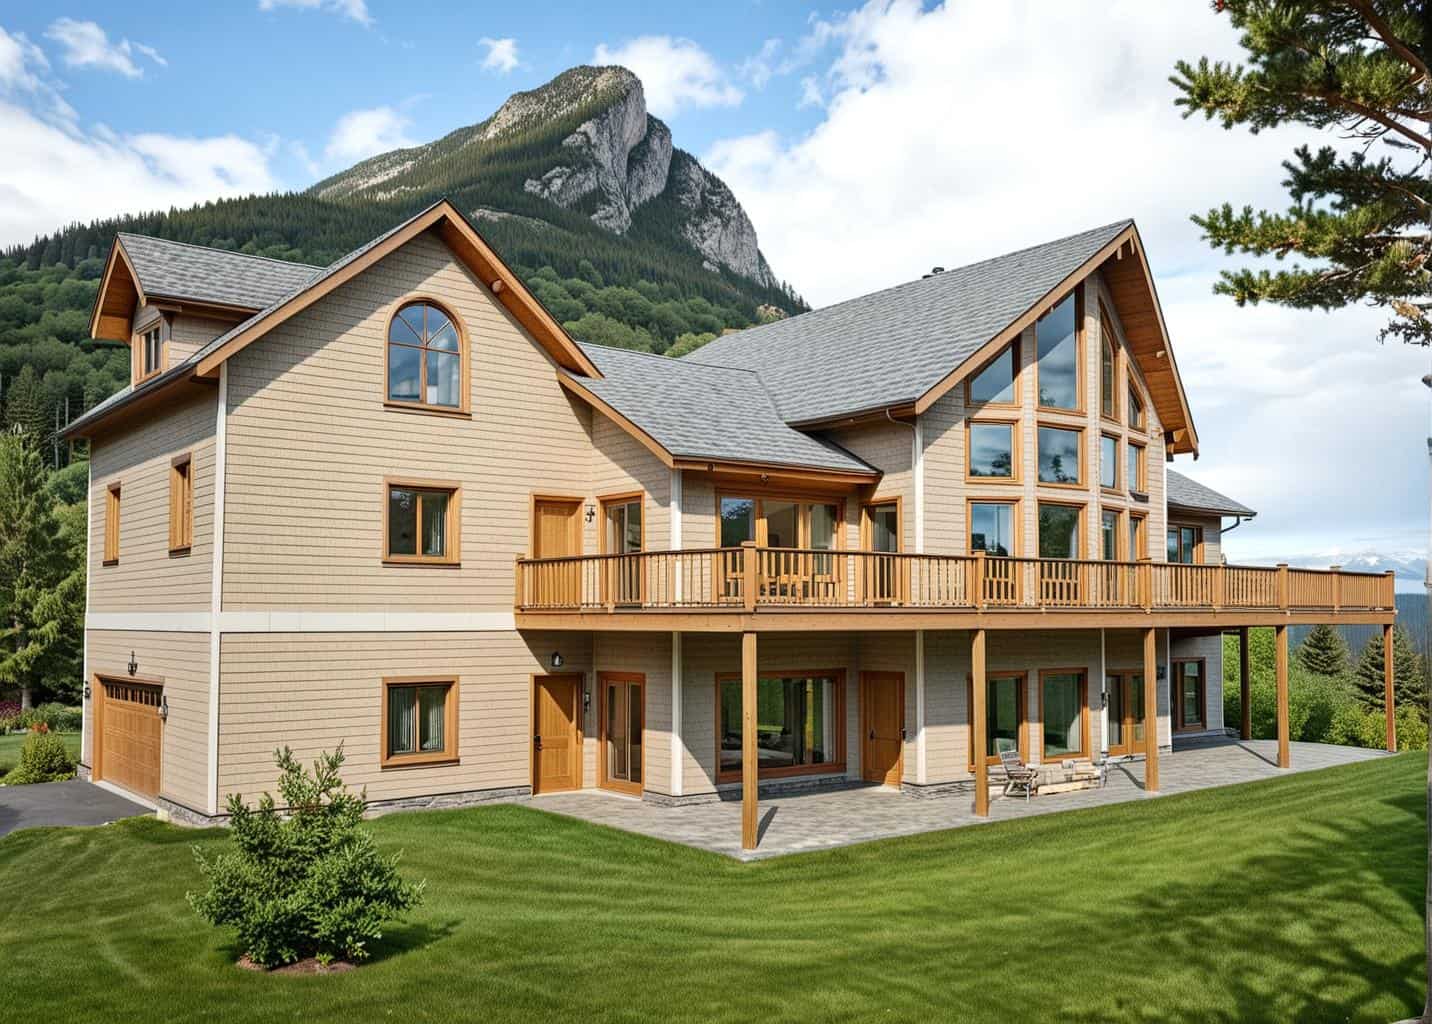
3-Bedroom, 2691 Sq Ft Concrete Block/ ICF Design Home Plan - 132-1244 - Main Exterior
Plan Collection
3-Bedroom, 2691 Sq Ft Concrete Block/ ICF Design Home Plan - 132-1244 - Main Exterior
Plan#132-1244
Starting at$2085
2691
Sq Ft
2
Story
3
Bed
3
Bath
2
Car

3-Bedroom, 2745 Sq Ft Concrete Block/ ICF Design Home Plan - 132-1248 - Main Exterior
Plan Collection
3-Bedroom, 2745 Sq Ft Concrete Block/ ICF Design Home Plan - 132-1248 - Main Exterior
Plan#132-1248
Starting at$1480
2745
Sq Ft
2
Story
3
Bed
4
Bath
3
Car
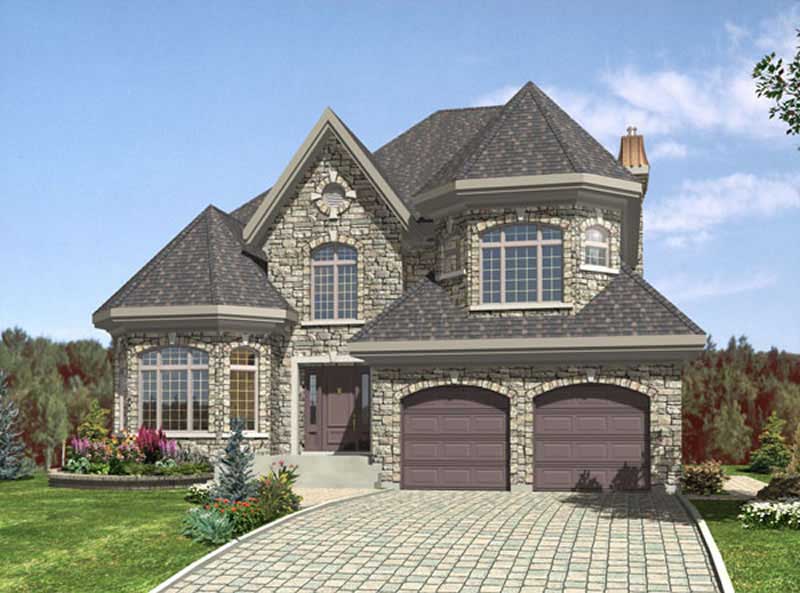
4-Bedroom, 2699 Sq Ft European Home Plan - 158-1226 - Main Exterior
Plan Collection
4-Bedroom, 2699 Sq Ft European Home Plan - 158-1226 - Main Exterior
Plan#158-1226
Starting at$2260
2699
Sq Ft
2
Story
4
Bed
2
Bath
2
Car
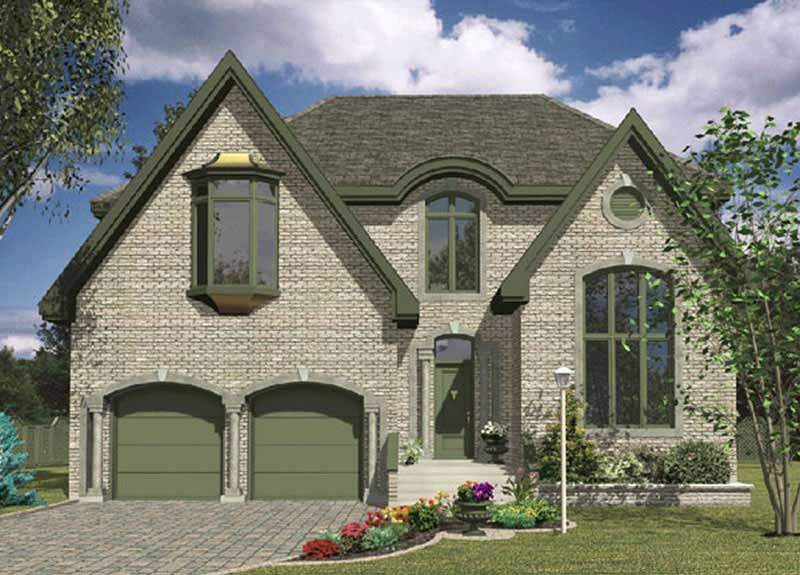
4-Bedroom, 2742 Sq Ft Contemporary Home Plan - 158-1225 - Main Exterior
Plan Collection
4-Bedroom, 2742 Sq Ft Contemporary Home Plan - 158-1225 - Main Exterior
Plan#158-1225
Starting at$2260
2742
Sq Ft
2
Story
4
Bed
2.5
Bath
2
Car

3-Bedroom, 2675 Sq Ft Craftsman House Plan - 115-1427 - Front Exterior
Plan Collection
3-Bedroom, 2675 Sq Ft Craftsman House Plan - 115-1427 - Front Exterior
Plan#115-1427
Starting at$1950
2675
Sq Ft
2
Story
3
Bed
2
Bath
3
Car
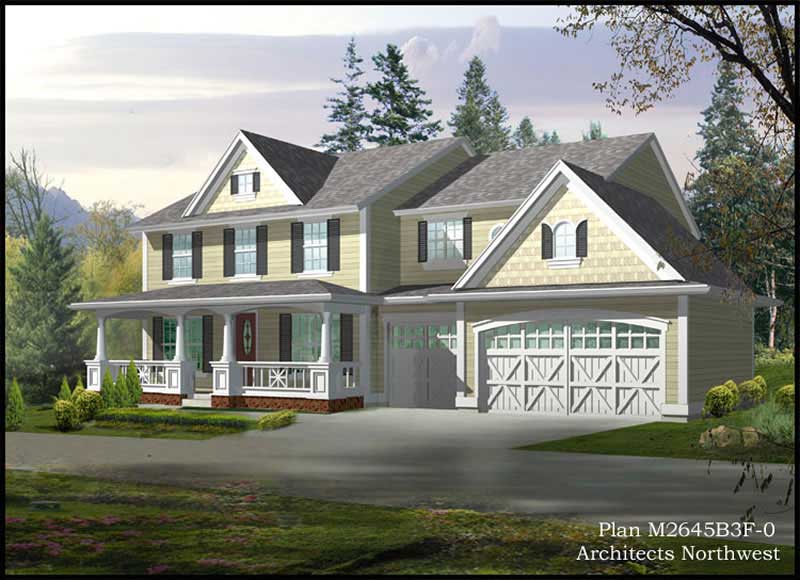
4-Bedroom, 2700 Sq Ft Farmhouse House Plan - 115-1406 - Front Exterior
Plan Collection
4-Bedroom, 2700 Sq Ft Farmhouse House Plan - 115-1406 - Front Exterior
Plan#115-1406
Starting at$1950
2700
Sq Ft
2
Story
4
Bed
2
Bath
3
Car
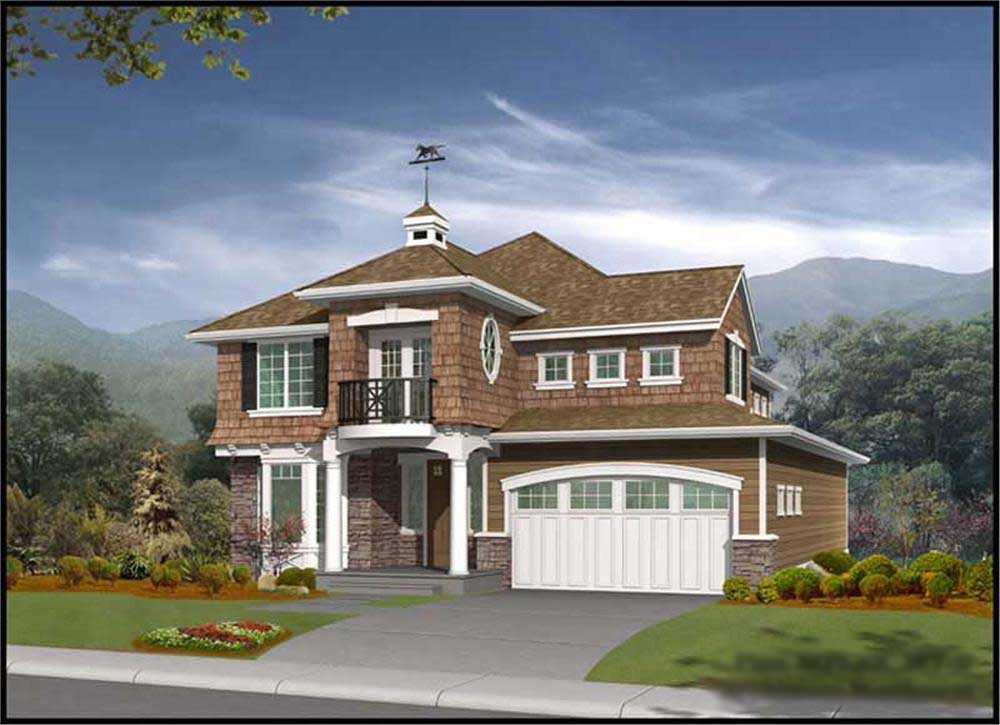
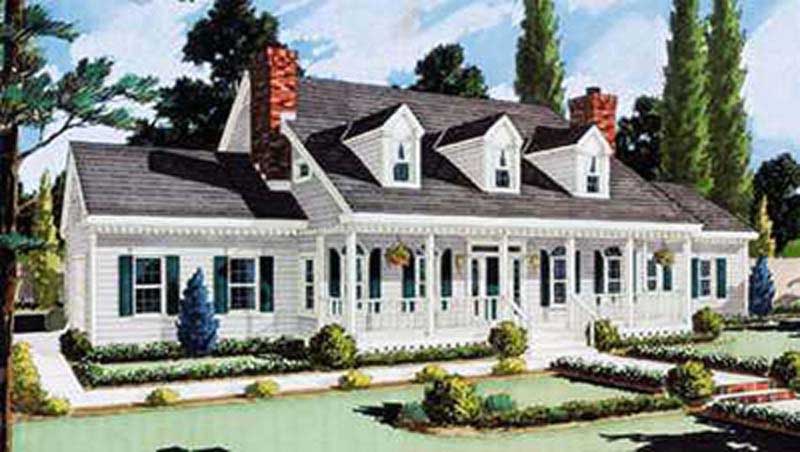
3-Bedroom, 2673 Sq Ft Cape Cod House Plan - 115-1433 - Front Exterior
Plan Collection
3-Bedroom, 2673 Sq Ft Cape Cod House Plan - 115-1433 - Front Exterior
Plan#115-1433
Starting at$1950
2673
Sq Ft
2
Story
3
Bed
2
Bath
3
Car

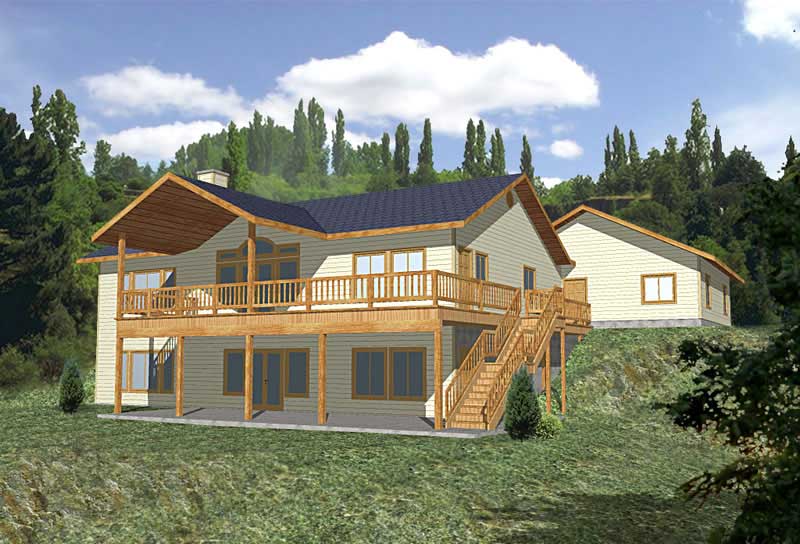
2-Bedroom, 2683 Sq Ft Log Cabin Home Plan - 132-1358 - Main Exterior
Plan Collection
2-Bedroom, 2683 Sq Ft Log Cabin Home Plan - 132-1358 - Main Exterior
Plan#132-1358
Starting at$1480
2683
Sq Ft
2
Story
2
Bed
2
Bath
0
Car
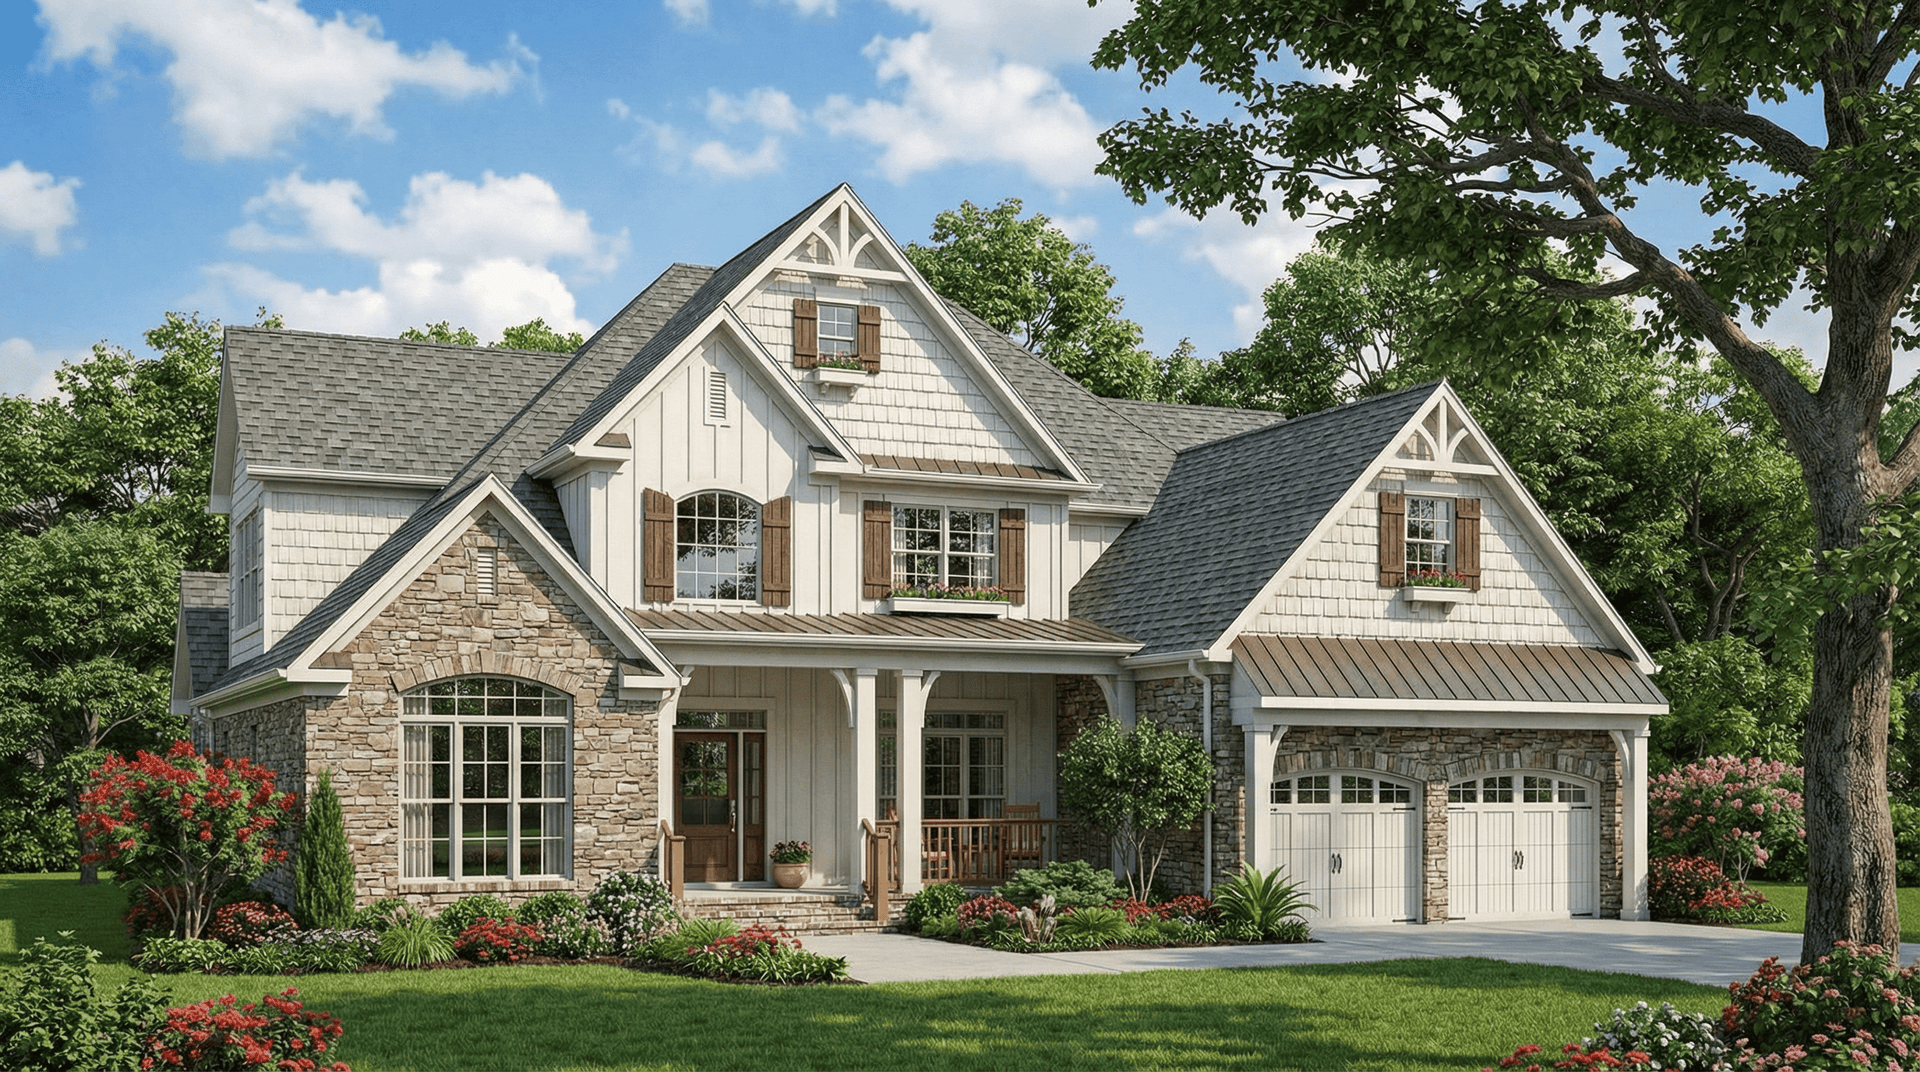
4-Bedroom, 2755 Sq Ft Craftsman House Plan - 153-1934 - Front Exterior
Plan Collection
4-Bedroom, 2755 Sq Ft Craftsman House Plan - 153-1934 - Front Exterior
Plan#153-1934
Starting at$1350
2755
Sq Ft
2
Story
4
Bed
3
Bath
2
Car
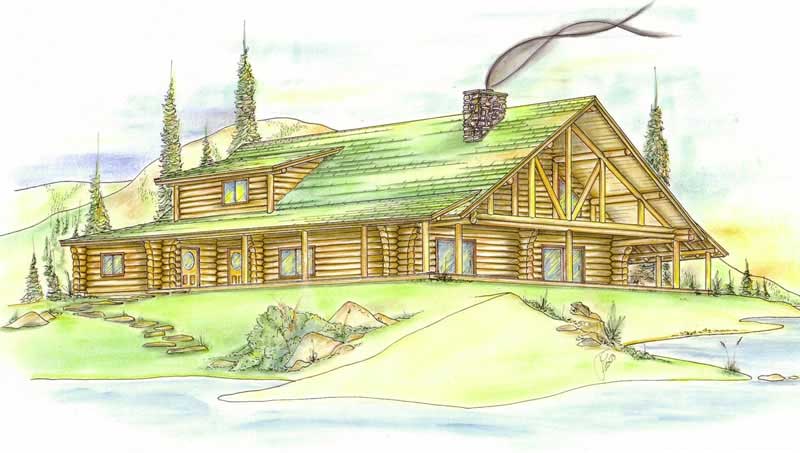
3-Bedroom, 2696 Sq Ft Log Cabin Home Plan - 132-1359 - Main Exterior
Plan Collection
3-Bedroom, 2696 Sq Ft Log Cabin Home Plan - 132-1359 - Main Exterior
Plan#132-1359
Starting at$1480
2696
Sq Ft
2
Story
3
Bed
3
Bath
0
Car
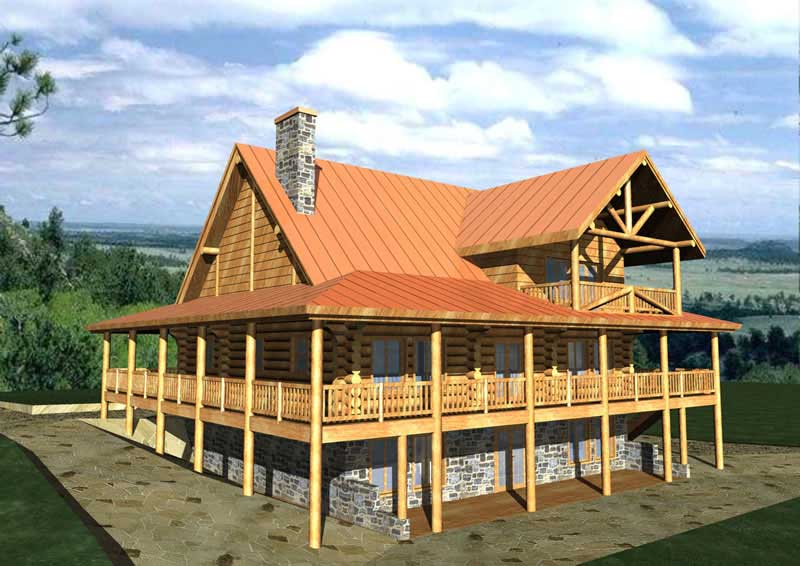
2-Bedroom, 2721 Sq Ft Country Home Plan - 132-1306 - Main Exterior
Plan Collection
2-Bedroom, 2721 Sq Ft Country Home Plan - 132-1306 - Main Exterior
Plan#132-1306
Starting at$2085
2721
Sq Ft
2
Story
2
Bed
2
Bath
0
Car
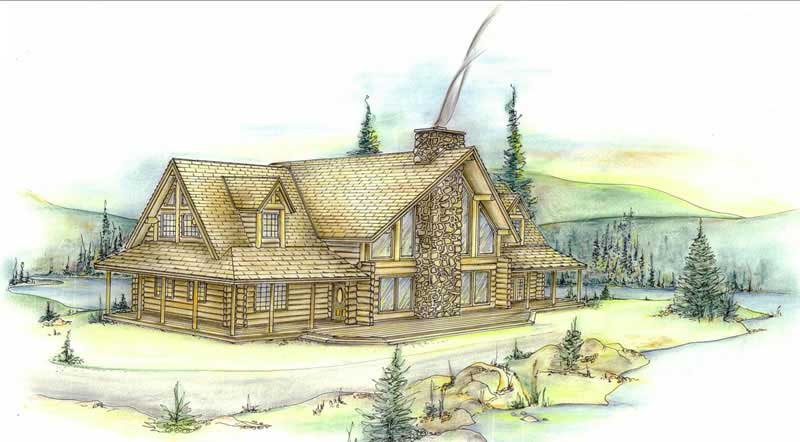
3-Bedroom, 2683 Sq Ft Log Cabin House Plan - 132-1303 - Front Exterior
Plan Collection
3-Bedroom, 2683 Sq Ft Log Cabin House Plan - 132-1303 - Front Exterior
Plan#132-1303
Starting at$1480
2683
Sq Ft
2
Story
3
Bed
3
Bath
0
Car
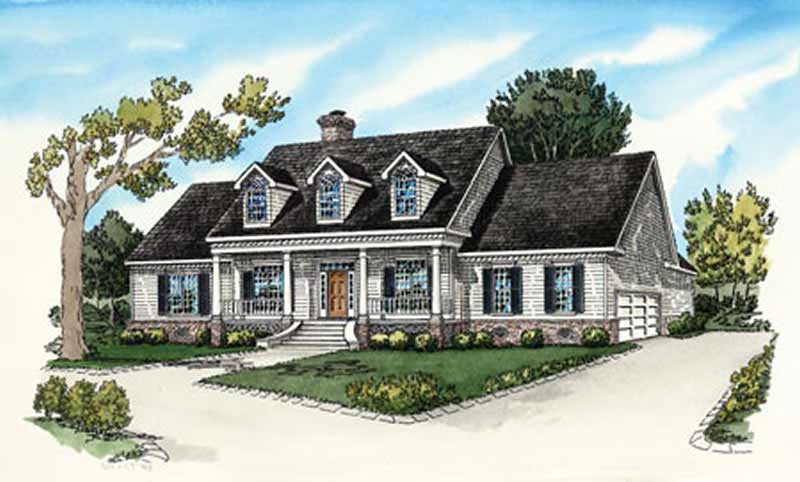
4-Bedroom, 2680 Sq Ft Country House Plan - 164-1271 - Front Exterior
Plan Collection
4-Bedroom, 2680 Sq Ft Country House Plan - 164-1271 - Front Exterior
Plan#164-1271
Starting at$1313
2680
Sq Ft
1
Story
4
Bed
3
Bath
2
Car
3-Bedroom, 2705 Sq Ft Ranch House Plan - 145-1865 - Front Exterior
Plan Collection
3-Bedroom, 2705 Sq Ft Ranch House Plan - 145-1865 - Front Exterior
Plan#145-1865
Starting at$1000
2705
Sq Ft
1
Story
3
Bed
2
Bath
2
Car
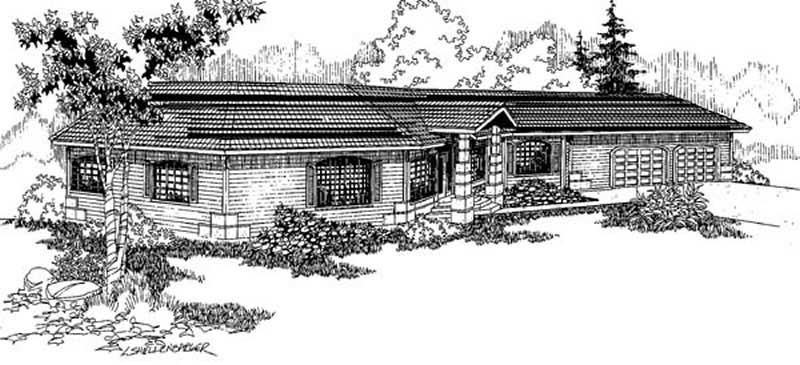
4-Bedroom, 2698 Sq Ft Contemporary House Plan - 145-1870 - Front Exterior
Plan Collection
4-Bedroom, 2698 Sq Ft Contemporary House Plan - 145-1870 - Front Exterior
Plan#145-1870
Starting at$1000
2698
Sq Ft
1
Story
4
Bed
3
Bath
2
Car
3-Bedroom, 2756 Sq Ft Traditional House Plan - 134-1167 - Front Exterior
Plan Collection
3-Bedroom, 2756 Sq Ft Traditional House Plan - 134-1167 - Front Exterior
Plan#134-1167
Starting at$9095
2756
Sq Ft
2
Story
3
Bed
3.5
Bath
2
Car
3-Bedroom, 2758 Sq Ft Spanish House Plan - 134-1367 - Front Exterior
Plan Collection
3-Bedroom, 2758 Sq Ft Spanish House Plan - 134-1367 - Front Exterior
Plan#134-1367
Starting at$9101
2758
Sq Ft
2
Story
3
Bed
3.5
Bath
3
Car
3-Bedroom, 2756 Sq Ft Traditional House Plan - 134-1238 - Front Exterior
Plan Collection
3-Bedroom, 2756 Sq Ft Traditional House Plan - 134-1238 - Front Exterior
Plan#134-1238
Starting at$9095
2756
Sq Ft
2
Story
3
Bed
3.5
Bath
2
Car
3-Bedroom, 2753 Sq Ft Traditional House Plan - 134-1274 - Front Exterior
Plan Collection
3-Bedroom, 2753 Sq Ft Traditional House Plan - 134-1274 - Front Exterior
Plan#134-1274
Starting at$9085
2753
Sq Ft
2
Story
3
Bed
3.5
Bath
2
Car
3-Bedroom, 2753 Sq Ft House Plan - 134-1237 - Front Exterior
Plan Collection
3-Bedroom, 2753 Sq Ft House Plan - 134-1237 - Front Exterior
Plan#134-1237
Starting at$9085
2753
Sq Ft
1
Story
3
Bed
3.5
Bath
2
Car
5-Bedroom, 2709 Sq Ft Ranch Home Plan - 132-1497 - Main Exterior
Plan Collection
5-Bedroom, 2709 Sq Ft Ranch Home Plan - 132-1497 - Main Exterior
Plan#132-1497
Starting at$2085
2709
Sq Ft
1
Story
5
Bed
5
Bath
3
Car
3-Bedroom, 2665 Sq Ft Florida Style Home Plan - 133-1045 - Main Exterior
Plan Collection
3-Bedroom, 2665 Sq Ft Florida Style Home Plan - 133-1045 - Main Exterior
Plan#133-1045
Starting at$2399
2665
Sq Ft
1
Story
3
Bed
3
Bath
2
Car
4-Bedroom, 2668 Sq Ft French Home Plan - 113-1097 - Main Exterior
Plan Collection
4-Bedroom, 2668 Sq Ft French Home Plan - 113-1097 - Main Exterior
Plan#113-1097
Starting at$400
2668
Sq Ft
2
Story
4
Bed
3
Bath
2
Car
4-Bedroom, 2751 Sq Ft French Home - Plan #113-1086 - Main Exterior
Plan Collection
4-Bedroom, 2751 Sq Ft French Home - Plan #113-1086 - Main Exterior
Plan#113-1086
Starting at$400
2751
Sq Ft
1.5
Story
4
Bed
3
Bath
2
Car
3-Bedroom, 2691 Sq Ft Concrete Block/ ICF Design Home Plan - 132-1244 - Main Exterior
Plan Collection
3-Bedroom, 2691 Sq Ft Concrete Block/ ICF Design Home Plan - 132-1244 - Main Exterior
Plan#132-1244
Starting at$2085
2691
Sq Ft
2
Story
3
Bed
3
Bath
2
Car
3-Bedroom, 2745 Sq Ft Concrete Block/ ICF Design Home Plan - 132-1248 - Main Exterior
Plan Collection
3-Bedroom, 2745 Sq Ft Concrete Block/ ICF Design Home Plan - 132-1248 - Main Exterior
Plan#132-1248
Starting at$1480
2745
Sq Ft
2
Story
3
Bed
4
Bath
3
Car
4-Bedroom, 2699 Sq Ft European Home Plan - 158-1226 - Main Exterior
Plan Collection
4-Bedroom, 2699 Sq Ft European Home Plan - 158-1226 - Main Exterior
Plan#158-1226
Starting at$2260
2699
Sq Ft
2
Story
4
Bed
2
Bath
2
Car
4-Bedroom, 2742 Sq Ft Contemporary Home Plan - 158-1225 - Main Exterior
Plan Collection
4-Bedroom, 2742 Sq Ft Contemporary Home Plan - 158-1225 - Main Exterior
Plan#158-1225
Starting at$2260
2742
Sq Ft
2
Story
4
Bed
2.5
Bath
2
Car
3-Bedroom, 2675 Sq Ft Craftsman House Plan - 115-1427 - Front Exterior
Plan Collection
3-Bedroom, 2675 Sq Ft Craftsman House Plan - 115-1427 - Front Exterior
Plan#115-1427
Starting at$1950
2675
Sq Ft
2
Story
3
Bed
2
Bath
3
Car
4-Bedroom, 2700 Sq Ft Farmhouse House Plan - 115-1406 - Front Exterior
Plan Collection
4-Bedroom, 2700 Sq Ft Farmhouse House Plan - 115-1406 - Front Exterior
Plan#115-1406
Starting at$1950
2700
Sq Ft
2
Story
4
Bed
2
Bath
3
Car
3-Bedroom, 2673 Sq Ft Cape Cod House Plan - 115-1433 - Front Exterior
Plan Collection
3-Bedroom, 2673 Sq Ft Cape Cod House Plan - 115-1433 - Front Exterior
Plan#115-1433
Starting at$1950
2673
Sq Ft
2
Story
3
Bed
2
Bath
3
Car
2-Bedroom, 2683 Sq Ft Log Cabin Home Plan - 132-1358 - Main Exterior
Plan Collection
2-Bedroom, 2683 Sq Ft Log Cabin Home Plan - 132-1358 - Main Exterior
Plan#132-1358
Starting at$1480
2683
Sq Ft
2
Story
2
Bed
2
Bath
0
Car
4-Bedroom, 2755 Sq Ft Craftsman House Plan - 153-1934 - Front Exterior
Plan Collection
4-Bedroom, 2755 Sq Ft Craftsman House Plan - 153-1934 - Front Exterior
Plan#153-1934
Starting at$1350
2755
Sq Ft
2
Story
4
Bed
3
Bath
2
Car
3-Bedroom, 2696 Sq Ft Log Cabin Home Plan - 132-1359 - Main Exterior
Plan Collection
3-Bedroom, 2696 Sq Ft Log Cabin Home Plan - 132-1359 - Main Exterior
Plan#132-1359
Starting at$1480
2696
Sq Ft
2
Story
3
Bed
3
Bath
0
Car
2-Bedroom, 2721 Sq Ft Country Home Plan - 132-1306 - Main Exterior
Plan Collection
2-Bedroom, 2721 Sq Ft Country Home Plan - 132-1306 - Main Exterior
Plan#132-1306
Starting at$2085
2721
Sq Ft
2
Story
2
Bed
2
Bath
0
Car
3-Bedroom, 2683 Sq Ft Log Cabin House Plan - 132-1303 - Front Exterior
Plan Collection
3-Bedroom, 2683 Sq Ft Log Cabin House Plan - 132-1303 - Front Exterior
Plan#132-1303
Starting at$1480
2683
Sq Ft
2
Story
3
Bed
3
Bath
0
Car
4-Bedroom, 2680 Sq Ft Country House Plan - 164-1271 - Front Exterior
Plan Collection
4-Bedroom, 2680 Sq Ft Country House Plan - 164-1271 - Front Exterior
Plan#164-1271
Starting at$1313
2680
Sq Ft
1
Story
4
Bed
3
Bath
2
Car
3-Bedroom, 2705 Sq Ft Ranch House Plan - 145-1865 - Front Exterior
Plan Collection
3-Bedroom, 2705 Sq Ft Ranch House Plan - 145-1865 - Front Exterior
Plan#145-1865
Starting at$1000
2705
Sq Ft
1
Story
3
Bed
2
Bath
2
Car
4-Bedroom, 2698 Sq Ft Contemporary House Plan - 145-1870 - Front Exterior
Plan Collection
4-Bedroom, 2698 Sq Ft Contemporary House Plan - 145-1870 - Front Exterior
Plan#145-1870
Starting at$1000
2698
Sq Ft
1
Story
4
Bed
3
Bath
2
Car
3-Bedroom, 2756 Sq Ft Traditional House Plan - 134-1167 - Front Exterior
Plan Collection
3-Bedroom, 2756 Sq Ft Traditional House Plan - 134-1167 - Front Exterior
Plan#134-1167
Starting at$9095
2756
Sq Ft
2
Story
3
Bed
3.5
Bath
2
Car
3-Bedroom, 2758 Sq Ft Spanish House Plan - 134-1367 - Front Exterior
Plan Collection
3-Bedroom, 2758 Sq Ft Spanish House Plan - 134-1367 - Front Exterior
Plan#134-1367
Starting at$9101
2758
Sq Ft
2
Story
3
Bed
3.5
Bath
3
Car
3-Bedroom, 2756 Sq Ft Traditional House Plan - 134-1238 - Front Exterior
Plan Collection
3-Bedroom, 2756 Sq Ft Traditional House Plan - 134-1238 - Front Exterior
Plan#134-1238
Starting at$9095
2756
Sq Ft
2
Story
3
Bed
3.5
Bath
2
Car
3-Bedroom, 2753 Sq Ft Traditional House Plan - 134-1274 - Front Exterior
Plan Collection
3-Bedroom, 2753 Sq Ft Traditional House Plan - 134-1274 - Front Exterior
Plan#134-1274
Starting at$9085
2753
Sq Ft
2
Story
3
Bed
3.5
Bath
2
Car
3-Bedroom, 2753 Sq Ft House Plan - 134-1237 - Front Exterior
Plan Collection
3-Bedroom, 2753 Sq Ft House Plan - 134-1237 - Front Exterior
Plan#134-1237
Starting at$9085
2753
Sq Ft
1
Story
3
Bed
3.5
Bath
2
Car
1...2223242526...28