2521-2621 Square Foot House Plans

836
Plan Results
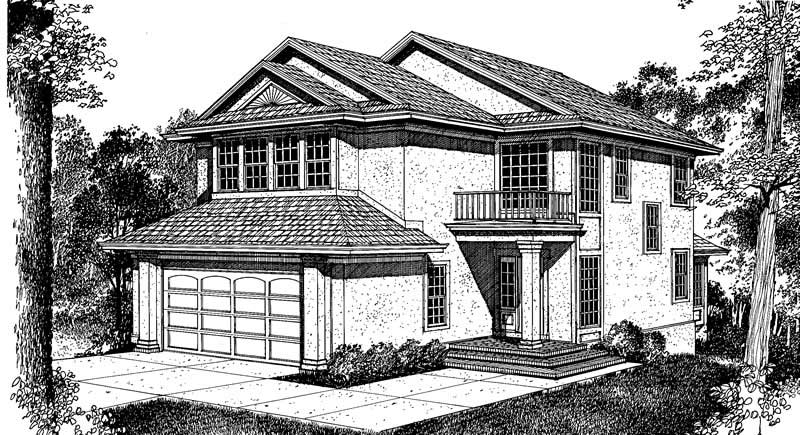
4-Bedroom, 2601 Sq Ft Country Home Plan - 137-1258 - Main Exterior
Plan Collection
4-Bedroom, 2601 Sq Ft Country Home Plan - 137-1258 - Main Exterior
Plan#137-1258
Starting at$865
2601
Sq Ft
2
Story
4
Bed
3.5
Bath
2
Car
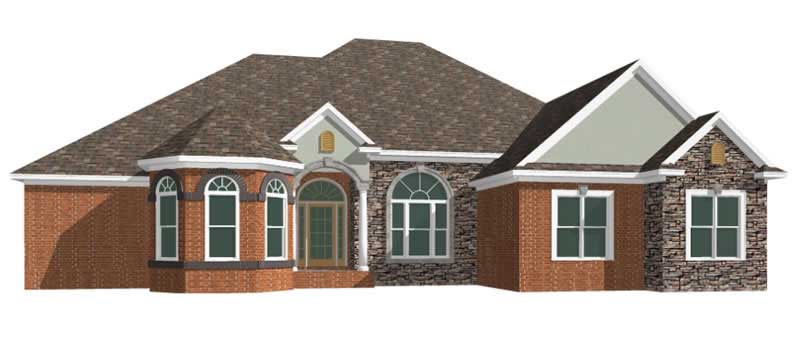
3-Bedroom, 2546 Sq Ft Country Home Plan - 137-1262 - Main Exterior
Plan Collection
3-Bedroom, 2546 Sq Ft Country Home Plan - 137-1262 - Main Exterior
Plan#137-1262
Starting at$1030
2546
Sq Ft
2
Story
3
Bed
2.5
Bath
2
Car
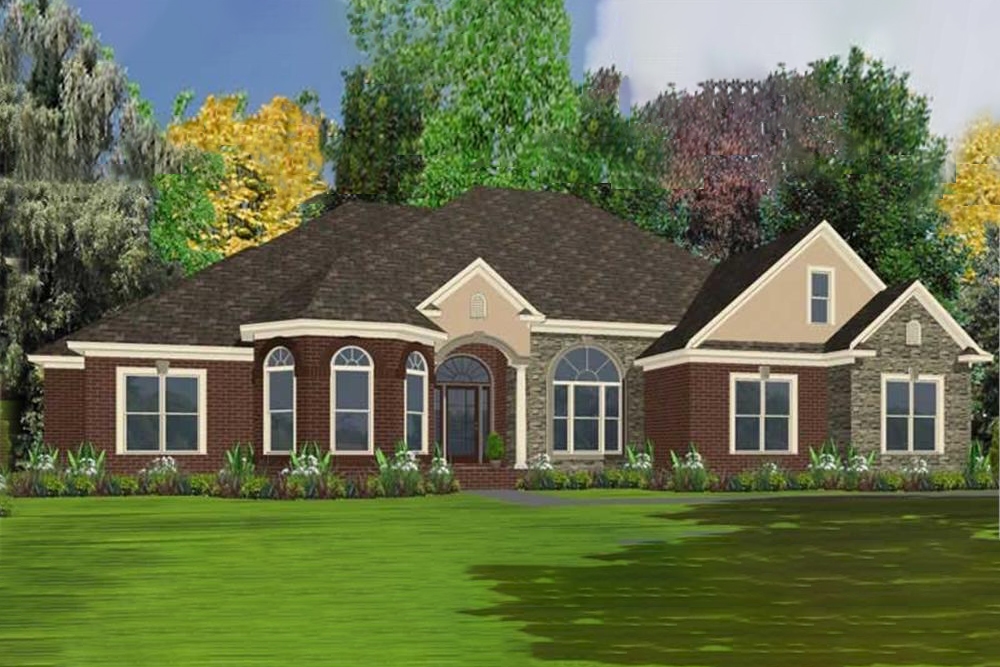
4-Bedroom, 2620 Sq Ft Ranch Home Plan - 144-1041 - Main Exterior
Plan Collection
4-Bedroom, 2620 Sq Ft Ranch Home Plan - 144-1041 - Main Exterior
Plan#144-1041
Starting at$1350
2620
Sq Ft
1
Story
4
Bed
3
Bath
2
Car
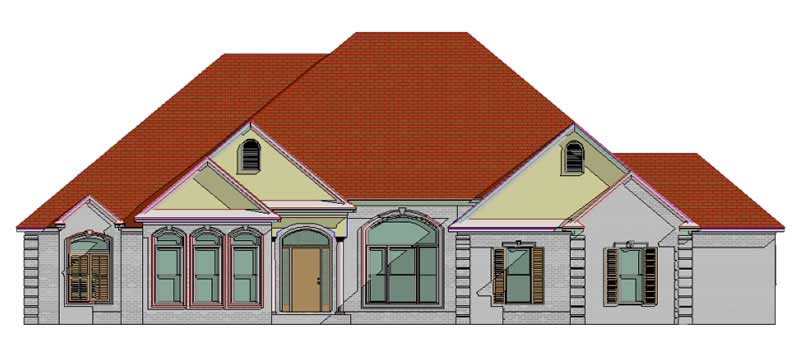
4-Bedroom, 2572 Sq Ft Ranch House Plan - 144-1053 - Front Exterior
Plan Collection
4-Bedroom, 2572 Sq Ft Ranch House Plan - 144-1053 - Front Exterior
Plan#144-1053
Starting at$1350
2572
Sq Ft
1
Story
4
Bed
3
Bath
2
Car
4-Bedroom, 2577 Sq Ft Ranch House Plan - 144-1061 - Front Exterior
Plan Collection
4-Bedroom, 2577 Sq Ft Ranch House Plan - 144-1061 - Front Exterior
Plan#144-1061
Starting at$1350
2577
Sq Ft
1
Story
4
Bed
3
Bath
2
Car
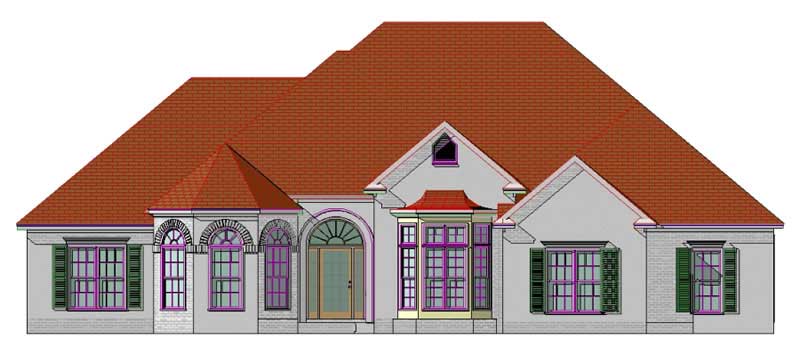
4-Bedroom, 2540 Sq Ft Craftsman Home Plan - 144-1030 - Main Exterior
Plan Collection
4-Bedroom, 2540 Sq Ft Craftsman Home Plan - 144-1030 - Main Exterior
Plan#144-1030
Starting at$1350
2540
Sq Ft
1
Story
4
Bed
2
Bath
2
Car
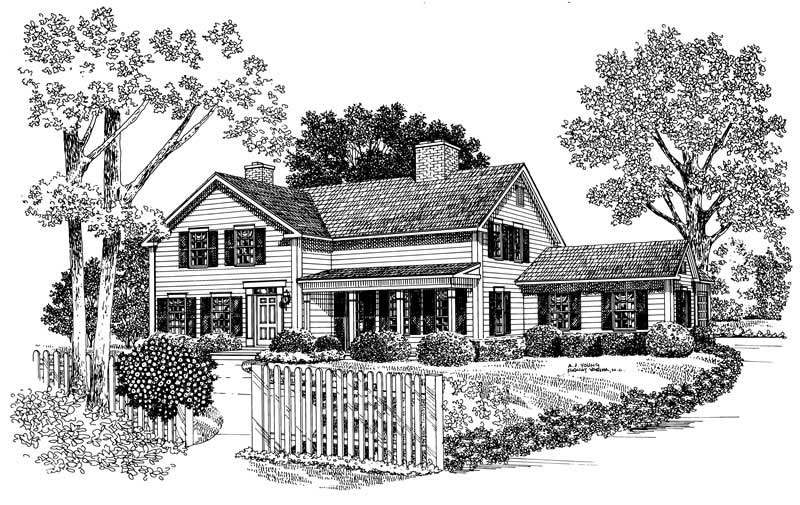
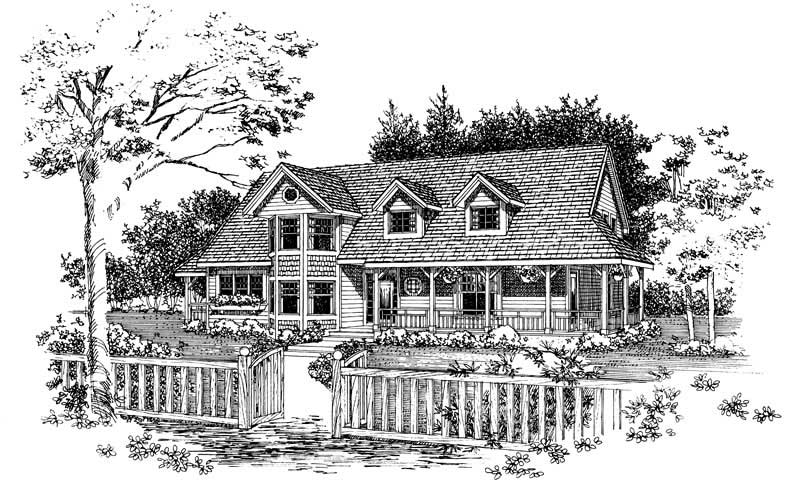
3-Bedroom, 2574 Sq Ft Country House Plan - 137-1745 - Front Exterior
Plan Collection
3-Bedroom, 2574 Sq Ft Country House Plan - 137-1745 - Front Exterior
Plan#137-1745
Starting at$960
2574
Sq Ft
2
Story
3
Bed
2.5
Bath
1
Car
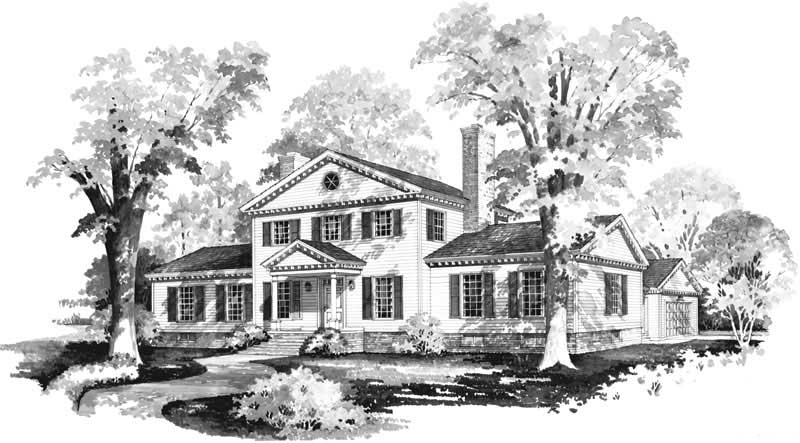
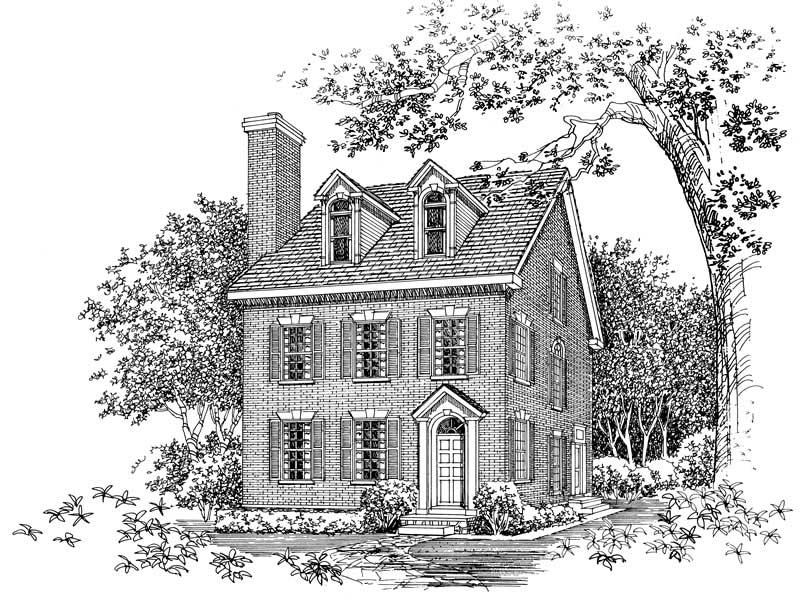
4-Bedroom, 2524 Sq Ft Colonial House Plan - 137-1836 - Front Exterior
Plan Collection
4-Bedroom, 2524 Sq Ft Colonial House Plan - 137-1836 - Front Exterior
Plan#137-1836
Starting at$925
2524
Sq Ft
2
Story
4
Bed
2.5
Bath
2
Car
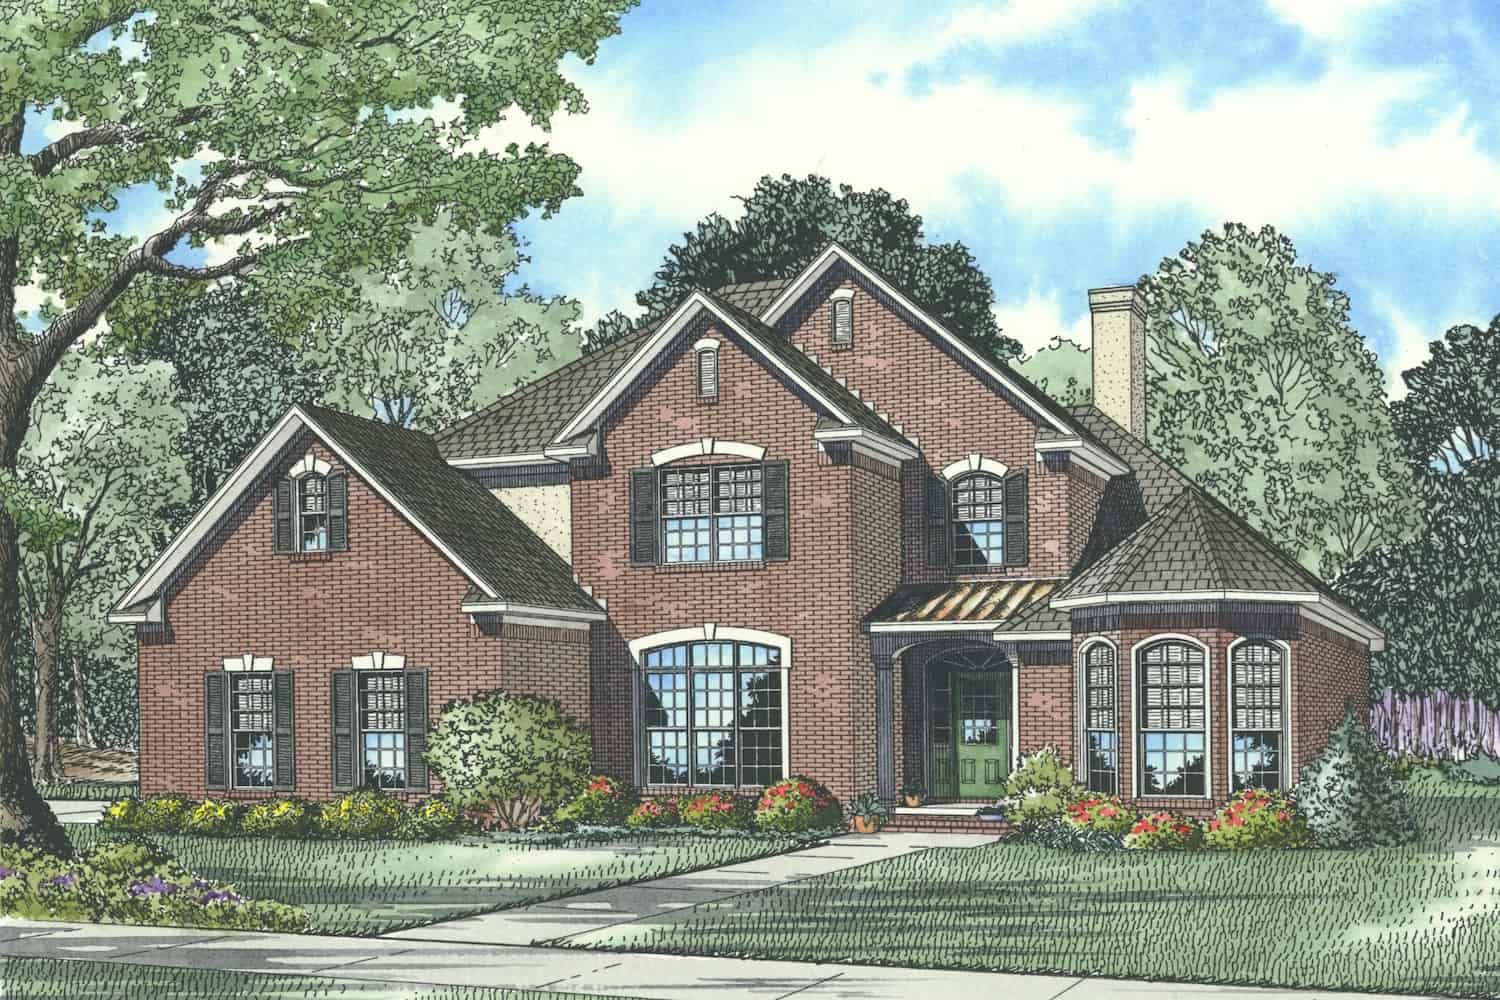
4-Bedroom, 2585 Sq Ft Traditional Home - Plan #153-1856 - Main Exterior
Plan Collection
4-Bedroom, 2585 Sq Ft Traditional Home - Plan #153-1856 - Main Exterior
Plan#153-1856
Starting at$1100
2585
Sq Ft
1.5
Story
4
Bed
3
Bath
2
Car
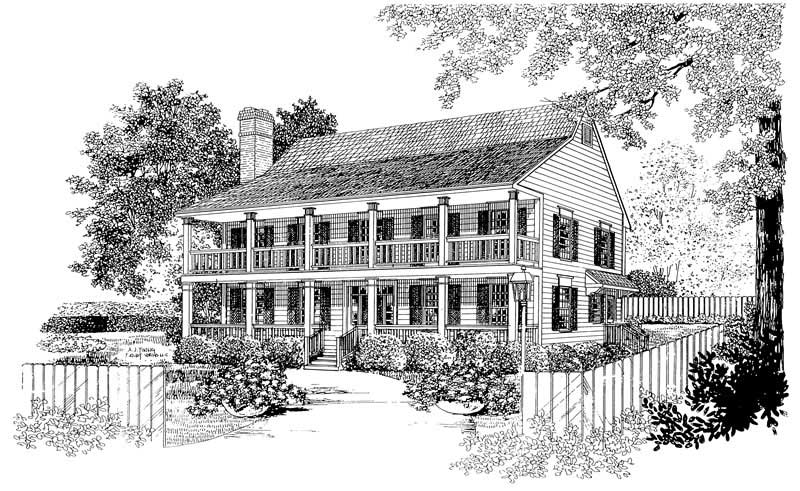
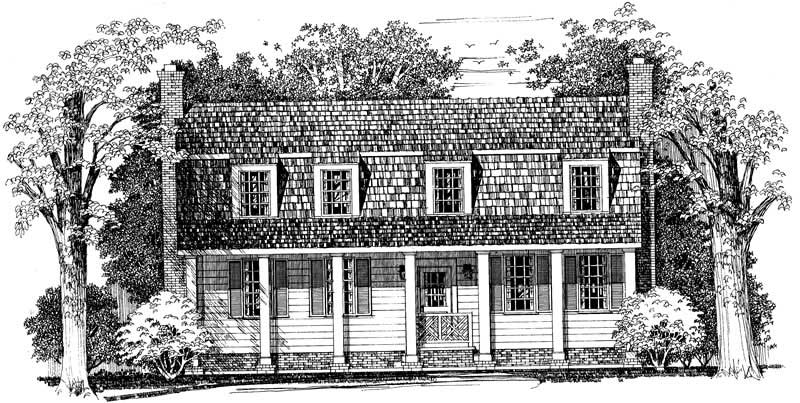
4-Bedroom, 2570 Sq Ft Farmhouse Home Plan - 137-1736 - Main Exterior
Plan Collection
4-Bedroom, 2570 Sq Ft Farmhouse Home Plan - 137-1736 - Main Exterior
Plan#137-1736
Starting at$865
2570
Sq Ft
2
Story
4
Bed
2.5
Bath
0
Car
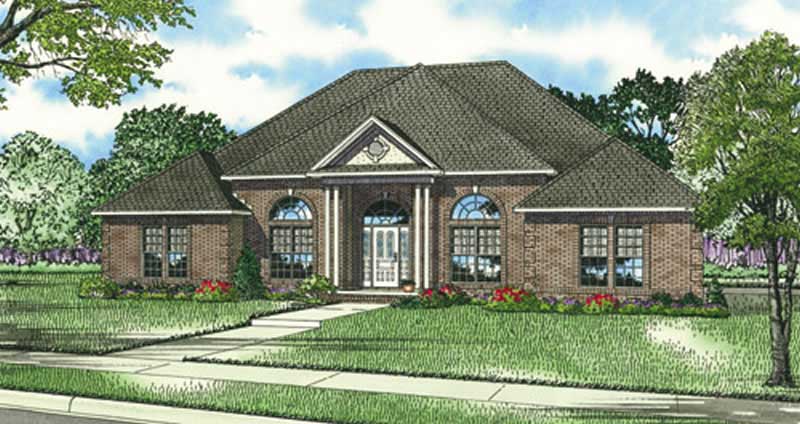
3-Bedroom, 2525 Sq Ft Traditional House Plan - 153-1839 - Front Exterior
Plan Collection
3-Bedroom, 2525 Sq Ft Traditional House Plan - 153-1839 - Front Exterior
Plan#153-1839
Starting at$1350
2525
Sq Ft
1
Story
3
Bed
2.5
Bath
2
Car
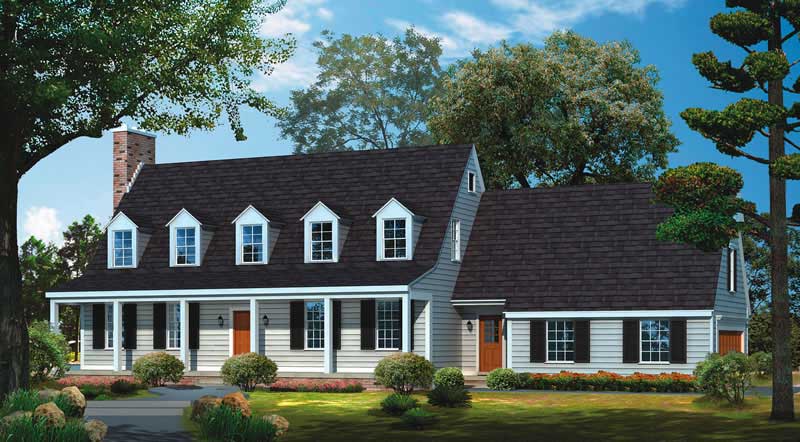
3-Bedroom, 2542 Sq Ft Colonial Home Plan - 137-1813 - Main Exterior
Plan Collection
3-Bedroom, 2542 Sq Ft Colonial Home Plan - 137-1813 - Main Exterior
Plan#137-1813
Starting at$865
2542
Sq Ft
2
Story
3
Bed
2.5
Bath
2
Car
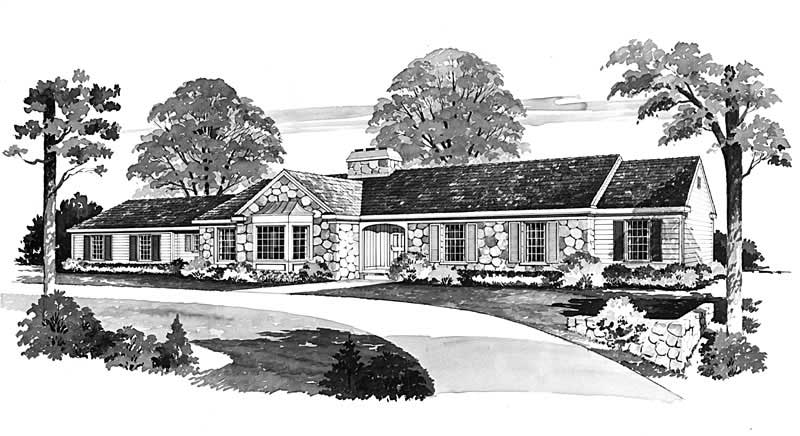
4-Bedroom, 2527 Sq Ft Ranch Home Plan - 137-1659 - Main Exterior
Plan Collection
4-Bedroom, 2527 Sq Ft Ranch Home Plan - 137-1659 - Main Exterior
Plan#137-1659
Starting at$865
2527
Sq Ft
1
Story
4
Bed
2.5
Bath
2
Car
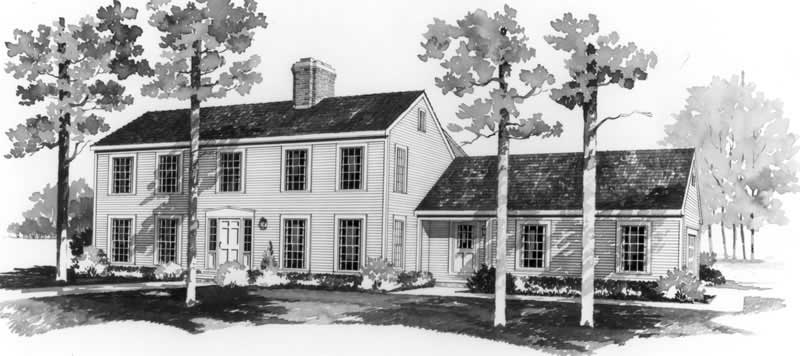
4-Bedroom, 2598 Sq Ft Colonial House Plan - 137-1711 - Front Exterior
Plan Collection
4-Bedroom, 2598 Sq Ft Colonial House Plan - 137-1711 - Front Exterior
Plan#137-1711
Starting at$865
2598
Sq Ft
2
Story
4
Bed
2.5
Bath
2
Car
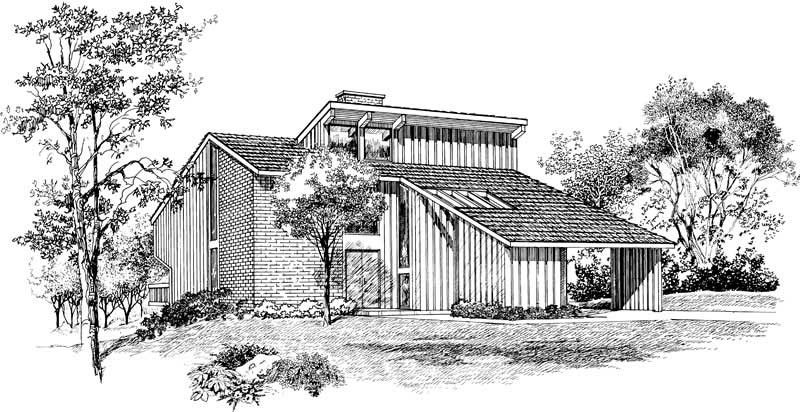
4-Bedroom, 2537 Sq Ft Contemporary House Plan - 137-1675 - Front Exterior
Plan Collection
4-Bedroom, 2537 Sq Ft Contemporary House Plan - 137-1675 - Front Exterior
Plan#137-1675
Starting at$865
2537
Sq Ft
2
Story
4
Bed
3
Bath
0
Car
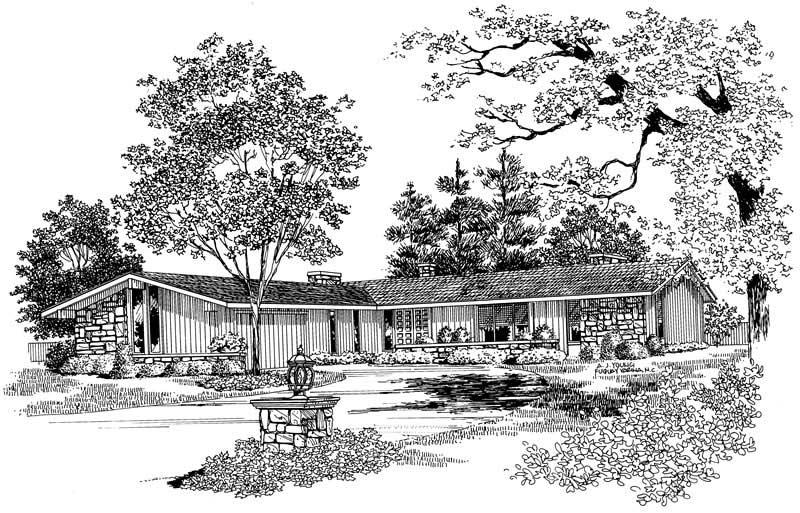
3-Bedroom, 2606 Sq Ft Contemporary Home Plan - 137-1673 - Main Exterior
Plan Collection
3-Bedroom, 2606 Sq Ft Contemporary Home Plan - 137-1673 - Main Exterior
Plan#137-1673
Starting at$960
2606
Sq Ft
1
Story
3
Bed
2.5
Bath
2
Car

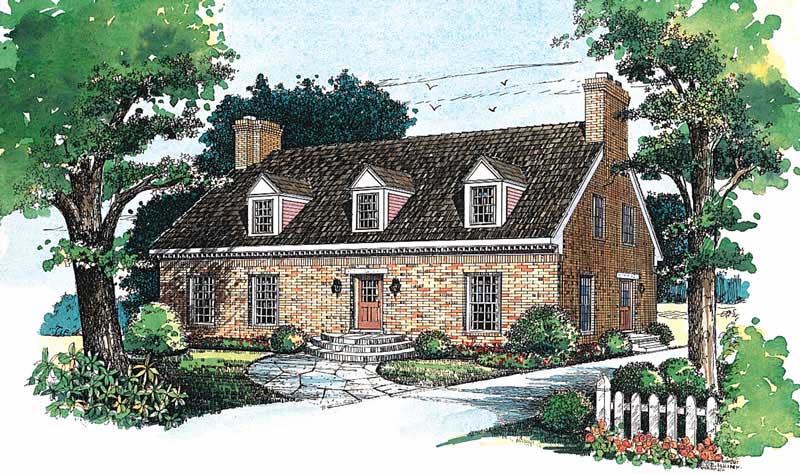
3-Bedroom, 2609 Sq Ft Cape Cod House Plan - 137-1666 - Front Exterior
Plan Collection
3-Bedroom, 2609 Sq Ft Cape Cod House Plan - 137-1666 - Front Exterior
Plan#137-1666
Starting at$960
2609
Sq Ft
2
Story
3
Bed
3
Bath
2
Car
4-Bedroom, 2564 Sq Ft European Home Plan - 137-1735 - Main Exterior
Plan Collection
4-Bedroom, 2564 Sq Ft European Home Plan - 137-1735 - Main Exterior
Plan#137-1735
Starting at$925
2564
Sq Ft
1
Story
4
Bed
3.5
Bath
2
Car
4-Bedroom, 2612 Sq Ft Ranch House Plan - 137-1761 - Front Exterior
Plan Collection
4-Bedroom, 2612 Sq Ft Ranch House Plan - 137-1761 - Front Exterior
Plan#137-1761
Starting at$865
2612
Sq Ft
1
Story
4
Bed
2.5
Bath
2
Car
3-Bedroom, 2612 Sq Ft Colonial House Plan - 137-1658 - Front Exterior
Plan Collection
3-Bedroom, 2612 Sq Ft Colonial House Plan - 137-1658 - Front Exterior
Plan#137-1658
Starting at$865
2612
Sq Ft
1
Story
3
Bed
2.5
Bath
2
Car
4-Bedroom, 2548 Sq Ft Ranch House Plan - 137-1771 - Front Exterior
Plan Collection
4-Bedroom, 2548 Sq Ft Ranch House Plan - 137-1771 - Front Exterior
Plan#137-1771
Starting at$865
2548
Sq Ft
1
Story
4
Bed
2
Bath
2
Car
2-Bedroom, 2600 Sq Ft Multi-Unit House Plan - 101-1766 - Front Exterior
Plan Collection
2-Bedroom, 2600 Sq Ft Multi-Unit House Plan - 101-1766 - Front Exterior
Plan#101-1766
Starting at$5304
2600
Sq Ft
1
Story
2
Bed
2
Bath
2
Car
3-Bedroom, 2575 Sq Ft Country House Plan - 101-1056 - Front Exterior
Plan Collection
3-Bedroom, 2575 Sq Ft Country House Plan - 101-1056 - Front Exterior
Plan#101-1056
Starting at$1155
2575
Sq Ft
2
Story
3
Bed
2.5
Bath
3
Car
4-Bedroom, 2570 Sq Ft Colonial Home Plan - 119-1006 - Main Exterior
Plan Collection
4-Bedroom, 2570 Sq Ft Colonial Home Plan - 119-1006 - Main Exterior
Plan#119-1006
Starting at$1145
2570
Sq Ft
2
Story
4
Bed
2
Bath
3
Car
4-Bedroom, 2601 Sq Ft Country Home Plan - 137-1258 - Main Exterior
Plan Collection
4-Bedroom, 2601 Sq Ft Country Home Plan - 137-1258 - Main Exterior
Plan#137-1258
Starting at$865
2601
Sq Ft
2
Story
4
Bed
3.5
Bath
2
Car
3-Bedroom, 2546 Sq Ft Country Home Plan - 137-1262 - Main Exterior
Plan Collection
3-Bedroom, 2546 Sq Ft Country Home Plan - 137-1262 - Main Exterior
Plan#137-1262
Starting at$1030
2546
Sq Ft
2
Story
3
Bed
2.5
Bath
2
Car
4-Bedroom, 2620 Sq Ft Ranch Home Plan - 144-1041 - Main Exterior
Plan Collection
4-Bedroom, 2620 Sq Ft Ranch Home Plan - 144-1041 - Main Exterior
Plan#144-1041
Starting at$1350
2620
Sq Ft
1
Story
4
Bed
3
Bath
2
Car
4-Bedroom, 2572 Sq Ft Ranch House Plan - 144-1053 - Front Exterior
Plan Collection
4-Bedroom, 2572 Sq Ft Ranch House Plan - 144-1053 - Front Exterior
Plan#144-1053
Starting at$1350
2572
Sq Ft
1
Story
4
Bed
3
Bath
2
Car
4-Bedroom, 2577 Sq Ft Ranch House Plan - 144-1061 - Front Exterior
Plan Collection
4-Bedroom, 2577 Sq Ft Ranch House Plan - 144-1061 - Front Exterior
Plan#144-1061
Starting at$1350
2577
Sq Ft
1
Story
4
Bed
3
Bath
2
Car
4-Bedroom, 2540 Sq Ft Craftsman Home Plan - 144-1030 - Main Exterior
Plan Collection
4-Bedroom, 2540 Sq Ft Craftsman Home Plan - 144-1030 - Main Exterior
Plan#144-1030
Starting at$1350
2540
Sq Ft
1
Story
4
Bed
2
Bath
2
Car
3-Bedroom, 2574 Sq Ft Country House Plan - 137-1745 - Front Exterior
Plan Collection
3-Bedroom, 2574 Sq Ft Country House Plan - 137-1745 - Front Exterior
Plan#137-1745
Starting at$960
2574
Sq Ft
2
Story
3
Bed
2.5
Bath
1
Car
4-Bedroom, 2524 Sq Ft Colonial House Plan - 137-1836 - Front Exterior
Plan Collection
4-Bedroom, 2524 Sq Ft Colonial House Plan - 137-1836 - Front Exterior
Plan#137-1836
Starting at$925
2524
Sq Ft
2
Story
4
Bed
2.5
Bath
2
Car
4-Bedroom, 2585 Sq Ft Traditional Home - Plan #153-1856 - Main Exterior
Plan Collection
4-Bedroom, 2585 Sq Ft Traditional Home - Plan #153-1856 - Main Exterior
Plan#153-1856
Starting at$1100
2585
Sq Ft
1.5
Story
4
Bed
3
Bath
2
Car
4-Bedroom, 2570 Sq Ft Farmhouse Home Plan - 137-1736 - Main Exterior
Plan Collection
4-Bedroom, 2570 Sq Ft Farmhouse Home Plan - 137-1736 - Main Exterior
Plan#137-1736
Starting at$865
2570
Sq Ft
2
Story
4
Bed
2.5
Bath
0
Car
3-Bedroom, 2525 Sq Ft Traditional House Plan - 153-1839 - Front Exterior
Plan Collection
3-Bedroom, 2525 Sq Ft Traditional House Plan - 153-1839 - Front Exterior
Plan#153-1839
Starting at$1350
2525
Sq Ft
1
Story
3
Bed
2.5
Bath
2
Car
3-Bedroom, 2542 Sq Ft Colonial Home Plan - 137-1813 - Main Exterior
Plan Collection
3-Bedroom, 2542 Sq Ft Colonial Home Plan - 137-1813 - Main Exterior
Plan#137-1813
Starting at$865
2542
Sq Ft
2
Story
3
Bed
2.5
Bath
2
Car
4-Bedroom, 2527 Sq Ft Ranch Home Plan - 137-1659 - Main Exterior
Plan Collection
4-Bedroom, 2527 Sq Ft Ranch Home Plan - 137-1659 - Main Exterior
Plan#137-1659
Starting at$865
2527
Sq Ft
1
Story
4
Bed
2.5
Bath
2
Car
4-Bedroom, 2598 Sq Ft Colonial House Plan - 137-1711 - Front Exterior
Plan Collection
4-Bedroom, 2598 Sq Ft Colonial House Plan - 137-1711 - Front Exterior
Plan#137-1711
Starting at$865
2598
Sq Ft
2
Story
4
Bed
2.5
Bath
2
Car
4-Bedroom, 2537 Sq Ft Contemporary House Plan - 137-1675 - Front Exterior
Plan Collection
4-Bedroom, 2537 Sq Ft Contemporary House Plan - 137-1675 - Front Exterior
Plan#137-1675
Starting at$865
2537
Sq Ft
2
Story
4
Bed
3
Bath
0
Car
3-Bedroom, 2606 Sq Ft Contemporary Home Plan - 137-1673 - Main Exterior
Plan Collection
3-Bedroom, 2606 Sq Ft Contemporary Home Plan - 137-1673 - Main Exterior
Plan#137-1673
Starting at$960
2606
Sq Ft
1
Story
3
Bed
2.5
Bath
2
Car
3-Bedroom, 2609 Sq Ft Cape Cod House Plan - 137-1666 - Front Exterior
Plan Collection
3-Bedroom, 2609 Sq Ft Cape Cod House Plan - 137-1666 - Front Exterior
Plan#137-1666
Starting at$960
2609
Sq Ft
2
Story
3
Bed
3
Bath
2
Car
4-Bedroom, 2564 Sq Ft European Home Plan - 137-1735 - Main Exterior
Plan Collection
4-Bedroom, 2564 Sq Ft European Home Plan - 137-1735 - Main Exterior
Plan#137-1735
Starting at$925
2564
Sq Ft
1
Story
4
Bed
3.5
Bath
2
Car
4-Bedroom, 2612 Sq Ft Ranch House Plan - 137-1761 - Front Exterior
Plan Collection
4-Bedroom, 2612 Sq Ft Ranch House Plan - 137-1761 - Front Exterior
Plan#137-1761
Starting at$865
2612
Sq Ft
1
Story
4
Bed
2.5
Bath
2
Car
3-Bedroom, 2612 Sq Ft Colonial House Plan - 137-1658 - Front Exterior
Plan Collection
3-Bedroom, 2612 Sq Ft Colonial House Plan - 137-1658 - Front Exterior
Plan#137-1658
Starting at$865
2612
Sq Ft
1
Story
3
Bed
2.5
Bath
2
Car
4-Bedroom, 2548 Sq Ft Ranch House Plan - 137-1771 - Front Exterior
Plan Collection
4-Bedroom, 2548 Sq Ft Ranch House Plan - 137-1771 - Front Exterior
Plan#137-1771
Starting at$865
2548
Sq Ft
1
Story
4
Bed
2
Bath
2
Car
2-Bedroom, 2600 Sq Ft Multi-Unit House Plan - 101-1766 - Front Exterior
Plan Collection
2-Bedroom, 2600 Sq Ft Multi-Unit House Plan - 101-1766 - Front Exterior
Plan#101-1766
Starting at$5304
2600
Sq Ft
1
Story
2
Bed
2
Bath
2
Car
3-Bedroom, 2575 Sq Ft Country House Plan - 101-1056 - Front Exterior
Plan Collection
3-Bedroom, 2575 Sq Ft Country House Plan - 101-1056 - Front Exterior
Plan#101-1056
Starting at$1155
2575
Sq Ft
2
Story
3
Bed
2.5
Bath
3
Car
4-Bedroom, 2570 Sq Ft Colonial Home Plan - 119-1006 - Main Exterior
Plan Collection
4-Bedroom, 2570 Sq Ft Colonial Home Plan - 119-1006 - Main Exterior
Plan#119-1006
Starting at$1145
2570
Sq Ft
2
Story
4
Bed
2
Bath
3
Car
1...1920212223...35