2500-3000 Square Foot, Two+story House Plans

1,842
Plan Results
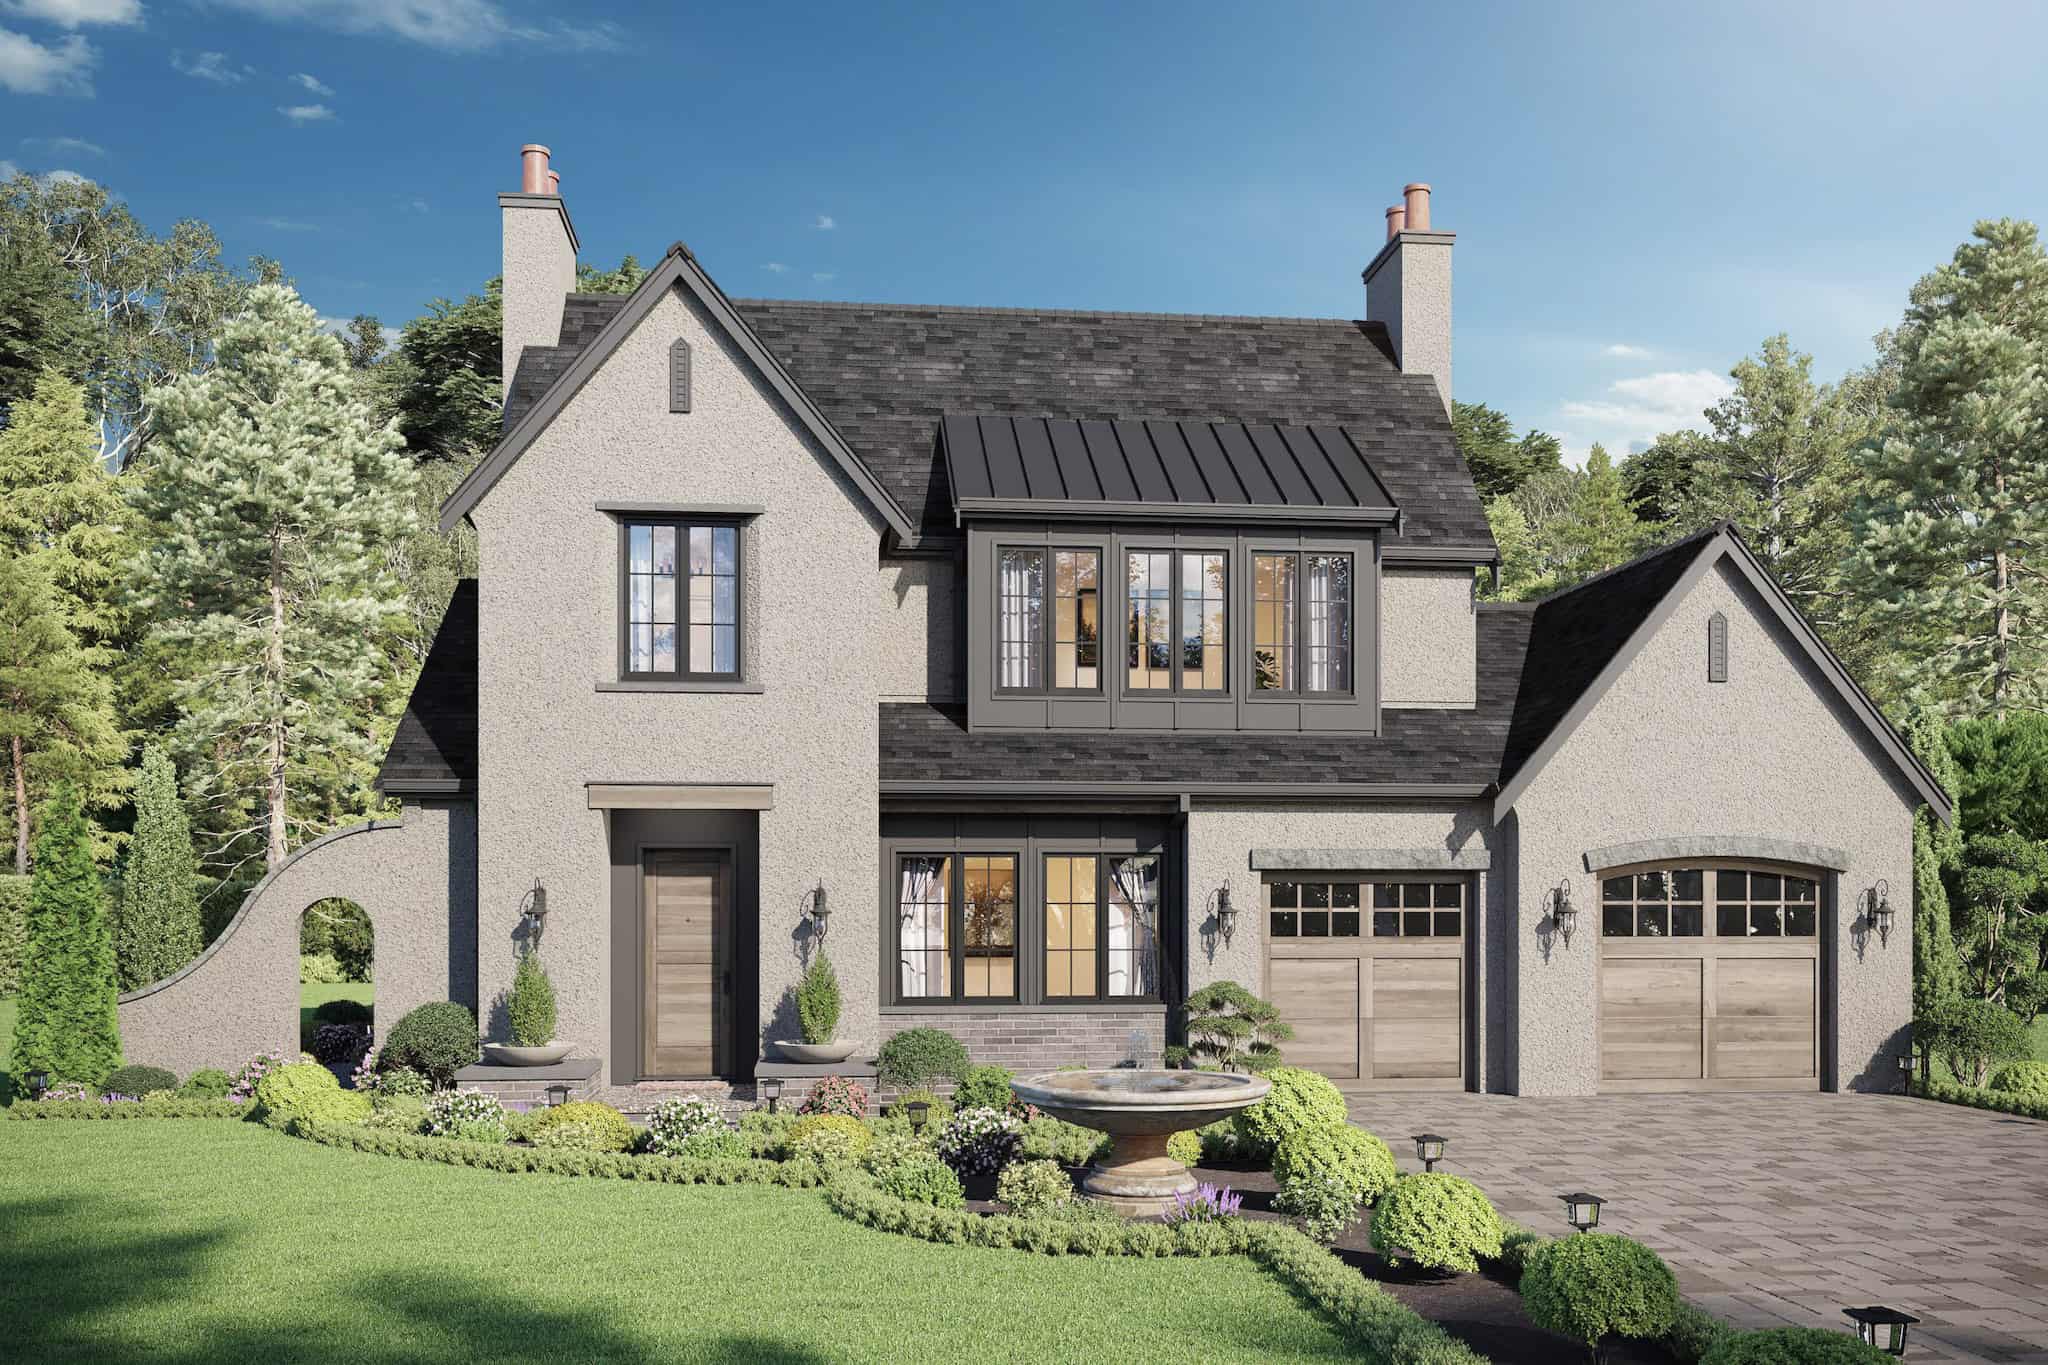
4-Bedroom, 2848 Sq Ft Georgian Home Plan - 106-1343 - Main Exterior
Plan Collection
4-Bedroom, 2848 Sq Ft Georgian Home Plan - 106-1343 - Main Exterior
Plan#106-1343
Starting at$1295
2848
Sq Ft
2
Story
4
Bed
4
Bath
2
Car
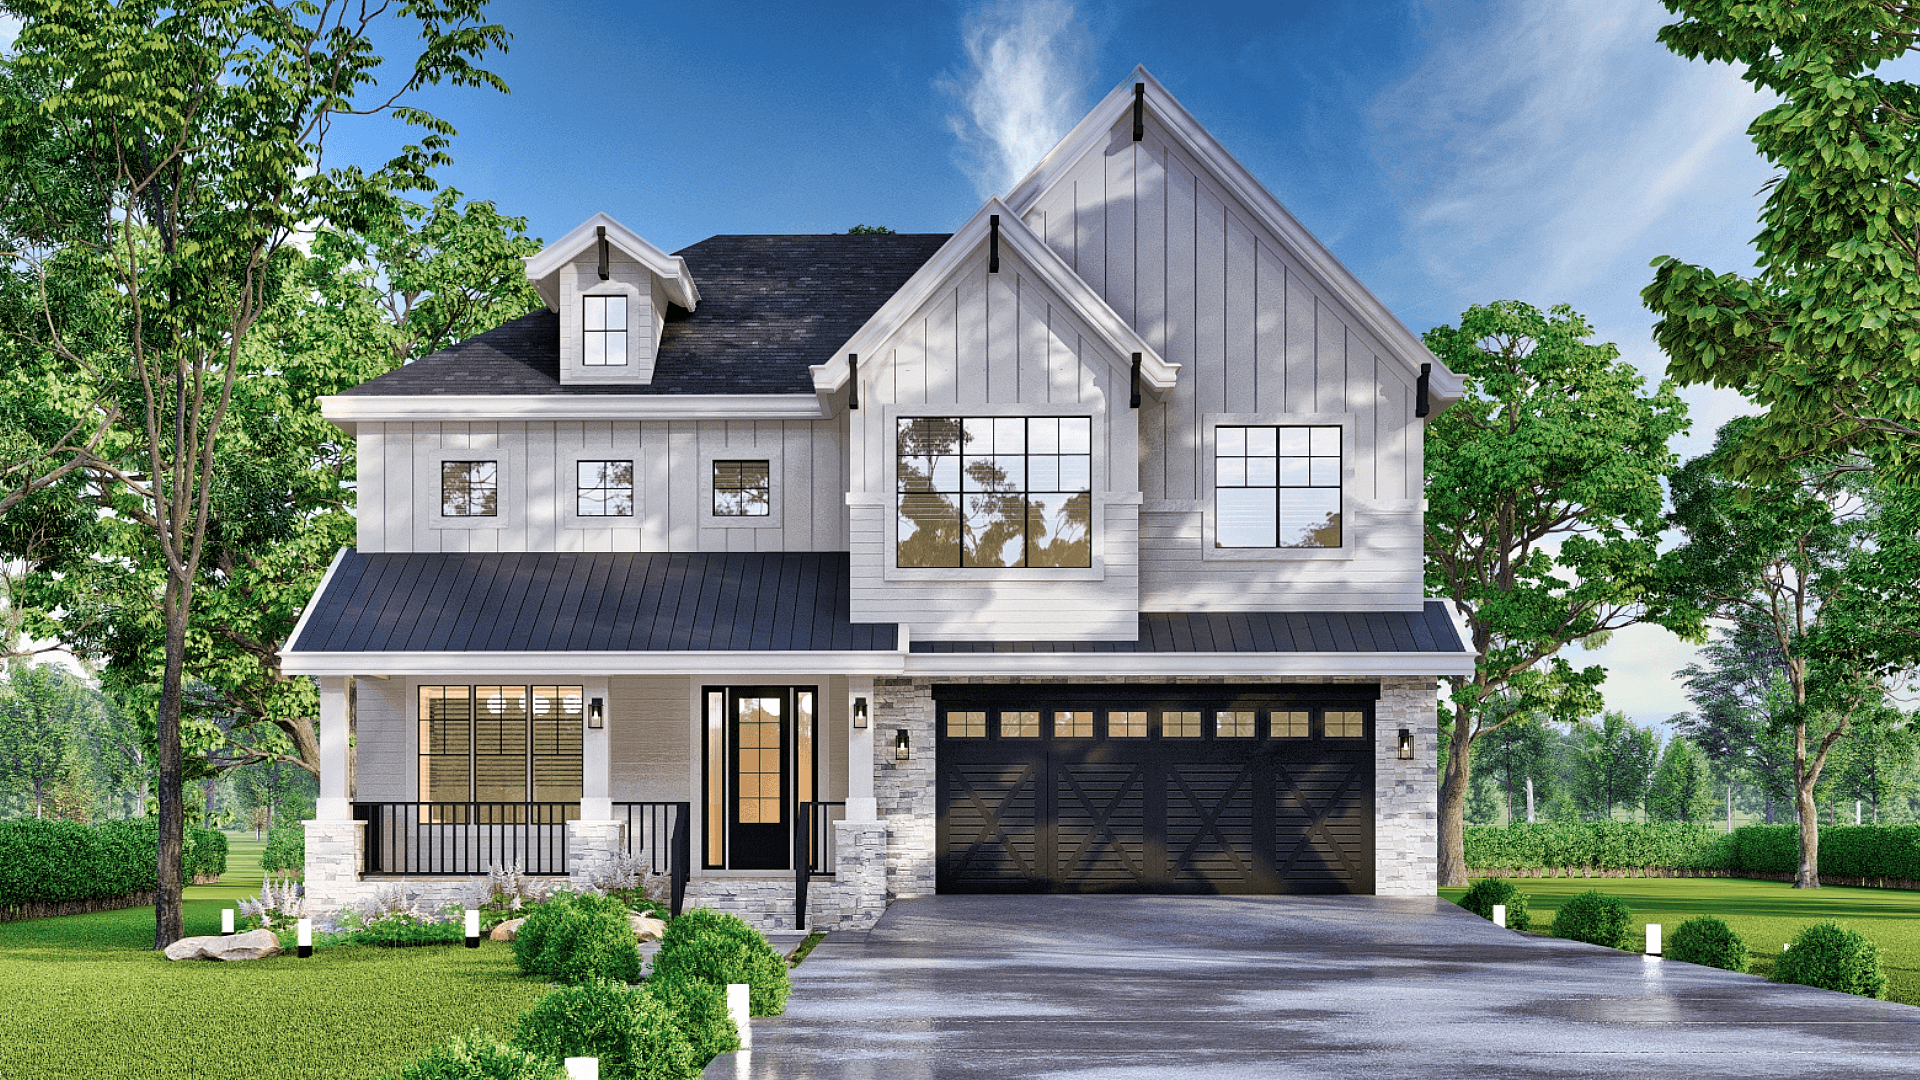
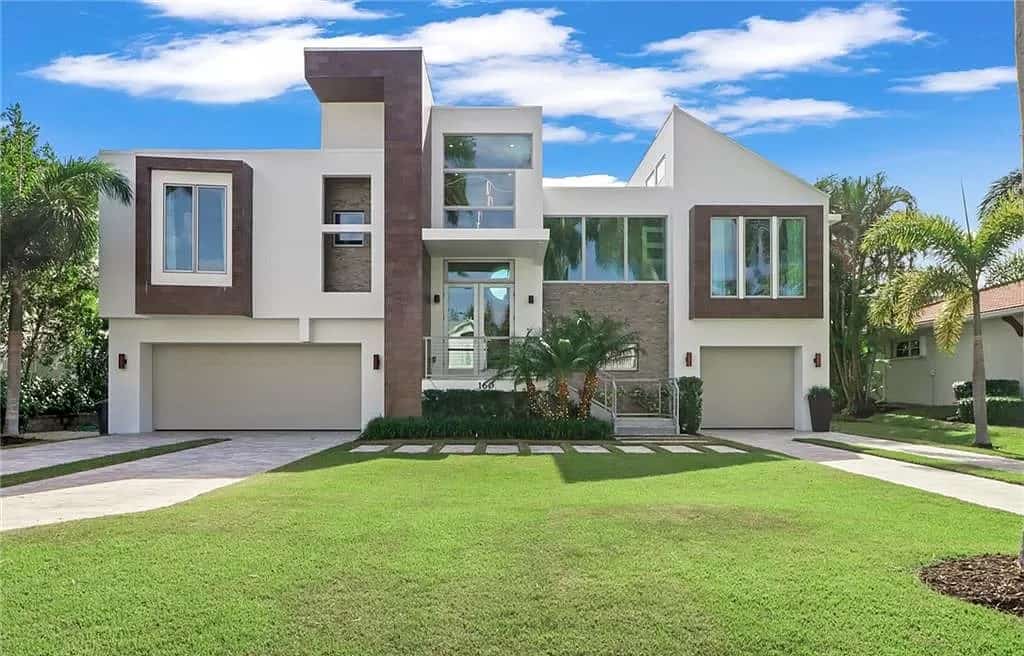
4-Bedroom, 2968 Sq Ft Modern Farmhouse Home Plan - 106-1342 - Main Exterior
Plan Collection
4-Bedroom, 2968 Sq Ft Modern Farmhouse Home Plan - 106-1342 - Main Exterior
Plan#106-1342
Starting at$1295
2968
Sq Ft
2
Story
4
Bed
4
Bath
2
Car
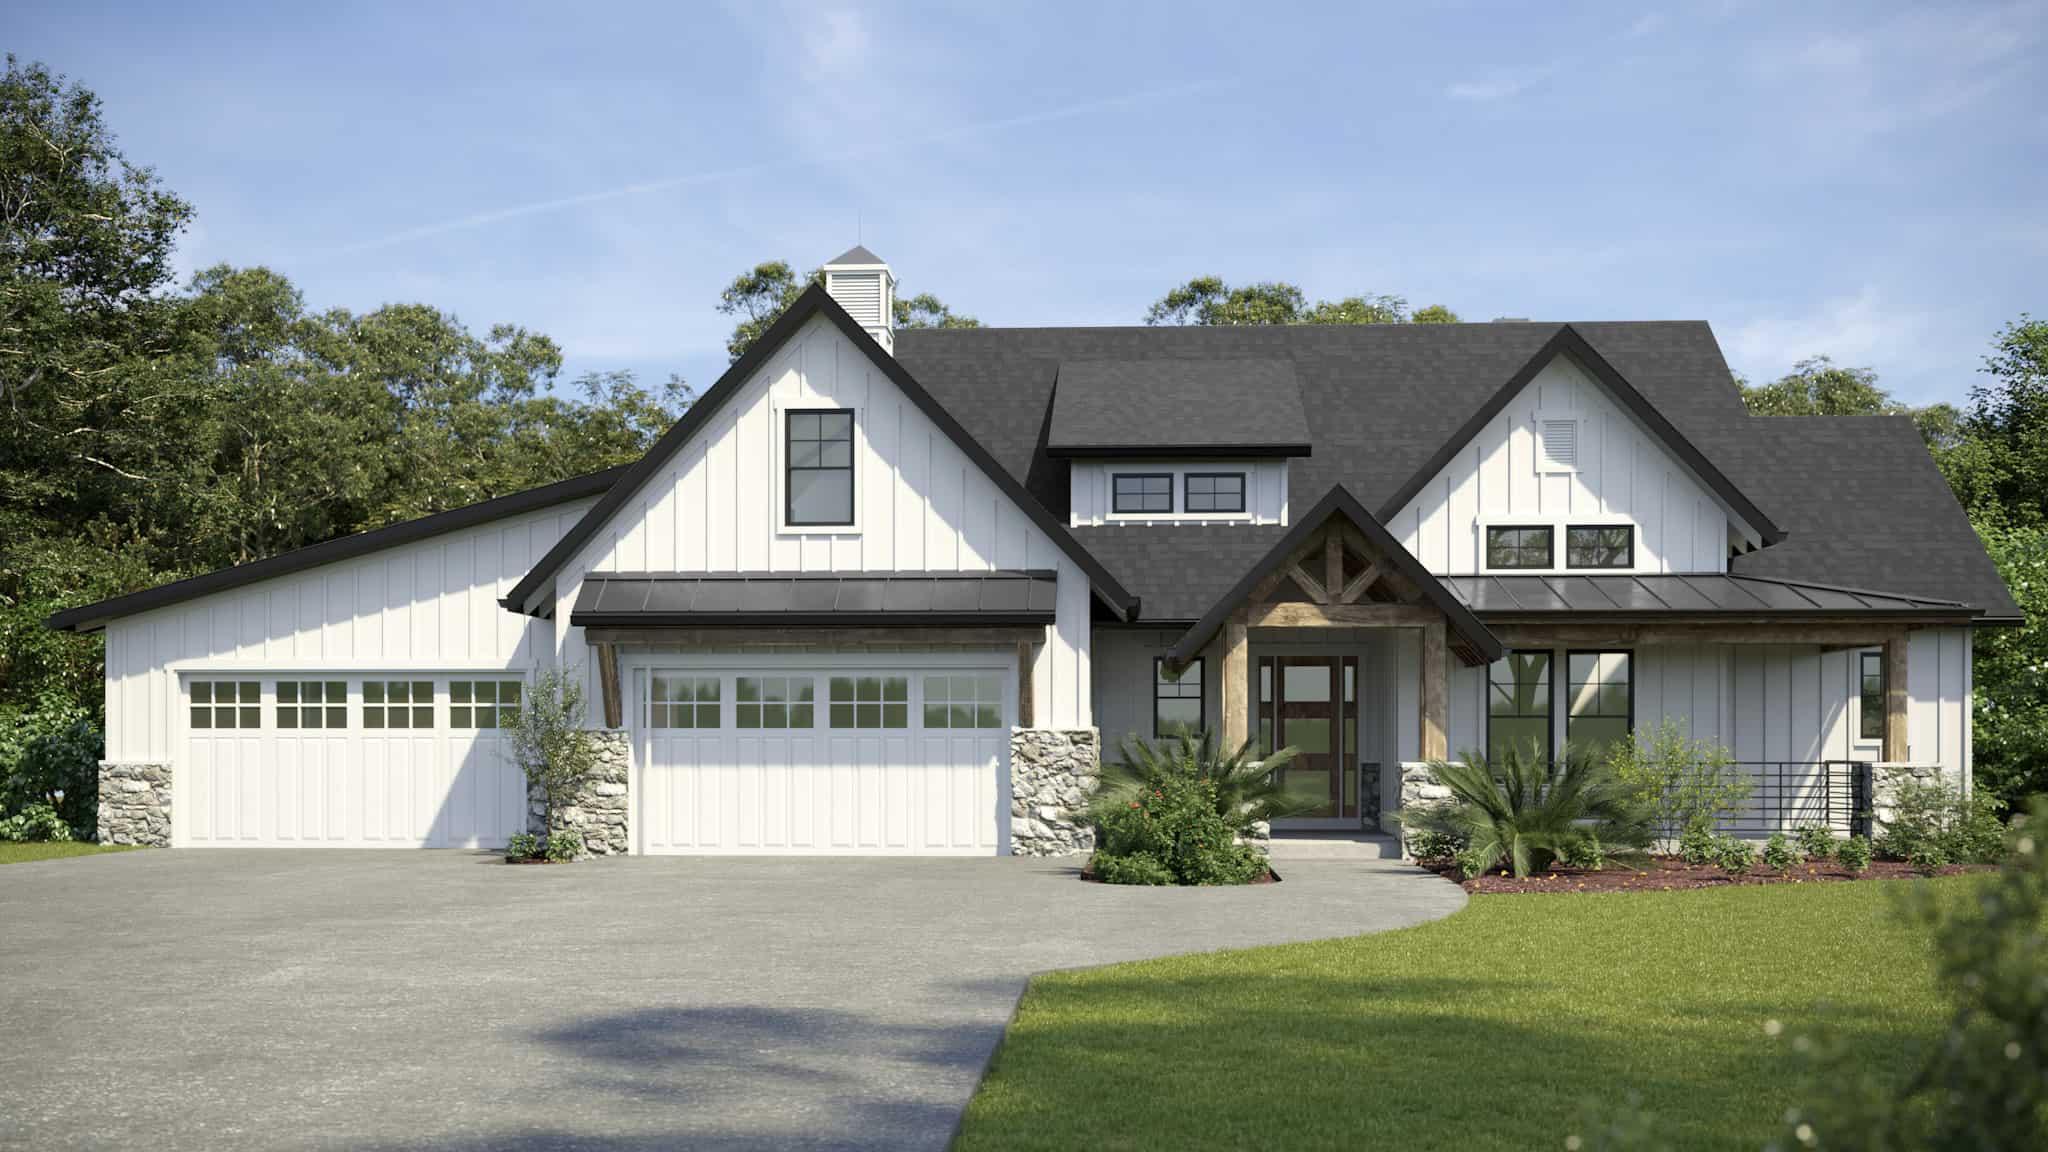
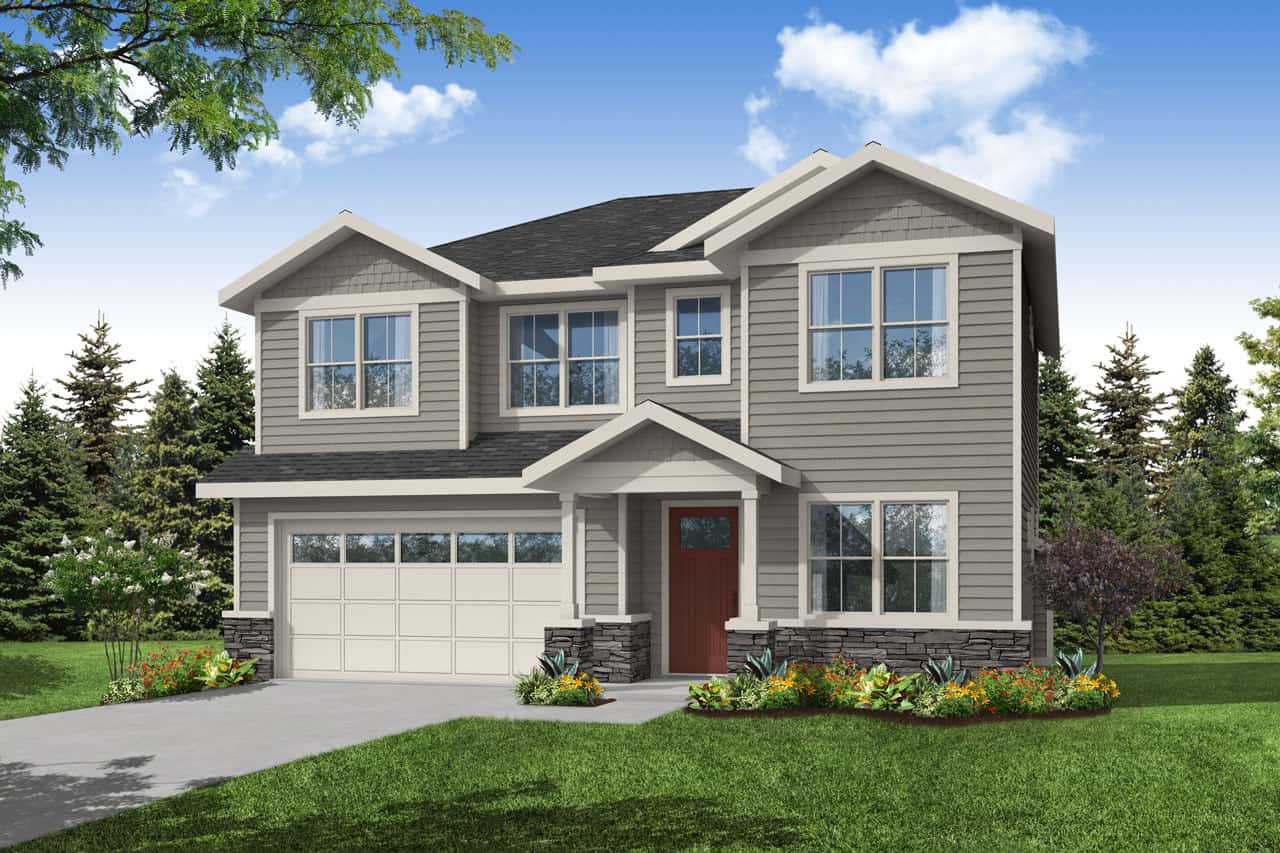
Craftsman Floor Plan - 3-6 Bedrms, 3.5-6 Baths - 2876-4939 Sq Ft - #161-1229
Plan Collection
Craftsman Floor Plan - 3-6 Bedrms, 3.5-6 Baths - 2876-4939 Sq Ft - #161-1229
Plan#161-1229
Starting at$1950
2876
Sq Ft
2
Story
3
Bed
3.5
Bath
4
Car
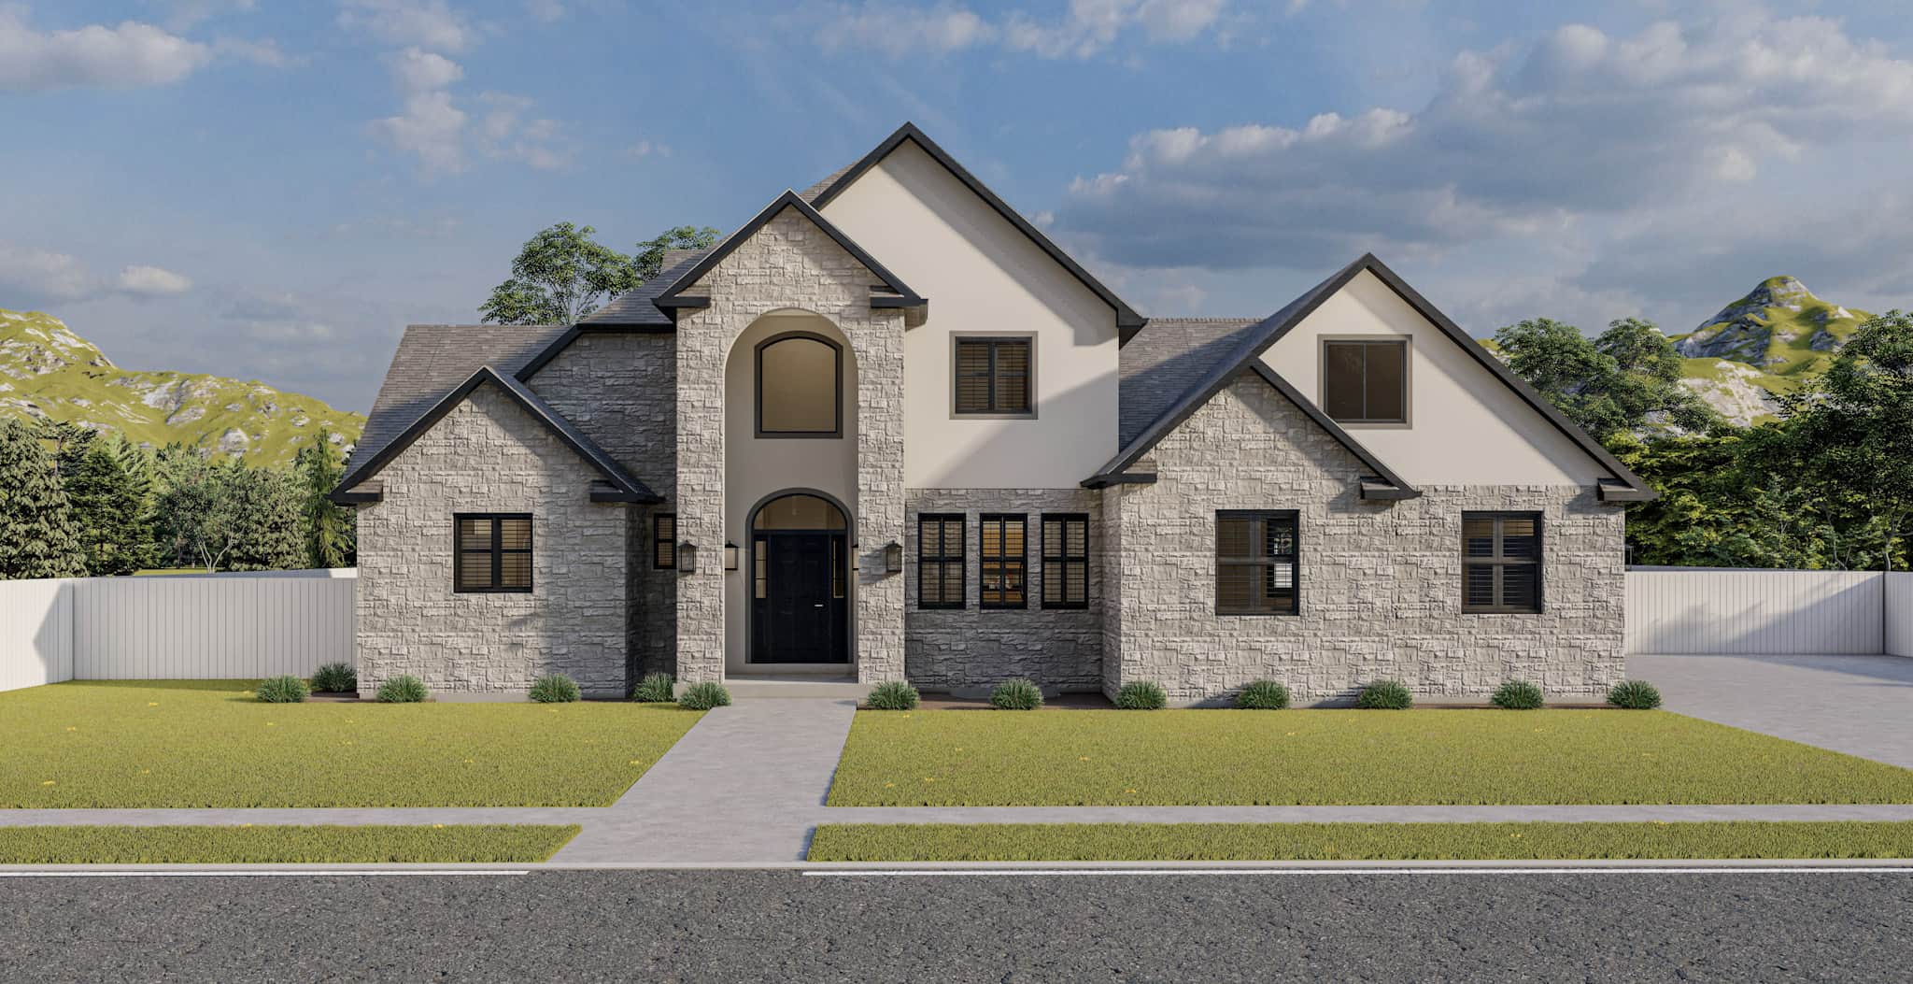
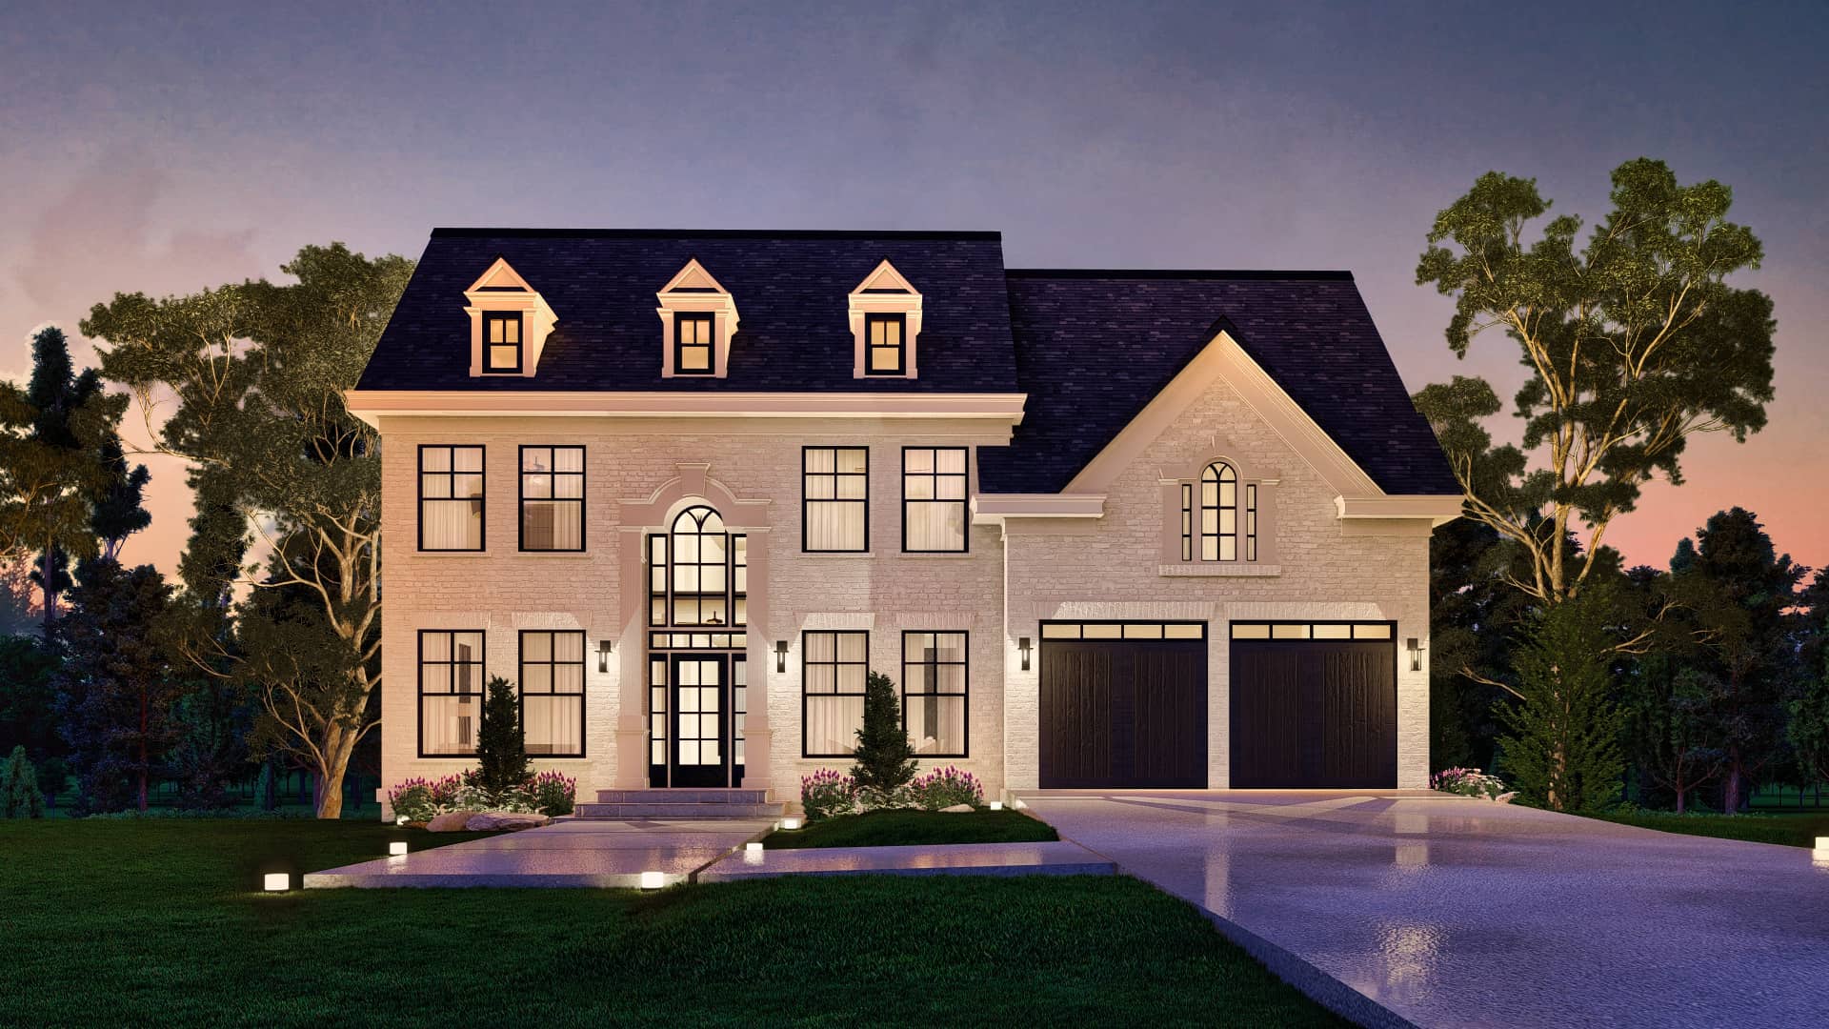
European Home Plan - 3-5 Bedrms, 2.5-3.5 Baths - 2575-4148 Sq Ft - #187-1212
Plan Collection
European Home Plan - 3-5 Bedrms, 2.5-3.5 Baths - 2575-4148 Sq Ft - #187-1212
Plan#187-1212
Starting at$1350
2575
Sq Ft
2
Story
3
Bed
2.5
Bath
3
Car
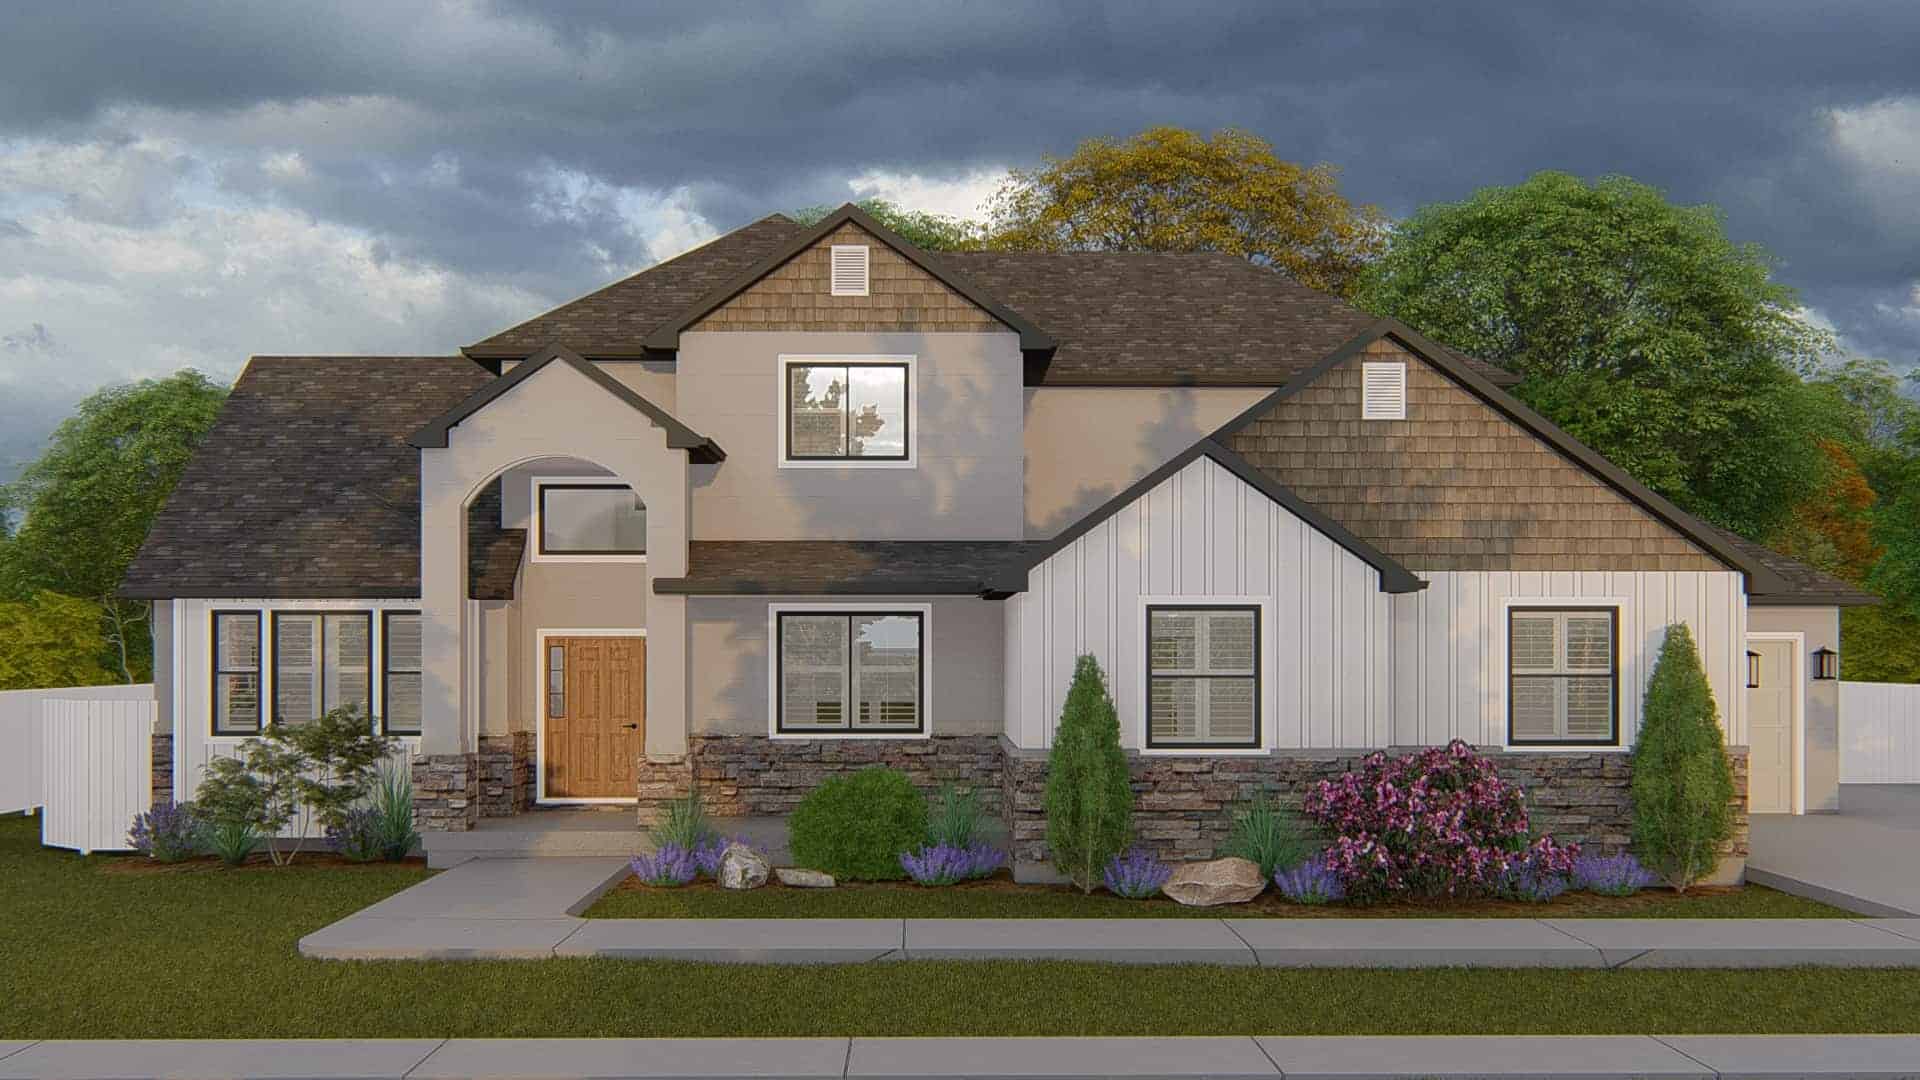
Rustic House Plan - 4-7 Bedrms, 2.5-3.5 Baths - 2504-4257 Sq Ft - #187-1211
Plan Collection
Rustic House Plan - 4-7 Bedrms, 2.5-3.5 Baths - 2504-4257 Sq Ft - #187-1211
Plan#187-1211
Starting at$1350
2504
Sq Ft
2
Story
4
Bed
2.5
Bath
3
Car
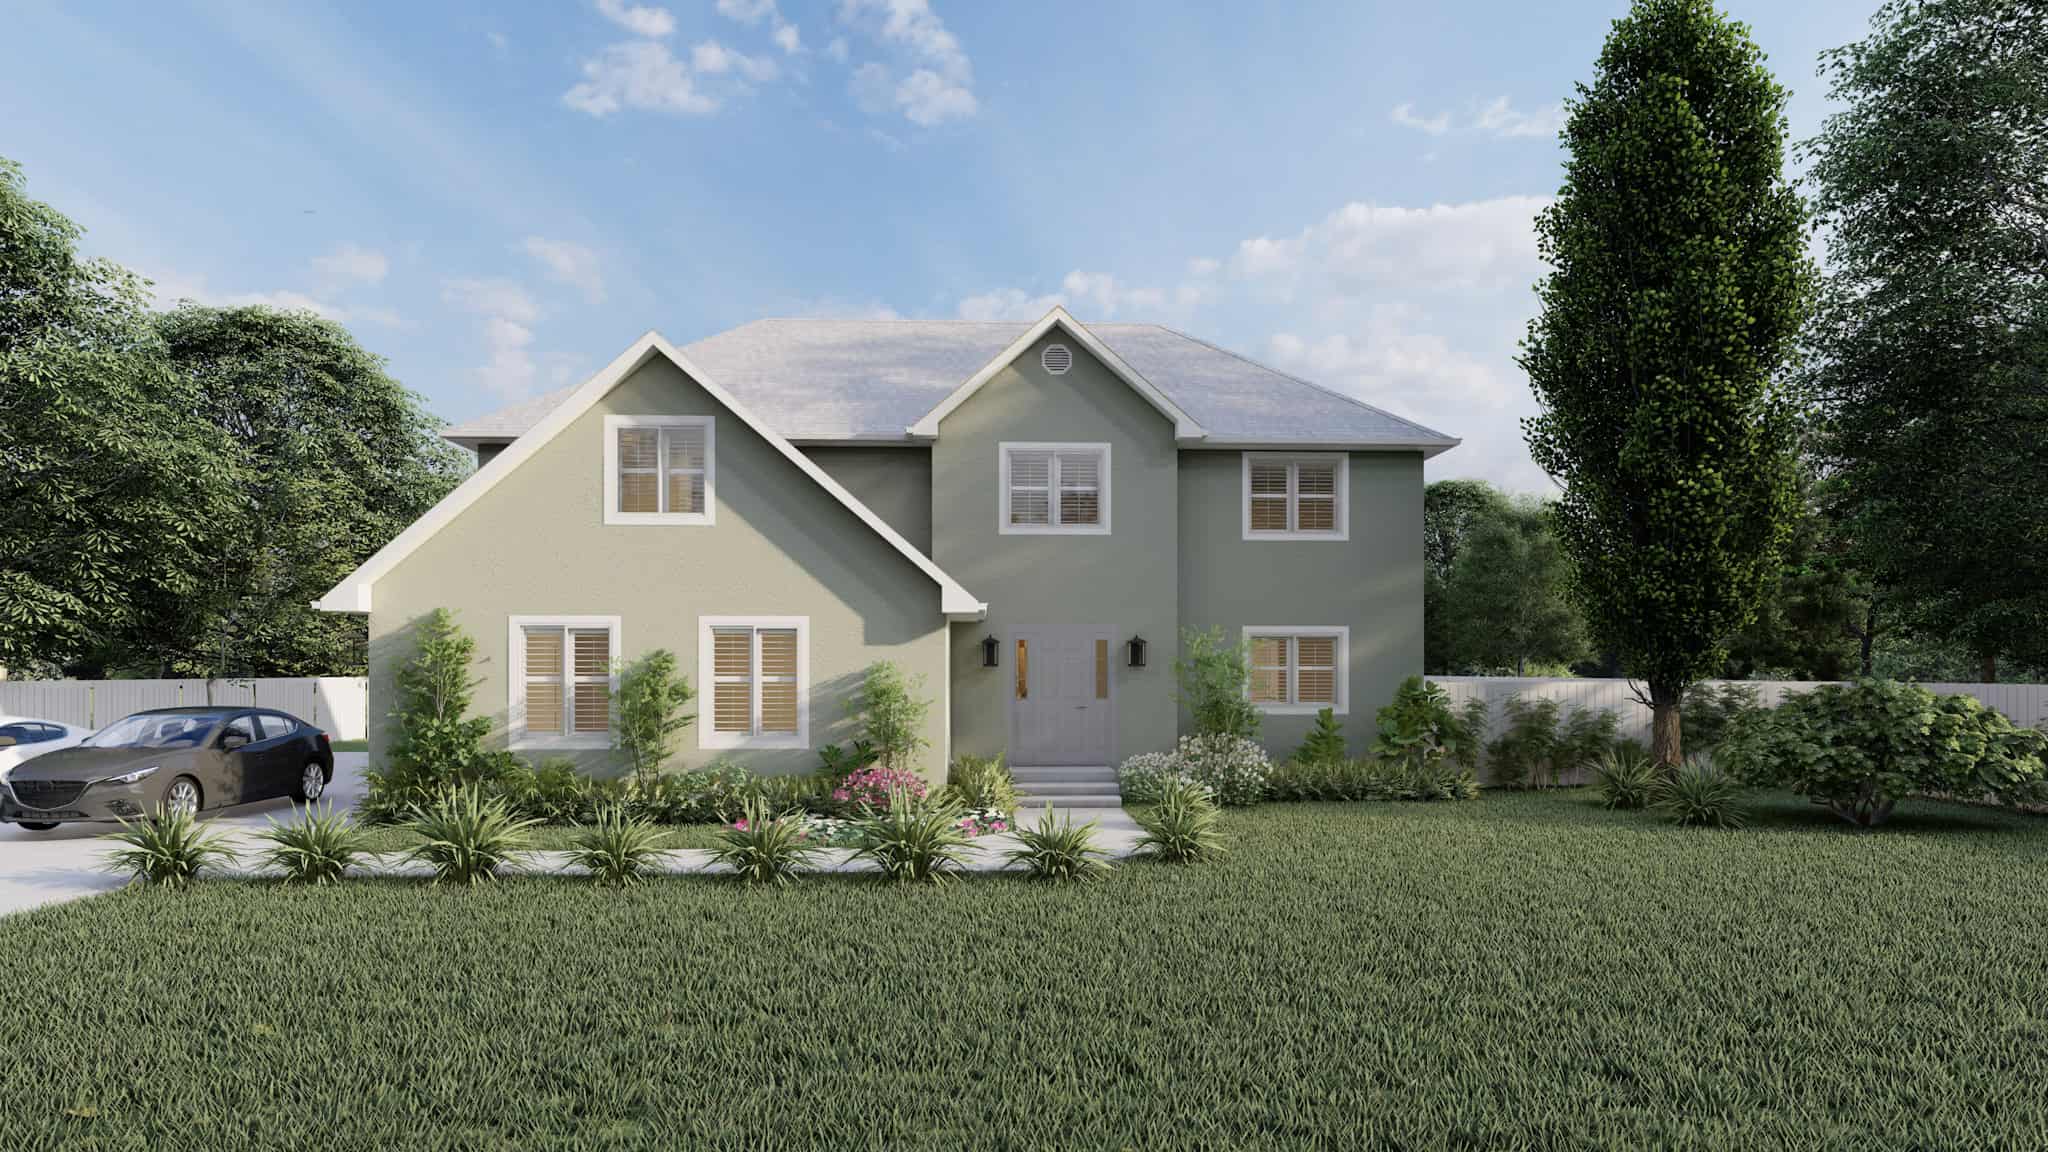
French House Plan - 3-5 Bedrms, 2.5-3.5 Baths - 2656-3841 Sq Ft - #187-1199
Plan Collection
French House Plan - 3-5 Bedrms, 2.5-3.5 Baths - 2656-3841 Sq Ft - #187-1199
Plan#187-1199
Starting at$1350
2656
Sq Ft
2
Story
3
Bed
2.5
Bath
2
Car
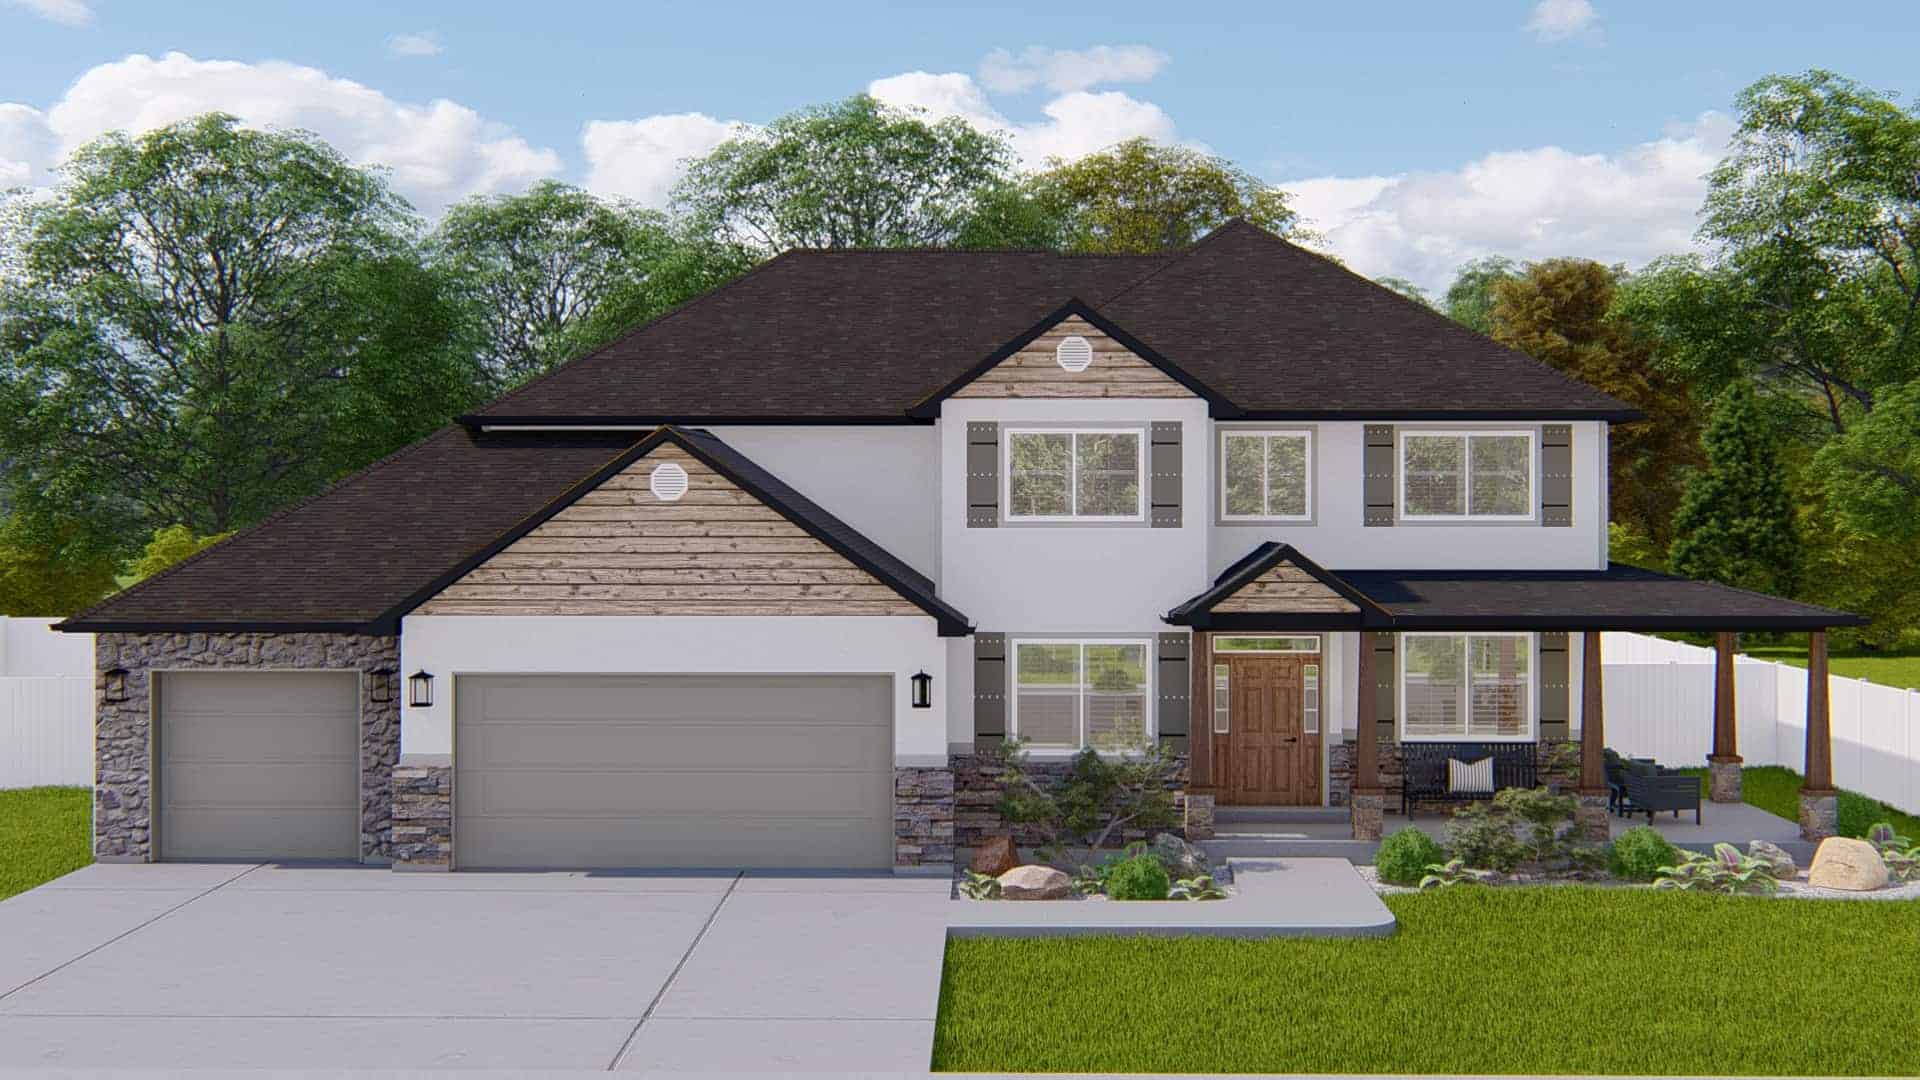
Contemporary Floor Plan - 4-7 Bedrms, 2.5-3.5 Baths - 2857-4137 Sq Ft - #187-1198
Plan Collection
Contemporary Floor Plan - 4-7 Bedrms, 2.5-3.5 Baths - 2857-4137 Sq Ft - #187-1198
Plan#187-1198
Starting at$1350
2857
Sq Ft
2
Story
4
Bed
2.5
Bath
3
Car
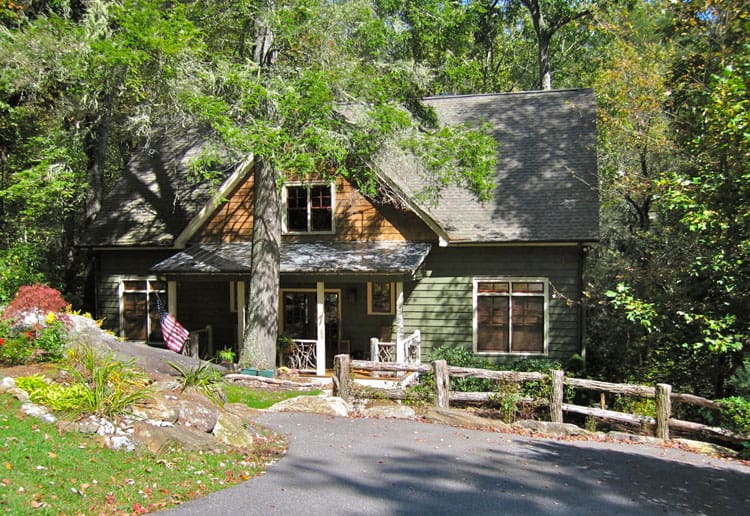
3-Bedroom, 2630 Sq Ft Farmhouse House Plan - 163-1080 - Front Exterior
Plan Collection
3-Bedroom, 2630 Sq Ft Farmhouse House Plan - 163-1080 - Front Exterior
Plan#163-1080
Starting at$990
2630
Sq Ft
2
Story
3
Bed
3.5
Bath
0
Car
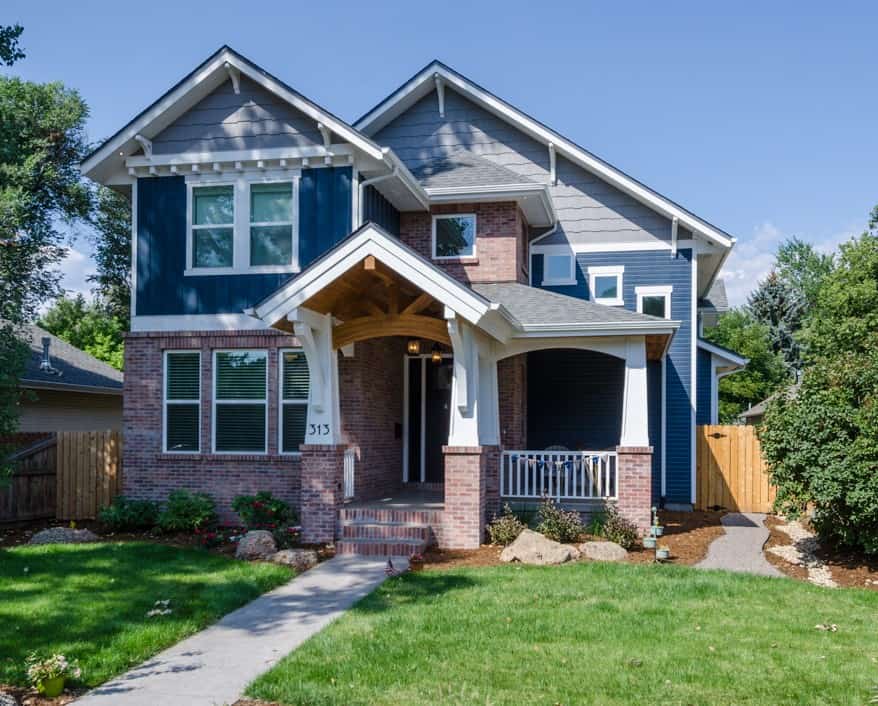
Craftsman House Plan - 3-4 Bedrms, 2.5-3.5 Baths - 2877-4069 Sq Ft - #161-1214
Plan Collection
Craftsman House Plan - 3-4 Bedrms, 2.5-3.5 Baths - 2877-4069 Sq Ft - #161-1214
Plan#161-1214
Starting at$1950
2877
Sq Ft
2
Story
3
Bed
2.5
Bath
0
Car
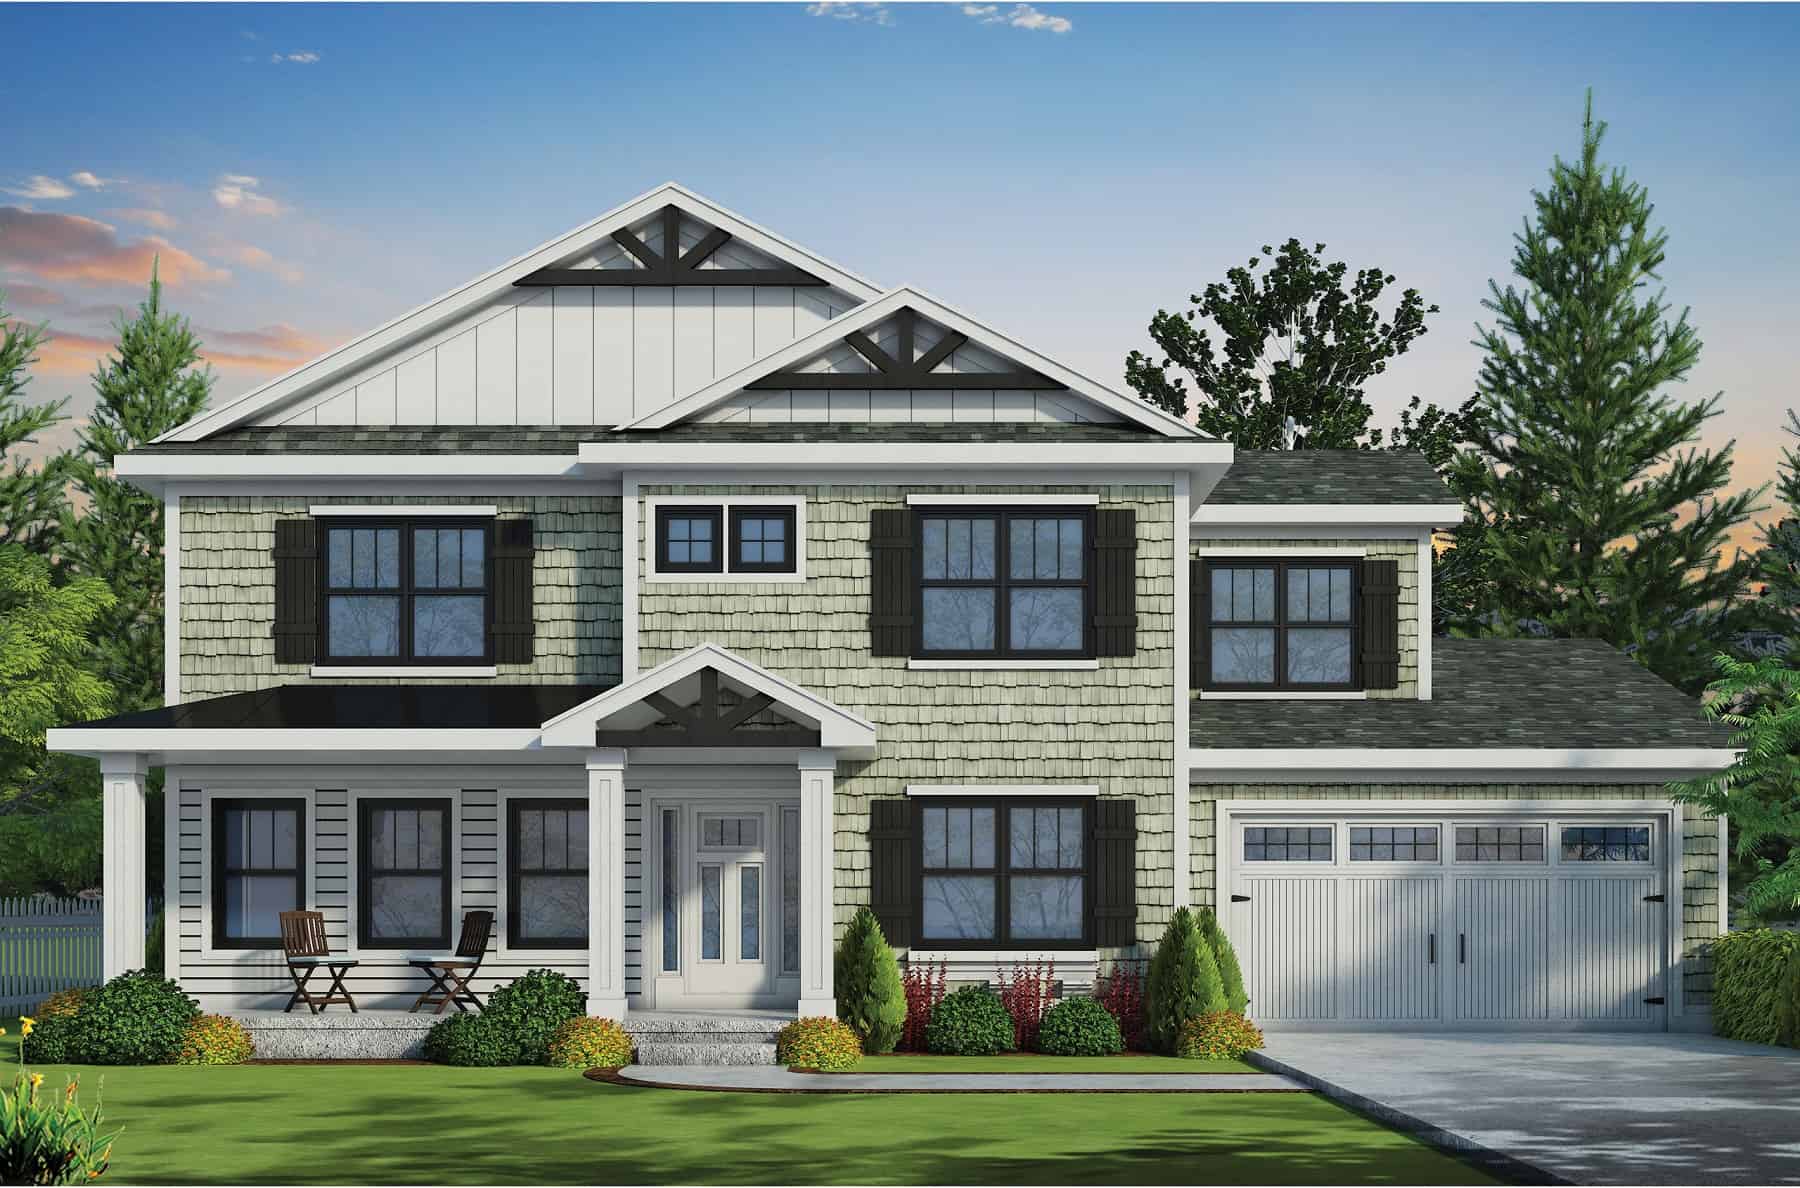
Traditional Arts & Crafts Home Plan - 4 Bedrms, 2.5 Baths - 2945 Sq Ft
Plan Collection
Traditional Arts & Crafts Home Plan - 4 Bedrms, 2.5 Baths - 2945 Sq Ft
Plan#120-2766
Starting at$1355
2945
Sq Ft
2
Story
4
Bed
2.5
Bath
2
Car
Contemporary Prairie Home Plan - 4 Bedrms, 3.5 Baths - 2620 Sq Ft
Plan Collection
Contemporary Prairie Home Plan - 4 Bedrms, 3.5 Baths - 2620 Sq Ft
Plan#120-2750
Starting at$1355
2620
Sq Ft
2
Story
4
Bed
3.5
Bath
2
Car
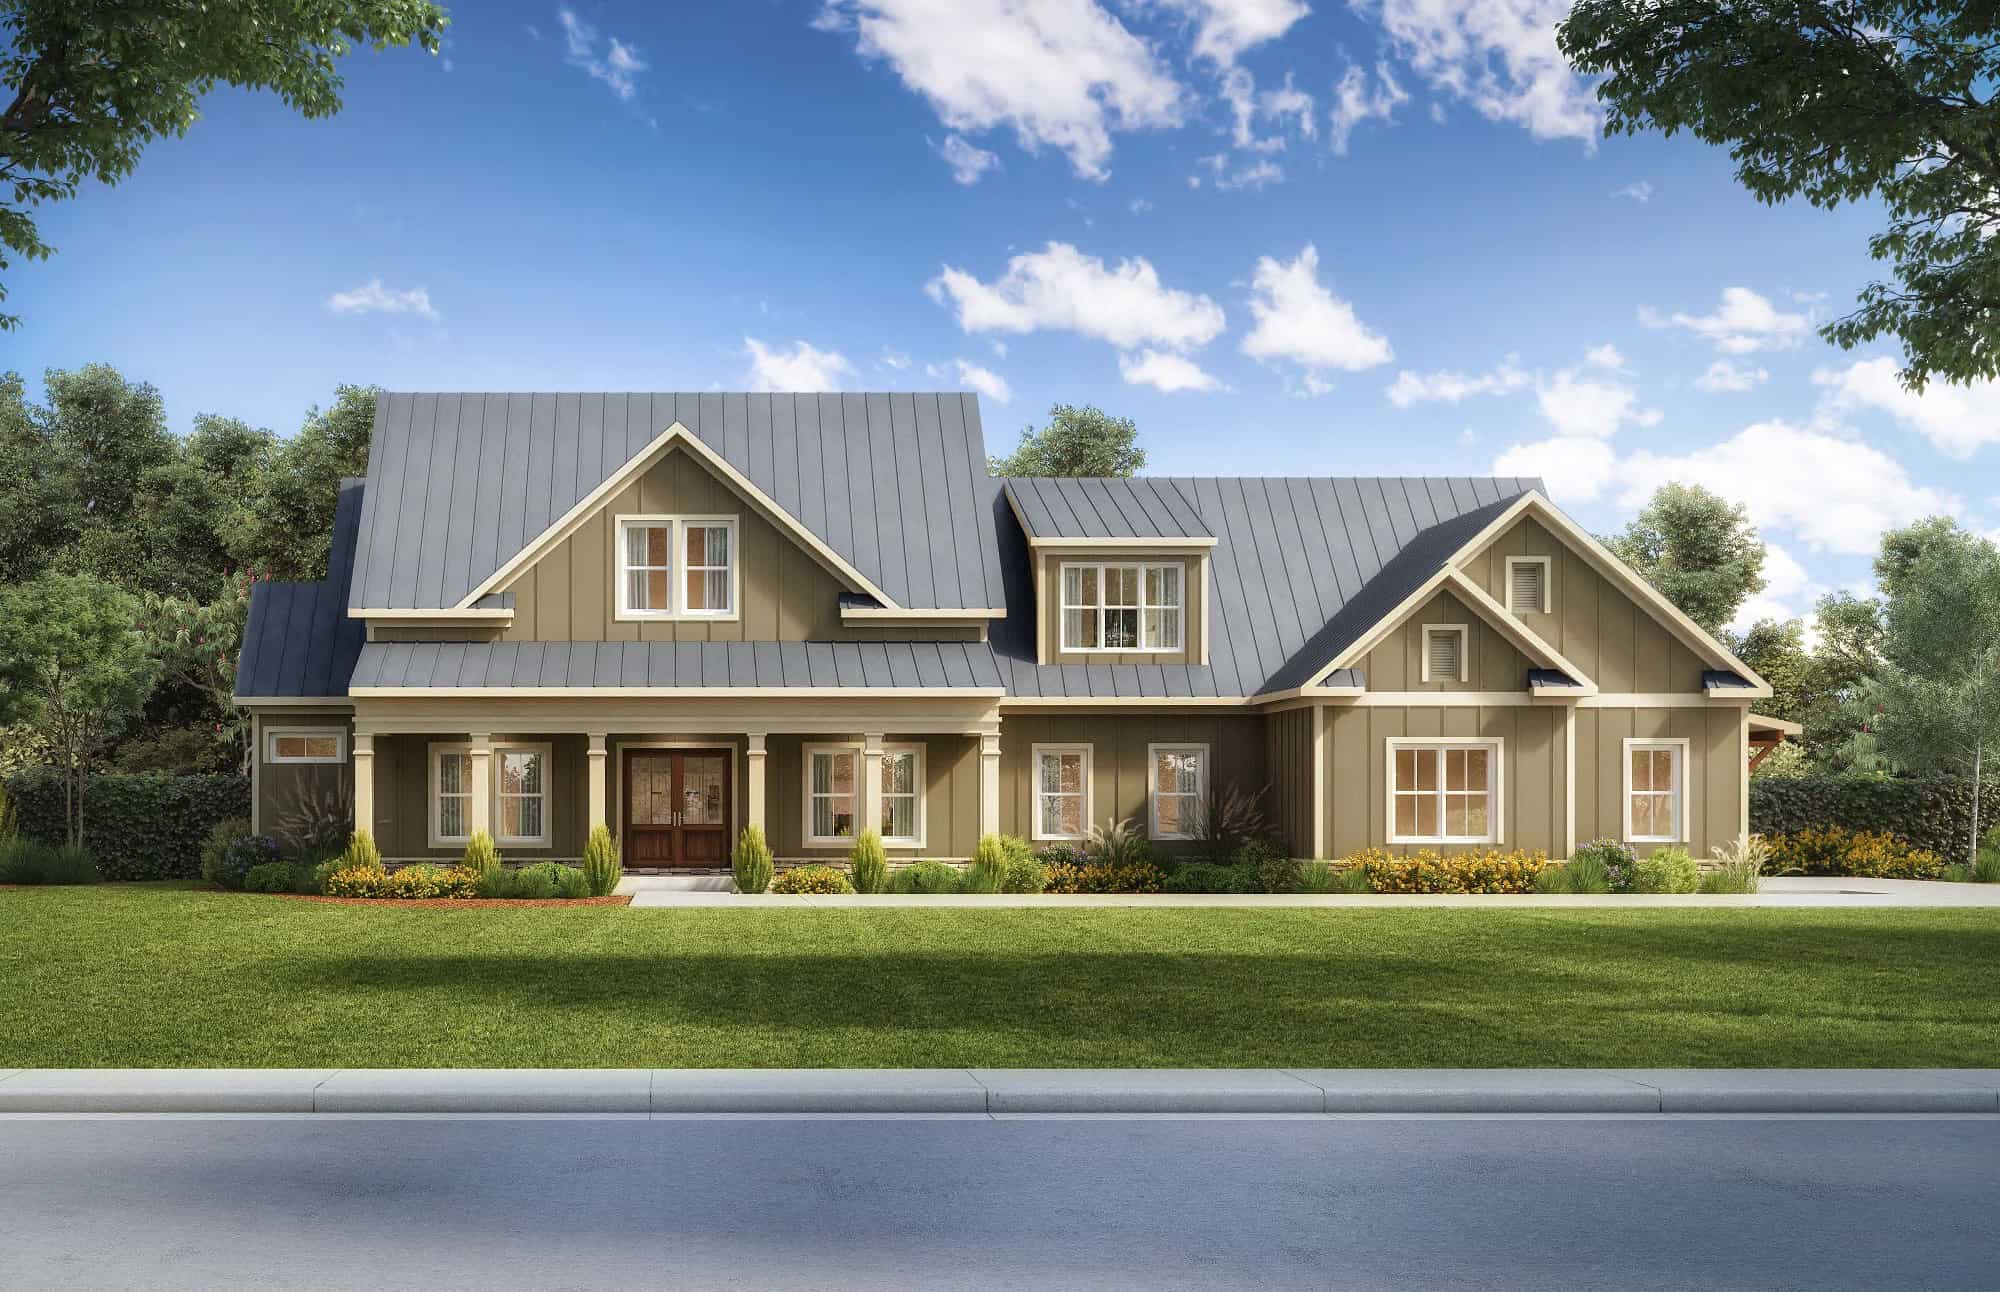
Craftsman Floor Plan - 3 Bedrms, 3.5 Baths - 2981 Sq Ft
Plan Collection
Craftsman Floor Plan - 3 Bedrms, 3.5 Baths - 2981 Sq Ft
Plan#213-1003
Starting at$1895
2981
Sq Ft
2
Story
3
Bed
3.5
Bath
3
Car
3-Bedroom, 2858 Sq Ft Contemporary Home Plan - 208-1031 - Main Exterior
Plan Collection
3-Bedroom, 2858 Sq Ft Contemporary Home Plan - 208-1031 - Main Exterior
Plan#208-1031
Starting at$1675
2858
Sq Ft
2
Story
3
Bed
2.5
Bath
3
Car
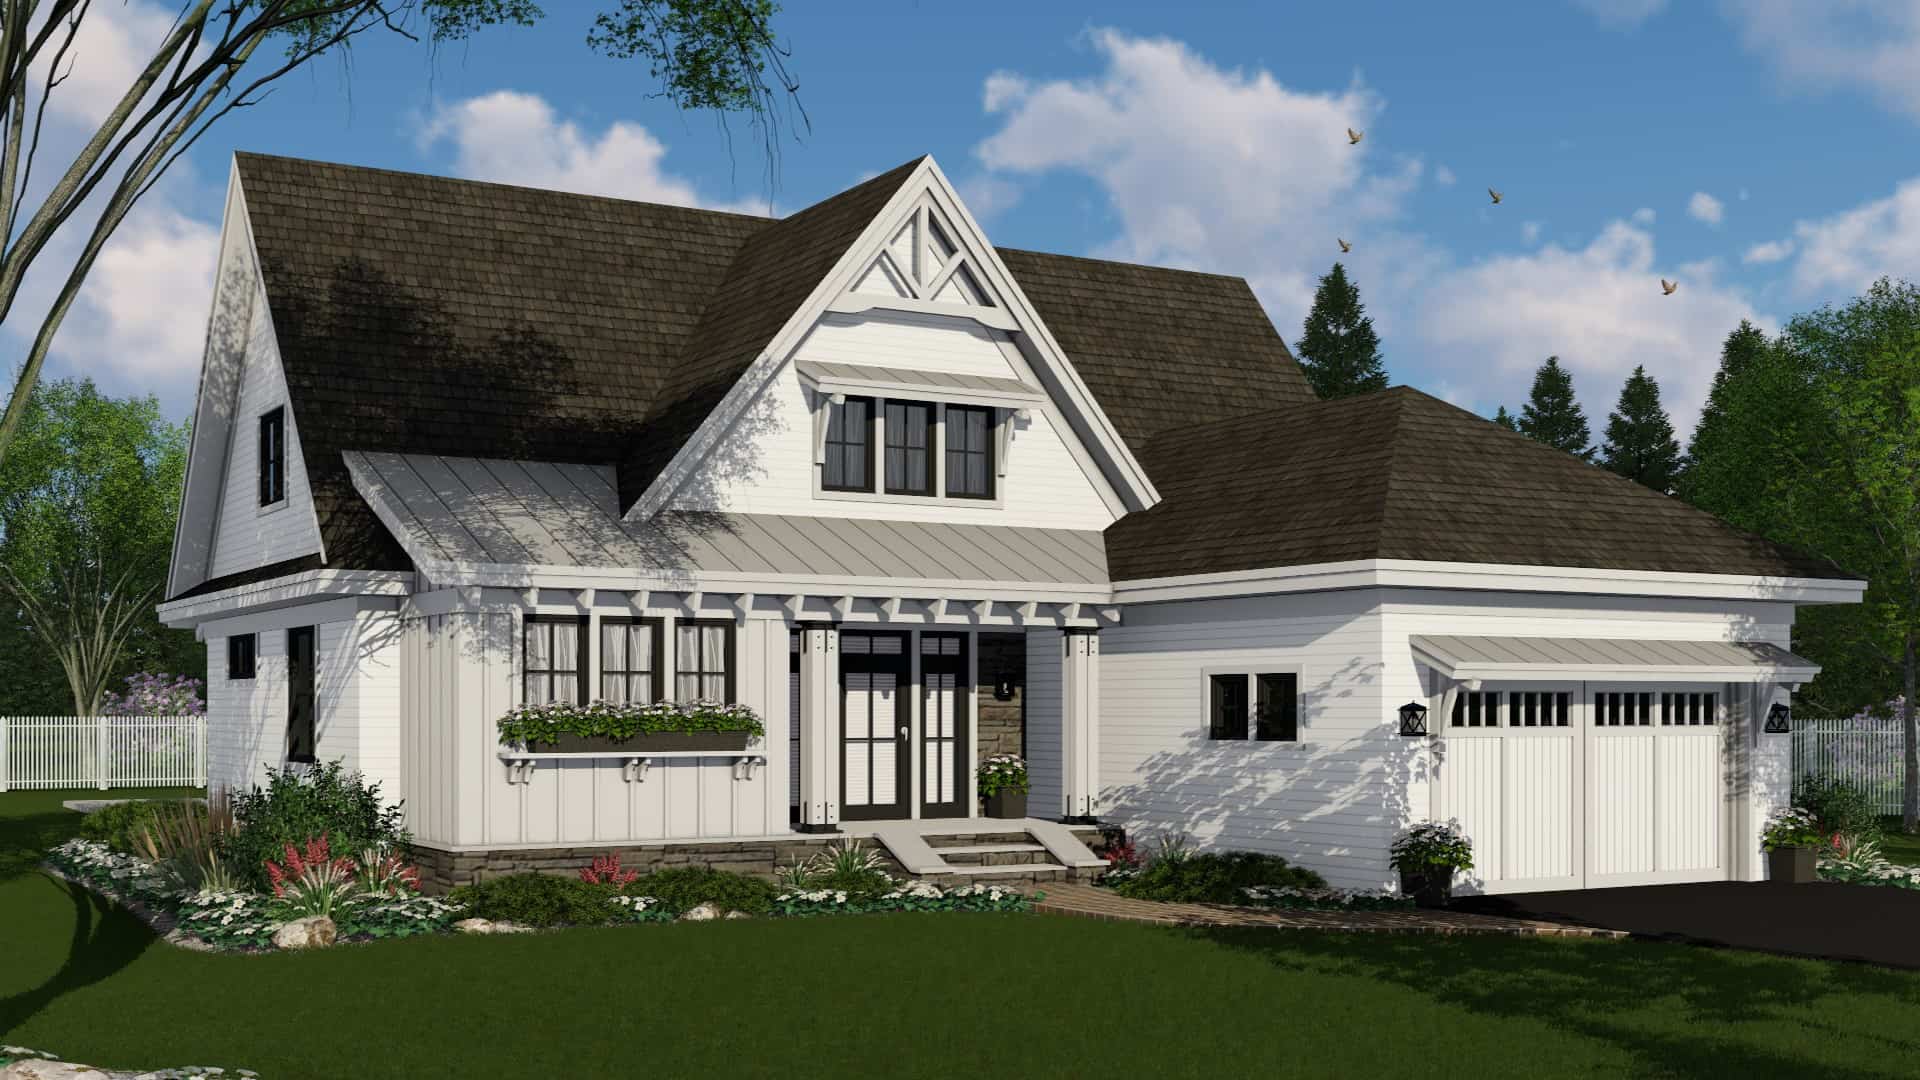
4-Bedroom, 2584 Sq Ft Farmhouse Home Plan - 165-1184 - Main Exterior
Plan Collection
4-Bedroom, 2584 Sq Ft Farmhouse Home Plan - 165-1184 - Main Exterior
Plan#165-1184
Starting at$2050
2584
Sq Ft
2
Story
4
Bed
3.5
Bath
2
Car
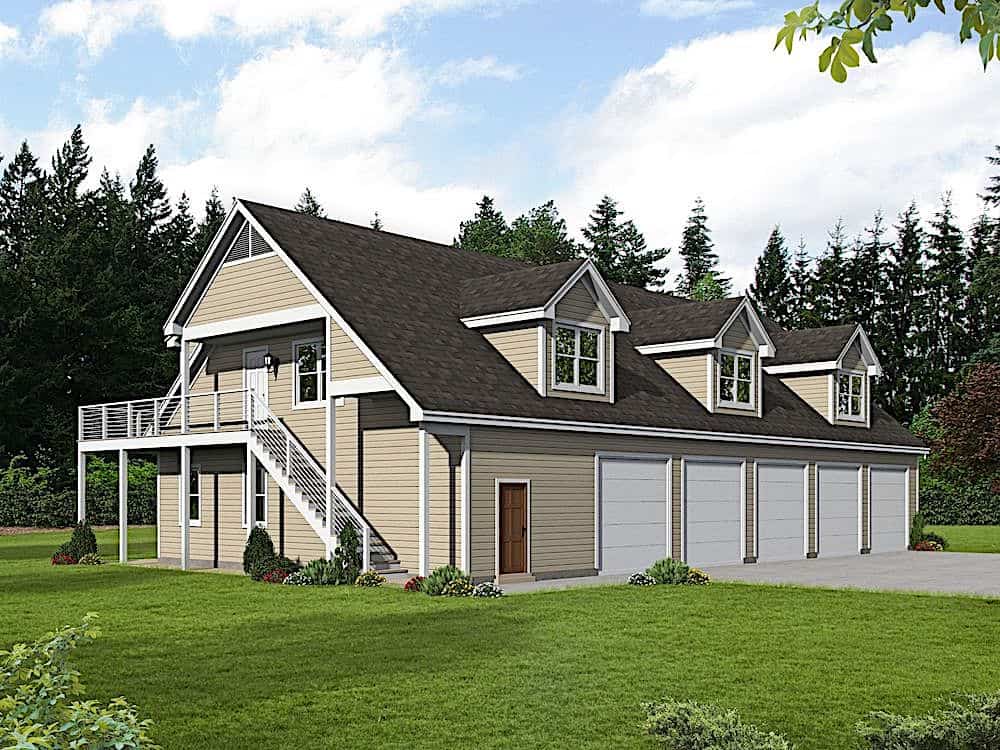
2-Bedroom, 2500 Sq Ft Farmhouse House Plan - 196-1175 - Front Exterior
Plan Collection
2-Bedroom, 2500 Sq Ft Farmhouse House Plan - 196-1175 - Front Exterior
Plan#196-1175
Starting at$1165
2500
Sq Ft
2
Story
2
Bed
2.5
Bath
6
Car
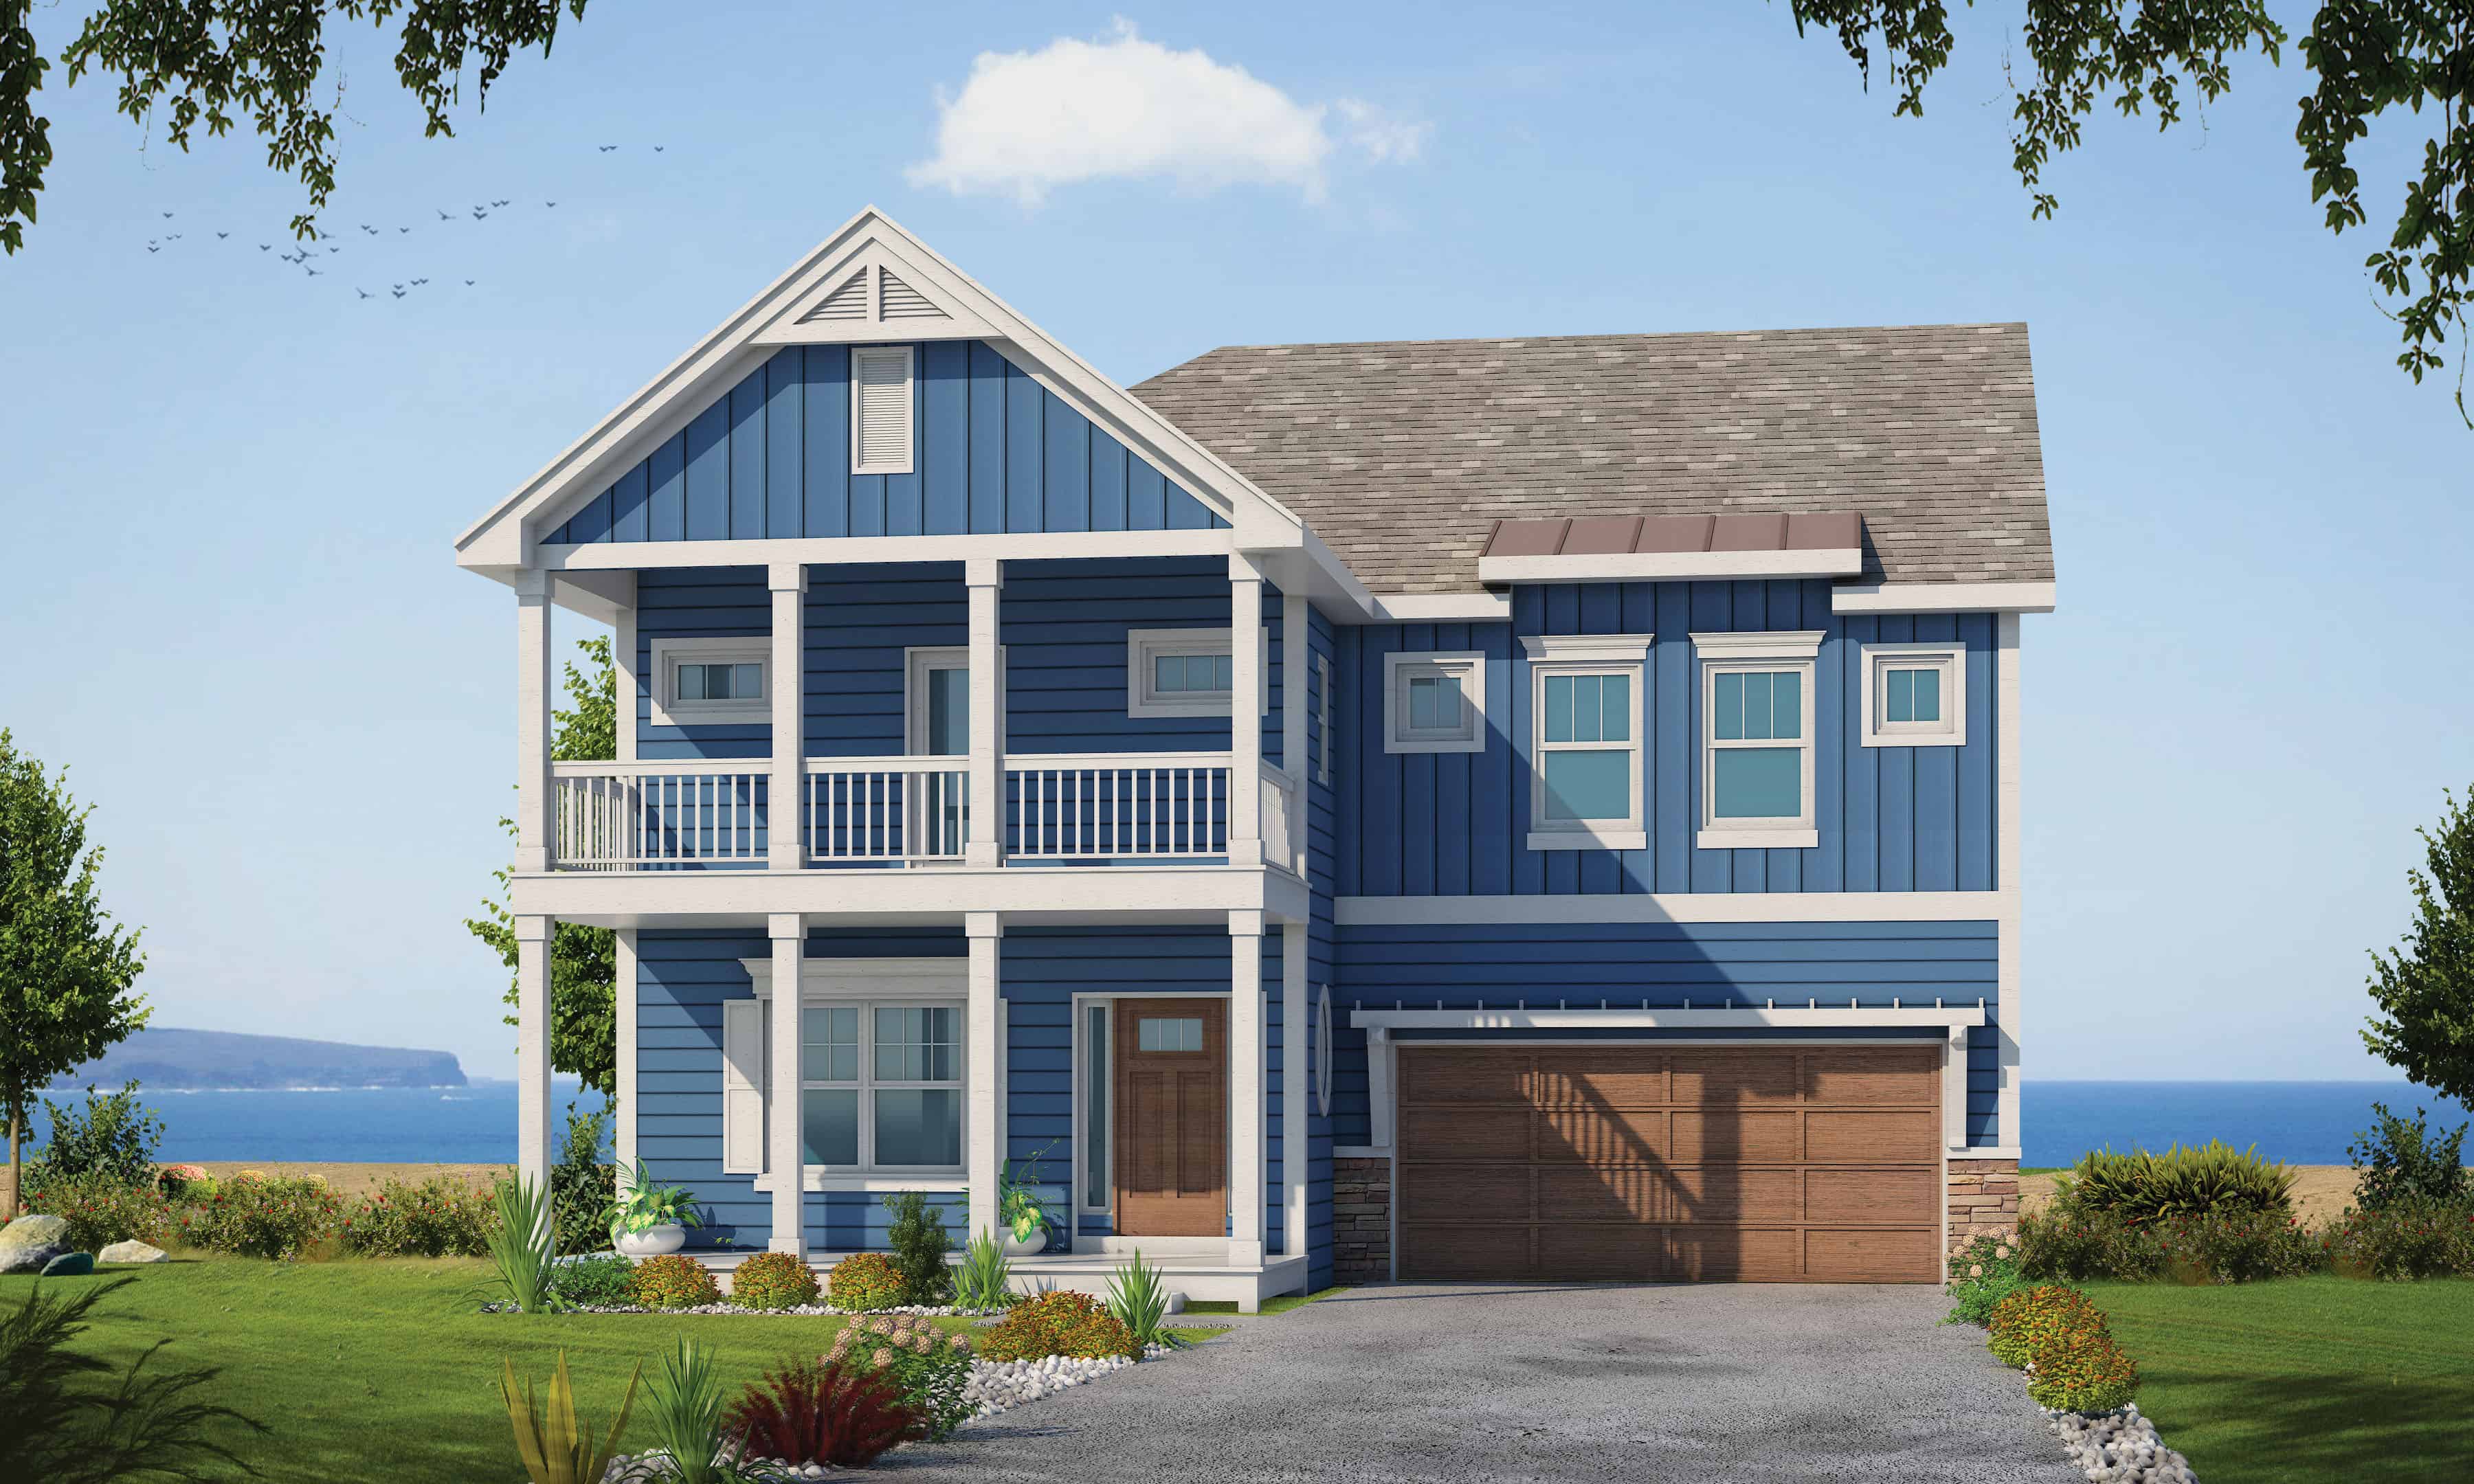
4-Bedroom, 2597 Sq Ft Lake Home Plan - 120-2613 - Main Exterior
Plan Collection
4-Bedroom, 2597 Sq Ft Lake Home Plan - 120-2613 - Main Exterior
Plan#120-2613
Starting at$1355
2597
Sq Ft
2
Story
4
Bed
3.5
Bath
2
Car
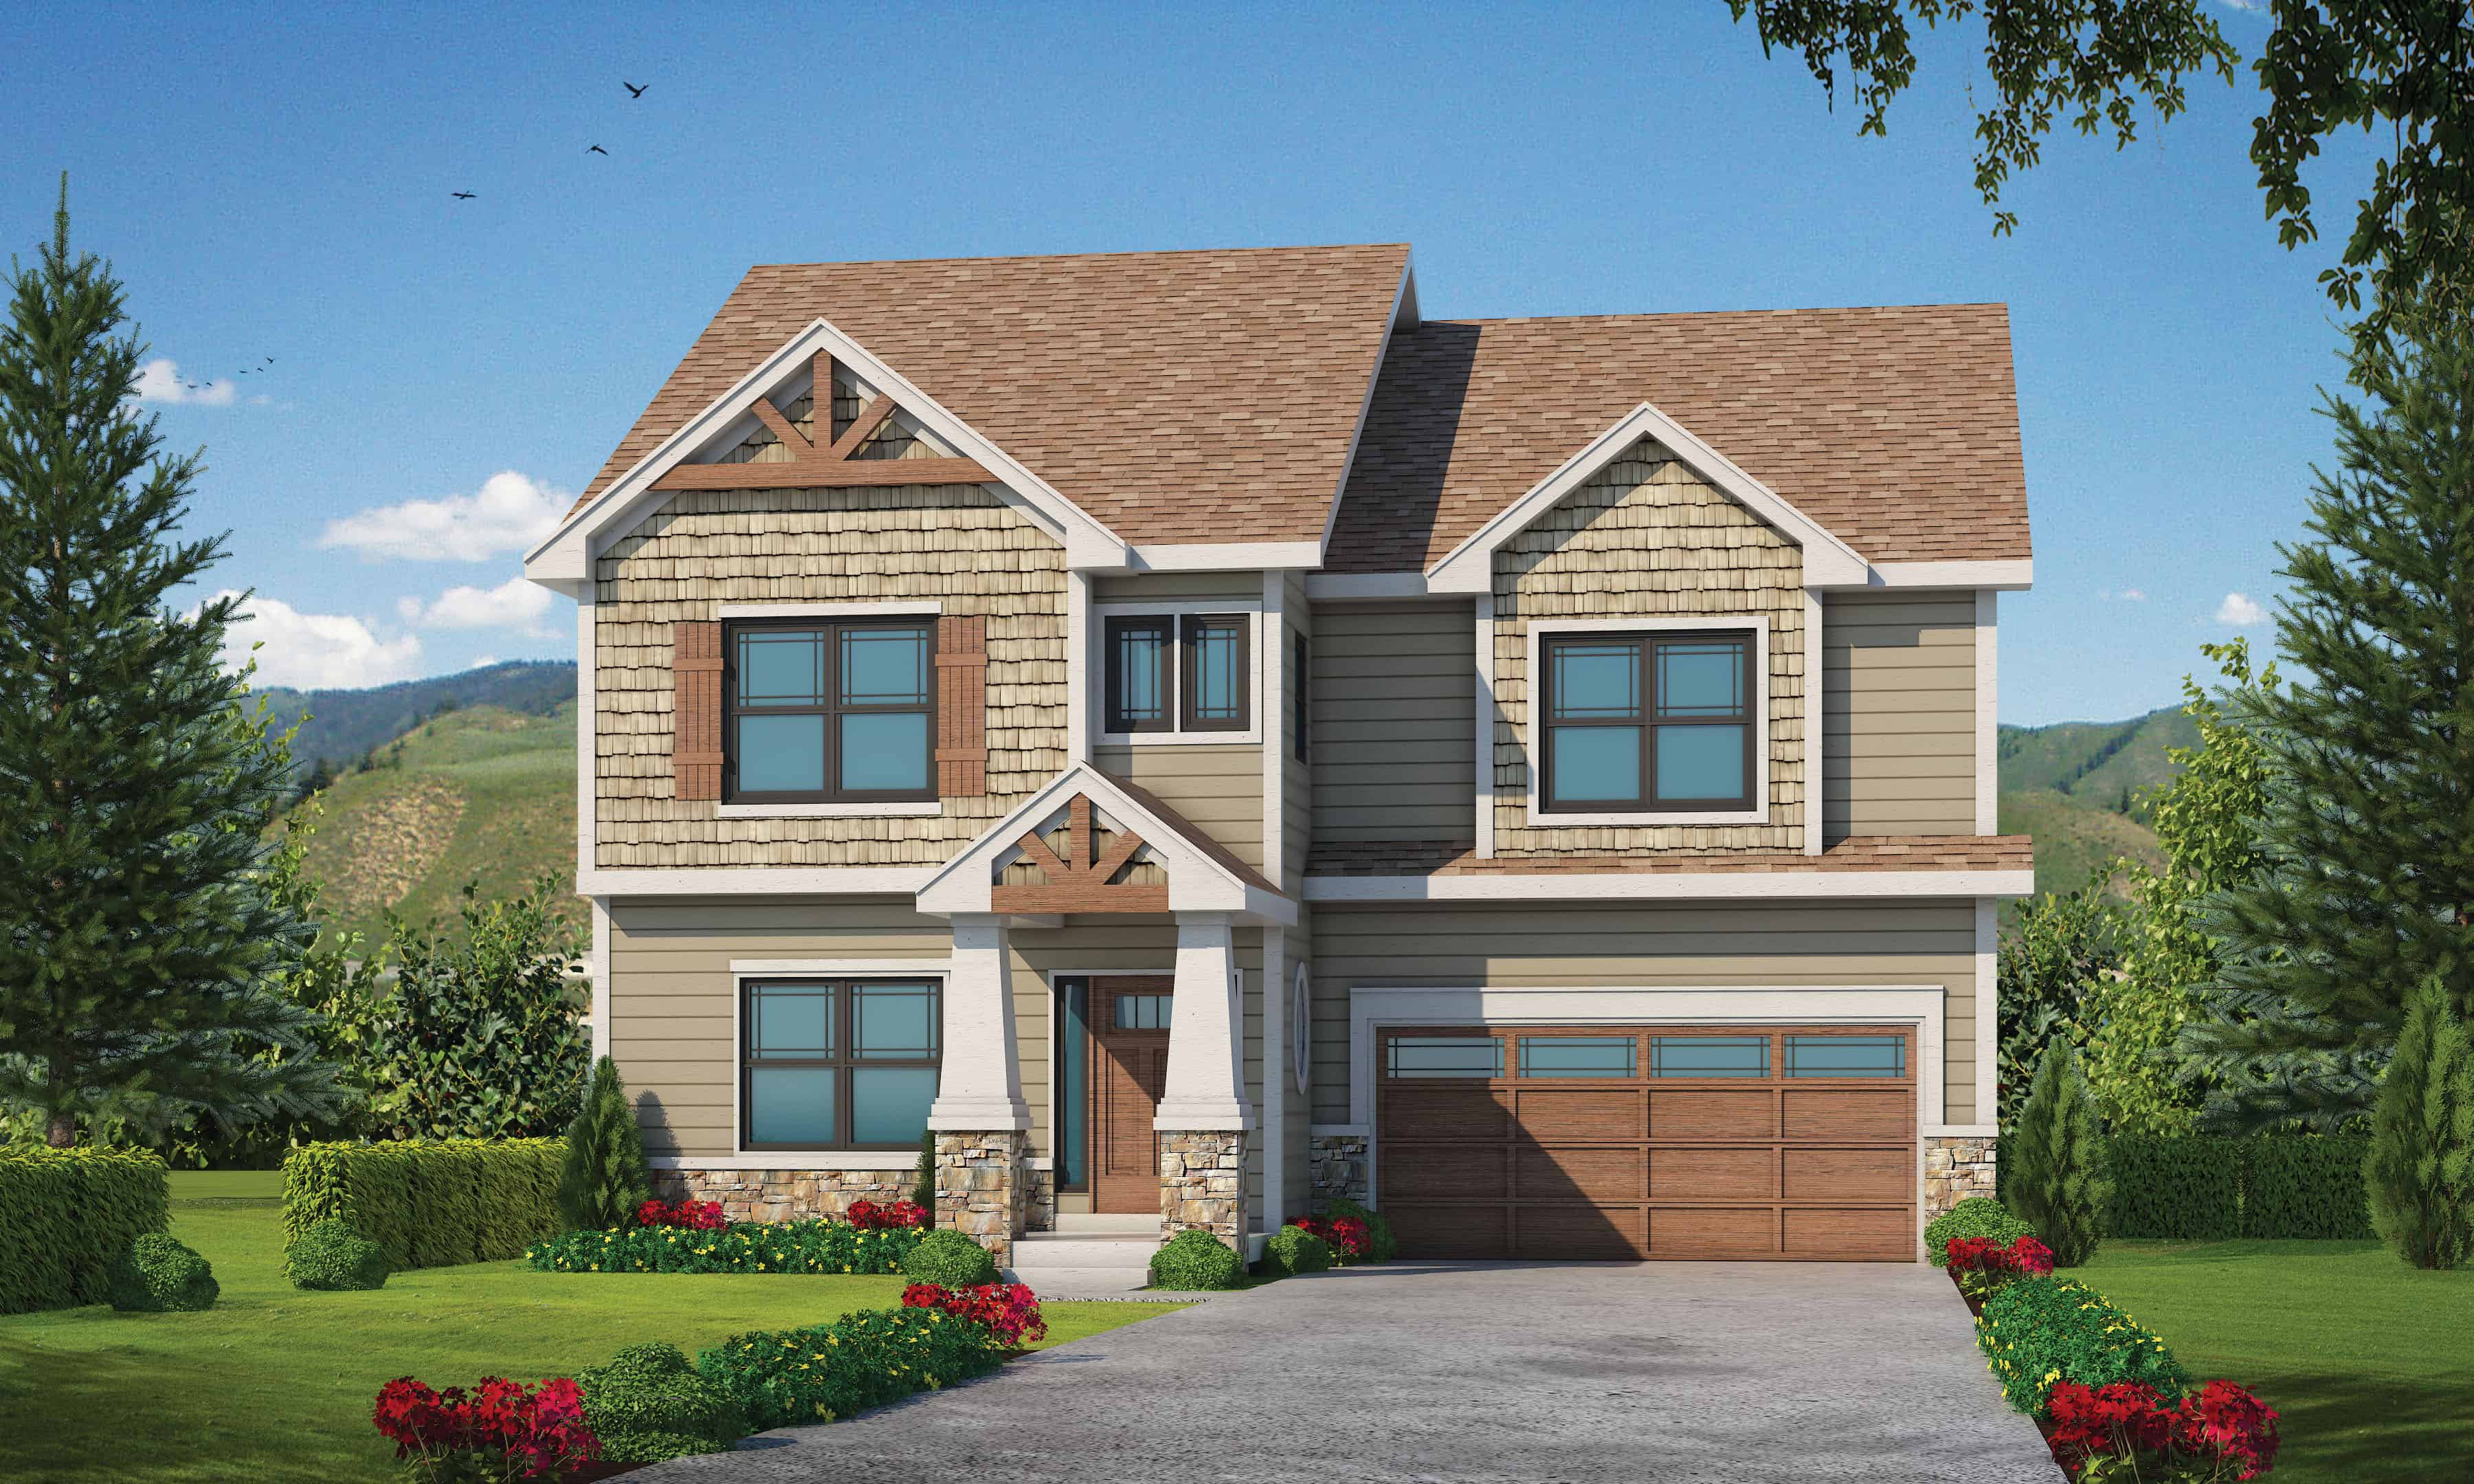
4-Bedroom, 2591 Sq Ft Farmhouse Home Plan - 120-2612 - Main Exterior
Plan Collection
4-Bedroom, 2591 Sq Ft Farmhouse Home Plan - 120-2612 - Main Exterior
Plan#120-2612
Starting at$1355
2591
Sq Ft
2
Story
4
Bed
3.5
Bath
2
Car
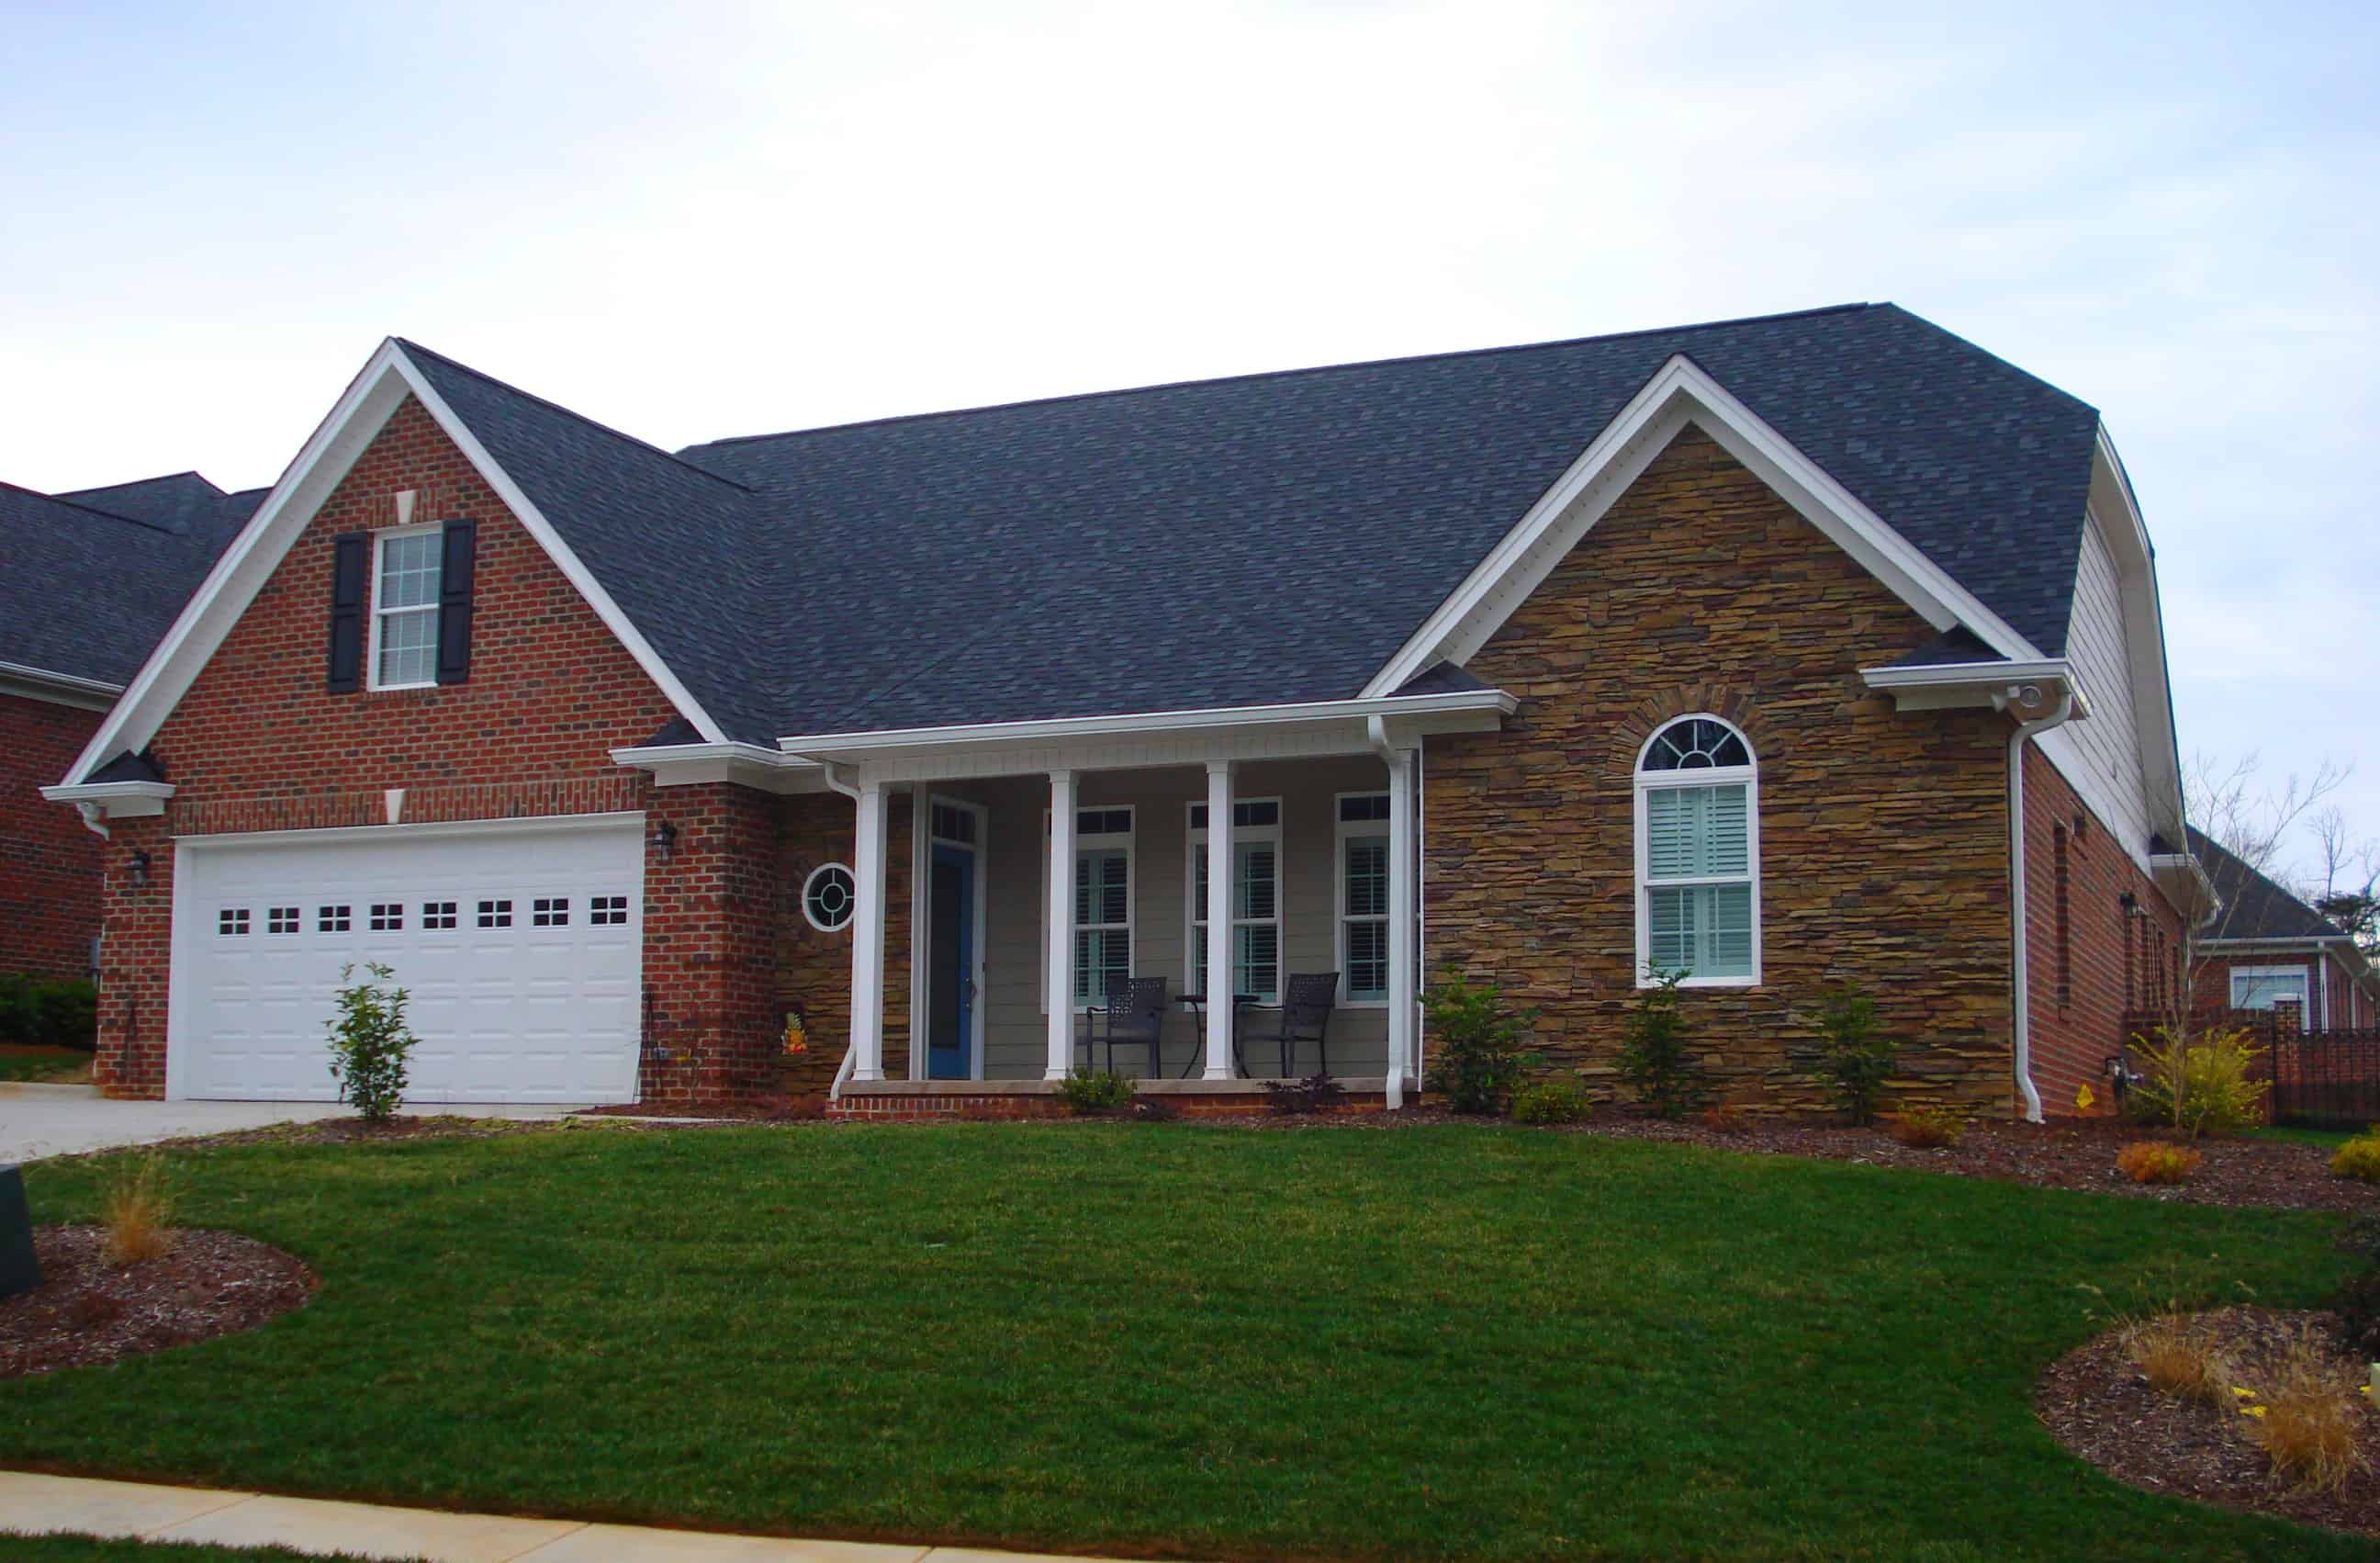
2-Bedroom, 2569 Sq Ft Farmhouse Home Plan - 196-1146 - Main Exterior
Plan Collection
2-Bedroom, 2569 Sq Ft Farmhouse Home Plan - 196-1146 - Main Exterior
Plan#196-1146
Starting at$1165
2569
Sq Ft
2
Story
2
Bed
3.5
Bath
2
Car
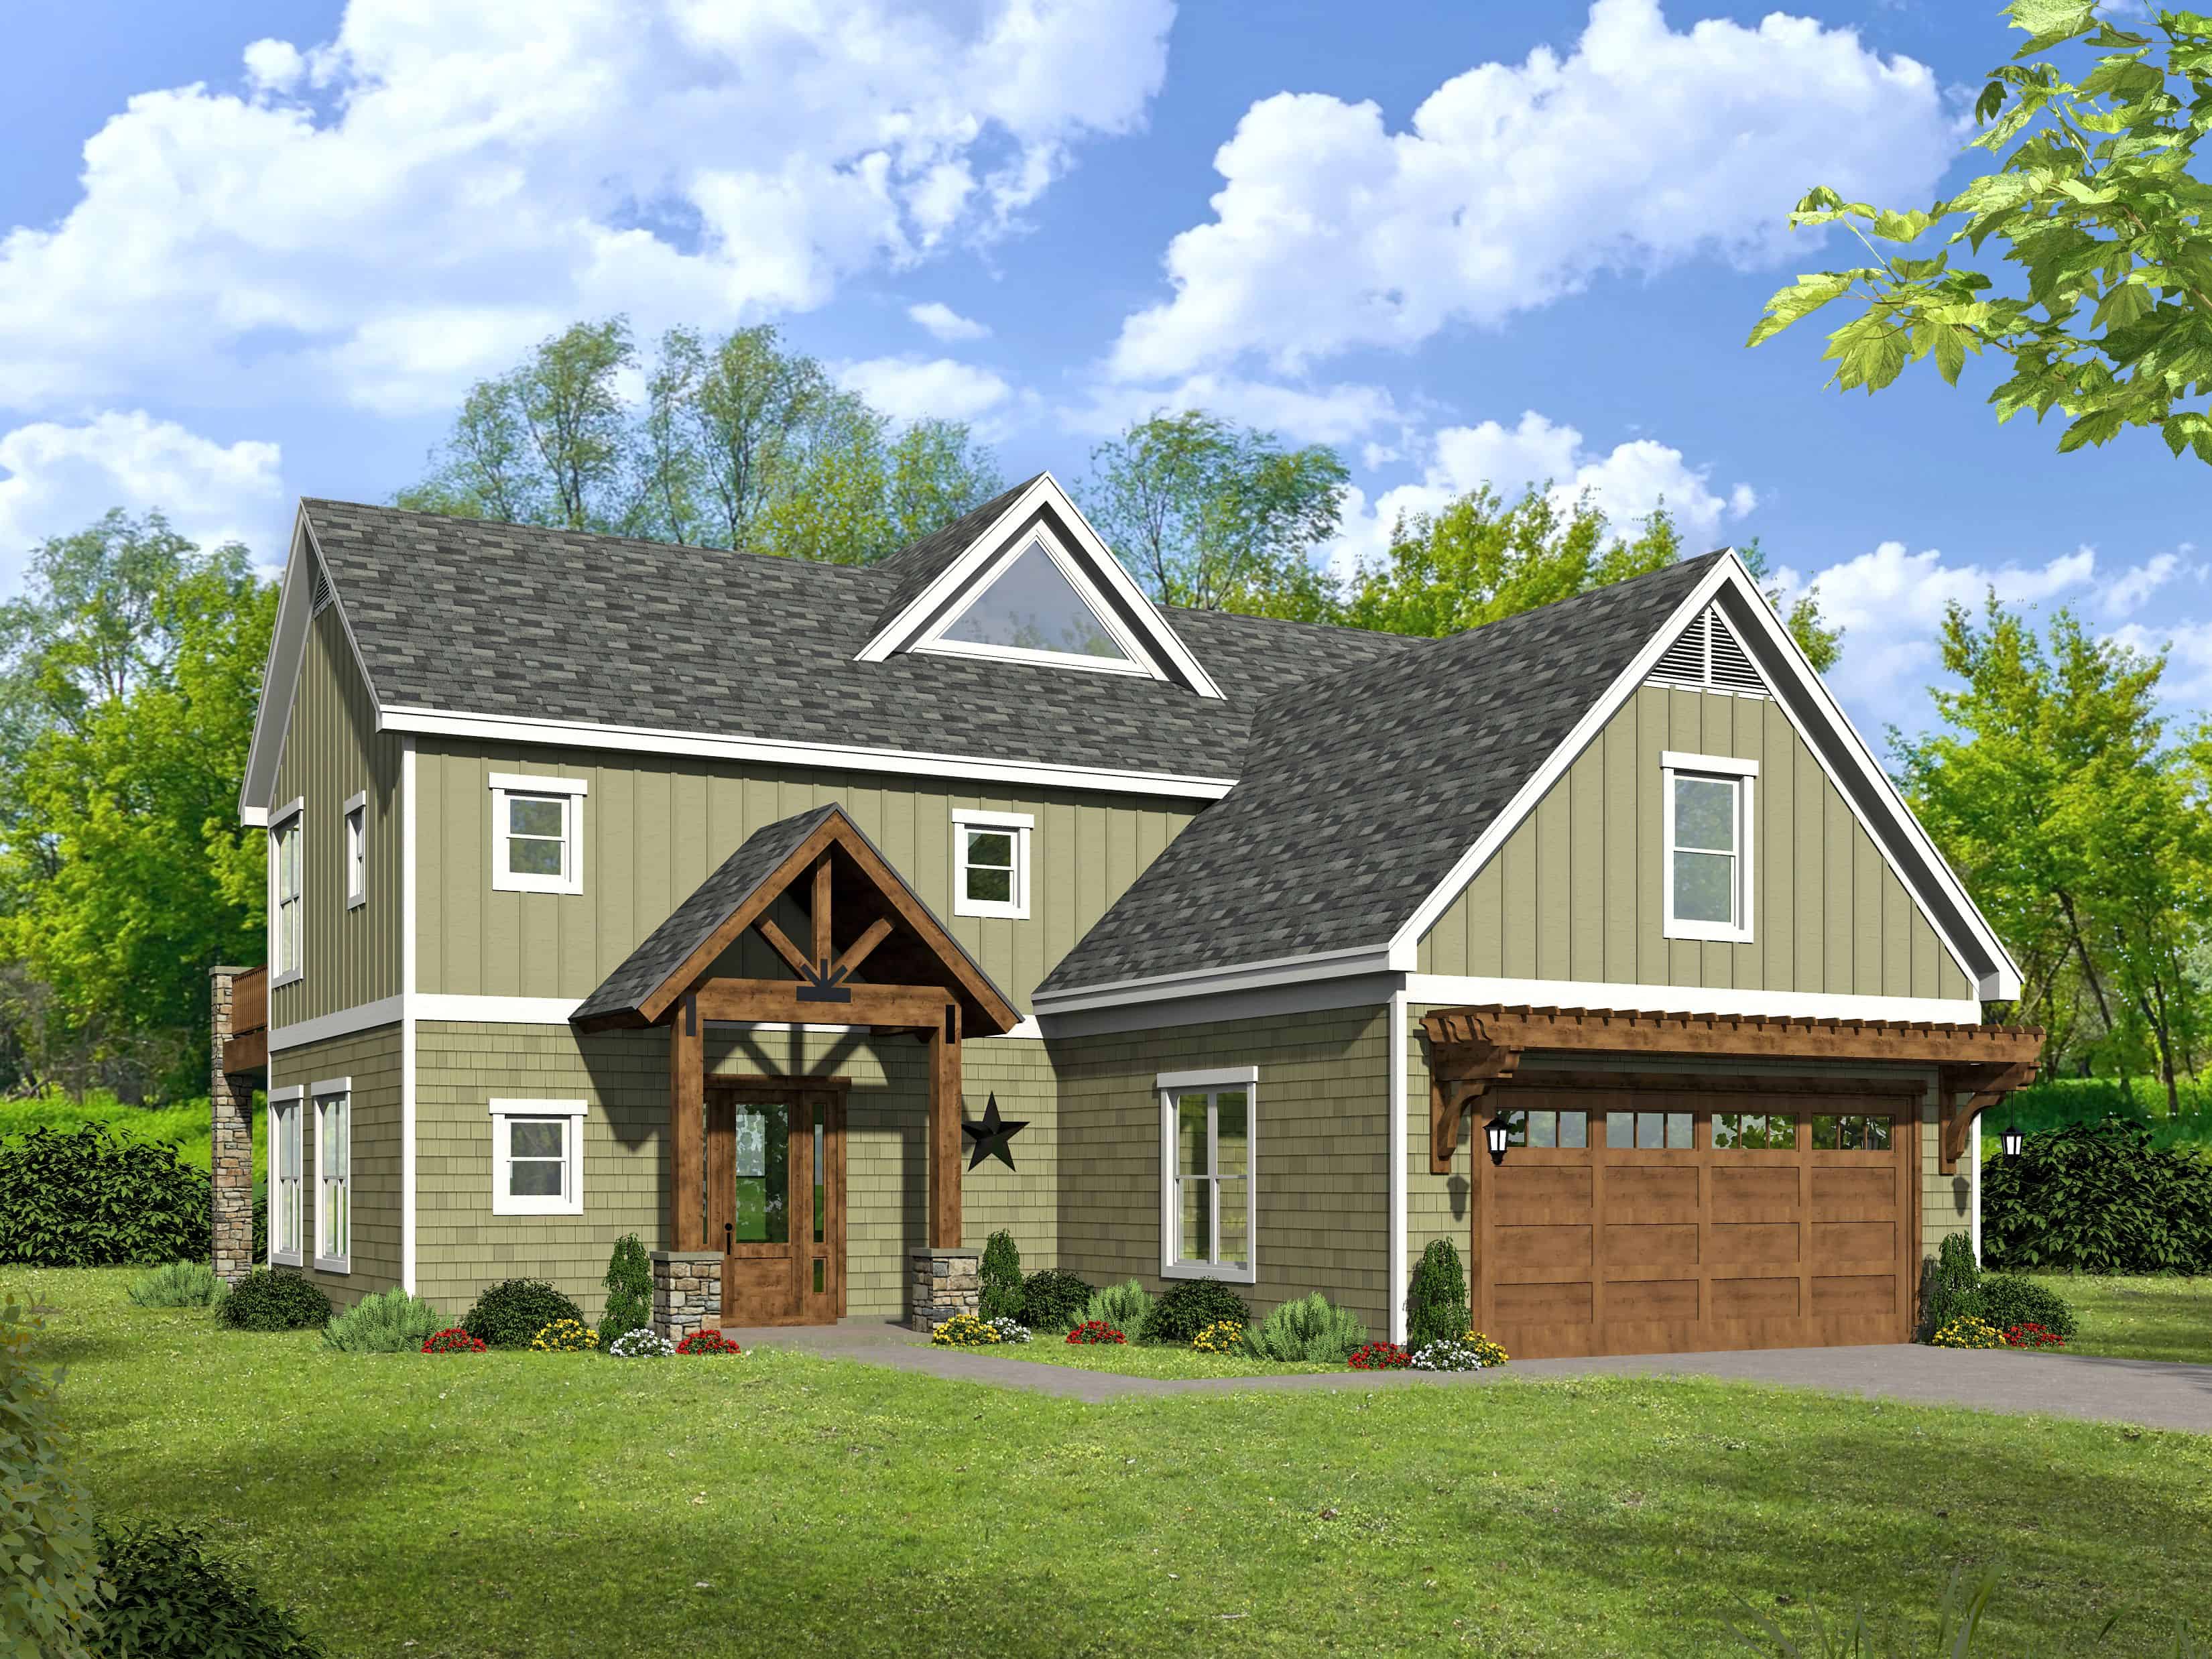
3-Bedroom, 2690 Sq Ft Country Home Plan - 196-1135 - Main Exterior
Plan Collection
3-Bedroom, 2690 Sq Ft Country Home Plan - 196-1135 - Main Exterior
Plan#196-1135
Starting at$1165
2690
Sq Ft
2
Story
3
Bed
3
Bath
2
Car
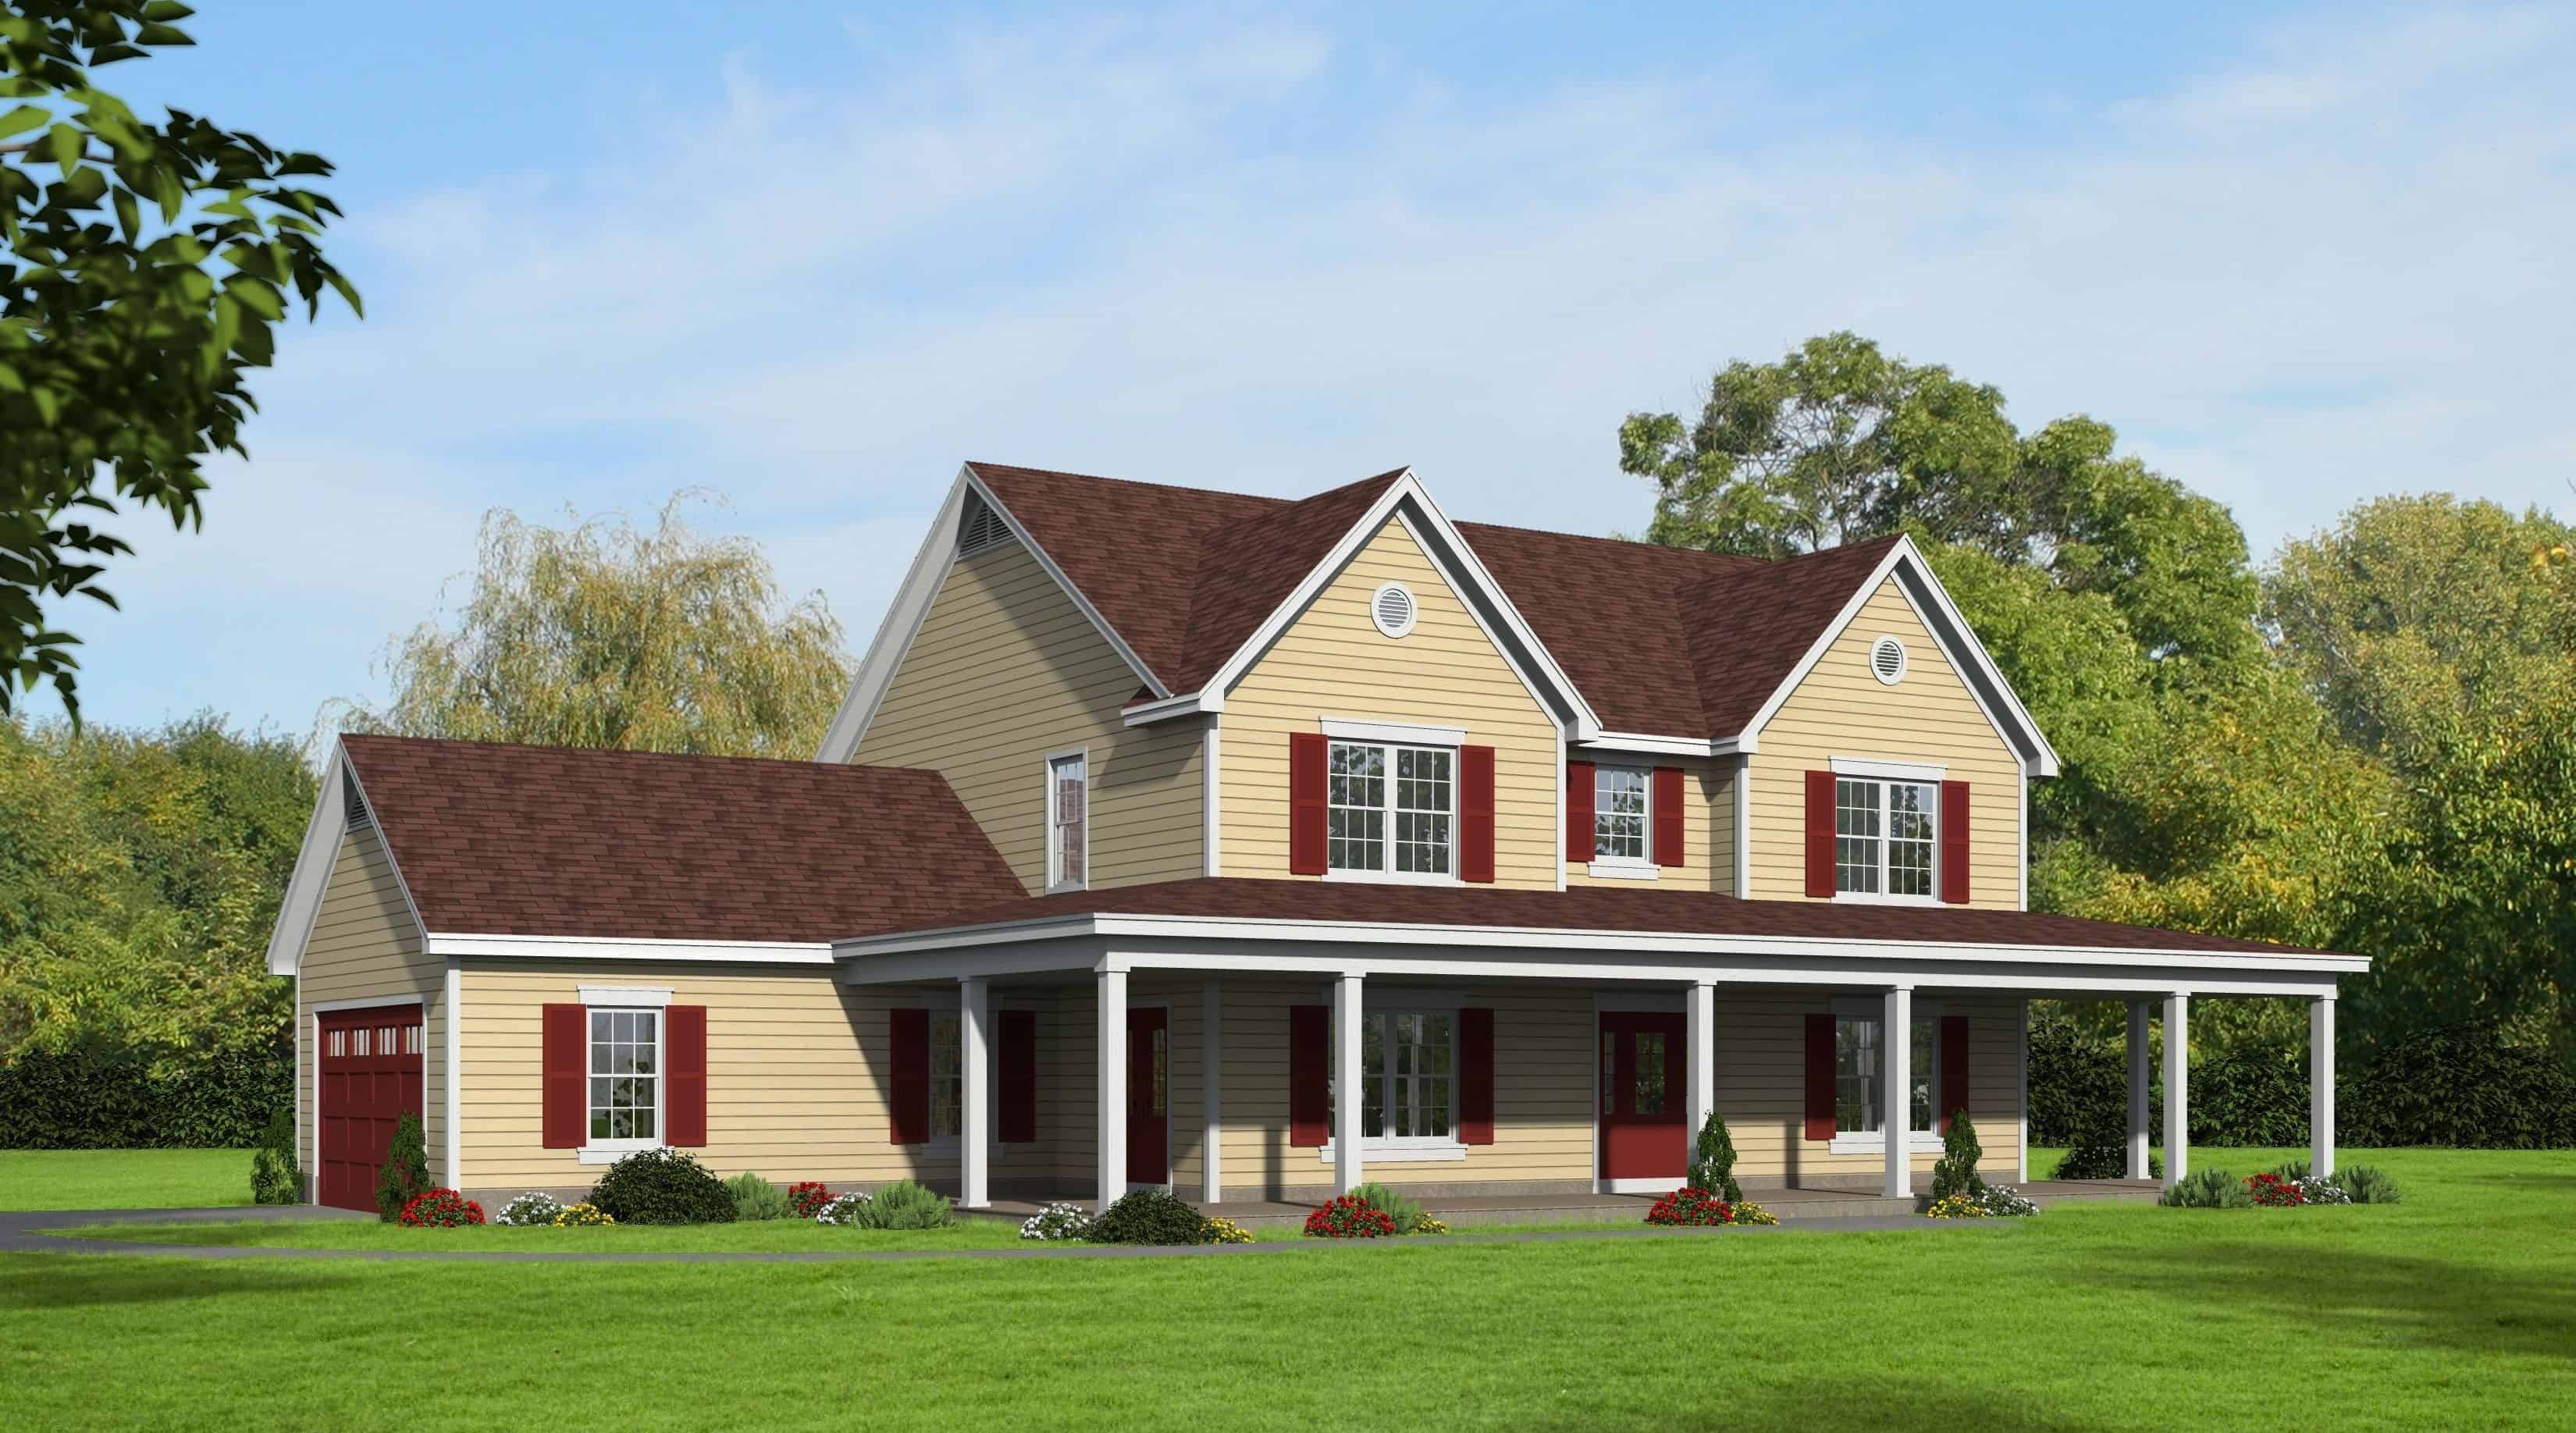
4-Bedroom, 2729 Sq Ft Country Home Plan - 196-1134 - Main Exterior
Plan Collection
4-Bedroom, 2729 Sq Ft Country Home Plan - 196-1134 - Main Exterior
Plan#196-1134
Starting at$1165
2729
Sq Ft
2
Story
4
Bed
2.5
Bath
2
Car
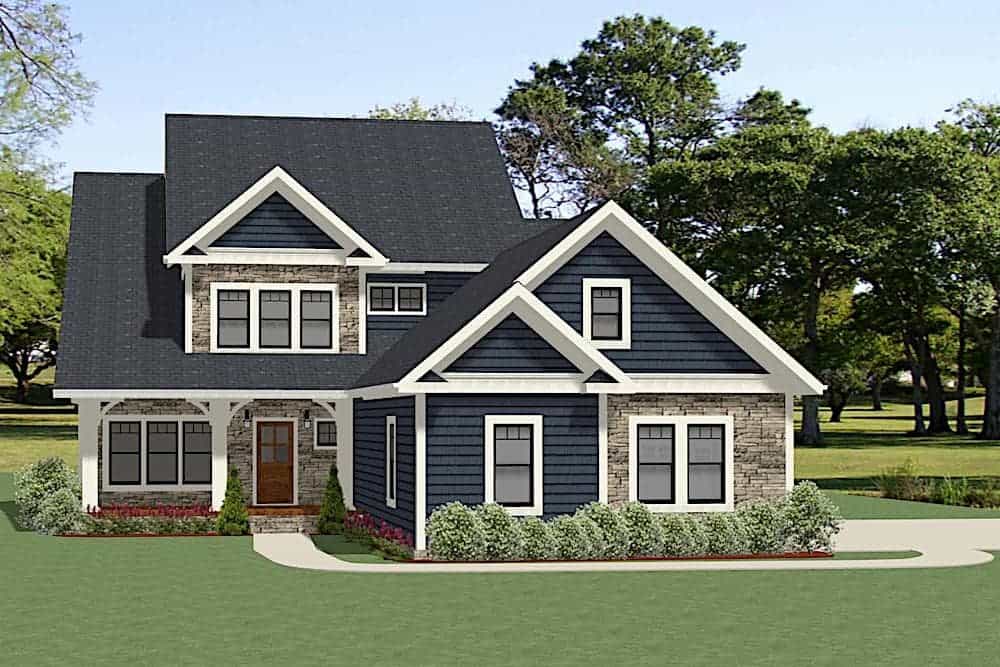
3-Bedroom, 2975 Sq Ft Farmhouse House Plan - 189-1124 - Front Exterior
Plan Collection
3-Bedroom, 2975 Sq Ft Farmhouse House Plan - 189-1124 - Front Exterior
Plan#189-1124
Starting at$1895
2975
Sq Ft
2
Story
3
Bed
2
Bath
3
Car
3-Bedroom, 2722 Sq Ft Cottage Home - #126-1962 - Main Exterior
Plan Collection
3-Bedroom, 2722 Sq Ft Cottage Home - #126-1962 - Main Exterior
Plan#126-1962
Starting at$2200
2722
Sq Ft
2
Story
3
Bed
3.5
Bath
2
Car
4-Bedroom, 2992 Sq Ft European Home Plan - 203-1010 - Main Exterior
Plan Collection
4-Bedroom, 2992 Sq Ft European Home Plan - 203-1010 - Main Exterior
Plan#203-1010
Starting at$2000
2992
Sq Ft
2
Story
4
Bed
3
Bath
2
Car
4-Bedroom, 2639 Sq Ft Craftsman Home Plan - 198-1083 - Main Exterior
Plan Collection
4-Bedroom, 2639 Sq Ft Craftsman Home Plan - 198-1083 - Main Exterior
Plan#198-1083
Starting at$1040
2639
Sq Ft
2
Story
4
Bed
3
Bath
2
Car
4-Bedroom, 2848 Sq Ft Georgian Home Plan - 106-1343 - Main Exterior
Plan Collection
4-Bedroom, 2848 Sq Ft Georgian Home Plan - 106-1343 - Main Exterior
Plan#106-1343
Starting at$1295
2848
Sq Ft
2
Story
4
Bed
4
Bath
2
Car
4-Bedroom, 2968 Sq Ft Modern Farmhouse Home Plan - 106-1342 - Main Exterior
Plan Collection
4-Bedroom, 2968 Sq Ft Modern Farmhouse Home Plan - 106-1342 - Main Exterior
Plan#106-1342
Starting at$1295
2968
Sq Ft
2
Story
4
Bed
4
Bath
2
Car
Craftsman Floor Plan - 3-6 Bedrms, 3.5-6 Baths - 2876-4939 Sq Ft - #161-1229
Plan Collection
Craftsman Floor Plan - 3-6 Bedrms, 3.5-6 Baths - 2876-4939 Sq Ft - #161-1229
Plan#161-1229
Starting at$1950
2876
Sq Ft
2
Story
3
Bed
3.5
Bath
4
Car
European Home Plan - 3-5 Bedrms, 2.5-3.5 Baths - 2575-4148 Sq Ft - #187-1212
Plan Collection
European Home Plan - 3-5 Bedrms, 2.5-3.5 Baths - 2575-4148 Sq Ft - #187-1212
Plan#187-1212
Starting at$1350
2575
Sq Ft
2
Story
3
Bed
2.5
Bath
3
Car
Rustic House Plan - 4-7 Bedrms, 2.5-3.5 Baths - 2504-4257 Sq Ft - #187-1211
Plan Collection
Rustic House Plan - 4-7 Bedrms, 2.5-3.5 Baths - 2504-4257 Sq Ft - #187-1211
Plan#187-1211
Starting at$1350
2504
Sq Ft
2
Story
4
Bed
2.5
Bath
3
Car
French House Plan - 3-5 Bedrms, 2.5-3.5 Baths - 2656-3841 Sq Ft - #187-1199
Plan Collection
French House Plan - 3-5 Bedrms, 2.5-3.5 Baths - 2656-3841 Sq Ft - #187-1199
Plan#187-1199
Starting at$1350
2656
Sq Ft
2
Story
3
Bed
2.5
Bath
2
Car
Contemporary Floor Plan - 4-7 Bedrms, 2.5-3.5 Baths - 2857-4137 Sq Ft - #187-1198
Plan Collection
Contemporary Floor Plan - 4-7 Bedrms, 2.5-3.5 Baths - 2857-4137 Sq Ft - #187-1198
Plan#187-1198
Starting at$1350
2857
Sq Ft
2
Story
4
Bed
2.5
Bath
3
Car
3-Bedroom, 2630 Sq Ft Farmhouse House Plan - 163-1080 - Front Exterior
Plan Collection
3-Bedroom, 2630 Sq Ft Farmhouse House Plan - 163-1080 - Front Exterior
Plan#163-1080
Starting at$990
2630
Sq Ft
2
Story
3
Bed
3.5
Bath
0
Car
Craftsman House Plan - 3-4 Bedrms, 2.5-3.5 Baths - 2877-4069 Sq Ft - #161-1214
Plan Collection
Craftsman House Plan - 3-4 Bedrms, 2.5-3.5 Baths - 2877-4069 Sq Ft - #161-1214
Plan#161-1214
Starting at$1950
2877
Sq Ft
2
Story
3
Bed
2.5
Bath
0
Car
Traditional Arts & Crafts Home Plan - 4 Bedrms, 2.5 Baths - 2945 Sq Ft
Plan Collection
Traditional Arts & Crafts Home Plan - 4 Bedrms, 2.5 Baths - 2945 Sq Ft
Plan#120-2766
Starting at$1355
2945
Sq Ft
2
Story
4
Bed
2.5
Bath
2
Car
Contemporary Prairie Home Plan - 4 Bedrms, 3.5 Baths - 2620 Sq Ft
Plan Collection
Contemporary Prairie Home Plan - 4 Bedrms, 3.5 Baths - 2620 Sq Ft
Plan#120-2750
Starting at$1355
2620
Sq Ft
2
Story
4
Bed
3.5
Bath
2
Car
Craftsman Floor Plan - 3 Bedrms, 3.5 Baths - 2981 Sq Ft
Plan Collection
Craftsman Floor Plan - 3 Bedrms, 3.5 Baths - 2981 Sq Ft
Plan#213-1003
Starting at$1895
2981
Sq Ft
2
Story
3
Bed
3.5
Bath
3
Car
3-Bedroom, 2858 Sq Ft Contemporary Home Plan - 208-1031 - Main Exterior
Plan Collection
3-Bedroom, 2858 Sq Ft Contemporary Home Plan - 208-1031 - Main Exterior
Plan#208-1031
Starting at$1675
2858
Sq Ft
2
Story
3
Bed
2.5
Bath
3
Car
4-Bedroom, 2584 Sq Ft Farmhouse Home Plan - 165-1184 - Main Exterior
Plan Collection
4-Bedroom, 2584 Sq Ft Farmhouse Home Plan - 165-1184 - Main Exterior
Plan#165-1184
Starting at$2050
2584
Sq Ft
2
Story
4
Bed
3.5
Bath
2
Car
2-Bedroom, 2500 Sq Ft Farmhouse House Plan - 196-1175 - Front Exterior
Plan Collection
2-Bedroom, 2500 Sq Ft Farmhouse House Plan - 196-1175 - Front Exterior
Plan#196-1175
Starting at$1165
2500
Sq Ft
2
Story
2
Bed
2.5
Bath
6
Car
4-Bedroom, 2597 Sq Ft Lake Home Plan - 120-2613 - Main Exterior
Plan Collection
4-Bedroom, 2597 Sq Ft Lake Home Plan - 120-2613 - Main Exterior
Plan#120-2613
Starting at$1355
2597
Sq Ft
2
Story
4
Bed
3.5
Bath
2
Car
4-Bedroom, 2591 Sq Ft Farmhouse Home Plan - 120-2612 - Main Exterior
Plan Collection
4-Bedroom, 2591 Sq Ft Farmhouse Home Plan - 120-2612 - Main Exterior
Plan#120-2612
Starting at$1355
2591
Sq Ft
2
Story
4
Bed
3.5
Bath
2
Car
2-Bedroom, 2569 Sq Ft Farmhouse Home Plan - 196-1146 - Main Exterior
Plan Collection
2-Bedroom, 2569 Sq Ft Farmhouse Home Plan - 196-1146 - Main Exterior
Plan#196-1146
Starting at$1165
2569
Sq Ft
2
Story
2
Bed
3.5
Bath
2
Car
3-Bedroom, 2690 Sq Ft Country Home Plan - 196-1135 - Main Exterior
Plan Collection
3-Bedroom, 2690 Sq Ft Country Home Plan - 196-1135 - Main Exterior
Plan#196-1135
Starting at$1165
2690
Sq Ft
2
Story
3
Bed
3
Bath
2
Car
4-Bedroom, 2729 Sq Ft Country Home Plan - 196-1134 - Main Exterior
Plan Collection
4-Bedroom, 2729 Sq Ft Country Home Plan - 196-1134 - Main Exterior
Plan#196-1134
Starting at$1165
2729
Sq Ft
2
Story
4
Bed
2.5
Bath
2
Car
3-Bedroom, 2975 Sq Ft Farmhouse House Plan - 189-1124 - Front Exterior
Plan Collection
3-Bedroom, 2975 Sq Ft Farmhouse House Plan - 189-1124 - Front Exterior
Plan#189-1124
Starting at$1895
2975
Sq Ft
2
Story
3
Bed
2
Bath
3
Car
3-Bedroom, 2722 Sq Ft Cottage Home - #126-1962 - Main Exterior
Plan Collection
3-Bedroom, 2722 Sq Ft Cottage Home - #126-1962 - Main Exterior
Plan#126-1962
Starting at$2200
2722
Sq Ft
2
Story
3
Bed
3.5
Bath
2
Car
4-Bedroom, 2992 Sq Ft European Home Plan - 203-1010 - Main Exterior
Plan Collection
4-Bedroom, 2992 Sq Ft European Home Plan - 203-1010 - Main Exterior
Plan#203-1010
Starting at$2000
2992
Sq Ft
2
Story
4
Bed
3
Bath
2
Car
4-Bedroom, 2639 Sq Ft Craftsman Home Plan - 198-1083 - Main Exterior
Plan Collection
4-Bedroom, 2639 Sq Ft Craftsman Home Plan - 198-1083 - Main Exterior
Plan#198-1083
Starting at$1040
2639
Sq Ft
2
Story
4
Bed
3
Bath
2
Car
1...4041424344...77