2500-3000 Square Foot House Plans

3,235
Plan Results
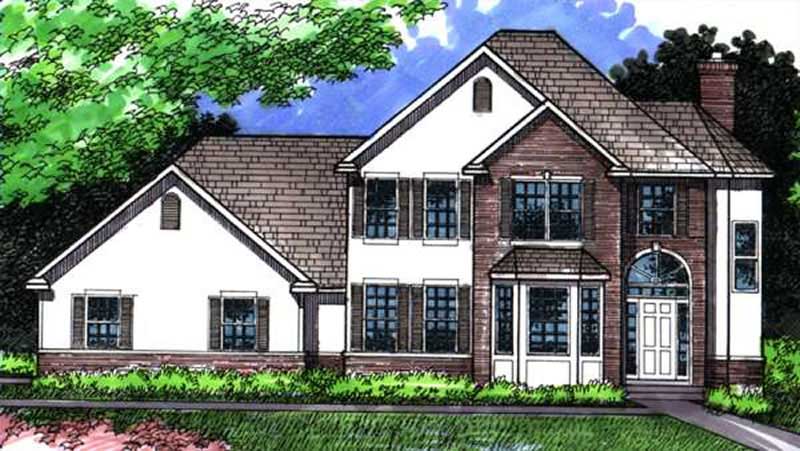
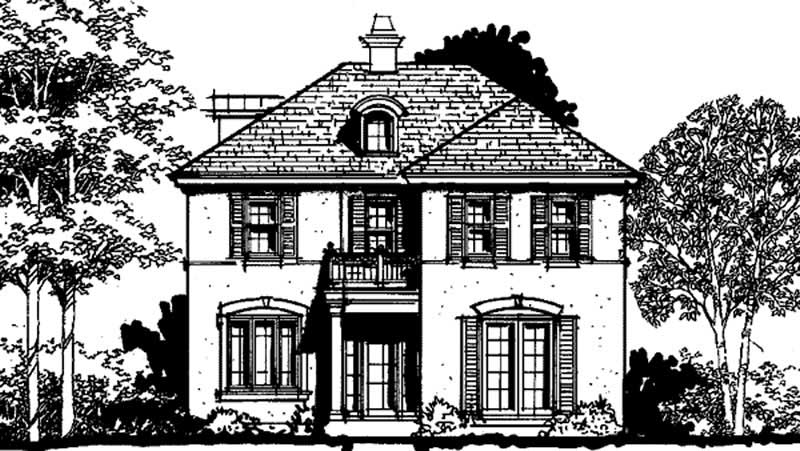
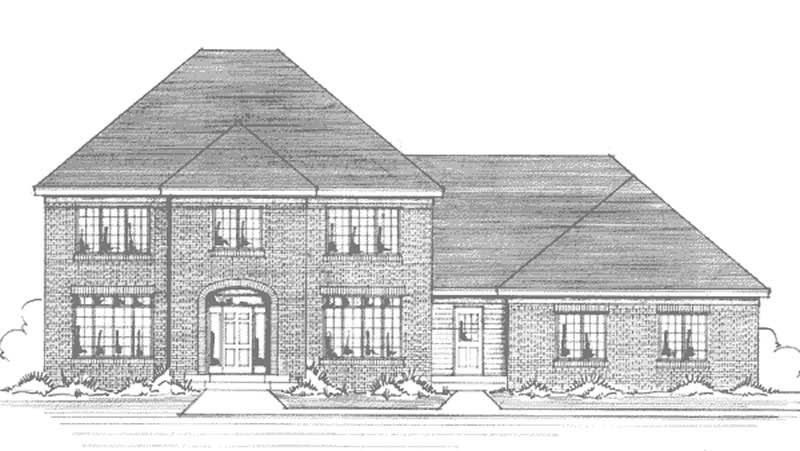
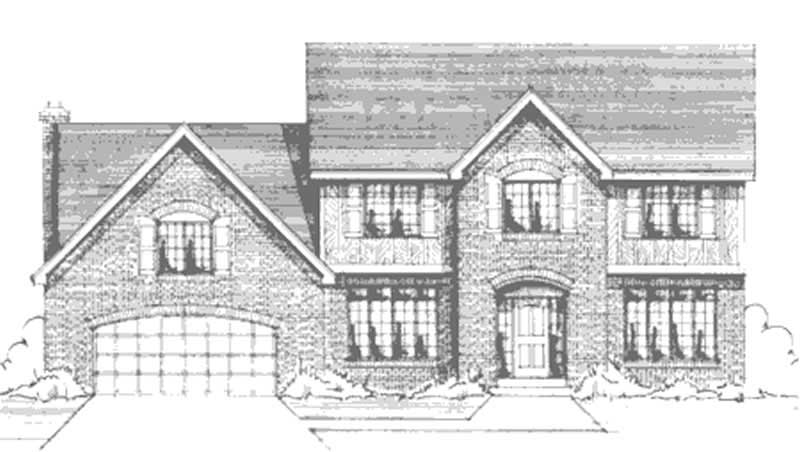
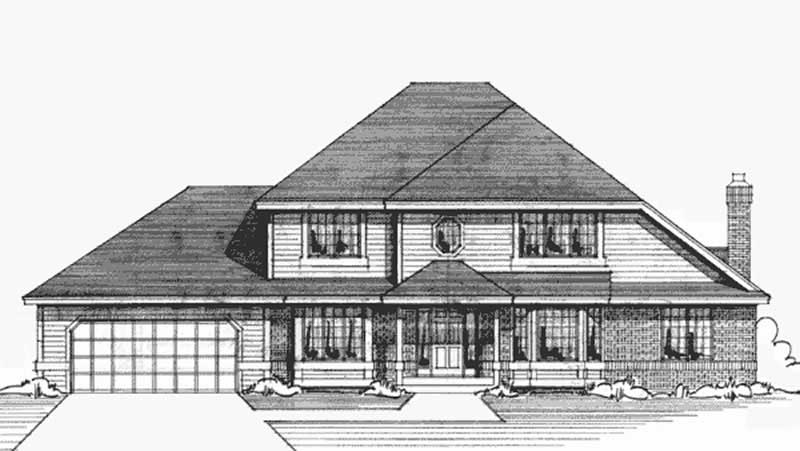
4-Bedroom, 2648 Sq Ft Colonial House Plan - 146-2162 - Front Exterior
Plan Collection
4-Bedroom, 2648 Sq Ft Colonial House Plan - 146-2162 - Front Exterior
Plan#146-2162
Starting at$1120
2648
Sq Ft
2
Story
4
Bed
2.5
Bath
3
Car
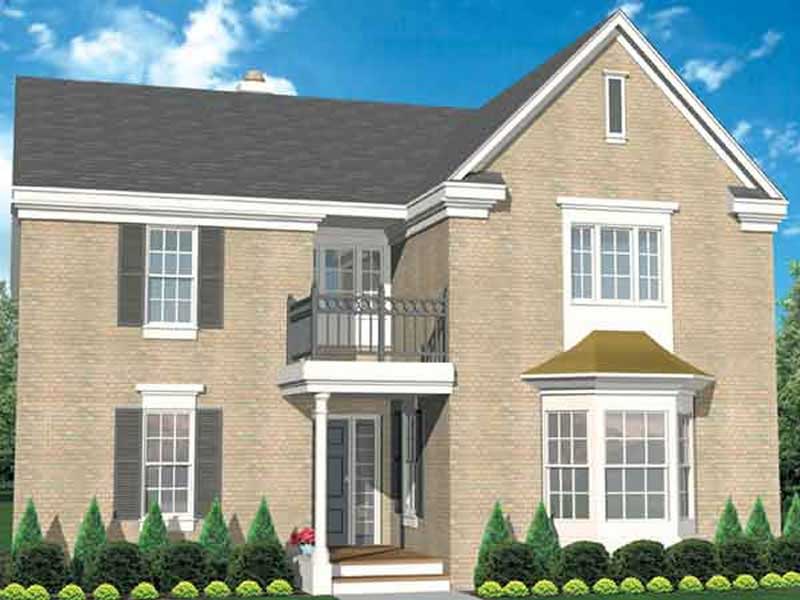
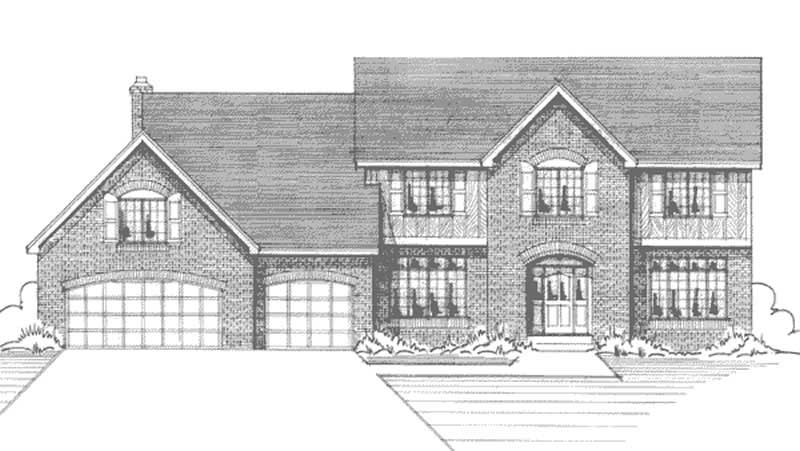
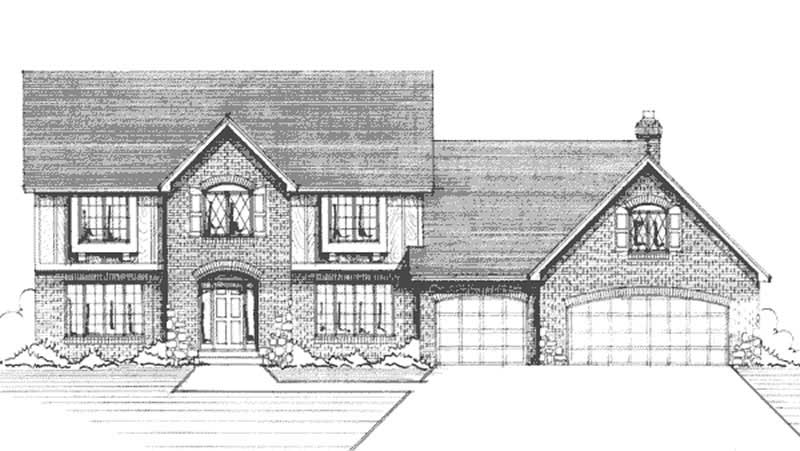
4-Bedroom, 2543 Sq Ft European House Plan - 146-2286 - Front Exterior
Plan Collection
4-Bedroom, 2543 Sq Ft European House Plan - 146-2286 - Front Exterior
Plan#146-2286
Starting at$1120
2543
Sq Ft
2
Story
4
Bed
2.5
Bath
3
Car
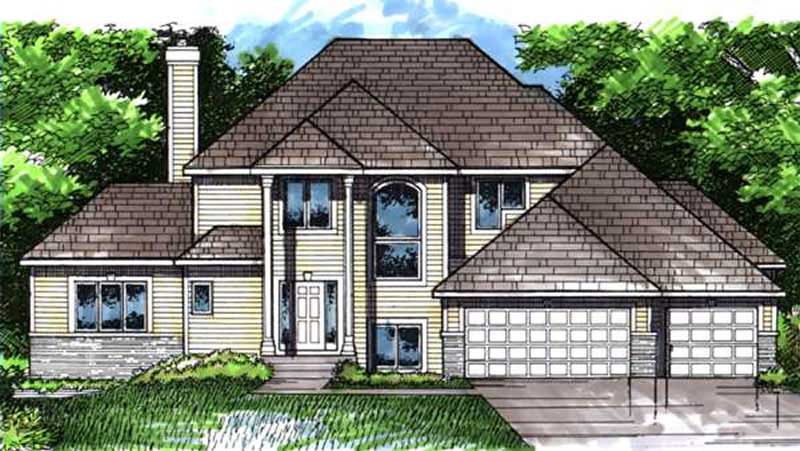
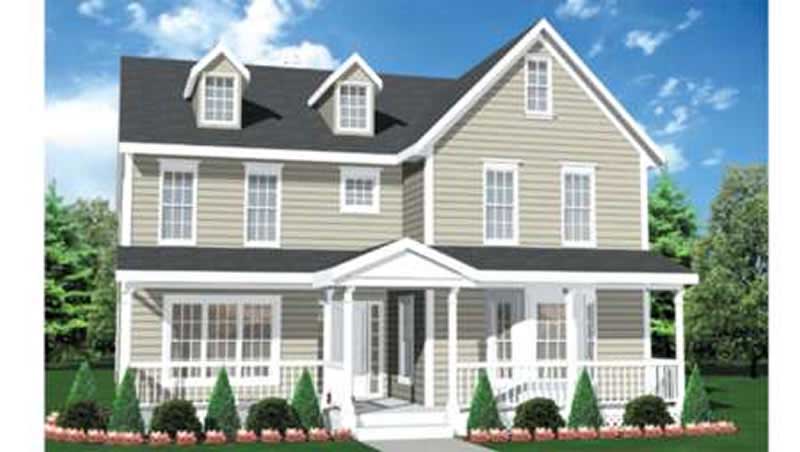
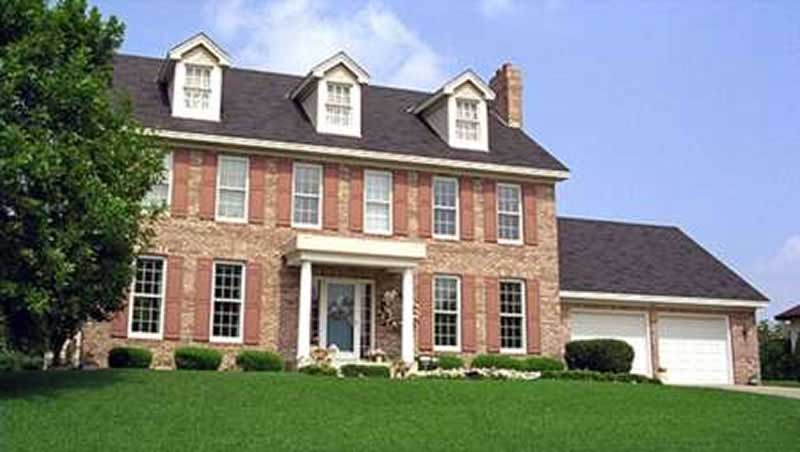
4-Bedroom, 2660 Sq Ft European House Plan - 146-2296 - Front Exterior
Plan Collection
4-Bedroom, 2660 Sq Ft European House Plan - 146-2296 - Front Exterior
Plan#146-2296
Starting at$1120
2660
Sq Ft
2
Story
4
Bed
3
Bath
3
Car
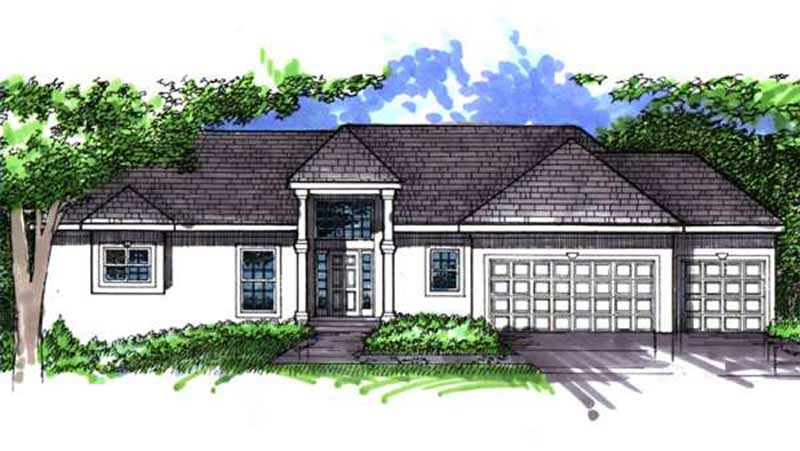
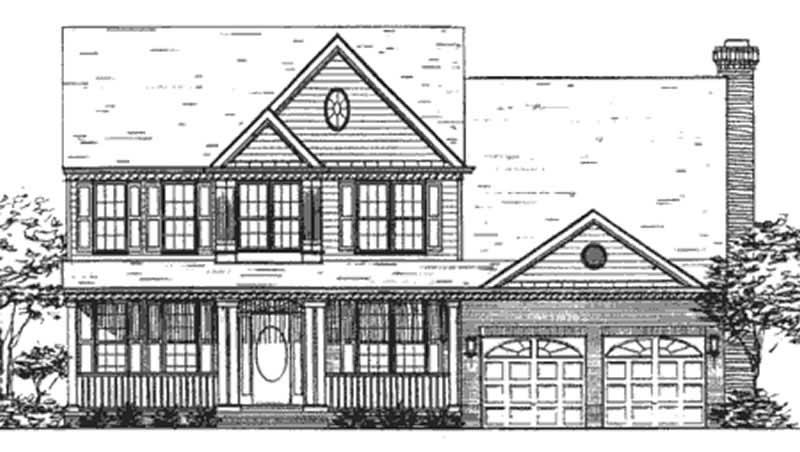
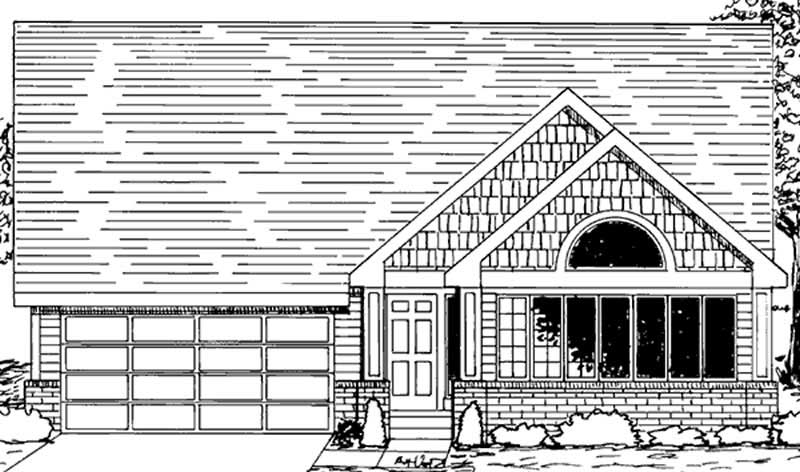
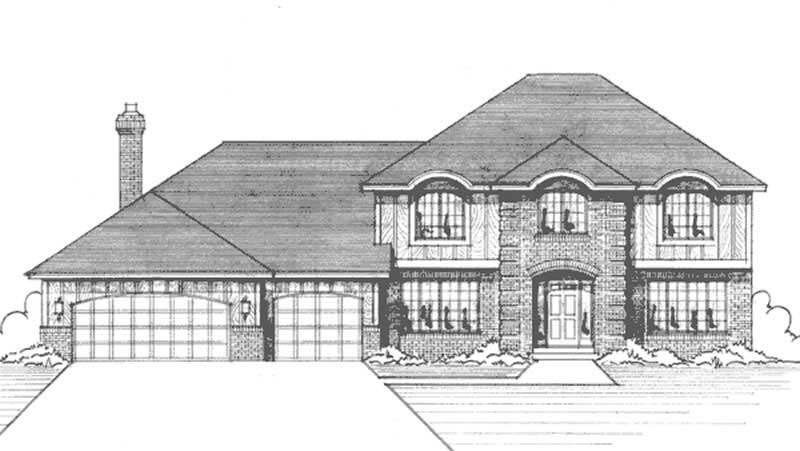
3-Bedroom, 2519 Sq Ft House Plan - 117-1054 - Front Exterior
Plan Collection
3-Bedroom, 2519 Sq Ft House Plan - 117-1054 - Front Exterior
Plan#117-1054
Starting at$1545
2519
Sq Ft
1
Story
3
Bed
2
Bath
2
Car
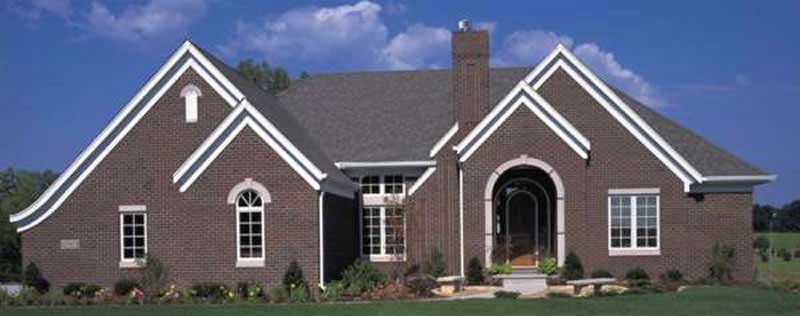
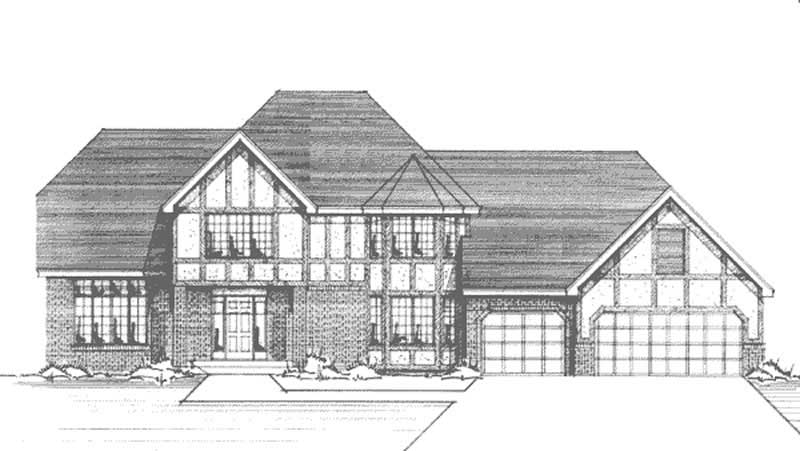
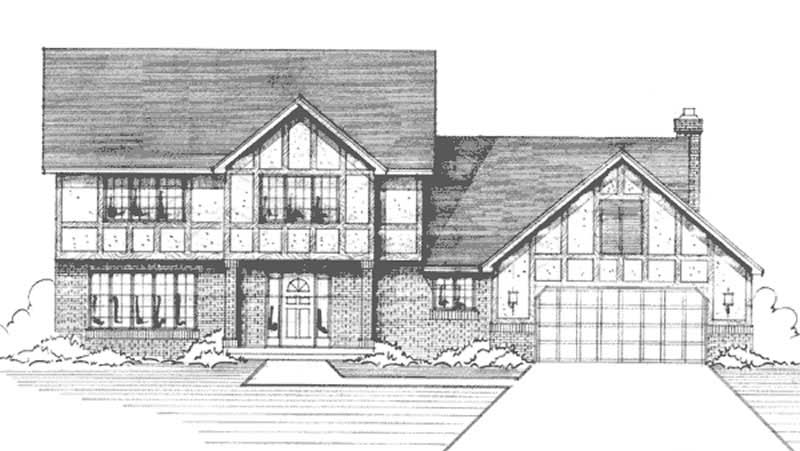
3-Bedroom, 2820 Sq Ft Tudor House Plan - 146-2379 - Front Exterior
Plan Collection
3-Bedroom, 2820 Sq Ft Tudor House Plan - 146-2379 - Front Exterior
Plan#146-2379
Starting at$1120
2820
Sq Ft
2
Story
3
Bed
2.5
Bath
3
Car
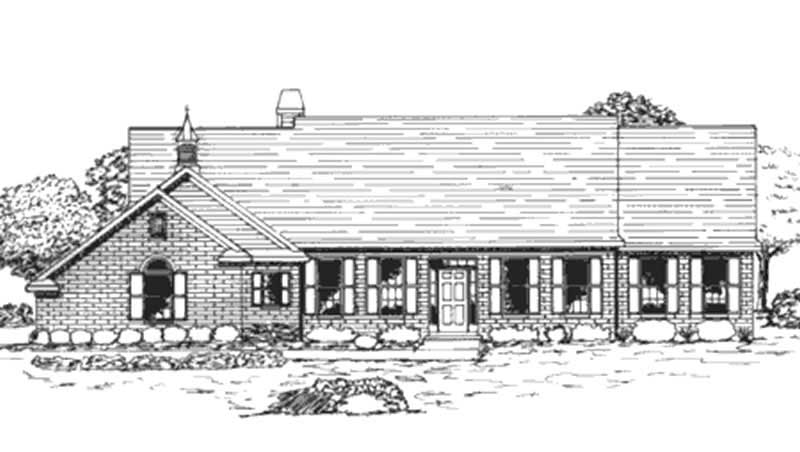
1-Bedroom, 2573 Sq Ft Farmhouse House Plan - 146-2377 - Front Exterior
Plan Collection
1-Bedroom, 2573 Sq Ft Farmhouse House Plan - 146-2377 - Front Exterior
Plan#146-2377
Starting at$1120
2573
Sq Ft
2
Story
1
Bed
1.5
Bath
3
Car
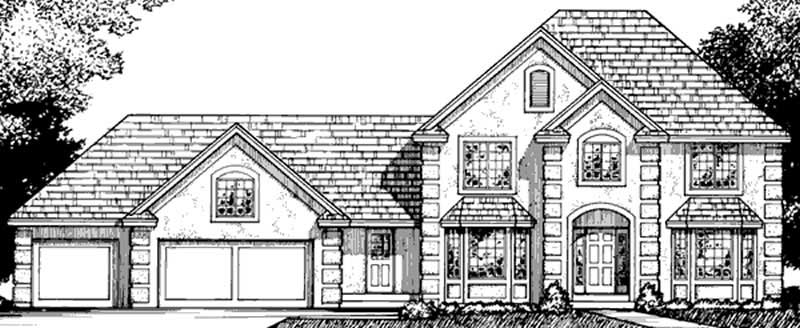
4-Bedroom, 2995 Sq Ft Florida Style Home - Plan #117-1059 - Main Exterior
Plan Collection
4-Bedroom, 2995 Sq Ft Florida Style Home - Plan #117-1059 - Main Exterior
Plan#117-1059
Starting at$1545
2995
Sq Ft
1
Story
4
Bed
3.5
Bath
2
Car
4-Bedroom, 2995 Sq Ft Ranch Home Plan - 117-1084 - Main Exterior
Plan Collection
4-Bedroom, 2995 Sq Ft Ranch Home Plan - 117-1084 - Main Exterior
Plan#117-1084
Starting at$1545
2995
Sq Ft
1
Story
4
Bed
3.5
Bath
2
Car
4-Bedroom, 2995 Sq Ft Ranch Home Plan - 117-1083 - Main Exterior
Plan Collection
4-Bedroom, 2995 Sq Ft Ranch Home Plan - 117-1083 - Main Exterior
Plan#117-1083
Starting at$1545
2995
Sq Ft
1
Story
4
Bed
3.5
Bath
2
Car
4-Bedroom, 2951 Sq Ft Farmhouse Home Plan - 117-1088 - Main Exterior
Plan Collection
4-Bedroom, 2951 Sq Ft Farmhouse Home Plan - 117-1088 - Main Exterior
Plan#117-1088
Starting at$1545
2951
Sq Ft
2
Story
4
Bed
3.5
Bath
2
Car
3-Bedroom, 2874 Sq Ft Traditional House Plan - 117-1082 - Front Exterior
Plan Collection
3-Bedroom, 2874 Sq Ft Traditional House Plan - 117-1082 - Front Exterior
Plan#117-1082
Starting at$1545
2874
Sq Ft
1
Story
3
Bed
2.5
Bath
3
Car
3-Bedroom, 2874 Sq Ft House Plan - 117-1071 - Front Exterior
Plan Collection
3-Bedroom, 2874 Sq Ft House Plan - 117-1071 - Front Exterior
Plan#117-1071
Starting at$1545
2874
Sq Ft
1
Story
3
Bed
2.5
Bath
3
Car
3-Bedroom, 2874 Sq Ft Ranch Home Plan - 117-1081 - Main Exterior
Plan Collection
3-Bedroom, 2874 Sq Ft Ranch Home Plan - 117-1081 - Main Exterior
Plan#117-1081
Starting at$1545
2874
Sq Ft
1
Story
3
Bed
2.5
Bath
3
Car
3-Bedroom, 2813 Sq Ft Prairie Home Plan - 117-1078 - Main Exterior
Plan Collection
3-Bedroom, 2813 Sq Ft Prairie Home Plan - 117-1078 - Main Exterior
Plan#117-1078
Starting at$1545
2813
Sq Ft
1
Story
3
Bed
2.5
Bath
3
Car
3-Bedroom, 2811 Sq Ft House Plan - 117-1077 - Front Exterior
Plan Collection
3-Bedroom, 2811 Sq Ft House Plan - 117-1077 - Front Exterior
Plan#117-1077
Starting at$1545
2811
Sq Ft
2
Story
3
Bed
2.5
Bath
2
Car
4-Bedroom, 2507 Sq Ft Colonial House Plan - 146-2204 - Front Exterior
Plan Collection
4-Bedroom, 2507 Sq Ft Colonial House Plan - 146-2204 - Front Exterior
Plan#146-2204
Starting at$1120
2507
Sq Ft
2
Story
4
Bed
2.5
Bath
3
Car
4-Bedroom, 2696 Sq Ft Colonial House Plan - 146-2383 - Front Exterior
Plan Collection
4-Bedroom, 2696 Sq Ft Colonial House Plan - 146-2383 - Front Exterior
Plan#146-2383
Starting at$1120
2696
Sq Ft
2
Story
4
Bed
2.5
Bath
3
Car
4-Bedroom, 2828 Sq Ft Colonial House Plan - 146-2365 - Front Exterior
Plan Collection
4-Bedroom, 2828 Sq Ft Colonial House Plan - 146-2365 - Front Exterior
Plan#146-2365
Starting at$1120
2828
Sq Ft
2
Story
4
Bed
2.5
Bath
3
Car
4-Bedroom, 2634 Sq Ft Colonial House Plan - 146-2367 - Front Exterior
Plan Collection
4-Bedroom, 2634 Sq Ft Colonial House Plan - 146-2367 - Front Exterior
Plan#146-2367
Starting at$1120
2634
Sq Ft
2
Story
4
Bed
2.5
Bath
3
Car
3-Bedroom, 2771 Sq Ft European House Plan - 146-2368 - Front Exterior
Plan Collection
3-Bedroom, 2771 Sq Ft European House Plan - 146-2368 - Front Exterior
Plan#146-2368
Starting at$1120
2771
Sq Ft
2
Story
3
Bed
2.5
Bath
3
Car
4-Bedroom, 2802 Sq Ft Colonial House Plan - 146-2369 - Front Exterior
Plan Collection
4-Bedroom, 2802 Sq Ft Colonial House Plan - 146-2369 - Front Exterior
Plan#146-2369
Starting at$1120
2802
Sq Ft
2
Story
4
Bed
2.5
Bath
3
Car
3-Bedroom, 2789 Sq Ft House Plan - 117-1020 - Front Exterior
Plan Collection
3-Bedroom, 2789 Sq Ft House Plan - 117-1020 - Front Exterior
Plan#117-1020
Starting at$1545
2798
Sq Ft
2
Story
3
Bed
2.5
Bath
2
Car
4-Bedroom, 2549 Sq Ft Contemporary Home Plan - 117-1023 - Main Exterior
Plan Collection
4-Bedroom, 2549 Sq Ft Contemporary Home Plan - 117-1023 - Main Exterior
Plan#117-1023
Starting at$1545
2549
Sq Ft
2
Story
4
Bed
2.5
Bath
2
Car
4-Bedroom, 2549 Sq Ft House Plan - 117-1022 - Front Exterior
Plan Collection
4-Bedroom, 2549 Sq Ft House Plan - 117-1022 - Front Exterior
Plan#117-1022
Starting at$1545
2549
Sq Ft
2
Story
4
Bed
2.5
Bath
2
Car
4-Bedroom, 2648 Sq Ft Colonial House Plan - 146-2162 - Front Exterior
Plan Collection
4-Bedroom, 2648 Sq Ft Colonial House Plan - 146-2162 - Front Exterior
Plan#146-2162
Starting at$1120
2648
Sq Ft
2
Story
4
Bed
2.5
Bath
3
Car
4-Bedroom, 2543 Sq Ft European House Plan - 146-2286 - Front Exterior
Plan Collection
4-Bedroom, 2543 Sq Ft European House Plan - 146-2286 - Front Exterior
Plan#146-2286
Starting at$1120
2543
Sq Ft
2
Story
4
Bed
2.5
Bath
3
Car
4-Bedroom, 2660 Sq Ft European House Plan - 146-2296 - Front Exterior
Plan Collection
4-Bedroom, 2660 Sq Ft European House Plan - 146-2296 - Front Exterior
Plan#146-2296
Starting at$1120
2660
Sq Ft
2
Story
4
Bed
3
Bath
3
Car
3-Bedroom, 2519 Sq Ft House Plan - 117-1054 - Front Exterior
Plan Collection
3-Bedroom, 2519 Sq Ft House Plan - 117-1054 - Front Exterior
Plan#117-1054
Starting at$1545
2519
Sq Ft
1
Story
3
Bed
2
Bath
2
Car
3-Bedroom, 2820 Sq Ft Tudor House Plan - 146-2379 - Front Exterior
Plan Collection
3-Bedroom, 2820 Sq Ft Tudor House Plan - 146-2379 - Front Exterior
Plan#146-2379
Starting at$1120
2820
Sq Ft
2
Story
3
Bed
2.5
Bath
3
Car
1-Bedroom, 2573 Sq Ft Farmhouse House Plan - 146-2377 - Front Exterior
Plan Collection
1-Bedroom, 2573 Sq Ft Farmhouse House Plan - 146-2377 - Front Exterior
Plan#146-2377
Starting at$1120
2573
Sq Ft
2
Story
1
Bed
1.5
Bath
3
Car
4-Bedroom, 2995 Sq Ft Florida Style Home - Plan #117-1059 - Main Exterior
Plan Collection
4-Bedroom, 2995 Sq Ft Florida Style Home - Plan #117-1059 - Main Exterior
Plan#117-1059
Starting at$1545
2995
Sq Ft
1
Story
4
Bed
3.5
Bath
2
Car
4-Bedroom, 2995 Sq Ft Ranch Home Plan - 117-1084 - Main Exterior
Plan Collection
4-Bedroom, 2995 Sq Ft Ranch Home Plan - 117-1084 - Main Exterior
Plan#117-1084
Starting at$1545
2995
Sq Ft
1
Story
4
Bed
3.5
Bath
2
Car
4-Bedroom, 2995 Sq Ft Ranch Home Plan - 117-1083 - Main Exterior
Plan Collection
4-Bedroom, 2995 Sq Ft Ranch Home Plan - 117-1083 - Main Exterior
Plan#117-1083
Starting at$1545
2995
Sq Ft
1
Story
4
Bed
3.5
Bath
2
Car
4-Bedroom, 2951 Sq Ft Farmhouse Home Plan - 117-1088 - Main Exterior
Plan Collection
4-Bedroom, 2951 Sq Ft Farmhouse Home Plan - 117-1088 - Main Exterior
Plan#117-1088
Starting at$1545
2951
Sq Ft
2
Story
4
Bed
3.5
Bath
2
Car
3-Bedroom, 2874 Sq Ft Traditional House Plan - 117-1082 - Front Exterior
Plan Collection
3-Bedroom, 2874 Sq Ft Traditional House Plan - 117-1082 - Front Exterior
Plan#117-1082
Starting at$1545
2874
Sq Ft
1
Story
3
Bed
2.5
Bath
3
Car
3-Bedroom, 2874 Sq Ft House Plan - 117-1071 - Front Exterior
Plan Collection
3-Bedroom, 2874 Sq Ft House Plan - 117-1071 - Front Exterior
Plan#117-1071
Starting at$1545
2874
Sq Ft
1
Story
3
Bed
2.5
Bath
3
Car
3-Bedroom, 2874 Sq Ft Ranch Home Plan - 117-1081 - Main Exterior
Plan Collection
3-Bedroom, 2874 Sq Ft Ranch Home Plan - 117-1081 - Main Exterior
Plan#117-1081
Starting at$1545
2874
Sq Ft
1
Story
3
Bed
2.5
Bath
3
Car
3-Bedroom, 2813 Sq Ft Prairie Home Plan - 117-1078 - Main Exterior
Plan Collection
3-Bedroom, 2813 Sq Ft Prairie Home Plan - 117-1078 - Main Exterior
Plan#117-1078
Starting at$1545
2813
Sq Ft
1
Story
3
Bed
2.5
Bath
3
Car
3-Bedroom, 2811 Sq Ft House Plan - 117-1077 - Front Exterior
Plan Collection
3-Bedroom, 2811 Sq Ft House Plan - 117-1077 - Front Exterior
Plan#117-1077
Starting at$1545
2811
Sq Ft
2
Story
3
Bed
2.5
Bath
2
Car
4-Bedroom, 2507 Sq Ft Colonial House Plan - 146-2204 - Front Exterior
Plan Collection
4-Bedroom, 2507 Sq Ft Colonial House Plan - 146-2204 - Front Exterior
Plan#146-2204
Starting at$1120
2507
Sq Ft
2
Story
4
Bed
2.5
Bath
3
Car
4-Bedroom, 2696 Sq Ft Colonial House Plan - 146-2383 - Front Exterior
Plan Collection
4-Bedroom, 2696 Sq Ft Colonial House Plan - 146-2383 - Front Exterior
Plan#146-2383
Starting at$1120
2696
Sq Ft
2
Story
4
Bed
2.5
Bath
3
Car
4-Bedroom, 2828 Sq Ft Colonial House Plan - 146-2365 - Front Exterior
Plan Collection
4-Bedroom, 2828 Sq Ft Colonial House Plan - 146-2365 - Front Exterior
Plan#146-2365
Starting at$1120
2828
Sq Ft
2
Story
4
Bed
2.5
Bath
3
Car
4-Bedroom, 2634 Sq Ft Colonial House Plan - 146-2367 - Front Exterior
Plan Collection
4-Bedroom, 2634 Sq Ft Colonial House Plan - 146-2367 - Front Exterior
Plan#146-2367
Starting at$1120
2634
Sq Ft
2
Story
4
Bed
2.5
Bath
3
Car
3-Bedroom, 2771 Sq Ft European House Plan - 146-2368 - Front Exterior
Plan Collection
3-Bedroom, 2771 Sq Ft European House Plan - 146-2368 - Front Exterior
Plan#146-2368
Starting at$1120
2771
Sq Ft
2
Story
3
Bed
2.5
Bath
3
Car
4-Bedroom, 2802 Sq Ft Colonial House Plan - 146-2369 - Front Exterior
Plan Collection
4-Bedroom, 2802 Sq Ft Colonial House Plan - 146-2369 - Front Exterior
Plan#146-2369
Starting at$1120
2802
Sq Ft
2
Story
4
Bed
2.5
Bath
3
Car
3-Bedroom, 2789 Sq Ft House Plan - 117-1020 - Front Exterior
Plan Collection
3-Bedroom, 2789 Sq Ft House Plan - 117-1020 - Front Exterior
Plan#117-1020
Starting at$1545
2798
Sq Ft
2
Story
3
Bed
2.5
Bath
2
Car
4-Bedroom, 2549 Sq Ft Contemporary Home Plan - 117-1023 - Main Exterior
Plan Collection
4-Bedroom, 2549 Sq Ft Contemporary Home Plan - 117-1023 - Main Exterior
Plan#117-1023
Starting at$1545
2549
Sq Ft
2
Story
4
Bed
2.5
Bath
2
Car
4-Bedroom, 2549 Sq Ft House Plan - 117-1022 - Front Exterior
Plan Collection
4-Bedroom, 2549 Sq Ft House Plan - 117-1022 - Front Exterior
Plan#117-1022
Starting at$1545
2549
Sq Ft
2
Story
4
Bed
2.5
Bath
2
Car
1...6667686970...135