2415-2515 Square Foot House Plans
Clear AllSort ByTrending
870
Plan Results
Plan Results
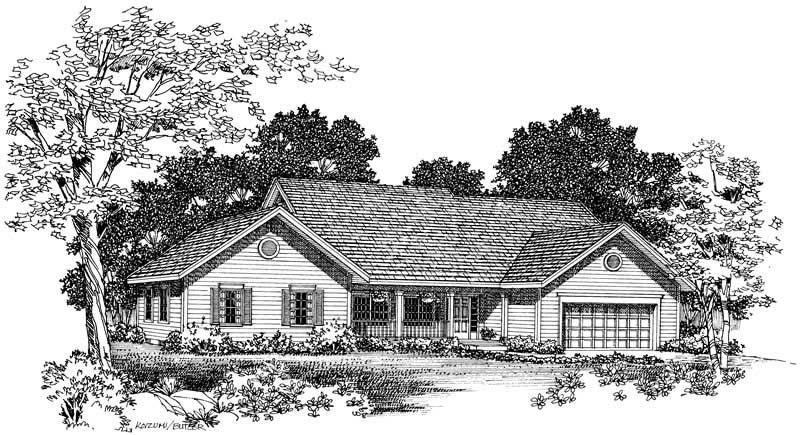
Plan#137-1587
Starting at$800
2415
Sq Ft
1
Story
4
Bed
2.5
Bath
2
Car
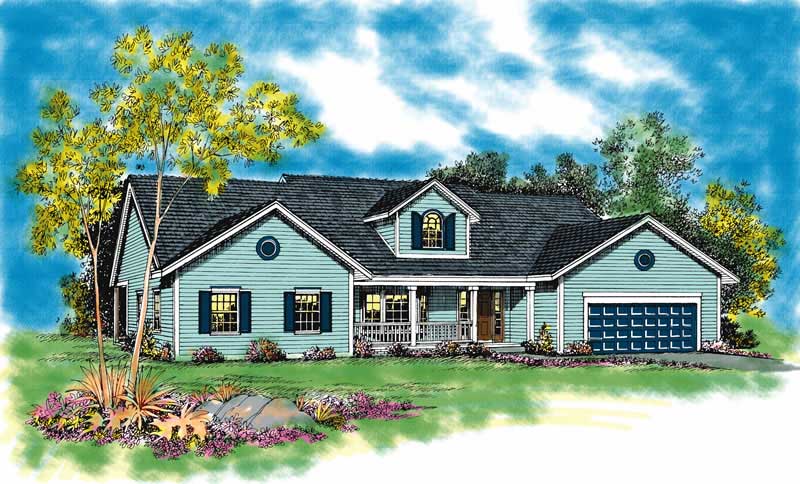
Plan#137-1372
Starting at$800
2415
Sq Ft
1
Story
4
Bed
2.5
Bath
2
Car

Plan#115-1088
Starting at$1700
2415
Sq Ft
2
Story
4
Bed
2
Bath
3
Car

Plan#101-1402
Starting at$1130
2415
Sq Ft
2
Story
4
Bed
2
Bath
3
Car
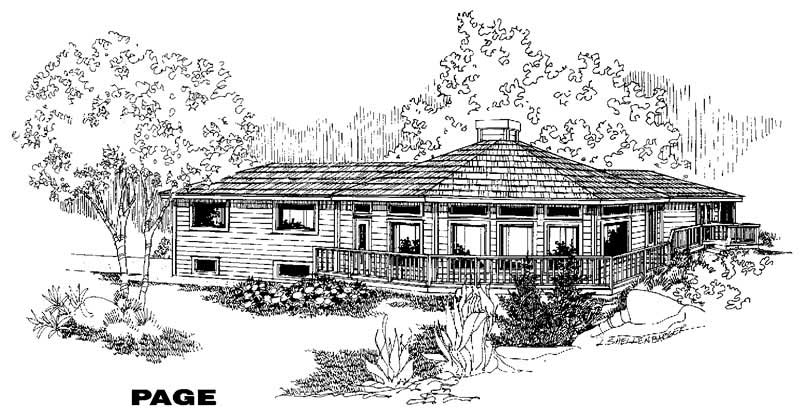
Plan#145-1244
Starting at$950
2415
Sq Ft
1
Story
3
Bed
2
Bath
2
Car
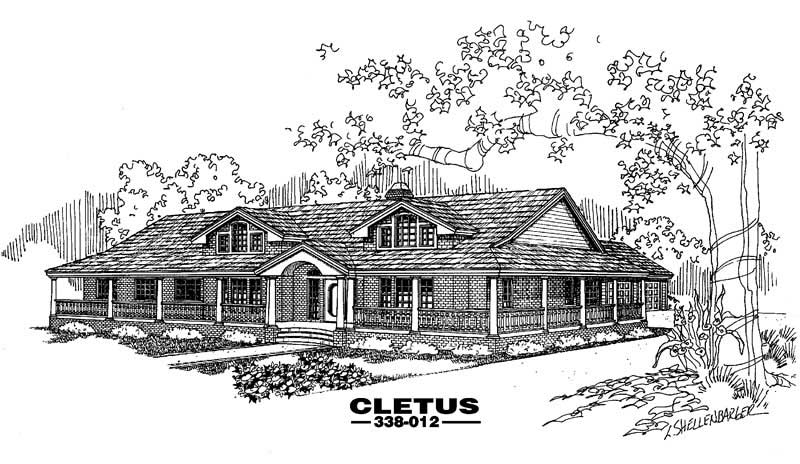
Plan#145-1456
Starting at$950
2415
Sq Ft
1
Story
4
Bed
2
Bath
3
Car
Plan#137-1587
Starting at$800
2415
Sq Ft
1
Story
4
Bed
2.5
Bath
2
Car
Plan#137-1372
Starting at$800
2415
Sq Ft
1
Story
4
Bed
2.5
Bath
2
Car
Plan#115-1088
Starting at$1700
2415
Sq Ft
2
Story
4
Bed
2
Bath
3
Car
Plan#101-1402
Starting at$1130
2415
Sq Ft
2
Story
4
Bed
2
Bath
3
Car
Plan#145-1244
Starting at$950
2415
Sq Ft
1
Story
3
Bed
2
Bath
2
Car
Plan#145-1456
Starting at$950
2415
Sq Ft
1
Story
4
Bed
2
Bath
3
Car