2400-2500 Square Foot House Plans

902
Plan Results
3-Bedroom, 2483 Sq Ft Colonial House Plan - 137-1479 - Front Exterior
Plan Collection
3-Bedroom, 2483 Sq Ft Colonial House Plan - 137-1479 - Front Exterior
Plan#137-1479
Starting at$925
2483
Sq Ft
2
Story
3
Bed
2.5
Bath
2
Car
4-Bedroom, 2453 Sq Ft Tudor House Plan - 167-1351 - Front Exterior
Plan Collection
4-Bedroom, 2453 Sq Ft Tudor House Plan - 167-1351 - Front Exterior
Plan#167-1351
Starting at$905
2453
Sq Ft
2
Story
4
Bed
2
Bath
2
Car
4-Bedroom, 2433 Sq Ft Colonial Home Plan - 110-1180 - Main Exterior
Plan Collection
4-Bedroom, 2433 Sq Ft Colonial Home Plan - 110-1180 - Main Exterior
Plan#110-1180
Starting at$725
2433
Sq Ft
2
Story
4
Bed
2.5
Bath
2
Car
4-Bedroom, 2474 Sq Ft Colonial Home Plan - 137-1499 - Main Exterior
Plan Collection
4-Bedroom, 2474 Sq Ft Colonial Home Plan - 137-1499 - Main Exterior
Plan#137-1499
Starting at$925
2474
Sq Ft
2
Story
4
Bed
2.5
Bath
2
Car
4-Bedroom, 2464 Sq Ft Country House Plan - 137-1200 - Front Exterior
Plan Collection
4-Bedroom, 2464 Sq Ft Country House Plan - 137-1200 - Front Exterior
Plan#137-1200
Starting at$925
2464
Sq Ft
2
Story
4
Bed
2.5
Bath
2
Car
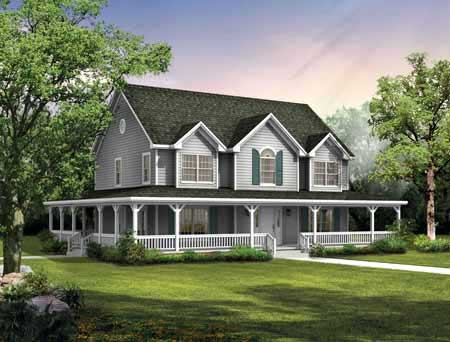
4-Bedroom, 2434 Sq Ft Country House Plan - 110-1113 - Front Exterior
Plan Collection
4-Bedroom, 2434 Sq Ft Country House Plan - 110-1113 - Front Exterior
Plan#110-1113
Starting at$775
2434
Sq Ft
2
Story
4
Bed
2.5
Bath
2
Car
4-Bedroom, 2407 Sq Ft Country Home Plan - 137-1403 - Main Exterior
Plan Collection
4-Bedroom, 2407 Sq Ft Country Home Plan - 137-1403 - Main Exterior
Plan#137-1403
Starting at$865
2407
Sq Ft
2
Story
4
Bed
2.5
Bath
0
Car
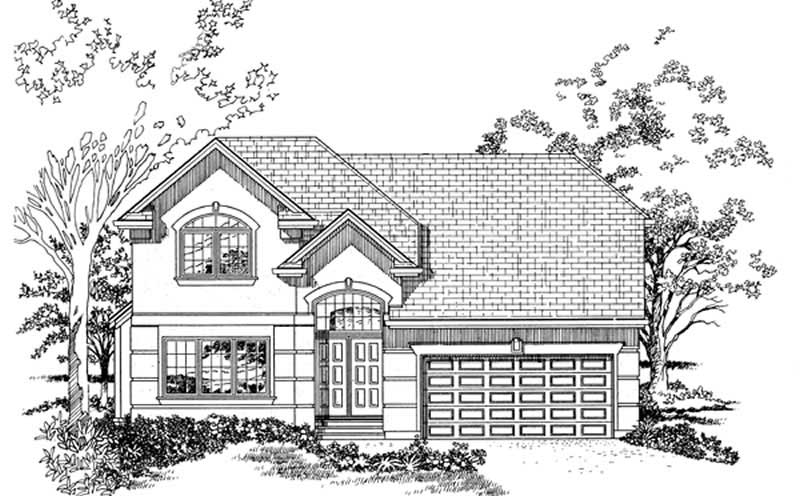
4-Bedroom, 2455 Sq Ft Ranch House Plan - 167-1535 - Front Exterior
Plan Collection
4-Bedroom, 2455 Sq Ft Ranch House Plan - 167-1535 - Front Exterior
Plan#167-1535
Starting at$905
2455
Sq Ft
1
Story
4
Bed
2
Bath
2
Car
4-Bedroom, 2431 Sq Ft Traditional House Plan - 167-1508 - Front Exterior
Plan Collection
4-Bedroom, 2431 Sq Ft Traditional House Plan - 167-1508 - Front Exterior
Plan#167-1508
Starting at$905
2431
Sq Ft
2
Story
4
Bed
2
Bath
2
Car
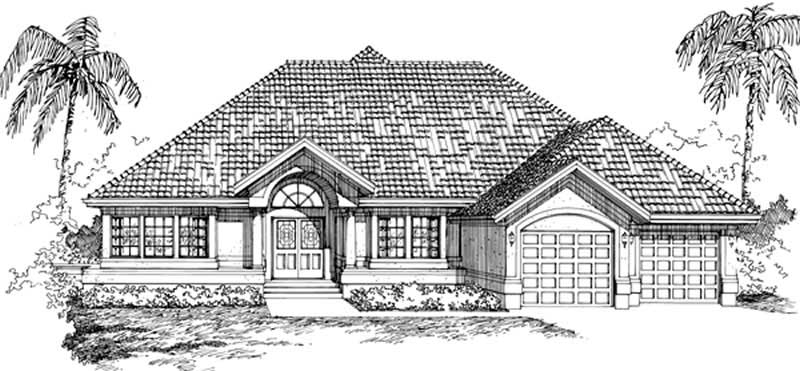
3-Bedroom, 2445 Sq Ft Country House Plan - 146-1204 - Front Exterior
Plan Collection
3-Bedroom, 2445 Sq Ft Country House Plan - 146-1204 - Front Exterior
Plan#146-1204
Starting at$1015
2445
Sq Ft
2
Story
3
Bed
2.5
Bath
3
Car

4-Bedroom, 2410 Sq Ft Ranch House Plan - 156-1520 - Front Exterior
Plan Collection
4-Bedroom, 2410 Sq Ft Ranch House Plan - 156-1520 - Front Exterior
Plan#156-1520
Starting at$900
2410
Sq Ft
1
Story
4
Bed
2.5
Bath
3
Car

3-Bedroom, 2407 Sq Ft Country House Plan - 137-1426 - Front Exterior
Plan Collection
3-Bedroom, 2407 Sq Ft Country House Plan - 137-1426 - Front Exterior
Plan#137-1426
Starting at$800
2407
Sq Ft
1
Story
3
Bed
2.5
Bath
0
Car

3-Bedroom, 2490 Sq Ft Contemporary House Plan - 137-1786 - Front Exterior
Plan Collection
3-Bedroom, 2490 Sq Ft Contemporary House Plan - 137-1786 - Front Exterior
Plan#137-1786
Starting at$960
2490
Sq Ft
1
Story
3
Bed
2.5
Bath
3
Car

3-Bedroom, 2495 Sq Ft Modern Farmhouse Home Plan - 196-1958 - Main Exterior
Plan Collection
3-Bedroom, 2495 Sq Ft Modern Farmhouse Home Plan - 196-1958 - Main Exterior
Plan#196-1958
Starting at$1090
2495
Sq Ft
1
Story
3
Bed
3
Bath
4
Car

3-Bedroom, 2450 Sq Ft Farmhouse Home Plan - 196-1957 - Main Exterior
Plan Collection
3-Bedroom, 2450 Sq Ft Farmhouse Home Plan - 196-1957 - Main Exterior
Plan#196-1957
Starting at$1090
2450
Sq Ft
1
Story
3
Bed
2.5
Bath
2
Car

3-Bedroom, 2466 Sq Ft Modern Farmhouse Home Plan - 196-1953 - Main Exterior
Plan Collection
3-Bedroom, 2466 Sq Ft Modern Farmhouse Home Plan - 196-1953 - Main Exterior
Plan#196-1953
Starting at$1840
2466
Sq Ft
2
Story
3
Bed
3.5
Bath
0
Car

European Floor Plan - 4 Bedrms, 4 Baths - 2463 Sq Ft - #203-1054
Plan Collection
European Floor Plan - 4 Bedrms, 4 Baths - 2463 Sq Ft - #203-1054
Plan#203-1054
Starting at$1750
2463
Sq Ft
2
Story
4
Bed
4
Bath
2
Car
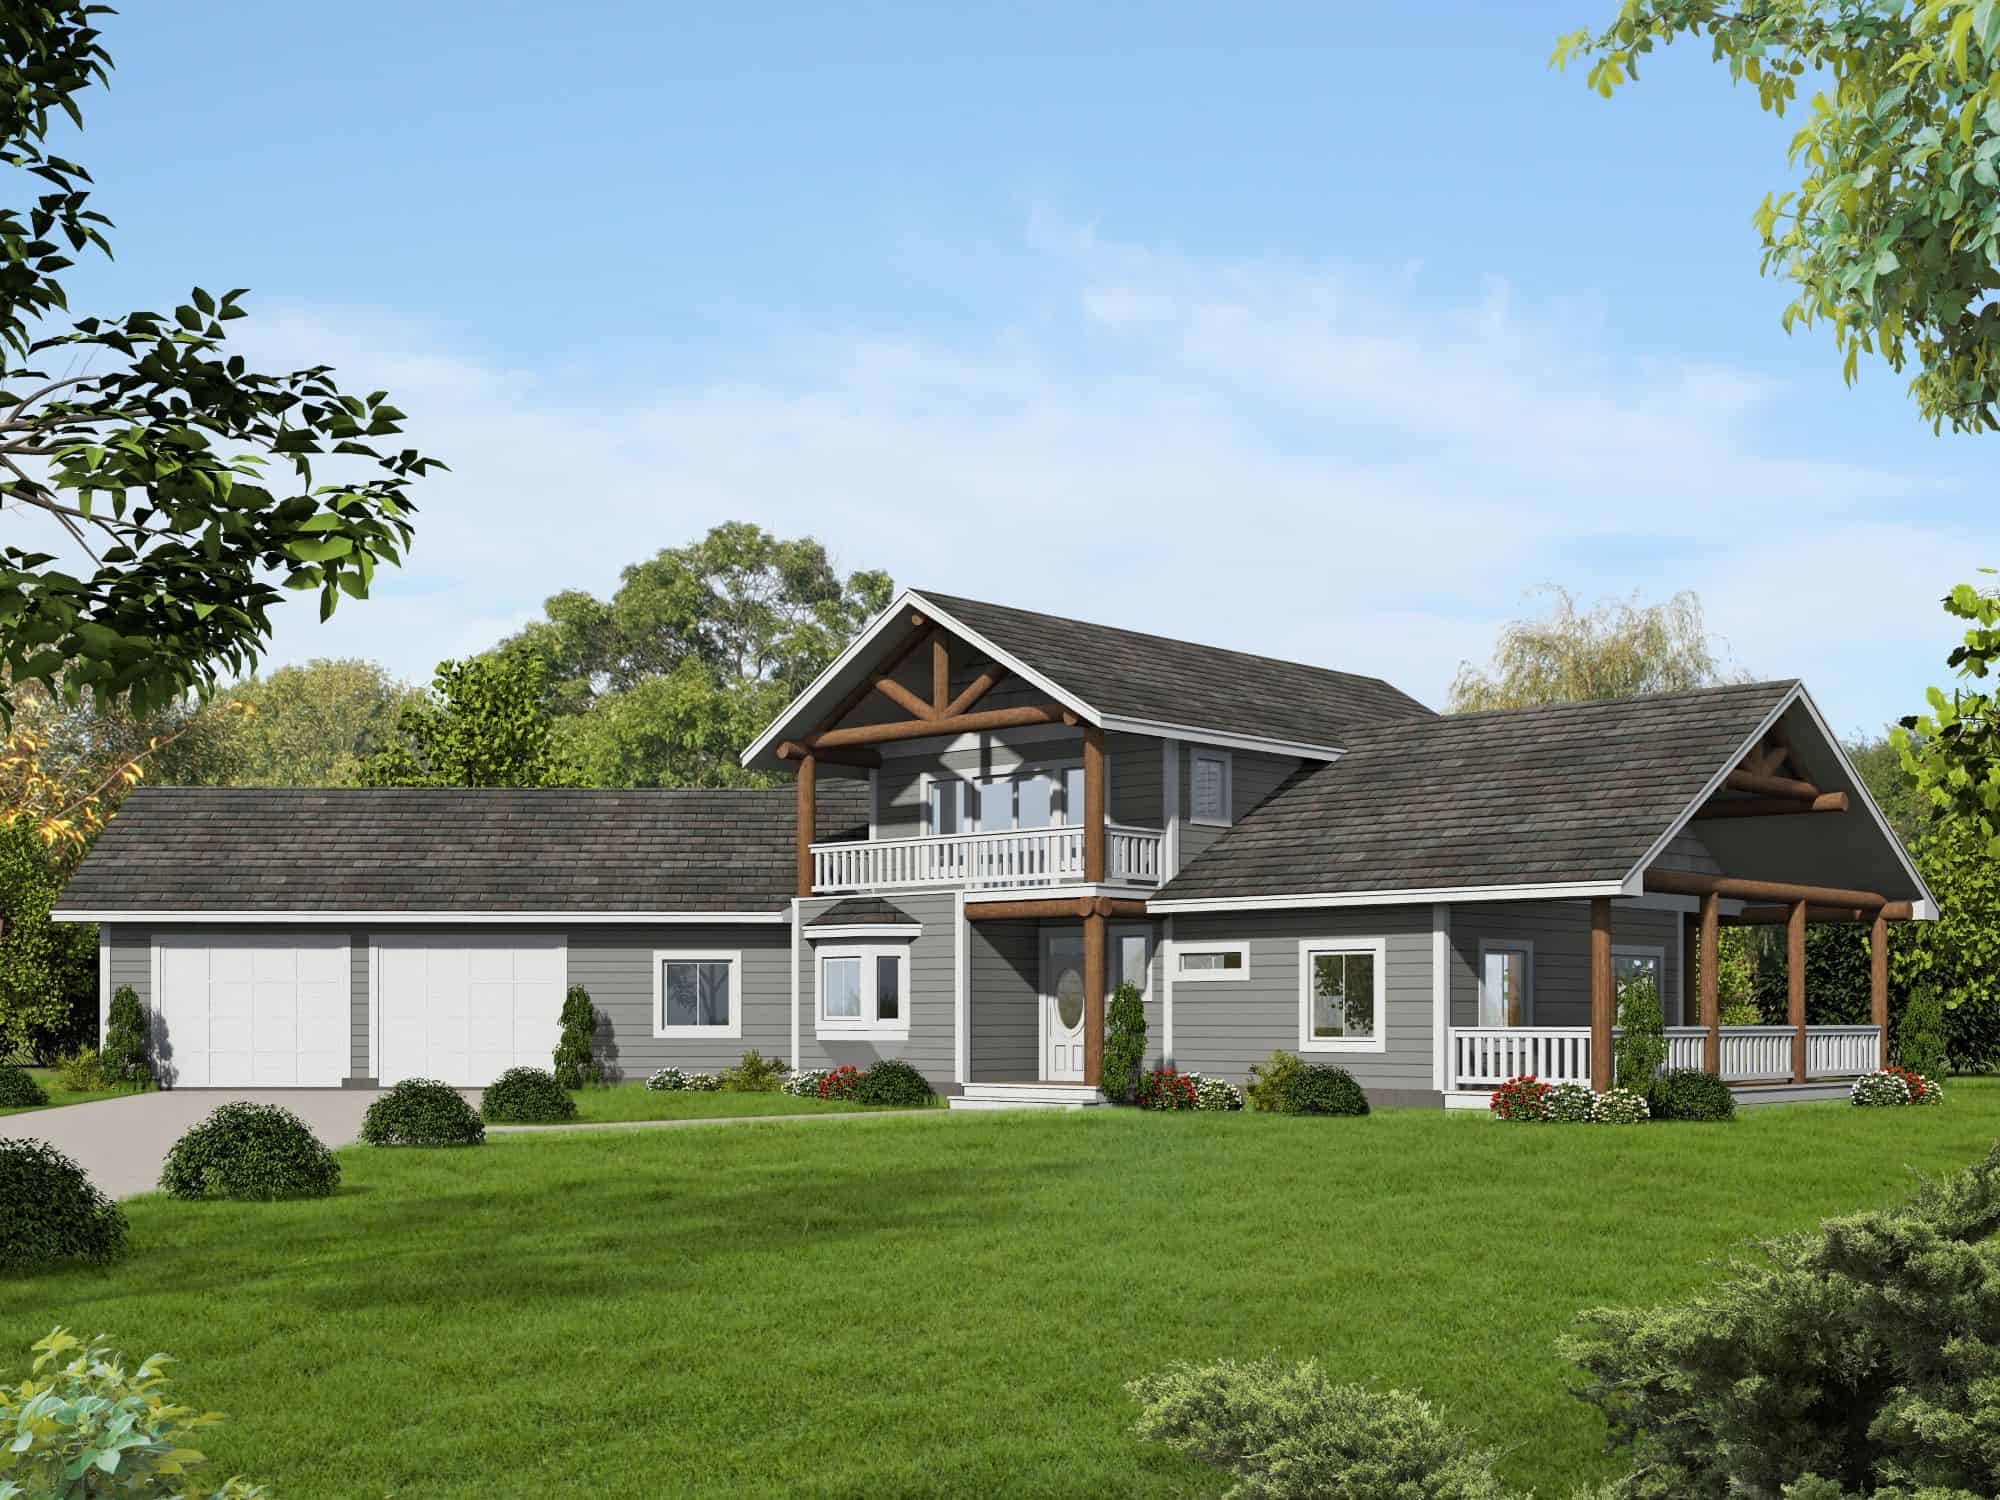
Craftsman Home Plan - 3 Bedrms, 2 Baths - 2476 Sq Ft - #132-1777
Plan Collection
Craftsman Home Plan - 3 Bedrms, 2 Baths - 2476 Sq Ft - #132-1777
Plan#132-1777
Starting at$1425
2476
Sq Ft
2
Story
3
Bed
2
Bath
2
Car
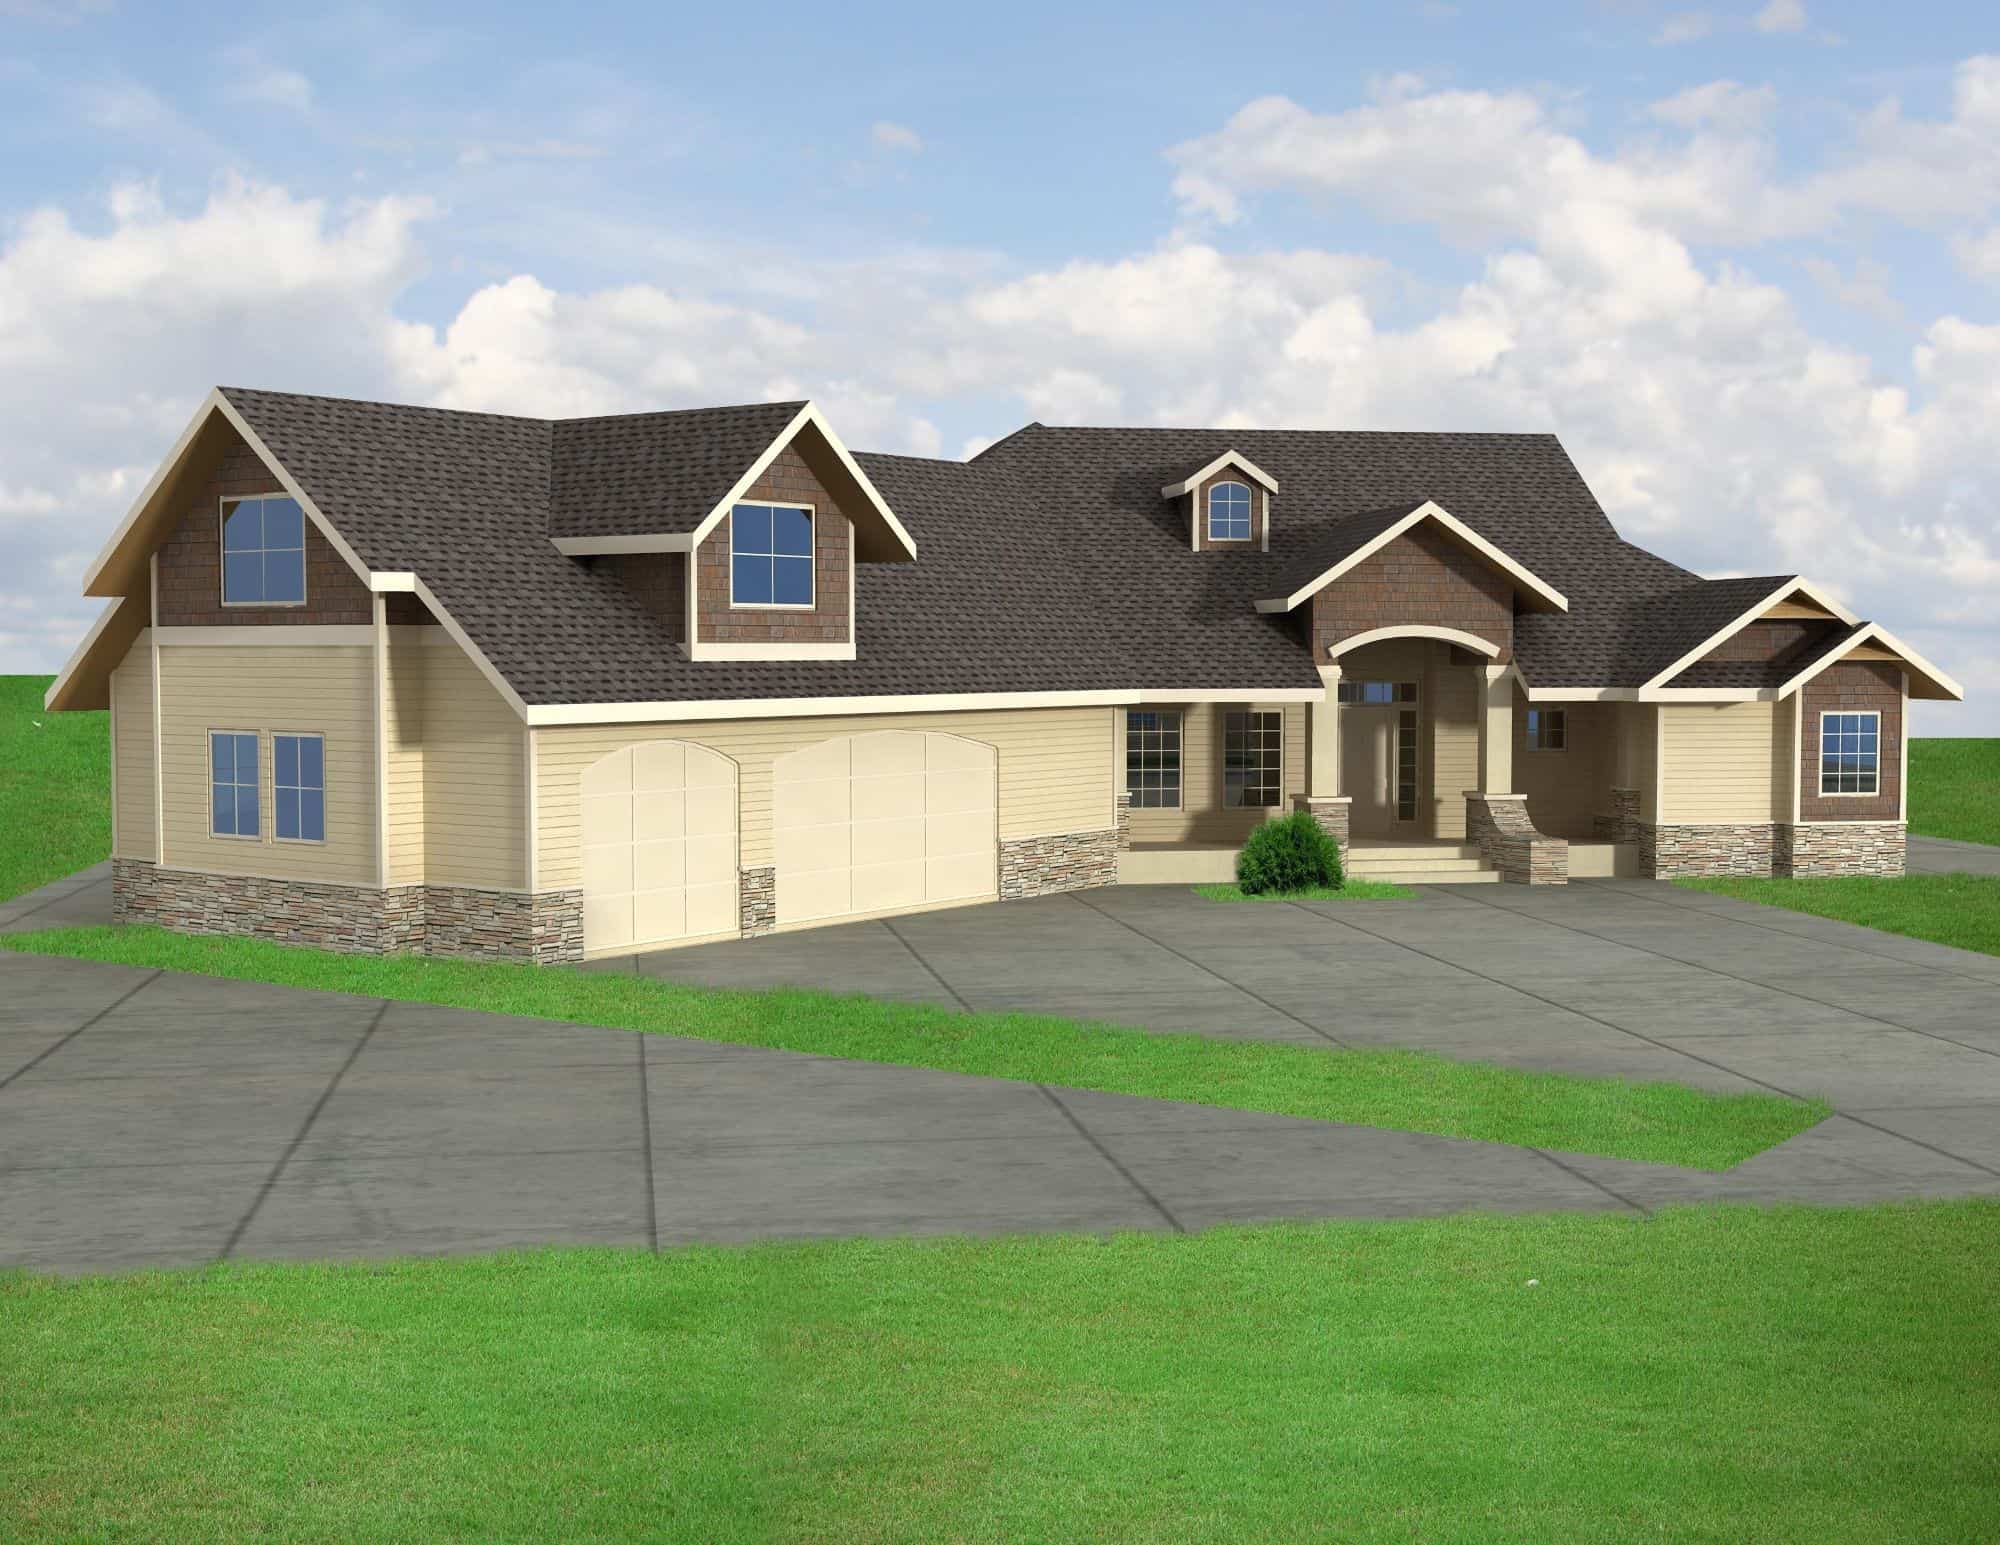
Ranch House Plan - 3 Bedrms, 2.5 Baths - 2435 Sq Ft - #132-1749
Plan Collection
Ranch House Plan - 3 Bedrms, 2.5 Baths - 2435 Sq Ft - #132-1749
Plan#132-1749
Starting at$1425
2435
Sq Ft
1
Story
3
Bed
2.5
Bath
3
Car
Craftsman Home Plan - 3 Bedrms, 3.5 Baths - 2480 Sq Ft - #132-1747
Plan Collection
Craftsman Home Plan - 3 Bedrms, 3.5 Baths - 2480 Sq Ft - #132-1747
Plan#132-1747
Starting at$1425
2480
Sq Ft
3
Story
3
Bed
3.5
Bath
0
Car
Traditional Home Plan - 3 Bedrms, 2.5 Baths - 2440 Sq Ft - #132-1732
Plan Collection
Traditional Home Plan - 3 Bedrms, 2.5 Baths - 2440 Sq Ft - #132-1732
Plan#132-1732
Starting at$1425
2440
Sq Ft
2
Story
3
Bed
2.5
Bath
2
Car
3-Bedroom, 2435 Sq Ft Modern Farmhouse Home Plan - 225-1113 - Main Exterior
Plan Collection
3-Bedroom, 2435 Sq Ft Modern Farmhouse Home Plan - 225-1113 - Main Exterior
Plan#225-1113
Starting at$1150
2435
Sq Ft
2
Story
3
Bed
2
Bath
2
Car
3-Bedroom, 2427 Sq Ft Modern Farmhouse House Plan - 142-1567 - Front Exterior
Plan Collection
3-Bedroom, 2427 Sq Ft Modern Farmhouse House Plan - 142-1567 - Front Exterior
Plan#142-1567
Starting at$1445
2427
Sq Ft
1
Story
3
Bed
3.5
Bath
2
Car
Mid-Century Modern Plan - 4 Bedrms, 3.5 Baths - 2410 Sq Ft - #220-1034
Plan Collection
Mid-Century Modern Plan - 4 Bedrms, 3.5 Baths - 2410 Sq Ft - #220-1034
Plan#220-1034
Starting at$1480
2410
Sq Ft
2
Story
4
Bed
3.5
Bath
2
Car
3-Bedroom, 2483 Sq Ft Colonial House Plan - 137-1479 - Front Exterior
Plan Collection
3-Bedroom, 2483 Sq Ft Colonial House Plan - 137-1479 - Front Exterior
Plan#137-1479
Starting at$925
2483
Sq Ft
2
Story
3
Bed
2.5
Bath
2
Car
4-Bedroom, 2453 Sq Ft Tudor House Plan - 167-1351 - Front Exterior
Plan Collection
4-Bedroom, 2453 Sq Ft Tudor House Plan - 167-1351 - Front Exterior
Plan#167-1351
Starting at$905
2453
Sq Ft
2
Story
4
Bed
2
Bath
2
Car
4-Bedroom, 2433 Sq Ft Colonial Home Plan - 110-1180 - Main Exterior
Plan Collection
4-Bedroom, 2433 Sq Ft Colonial Home Plan - 110-1180 - Main Exterior
Plan#110-1180
Starting at$725
2433
Sq Ft
2
Story
4
Bed
2.5
Bath
2
Car
4-Bedroom, 2474 Sq Ft Colonial Home Plan - 137-1499 - Main Exterior
Plan Collection
4-Bedroom, 2474 Sq Ft Colonial Home Plan - 137-1499 - Main Exterior
Plan#137-1499
Starting at$925
2474
Sq Ft
2
Story
4
Bed
2.5
Bath
2
Car
4-Bedroom, 2464 Sq Ft Country House Plan - 137-1200 - Front Exterior
Plan Collection
4-Bedroom, 2464 Sq Ft Country House Plan - 137-1200 - Front Exterior
Plan#137-1200
Starting at$925
2464
Sq Ft
2
Story
4
Bed
2.5
Bath
2
Car
4-Bedroom, 2434 Sq Ft Country House Plan - 110-1113 - Front Exterior
Plan Collection
4-Bedroom, 2434 Sq Ft Country House Plan - 110-1113 - Front Exterior
Plan#110-1113
Starting at$775
2434
Sq Ft
2
Story
4
Bed
2.5
Bath
2
Car
4-Bedroom, 2407 Sq Ft Country Home Plan - 137-1403 - Main Exterior
Plan Collection
4-Bedroom, 2407 Sq Ft Country Home Plan - 137-1403 - Main Exterior
Plan#137-1403
Starting at$865
2407
Sq Ft
2
Story
4
Bed
2.5
Bath
0
Car
4-Bedroom, 2455 Sq Ft Ranch House Plan - 167-1535 - Front Exterior
Plan Collection
4-Bedroom, 2455 Sq Ft Ranch House Plan - 167-1535 - Front Exterior
Plan#167-1535
Starting at$905
2455
Sq Ft
1
Story
4
Bed
2
Bath
2
Car
4-Bedroom, 2431 Sq Ft Traditional House Plan - 167-1508 - Front Exterior
Plan Collection
4-Bedroom, 2431 Sq Ft Traditional House Plan - 167-1508 - Front Exterior
Plan#167-1508
Starting at$905
2431
Sq Ft
2
Story
4
Bed
2
Bath
2
Car
3-Bedroom, 2445 Sq Ft Country House Plan - 146-1204 - Front Exterior
Plan Collection
3-Bedroom, 2445 Sq Ft Country House Plan - 146-1204 - Front Exterior
Plan#146-1204
Starting at$1015
2445
Sq Ft
2
Story
3
Bed
2.5
Bath
3
Car
4-Bedroom, 2410 Sq Ft Ranch House Plan - 156-1520 - Front Exterior
Plan Collection
4-Bedroom, 2410 Sq Ft Ranch House Plan - 156-1520 - Front Exterior
Plan#156-1520
Starting at$900
2410
Sq Ft
1
Story
4
Bed
2.5
Bath
3
Car
3-Bedroom, 2407 Sq Ft Country House Plan - 137-1426 - Front Exterior
Plan Collection
3-Bedroom, 2407 Sq Ft Country House Plan - 137-1426 - Front Exterior
Plan#137-1426
Starting at$800
2407
Sq Ft
1
Story
3
Bed
2.5
Bath
0
Car
3-Bedroom, 2490 Sq Ft Contemporary House Plan - 137-1786 - Front Exterior
Plan Collection
3-Bedroom, 2490 Sq Ft Contemporary House Plan - 137-1786 - Front Exterior
Plan#137-1786
Starting at$960
2490
Sq Ft
1
Story
3
Bed
2.5
Bath
3
Car
3-Bedroom, 2495 Sq Ft Modern Farmhouse Home Plan - 196-1958 - Main Exterior
Plan Collection
3-Bedroom, 2495 Sq Ft Modern Farmhouse Home Plan - 196-1958 - Main Exterior
Plan#196-1958
Starting at$1090
2495
Sq Ft
1
Story
3
Bed
3
Bath
4
Car
3-Bedroom, 2450 Sq Ft Farmhouse Home Plan - 196-1957 - Main Exterior
Plan Collection
3-Bedroom, 2450 Sq Ft Farmhouse Home Plan - 196-1957 - Main Exterior
Plan#196-1957
Starting at$1090
2450
Sq Ft
1
Story
3
Bed
2.5
Bath
2
Car
3-Bedroom, 2466 Sq Ft Modern Farmhouse Home Plan - 196-1953 - Main Exterior
Plan Collection
3-Bedroom, 2466 Sq Ft Modern Farmhouse Home Plan - 196-1953 - Main Exterior
Plan#196-1953
Starting at$1840
2466
Sq Ft
2
Story
3
Bed
3.5
Bath
0
Car
European Floor Plan - 4 Bedrms, 4 Baths - 2463 Sq Ft - #203-1054
Plan Collection
European Floor Plan - 4 Bedrms, 4 Baths - 2463 Sq Ft - #203-1054
Plan#203-1054
Starting at$1750
2463
Sq Ft
2
Story
4
Bed
4
Bath
2
Car
Craftsman Home Plan - 3 Bedrms, 2 Baths - 2476 Sq Ft - #132-1777
Plan Collection
Craftsman Home Plan - 3 Bedrms, 2 Baths - 2476 Sq Ft - #132-1777
Plan#132-1777
Starting at$1425
2476
Sq Ft
2
Story
3
Bed
2
Bath
2
Car
Ranch House Plan - 3 Bedrms, 2.5 Baths - 2435 Sq Ft - #132-1749
Plan Collection
Ranch House Plan - 3 Bedrms, 2.5 Baths - 2435 Sq Ft - #132-1749
Plan#132-1749
Starting at$1425
2435
Sq Ft
1
Story
3
Bed
2.5
Bath
3
Car
Craftsman Home Plan - 3 Bedrms, 3.5 Baths - 2480 Sq Ft - #132-1747
Plan Collection
Craftsman Home Plan - 3 Bedrms, 3.5 Baths - 2480 Sq Ft - #132-1747
Plan#132-1747
Starting at$1425
2480
Sq Ft
3
Story
3
Bed
3.5
Bath
0
Car
Traditional Home Plan - 3 Bedrms, 2.5 Baths - 2440 Sq Ft - #132-1732
Plan Collection
Traditional Home Plan - 3 Bedrms, 2.5 Baths - 2440 Sq Ft - #132-1732
Plan#132-1732
Starting at$1425
2440
Sq Ft
2
Story
3
Bed
2.5
Bath
2
Car
3-Bedroom, 2435 Sq Ft Modern Farmhouse Home Plan - 225-1113 - Main Exterior
Plan Collection
3-Bedroom, 2435 Sq Ft Modern Farmhouse Home Plan - 225-1113 - Main Exterior
Plan#225-1113
Starting at$1150
2435
Sq Ft
2
Story
3
Bed
2
Bath
2
Car
3-Bedroom, 2427 Sq Ft Modern Farmhouse House Plan - 142-1567 - Front Exterior
Plan Collection
3-Bedroom, 2427 Sq Ft Modern Farmhouse House Plan - 142-1567 - Front Exterior
Plan#142-1567
Starting at$1445
2427
Sq Ft
1
Story
3
Bed
3.5
Bath
2
Car
Mid-Century Modern Plan - 4 Bedrms, 3.5 Baths - 2410 Sq Ft - #220-1034
Plan Collection
Mid-Century Modern Plan - 4 Bedrms, 3.5 Baths - 2410 Sq Ft - #220-1034
Plan#220-1034
Starting at$1480
2410
Sq Ft
2
Story
4
Bed
3.5
Bath
2
Car
1...1920212223...38