2310-2410 Square Foot House Plans
Clear AllSort ByTrending
853
Plan Results
Plan Results
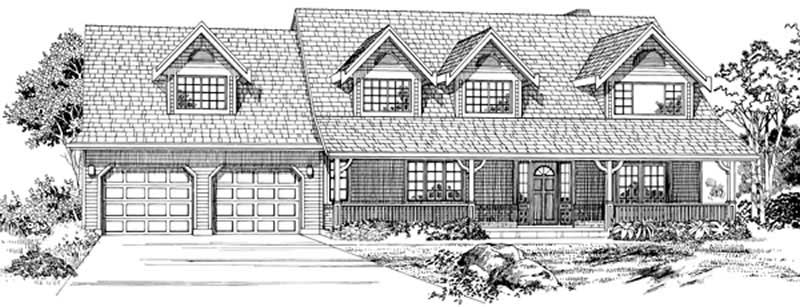
Plan#167-1527
Starting at$905
2409
Sq Ft
2
Story
5
Bed
3
Bath
2
Car
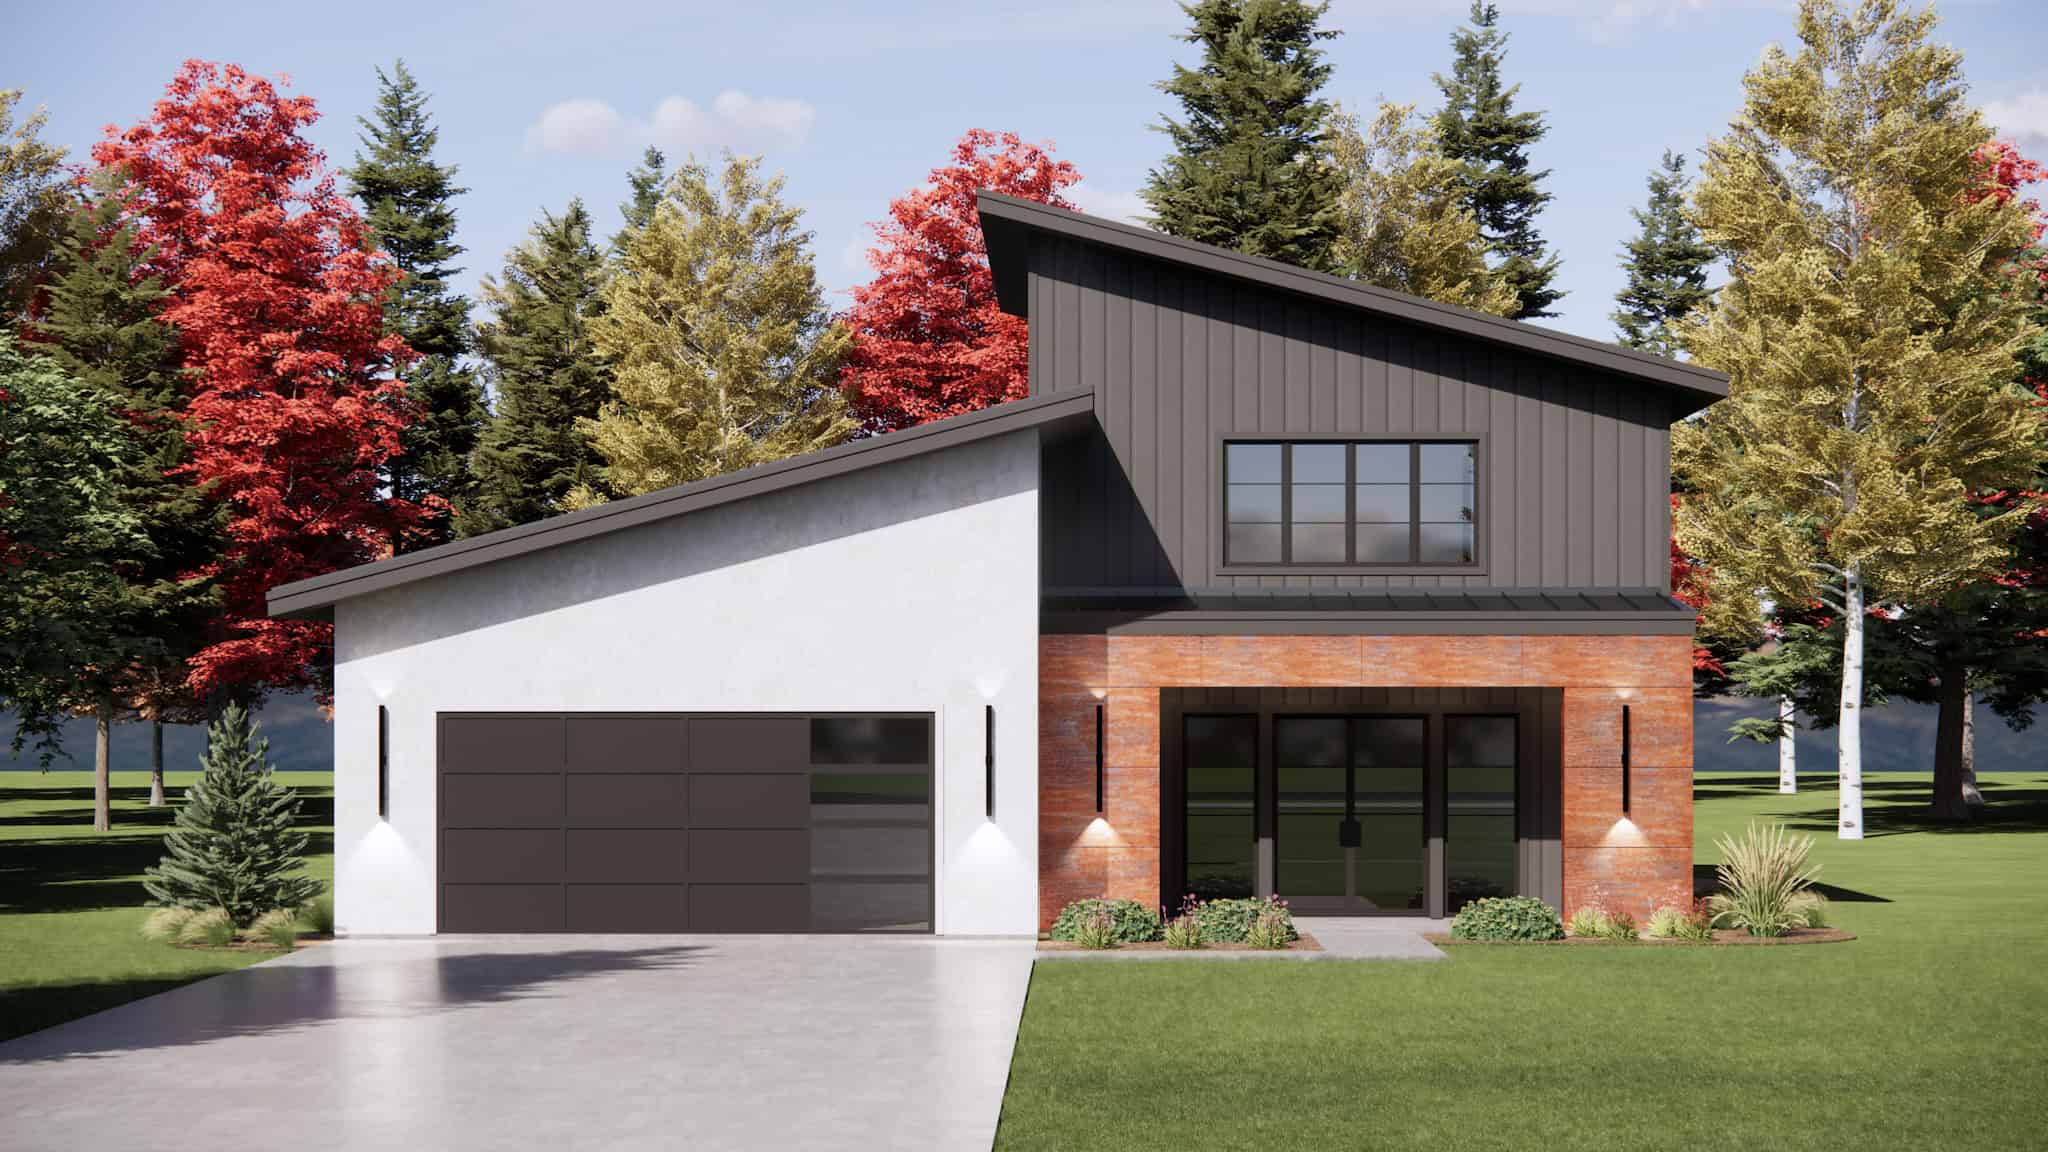
Plan#220-1034
Starting at$1480
2410
Sq Ft
2
Story
4
Bed
3.5
Bath
2
Car
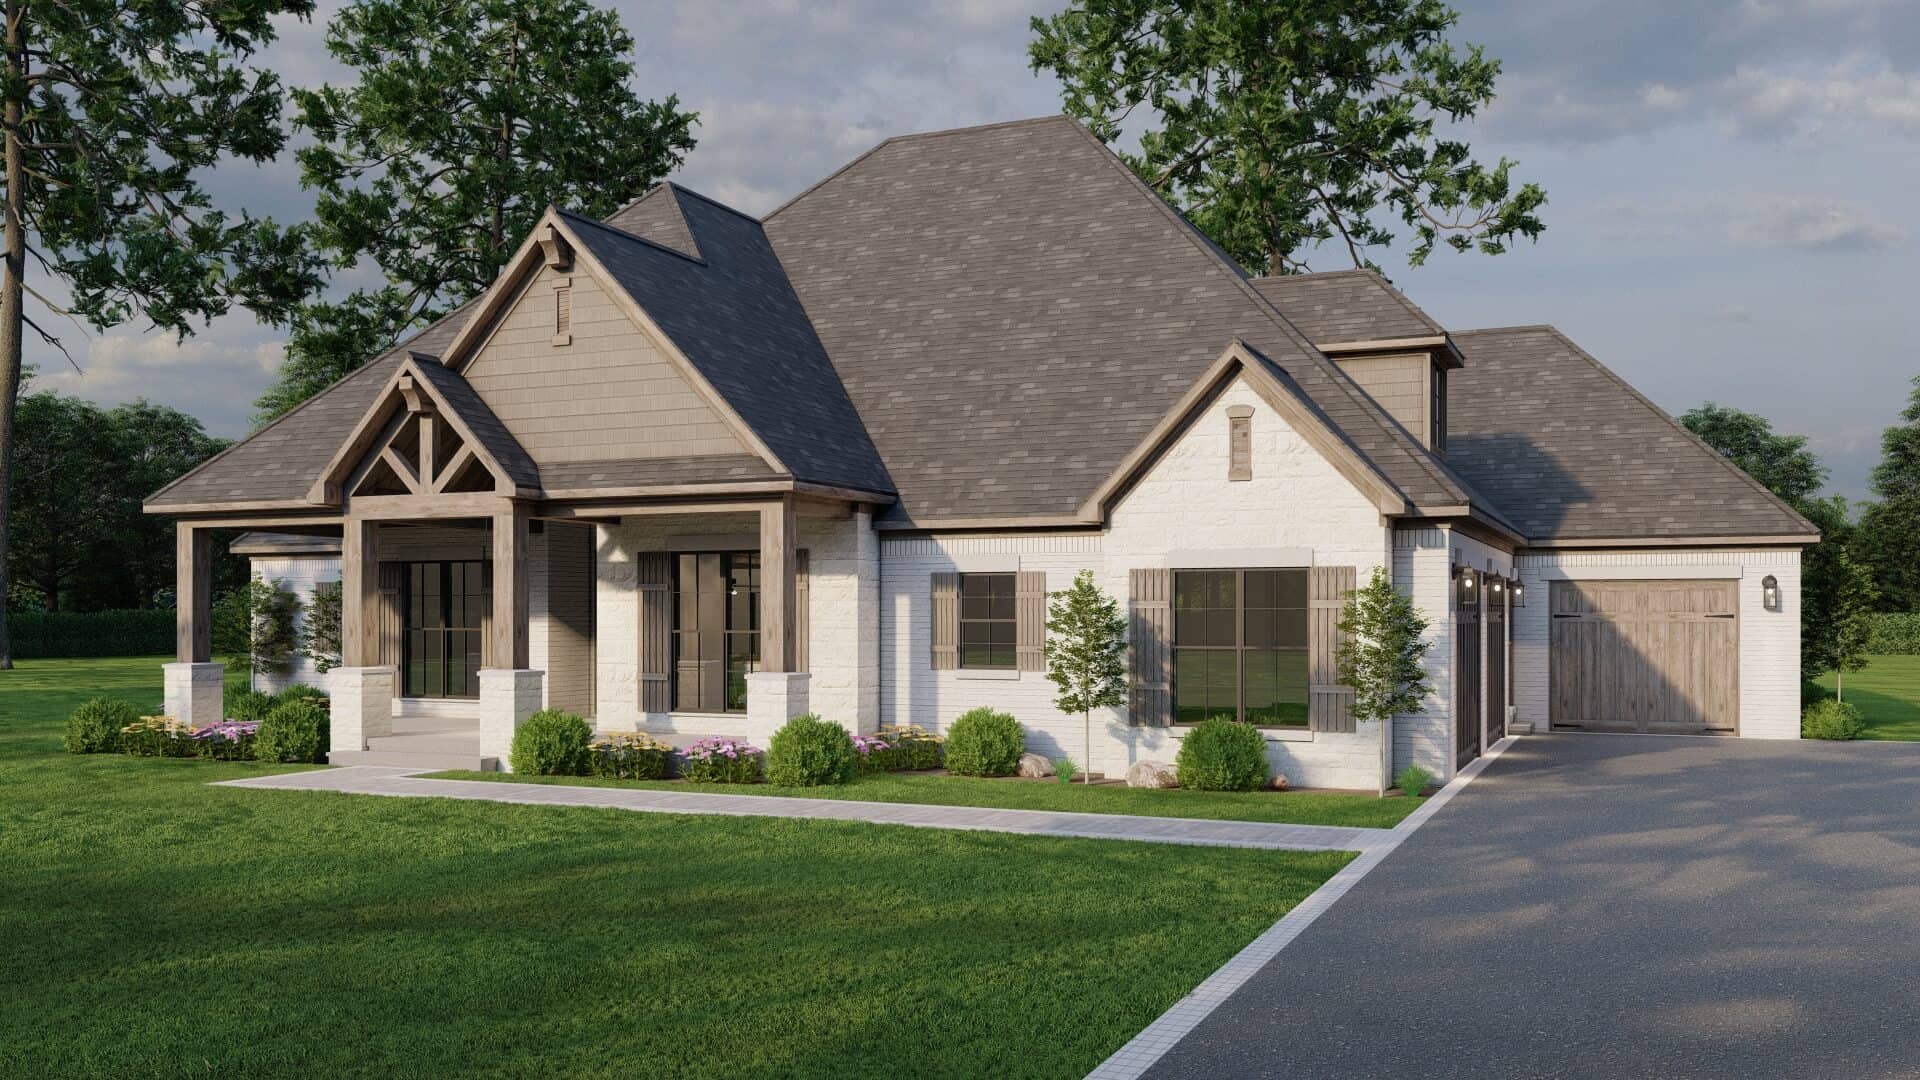
Plan#193-1034
Starting at$1650
2410
Sq Ft
1
Story
3
Bed
3.5
Bath
3
Car
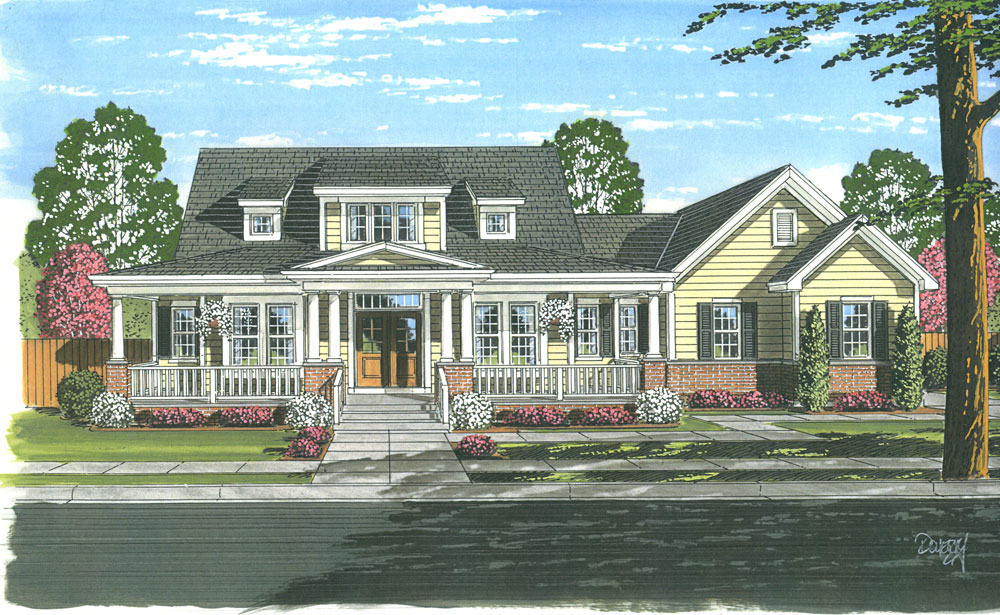
Plan#169-1052
Starting at$870
2410
Sq Ft
2
Story
4
Bed
2.5
Bath
3
Car
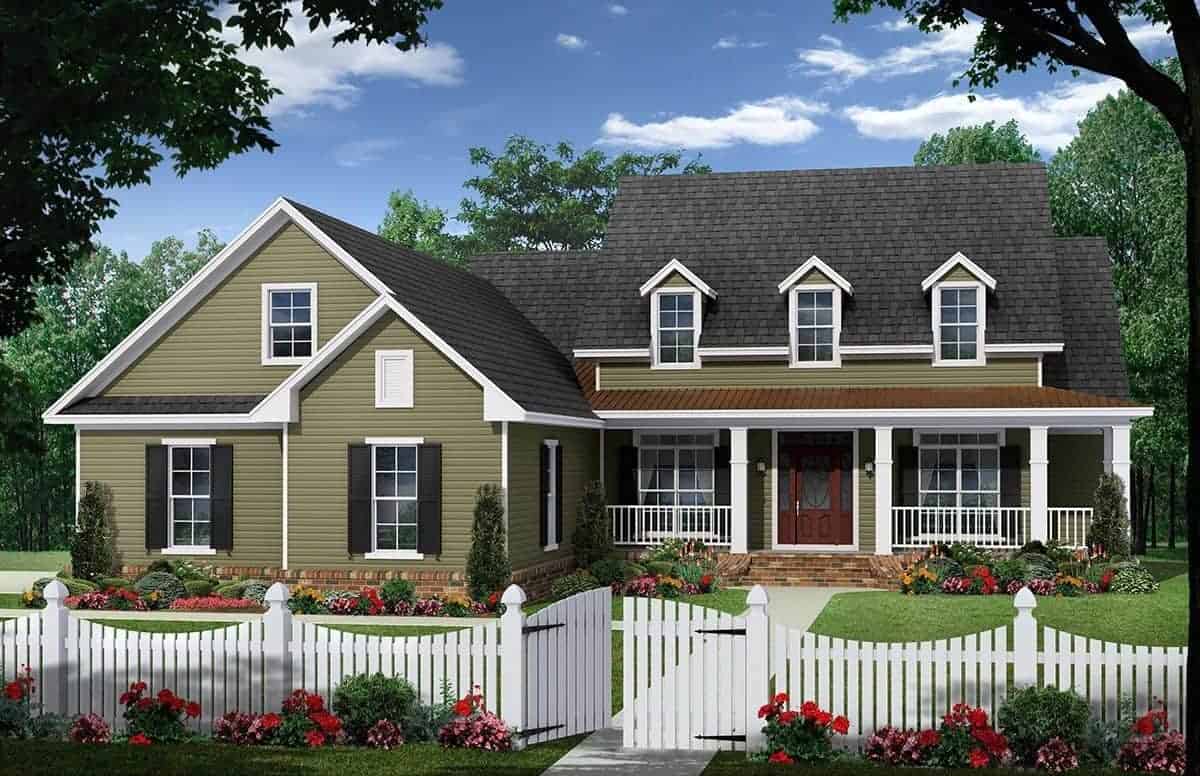
Plan#141-1282
Starting at$1400
2410
Sq Ft
1.5
Story
4
Bed
2.5
Bath
2
Car
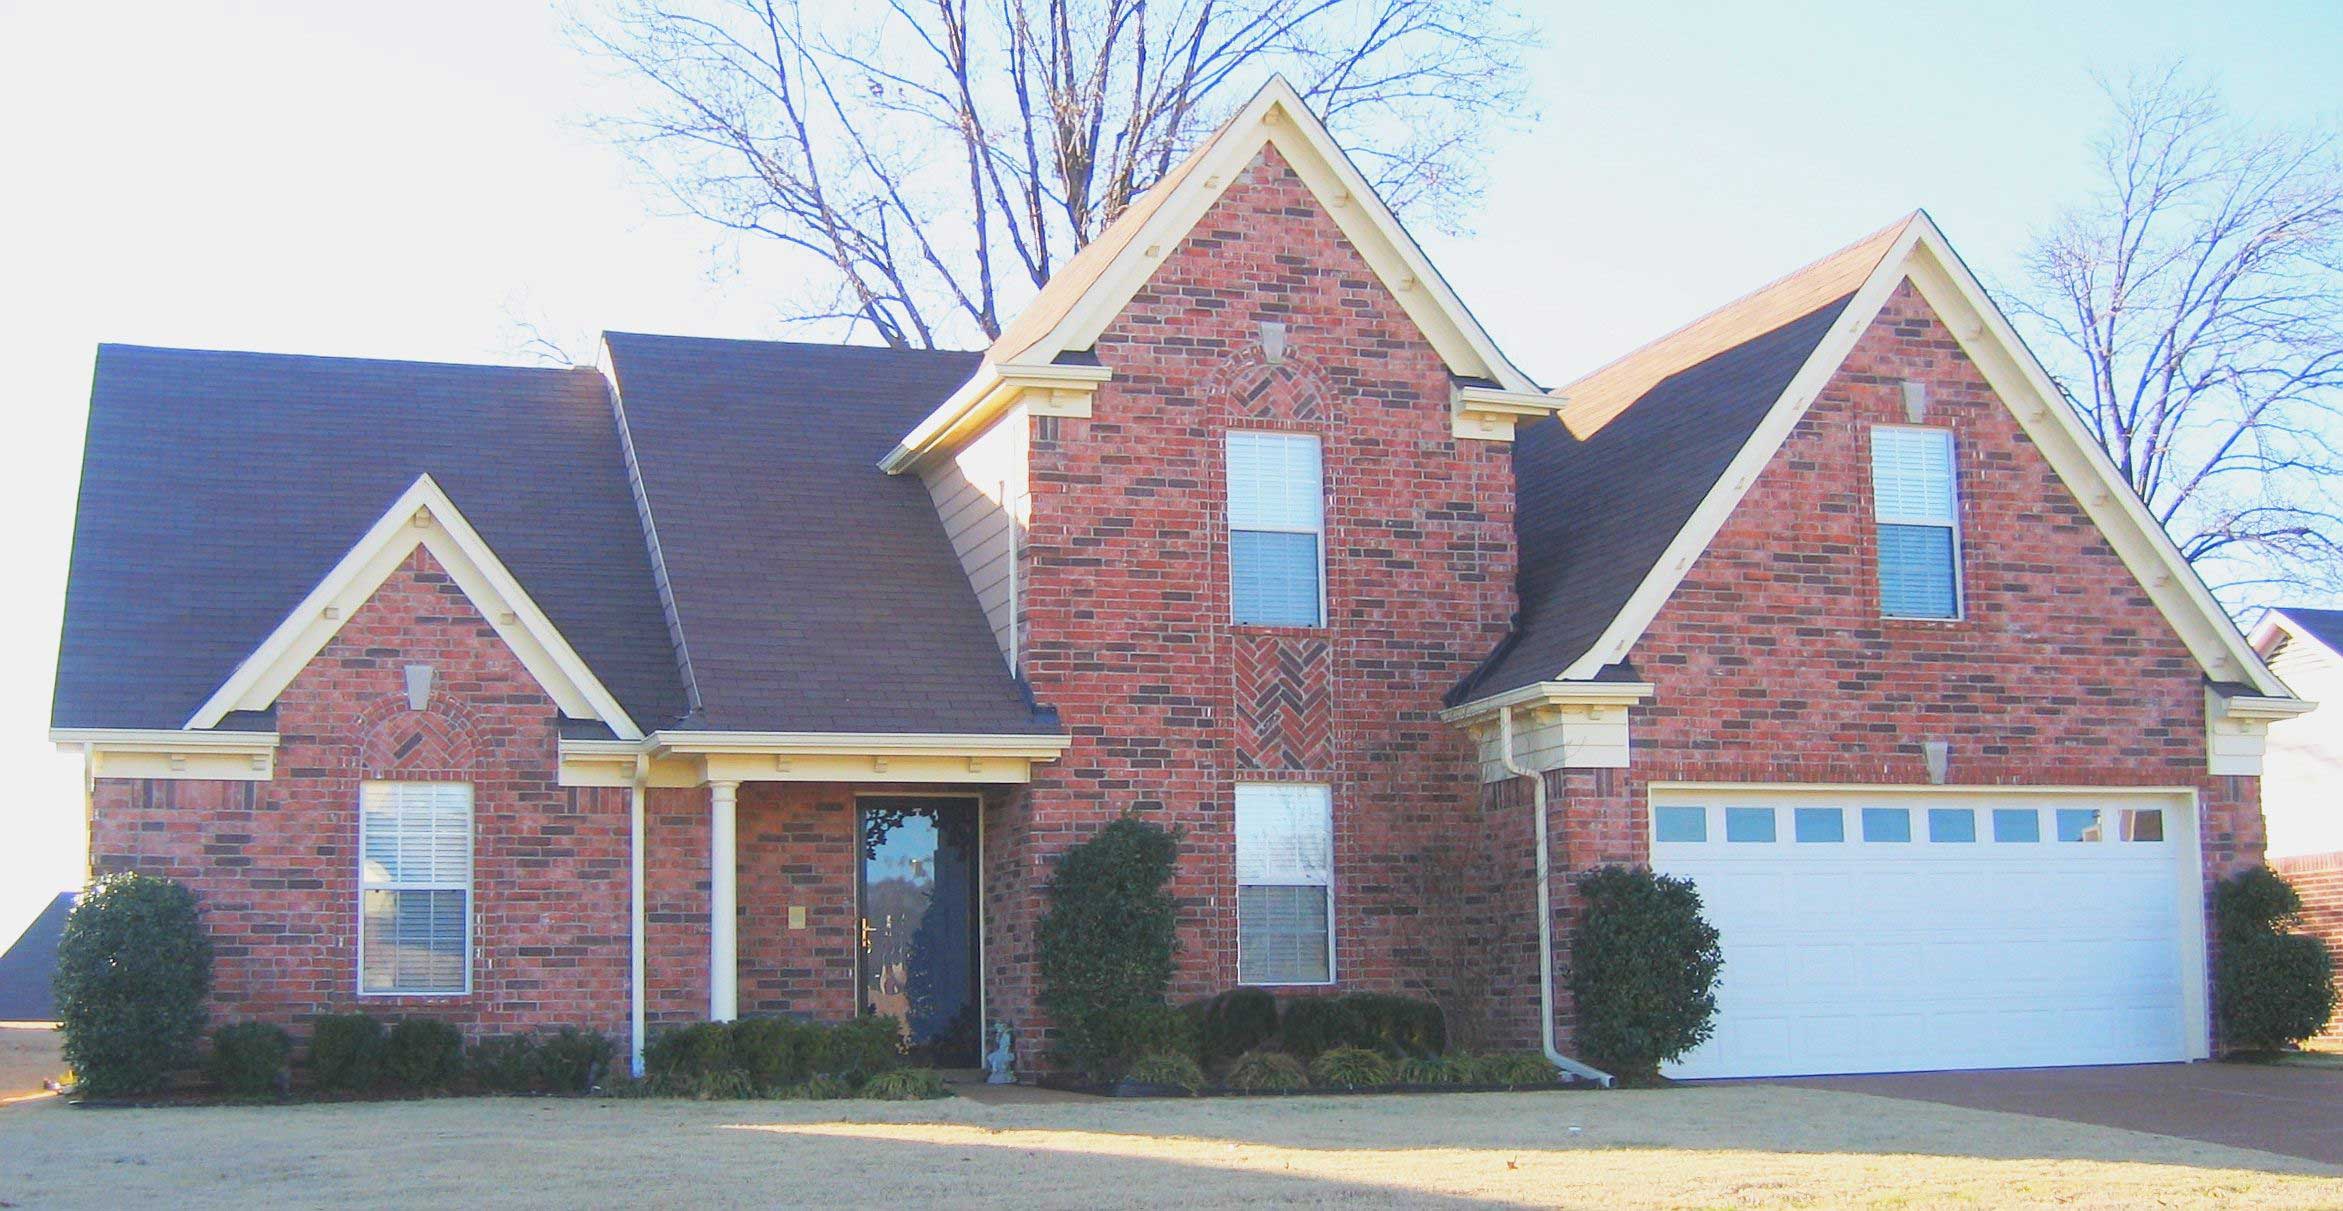
Plan#170-1296
Starting at$1105
2410
Sq Ft
2
Story
3
Bed
2.5
Bath
2
Car
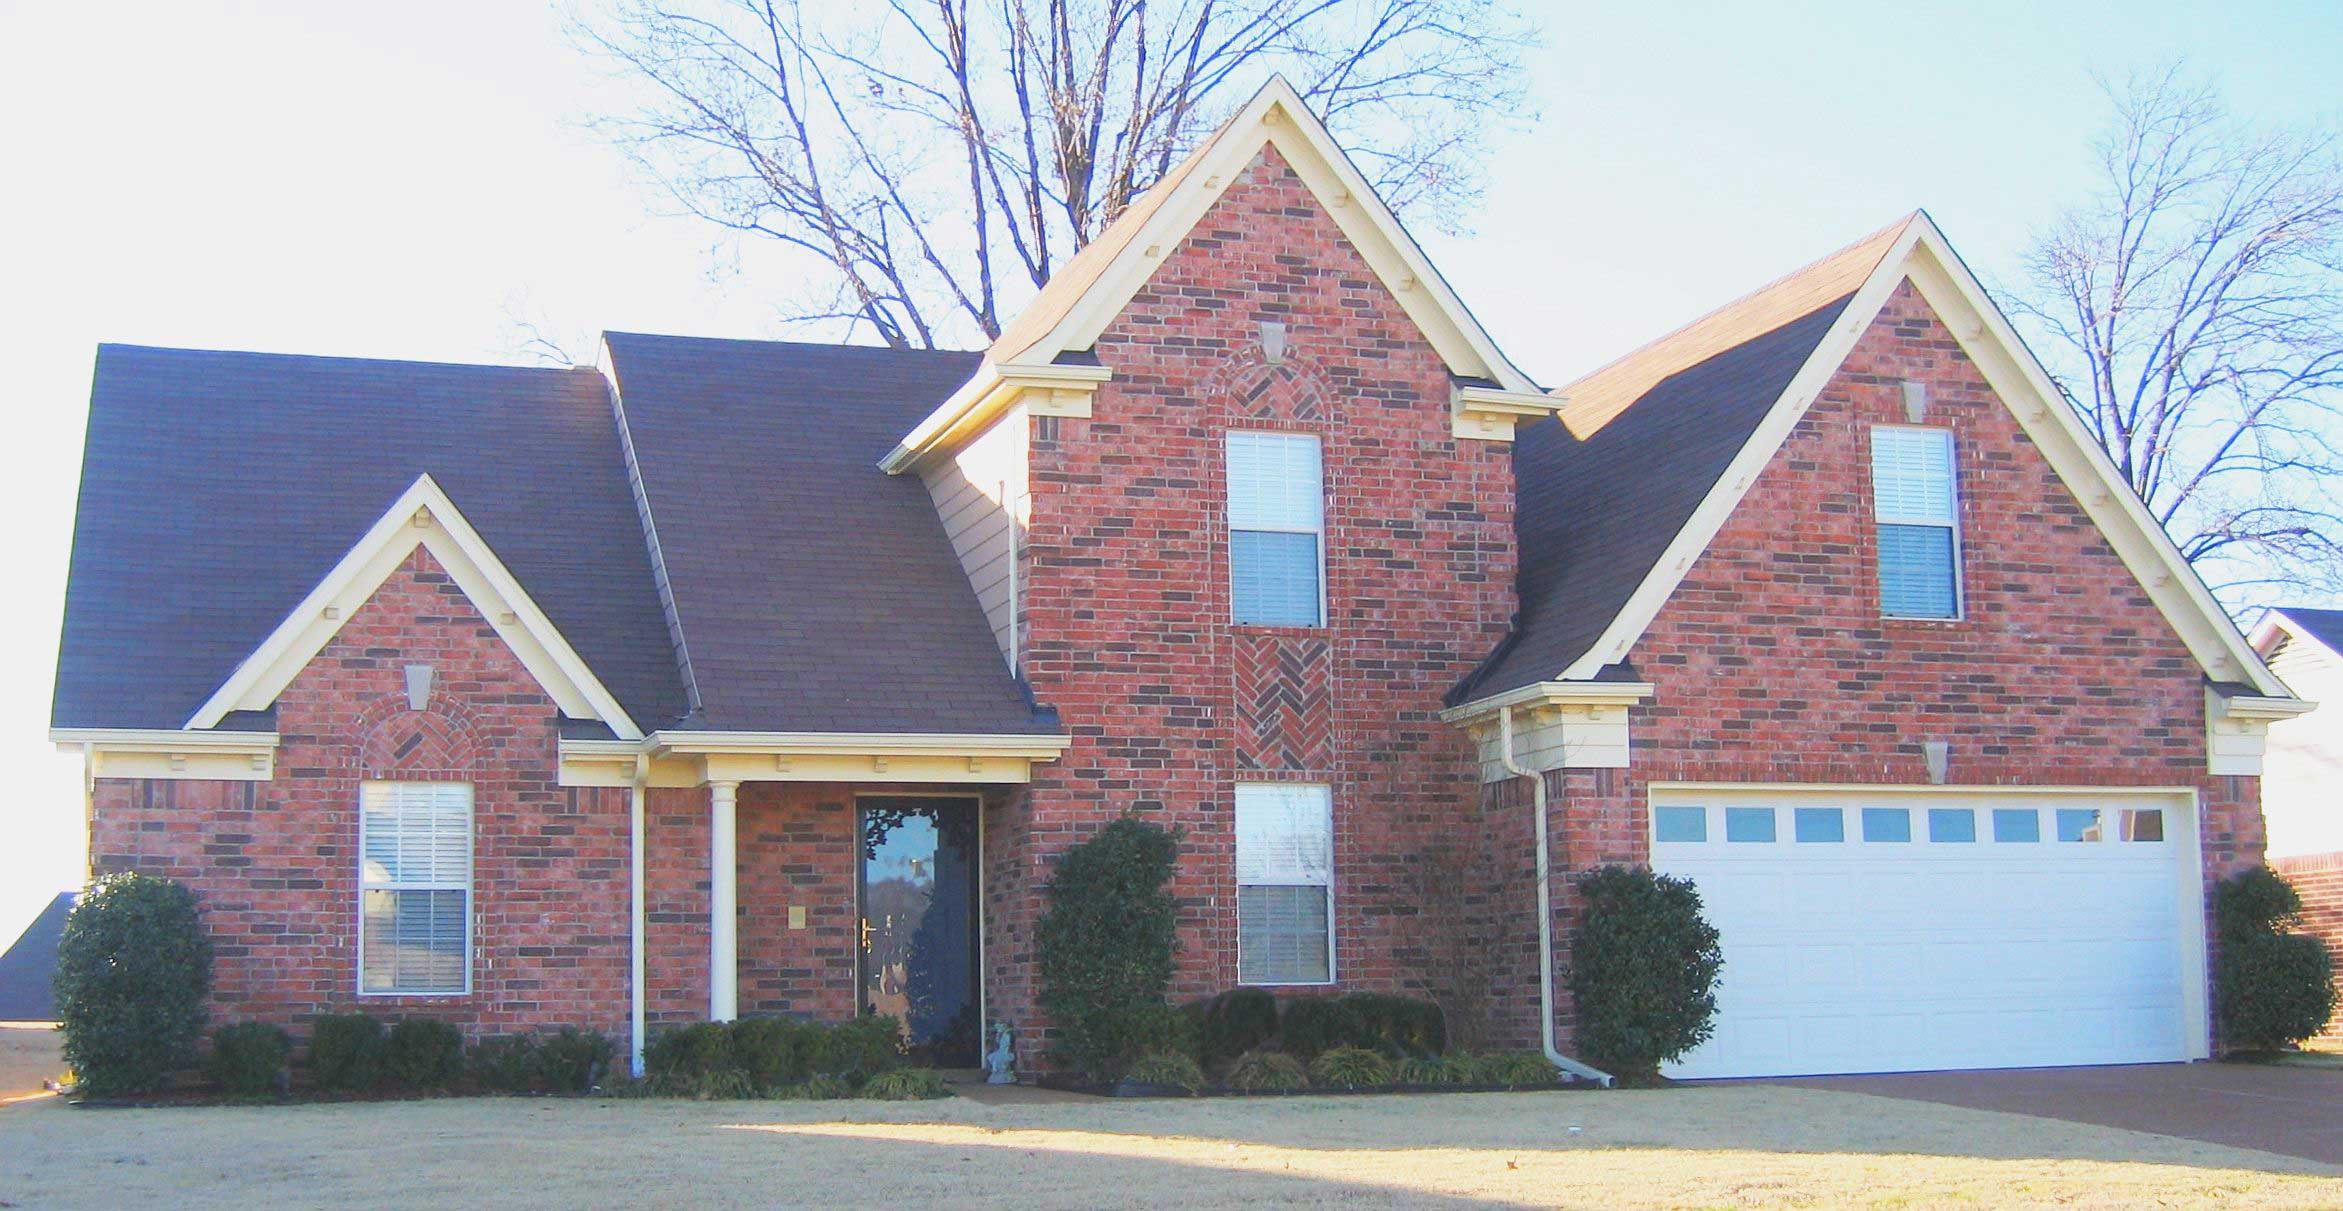
Plan#170-1627
Starting at$1105
2410
Sq Ft
2
Story
3
Bed
2.5
Bath
2
Car
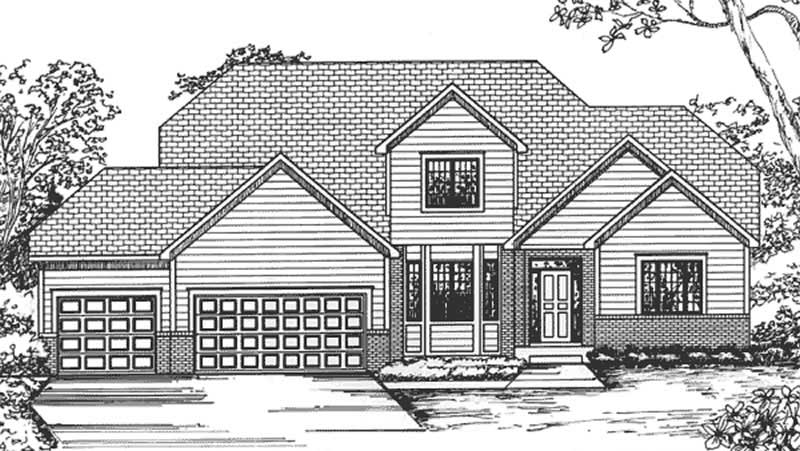
Plan#146-2362
Starting at$1015
2410
Sq Ft
2
Story
4
Bed
2.5
Bath
3
Car
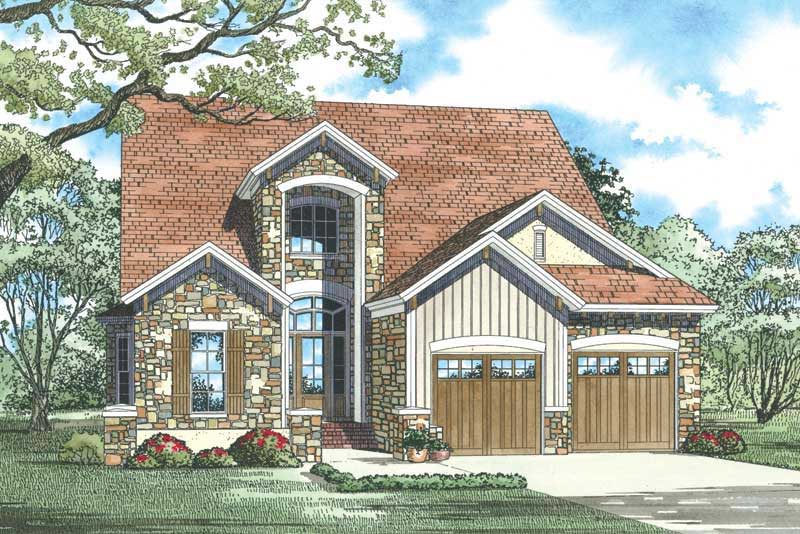
Plan#153-1883
Starting at$1100
2410
Sq Ft
2
Story
3
Bed
2.5
Bath
2
Car
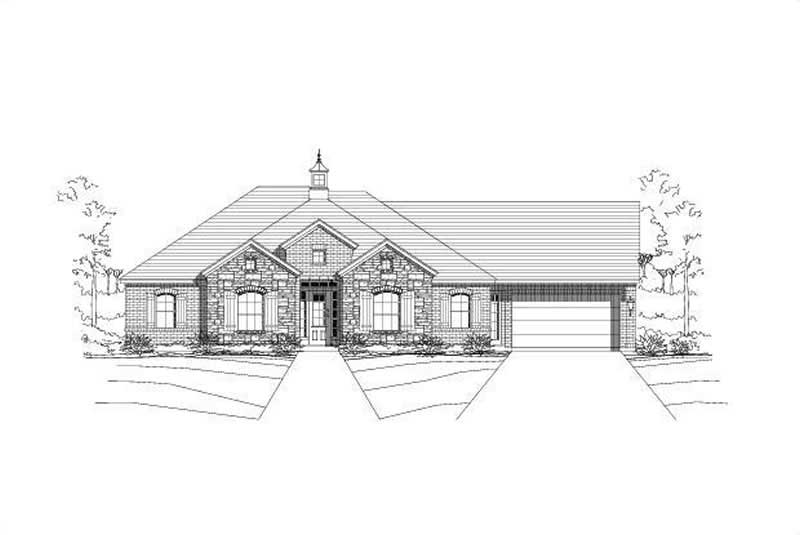
Plan#156-1524
Starting at$900
2410
Sq Ft
1
Story
4
Bed
2
Bath
3
Car

Plan#156-1520
Starting at$900
2410
Sq Ft
1
Story
4
Bed
2.5
Bath
3
Car
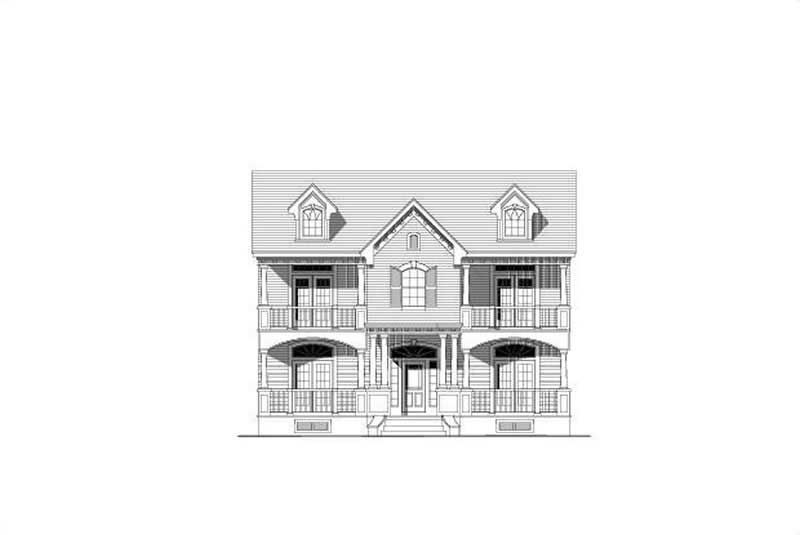
Plan#156-1911
Starting at$900
2410
Sq Ft
2
Story
3
Bed
3
Bath
0
Car
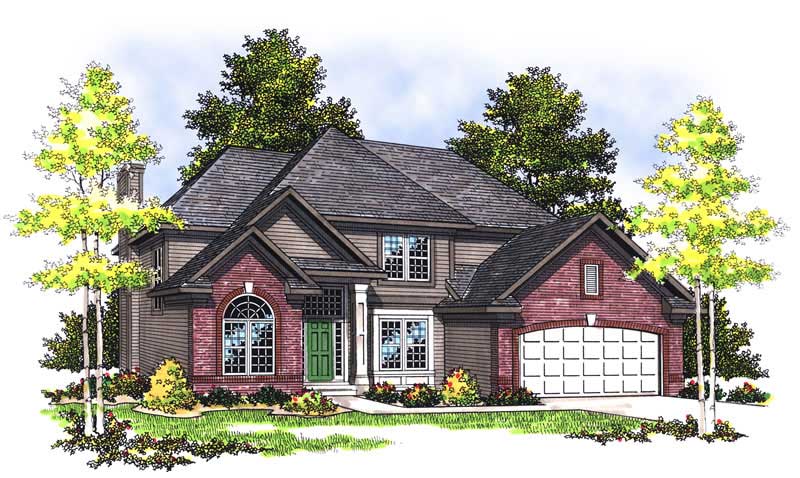
Plan#101-1089
Starting at$1130
2410
Sq Ft
2
Story
4
Bed
2
Bath
2
Car
Plan#167-1527
Starting at$905
2409
Sq Ft
2
Story
5
Bed
3
Bath
2
Car
Plan#220-1034
Starting at$1480
2410
Sq Ft
2
Story
4
Bed
3.5
Bath
2
Car
Plan#193-1034
Starting at$1650
2410
Sq Ft
1
Story
3
Bed
3.5
Bath
3
Car
Plan#169-1052
Starting at$870
2410
Sq Ft
2
Story
4
Bed
2.5
Bath
3
Car
Plan#141-1282
Starting at$1400
2410
Sq Ft
1.5
Story
4
Bed
2.5
Bath
2
Car
Plan#170-1296
Starting at$1105
2410
Sq Ft
2
Story
3
Bed
2.5
Bath
2
Car
Plan#170-1627
Starting at$1105
2410
Sq Ft
2
Story
3
Bed
2.5
Bath
2
Car
Plan#146-2362
Starting at$1015
2410
Sq Ft
2
Story
4
Bed
2.5
Bath
3
Car
Plan#153-1883
Starting at$1100
2410
Sq Ft
2
Story
3
Bed
2.5
Bath
2
Car
Plan#156-1524
Starting at$900
2410
Sq Ft
1
Story
4
Bed
2
Bath
3
Car
Plan#156-1520
Starting at$900
2410
Sq Ft
1
Story
4
Bed
2.5
Bath
3
Car
Plan#156-1911
Starting at$900
2410
Sq Ft
2
Story
3
Bed
3
Bath
0
Car
Plan#101-1089
Starting at$1130
2410
Sq Ft
2
Story
4
Bed
2
Bath
2
Car