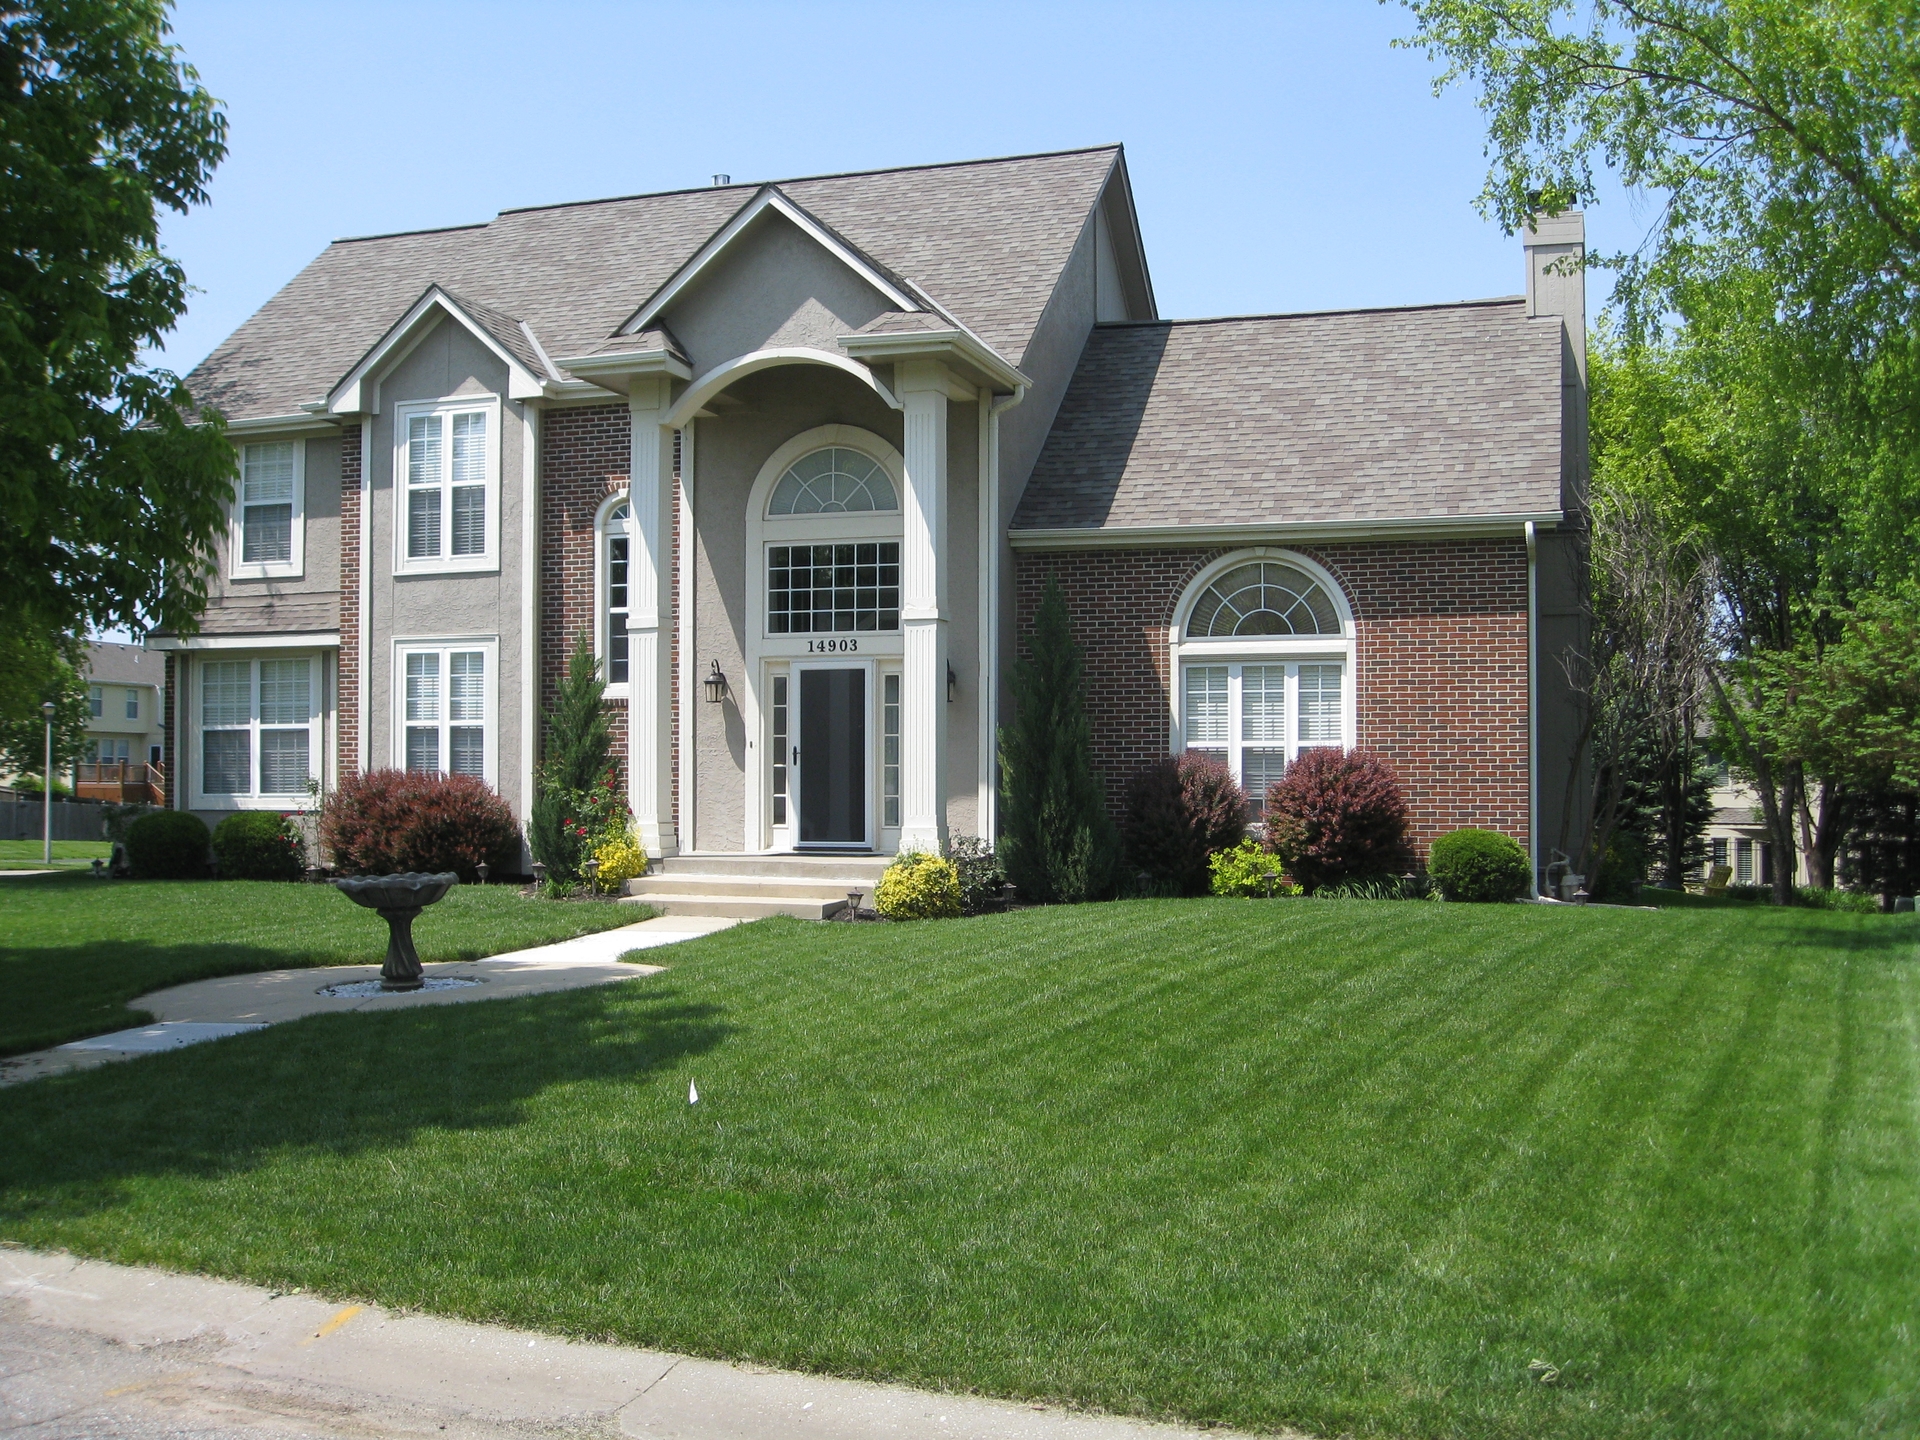
2242-2342 Square Foot House Plans

896
Plan Results
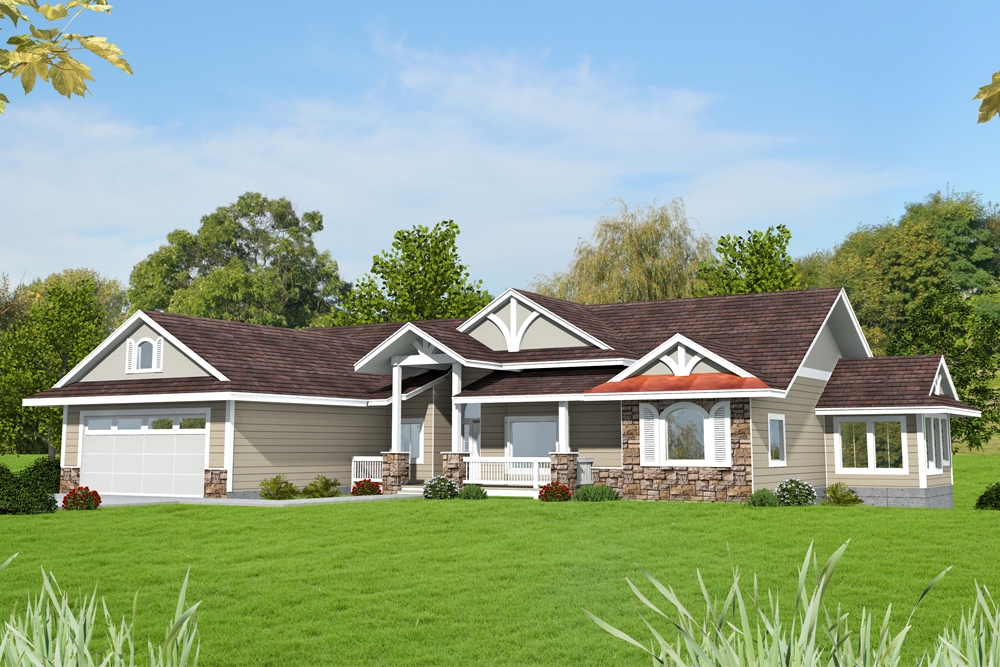
3-Bedroom, 2342 Sq Ft Contemporary House Plan - 116-1095 - Front Exterior
Plan Collection
3-Bedroom, 2342 Sq Ft Contemporary House Plan - 116-1095 - Front Exterior
Plan#116-1095
Starting at$1980
2342
Sq Ft
2
Story
3
Bed
2
Bath
2
Car
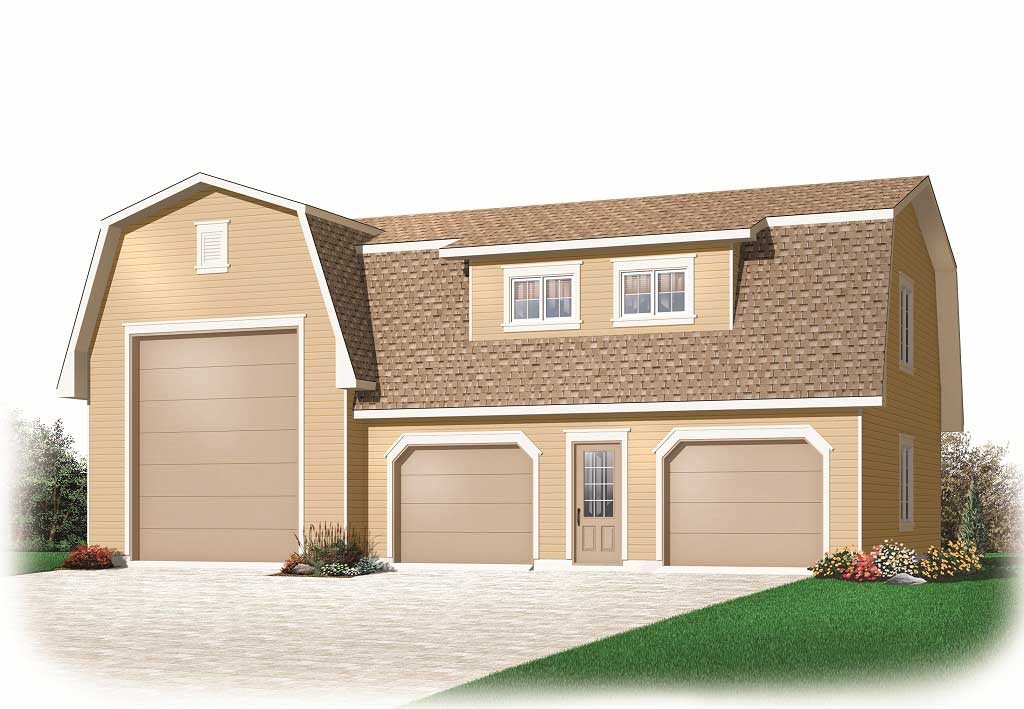
0-Bedroom, 2342 Sq Ft Garage Home Plan - 126-1135 - Main Exterior
Plan Collection
0-Bedroom, 2342 Sq Ft Garage Home Plan - 126-1135 - Main Exterior
Plan#126-1135
Starting at$850
2342
Sq Ft
2
Story
0
Bed
0
Bath
3
Car
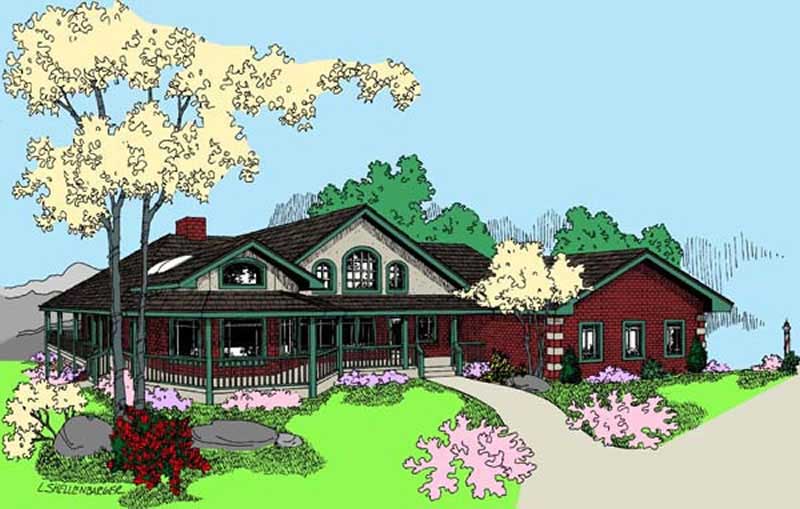
2-Bedroom, 2342 Sq Ft Country House Plan - 145-1501 - Front Exterior
Plan Collection
2-Bedroom, 2342 Sq Ft Country House Plan - 145-1501 - Front Exterior
Plan#145-1501
Starting at$950
2342
Sq Ft
1
Story
2
Bed
2.5
Bath
3
Car
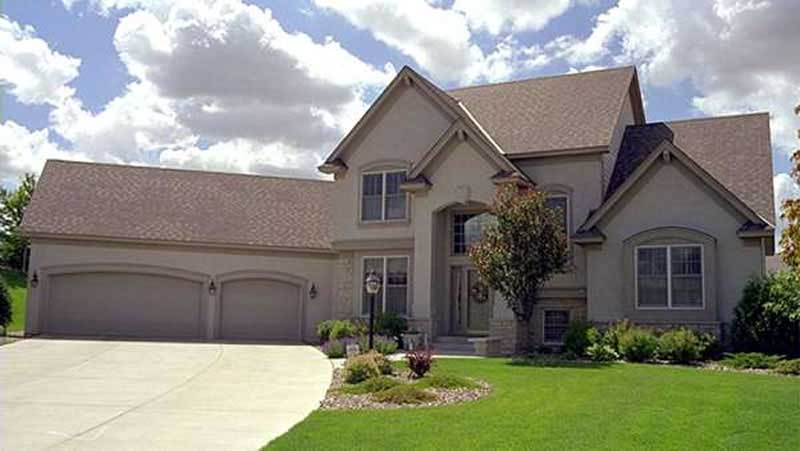
3-Bedroom, 2342 Sq Ft European House Plan - 146-1885 - Front Exterior
Plan Collection
3-Bedroom, 2342 Sq Ft European House Plan - 146-1885 - Front Exterior
Plan#146-1885
Starting at$1015
2342
Sq Ft
2
Story
3
Bed
2.5
Bath
3
Car
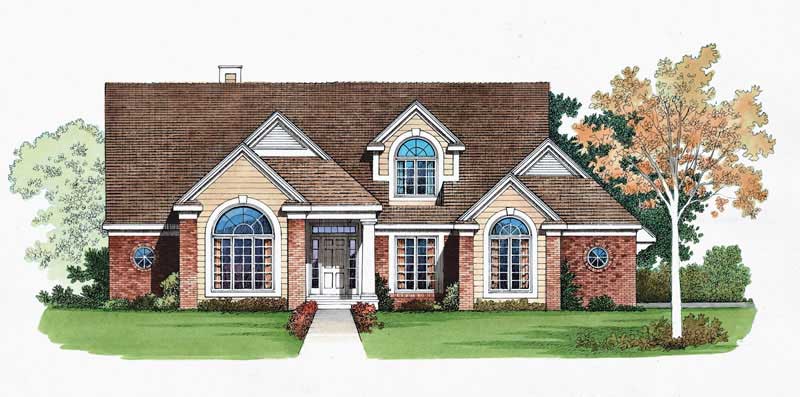
4-Bedroom, 2342 Sq Ft Traditional House Plan - 137-1485 - Front Exterior
Plan Collection
4-Bedroom, 2342 Sq Ft Traditional House Plan - 137-1485 - Front Exterior
Plan#137-1485
Starting at$865
2342
Sq Ft
2
Story
4
Bed
2.5
Bath
2
Car
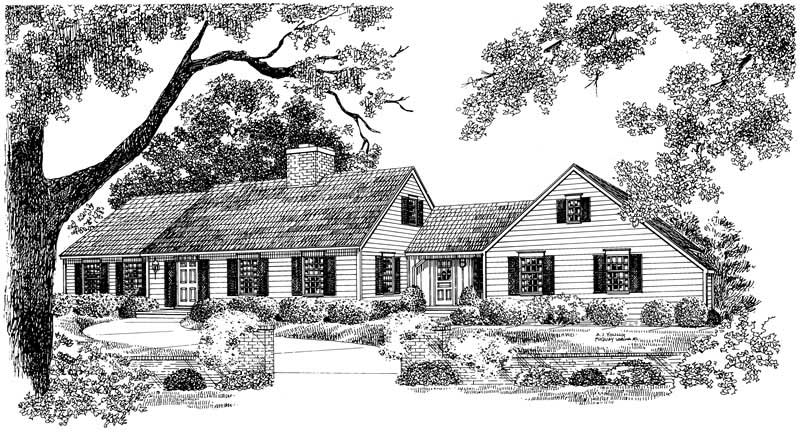
4-Bedroom, 2342 Sq Ft Cape Cod House Plan - 137-1815 - Front Exterior
Plan Collection
4-Bedroom, 2342 Sq Ft Cape Cod House Plan - 137-1815 - Front Exterior
Plan#137-1815
Starting at$925
2342
Sq Ft
2
Story
4
Bed
3.5
Bath
2
Car
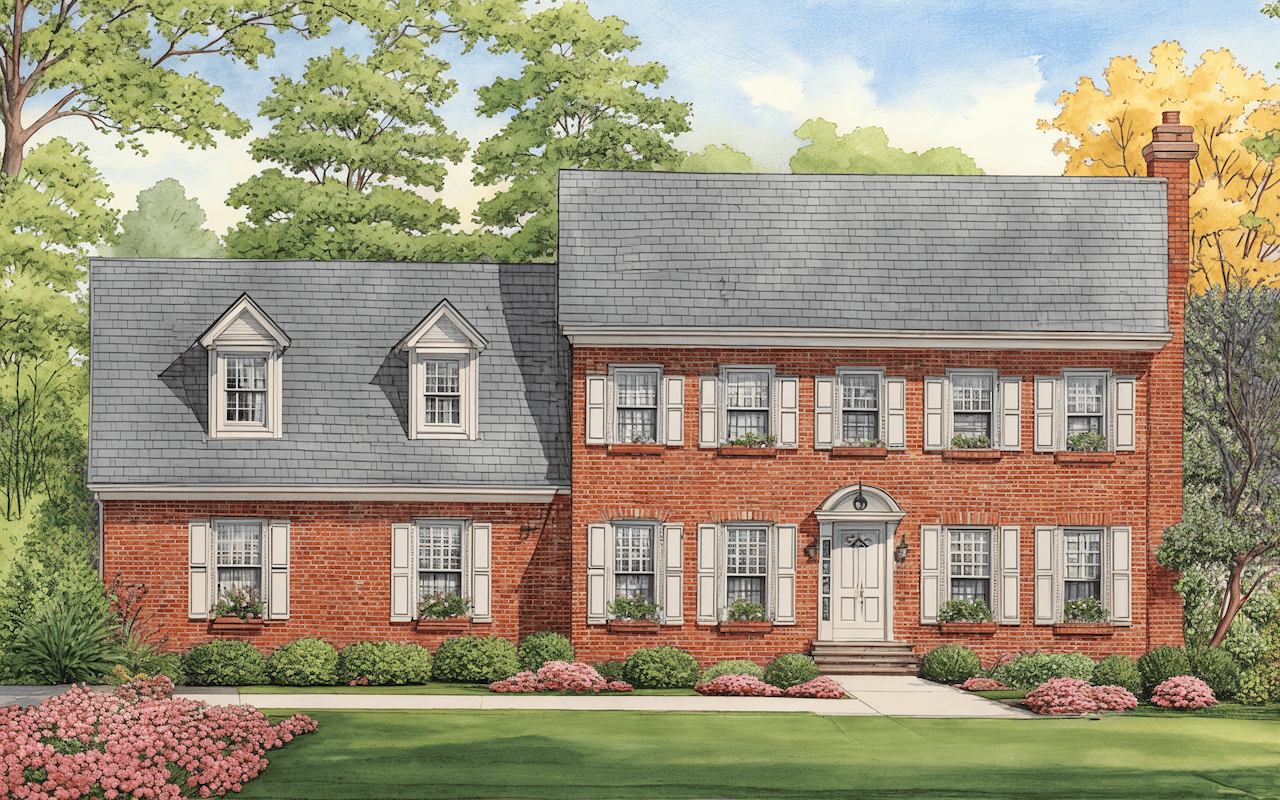
4-Bedroom, 2342 Sq Ft Colonial House Plan - 124-1077 - Front Exterior
Plan Collection
4-Bedroom, 2342 Sq Ft Colonial House Plan - 124-1077 - Front Exterior
Plan#124-1077
Starting at$745
2342
Sq Ft
2
Story
4
Bed
2
Bath
2
Car
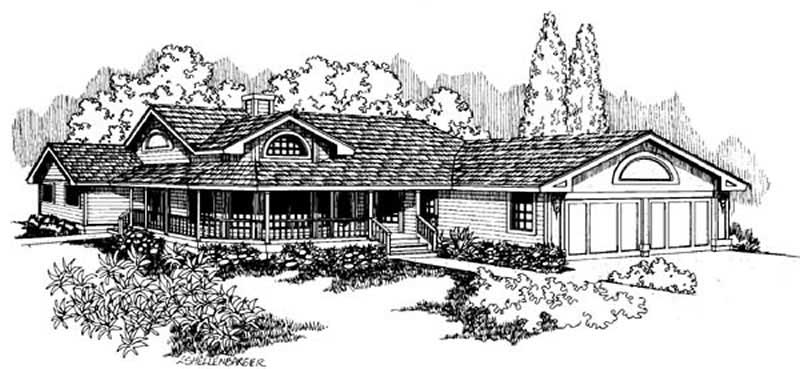
3-Bedroom, 2342 Sq Ft Ranch House Plan - 145-1384 - Front Exterior
Plan Collection
3-Bedroom, 2342 Sq Ft Ranch House Plan - 145-1384 - Front Exterior
Plan#145-1384
Starting at$950
2342
Sq Ft
1
Story
3
Bed
2.5
Bath
2
Car
3-Bedroom, 2342 Sq Ft Contemporary House Plan - 116-1095 - Front Exterior
Plan Collection
3-Bedroom, 2342 Sq Ft Contemporary House Plan - 116-1095 - Front Exterior
Plan#116-1095
Starting at$1980
2342
Sq Ft
2
Story
3
Bed
2
Bath
2
Car
0-Bedroom, 2342 Sq Ft Garage Home Plan - 126-1135 - Main Exterior
Plan Collection
0-Bedroom, 2342 Sq Ft Garage Home Plan - 126-1135 - Main Exterior
Plan#126-1135
Starting at$850
2342
Sq Ft
2
Story
0
Bed
0
Bath
3
Car
2-Bedroom, 2342 Sq Ft Country House Plan - 145-1501 - Front Exterior
Plan Collection
2-Bedroom, 2342 Sq Ft Country House Plan - 145-1501 - Front Exterior
Plan#145-1501
Starting at$950
2342
Sq Ft
1
Story
2
Bed
2.5
Bath
3
Car
3-Bedroom, 2342 Sq Ft European House Plan - 146-1885 - Front Exterior
Plan Collection
3-Bedroom, 2342 Sq Ft European House Plan - 146-1885 - Front Exterior
Plan#146-1885
Starting at$1015
2342
Sq Ft
2
Story
3
Bed
2.5
Bath
3
Car
4-Bedroom, 2342 Sq Ft Traditional House Plan - 137-1485 - Front Exterior
Plan Collection
4-Bedroom, 2342 Sq Ft Traditional House Plan - 137-1485 - Front Exterior
Plan#137-1485
Starting at$865
2342
Sq Ft
2
Story
4
Bed
2.5
Bath
2
Car
4-Bedroom, 2342 Sq Ft Cape Cod House Plan - 137-1815 - Front Exterior
Plan Collection
4-Bedroom, 2342 Sq Ft Cape Cod House Plan - 137-1815 - Front Exterior
Plan#137-1815
Starting at$925
2342
Sq Ft
2
Story
4
Bed
3.5
Bath
2
Car
4-Bedroom, 2342 Sq Ft Colonial House Plan - 124-1077 - Front Exterior
Plan Collection
4-Bedroom, 2342 Sq Ft Colonial House Plan - 124-1077 - Front Exterior
Plan#124-1077
Starting at$745
2342
Sq Ft
2
Story
4
Bed
2
Bath
2
Car
3-Bedroom, 2342 Sq Ft Ranch House Plan - 145-1384 - Front Exterior
Plan Collection
3-Bedroom, 2342 Sq Ft Ranch House Plan - 145-1384 - Front Exterior
Plan#145-1384
Starting at$950
2342
Sq Ft
1
Story
3
Bed
2.5
Bath
2
Car
1...3435363738