2500-3000 Square Foot House Plans

3,256
Plan Results
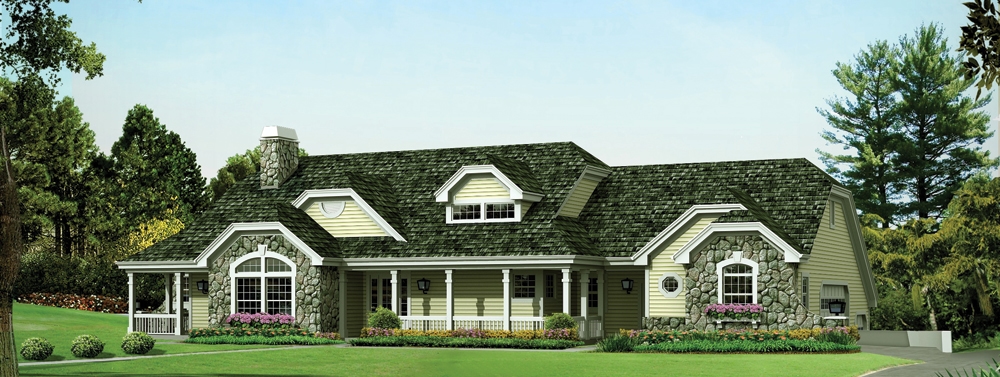
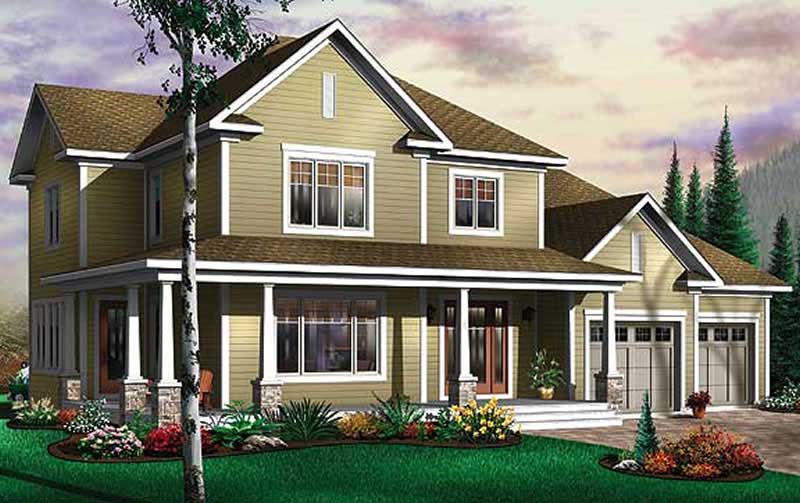
3-Bedroom, 2701 Sq Ft Country House Plan - 101-1208 - Front Exterior
Plan Collection
3-Bedroom, 2701 Sq Ft Country House Plan - 101-1208 - Front Exterior
Plan#101-1208
Starting at$1155
2701
Sq Ft
2
Story
3
Bed
3
Bath
3
Car
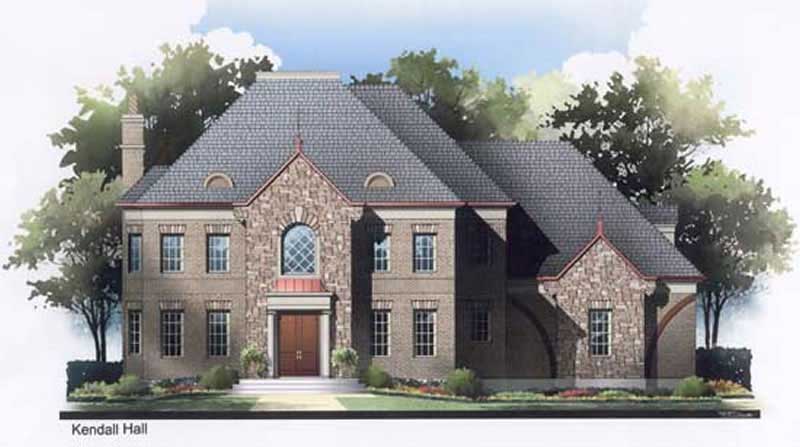
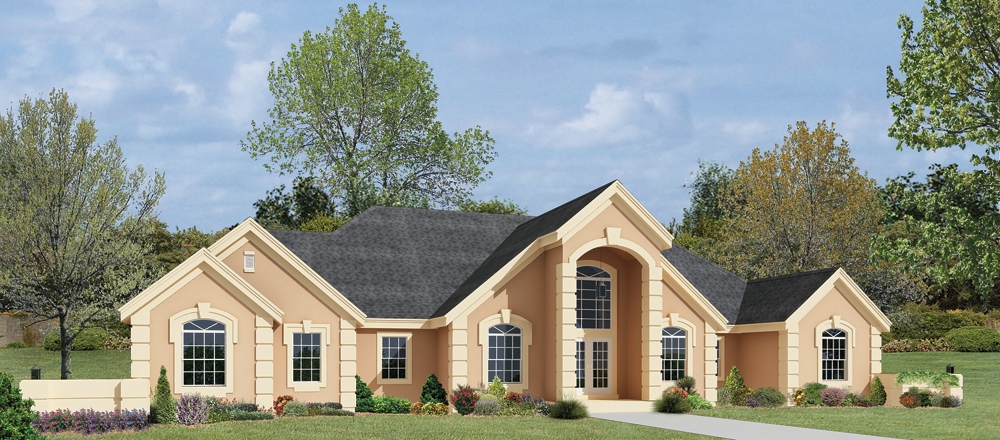
3-Bedroom, 2592 Sq Ft European House Plan - 101-1481 - Front Exterior
Plan Collection
3-Bedroom, 2592 Sq Ft European House Plan - 101-1481 - Front Exterior
Plan#101-1481
Starting at$1155
2592
Sq Ft
2
Story
3
Bed
2
Bath
3
Car
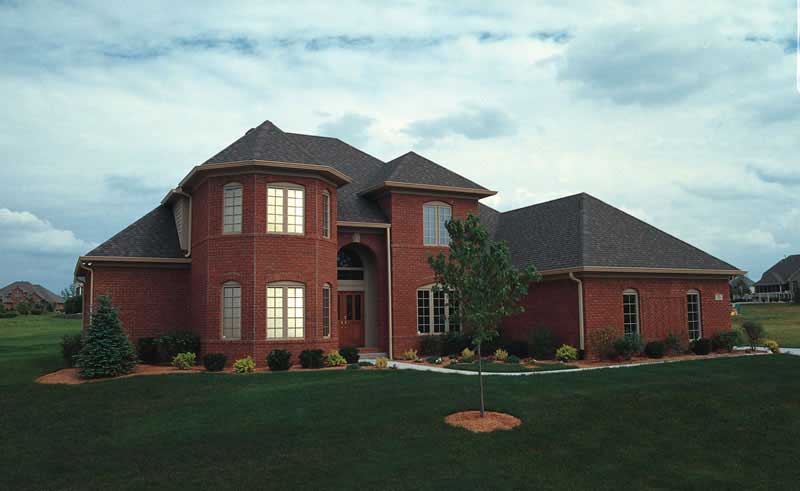
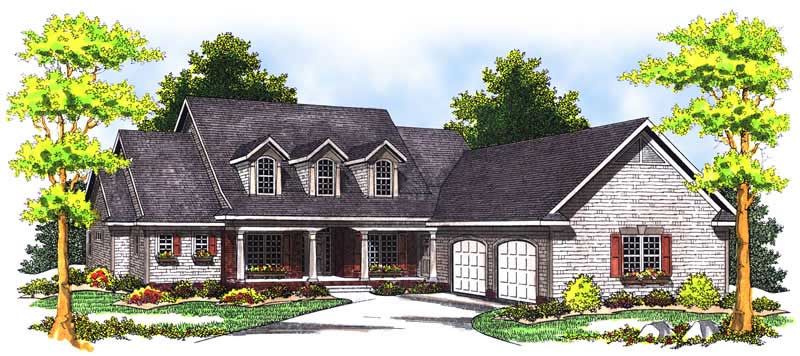
3-Bedroom, 2514 Sq Ft Ranch Home Plan - 138-1107 - Main Exterior
Plan Collection
3-Bedroom, 2514 Sq Ft Ranch Home Plan - 138-1107 - Main Exterior
Plan#138-1107
Starting at$1500
2514
Sq Ft
1
Story
3
Bed
2
Bath
3
Car
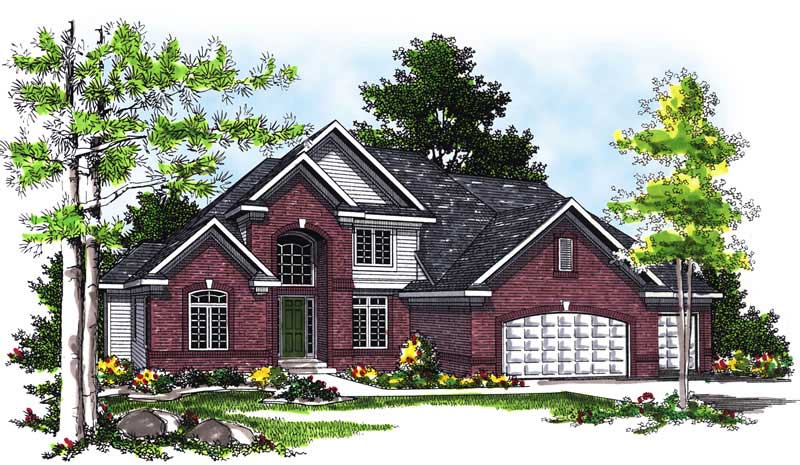
4-Bedroom, 2783 Sq Ft Ranch House Plan - 101-1141 - Front Exterior
Plan Collection
4-Bedroom, 2783 Sq Ft Ranch House Plan - 101-1141 - Front Exterior
Plan#101-1141
Starting at$1055
2783
Sq Ft
1
Story
4
Bed
4
Bath
2
Car
4-Bedroom, 2782 Sq Ft European Home Plan - 101-1502 - Main Exterior
Plan Collection
4-Bedroom, 2782 Sq Ft European Home Plan - 101-1502 - Main Exterior
Plan#101-1502
Starting at$1205
2782
Sq Ft
2
Story
4
Bed
3
Bath
3
Car
4-Bedroom, 2787 Sq Ft Bungalow House Plan - 101-1192 - Front Exterior
Plan Collection
4-Bedroom, 2787 Sq Ft Bungalow House Plan - 101-1192 - Front Exterior
Plan#101-1192
Starting at$1205
2787
Sq Ft
1
Story
4
Bed
2
Bath
3
Car
3-Bedroom, 2689 Sq Ft European House Plan - 101-1488 - Front Exterior
Plan Collection
3-Bedroom, 2689 Sq Ft European House Plan - 101-1488 - Front Exterior
Plan#101-1488
Starting at$1155
2689
Sq Ft
2
Story
3
Bed
2
Bath
3
Car
4-Bedroom, 2727 Sq Ft European Home Plan - 157-1470 - Main Exterior
Plan Collection
4-Bedroom, 2727 Sq Ft European Home Plan - 157-1470 - Main Exterior
Plan#157-1470
Starting at$1605
2727
Sq Ft
2
Story
4
Bed
3
Bath
1
Car
5-Bedroom, 2935 Sq Ft European House Plan - 157-1496 - Front Exterior
Plan Collection
5-Bedroom, 2935 Sq Ft European House Plan - 157-1496 - Front Exterior
Plan#157-1496
Starting at$1605
2935
Sq Ft
2
Story
5
Bed
3
Bath
2
Car
4-Bedroom, 2724 Sq Ft Traditional House Plan - 138-1102 - Front Exterior
Plan Collection
4-Bedroom, 2724 Sq Ft Traditional House Plan - 138-1102 - Front Exterior
Plan#138-1102
Starting at$1500
2724
Sq Ft
2
Story
4
Bed
3.5
Bath
2
Car
4-Bedroom, 2967 Sq Ft Traditional Home Plan - 138-1095 - Main Exterior
Plan Collection
4-Bedroom, 2967 Sq Ft Traditional Home Plan - 138-1095 - Main Exterior
Plan#138-1095
Starting at$1500
2967
Sq Ft
2
Story
4
Bed
3.5
Bath
3
Car
3-Bedroom, 2859 Sq Ft Ranch House Plan - 138-1229 - Front Exterior
Plan Collection
3-Bedroom, 2859 Sq Ft Ranch House Plan - 138-1229 - Front Exterior
Plan#138-1229
Starting at$1500
2859
Sq Ft
1
Story
3
Bed
2.5
Bath
3
Car
5-Bedroom, 2629 Sq Ft Colonial House Plan - 101-1007 - Front Exterior
Plan Collection
5-Bedroom, 2629 Sq Ft Colonial House Plan - 101-1007 - Front Exterior
Plan#101-1007
Starting at$1155
2629
Sq Ft
2
Story
5
Bed
3
Bath
3
Car
6-Bedroom, 2986 Sq Ft Multi-Unit Home Plan - 138-1055 - Main Exterior
Plan Collection
6-Bedroom, 2986 Sq Ft Multi-Unit Home Plan - 138-1055 - Main Exterior
Plan#138-1055
Starting at$1500
2986
Sq Ft
2
Story
6
Bed
4.5
Bath
4
Car
4-Bedroom, 2597 Sq Ft Traditional Home Plan - 138-1032 - Main Exterior
Plan Collection
4-Bedroom, 2597 Sq Ft Traditional Home Plan - 138-1032 - Main Exterior
Plan#138-1032
Starting at$1500
2597
Sq Ft
2
Story
4
Bed
3.5
Bath
2
Car
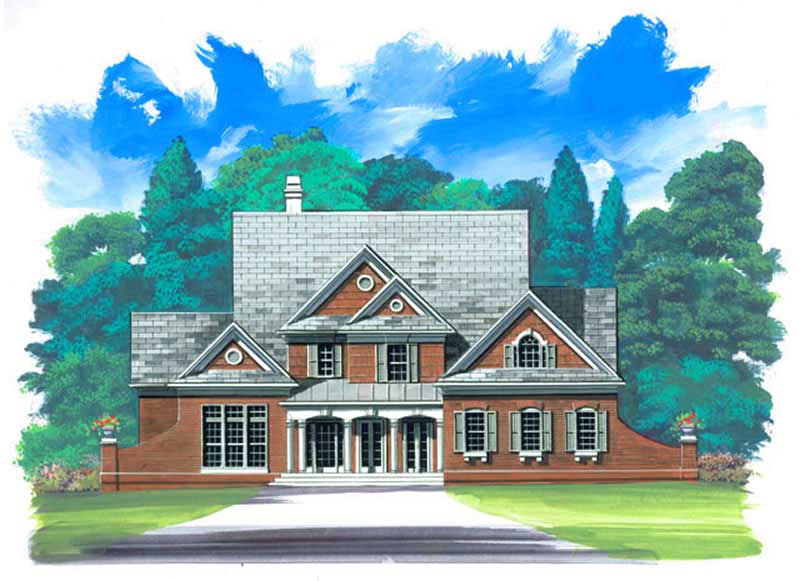
4-Bedroom, 2588 Sq Ft European House Plan - 106-1141 - Front Exterior
Plan Collection
4-Bedroom, 2588 Sq Ft European House Plan - 106-1141 - Front Exterior
Plan#106-1141
Starting at$1295
2588
Sq Ft
1
Story
4
Bed
3.5
Bath
2
Car
4-Bedroom, 2520 Sq Ft European Home Plan - 106-1238 - Main Exterior
Plan Collection
4-Bedroom, 2520 Sq Ft European Home Plan - 106-1238 - Main Exterior
Plan#106-1238
Starting at$1295
2520
Sq Ft
2
Story
4
Bed
3
Bath
2
Car
3-Bedroom, 2702 Sq Ft Craftsman Home Plan - 101-1597 - Main Exterior
Plan Collection
3-Bedroom, 2702 Sq Ft Craftsman Home Plan - 101-1597 - Main Exterior
Plan#101-1597
Starting at$1155
2702
Sq Ft
2
Story
3
Bed
2
Bath
3
Car
4-Bedroom, 2609 Sq Ft Country House Plan - 138-1356 - Front Exterior
Plan Collection
4-Bedroom, 2609 Sq Ft Country House Plan - 138-1356 - Front Exterior
Plan#138-1356
Starting at$1500
2609
Sq Ft
2
Story
4
Bed
2.5
Bath
2
Car
4-Bedroom, 2782 Sq Ft Ranch Home Plan - 101-1184 - Main Exterior
Plan Collection
4-Bedroom, 2782 Sq Ft Ranch Home Plan - 101-1184 - Main Exterior
Plan#101-1184
Starting at$1205
2782
Sq Ft
2
Story
4
Bed
3
Bath
3
Car

4-Bedroom, 2579 Sq Ft Multi-Level House Plan - 157-1380 - Front Exterior
Plan Collection
4-Bedroom, 2579 Sq Ft Multi-Level House Plan - 157-1380 - Front Exterior
Plan#157-1380
Starting at$1605
2579
Sq Ft
2
Story
4
Bed
3
Bath
1
Car
4-Bedroom, 2874 Sq Ft Traditional Home Plan - 138-1009 - Main Exterior
Plan Collection
4-Bedroom, 2874 Sq Ft Traditional Home Plan - 138-1009 - Main Exterior
Plan#138-1009
Starting at$1500
2874
Sq Ft
1
Story
4
Bed
2.5
Bath
2
Car
2-Bedroom, 2620 Sq Ft Ranch Home Plan - 101-1148 - Main Exterior
Plan Collection
2-Bedroom, 2620 Sq Ft Ranch Home Plan - 101-1148 - Main Exterior
Plan#101-1148
Starting at$1155
2620
Sq Ft
1
Story
2
Bed
1
Bath
3
Car
3-Bedroom, 2754 Sq Ft Ranch House Plan - 101-1191 - Front Exterior
Plan Collection
3-Bedroom, 2754 Sq Ft Ranch House Plan - 101-1191 - Front Exterior
Plan#101-1191
Starting at$1205
2754
Sq Ft
1
Story
3
Bed
2
Bath
3
Car
3-Bedroom, 2701 Sq Ft Country House Plan - 101-1208 - Front Exterior
Plan Collection
3-Bedroom, 2701 Sq Ft Country House Plan - 101-1208 - Front Exterior
Plan#101-1208
Starting at$1155
2701
Sq Ft
2
Story
3
Bed
3
Bath
3
Car
3-Bedroom, 2592 Sq Ft European House Plan - 101-1481 - Front Exterior
Plan Collection
3-Bedroom, 2592 Sq Ft European House Plan - 101-1481 - Front Exterior
Plan#101-1481
Starting at$1155
2592
Sq Ft
2
Story
3
Bed
2
Bath
3
Car
3-Bedroom, 2514 Sq Ft Ranch Home Plan - 138-1107 - Main Exterior
Plan Collection
3-Bedroom, 2514 Sq Ft Ranch Home Plan - 138-1107 - Main Exterior
Plan#138-1107
Starting at$1500
2514
Sq Ft
1
Story
3
Bed
2
Bath
3
Car
4-Bedroom, 2783 Sq Ft Ranch House Plan - 101-1141 - Front Exterior
Plan Collection
4-Bedroom, 2783 Sq Ft Ranch House Plan - 101-1141 - Front Exterior
Plan#101-1141
Starting at$1055
2783
Sq Ft
1
Story
4
Bed
4
Bath
2
Car
4-Bedroom, 2782 Sq Ft European Home Plan - 101-1502 - Main Exterior
Plan Collection
4-Bedroom, 2782 Sq Ft European Home Plan - 101-1502 - Main Exterior
Plan#101-1502
Starting at$1205
2782
Sq Ft
2
Story
4
Bed
3
Bath
3
Car
4-Bedroom, 2787 Sq Ft Bungalow House Plan - 101-1192 - Front Exterior
Plan Collection
4-Bedroom, 2787 Sq Ft Bungalow House Plan - 101-1192 - Front Exterior
Plan#101-1192
Starting at$1205
2787
Sq Ft
1
Story
4
Bed
2
Bath
3
Car
3-Bedroom, 2689 Sq Ft European House Plan - 101-1488 - Front Exterior
Plan Collection
3-Bedroom, 2689 Sq Ft European House Plan - 101-1488 - Front Exterior
Plan#101-1488
Starting at$1155
2689
Sq Ft
2
Story
3
Bed
2
Bath
3
Car
4-Bedroom, 2727 Sq Ft European Home Plan - 157-1470 - Main Exterior
Plan Collection
4-Bedroom, 2727 Sq Ft European Home Plan - 157-1470 - Main Exterior
Plan#157-1470
Starting at$1605
2727
Sq Ft
2
Story
4
Bed
3
Bath
1
Car
5-Bedroom, 2935 Sq Ft European House Plan - 157-1496 - Front Exterior
Plan Collection
5-Bedroom, 2935 Sq Ft European House Plan - 157-1496 - Front Exterior
Plan#157-1496
Starting at$1605
2935
Sq Ft
2
Story
5
Bed
3
Bath
2
Car
4-Bedroom, 2724 Sq Ft Traditional House Plan - 138-1102 - Front Exterior
Plan Collection
4-Bedroom, 2724 Sq Ft Traditional House Plan - 138-1102 - Front Exterior
Plan#138-1102
Starting at$1500
2724
Sq Ft
2
Story
4
Bed
3.5
Bath
2
Car
4-Bedroom, 2967 Sq Ft Traditional Home Plan - 138-1095 - Main Exterior
Plan Collection
4-Bedroom, 2967 Sq Ft Traditional Home Plan - 138-1095 - Main Exterior
Plan#138-1095
Starting at$1500
2967
Sq Ft
2
Story
4
Bed
3.5
Bath
3
Car
3-Bedroom, 2859 Sq Ft Ranch House Plan - 138-1229 - Front Exterior
Plan Collection
3-Bedroom, 2859 Sq Ft Ranch House Plan - 138-1229 - Front Exterior
Plan#138-1229
Starting at$1500
2859
Sq Ft
1
Story
3
Bed
2.5
Bath
3
Car
5-Bedroom, 2629 Sq Ft Colonial House Plan - 101-1007 - Front Exterior
Plan Collection
5-Bedroom, 2629 Sq Ft Colonial House Plan - 101-1007 - Front Exterior
Plan#101-1007
Starting at$1155
2629
Sq Ft
2
Story
5
Bed
3
Bath
3
Car
6-Bedroom, 2986 Sq Ft Multi-Unit Home Plan - 138-1055 - Main Exterior
Plan Collection
6-Bedroom, 2986 Sq Ft Multi-Unit Home Plan - 138-1055 - Main Exterior
Plan#138-1055
Starting at$1500
2986
Sq Ft
2
Story
6
Bed
4.5
Bath
4
Car
4-Bedroom, 2597 Sq Ft Traditional Home Plan - 138-1032 - Main Exterior
Plan Collection
4-Bedroom, 2597 Sq Ft Traditional Home Plan - 138-1032 - Main Exterior
Plan#138-1032
Starting at$1500
2597
Sq Ft
2
Story
4
Bed
3.5
Bath
2
Car
4-Bedroom, 2588 Sq Ft European House Plan - 106-1141 - Front Exterior
Plan Collection
4-Bedroom, 2588 Sq Ft European House Plan - 106-1141 - Front Exterior
Plan#106-1141
Starting at$1295
2588
Sq Ft
1
Story
4
Bed
3.5
Bath
2
Car
4-Bedroom, 2520 Sq Ft European Home Plan - 106-1238 - Main Exterior
Plan Collection
4-Bedroom, 2520 Sq Ft European Home Plan - 106-1238 - Main Exterior
Plan#106-1238
Starting at$1295
2520
Sq Ft
2
Story
4
Bed
3
Bath
2
Car
3-Bedroom, 2702 Sq Ft Craftsman Home Plan - 101-1597 - Main Exterior
Plan Collection
3-Bedroom, 2702 Sq Ft Craftsman Home Plan - 101-1597 - Main Exterior
Plan#101-1597
Starting at$1155
2702
Sq Ft
2
Story
3
Bed
2
Bath
3
Car
4-Bedroom, 2609 Sq Ft Country House Plan - 138-1356 - Front Exterior
Plan Collection
4-Bedroom, 2609 Sq Ft Country House Plan - 138-1356 - Front Exterior
Plan#138-1356
Starting at$1500
2609
Sq Ft
2
Story
4
Bed
2.5
Bath
2
Car
4-Bedroom, 2782 Sq Ft Ranch Home Plan - 101-1184 - Main Exterior
Plan Collection
4-Bedroom, 2782 Sq Ft Ranch Home Plan - 101-1184 - Main Exterior
Plan#101-1184
Starting at$1205
2782
Sq Ft
2
Story
4
Bed
3
Bath
3
Car
4-Bedroom, 2579 Sq Ft Multi-Level House Plan - 157-1380 - Front Exterior
Plan Collection
4-Bedroom, 2579 Sq Ft Multi-Level House Plan - 157-1380 - Front Exterior
Plan#157-1380
Starting at$1605
2579
Sq Ft
2
Story
4
Bed
3
Bath
1
Car
4-Bedroom, 2874 Sq Ft Traditional Home Plan - 138-1009 - Main Exterior
Plan Collection
4-Bedroom, 2874 Sq Ft Traditional Home Plan - 138-1009 - Main Exterior
Plan#138-1009
Starting at$1500
2874
Sq Ft
1
Story
4
Bed
2.5
Bath
2
Car
2-Bedroom, 2620 Sq Ft Ranch Home Plan - 101-1148 - Main Exterior
Plan Collection
2-Bedroom, 2620 Sq Ft Ranch Home Plan - 101-1148 - Main Exterior
Plan#101-1148
Starting at$1155
2620
Sq Ft
1
Story
2
Bed
1
Bath
3
Car
3-Bedroom, 2754 Sq Ft Ranch House Plan - 101-1191 - Front Exterior
Plan Collection
3-Bedroom, 2754 Sq Ft Ranch House Plan - 101-1191 - Front Exterior
Plan#101-1191
Starting at$1205
2754
Sq Ft
1
Story
3
Bed
2
Bath
3
Car
1...5455565758...136