2200-2400 Square Foot House Plans
Clear AllSort ByTrending
1,785
Plan Results
Plan Results
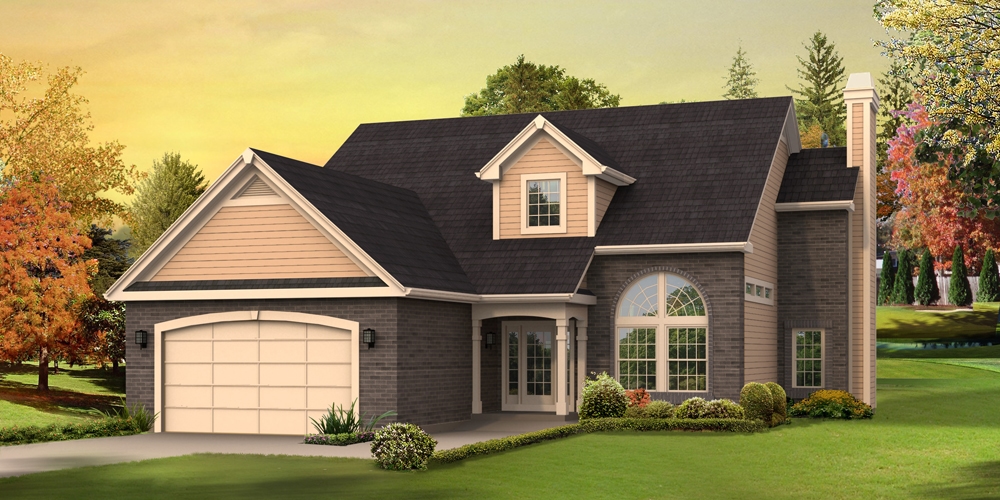
Plan#138-1285
Starting at$1300
2360
Sq Ft
1
Story
3
Bed
2.5
Bath
2
Car

Plan#101-1133
Starting at$1130
2293
Sq Ft
1
Story
3
Bed
2
Bath
2
Car

Plan#120-1126
Starting at$1305
2265
Sq Ft
2
Story
4
Bed
2.5
Bath
2
Car

Plan#101-1091
Starting at$1130
2263
Sq Ft
1
Story
3
Bed
2
Bath
3
Car

Plan#101-1666
Starting at$1130
2356
Sq Ft
2
Story
4
Bed
2
Bath
3
Car
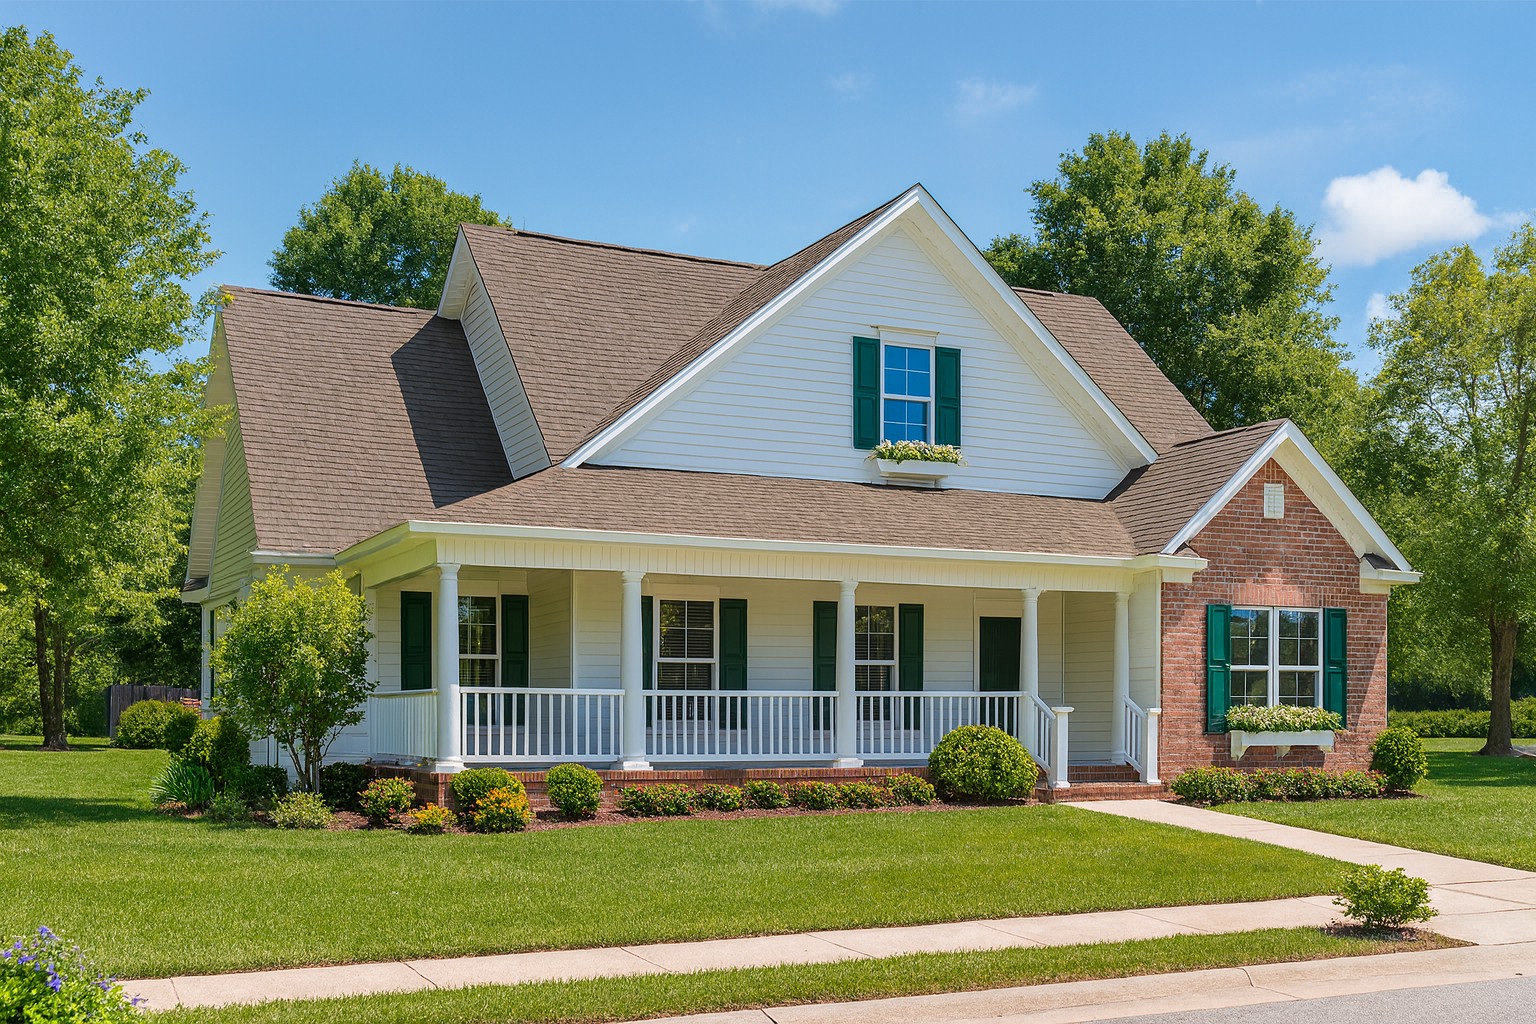
Plan#153-1698
Starting at$1200
2297
Sq Ft
2
Story
3
Bed
2
Bath
2
Car

Plan#120-1364
Starting at$1305
2218
Sq Ft
2
Story
4
Bed
2.5
Bath
2
Car

Plan#101-1533
Starting at$1090
2244
Sq Ft
2
Story
4
Bed
2
Bath
3
Car
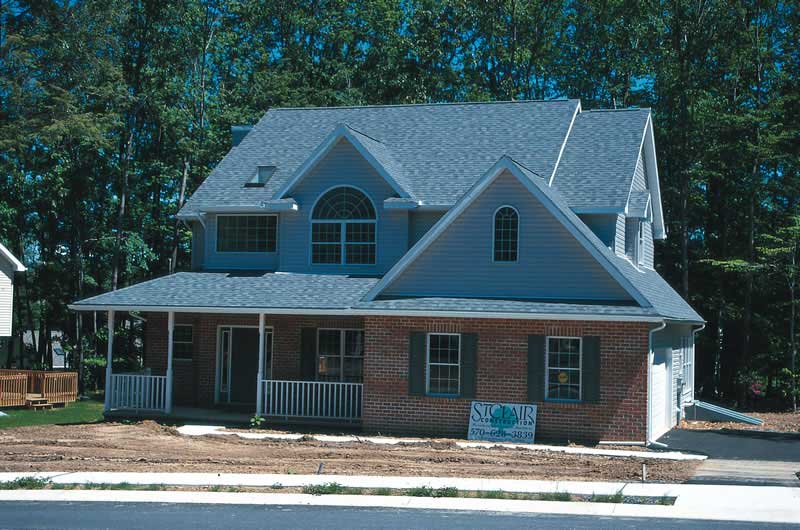
Plan#120-1646
Starting at$1305
2364
Sq Ft
2
Story
4
Bed
2.5
Bath
2
Car
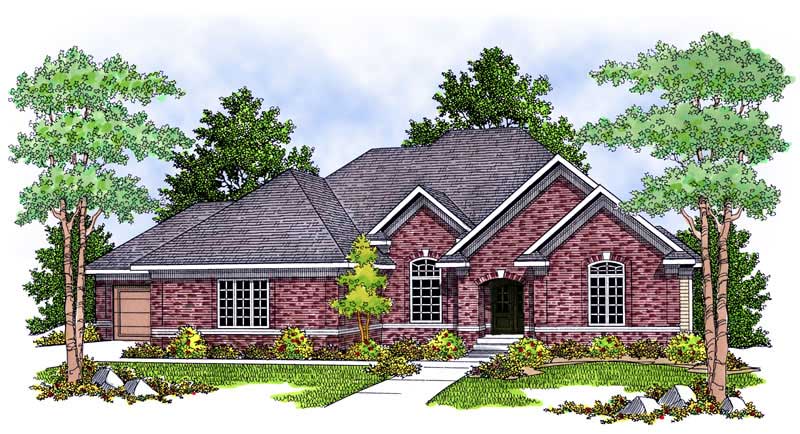
Plan#101-1557
Starting at$1130
2297
Sq Ft
1
Story
2
Bed
1
Bath
3
Car

Plan#101-1223
Starting at$1090
2216
Sq Ft
1
Story
2
Bed
2
Bath
3
Car

Plan#170-3129
Starting at$1105
2300
Sq Ft
1
Story
3
Bed
2
Bath
2
Car
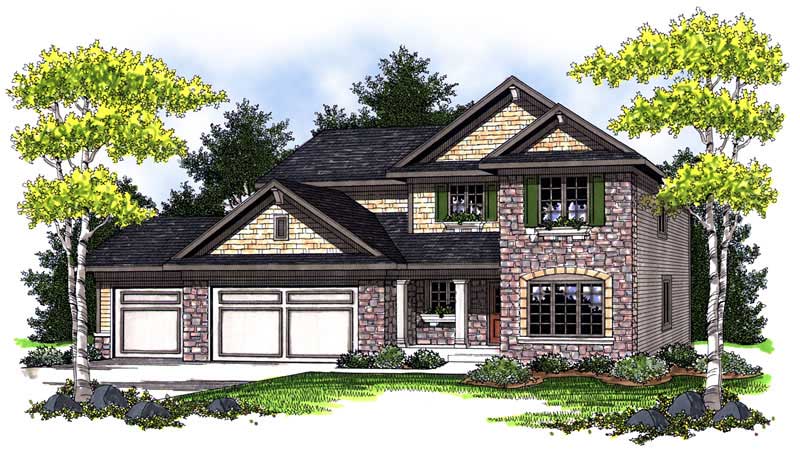
Plan#101-1665
Starting at$1130
2345
Sq Ft
2
Story
4
Bed
2
Bath
3
Car
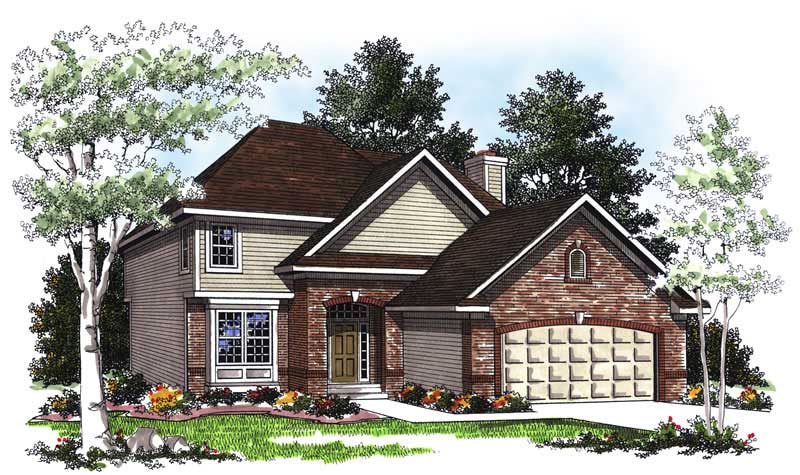
Plan#101-1460
Starting at$1130
2245
Sq Ft
2
Story
4
Bed
2
Bath
2
Car
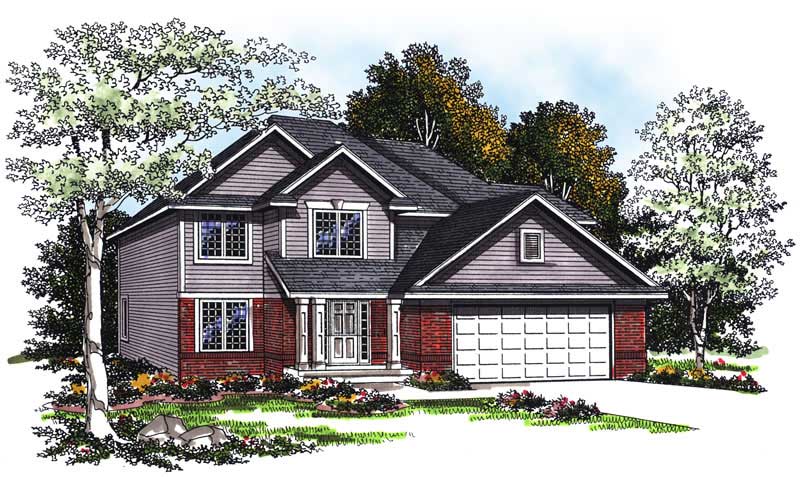
Plan#101-1602
Starting at$1130
2354
Sq Ft
2
Story
4
Bed
2
Bath
2
Car
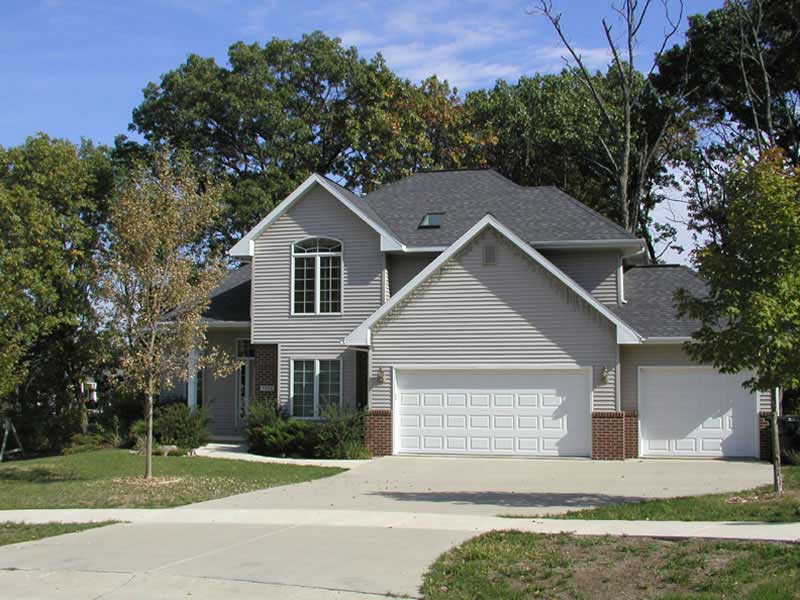
Plan#101-1605
Starting at$1130
2264
Sq Ft
2
Story
4
Bed
2
Bath
2
Car
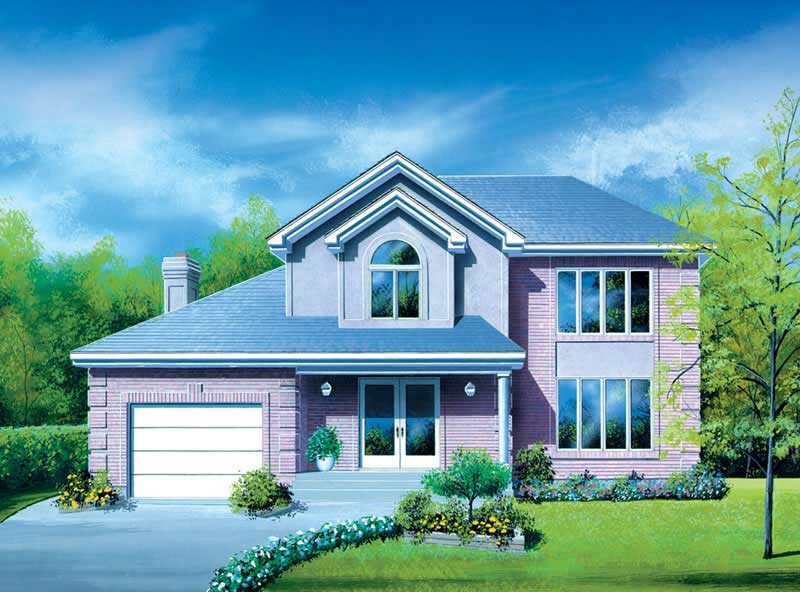
Plan#157-1285
Starting at$1455
2244
Sq Ft
2
Story
3
Bed
3
Bath
1
Car
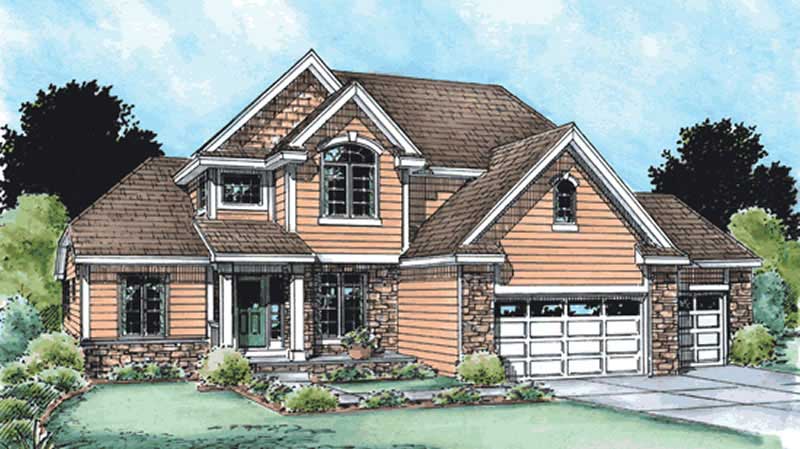
Plan#120-2120
Starting at$1305
2376
Sq Ft
2
Story
4
Bed
2
Bath
3
Car
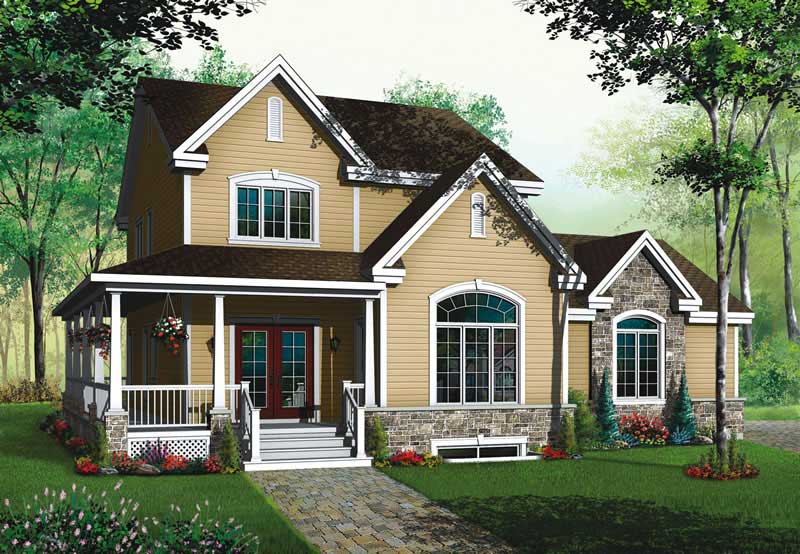
Plan#126-1583
Starting at$2200
2245
Sq Ft
2
Story
3
Bed
2
Bath
2
Car
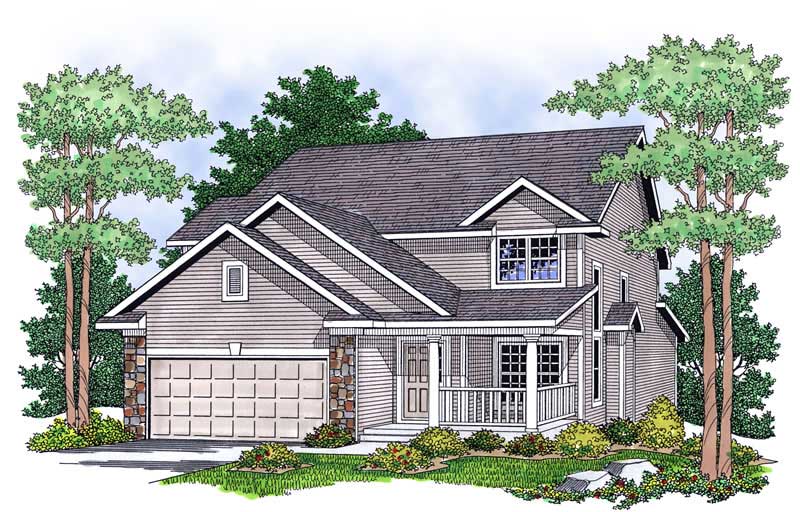
Plan#101-1663
Starting at$1130
2349
Sq Ft
2
Story
4
Bed
2
Bath
2
Car
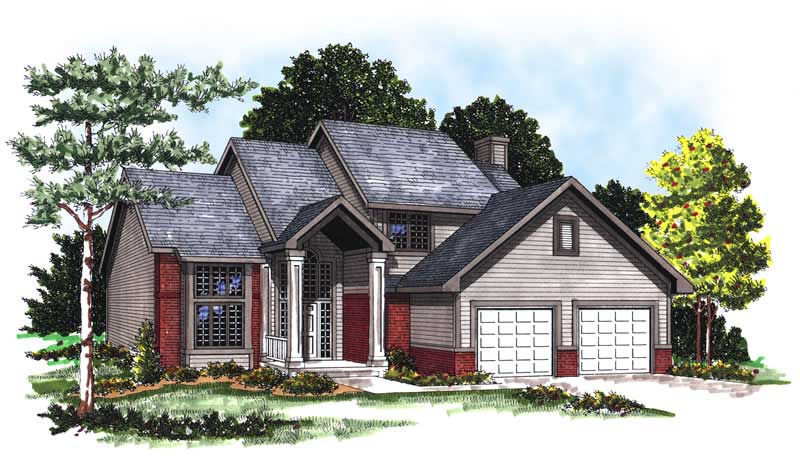
Plan#101-1607
Starting at$1090
2262
Sq Ft
2
Story
3
Bed
2
Bath
2
Car
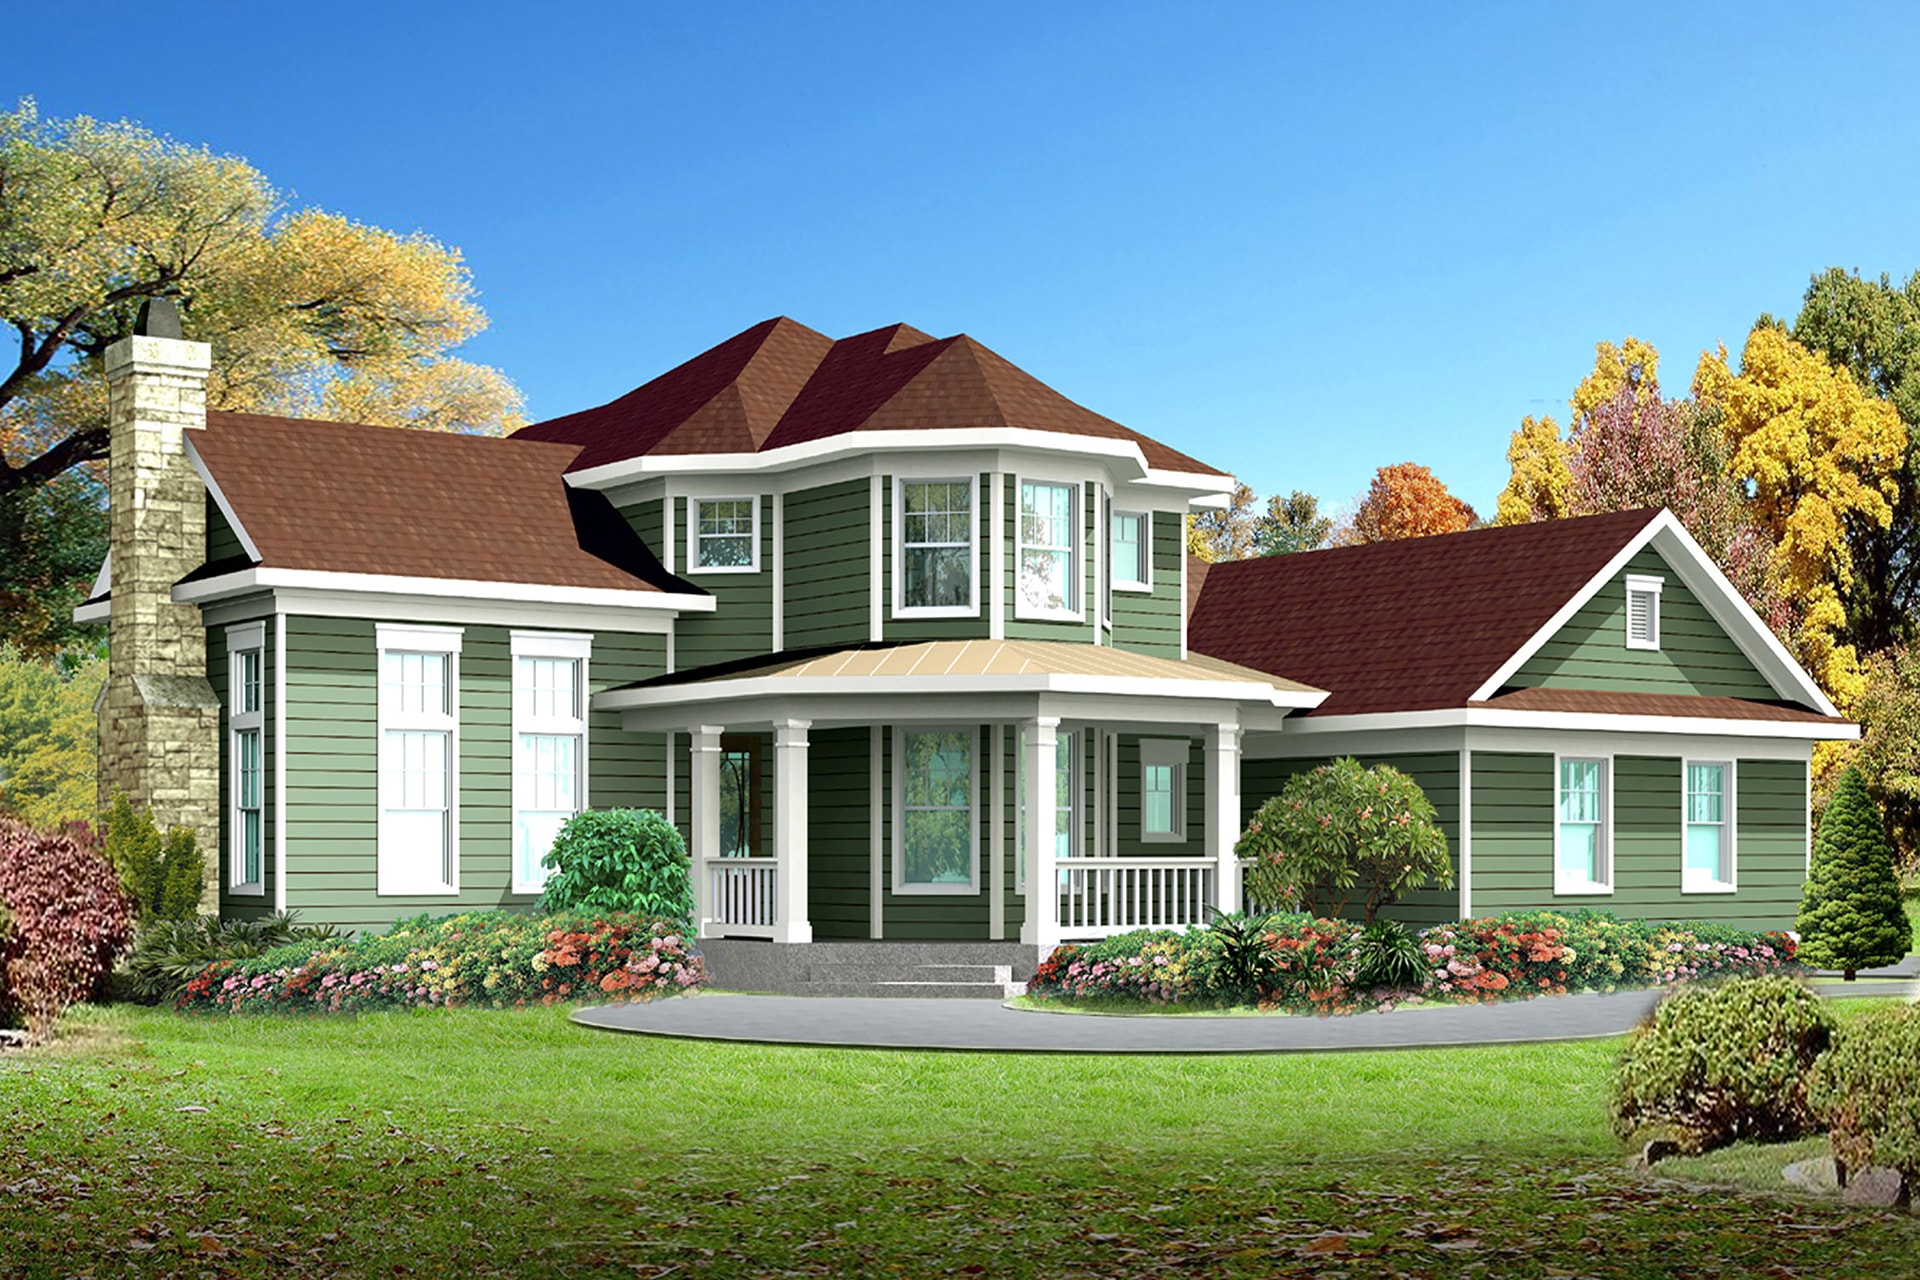
Plan#136-1001
Starting at$1800
2202
Sq Ft
2
Story
4
Bed
2
Bath
2
Car
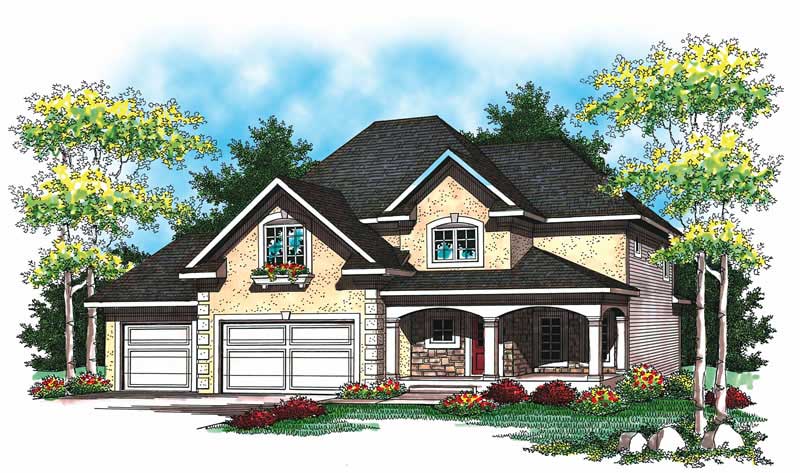
Plan#101-1316
Starting at$1130
2274
Sq Ft
2
Story
4
Bed
2.5
Bath
3
Car
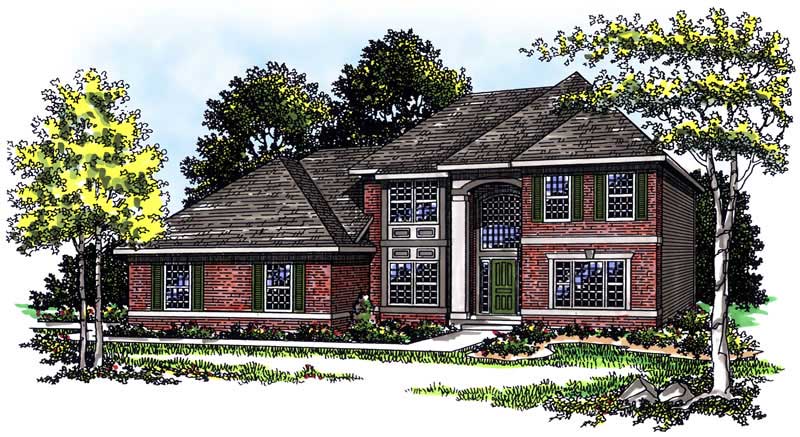
Plan#101-1294
Starting at$1130
2354
Sq Ft
2
Story
3
Bed
2
Bath
2
Car
Plan#138-1285
Starting at$1300
2360
Sq Ft
1
Story
3
Bed
2.5
Bath
2
Car
Plan#101-1133
Starting at$1130
2293
Sq Ft
1
Story
3
Bed
2
Bath
2
Car
Plan#120-1126
Starting at$1305
2265
Sq Ft
2
Story
4
Bed
2.5
Bath
2
Car
Plan#101-1091
Starting at$1130
2263
Sq Ft
1
Story
3
Bed
2
Bath
3
Car
Plan#101-1666
Starting at$1130
2356
Sq Ft
2
Story
4
Bed
2
Bath
3
Car
Plan#153-1698
Starting at$1200
2297
Sq Ft
2
Story
3
Bed
2
Bath
2
Car
Plan#120-1364
Starting at$1305
2218
Sq Ft
2
Story
4
Bed
2.5
Bath
2
Car
Plan#101-1533
Starting at$1090
2244
Sq Ft
2
Story
4
Bed
2
Bath
3
Car
Plan#120-1646
Starting at$1305
2364
Sq Ft
2
Story
4
Bed
2.5
Bath
2
Car
Plan#101-1557
Starting at$1130
2297
Sq Ft
1
Story
2
Bed
1
Bath
3
Car
Plan#101-1223
Starting at$1090
2216
Sq Ft
1
Story
2
Bed
2
Bath
3
Car
Plan#170-3129
Starting at$1105
2300
Sq Ft
1
Story
3
Bed
2
Bath
2
Car
Plan#101-1665
Starting at$1130
2345
Sq Ft
2
Story
4
Bed
2
Bath
3
Car
Plan#101-1460
Starting at$1130
2245
Sq Ft
2
Story
4
Bed
2
Bath
2
Car
Plan#101-1602
Starting at$1130
2354
Sq Ft
2
Story
4
Bed
2
Bath
2
Car
Plan#101-1605
Starting at$1130
2264
Sq Ft
2
Story
4
Bed
2
Bath
2
Car
Plan#157-1285
Starting at$1455
2244
Sq Ft
2
Story
3
Bed
3
Bath
1
Car
Plan#120-2120
Starting at$1305
2376
Sq Ft
2
Story
4
Bed
2
Bath
3
Car
Plan#126-1583
Starting at$2200
2245
Sq Ft
2
Story
3
Bed
2
Bath
2
Car
Plan#101-1663
Starting at$1130
2349
Sq Ft
2
Story
4
Bed
2
Bath
2
Car
Plan#101-1607
Starting at$1090
2262
Sq Ft
2
Story
3
Bed
2
Bath
2
Car
Plan#136-1001
Starting at$1800
2202
Sq Ft
2
Story
4
Bed
2
Bath
2
Car
Plan#101-1316
Starting at$1130
2274
Sq Ft
2
Story
4
Bed
2.5
Bath
3
Car
Plan#101-1294
Starting at$1130
2354
Sq Ft
2
Story
3
Bed
2
Bath
2
Car