2181-2281 Square Foot House Plans
Clear AllSort ByTrending
908
Plan Results
Plan Results

Plan#109-1153
Starting at$1395
2184
Sq Ft
1
Story
3
Bed
3
Bath
0
Car

Plan#101-1255
Starting at$1090
2184
Sq Ft
2
Story
4
Bed
2
Bath
2
Car
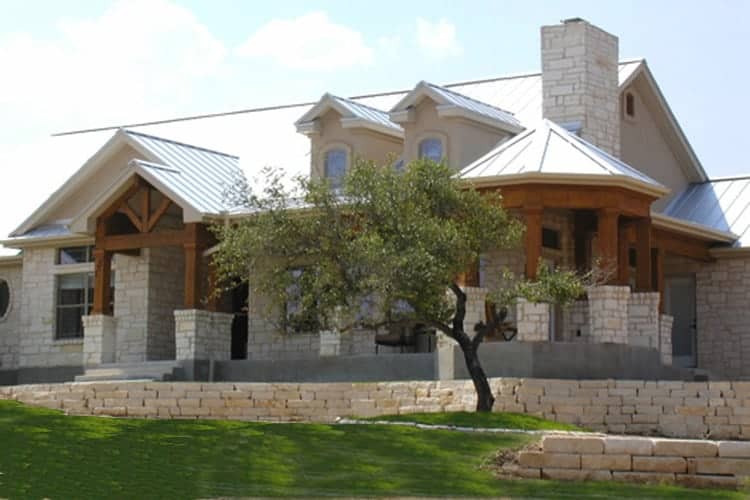
Plan#136-1000
Starting at$1800
2184
Sq Ft
1
Story
3
Bed
2
Bath
2
Car
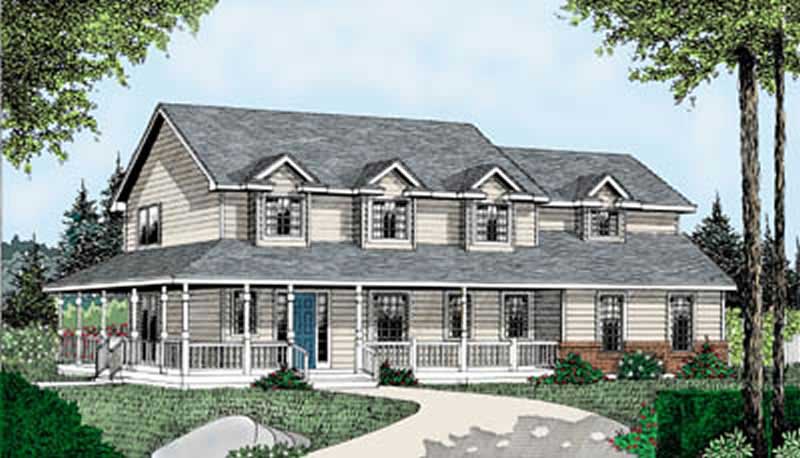
Plan#119-1019
Starting at$1095
2184
Sq Ft
2
Story
3
Bed
2.5
Bath
3
Car
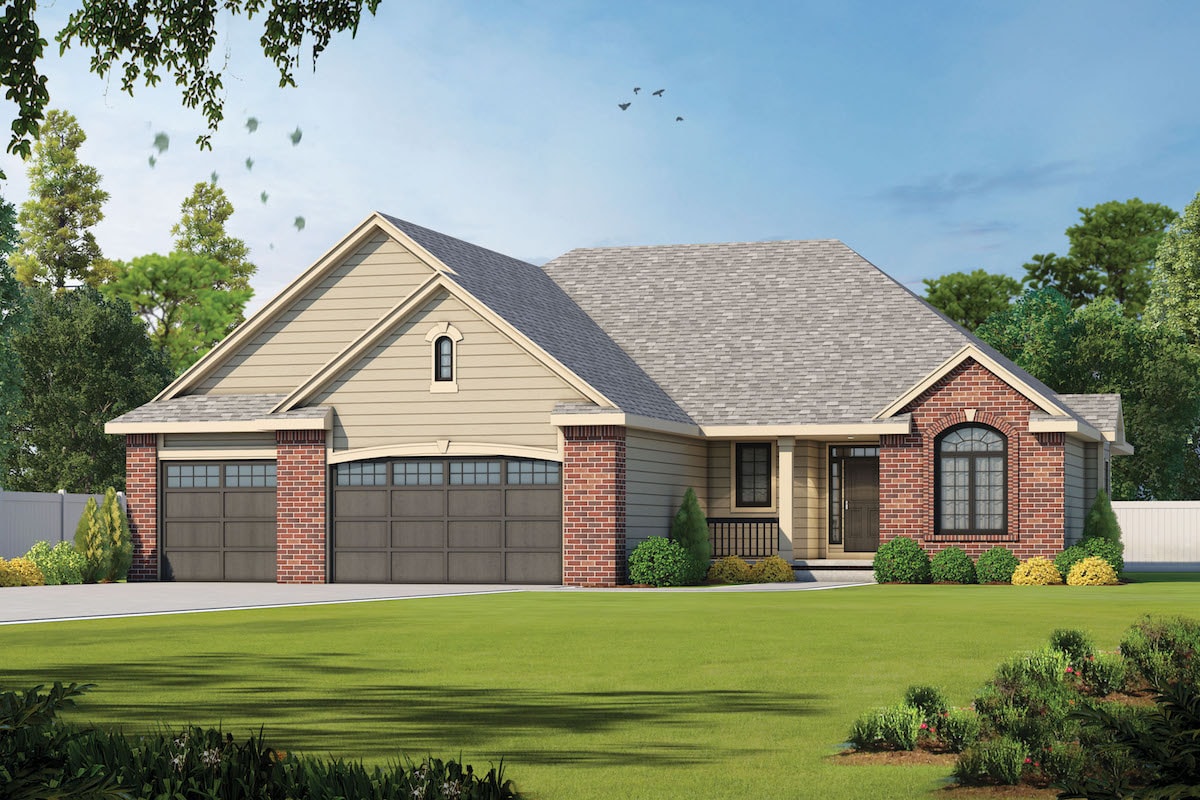
Plan#120-2568
Starting at$1305
2183
Sq Ft
1
Story
3
Bed
2.5
Bath
3
Car
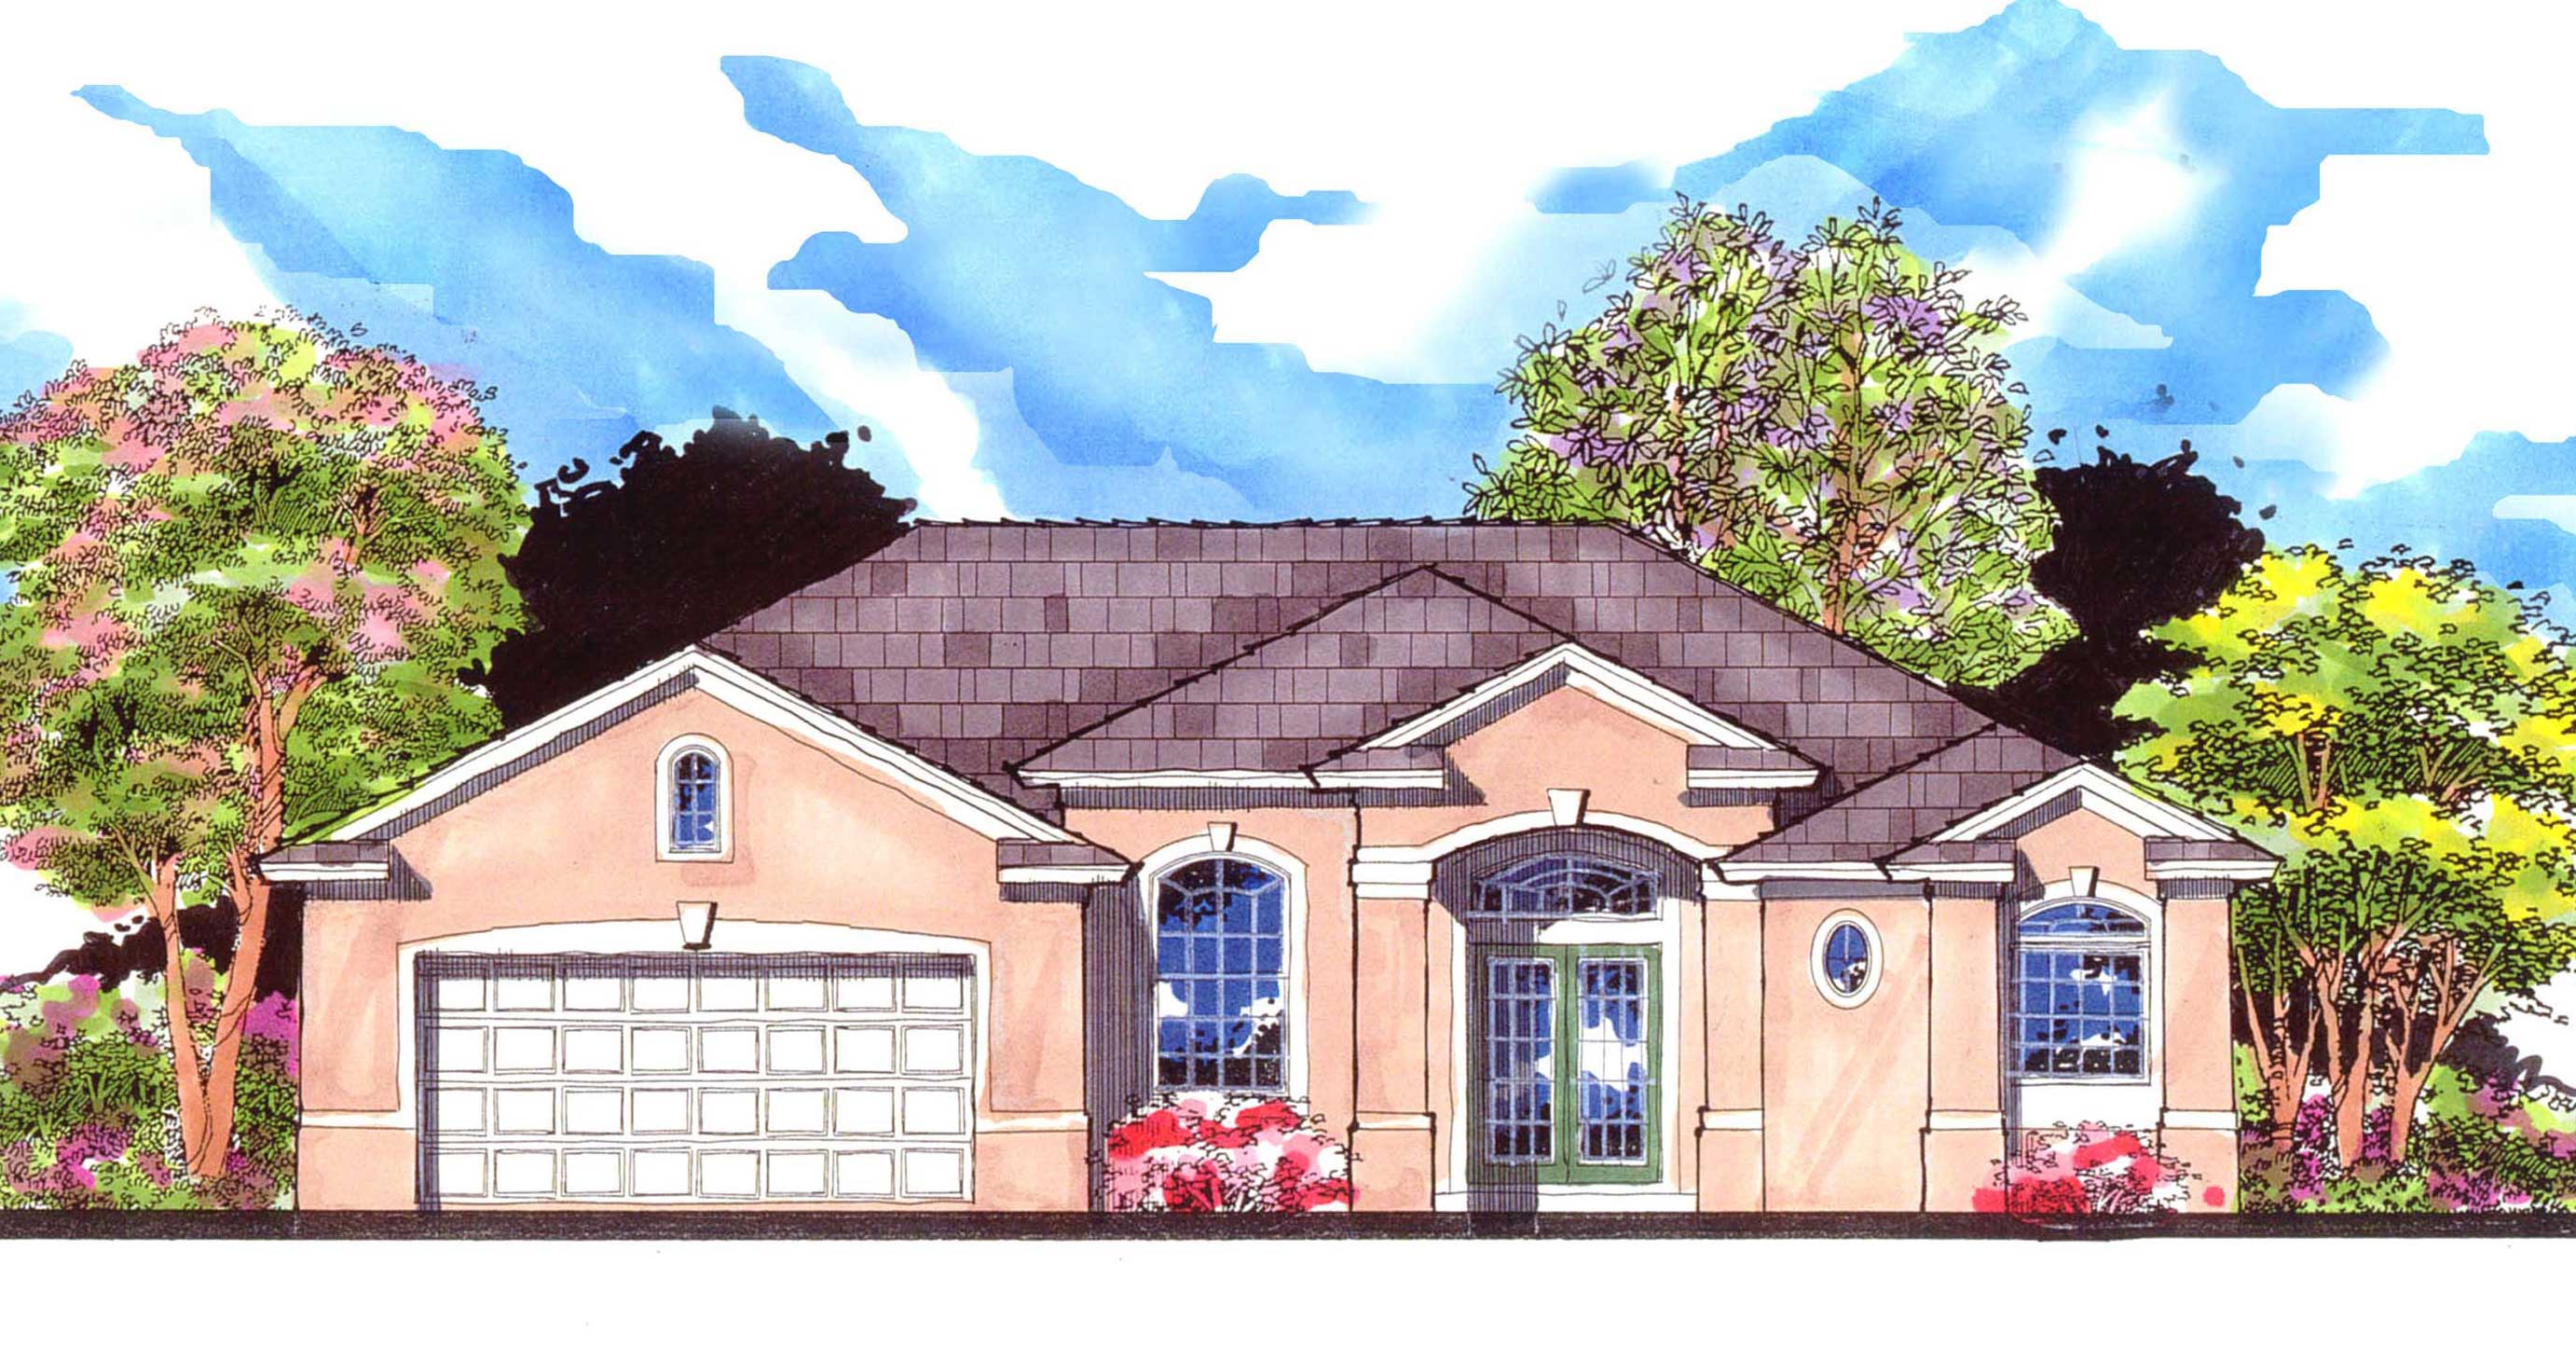
Plan#159-1114
Starting at$1250
2183
Sq Ft
1
Story
4
Bed
2
Bath
2
Car

Plan#108-1228
Starting at$945
2183
Sq Ft
2
Story
4
Bed
2.5
Bath
2
Car

Plan#120-2847
Starting at$2080
2182
Sq Ft
1
Story
4
Bed
4
Bath
2
Car
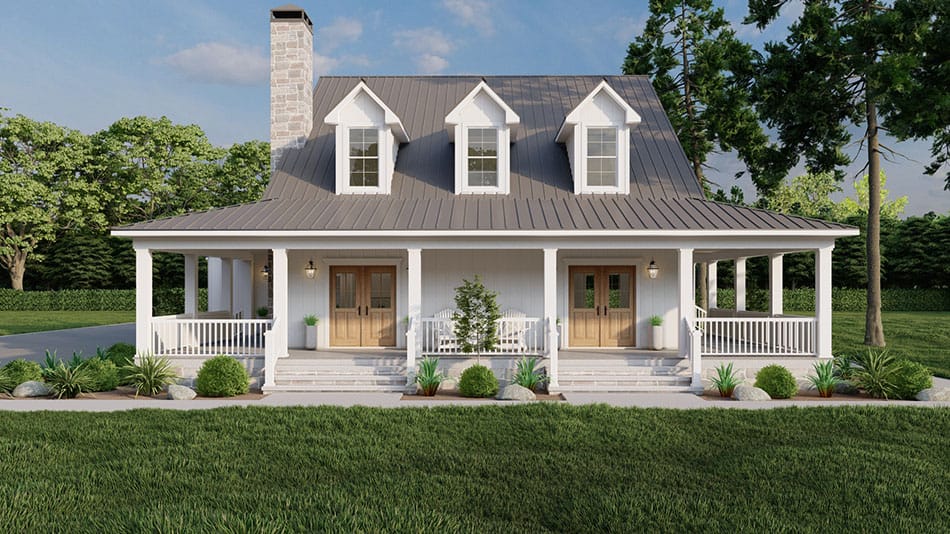
Plan#193-1272
Starting at$1350
2182
Sq Ft
1
Story
3
Bed
3
Bath
3
Car

Plan#138-1042
Starting at$1400
2182
Sq Ft
2
Story
3
Bed
3.5
Bath
2
Car
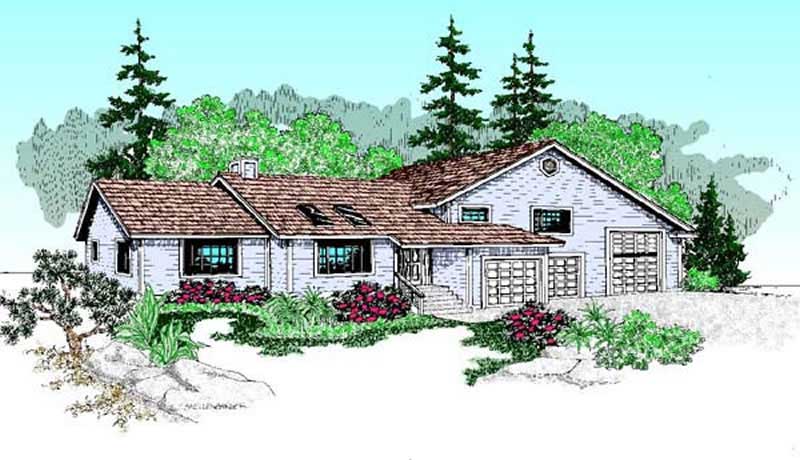
Plan#145-1887
Starting at$950
2182
Sq Ft
2
Story
3
Bed
2
Bath
2
Car
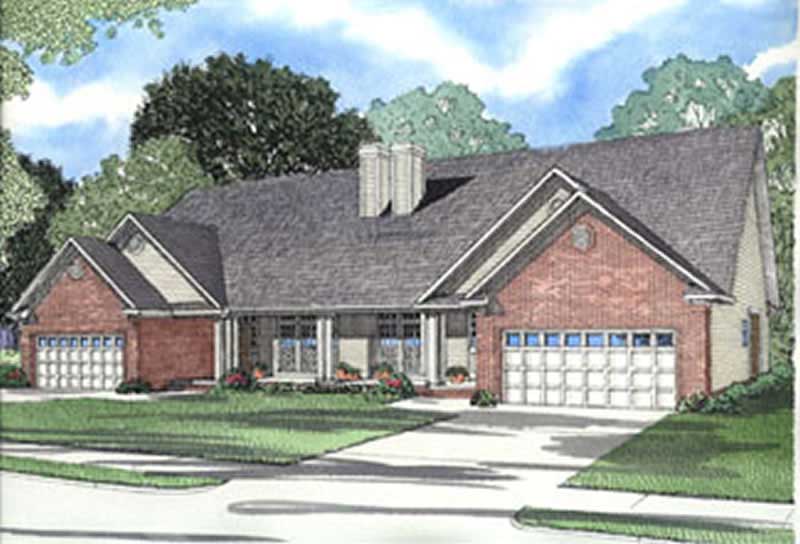
Plan#153-1664
Starting at$2450
2182
Sq Ft
1.5
Story
6
Bed
6
Bath
4
Car
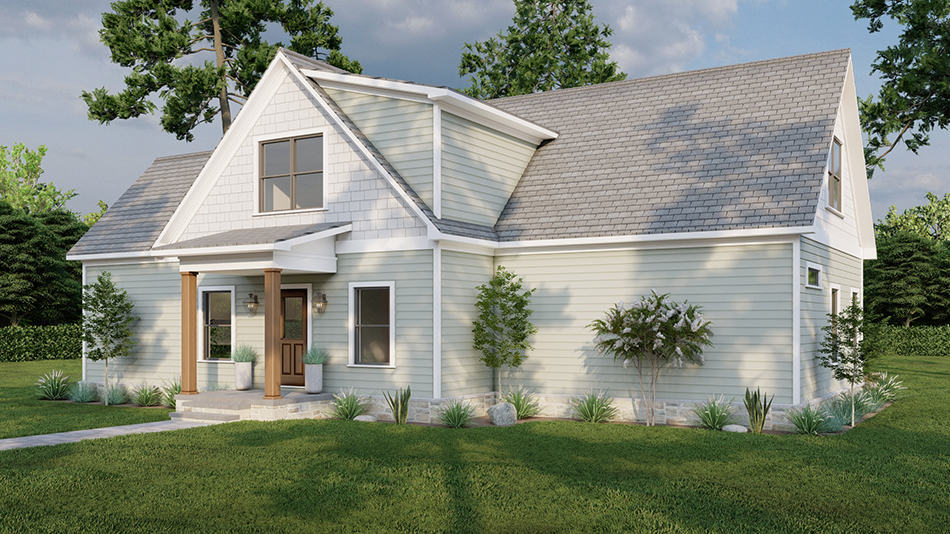
Plan#193-1260
Starting at$800
2181
Sq Ft
1.5
Story
3
Bed
2.5
Bath
0
Car
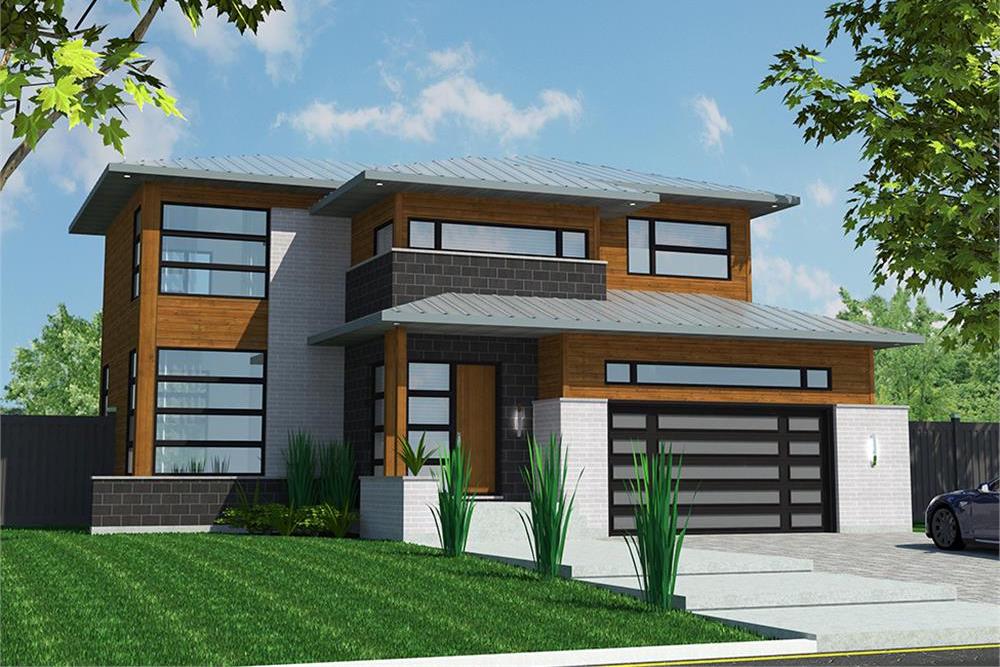
Plan#158-1312
Starting at$2040
2181
Sq Ft
2
Story
3
Bed
2.5
Bath
2
Car

Plan#101-1740
Starting at$1090
2181
Sq Ft
2
Story
3
Bed
2.5
Bath
2
Car

Plan#170-2163
Starting at$970
2181
Sq Ft
2
Story
3
Bed
2
Bath
2
Car

Plan#170-2844
Starting at$970
2181
Sq Ft
2
Story
3
Bed
2
Bath
2
Car

Plan#170-2845
Starting at$970
2181
Sq Ft
2
Story
3
Bed
2
Bath
2
Car
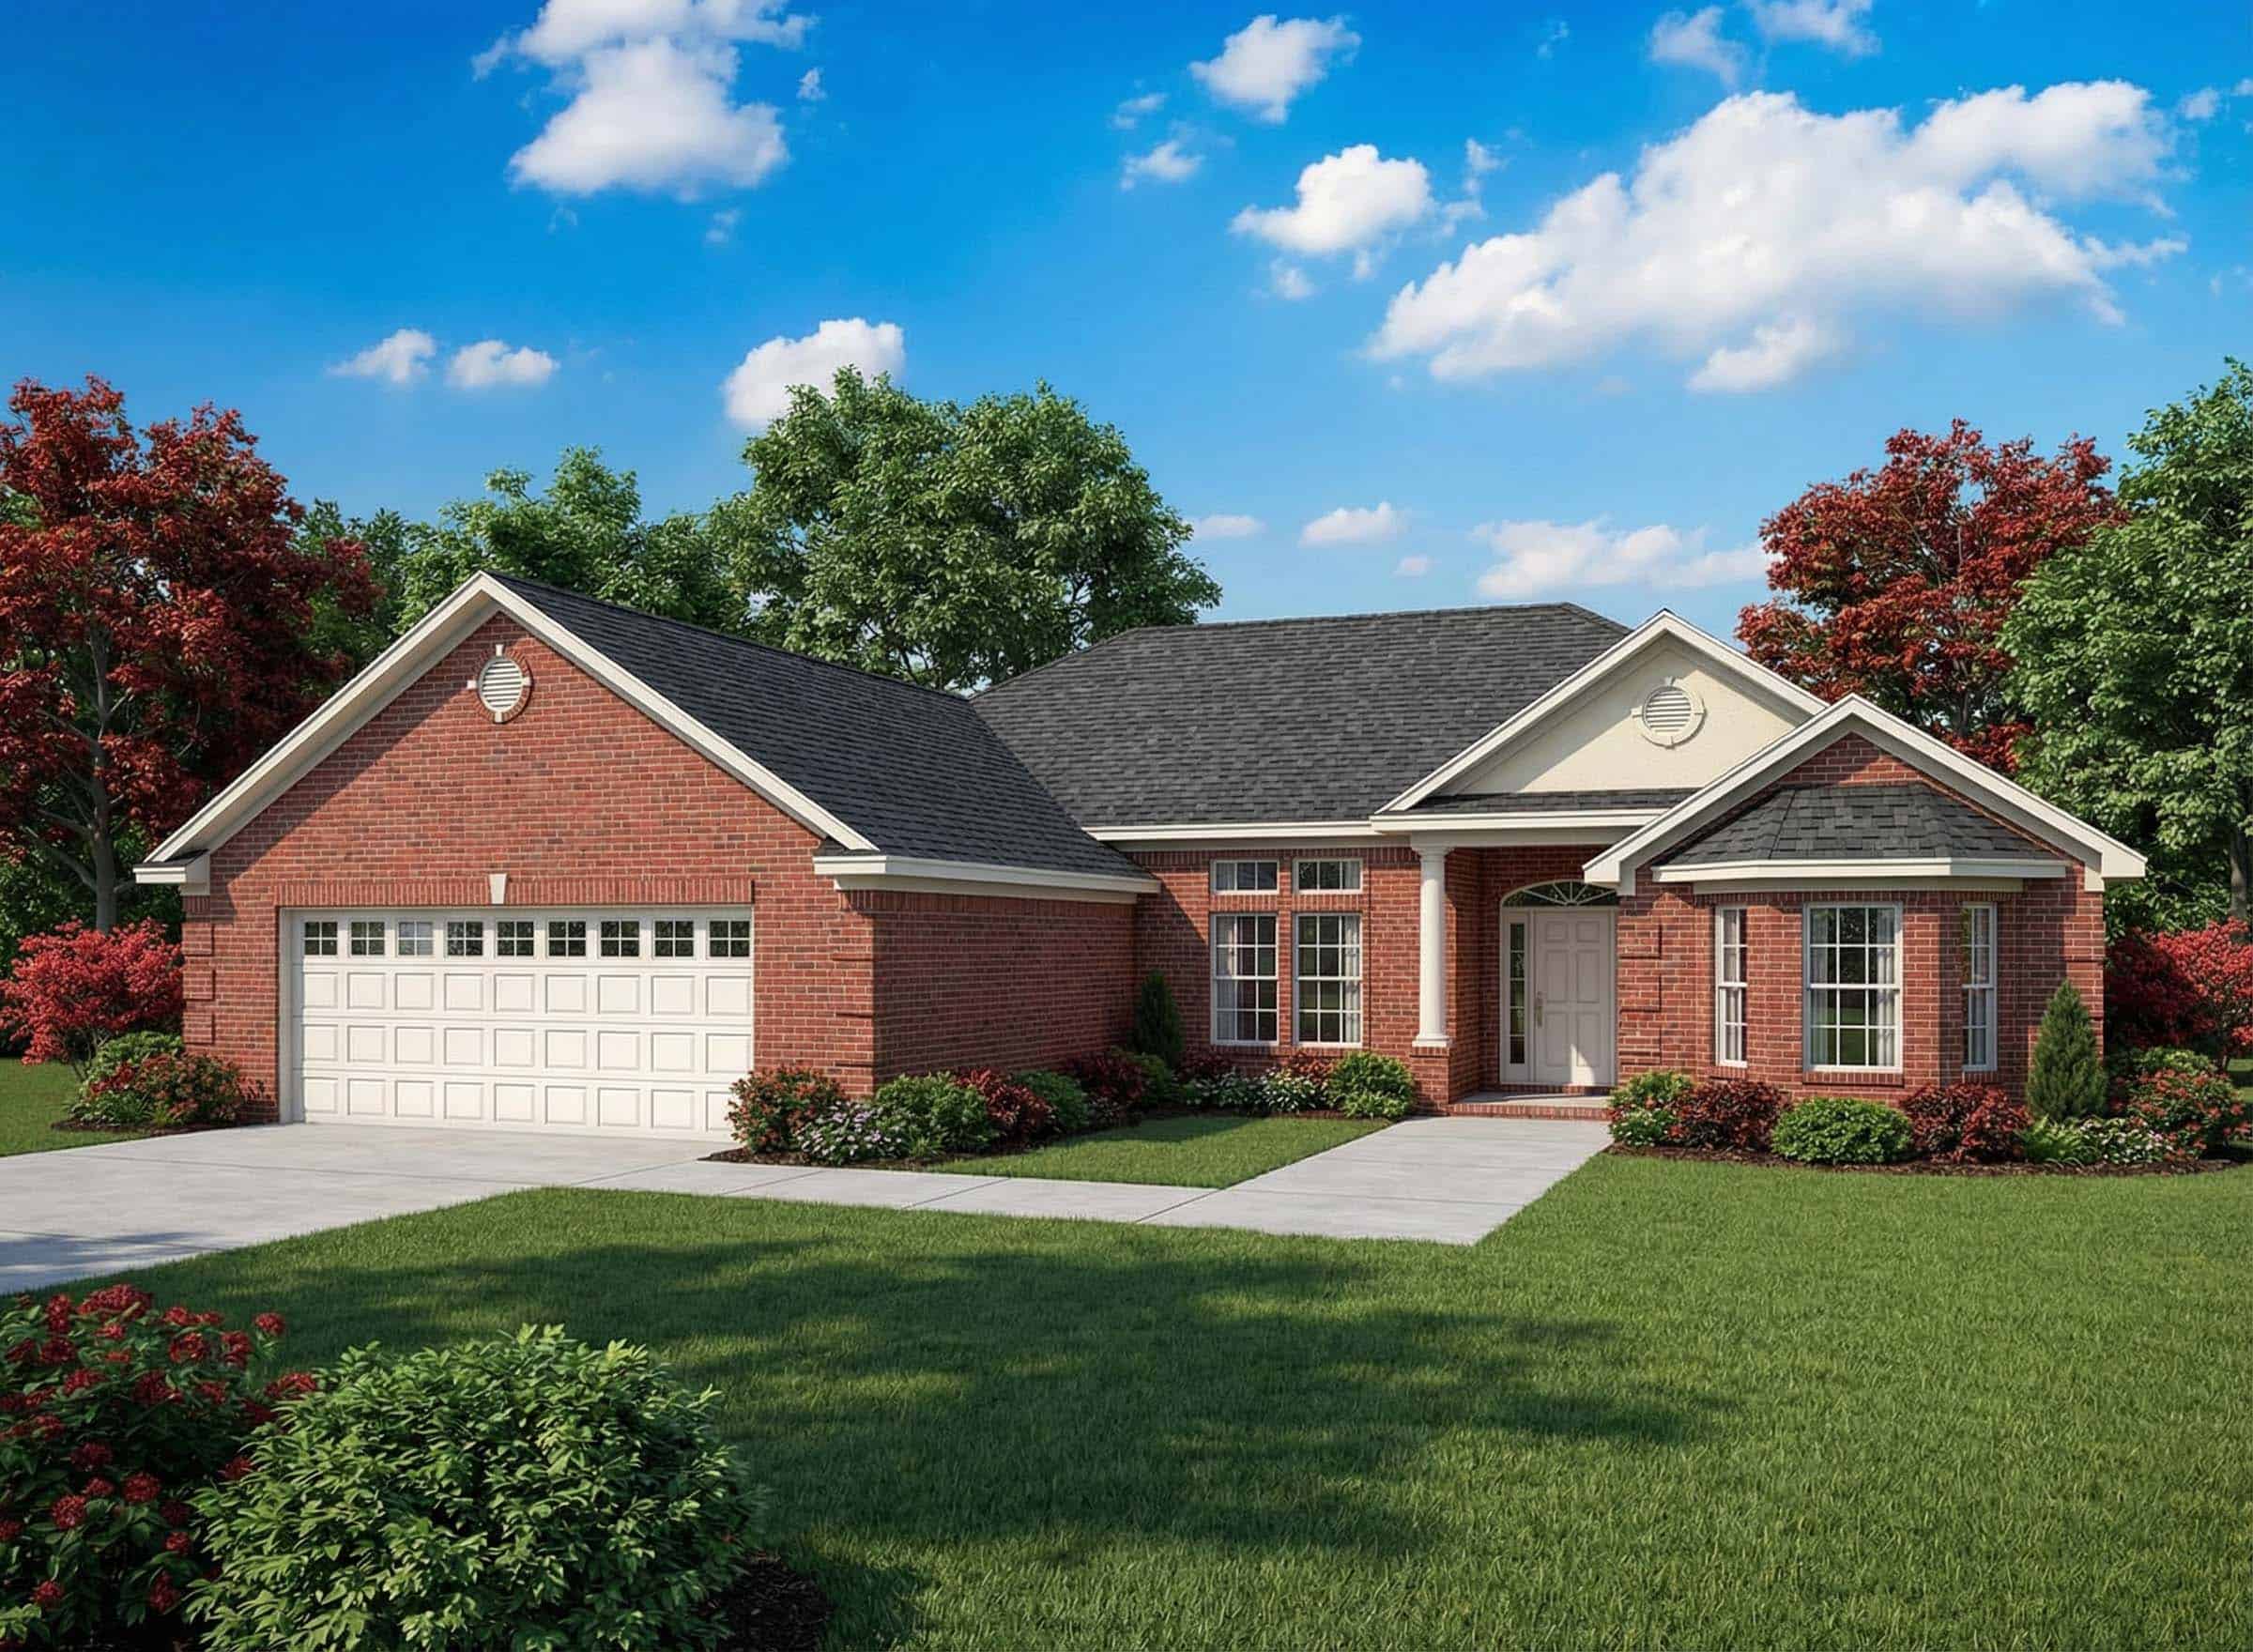
Plan#153-1823
Starting at$1000
2181
Sq Ft
1
Story
3
Bed
2
Bath
2
Car
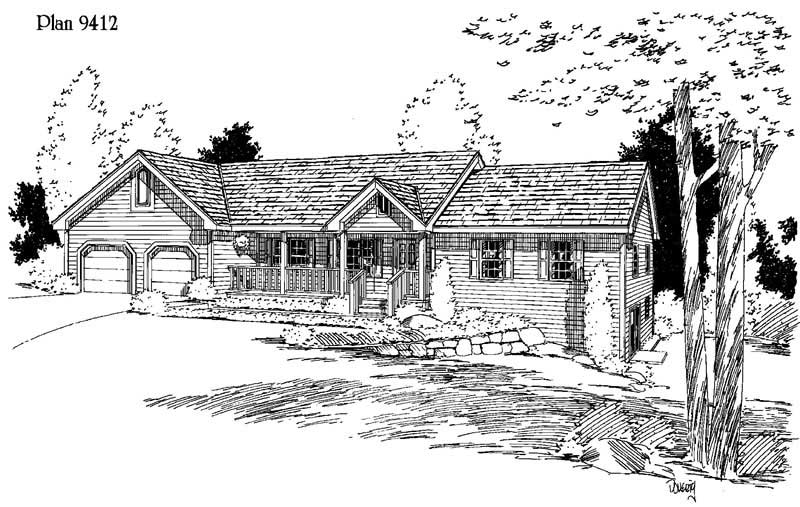
Plan#121-1039
Starting at$1350
2181
Sq Ft
1
Story
3
Bed
2.5
Bath
2
Car
Plan#109-1153
Starting at$1395
2184
Sq Ft
1
Story
3
Bed
3
Bath
0
Car
Plan#101-1255
Starting at$1090
2184
Sq Ft
2
Story
4
Bed
2
Bath
2
Car
Plan#136-1000
Starting at$1800
2184
Sq Ft
1
Story
3
Bed
2
Bath
2
Car
Plan#119-1019
Starting at$1095
2184
Sq Ft
2
Story
3
Bed
2.5
Bath
3
Car
Plan#120-2568
Starting at$1305
2183
Sq Ft
1
Story
3
Bed
2.5
Bath
3
Car
Plan#159-1114
Starting at$1250
2183
Sq Ft
1
Story
4
Bed
2
Bath
2
Car
Plan#108-1228
Starting at$945
2183
Sq Ft
2
Story
4
Bed
2.5
Bath
2
Car
Plan#120-2847
Starting at$2080
2182
Sq Ft
1
Story
4
Bed
4
Bath
2
Car
Plan#193-1272
Starting at$1350
2182
Sq Ft
1
Story
3
Bed
3
Bath
3
Car
Plan#138-1042
Starting at$1400
2182
Sq Ft
2
Story
3
Bed
3.5
Bath
2
Car
Plan#145-1887
Starting at$950
2182
Sq Ft
2
Story
3
Bed
2
Bath
2
Car
Plan#153-1664
Starting at$2450
2182
Sq Ft
1.5
Story
6
Bed
6
Bath
4
Car
Plan#193-1260
Starting at$800
2181
Sq Ft
1.5
Story
3
Bed
2.5
Bath
0
Car
Plan#158-1312
Starting at$2040
2181
Sq Ft
2
Story
3
Bed
2.5
Bath
2
Car
Plan#101-1740
Starting at$1090
2181
Sq Ft
2
Story
3
Bed
2.5
Bath
2
Car
Plan#170-2163
Starting at$970
2181
Sq Ft
2
Story
3
Bed
2
Bath
2
Car
Plan#170-2844
Starting at$970
2181
Sq Ft
2
Story
3
Bed
2
Bath
2
Car
Plan#170-2845
Starting at$970
2181
Sq Ft
2
Story
3
Bed
2
Bath
2
Car
Plan#153-1823
Starting at$1000
2181
Sq Ft
1
Story
3
Bed
2
Bath
2
Car
Plan#121-1039
Starting at$1350
2181
Sq Ft
1
Story
3
Bed
2.5
Bath
2
Car