2169-2269 Square Foot House Plans
Clear AllSort ByTrending
893
Plan Results
Plan Results
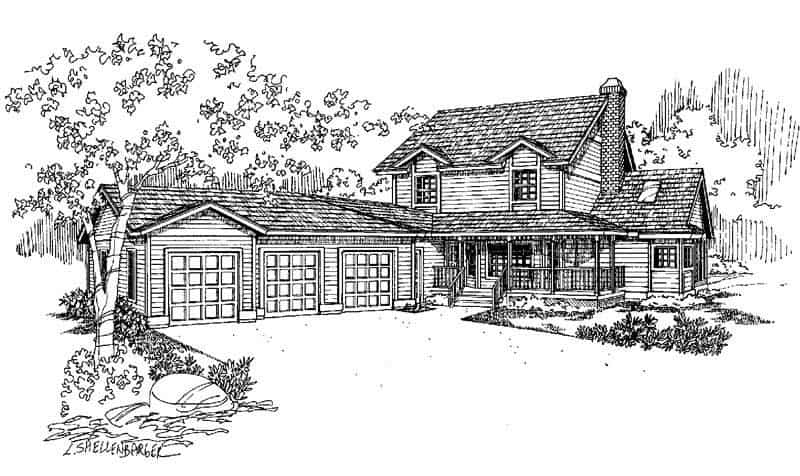
Plan#145-1589
Starting at$950
2170
Sq Ft
2
Story
3
Bed
2.5
Bath
3
Car
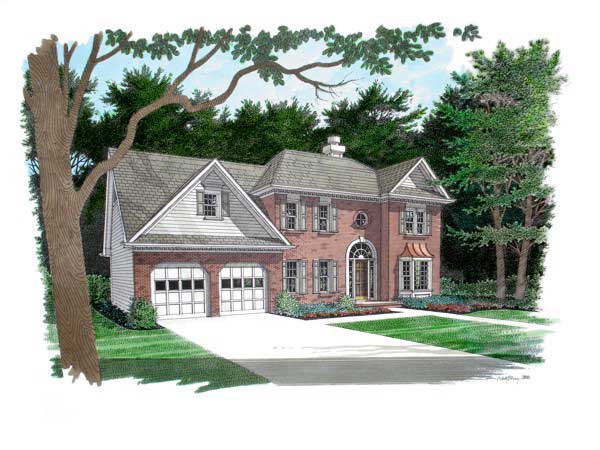
Plan#109-1045
Starting at$1395
2169
Sq Ft
2
Story
3
Bed
2.5
Bath
2
Car
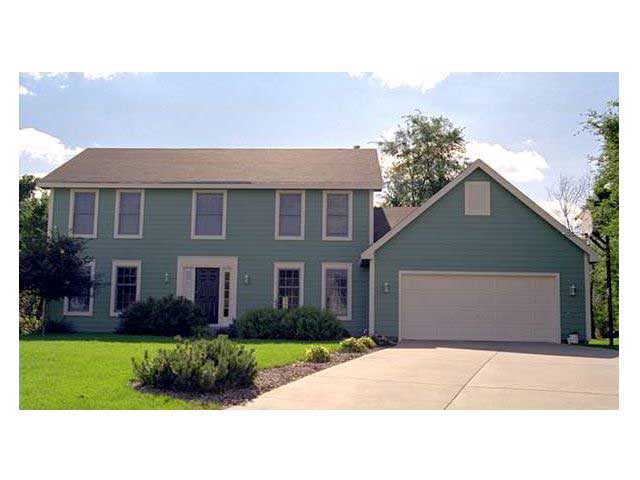
Plan#165-1081
Starting at$2050
2169
Sq Ft
2
Story
4
Bed
3
Bath
2
Car
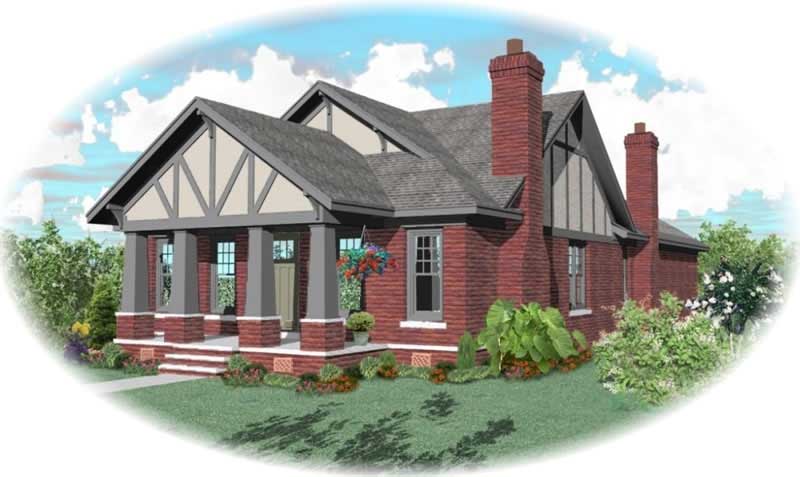
Plan#170-3192
Starting at$970
2169
Sq Ft
1
Story
3
Bed
2
Bath
2
Car
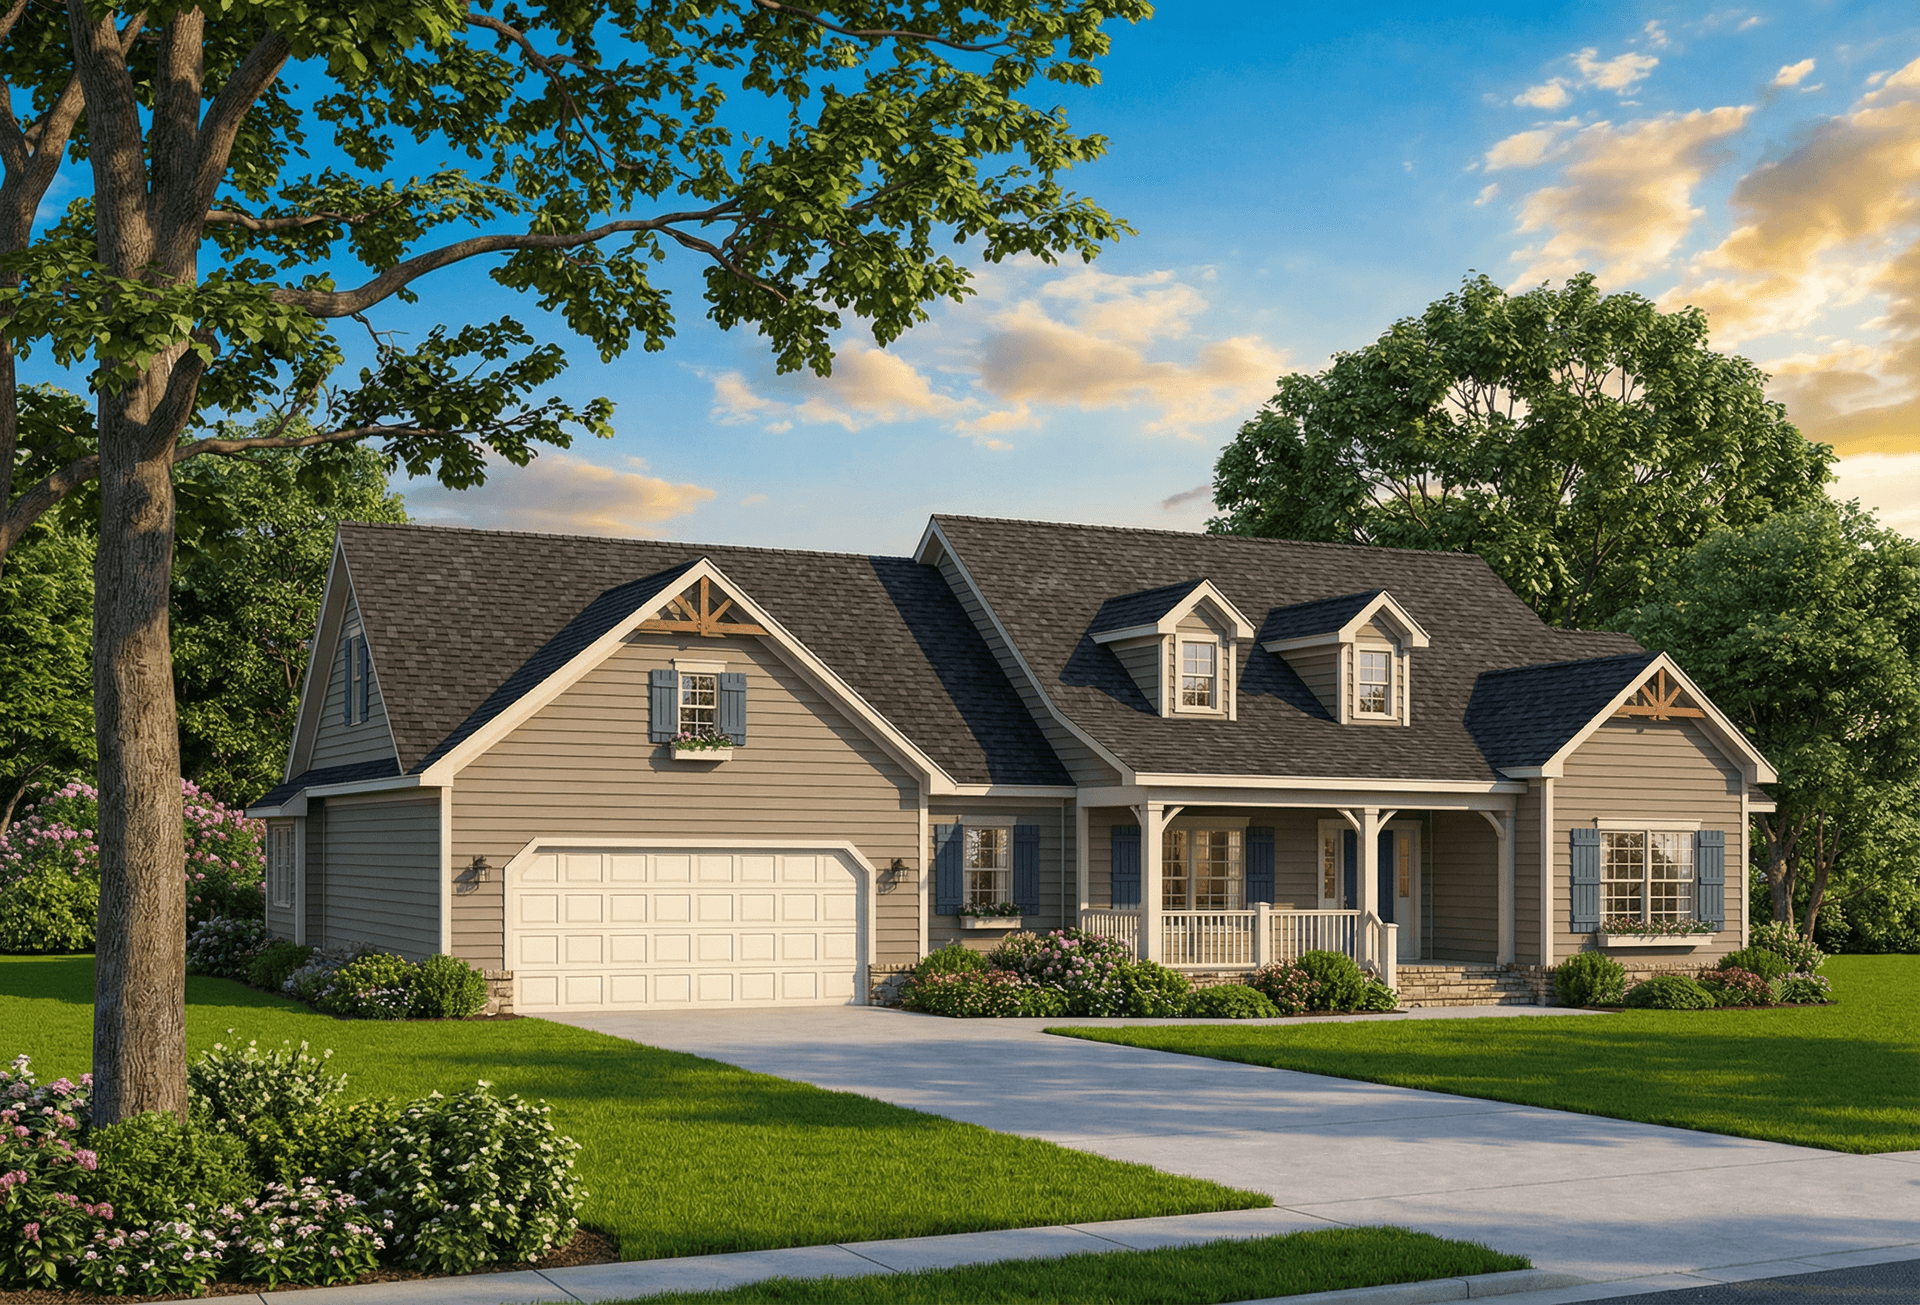
Plan#153-1418
Starting at$1000
2169
Sq Ft
1
Story
4
Bed
2
Bath
2
Car
Plan#145-1589
Starting at$950
2170
Sq Ft
2
Story
3
Bed
2.5
Bath
3
Car
Plan#109-1045
Starting at$1395
2169
Sq Ft
2
Story
3
Bed
2.5
Bath
2
Car
Plan#165-1081
Starting at$2050
2169
Sq Ft
2
Story
4
Bed
3
Bath
2
Car
Plan#170-3192
Starting at$970
2169
Sq Ft
1
Story
3
Bed
2
Bath
2
Car
Plan#153-1418
Starting at$1000
2169
Sq Ft
1
Story
4
Bed
2
Bath
2
Car