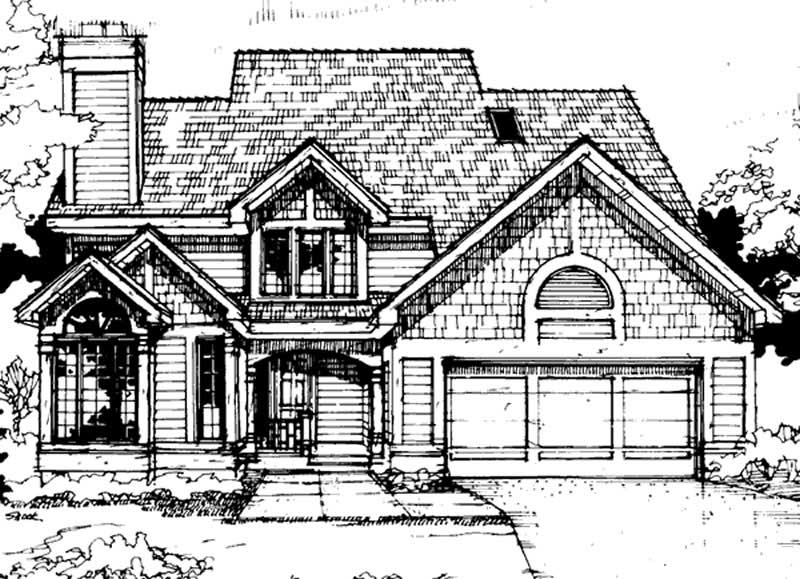
2130-2230 Square Foot House Plans

872
Plan Results
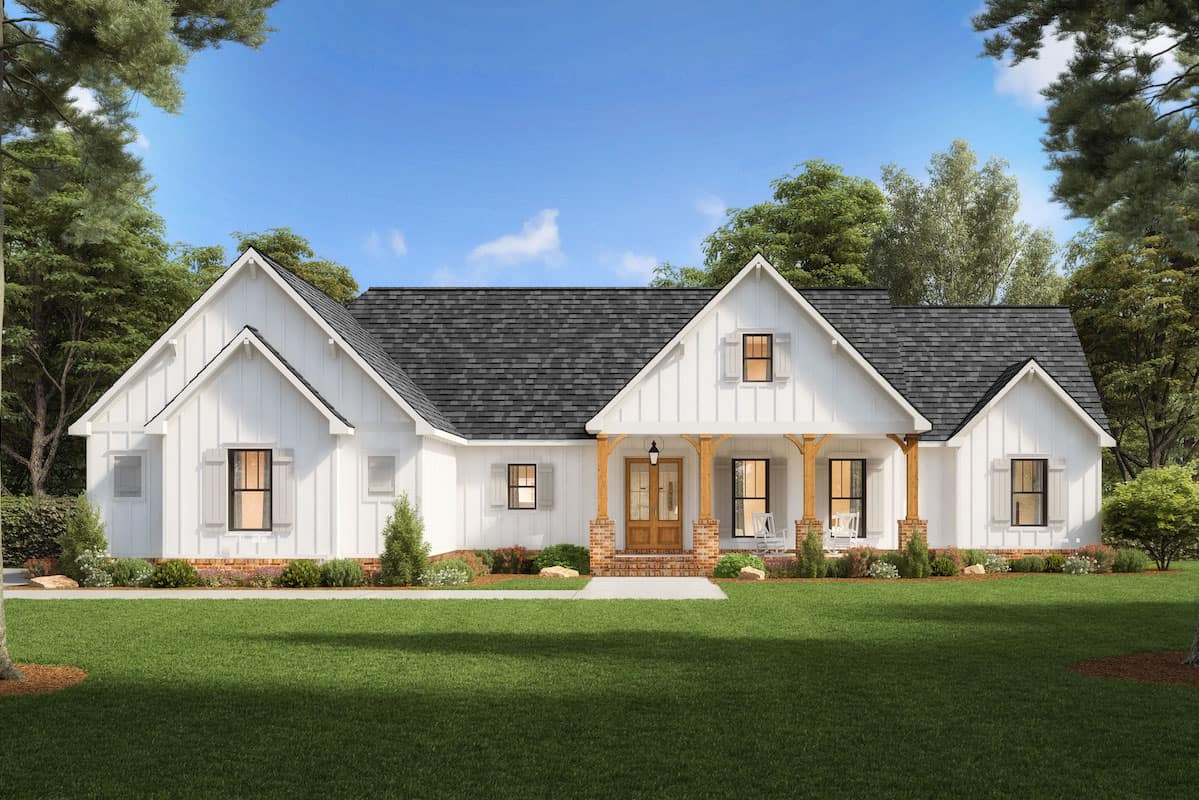
3-Bedroom, 2,230 Sq Ft Modern Farmhouse Home Plan with His & Hers Walk-in Closets - #206-1039
Plan Collection
3-Bedroom, 2,230 Sq Ft Modern Farmhouse Home Plan with His & Hers Walk-in Closets - #206-1039
Plan#206-1039
Starting at$1295
2230
Sq Ft
1
Story
3
Bed
2.5
Bath
2
Car

3-Bedroom, 2230 Sq Ft Ranch House - Plan #142-1225 - Front Exterior
Plan Collection
3-Bedroom, 2230 Sq Ft Ranch House - Plan #142-1225 - Front Exterior
Plan#142-1225
Starting at$1445
2230
Sq Ft
1
Story
3
Bed
2.5
Bath
3
Car

3-Bedroom, 2230 Sq Ft Ranch Home - Plan #198-1110 - Main Exterior
Plan Collection
3-Bedroom, 2230 Sq Ft Ranch Home - Plan #198-1110 - Main Exterior
Plan#198-1110
Starting at$1495
2230
Sq Ft
1
Story
3
Bed
3.5
Bath
2
Car
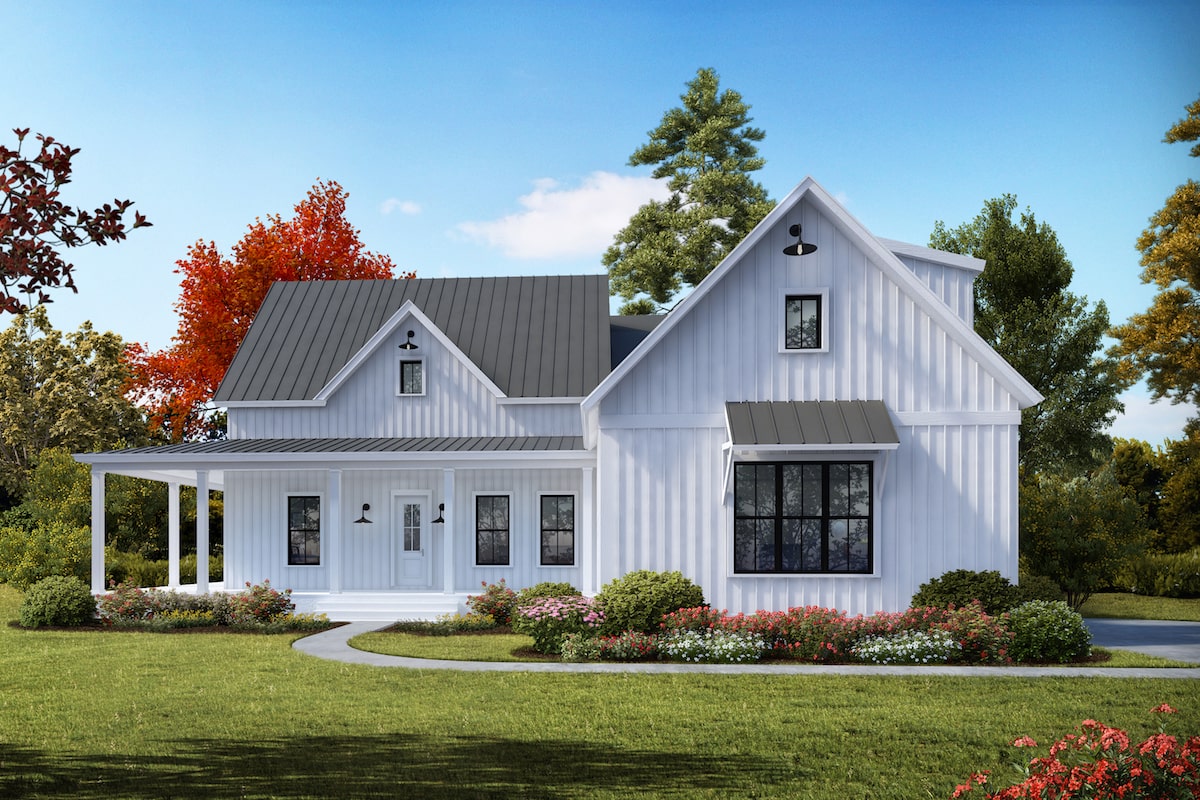
3-4 Bedroom, 2230 Sq Ft Cottage House Plan - 198-1041 - Front Exterior
Plan Collection
3-4 Bedroom, 2230 Sq Ft Cottage House Plan - 198-1041 - Front Exterior
Plan#198-1041
Starting at$1295
2230
Sq Ft
1
Story
3
Bed
2.5
Bath
2
Car

3-Bedroom, 2230 Sq Ft Cottage Home - Plan #198-1040 - Main Exterior
Plan Collection
3-Bedroom, 2230 Sq Ft Cottage Home - Plan #198-1040 - Main Exterior
Plan#198-1040
Starting at$1295
2230
Sq Ft
2
Story
3
Bed
2.5
Bath
2
Car
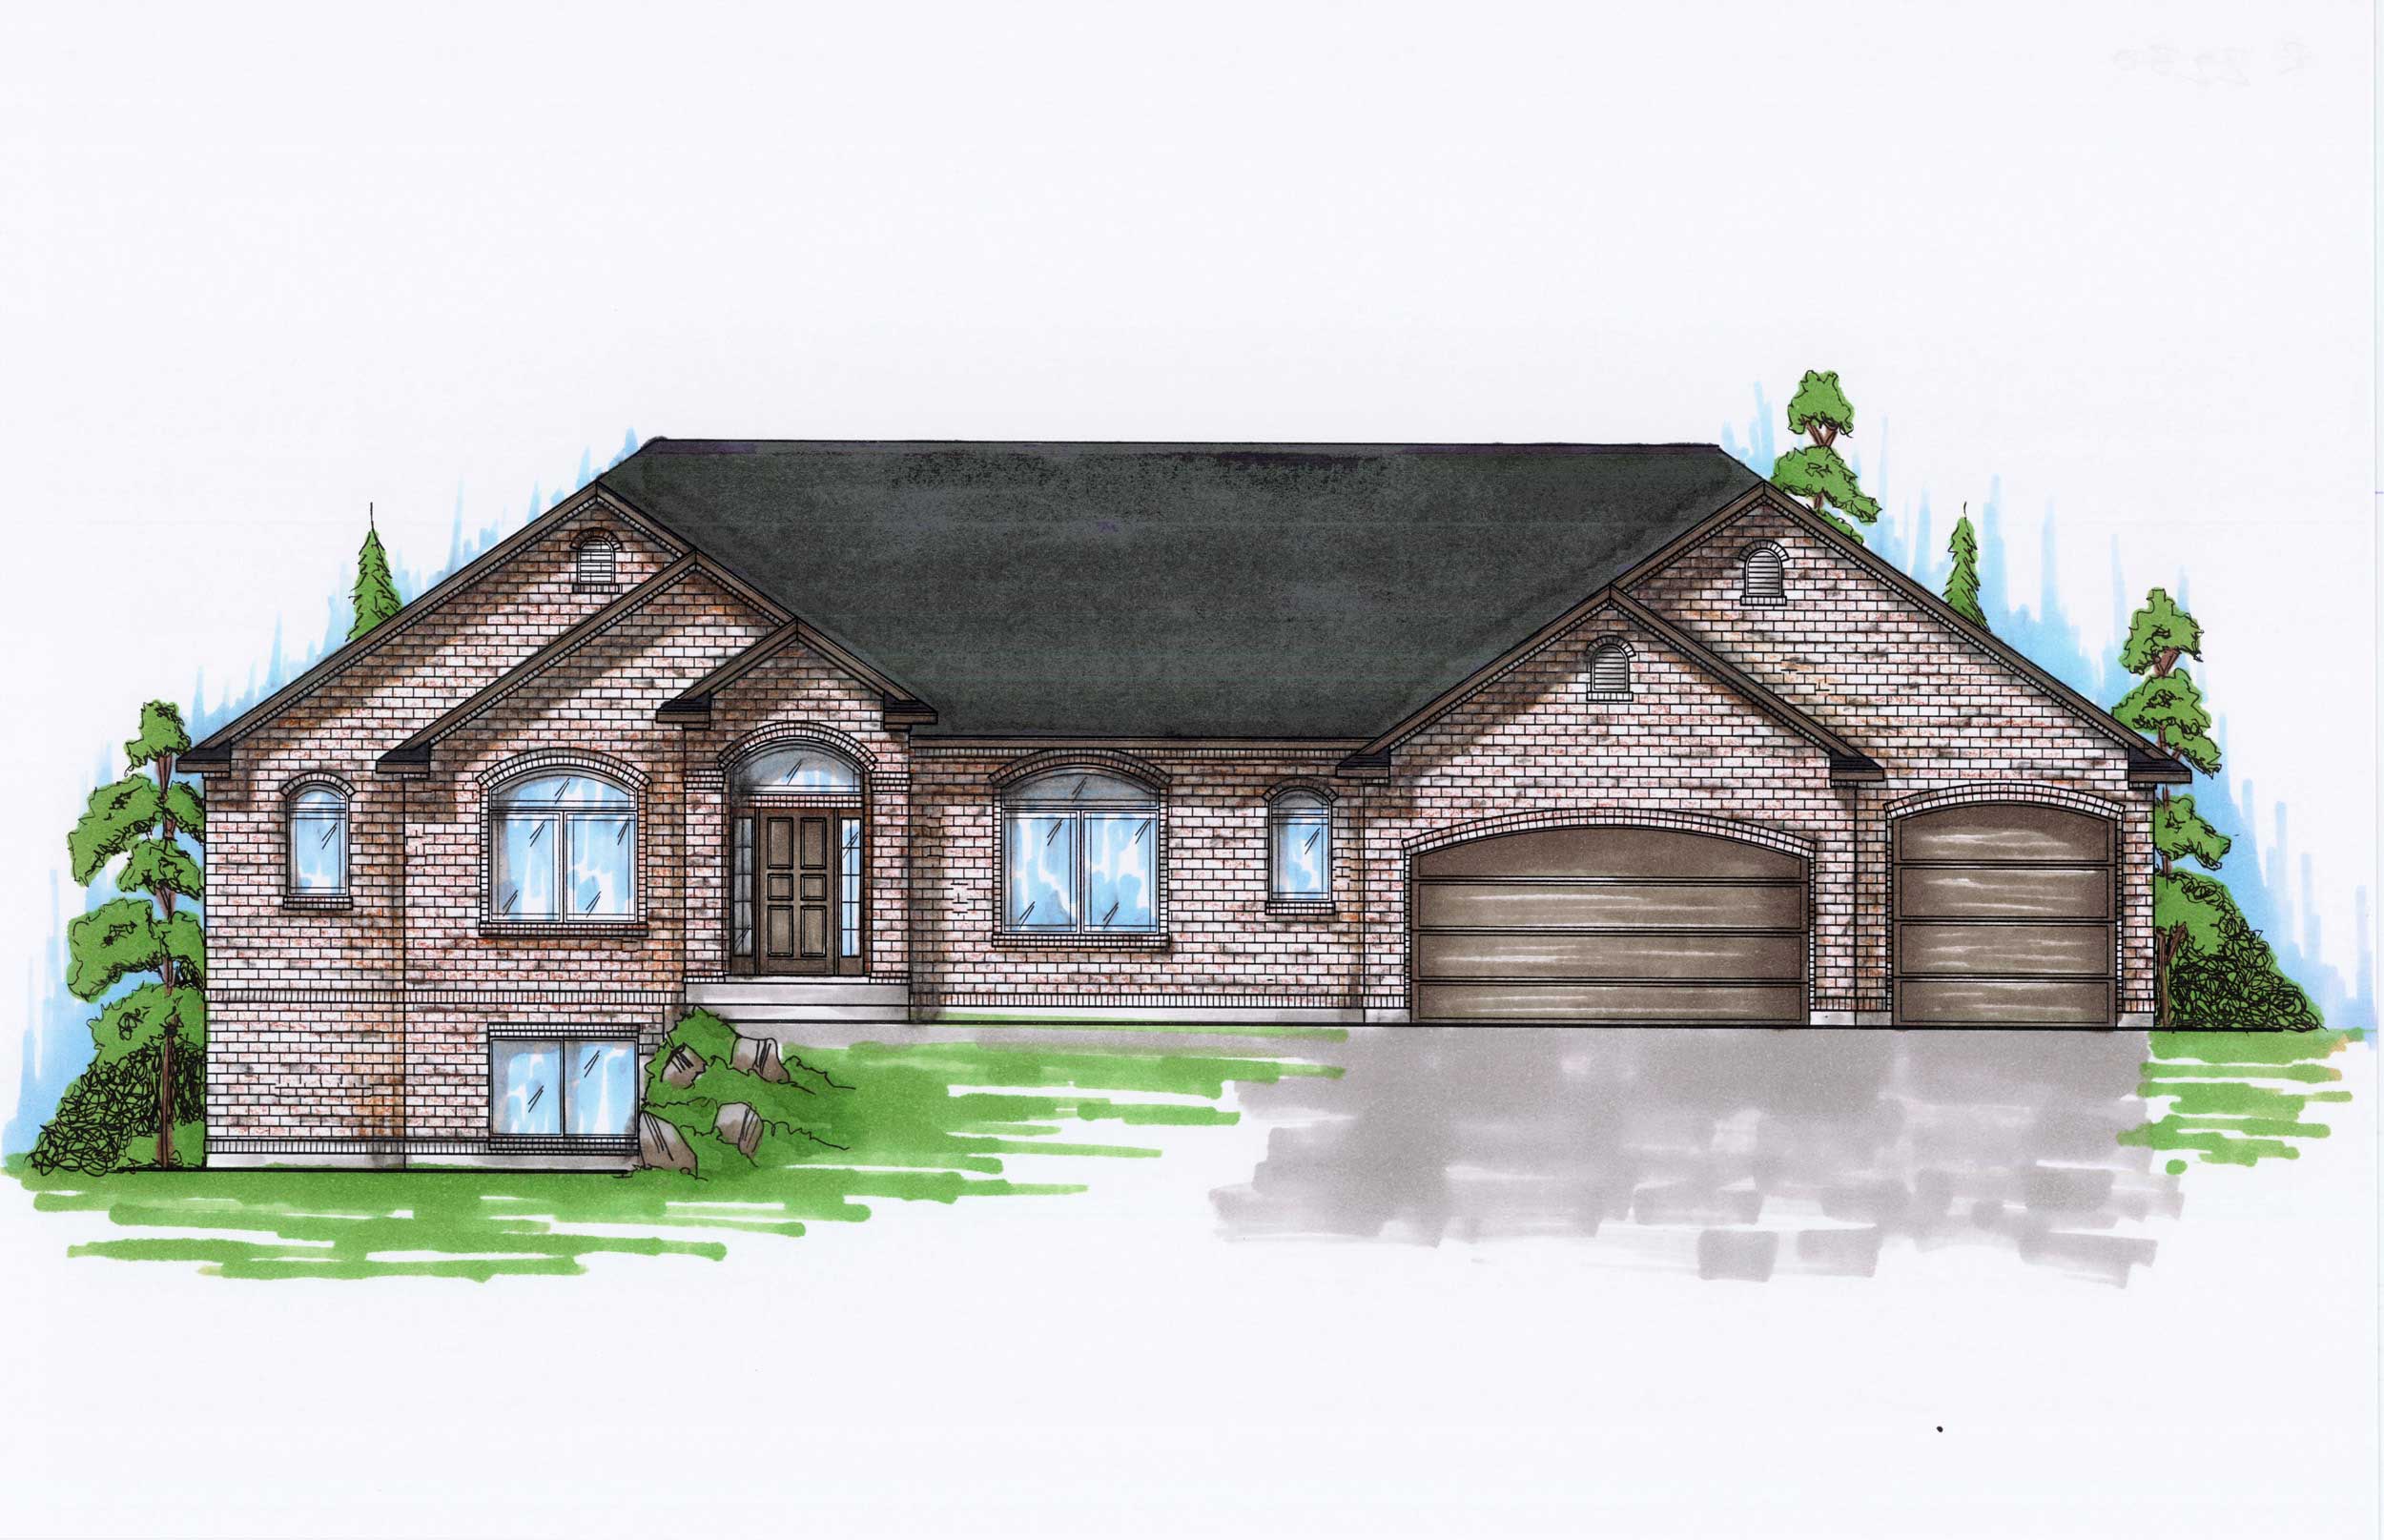
4-Bedroom, 2230 Sq Ft Ranch House Plan - 135-1144 - Front Exterior
Plan Collection
4-Bedroom, 2230 Sq Ft Ranch House Plan - 135-1144 - Front Exterior
Plan#135-1144
Starting at$1610
2230
Sq Ft
1
Story
4
Bed
2.5
Bath
3
Car
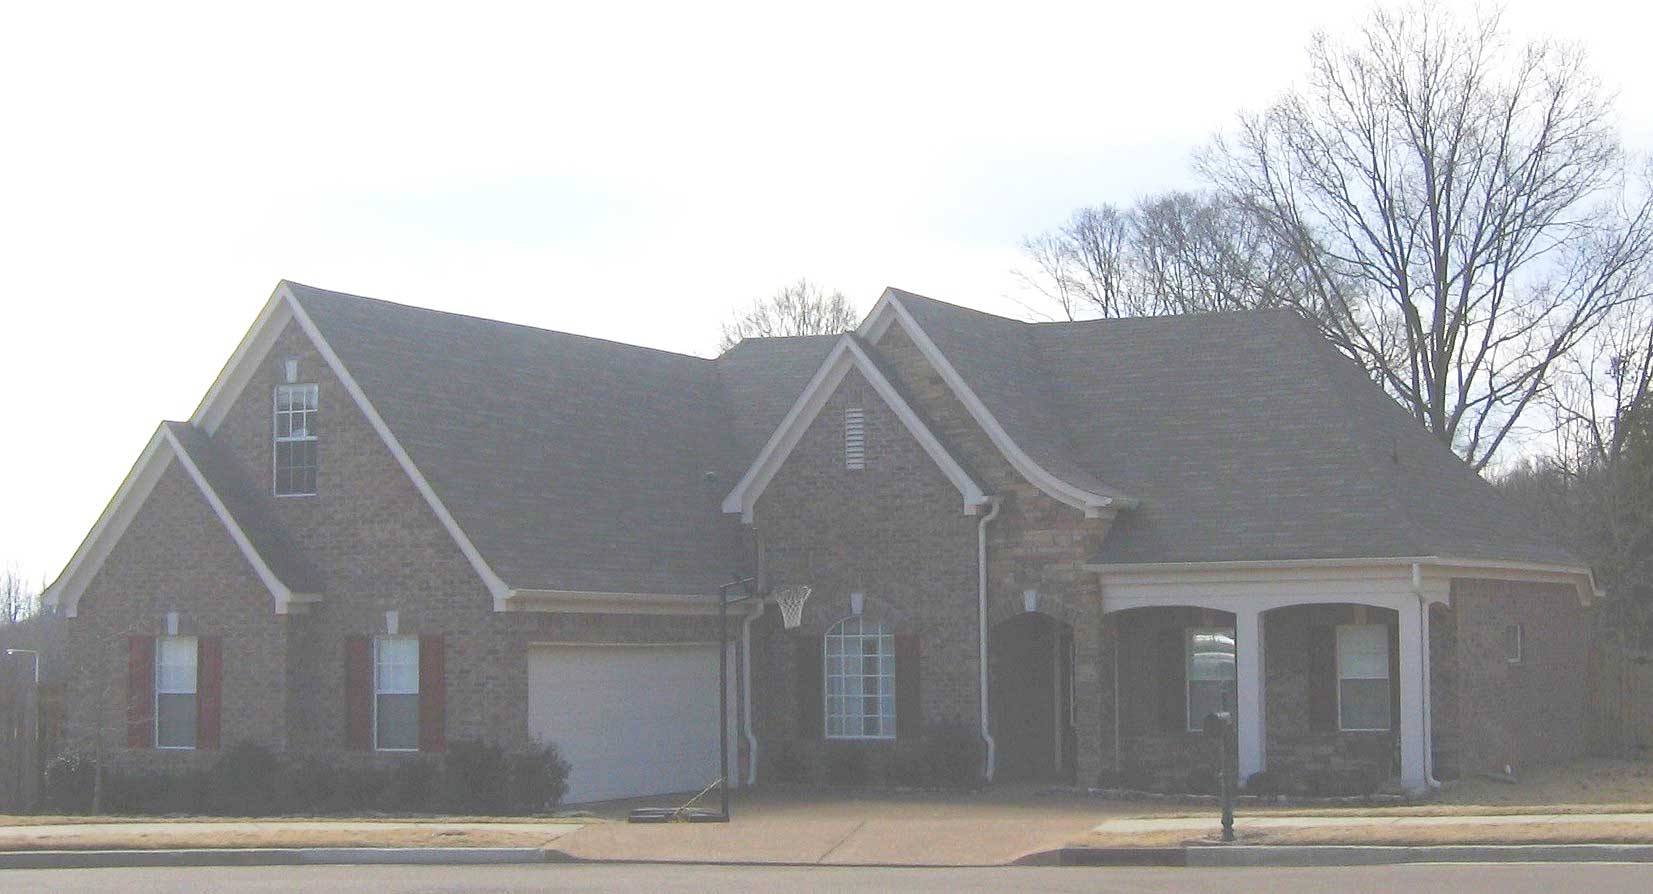
3-Bedroom, 2230 Sq Ft Cape Cod House Plan - 170-1194 - Front Exterior
Plan Collection
3-Bedroom, 2230 Sq Ft Cape Cod House Plan - 170-1194 - Front Exterior
Plan#170-1194
Starting at$970
2230
Sq Ft
2
Story
3
Bed
2
Bath
2
Car
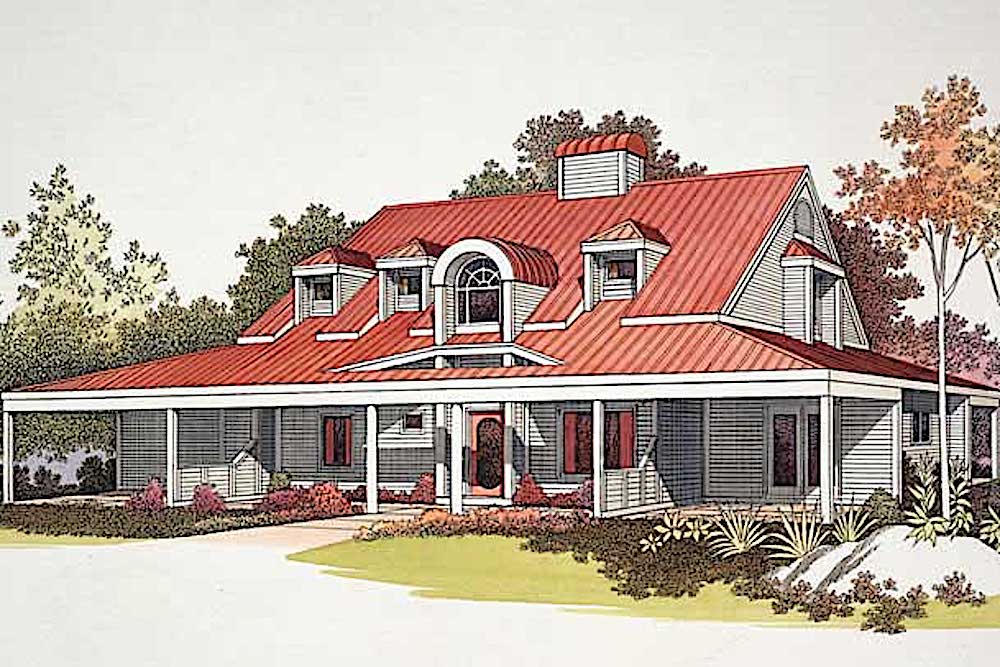
3-Bedroom, 2230 Sq Ft Country House Plan - 137-1527 - Front Exterior
Plan Collection
3-Bedroom, 2230 Sq Ft Country House Plan - 137-1527 - Front Exterior
Plan#137-1527
Starting at$925
2230
Sq Ft
2
Story
3
Bed
3
Bath
0
Car
3-Bedroom, 2,230 Sq Ft Modern Farmhouse Home Plan with His & Hers Walk-in Closets - #206-1039
Plan Collection
3-Bedroom, 2,230 Sq Ft Modern Farmhouse Home Plan with His & Hers Walk-in Closets - #206-1039
Plan#206-1039
Starting at$1295
2230
Sq Ft
1
Story
3
Bed
2.5
Bath
2
Car
3-Bedroom, 2230 Sq Ft Ranch House - Plan #142-1225 - Front Exterior
Plan Collection
3-Bedroom, 2230 Sq Ft Ranch House - Plan #142-1225 - Front Exterior
Plan#142-1225
Starting at$1445
2230
Sq Ft
1
Story
3
Bed
2.5
Bath
3
Car
3-Bedroom, 2230 Sq Ft Ranch Home - Plan #198-1110 - Main Exterior
Plan Collection
3-Bedroom, 2230 Sq Ft Ranch Home - Plan #198-1110 - Main Exterior
Plan#198-1110
Starting at$1495
2230
Sq Ft
1
Story
3
Bed
3.5
Bath
2
Car
3-4 Bedroom, 2230 Sq Ft Cottage House Plan - 198-1041 - Front Exterior
Plan Collection
3-4 Bedroom, 2230 Sq Ft Cottage House Plan - 198-1041 - Front Exterior
Plan#198-1041
Starting at$1295
2230
Sq Ft
1
Story
3
Bed
2.5
Bath
2
Car
3-Bedroom, 2230 Sq Ft Cottage Home - Plan #198-1040 - Main Exterior
Plan Collection
3-Bedroom, 2230 Sq Ft Cottage Home - Plan #198-1040 - Main Exterior
Plan#198-1040
Starting at$1295
2230
Sq Ft
2
Story
3
Bed
2.5
Bath
2
Car
4-Bedroom, 2230 Sq Ft Ranch House Plan - 135-1144 - Front Exterior
Plan Collection
4-Bedroom, 2230 Sq Ft Ranch House Plan - 135-1144 - Front Exterior
Plan#135-1144
Starting at$1610
2230
Sq Ft
1
Story
4
Bed
2.5
Bath
3
Car
3-Bedroom, 2230 Sq Ft Cape Cod House Plan - 170-1194 - Front Exterior
Plan Collection
3-Bedroom, 2230 Sq Ft Cape Cod House Plan - 170-1194 - Front Exterior
Plan#170-1194
Starting at$970
2230
Sq Ft
2
Story
3
Bed
2
Bath
2
Car
3-Bedroom, 2230 Sq Ft Country House Plan - 137-1527 - Front Exterior
Plan Collection
3-Bedroom, 2230 Sq Ft Country House Plan - 137-1527 - Front Exterior
Plan#137-1527
Starting at$925
2230
Sq Ft
2
Story
3
Bed
3
Bath
0
Car
1...3334353637