2124-2224 Square Foot House Plans

881
Plan Results
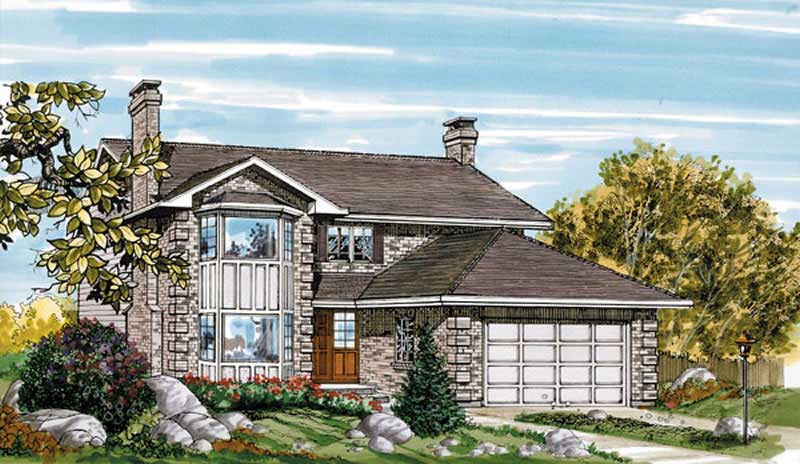
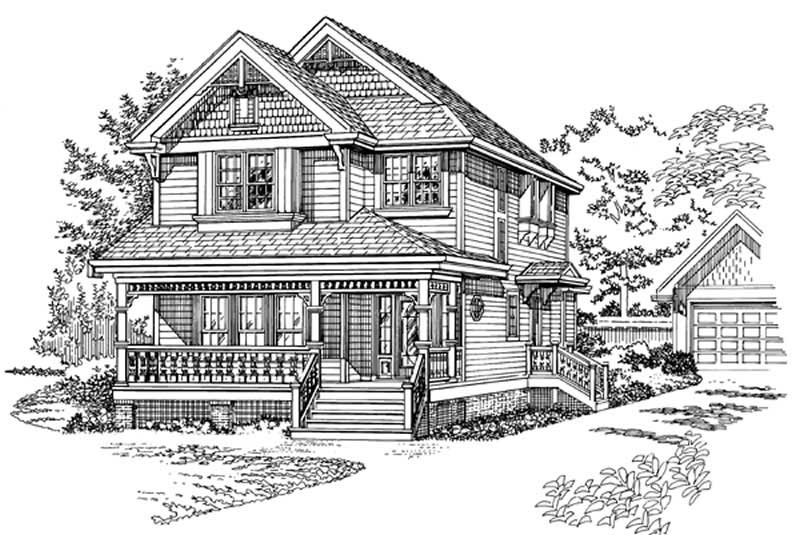
4-Bedroom, 2219 Sq Ft Country House Plan - 167-1369 - Front Exterior
Plan Collection
4-Bedroom, 2219 Sq Ft Country House Plan - 167-1369 - Front Exterior
Plan#167-1369
Starting at$905
2219
Sq Ft
2
Story
4
Bed
2.5
Bath
2
Car
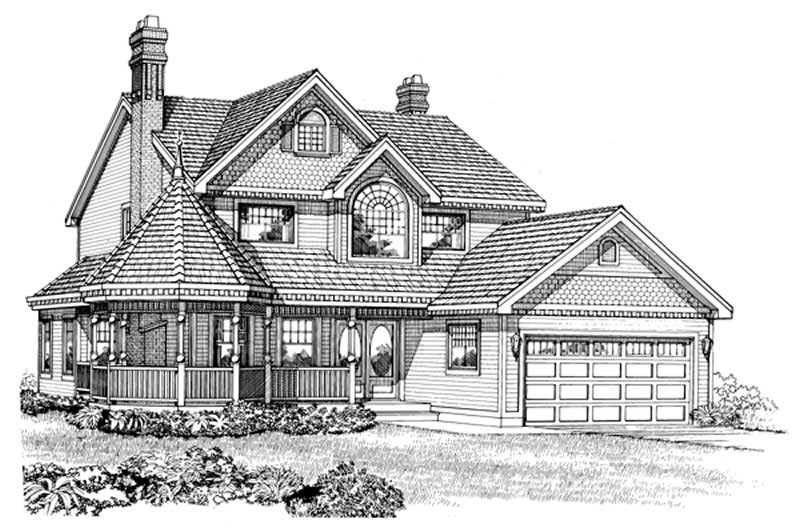
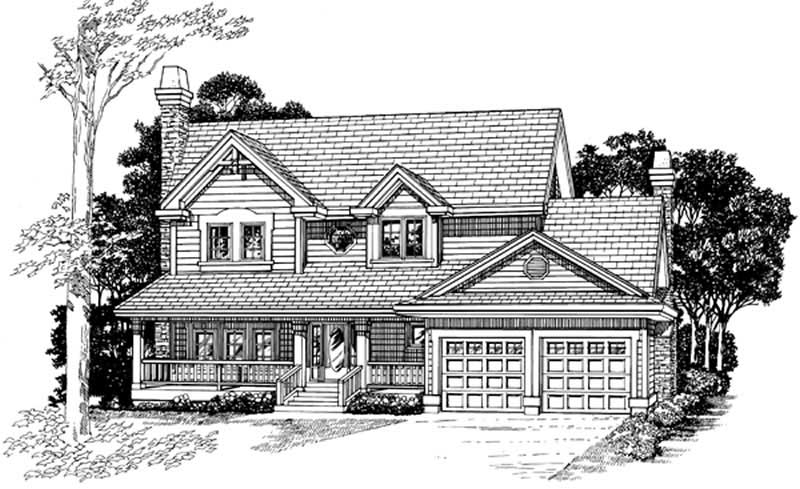
3-Bedroom, 2211 Sq Ft Ranch Home Plan - 167-1244 - Main Exterior
Plan Collection
3-Bedroom, 2211 Sq Ft Ranch Home Plan - 167-1244 - Main Exterior
Plan#167-1244
Starting at$905
2211
Sq Ft
2
Story
3
Bed
2
Bath
2
Car
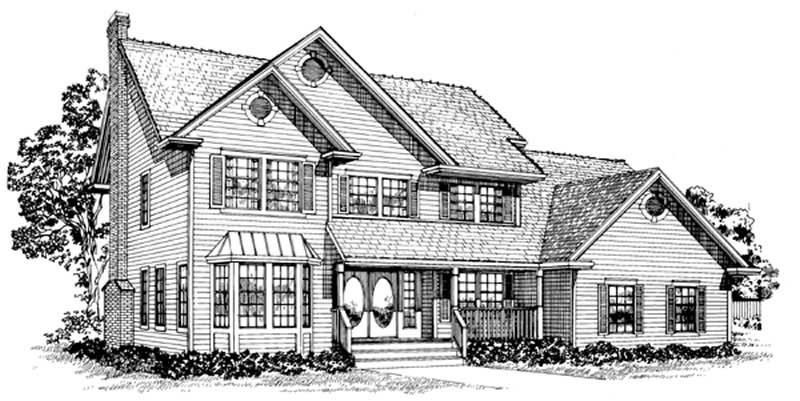
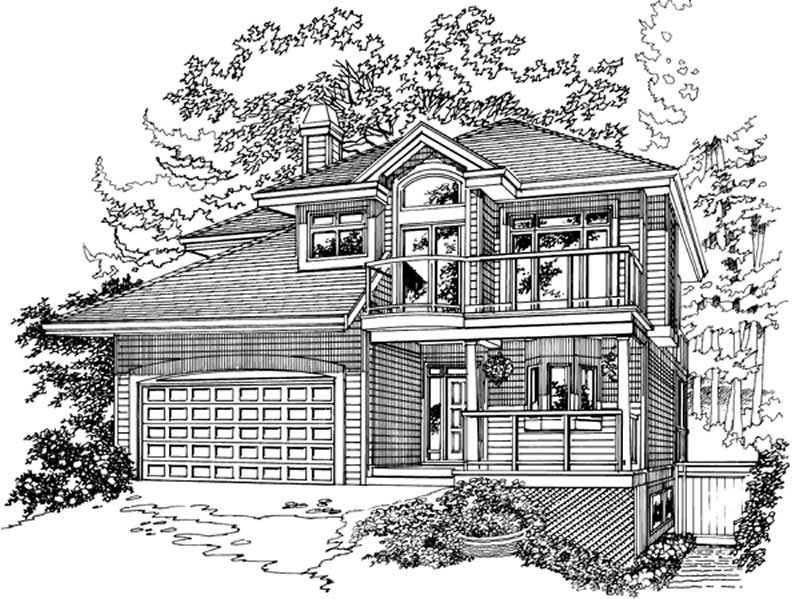
3-Bedroom, 2136 Sq Ft Country Home Plan - 167-1543 - Main Exterior
Plan Collection
3-Bedroom, 2136 Sq Ft Country Home Plan - 167-1543 - Main Exterior
Plan#167-1543
Starting at$905
2136
Sq Ft
2
Story
3
Bed
2
Bath
2
Car
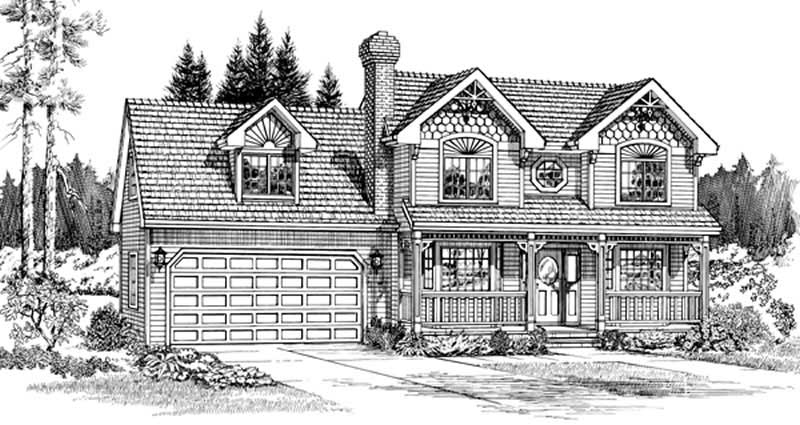
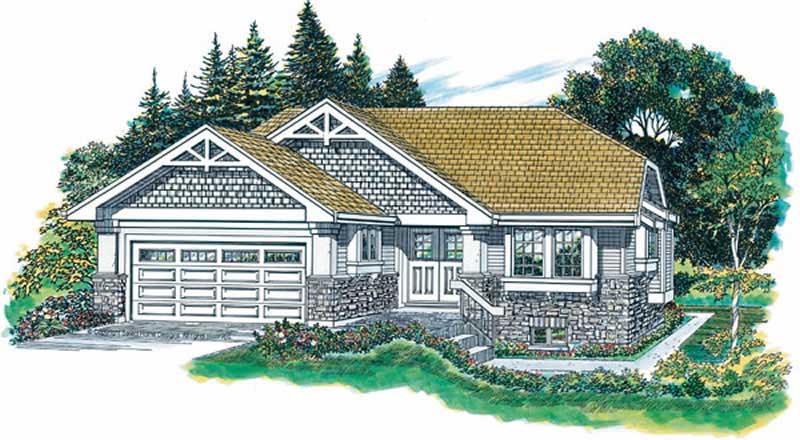
4-Bedroom, 2144 Sq Ft Country Home Plan - 167-1174 - Main Exterior
Plan Collection
4-Bedroom, 2144 Sq Ft Country Home Plan - 167-1174 - Main Exterior
Plan#167-1174
Starting at$905
2144
Sq Ft
2
Story
4
Bed
2.5
Bath
2
Car
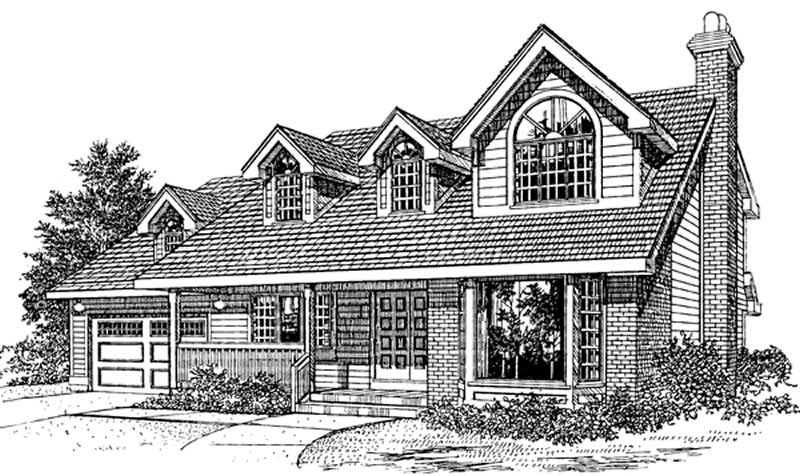
3-Bedroom, 2170 Sq Ft Country Home Plan - 167-1040 - Main Exterior
Plan Collection
3-Bedroom, 2170 Sq Ft Country Home Plan - 167-1040 - Main Exterior
Plan#167-1040
Starting at$905
2170
Sq Ft
2
Story
3
Bed
2
Bath
2
Car
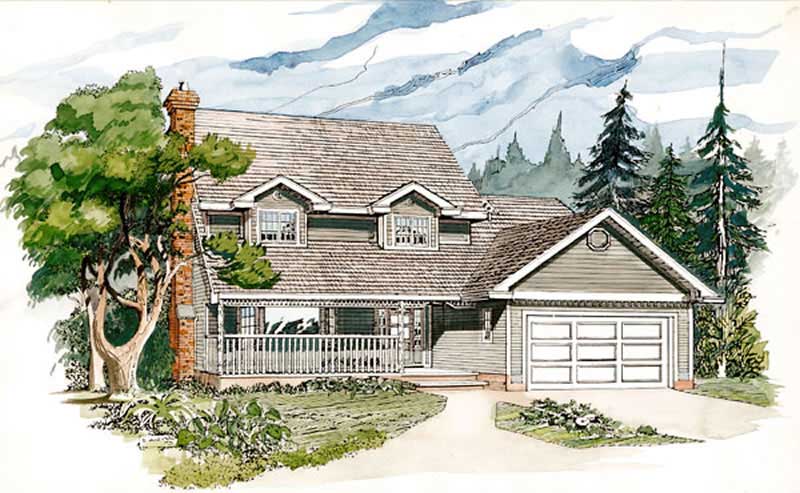
4-Bedroom, 2137 Sq Ft Country Home Plan - 167-1130 - Main Exterior
Plan Collection
4-Bedroom, 2137 Sq Ft Country Home Plan - 167-1130 - Main Exterior
Plan#167-1130
Starting at$905
2137
Sq Ft
2
Story
4
Bed
2
Bath
2
Car
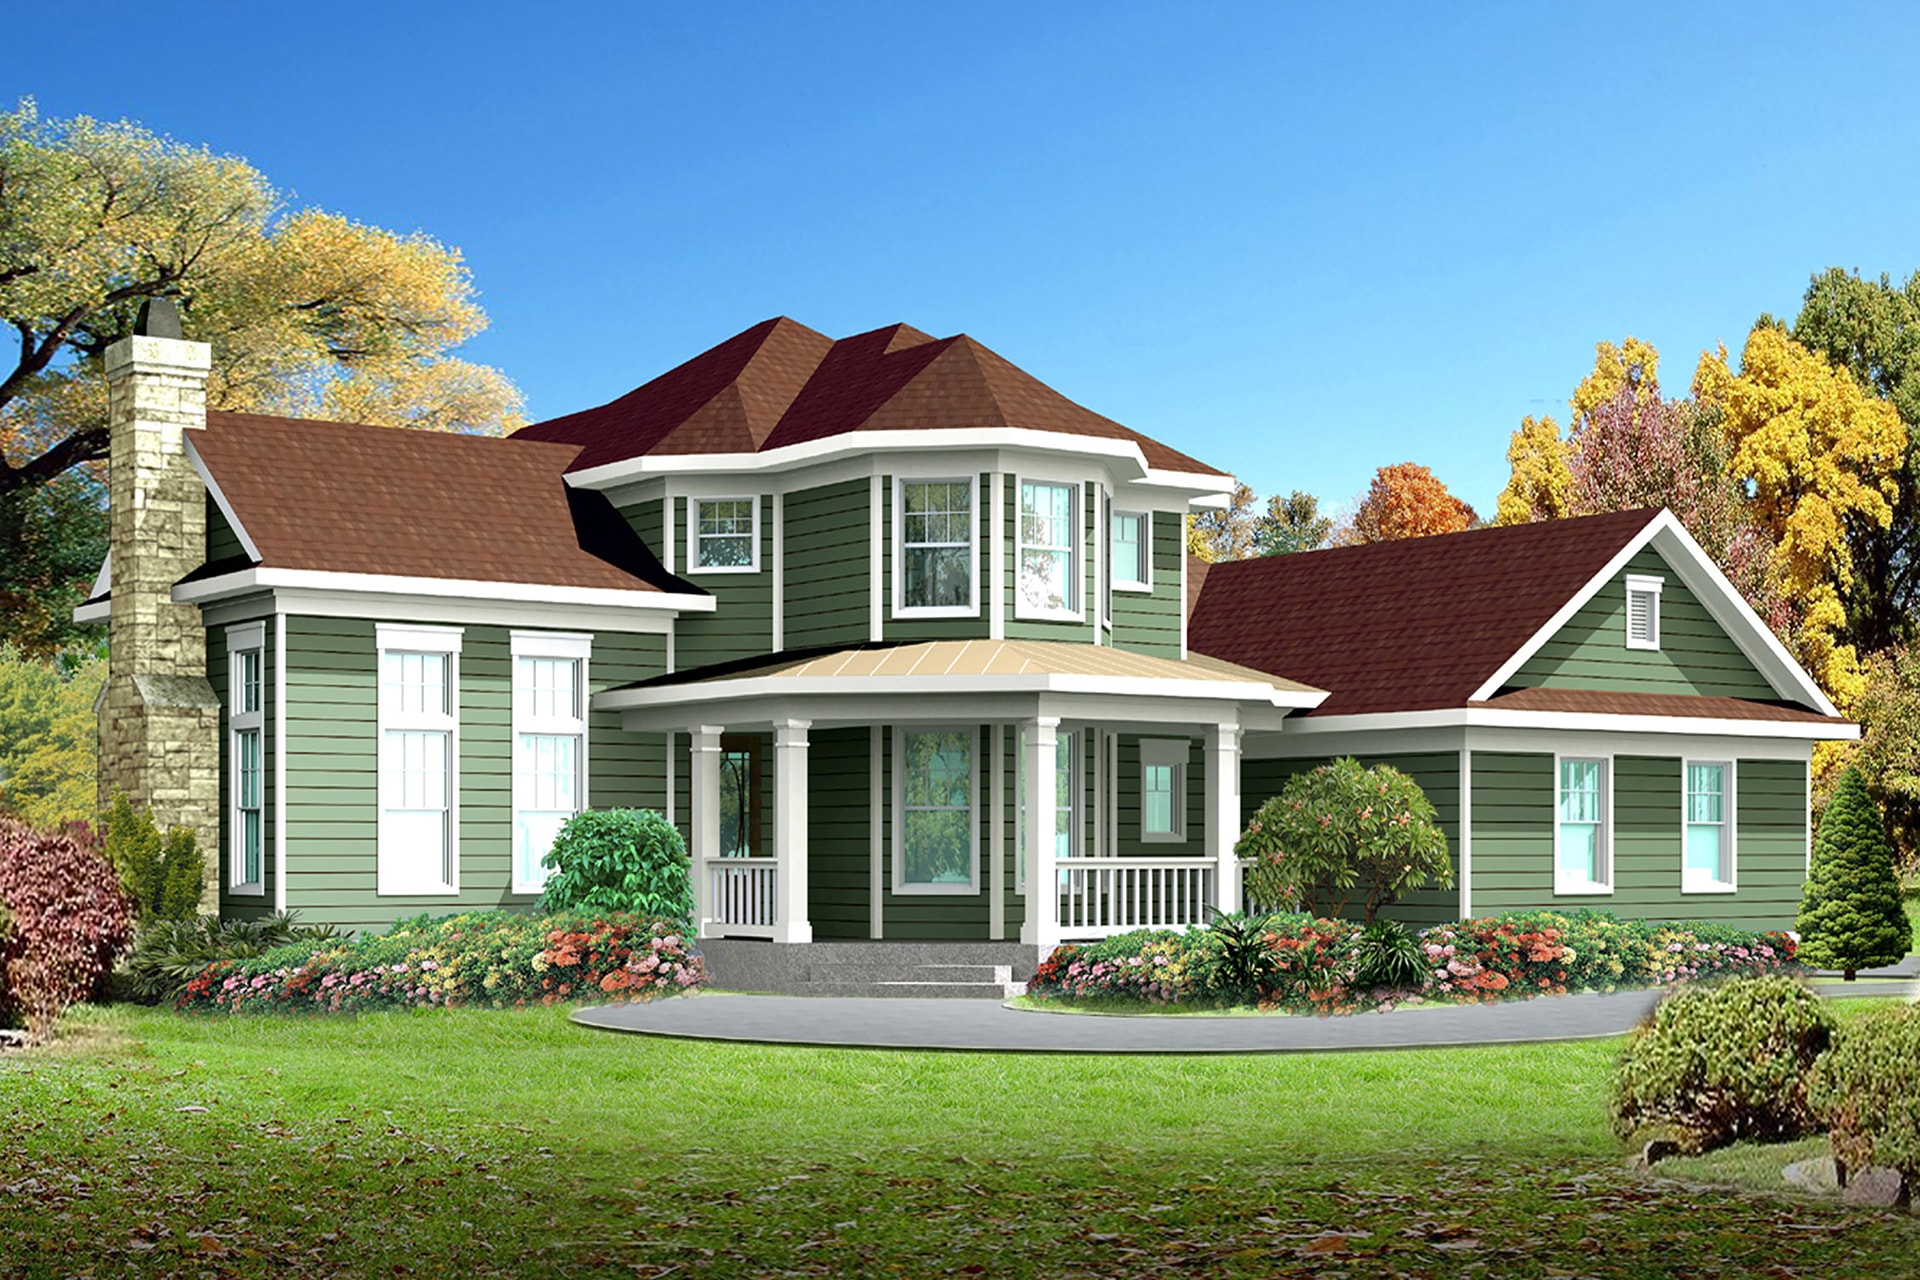
4-Bedroom, 2202 Sq Ft Victorian House Plan - 136-1001 - Front Exterior
Plan Collection
4-Bedroom, 2202 Sq Ft Victorian House Plan - 136-1001 - Front Exterior
Plan#136-1001
Starting at$1800
2202
Sq Ft
2
Story
4
Bed
2
Bath
2
Car
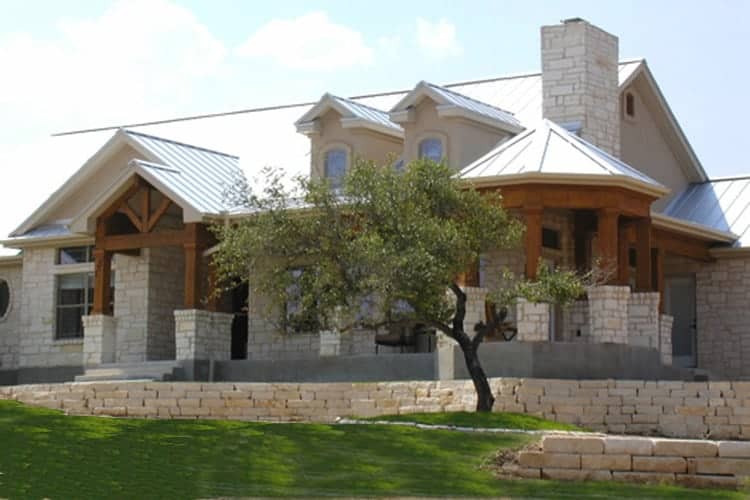
3-4-Bedroom, 2184 Sq Ft Ranch House Plan - 136-1000 - Front Exterior
Plan Collection
3-4-Bedroom, 2184 Sq Ft Ranch House Plan - 136-1000 - Front Exterior
Plan#136-1000
Starting at$1800
2184
Sq Ft
1
Story
3
Bed
2
Bath
2
Car
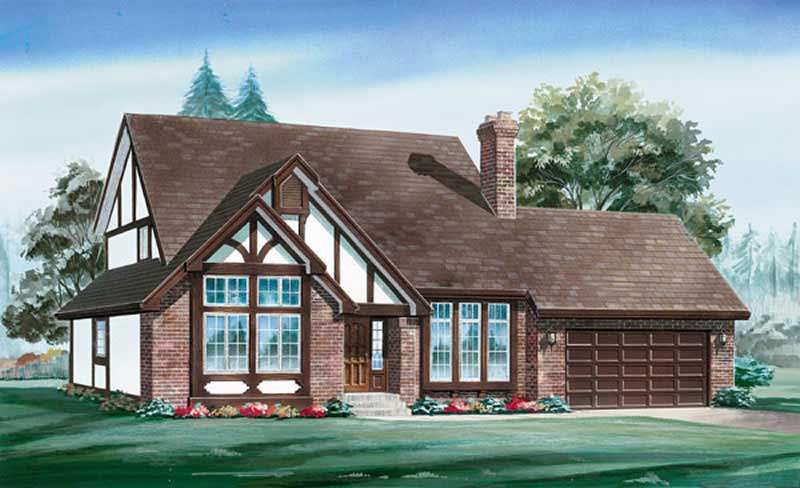
4-Bedroom, 2206 Sq Ft Country House Plan - 167-1485 - Front Exterior
Plan Collection
4-Bedroom, 2206 Sq Ft Country House Plan - 167-1485 - Front Exterior
Plan#167-1485
Starting at$905
2206
Sq Ft
2
Story
4
Bed
2.5
Bath
2
Car
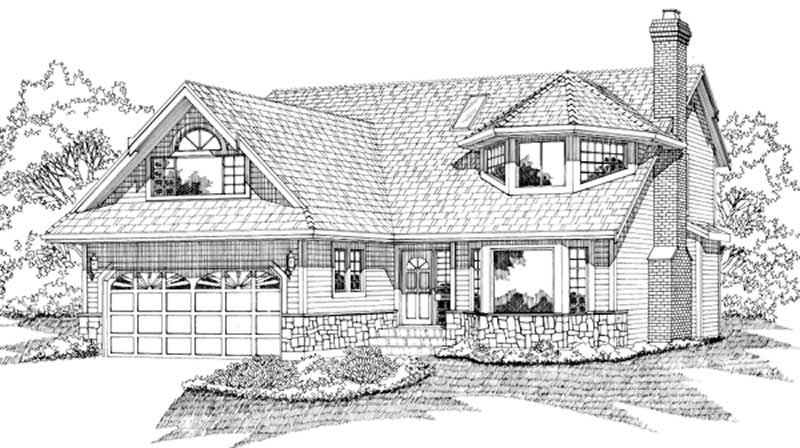
3-Bedroom, 2215 Sq Ft Traditional House Plan - 167-1388 - Front Exterior
Plan Collection
3-Bedroom, 2215 Sq Ft Traditional House Plan - 167-1388 - Front Exterior
Plan#167-1388
Starting at$905
2215
Sq Ft
2
Story
3
Bed
3
Bath
2
Car
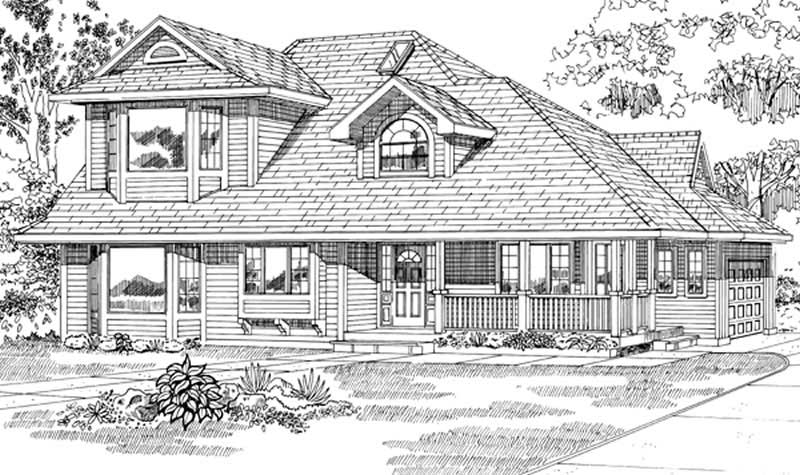
3-Bedroom, 2157 Sq Ft Country House Plan - 167-1389 - Front Exterior
Plan Collection
3-Bedroom, 2157 Sq Ft Country House Plan - 167-1389 - Front Exterior
Plan#167-1389
Starting at$905
2157
Sq Ft
2
Story
3
Bed
2.5
Bath
2
Car
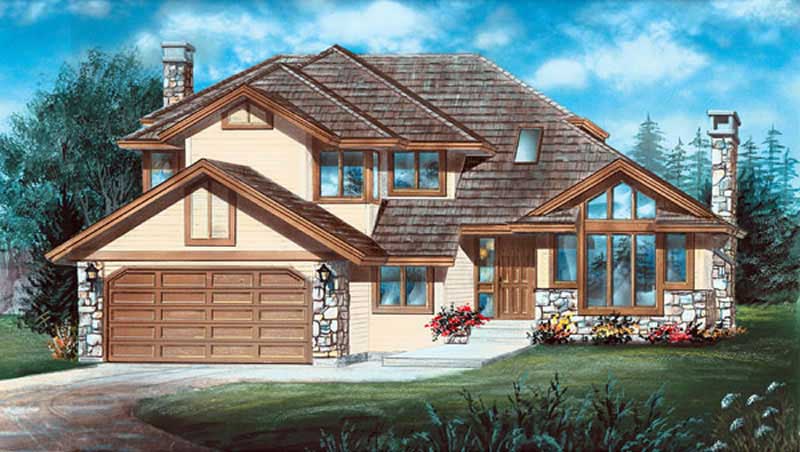
3-Bedroom, 2135 Sq Ft Contemporary House Plan - 167-1533 - Front Exterior
Plan Collection
3-Bedroom, 2135 Sq Ft Contemporary House Plan - 167-1533 - Front Exterior
Plan#167-1533
Starting at$905
2135
Sq Ft
2
Story
3
Bed
2.5
Bath
2
Car
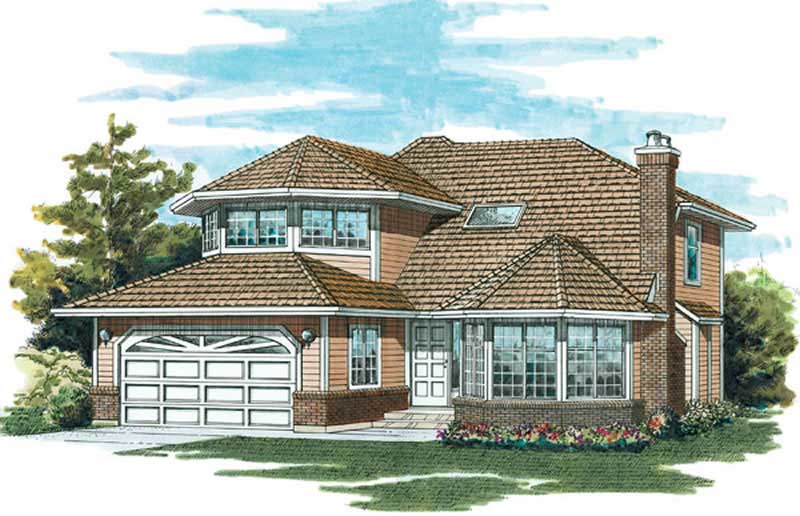
3-Bedroom, 2165 Sq Ft Traditional House Plan - 167-1511 - Front Exterior
Plan Collection
3-Bedroom, 2165 Sq Ft Traditional House Plan - 167-1511 - Front Exterior
Plan#167-1511
Starting at$905
2165
Sq Ft
2
Story
3
Bed
2.5
Bath
2
Car
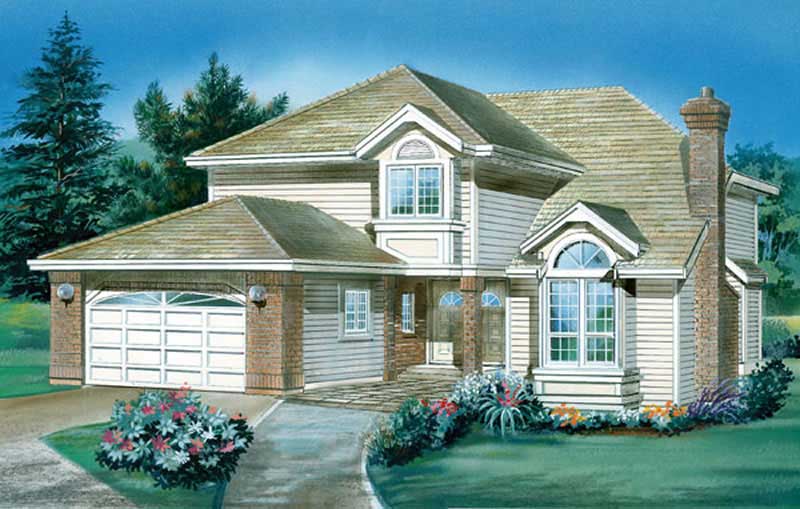
3-Bedroom, 2206 Sq Ft Country House Plan - 167-1359 - Front Exterior
Plan Collection
3-Bedroom, 2206 Sq Ft Country House Plan - 167-1359 - Front Exterior
Plan#167-1359
Starting at$905
2206
Sq Ft
2
Story
3
Bed
2.5
Bath
2
Car
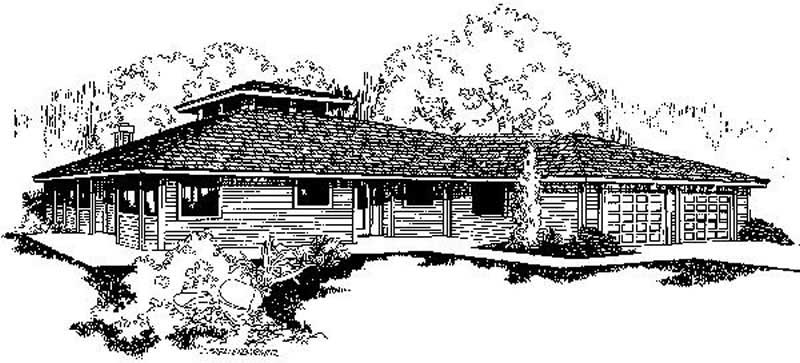
3-Bedroom, 2198 Sq Ft Ranch House Plan - 145-1293 - Front Exterior
Plan Collection
3-Bedroom, 2198 Sq Ft Ranch House Plan - 145-1293 - Front Exterior
Plan#145-1293
Starting at$950
2198
Sq Ft
1
Story
3
Bed
2
Bath
2
Car
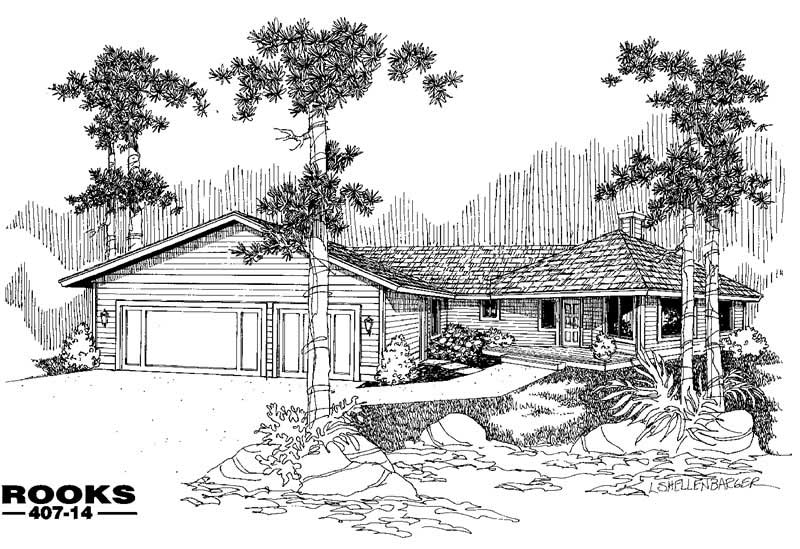
3-Bedroom, 2187 Sq Ft Country House Plan - 145-1602 - Front Exterior
Plan Collection
3-Bedroom, 2187 Sq Ft Country House Plan - 145-1602 - Front Exterior
Plan#145-1602
Starting at$950
2187
Sq Ft
1
Story
3
Bed
2
Bath
4
Car
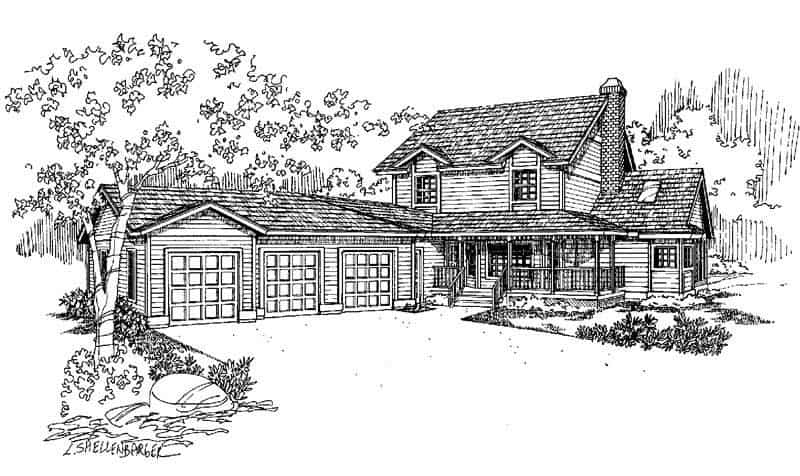
3-Bedroom, 2170 Sq Ft Country House Plan - 145-1589 - Front Exterior
Plan Collection
3-Bedroom, 2170 Sq Ft Country House Plan - 145-1589 - Front Exterior
Plan#145-1589
Starting at$950
2170
Sq Ft
2
Story
3
Bed
2.5
Bath
3
Car

3-Bedroom, 2203 Sq Ft Ranch House - Plan #120-1977 - Front Exterior
Plan Collection
3-Bedroom, 2203 Sq Ft Ranch House - Plan #120-1977 - Front Exterior
Plan#120-1977
Starting at$1305
2203
Sq Ft
1
Story
3
Bed
3
Bath
2
Car
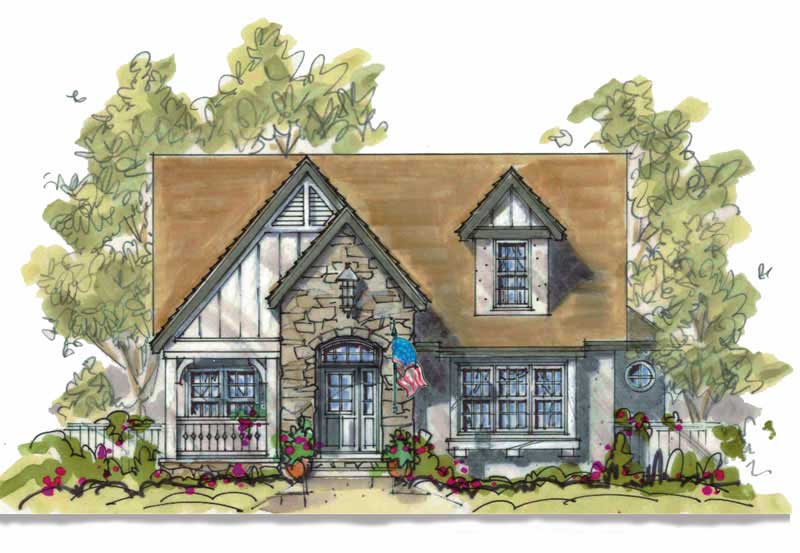
4-Bedroom, 2173 Sq Ft Country House Plan - 120-1929 - Front Exterior
Plan Collection
4-Bedroom, 2173 Sq Ft Country House Plan - 120-1929 - Front Exterior
Plan#120-1929
Starting at$1305
2173
Sq Ft
2
Story
4
Bed
3.5
Bath
2
Car
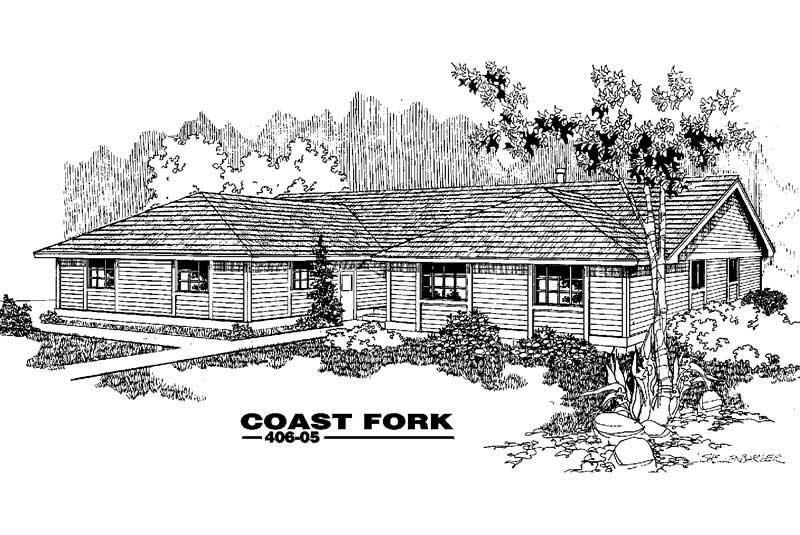
3-Bedroom, 2167 Sq Ft Country House Plan - 145-1038 - Front Exterior
Plan Collection
3-Bedroom, 2167 Sq Ft Country House Plan - 145-1038 - Front Exterior
Plan#145-1038
Starting at$950
2167
Sq Ft
1
Story
3
Bed
2
Bath
2
Car
3-Bedroom, 2209 Sq Ft French Home Plan - 113-1046 - Main Exterior
Plan Collection
3-Bedroom, 2209 Sq Ft French Home Plan - 113-1046 - Main Exterior
Plan#113-1046
Starting at$350
2209
Sq Ft
2
Story
3
Bed
2
Bath
2
Car
3-Bedroom, 2152 Sq Ft French Home Plan - 113-1011 - Main Exterior
Plan Collection
3-Bedroom, 2152 Sq Ft French Home Plan - 113-1011 - Main Exterior
Plan#113-1011
Starting at$350
2152
Sq Ft
1
Story
3
Bed
2
Bath
2
Car
4-Bedroom, 2198 Sq Ft Country House Plan - 173-1019 - Front Exterior
Plan Collection
4-Bedroom, 2198 Sq Ft Country House Plan - 173-1019 - Front Exterior
Plan#173-1019
Starting at$1200
2198
Sq Ft
2
Story
4
Bed
2.5
Bath
2
Car
4-Bedroom, 2126 Sq Ft Traditional Home Plan - 120-1312 - Main Exterior
Plan Collection
4-Bedroom, 2126 Sq Ft Traditional Home Plan - 120-1312 - Main Exterior
Plan#120-1312
Starting at$1305
2126
Sq Ft
2
Story
4
Bed
2
Bath
2
Car
4-Bedroom, 2219 Sq Ft Country House Plan - 167-1369 - Front Exterior
Plan Collection
4-Bedroom, 2219 Sq Ft Country House Plan - 167-1369 - Front Exterior
Plan#167-1369
Starting at$905
2219
Sq Ft
2
Story
4
Bed
2.5
Bath
2
Car
3-Bedroom, 2211 Sq Ft Ranch Home Plan - 167-1244 - Main Exterior
Plan Collection
3-Bedroom, 2211 Sq Ft Ranch Home Plan - 167-1244 - Main Exterior
Plan#167-1244
Starting at$905
2211
Sq Ft
2
Story
3
Bed
2
Bath
2
Car
3-Bedroom, 2136 Sq Ft Country Home Plan - 167-1543 - Main Exterior
Plan Collection
3-Bedroom, 2136 Sq Ft Country Home Plan - 167-1543 - Main Exterior
Plan#167-1543
Starting at$905
2136
Sq Ft
2
Story
3
Bed
2
Bath
2
Car
4-Bedroom, 2144 Sq Ft Country Home Plan - 167-1174 - Main Exterior
Plan Collection
4-Bedroom, 2144 Sq Ft Country Home Plan - 167-1174 - Main Exterior
Plan#167-1174
Starting at$905
2144
Sq Ft
2
Story
4
Bed
2.5
Bath
2
Car
3-Bedroom, 2170 Sq Ft Country Home Plan - 167-1040 - Main Exterior
Plan Collection
3-Bedroom, 2170 Sq Ft Country Home Plan - 167-1040 - Main Exterior
Plan#167-1040
Starting at$905
2170
Sq Ft
2
Story
3
Bed
2
Bath
2
Car
4-Bedroom, 2137 Sq Ft Country Home Plan - 167-1130 - Main Exterior
Plan Collection
4-Bedroom, 2137 Sq Ft Country Home Plan - 167-1130 - Main Exterior
Plan#167-1130
Starting at$905
2137
Sq Ft
2
Story
4
Bed
2
Bath
2
Car
4-Bedroom, 2202 Sq Ft Victorian House Plan - 136-1001 - Front Exterior
Plan Collection
4-Bedroom, 2202 Sq Ft Victorian House Plan - 136-1001 - Front Exterior
Plan#136-1001
Starting at$1800
2202
Sq Ft
2
Story
4
Bed
2
Bath
2
Car
3-4-Bedroom, 2184 Sq Ft Ranch House Plan - 136-1000 - Front Exterior
Plan Collection
3-4-Bedroom, 2184 Sq Ft Ranch House Plan - 136-1000 - Front Exterior
Plan#136-1000
Starting at$1800
2184
Sq Ft
1
Story
3
Bed
2
Bath
2
Car
4-Bedroom, 2206 Sq Ft Country House Plan - 167-1485 - Front Exterior
Plan Collection
4-Bedroom, 2206 Sq Ft Country House Plan - 167-1485 - Front Exterior
Plan#167-1485
Starting at$905
2206
Sq Ft
2
Story
4
Bed
2.5
Bath
2
Car
3-Bedroom, 2215 Sq Ft Traditional House Plan - 167-1388 - Front Exterior
Plan Collection
3-Bedroom, 2215 Sq Ft Traditional House Plan - 167-1388 - Front Exterior
Plan#167-1388
Starting at$905
2215
Sq Ft
2
Story
3
Bed
3
Bath
2
Car
3-Bedroom, 2157 Sq Ft Country House Plan - 167-1389 - Front Exterior
Plan Collection
3-Bedroom, 2157 Sq Ft Country House Plan - 167-1389 - Front Exterior
Plan#167-1389
Starting at$905
2157
Sq Ft
2
Story
3
Bed
2.5
Bath
2
Car
3-Bedroom, 2135 Sq Ft Contemporary House Plan - 167-1533 - Front Exterior
Plan Collection
3-Bedroom, 2135 Sq Ft Contemporary House Plan - 167-1533 - Front Exterior
Plan#167-1533
Starting at$905
2135
Sq Ft
2
Story
3
Bed
2.5
Bath
2
Car
3-Bedroom, 2165 Sq Ft Traditional House Plan - 167-1511 - Front Exterior
Plan Collection
3-Bedroom, 2165 Sq Ft Traditional House Plan - 167-1511 - Front Exterior
Plan#167-1511
Starting at$905
2165
Sq Ft
2
Story
3
Bed
2.5
Bath
2
Car
3-Bedroom, 2206 Sq Ft Country House Plan - 167-1359 - Front Exterior
Plan Collection
3-Bedroom, 2206 Sq Ft Country House Plan - 167-1359 - Front Exterior
Plan#167-1359
Starting at$905
2206
Sq Ft
2
Story
3
Bed
2.5
Bath
2
Car
3-Bedroom, 2198 Sq Ft Ranch House Plan - 145-1293 - Front Exterior
Plan Collection
3-Bedroom, 2198 Sq Ft Ranch House Plan - 145-1293 - Front Exterior
Plan#145-1293
Starting at$950
2198
Sq Ft
1
Story
3
Bed
2
Bath
2
Car
3-Bedroom, 2187 Sq Ft Country House Plan - 145-1602 - Front Exterior
Plan Collection
3-Bedroom, 2187 Sq Ft Country House Plan - 145-1602 - Front Exterior
Plan#145-1602
Starting at$950
2187
Sq Ft
1
Story
3
Bed
2
Bath
4
Car
3-Bedroom, 2170 Sq Ft Country House Plan - 145-1589 - Front Exterior
Plan Collection
3-Bedroom, 2170 Sq Ft Country House Plan - 145-1589 - Front Exterior
Plan#145-1589
Starting at$950
2170
Sq Ft
2
Story
3
Bed
2.5
Bath
3
Car
3-Bedroom, 2203 Sq Ft Ranch House - Plan #120-1977 - Front Exterior
Plan Collection
3-Bedroom, 2203 Sq Ft Ranch House - Plan #120-1977 - Front Exterior
Plan#120-1977
Starting at$1305
2203
Sq Ft
1
Story
3
Bed
3
Bath
2
Car
4-Bedroom, 2173 Sq Ft Country House Plan - 120-1929 - Front Exterior
Plan Collection
4-Bedroom, 2173 Sq Ft Country House Plan - 120-1929 - Front Exterior
Plan#120-1929
Starting at$1305
2173
Sq Ft
2
Story
4
Bed
3.5
Bath
2
Car
3-Bedroom, 2167 Sq Ft Country House Plan - 145-1038 - Front Exterior
Plan Collection
3-Bedroom, 2167 Sq Ft Country House Plan - 145-1038 - Front Exterior
Plan#145-1038
Starting at$950
2167
Sq Ft
1
Story
3
Bed
2
Bath
2
Car
3-Bedroom, 2209 Sq Ft French Home Plan - 113-1046 - Main Exterior
Plan Collection
3-Bedroom, 2209 Sq Ft French Home Plan - 113-1046 - Main Exterior
Plan#113-1046
Starting at$350
2209
Sq Ft
2
Story
3
Bed
2
Bath
2
Car
3-Bedroom, 2152 Sq Ft French Home Plan - 113-1011 - Main Exterior
Plan Collection
3-Bedroom, 2152 Sq Ft French Home Plan - 113-1011 - Main Exterior
Plan#113-1011
Starting at$350
2152
Sq Ft
1
Story
3
Bed
2
Bath
2
Car
4-Bedroom, 2198 Sq Ft Country House Plan - 173-1019 - Front Exterior
Plan Collection
4-Bedroom, 2198 Sq Ft Country House Plan - 173-1019 - Front Exterior
Plan#173-1019
Starting at$1200
2198
Sq Ft
2
Story
4
Bed
2.5
Bath
2
Car
4-Bedroom, 2126 Sq Ft Traditional Home Plan - 120-1312 - Main Exterior
Plan Collection
4-Bedroom, 2126 Sq Ft Traditional Home Plan - 120-1312 - Main Exterior
Plan#120-1312
Starting at$1305
2126
Sq Ft
2
Story
4
Bed
2
Bath
2
Car
1...3132333435...37