2040-2140 Square Foot House Plans
Clear AllSort ByTrending
871
Plan Results
Plan Results
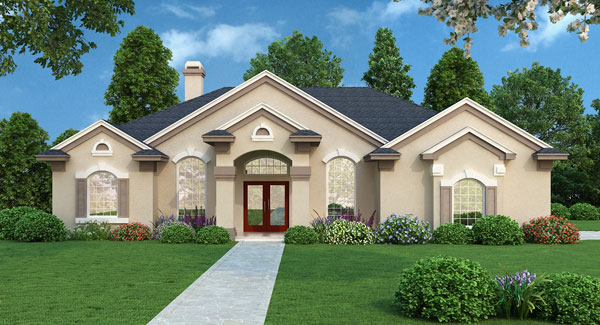
Plan#190-1011
Starting at$1050
2140
Sq Ft
1
Story
4
Bed
3
Bath
2
Car
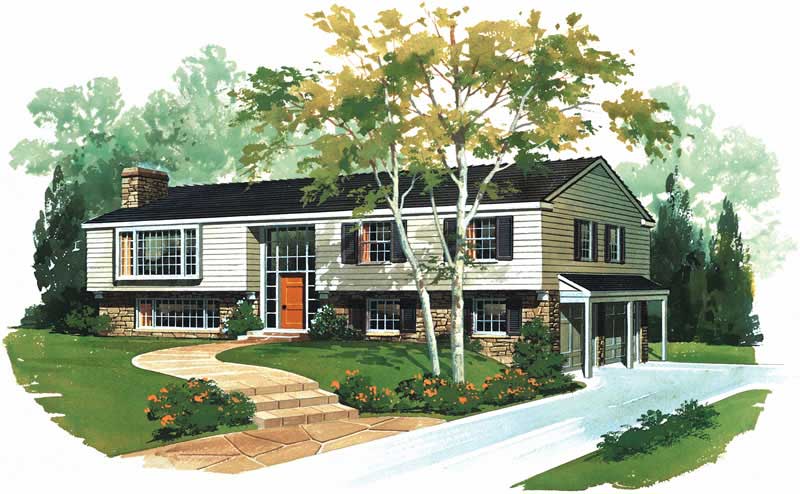
Plan#137-1728
Starting at$865
2140
Sq Ft
1
Story
4
Bed
3
Bath
2
Car

Plan#101-1355
Starting at$1090
2140
Sq Ft
1
Story
2
Bed
2
Bath
2
Car

Plan#178-1170
Starting at$1125
2140
Sq Ft
1
Story
3
Bed
2
Bath
2
Car

Plan#153-1714
Starting at$1000
2140
Sq Ft
2
Story
3
Bed
2.5
Bath
2
Car

Plan#153-1637
Starting at$1000
2140
Sq Ft
1.5
Story
3
Bed
2.5
Bath
2
Car

Plan#172-1005
Starting at$525
2140
Sq Ft
1
Story
4
Bed
3.5
Bath
2
Car
Plan#190-1011
Starting at$1050
2140
Sq Ft
1
Story
4
Bed
3
Bath
2
Car
Plan#137-1728
Starting at$865
2140
Sq Ft
1
Story
4
Bed
3
Bath
2
Car
Plan#101-1355
Starting at$1090
2140
Sq Ft
1
Story
2
Bed
2
Bath
2
Car
Plan#178-1170
Starting at$1125
2140
Sq Ft
1
Story
3
Bed
2
Bath
2
Car
Plan#153-1714
Starting at$1000
2140
Sq Ft
2
Story
3
Bed
2.5
Bath
2
Car
Plan#153-1637
Starting at$1000
2140
Sq Ft
1.5
Story
3
Bed
2.5
Bath
2
Car
Plan#172-1005
Starting at$525
2140
Sq Ft
1
Story
4
Bed
3.5
Bath
2
Car