2500-3000 Square Foot House Plans

3,267
Plan Results
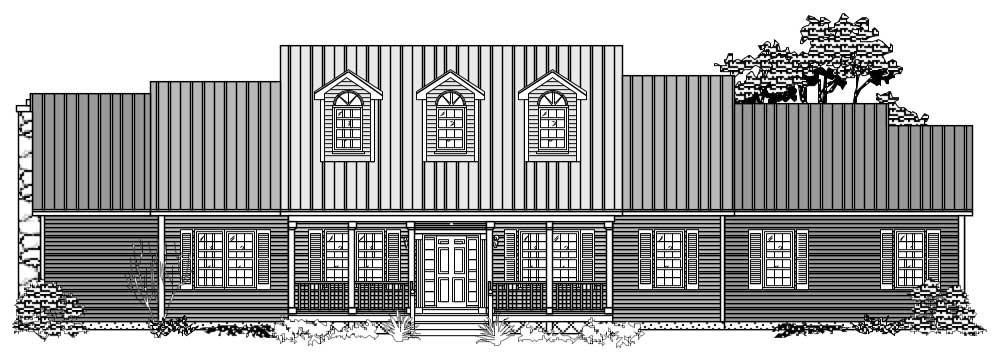
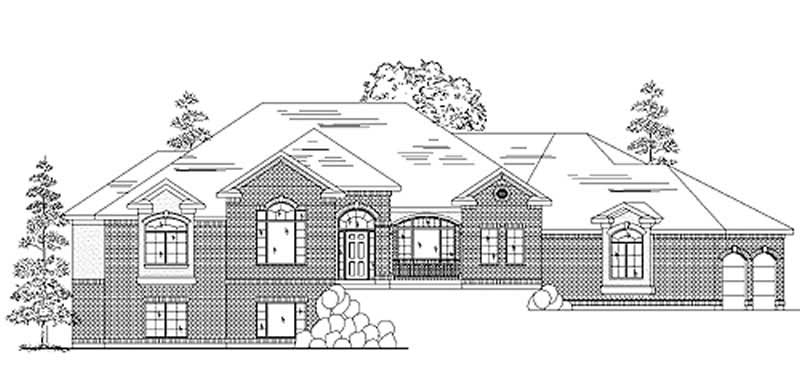
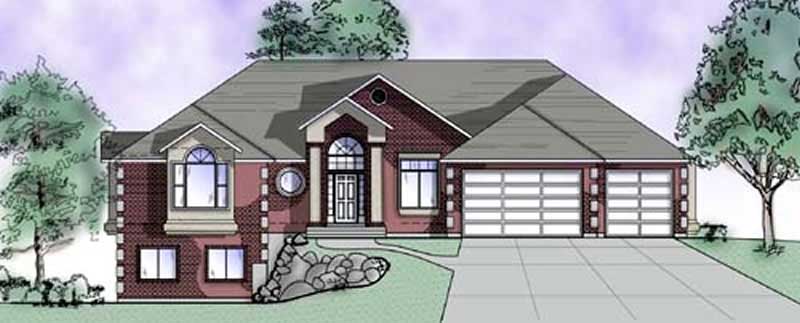
3-Bedroom, 2638 Sq Ft Country House Plan - 134-1224 - Front Exterior
Plan Collection
3-Bedroom, 2638 Sq Ft Country House Plan - 134-1224 - Front Exterior
Plan#134-1224
Starting at$8705
2638
Sq Ft
2
Story
3
Bed
3
Bath
2
Car
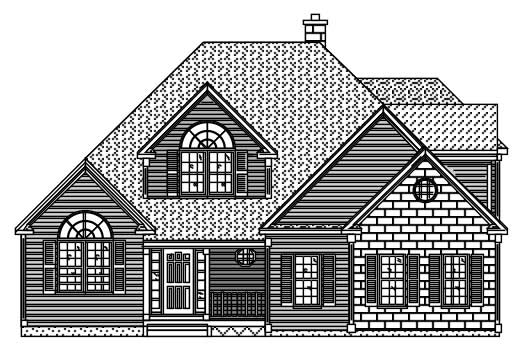
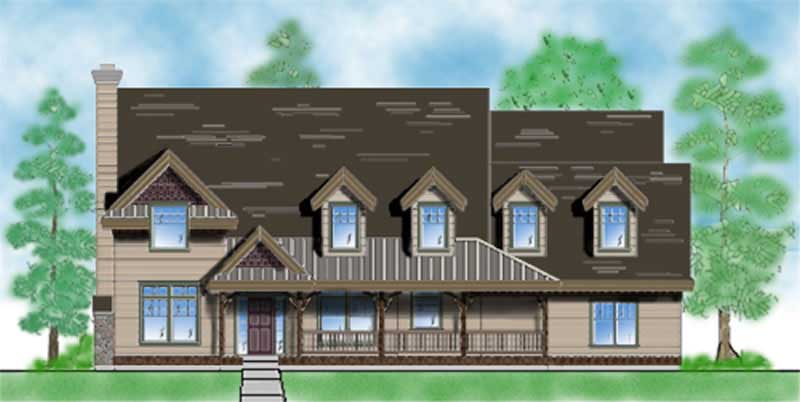
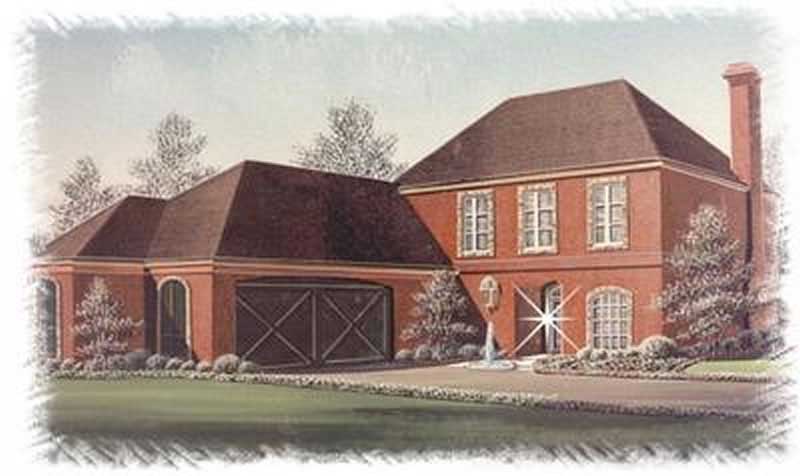
2-Bedroom, 2612 Sq Ft European Home Plan - 135-1331 - Main Exterior
Plan Collection
2-Bedroom, 2612 Sq Ft European Home Plan - 135-1331 - Main Exterior
Plan#135-1331
Starting at$1725
2612
Sq Ft
1
Story
2
Bed
3
Bath
3
Car
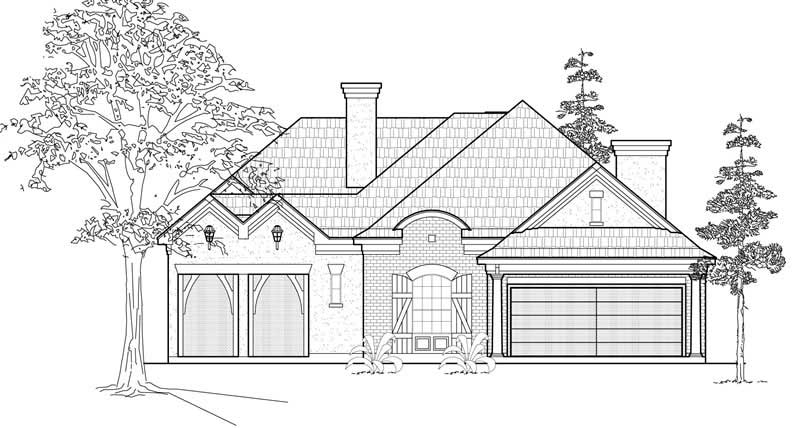
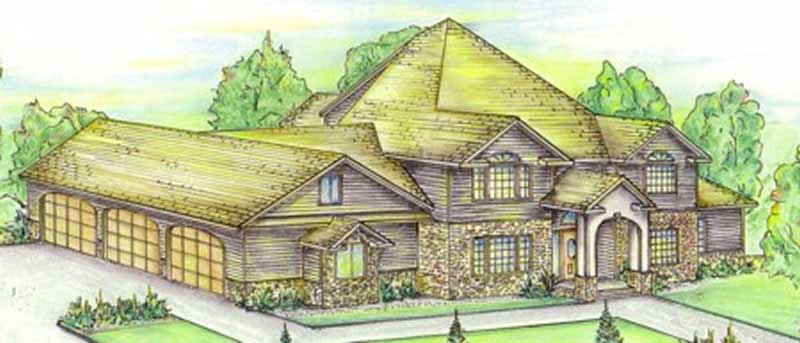
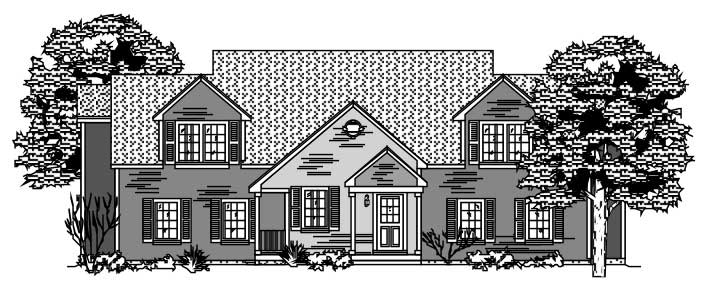
3-Bedroom, 2540 Sq Ft Cottage House Plan - 132-1636 - Front Exterior
Plan Collection
3-Bedroom, 2540 Sq Ft Cottage House Plan - 132-1636 - Front Exterior
Plan#132-1636
Starting at$1480
2540
Sq Ft
2
Story
3
Bed
2.5
Bath
2
Car
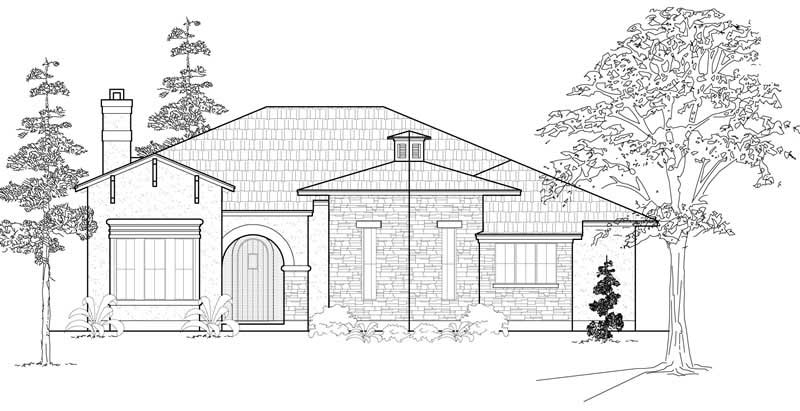
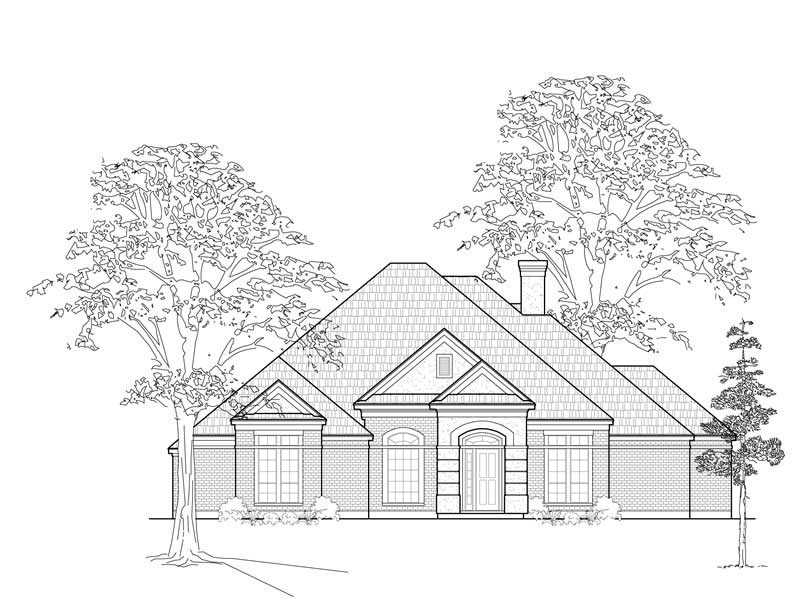
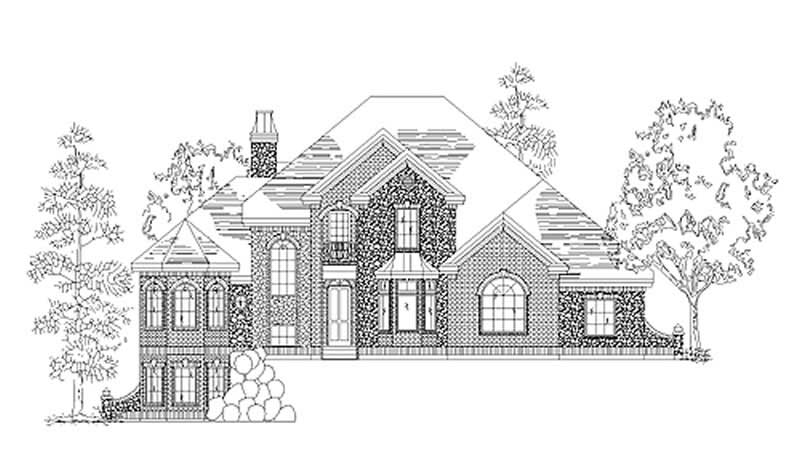
3-Bedroom, 2653 Sq Ft Traditional House Plan - 109-1095 - Front Exterior
Plan Collection
3-Bedroom, 2653 Sq Ft Traditional House Plan - 109-1095 - Front Exterior
Plan#109-1095
Starting at$1395
2653
Sq Ft
2
Story
3
Bed
3
Bath
0
Car
2-Bedroom, 2841 Sq Ft Country House Plan - 135-1178 - Front Exterior
Plan Collection
2-Bedroom, 2841 Sq Ft Country House Plan - 135-1178 - Front Exterior
Plan#135-1178
Starting at$1725
2841
Sq Ft
2
Story
2
Bed
3
Bath
2
Car
3-Bedroom, 2649 Sq Ft Craftsman House Plan - 132-1610 - Front Exterior
Plan Collection
3-Bedroom, 2649 Sq Ft Craftsman House Plan - 132-1610 - Front Exterior
Plan#132-1610
Starting at$1480
2649
Sq Ft
1
Story
3
Bed
2.5
Bath
2
Car
3-Bedroom, 2542 Sq Ft Craftsman House Plan - 132-1411 - Front Exterior
Plan Collection
3-Bedroom, 2542 Sq Ft Craftsman House Plan - 132-1411 - Front Exterior
Plan#132-1411
Starting at$1480
2542
Sq Ft
1
Story
3
Bed
2
Bath
2
Car
3-Bedroom, 2544 Sq Ft Craftsman Home Plan - 115-1048 - Main Exterior
Plan Collection
3-Bedroom, 2544 Sq Ft Craftsman Home Plan - 115-1048 - Main Exterior
Plan#115-1048
Starting at$1950
2544
Sq Ft
2
Story
3
Bed
2
Bath
2
Car
4-Bedroom, 2532 Sq Ft European House Plan - 109-1182 - Front Exterior
Plan Collection
4-Bedroom, 2532 Sq Ft European House Plan - 109-1182 - Front Exterior
Plan#109-1182
Starting at$1395
2532
Sq Ft
2
Story
4
Bed
2
Bath
1
Car
4-Bedroom, 2941 Sq Ft Country Home Plan - 110-1164 - Main Exterior
Plan Collection
4-Bedroom, 2941 Sq Ft Country Home Plan - 110-1164 - Main Exterior
Plan#110-1164
Starting at$775
2941
Sq Ft
2
Story
4
Bed
2.5
Bath
2
Car
3-Bedroom, 2582 Sq Ft European Home Plan - 157-1576 - Main Exterior
Plan Collection
3-Bedroom, 2582 Sq Ft European Home Plan - 157-1576 - Main Exterior
Plan#157-1576
Starting at$1605
2582
Sq Ft
2
Story
3
Bed
3
Bath
2
Car
3-Bedroom, 2927 Sq Ft Ranch House Plan - 134-1231 - Front Exterior
Plan Collection
3-Bedroom, 2927 Sq Ft Ranch House Plan - 134-1231 - Front Exterior
Plan#134-1231
Starting at$9659
2927
Sq Ft
1
Story
3
Bed
2.5
Bath
2
Car
4-Bedroom, 2624 Sq Ft European Home - Plan #113-1094 - Main Exterior
Plan Collection
4-Bedroom, 2624 Sq Ft European Home - Plan #113-1094 - Main Exterior
Plan#113-1094
Starting at$400
2624
Sq Ft
1.5
Story
4
Bed
3
Bath
2
Car
4-Bedroom, 2979 Sq Ft Craftsman Home Plan - 132-1612 - Main Exterior
Plan Collection
4-Bedroom, 2979 Sq Ft Craftsman Home Plan - 132-1612 - Main Exterior
Plan#132-1612
Starting at$1480
2979
Sq Ft
2
Story
4
Bed
3.5
Bath
2
Car
3-Bedroom, 2696 Sq Ft Log Cabin Home Plan - 132-1144 - Main Exterior
Plan Collection
3-Bedroom, 2696 Sq Ft Log Cabin Home Plan - 132-1144 - Main Exterior
Plan#132-1144
Starting at$1480
2696
Sq Ft
2
Story
3
Bed
3.5
Bath
0
Car
4-Bedroom, 2751 Sq Ft French Home - Plan #113-1086 - Main Exterior
Plan Collection
4-Bedroom, 2751 Sq Ft French Home - Plan #113-1086 - Main Exterior
Plan#113-1086
Starting at$400
2751
Sq Ft
1.5
Story
4
Bed
3
Bath
2
Car
6-Bedroom, 2521 Sq Ft Contemporary House Plan - 132-1436 - Front Exterior
Plan Collection
6-Bedroom, 2521 Sq Ft Contemporary House Plan - 132-1436 - Front Exterior
Plan#132-1436
Starting at$2085
2521
Sq Ft
2
Story
6
Bed
4
Bath
3
Car
3-Bedroom, 2958 Sq Ft Country House Plan - 134-1208 - Front Exterior
Plan Collection
3-Bedroom, 2958 Sq Ft Country House Plan - 134-1208 - Front Exterior
Plan#134-1208
Starting at$9761
2958
Sq Ft
1
Story
3
Bed
2.5
Bath
3
Car
3-Bedroom, 2550 Sq Ft Ranch House Plan - 115-1134 - Front Exterior
Plan Collection
3-Bedroom, 2550 Sq Ft Ranch House Plan - 115-1134 - Front Exterior
Plan#115-1134
Starting at$1950
2550
Sq Ft
2
Story
3
Bed
3
Bath
3
Car
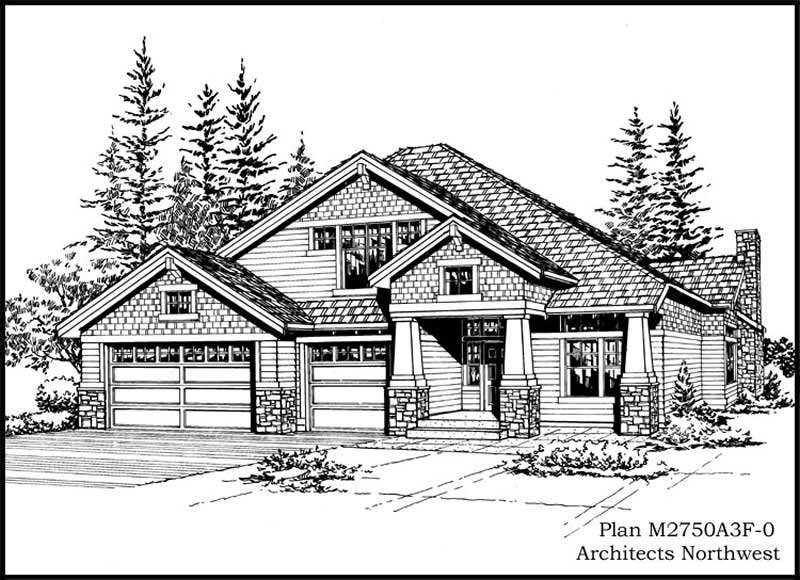
2-Bedroom, 2875 Sq Ft Log Cabin Home Plan - 132-1367 - Main Exterior
Plan Collection
2-Bedroom, 2875 Sq Ft Log Cabin Home Plan - 132-1367 - Main Exterior
Plan#132-1367
Starting at$1480
2875
Sq Ft
1
Story
2
Bed
3
Bath
0
Car
4-Bedroom, 2969 Sq Ft Colonial House Plan - 110-1208 - Front Exterior
Plan Collection
4-Bedroom, 2969 Sq Ft Colonial House Plan - 110-1208 - Front Exterior
Plan#110-1208
Starting at$775
2969
Sq Ft
2
Story
4
Bed
2.5
Bath
2
Car
1-Bedroom, 2680 Sq Ft Garage House Plan - 132-1444 - Front Exterior
Plan Collection
1-Bedroom, 2680 Sq Ft Garage House Plan - 132-1444 - Front Exterior
Plan#132-1444
Starting at$1480
2680
Sq Ft
2
Story
1
Bed
1
Bath
2
Car
3-Bedroom, 2531 Sq Ft Home Plan - 132-1381 - Main Exterior
Plan Collection
3-Bedroom, 2531 Sq Ft Home Plan - 132-1381 - Main Exterior
Plan#132-1381
Starting at$2085
2531
Sq Ft
2
Story
3
Bed
3
Bath
2
Car
3-Bedroom, 2771 Sq Ft Mediterranean Home Plan - 134-1125 - Main Exterior
Plan Collection
3-Bedroom, 2771 Sq Ft Mediterranean Home Plan - 134-1125 - Main Exterior
Plan#134-1125
Starting at$9144
2771
Sq Ft
1
Story
3
Bed
3.5
Bath
2
Car
3-Bedroom, 2638 Sq Ft Country House Plan - 134-1224 - Front Exterior
Plan Collection
3-Bedroom, 2638 Sq Ft Country House Plan - 134-1224 - Front Exterior
Plan#134-1224
Starting at$8705
2638
Sq Ft
2
Story
3
Bed
3
Bath
2
Car
2-Bedroom, 2612 Sq Ft European Home Plan - 135-1331 - Main Exterior
Plan Collection
2-Bedroom, 2612 Sq Ft European Home Plan - 135-1331 - Main Exterior
Plan#135-1331
Starting at$1725
2612
Sq Ft
1
Story
2
Bed
3
Bath
3
Car
3-Bedroom, 2540 Sq Ft Cottage House Plan - 132-1636 - Front Exterior
Plan Collection
3-Bedroom, 2540 Sq Ft Cottage House Plan - 132-1636 - Front Exterior
Plan#132-1636
Starting at$1480
2540
Sq Ft
2
Story
3
Bed
2.5
Bath
2
Car
3-Bedroom, 2653 Sq Ft Traditional House Plan - 109-1095 - Front Exterior
Plan Collection
3-Bedroom, 2653 Sq Ft Traditional House Plan - 109-1095 - Front Exterior
Plan#109-1095
Starting at$1395
2653
Sq Ft
2
Story
3
Bed
3
Bath
0
Car
2-Bedroom, 2841 Sq Ft Country House Plan - 135-1178 - Front Exterior
Plan Collection
2-Bedroom, 2841 Sq Ft Country House Plan - 135-1178 - Front Exterior
Plan#135-1178
Starting at$1725
2841
Sq Ft
2
Story
2
Bed
3
Bath
2
Car
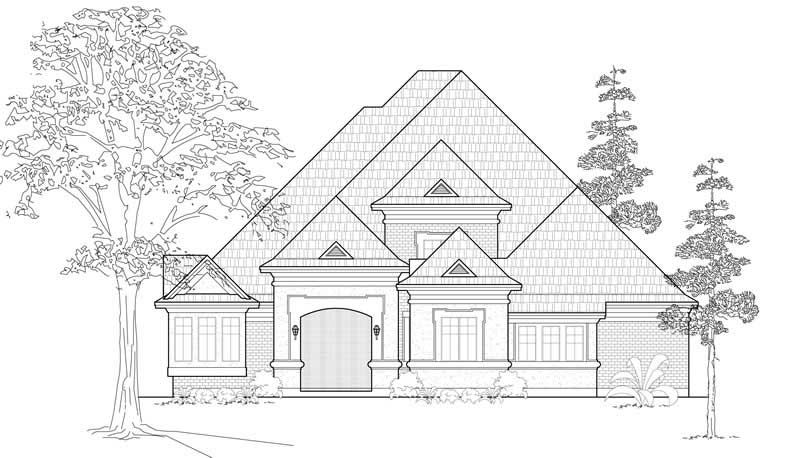
3-Bedroom, 2649 Sq Ft Craftsman House Plan - 132-1610 - Front Exterior
Plan Collection
3-Bedroom, 2649 Sq Ft Craftsman House Plan - 132-1610 - Front Exterior
Plan#132-1610
Starting at$1480
2649
Sq Ft
1
Story
3
Bed
2.5
Bath
2
Car
3-Bedroom, 2542 Sq Ft Craftsman House Plan - 132-1411 - Front Exterior
Plan Collection
3-Bedroom, 2542 Sq Ft Craftsman House Plan - 132-1411 - Front Exterior
Plan#132-1411
Starting at$1480
2542
Sq Ft
1
Story
3
Bed
2
Bath
2
Car
3-Bedroom, 2544 Sq Ft Craftsman Home Plan - 115-1048 - Main Exterior
Plan Collection
3-Bedroom, 2544 Sq Ft Craftsman Home Plan - 115-1048 - Main Exterior
Plan#115-1048
Starting at$1950
2544
Sq Ft
2
Story
3
Bed
2
Bath
2
Car
4-Bedroom, 2532 Sq Ft European House Plan - 109-1182 - Front Exterior
Plan Collection
4-Bedroom, 2532 Sq Ft European House Plan - 109-1182 - Front Exterior
Plan#109-1182
Starting at$1395
2532
Sq Ft
2
Story
4
Bed
2
Bath
1
Car
4-Bedroom, 2941 Sq Ft Country Home Plan - 110-1164 - Main Exterior
Plan Collection
4-Bedroom, 2941 Sq Ft Country Home Plan - 110-1164 - Main Exterior
Plan#110-1164
Starting at$775
2941
Sq Ft
2
Story
4
Bed
2.5
Bath
2
Car
3-Bedroom, 2582 Sq Ft European Home Plan - 157-1576 - Main Exterior
Plan Collection
3-Bedroom, 2582 Sq Ft European Home Plan - 157-1576 - Main Exterior
Plan#157-1576
Starting at$1605
2582
Sq Ft
2
Story
3
Bed
3
Bath
2
Car
3-Bedroom, 2927 Sq Ft Ranch House Plan - 134-1231 - Front Exterior
Plan Collection
3-Bedroom, 2927 Sq Ft Ranch House Plan - 134-1231 - Front Exterior
Plan#134-1231
Starting at$9659
2927
Sq Ft
1
Story
3
Bed
2.5
Bath
2
Car
4-Bedroom, 2624 Sq Ft European Home - Plan #113-1094 - Main Exterior
Plan Collection
4-Bedroom, 2624 Sq Ft European Home - Plan #113-1094 - Main Exterior
Plan#113-1094
Starting at$400
2624
Sq Ft
1.5
Story
4
Bed
3
Bath
2
Car
4-Bedroom, 2979 Sq Ft Craftsman Home Plan - 132-1612 - Main Exterior
Plan Collection
4-Bedroom, 2979 Sq Ft Craftsman Home Plan - 132-1612 - Main Exterior
Plan#132-1612
Starting at$1480
2979
Sq Ft
2
Story
4
Bed
3.5
Bath
2
Car
3-Bedroom, 2696 Sq Ft Log Cabin Home Plan - 132-1144 - Main Exterior
Plan Collection
3-Bedroom, 2696 Sq Ft Log Cabin Home Plan - 132-1144 - Main Exterior
Plan#132-1144
Starting at$1480
2696
Sq Ft
2
Story
3
Bed
3.5
Bath
0
Car
4-Bedroom, 2751 Sq Ft French Home - Plan #113-1086 - Main Exterior
Plan Collection
4-Bedroom, 2751 Sq Ft French Home - Plan #113-1086 - Main Exterior
Plan#113-1086
Starting at$400
2751
Sq Ft
1.5
Story
4
Bed
3
Bath
2
Car
6-Bedroom, 2521 Sq Ft Contemporary House Plan - 132-1436 - Front Exterior
Plan Collection
6-Bedroom, 2521 Sq Ft Contemporary House Plan - 132-1436 - Front Exterior
Plan#132-1436
Starting at$2085
2521
Sq Ft
2
Story
6
Bed
4
Bath
3
Car
3-Bedroom, 2958 Sq Ft Country House Plan - 134-1208 - Front Exterior
Plan Collection
3-Bedroom, 2958 Sq Ft Country House Plan - 134-1208 - Front Exterior
Plan#134-1208
Starting at$9761
2958
Sq Ft
1
Story
3
Bed
2.5
Bath
3
Car
3-Bedroom, 2550 Sq Ft Ranch House Plan - 115-1134 - Front Exterior
Plan Collection
3-Bedroom, 2550 Sq Ft Ranch House Plan - 115-1134 - Front Exterior
Plan#115-1134
Starting at$1950
2550
Sq Ft
2
Story
3
Bed
3
Bath
3
Car
2-Bedroom, 2875 Sq Ft Log Cabin Home Plan - 132-1367 - Main Exterior
Plan Collection
2-Bedroom, 2875 Sq Ft Log Cabin Home Plan - 132-1367 - Main Exterior
Plan#132-1367
Starting at$1480
2875
Sq Ft
1
Story
2
Bed
3
Bath
0
Car
4-Bedroom, 2969 Sq Ft Colonial House Plan - 110-1208 - Front Exterior
Plan Collection
4-Bedroom, 2969 Sq Ft Colonial House Plan - 110-1208 - Front Exterior
Plan#110-1208
Starting at$775
2969
Sq Ft
2
Story
4
Bed
2.5
Bath
2
Car
1-Bedroom, 2680 Sq Ft Garage House Plan - 132-1444 - Front Exterior
Plan Collection
1-Bedroom, 2680 Sq Ft Garage House Plan - 132-1444 - Front Exterior
Plan#132-1444
Starting at$1480
2680
Sq Ft
2
Story
1
Bed
1
Bath
2
Car
3-Bedroom, 2531 Sq Ft Home Plan - 132-1381 - Main Exterior
Plan Collection
3-Bedroom, 2531 Sq Ft Home Plan - 132-1381 - Main Exterior
Plan#132-1381
Starting at$2085
2531
Sq Ft
2
Story
3
Bed
3
Bath
2
Car
3-Bedroom, 2771 Sq Ft Mediterranean Home Plan - 134-1125 - Main Exterior
Plan Collection
3-Bedroom, 2771 Sq Ft Mediterranean Home Plan - 134-1125 - Main Exterior
Plan#134-1125
Starting at$9144
2771
Sq Ft
1
Story
3
Bed
3.5
Bath
2
Car
1...6263646566...137