2018-2118 Square Foot House Plans

882
Plan Results
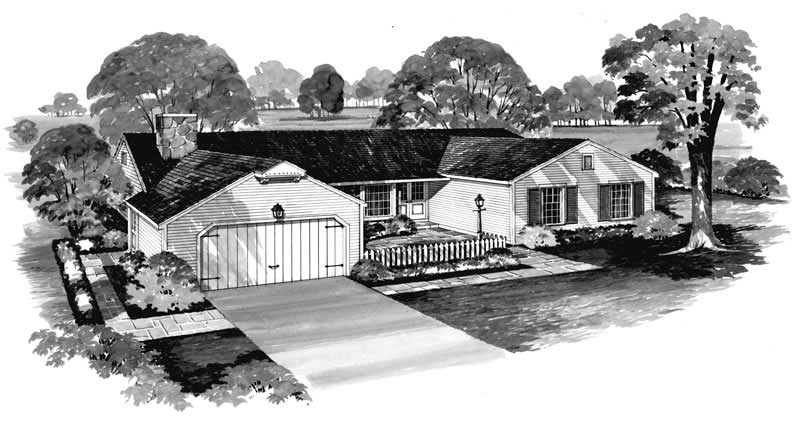
4-Bedroom, 2076 Sq Ft Ranch House Plan - 137-1235 - Front Exterior
Plan Collection
4-Bedroom, 2076 Sq Ft Ranch House Plan - 137-1235 - Front Exterior
Plan#137-1235
Starting at$800
2076
Sq Ft
1
Story
4
Bed
2.5
Bath
2
Car
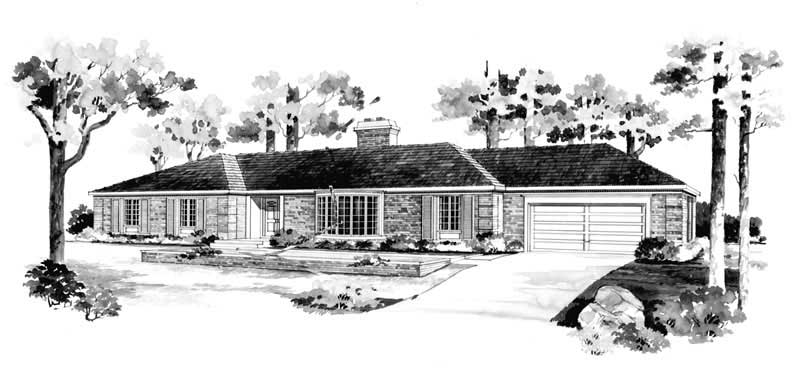
3-Bedroom, 2036 Sq Ft Ranch Home Plan - 137-1162 - Main Exterior
Plan Collection
3-Bedroom, 2036 Sq Ft Ranch Home Plan - 137-1162 - Main Exterior
Plan#137-1162
Starting at$800
2036
Sq Ft
1
Story
3
Bed
2.5
Bath
2
Car
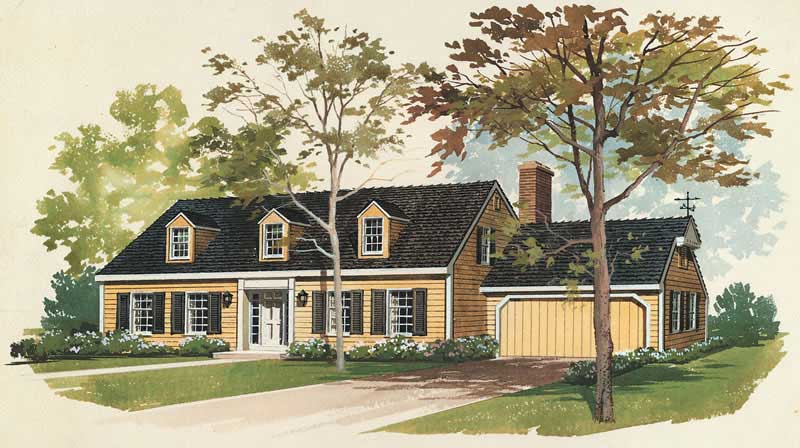
4-Bedroom, 2032 Sq Ft Colonial House Plan - 137-1751 - Front Exterior
Plan Collection
4-Bedroom, 2032 Sq Ft Colonial House Plan - 137-1751 - Front Exterior
Plan#137-1751
Starting at$800
2032
Sq Ft
2
Story
4
Bed
2.5
Bath
2
Car
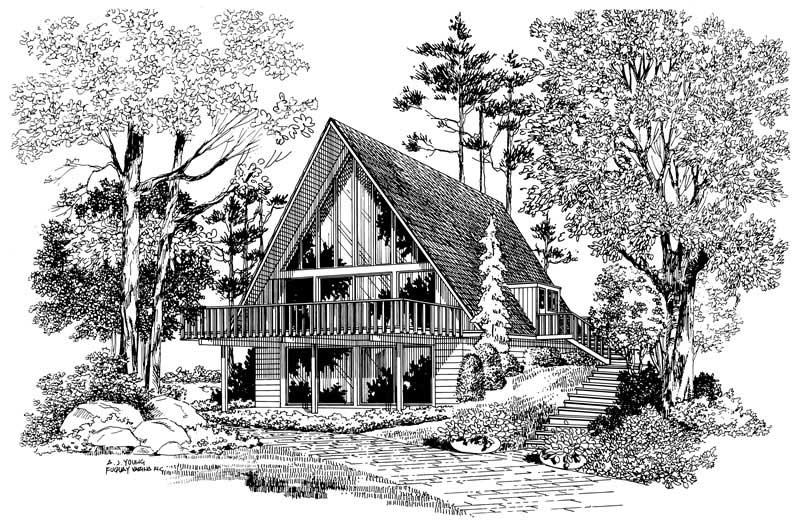
2-Bedroom, 2090 Sq Ft Contemporary Home Plan - 137-1717 - Main Exterior
Plan Collection
2-Bedroom, 2090 Sq Ft Contemporary Home Plan - 137-1717 - Main Exterior
Plan#137-1717
Starting at$865
2090
Sq Ft
2
Story
2
Bed
2
Bath
0
Car
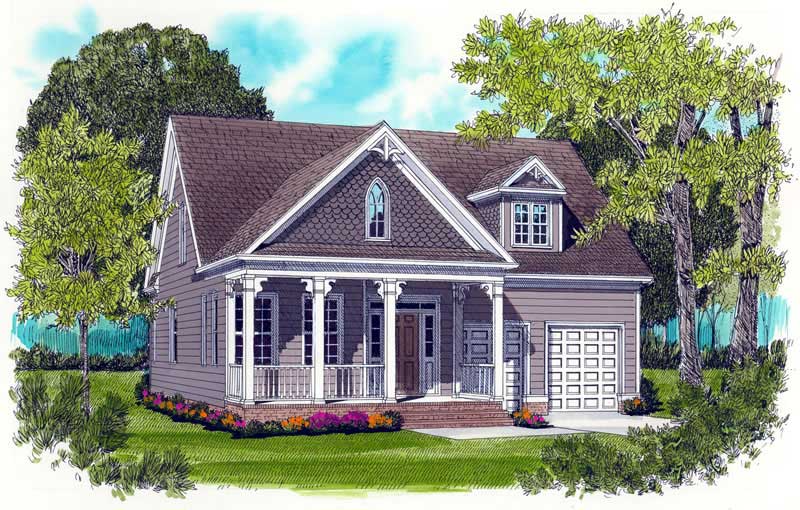
3-Bedroom, 2021 Sq Ft Farmhouse Home Plan - 127-1028 - Main Exterior
Plan Collection
3-Bedroom, 2021 Sq Ft Farmhouse Home Plan - 127-1028 - Main Exterior
Plan#127-1028
Starting at$1900
2021
Sq Ft
2
Story
3
Bed
2.5
Bath
2
Car
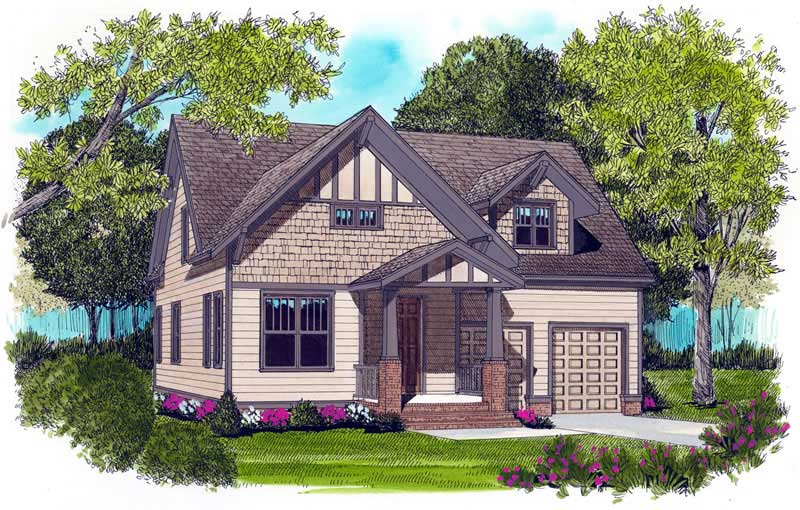
3-Bedroom, 2021 Sq Ft Craftsman House Plan - 127-1048 - Front Exterior
Plan Collection
3-Bedroom, 2021 Sq Ft Craftsman House Plan - 127-1048 - Front Exterior
Plan#127-1048
Starting at$1900
2021
Sq Ft
2
Story
3
Bed
2.5
Bath
2
Car
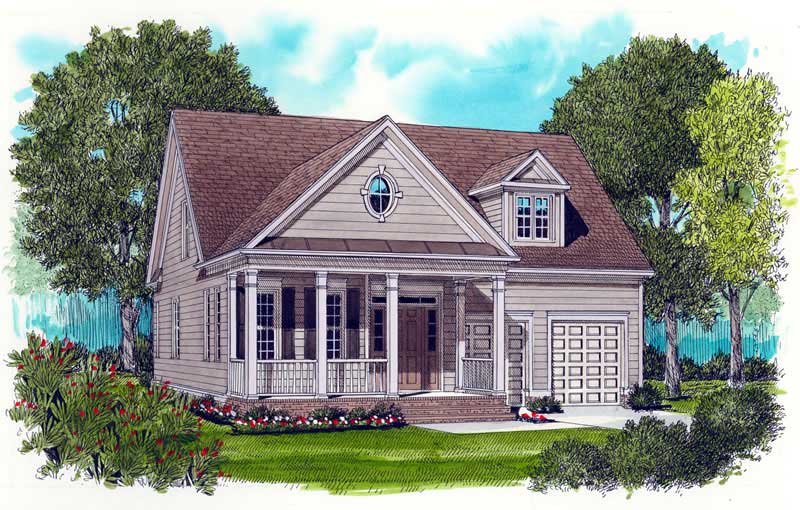
3-Bedroom, 2021 Sq Ft Farmhouse House Plan - 127-1037 - Front Exterior
Plan Collection
3-Bedroom, 2021 Sq Ft Farmhouse House Plan - 127-1037 - Front Exterior
Plan#127-1037
Starting at$1900
2021
Sq Ft
2
Story
3
Bed
2.5
Bath
2
Car
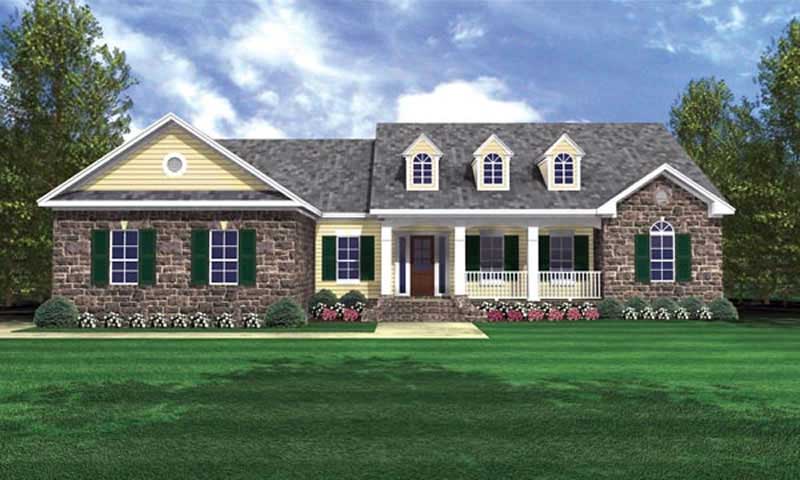
3-Bedroom, 2103 Sq Ft Country House Plan - 141-1219 - Front Exterior
Plan Collection
3-Bedroom, 2103 Sq Ft Country House Plan - 141-1219 - Front Exterior
Plan#141-1219
Starting at$1400
2103
Sq Ft
1
Story
3
Bed
2.5
Bath
2
Car
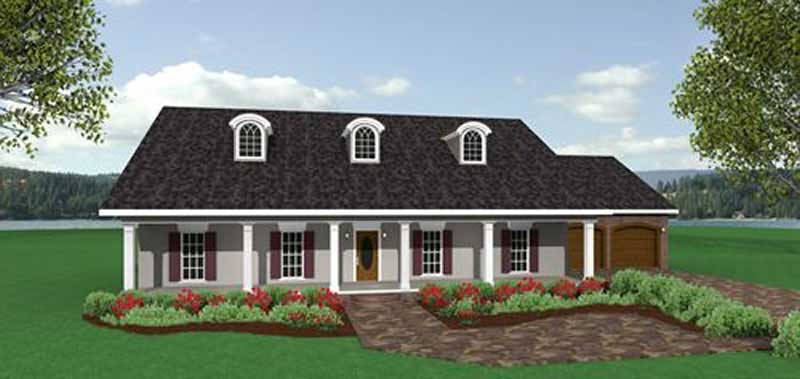
3-Bedroom, 2091 Sq Ft Southern Home Plan - 123-1027 - Main Exterior
Plan Collection
3-Bedroom, 2091 Sq Ft Southern Home Plan - 123-1027 - Main Exterior
Plan#123-1027
Starting at$1190
2091
Sq Ft
1
Story
3
Bed
2
Bath
2
Car
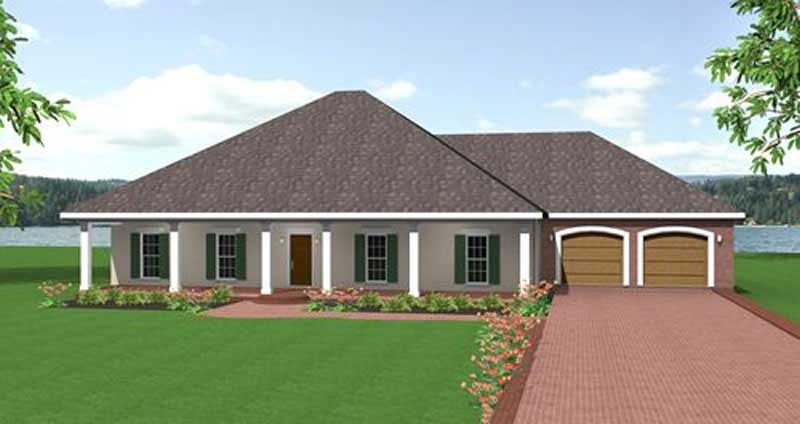
3-Bedroom, 2091 Sq Ft Ranch Home Plan - 123-1065 - Main Exterior
Plan Collection
3-Bedroom, 2091 Sq Ft Ranch Home Plan - 123-1065 - Main Exterior
Plan#123-1065
Starting at$1190
2091
Sq Ft
1
Story
3
Bed
2
Bath
2
Car
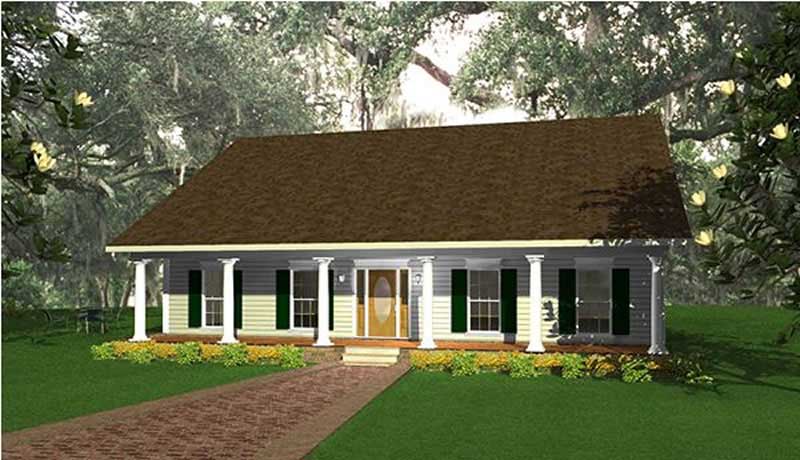
3-Bedroom, 2052 Sq Ft Country Home Plan - 123-1002 - Main Exterior
Plan Collection
3-Bedroom, 2052 Sq Ft Country Home Plan - 123-1002 - Main Exterior
Plan#123-1002
Starting at$1190
2052
Sq Ft
1
Story
3
Bed
2
Bath
2
Car
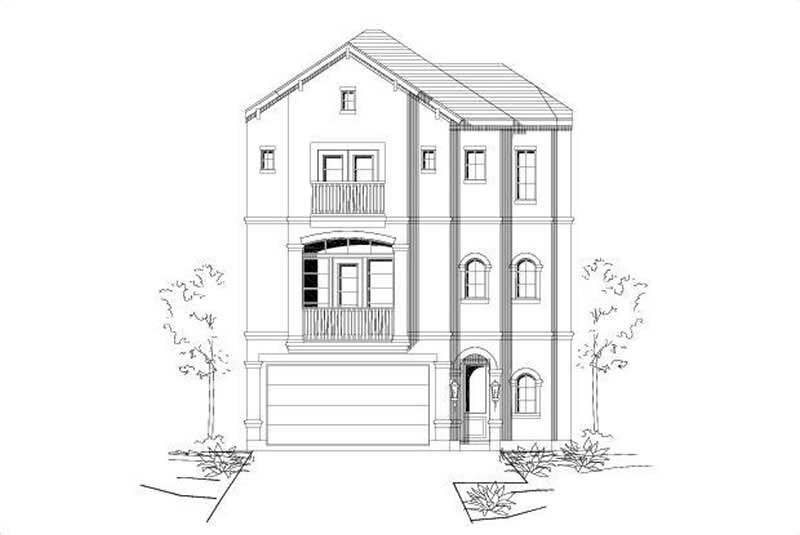
3-Bedroom, 2024 Sq Ft Traditional House Plan - 156-1240 - Front Exterior
Plan Collection
3-Bedroom, 2024 Sq Ft Traditional House Plan - 156-1240 - Front Exterior
Plan#156-1240
Starting at$900
2024
Sq Ft
3
Story
3
Bed
3
Bath
2
Car
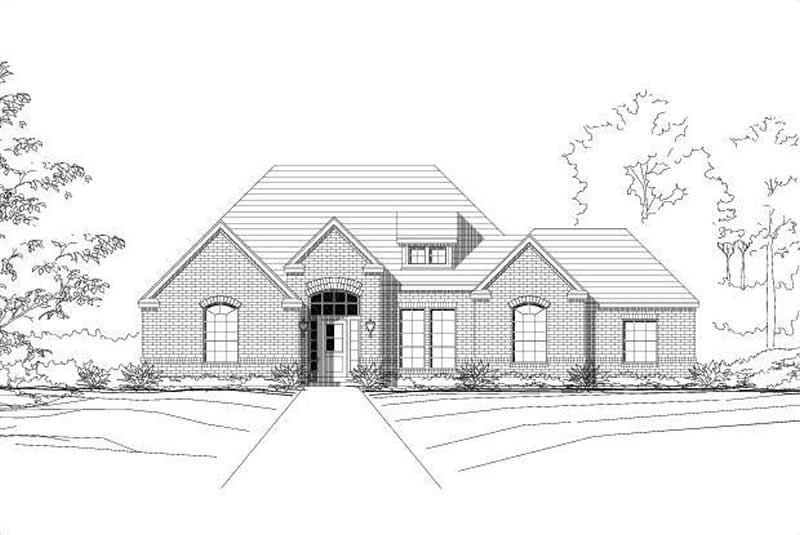
4-Bedroom, 2052 Sq Ft Traditional Home Plan - 156-1283 - Main Exterior
Plan Collection
4-Bedroom, 2052 Sq Ft Traditional Home Plan - 156-1283 - Main Exterior
Plan#156-1283
Starting at$900
2052
Sq Ft
2
Story
4
Bed
3
Bath
2
Car
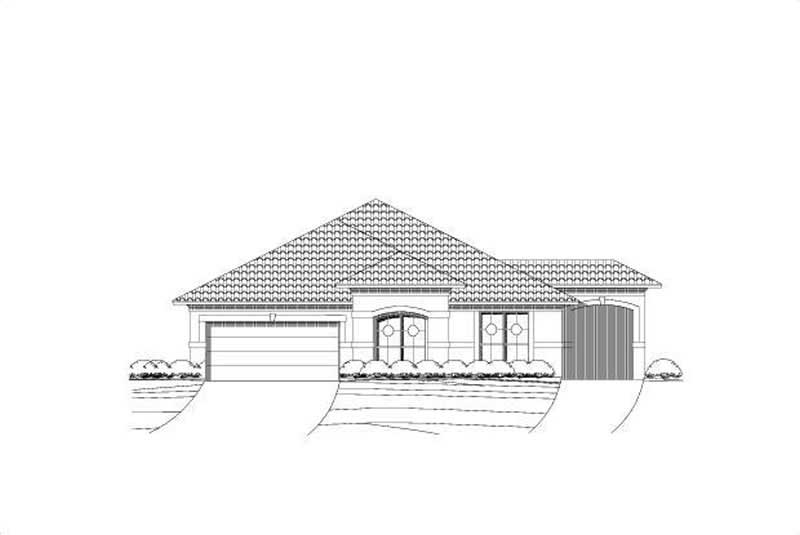
3-Bedroom, 2063 Sq Ft Mediterranean House Plan - 156-1227 - Front Exterior
Plan Collection
3-Bedroom, 2063 Sq Ft Mediterranean House Plan - 156-1227 - Front Exterior
Plan#156-1227
Starting at$900
2063
Sq Ft
1
Story
3
Bed
2
Bath
2
Car
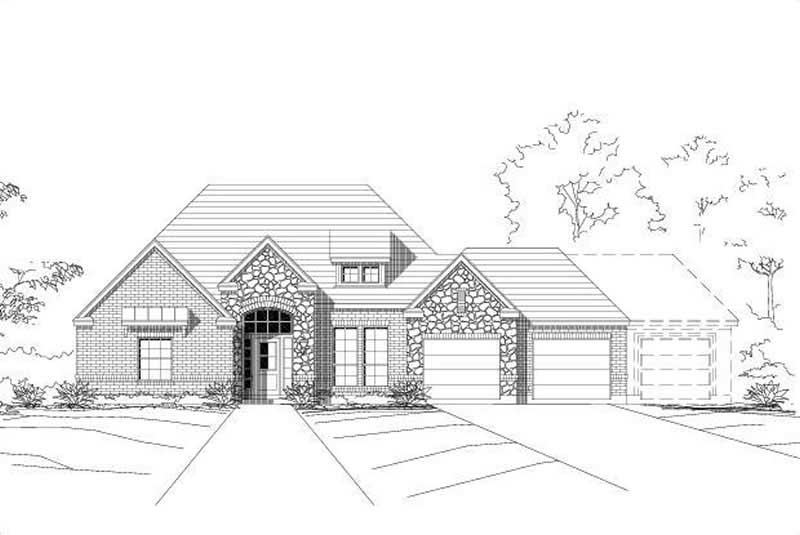
4-Bedroom, 2052 Sq Ft Ranch House Plan - 156-1004 - Front Exterior
Plan Collection
4-Bedroom, 2052 Sq Ft Ranch House Plan - 156-1004 - Front Exterior
Plan#156-1004
Starting at$900
2052
Sq Ft
1
Story
4
Bed
3
Bath
2
Car
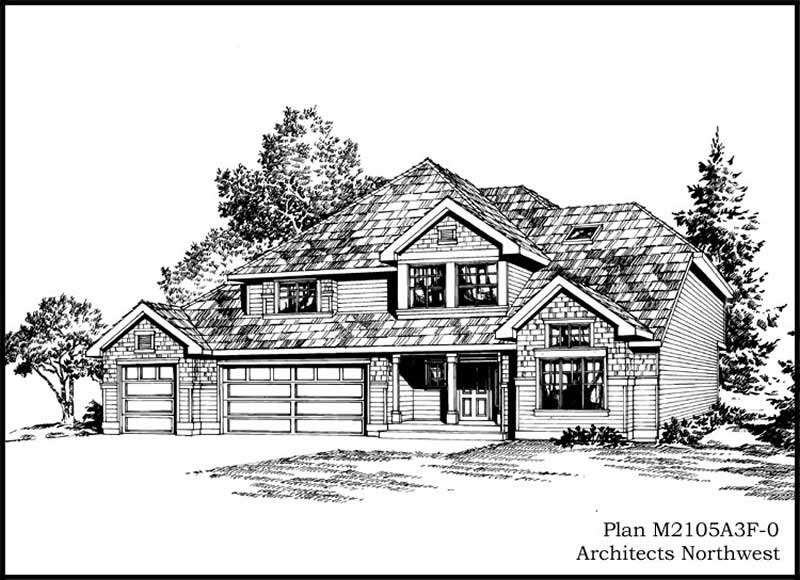
4-Bedroom, 2105 Sq Ft Ranch Home Plan - 115-1382 - Main Exterior
Plan Collection
4-Bedroom, 2105 Sq Ft Ranch Home Plan - 115-1382 - Main Exterior
Plan#115-1382
Starting at$1700
2105
Sq Ft
2
Story
4
Bed
2
Bath
3
Car
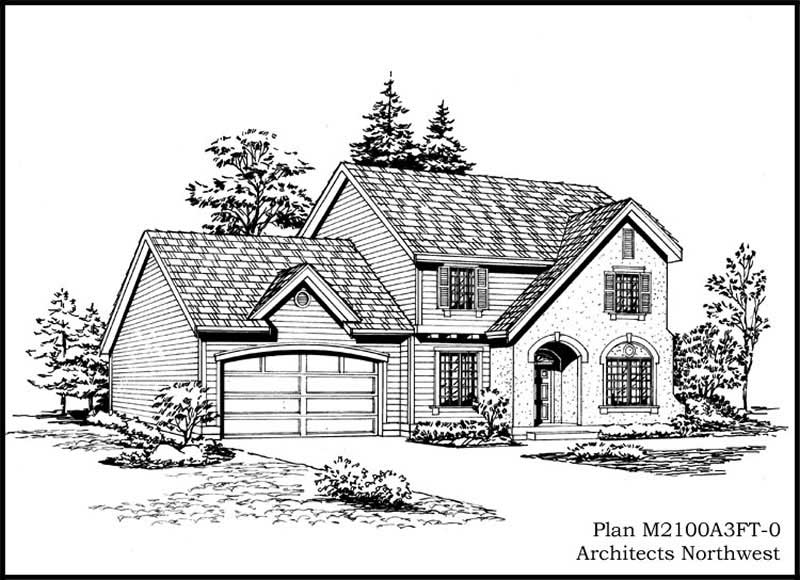
3-Bedroom, 2112 Sq Ft European Home Plan - 115-1311 - Main Exterior
Plan Collection
3-Bedroom, 2112 Sq Ft European Home Plan - 115-1311 - Main Exterior
Plan#115-1311
Starting at$1700
2112
Sq Ft
2
Story
3
Bed
2
Bath
3
Car
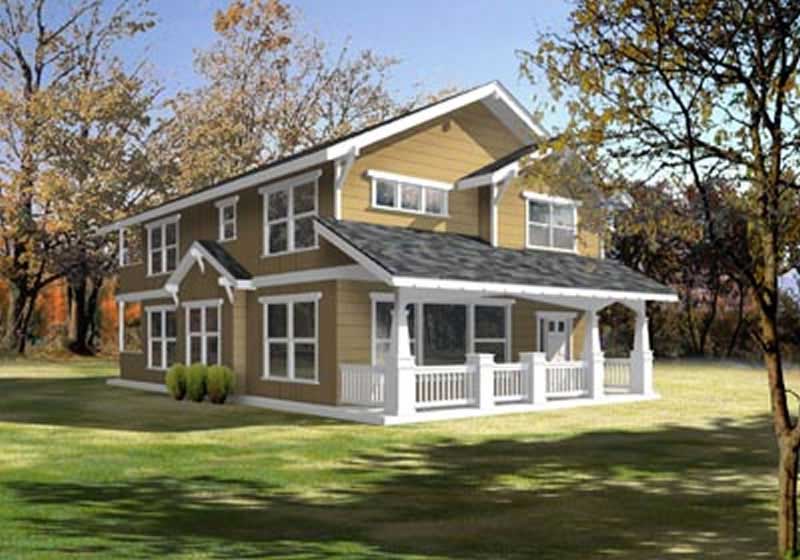
3-Bedroom, 2044 Sq Ft Country House Plan - 119-1222 - Front Exterior
Plan Collection
3-Bedroom, 2044 Sq Ft Country House Plan - 119-1222 - Front Exterior
Plan#119-1222
Starting at$1095
2044
Sq Ft
2
Story
3
Bed
2
Bath
0
Car
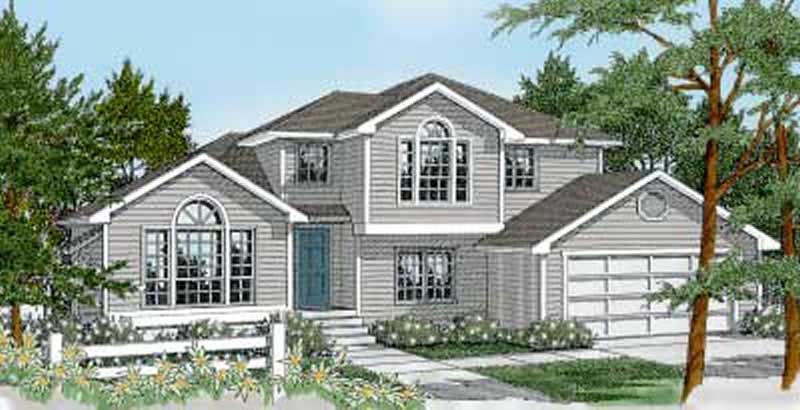
3-Bedroom, 2111 Sq Ft Craftsman House Plan - 119-1243 - Front Exterior
Plan Collection
3-Bedroom, 2111 Sq Ft Craftsman House Plan - 119-1243 - Front Exterior
Plan#119-1243
Starting at$1095
2111
Sq Ft
2
Story
3
Bed
3
Bath
2
Car
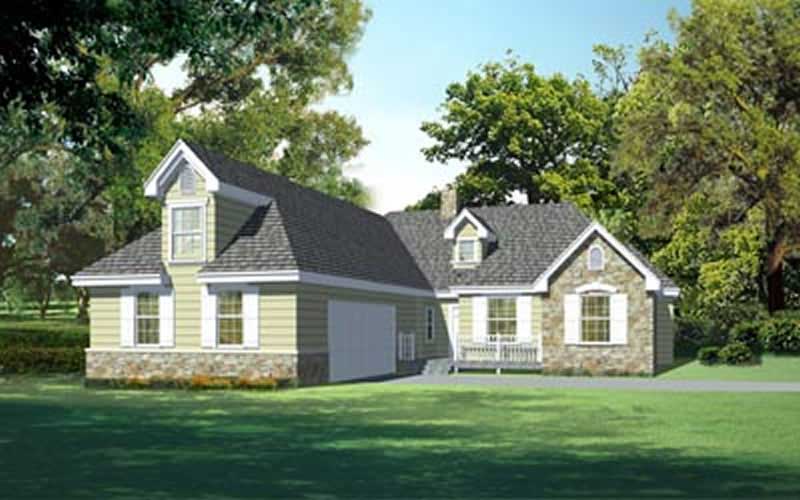
4-Bedroom, 2038 Sq Ft Ranch Home Plan - 119-1237 - Main Exterior
Plan Collection
4-Bedroom, 2038 Sq Ft Ranch Home Plan - 119-1237 - Main Exterior
Plan#119-1237
Starting at$1095
2038
Sq Ft
2
Story
4
Bed
2
Bath
2
Car
3-Bedroom, 2083 Sq Ft Country House Plan - 170-2564 - Front Exterior
Plan Collection
3-Bedroom, 2083 Sq Ft Country House Plan - 170-2564 - Front Exterior
Plan#170-2564
Starting at$970
2083
Sq Ft
2
Story
3
Bed
2
Bath
2
Car
3-Bedroom, 2025 Sq Ft French House Plan - 170-1817 - Front Exterior
Plan Collection
3-Bedroom, 2025 Sq Ft French House Plan - 170-1817 - Front Exterior
Plan#170-1817
Starting at$970
2025
Sq Ft
2
Story
3
Bed
2
Bath
2
Car
3-Bedroom, 2078 Sq Ft Traditional House Plan - 170-2263 - Front Exterior
Plan Collection
3-Bedroom, 2078 Sq Ft Traditional House Plan - 170-2263 - Front Exterior
Plan#170-2263
Starting at$970
2078
Sq Ft
2
Story
3
Bed
2
Bath
2
Car
3-Bedroom, 2063 Sq Ft Country House Plan - 170-2257 - Front Exterior
Plan Collection
3-Bedroom, 2063 Sq Ft Country House Plan - 170-2257 - Front Exterior
Plan#170-2257
Starting at$970
2063
Sq Ft
2
Story
3
Bed
2
Bath
2
Car
4-Bedroom, 2076 Sq Ft Ranch House Plan - 137-1235 - Front Exterior
Plan Collection
4-Bedroom, 2076 Sq Ft Ranch House Plan - 137-1235 - Front Exterior
Plan#137-1235
Starting at$800
2076
Sq Ft
1
Story
4
Bed
2.5
Bath
2
Car
3-Bedroom, 2036 Sq Ft Ranch Home Plan - 137-1162 - Main Exterior
Plan Collection
3-Bedroom, 2036 Sq Ft Ranch Home Plan - 137-1162 - Main Exterior
Plan#137-1162
Starting at$800
2036
Sq Ft
1
Story
3
Bed
2.5
Bath
2
Car
4-Bedroom, 2032 Sq Ft Colonial House Plan - 137-1751 - Front Exterior
Plan Collection
4-Bedroom, 2032 Sq Ft Colonial House Plan - 137-1751 - Front Exterior
Plan#137-1751
Starting at$800
2032
Sq Ft
2
Story
4
Bed
2.5
Bath
2
Car
2-Bedroom, 2090 Sq Ft Contemporary Home Plan - 137-1717 - Main Exterior
Plan Collection
2-Bedroom, 2090 Sq Ft Contemporary Home Plan - 137-1717 - Main Exterior
Plan#137-1717
Starting at$865
2090
Sq Ft
2
Story
2
Bed
2
Bath
0
Car
3-Bedroom, 2021 Sq Ft Farmhouse Home Plan - 127-1028 - Main Exterior
Plan Collection
3-Bedroom, 2021 Sq Ft Farmhouse Home Plan - 127-1028 - Main Exterior
Plan#127-1028
Starting at$1900
2021
Sq Ft
2
Story
3
Bed
2.5
Bath
2
Car
3-Bedroom, 2021 Sq Ft Craftsman House Plan - 127-1048 - Front Exterior
Plan Collection
3-Bedroom, 2021 Sq Ft Craftsman House Plan - 127-1048 - Front Exterior
Plan#127-1048
Starting at$1900
2021
Sq Ft
2
Story
3
Bed
2.5
Bath
2
Car
3-Bedroom, 2021 Sq Ft Farmhouse House Plan - 127-1037 - Front Exterior
Plan Collection
3-Bedroom, 2021 Sq Ft Farmhouse House Plan - 127-1037 - Front Exterior
Plan#127-1037
Starting at$1900
2021
Sq Ft
2
Story
3
Bed
2.5
Bath
2
Car
3-Bedroom, 2103 Sq Ft Country House Plan - 141-1219 - Front Exterior
Plan Collection
3-Bedroom, 2103 Sq Ft Country House Plan - 141-1219 - Front Exterior
Plan#141-1219
Starting at$1400
2103
Sq Ft
1
Story
3
Bed
2.5
Bath
2
Car
3-Bedroom, 2091 Sq Ft Southern Home Plan - 123-1027 - Main Exterior
Plan Collection
3-Bedroom, 2091 Sq Ft Southern Home Plan - 123-1027 - Main Exterior
Plan#123-1027
Starting at$1190
2091
Sq Ft
1
Story
3
Bed
2
Bath
2
Car
3-Bedroom, 2091 Sq Ft Ranch Home Plan - 123-1065 - Main Exterior
Plan Collection
3-Bedroom, 2091 Sq Ft Ranch Home Plan - 123-1065 - Main Exterior
Plan#123-1065
Starting at$1190
2091
Sq Ft
1
Story
3
Bed
2
Bath
2
Car
3-Bedroom, 2052 Sq Ft Country Home Plan - 123-1002 - Main Exterior
Plan Collection
3-Bedroom, 2052 Sq Ft Country Home Plan - 123-1002 - Main Exterior
Plan#123-1002
Starting at$1190
2052
Sq Ft
1
Story
3
Bed
2
Bath
2
Car
3-Bedroom, 2024 Sq Ft Traditional House Plan - 156-1240 - Front Exterior
Plan Collection
3-Bedroom, 2024 Sq Ft Traditional House Plan - 156-1240 - Front Exterior
Plan#156-1240
Starting at$900
2024
Sq Ft
3
Story
3
Bed
3
Bath
2
Car
4-Bedroom, 2052 Sq Ft Traditional Home Plan - 156-1283 - Main Exterior
Plan Collection
4-Bedroom, 2052 Sq Ft Traditional Home Plan - 156-1283 - Main Exterior
Plan#156-1283
Starting at$900
2052
Sq Ft
2
Story
4
Bed
3
Bath
2
Car
3-Bedroom, 2063 Sq Ft Mediterranean House Plan - 156-1227 - Front Exterior
Plan Collection
3-Bedroom, 2063 Sq Ft Mediterranean House Plan - 156-1227 - Front Exterior
Plan#156-1227
Starting at$900
2063
Sq Ft
1
Story
3
Bed
2
Bath
2
Car
4-Bedroom, 2052 Sq Ft Ranch House Plan - 156-1004 - Front Exterior
Plan Collection
4-Bedroom, 2052 Sq Ft Ranch House Plan - 156-1004 - Front Exterior
Plan#156-1004
Starting at$900
2052
Sq Ft
1
Story
4
Bed
3
Bath
2
Car
4-Bedroom, 2105 Sq Ft Ranch Home Plan - 115-1382 - Main Exterior
Plan Collection
4-Bedroom, 2105 Sq Ft Ranch Home Plan - 115-1382 - Main Exterior
Plan#115-1382
Starting at$1700
2105
Sq Ft
2
Story
4
Bed
2
Bath
3
Car
3-Bedroom, 2112 Sq Ft European Home Plan - 115-1311 - Main Exterior
Plan Collection
3-Bedroom, 2112 Sq Ft European Home Plan - 115-1311 - Main Exterior
Plan#115-1311
Starting at$1700
2112
Sq Ft
2
Story
3
Bed
2
Bath
3
Car
3-Bedroom, 2044 Sq Ft Country House Plan - 119-1222 - Front Exterior
Plan Collection
3-Bedroom, 2044 Sq Ft Country House Plan - 119-1222 - Front Exterior
Plan#119-1222
Starting at$1095
2044
Sq Ft
2
Story
3
Bed
2
Bath
0
Car
3-Bedroom, 2111 Sq Ft Craftsman House Plan - 119-1243 - Front Exterior
Plan Collection
3-Bedroom, 2111 Sq Ft Craftsman House Plan - 119-1243 - Front Exterior
Plan#119-1243
Starting at$1095
2111
Sq Ft
2
Story
3
Bed
3
Bath
2
Car
4-Bedroom, 2038 Sq Ft Ranch Home Plan - 119-1237 - Main Exterior
Plan Collection
4-Bedroom, 2038 Sq Ft Ranch Home Plan - 119-1237 - Main Exterior
Plan#119-1237
Starting at$1095
2038
Sq Ft
2
Story
4
Bed
2
Bath
2
Car
3-Bedroom, 2083 Sq Ft Country House Plan - 170-2564 - Front Exterior
Plan Collection
3-Bedroom, 2083 Sq Ft Country House Plan - 170-2564 - Front Exterior
Plan#170-2564
Starting at$970
2083
Sq Ft
2
Story
3
Bed
2
Bath
2
Car
3-Bedroom, 2025 Sq Ft French House Plan - 170-1817 - Front Exterior
Plan Collection
3-Bedroom, 2025 Sq Ft French House Plan - 170-1817 - Front Exterior
Plan#170-1817
Starting at$970
2025
Sq Ft
2
Story
3
Bed
2
Bath
2
Car
3-Bedroom, 2078 Sq Ft Traditional House Plan - 170-2263 - Front Exterior
Plan Collection
3-Bedroom, 2078 Sq Ft Traditional House Plan - 170-2263 - Front Exterior
Plan#170-2263
Starting at$970
2078
Sq Ft
2
Story
3
Bed
2
Bath
2
Car
3-Bedroom, 2063 Sq Ft Country House Plan - 170-2257 - Front Exterior
Plan Collection
3-Bedroom, 2063 Sq Ft Country House Plan - 170-2257 - Front Exterior
Plan#170-2257
Starting at$970
2063
Sq Ft
2
Story
3
Bed
2
Bath
2
Car
1...2930313233...37