2018-2118 Square Foot House Plans
Clear AllSort ByTrending
878
Plan Results
Plan Results
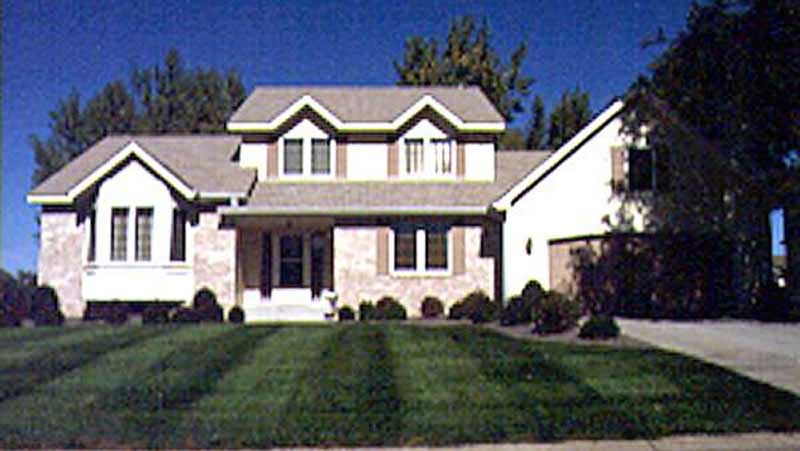
Plan#146-1821
Starting at$1015
2019
Sq Ft
2
Story
3
Bed
2.5
Bath
2
Car
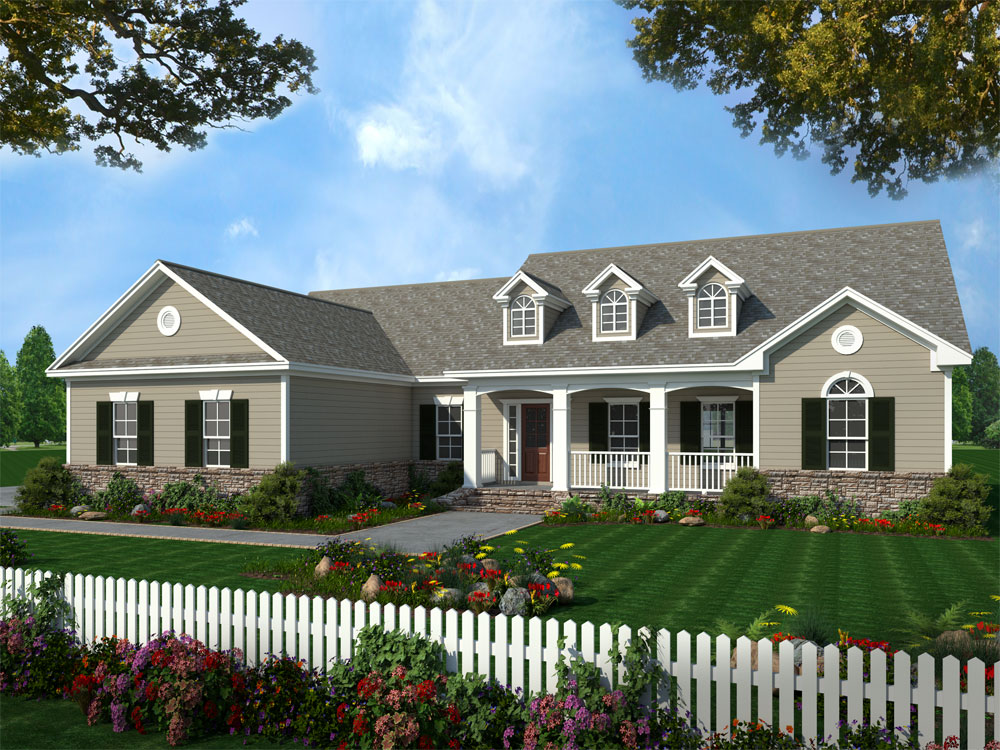
Plan#141-1215
Starting at$1400
2019
Sq Ft
1
Story
3
Bed
2
Bath
2
Car

Plan#120-2150
Starting at$1305
2019
Sq Ft
2
Story
4
Bed
2
Bath
2
Car
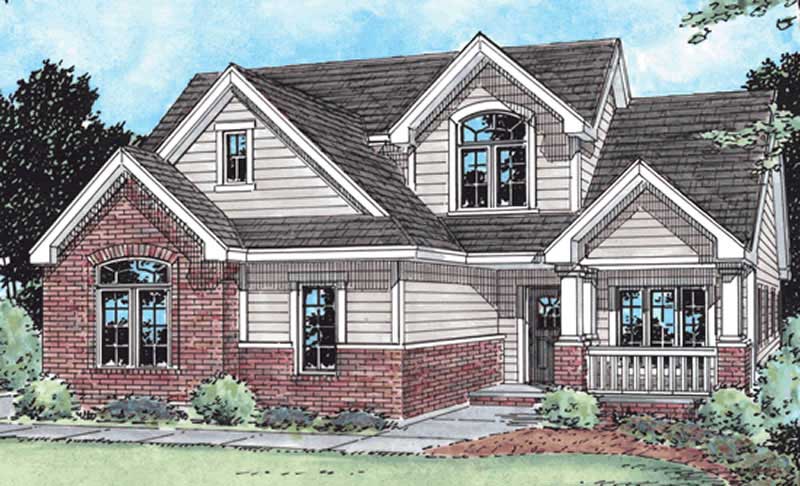
Plan#120-2160
Starting at$1305
2019
Sq Ft
2
Story
3
Bed
2
Bath
2
Car

Plan#170-1793
Starting at$970
2019
Sq Ft
2
Story
3
Bed
2
Bath
2
Car
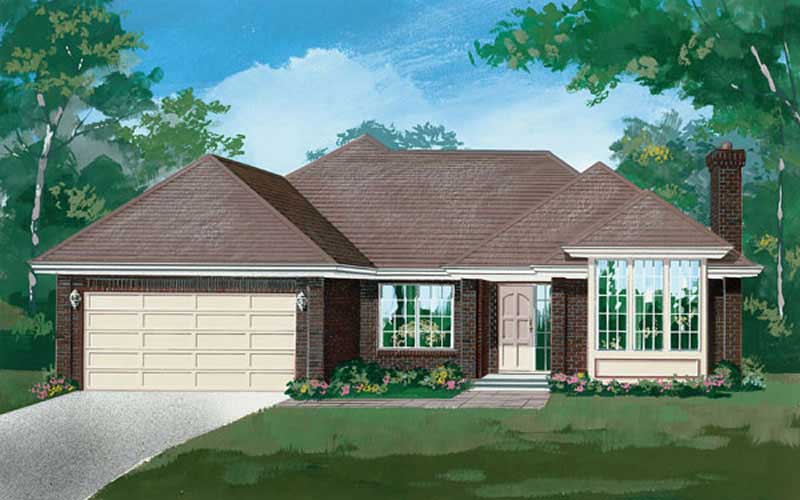
Plan#167-1329
Starting at$905
2019
Sq Ft
2
Story
3
Bed
2
Bath
2
Car
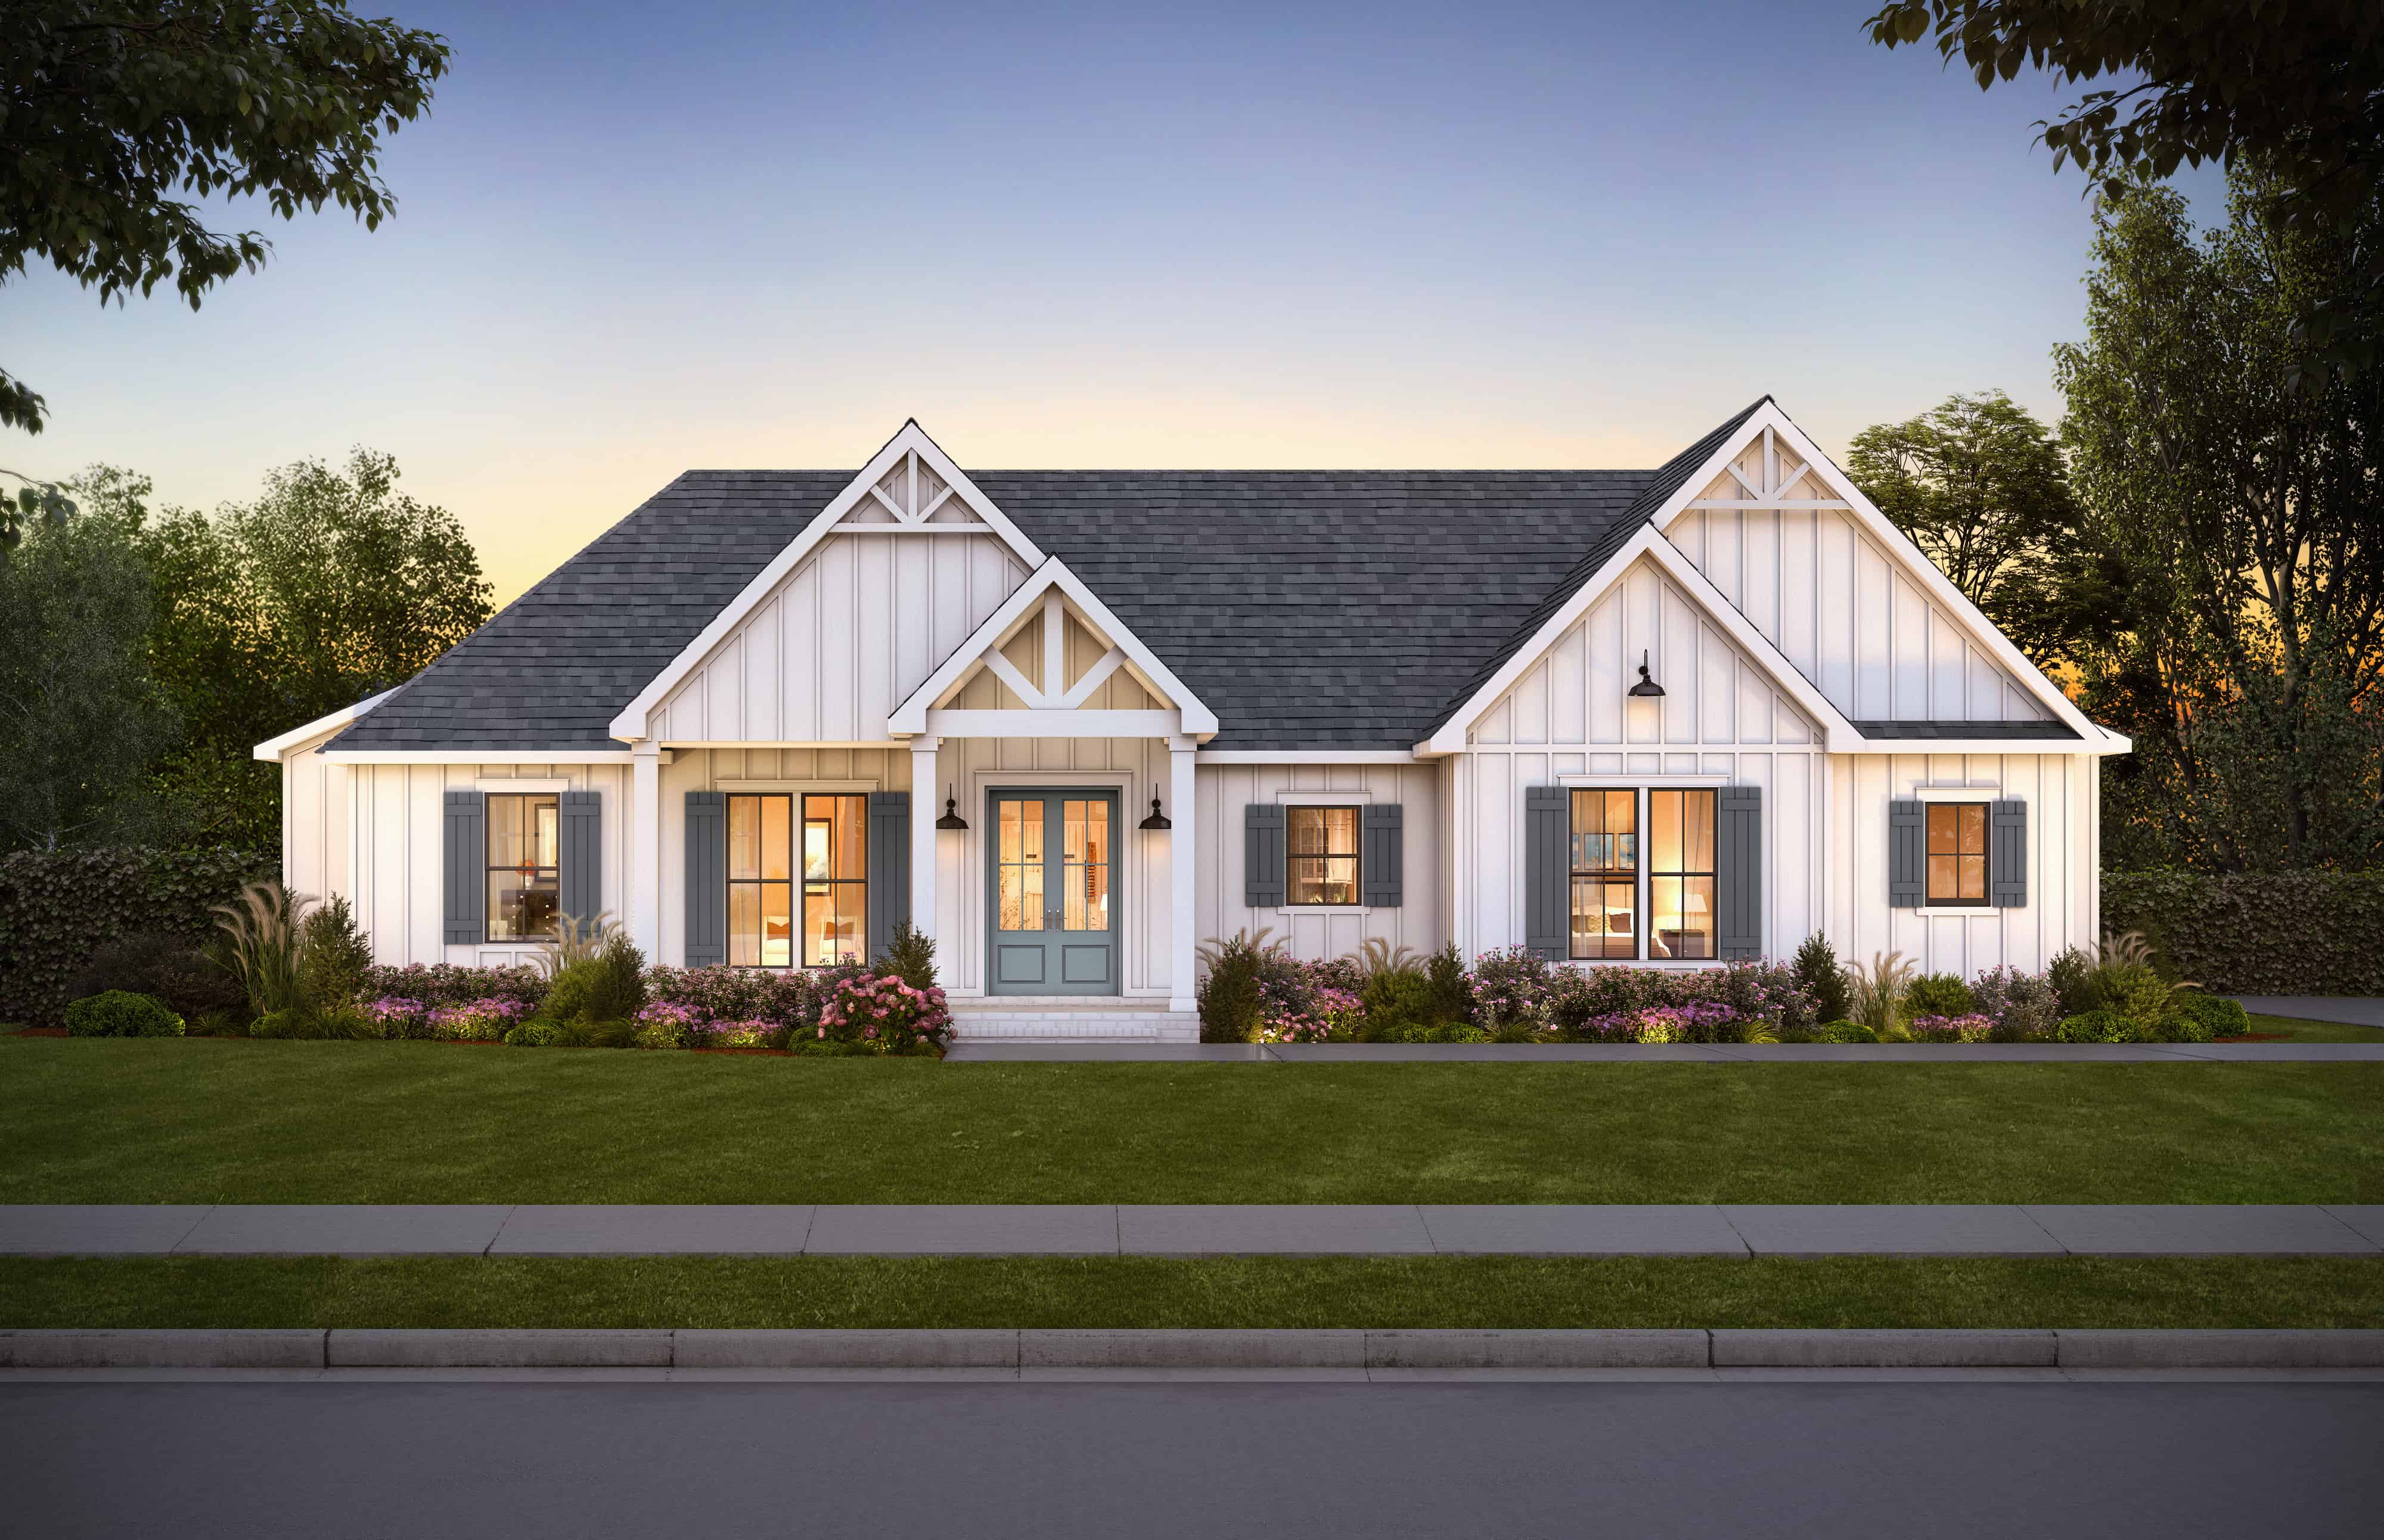
Plan#206-1067
Starting at$1295
2018
Sq Ft
1
Story
3
Bed
2.5
Bath
2
Car
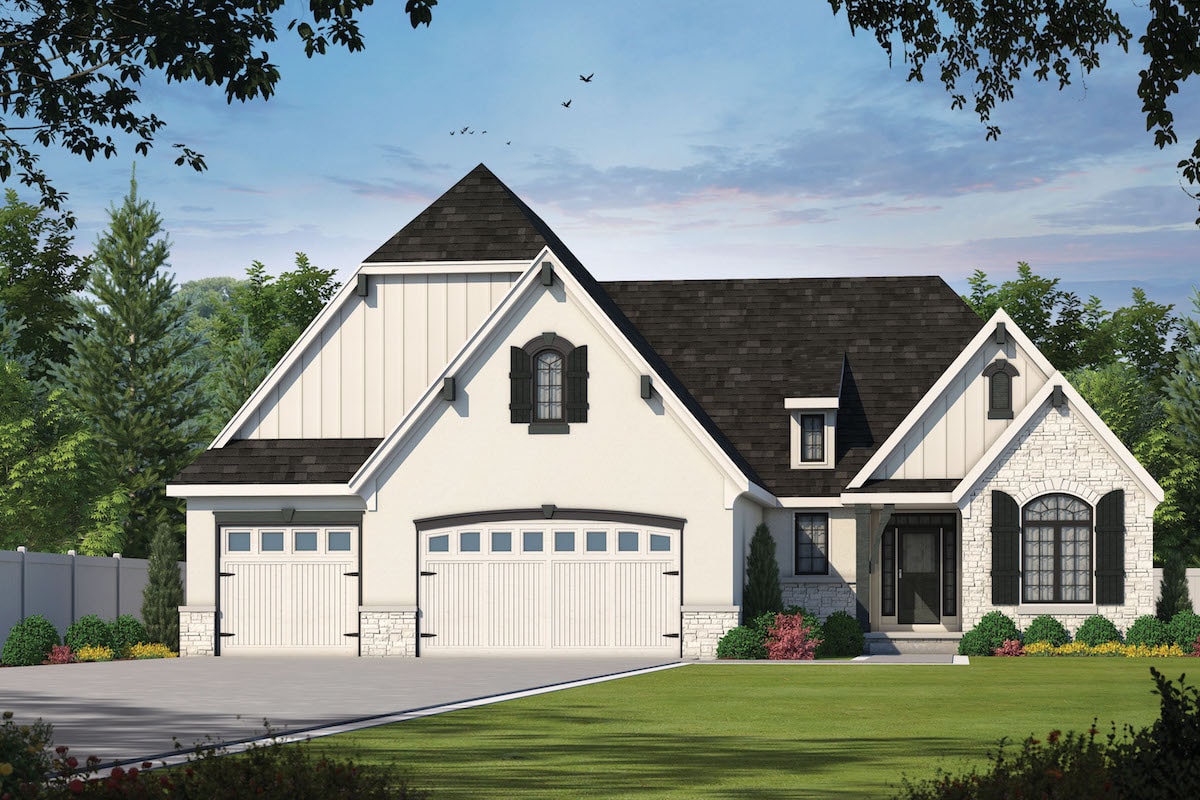
Plan#120-2513
Starting at$1305
2018
Sq Ft
1
Story
2
Bed
2.5
Bath
3
Car
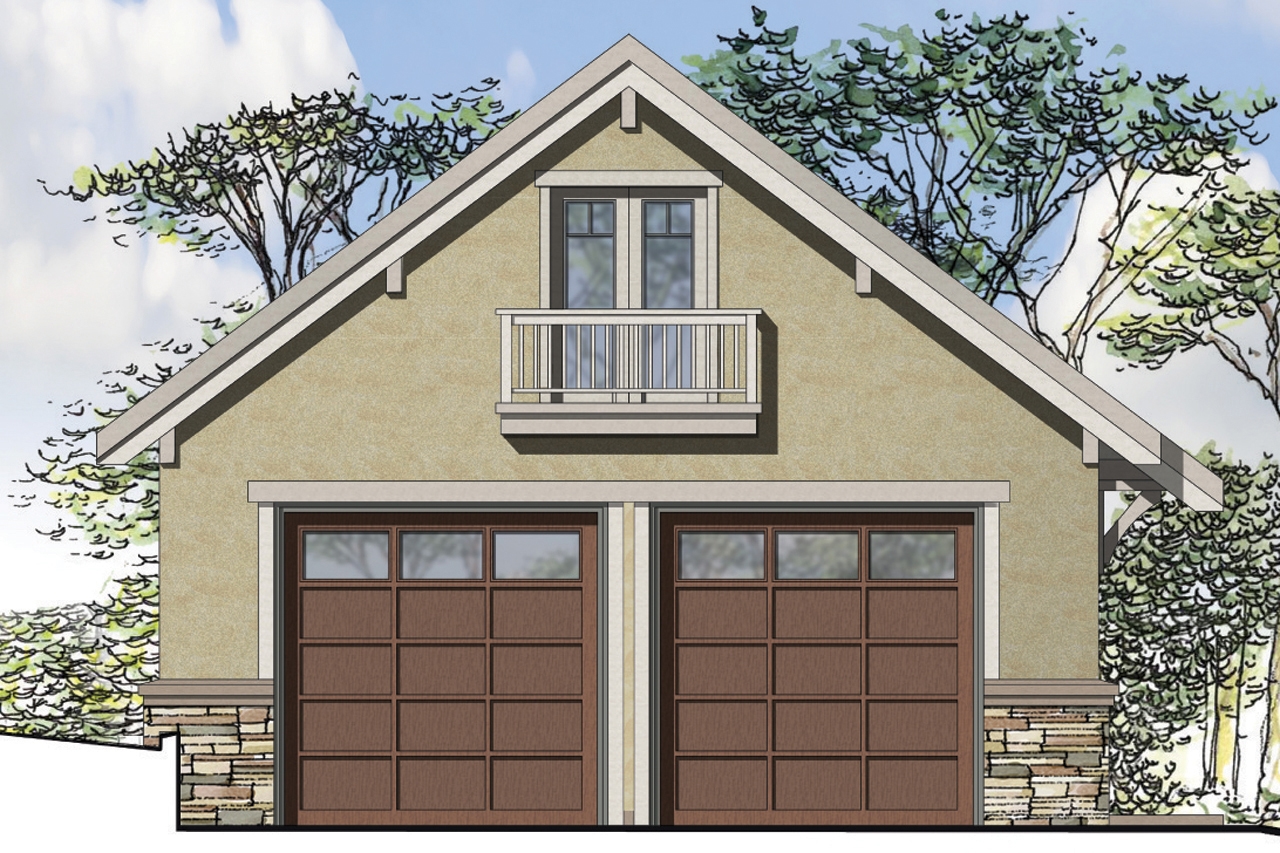
Plan#108-1780
Starting at$485
2018
Sq Ft
2
Story
0
Bed
0.5
Bath
2
Car
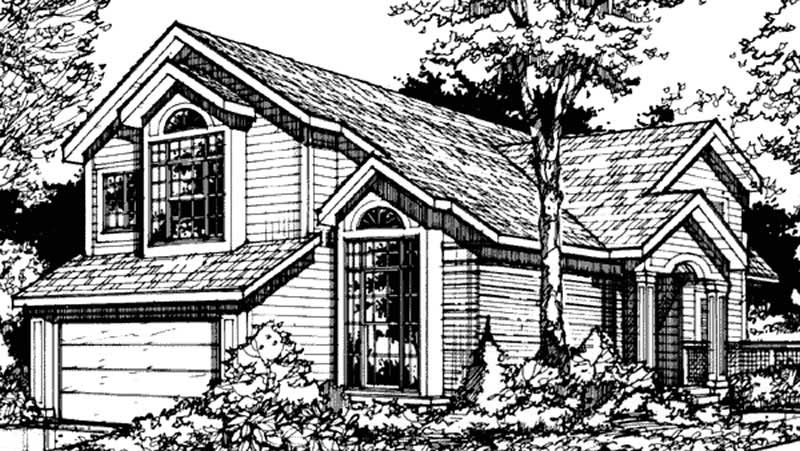
Plan#146-2885
Starting at$1015
2018
Sq Ft
2
Story
3
Bed
2.5
Bath
2
Car
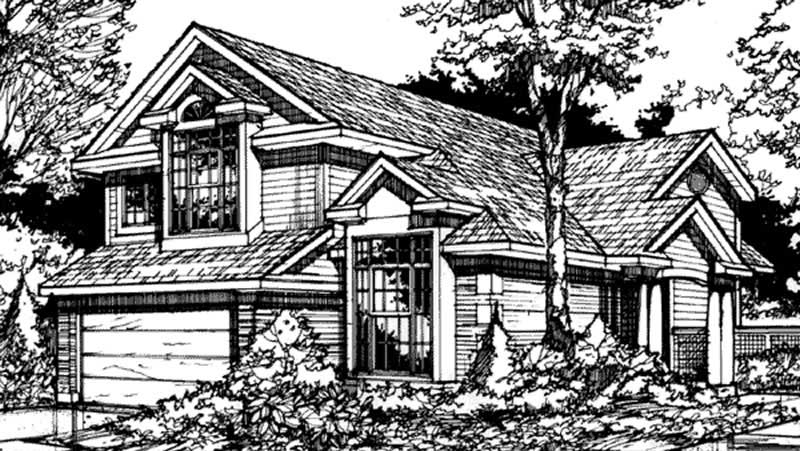
Plan#146-1339
Starting at$1015
2018
Sq Ft
2
Story
3
Bed
2.5
Bath
2
Car
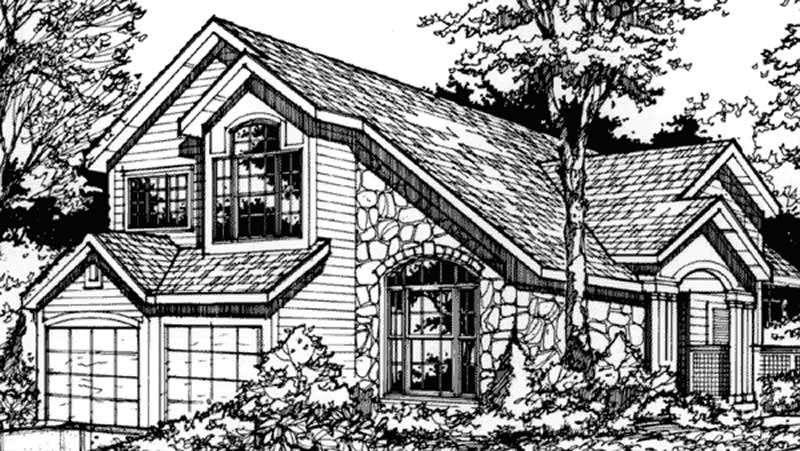
Plan#146-1325
Starting at$1015
2018
Sq Ft
2
Story
3
Bed
2.5
Bath
2
Car

Plan#101-1782
Starting at$985
2018
Sq Ft
1
Story
3
Bed
2
Bath
2
Car
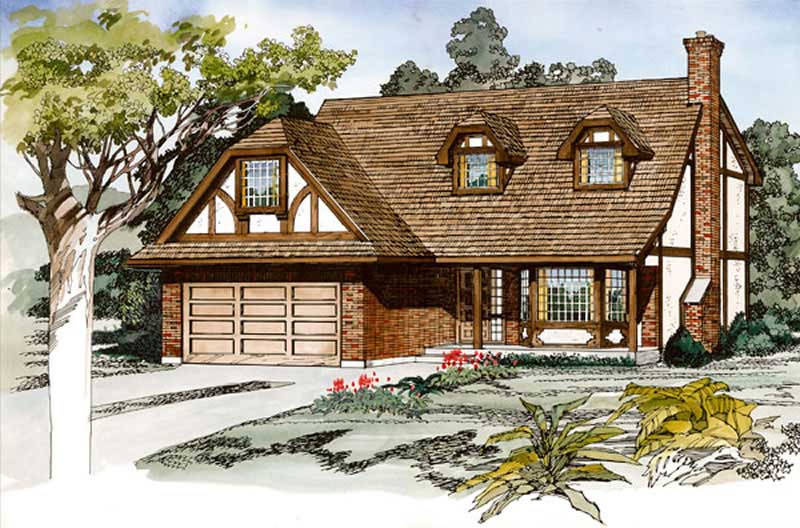
Plan#167-1156
Starting at$905
2018
Sq Ft
2
Story
4
Bed
2
Bath
2
Car
Plan#146-1821
Starting at$1015
2019
Sq Ft
2
Story
3
Bed
2.5
Bath
2
Car
Plan#141-1215
Starting at$1400
2019
Sq Ft
1
Story
3
Bed
2
Bath
2
Car
Plan#120-2150
Starting at$1305
2019
Sq Ft
2
Story
4
Bed
2
Bath
2
Car
Plan#120-2160
Starting at$1305
2019
Sq Ft
2
Story
3
Bed
2
Bath
2
Car
Plan#170-1793
Starting at$970
2019
Sq Ft
2
Story
3
Bed
2
Bath
2
Car
Plan#167-1329
Starting at$905
2019
Sq Ft
2
Story
3
Bed
2
Bath
2
Car
Plan#206-1067
Starting at$1295
2018
Sq Ft
1
Story
3
Bed
2.5
Bath
2
Car
Plan#120-2513
Starting at$1305
2018
Sq Ft
1
Story
2
Bed
2.5
Bath
3
Car
Plan#108-1780
Starting at$485
2018
Sq Ft
2
Story
0
Bed
0.5
Bath
2
Car
Plan#146-2885
Starting at$1015
2018
Sq Ft
2
Story
3
Bed
2.5
Bath
2
Car
Plan#146-1339
Starting at$1015
2018
Sq Ft
2
Story
3
Bed
2.5
Bath
2
Car
Plan#146-1325
Starting at$1015
2018
Sq Ft
2
Story
3
Bed
2.5
Bath
2
Car
Plan#101-1782
Starting at$985
2018
Sq Ft
1
Story
3
Bed
2
Bath
2
Car
Plan#167-1156
Starting at$905
2018
Sq Ft
2
Story
4
Bed
2
Bath
2
Car