2000-2500 Square Foot, 55-65 Foot Wide House Plans

1,286
Plan Results
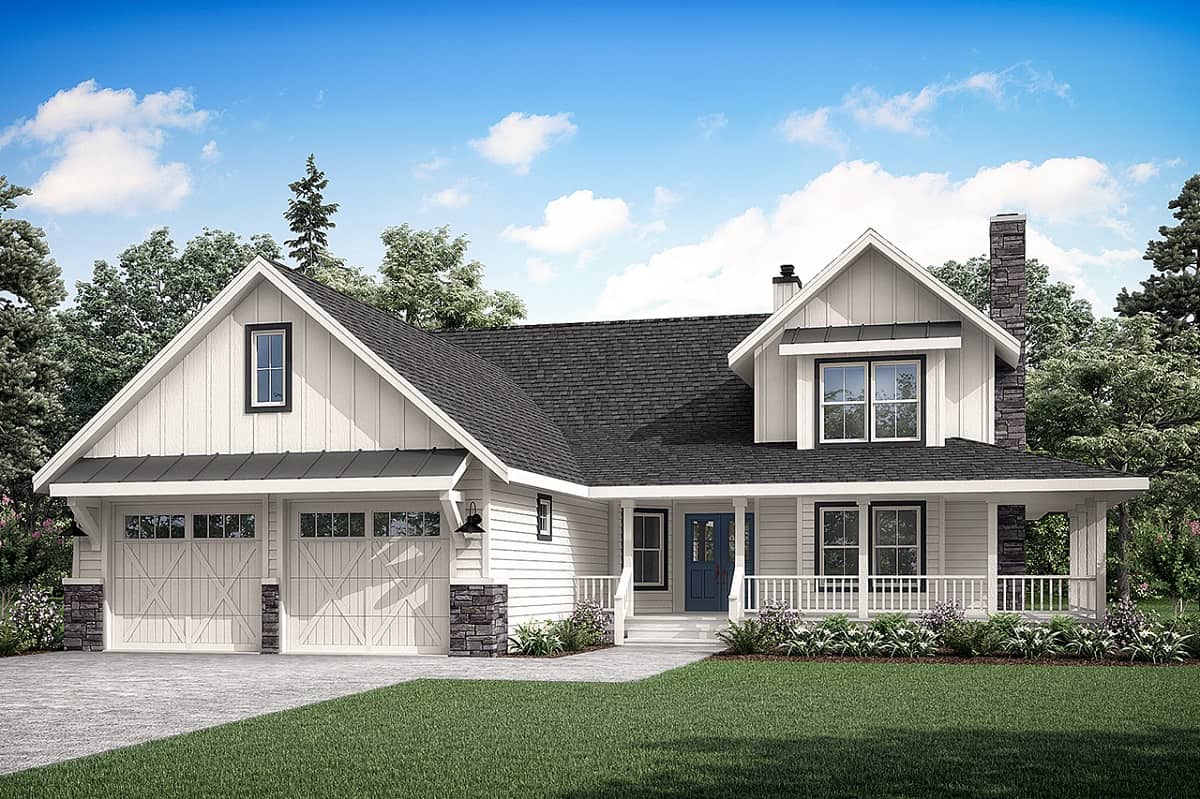
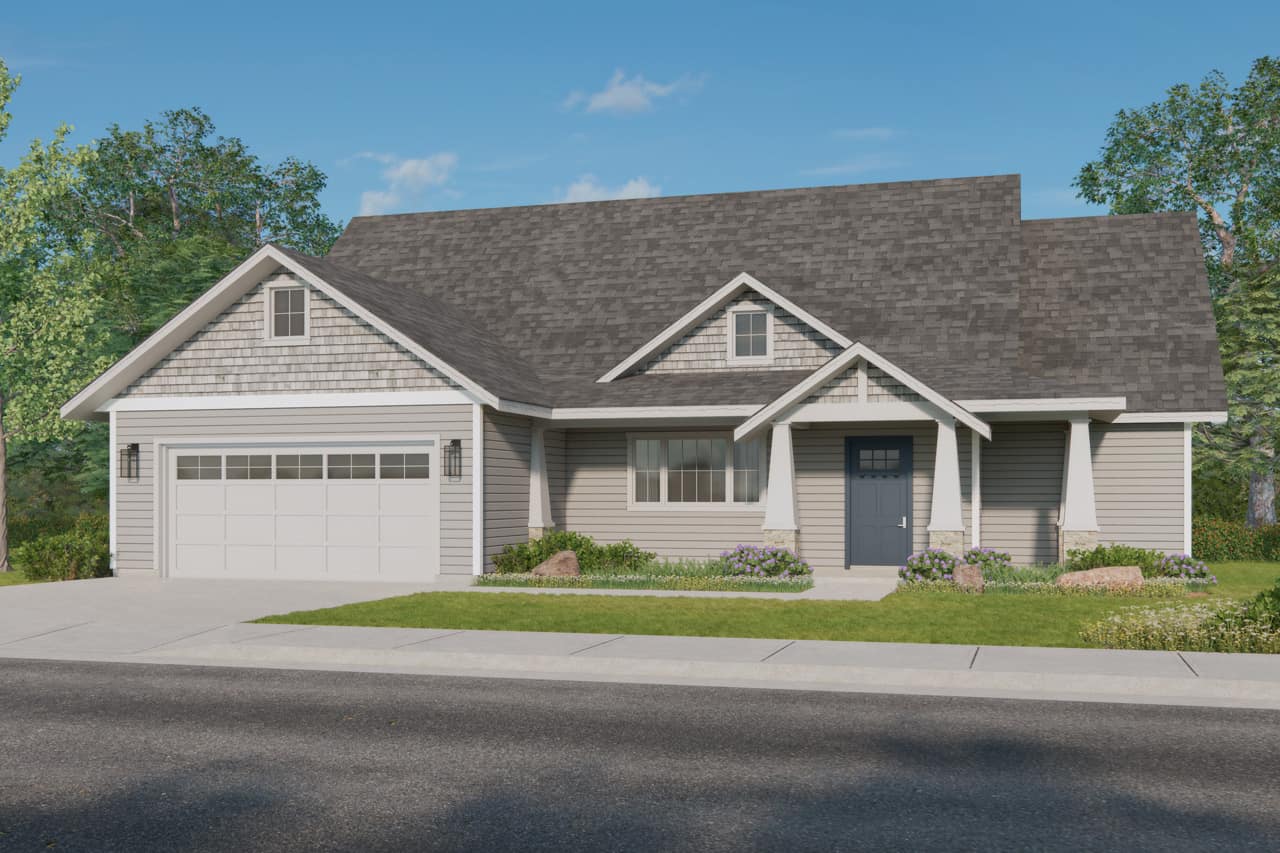
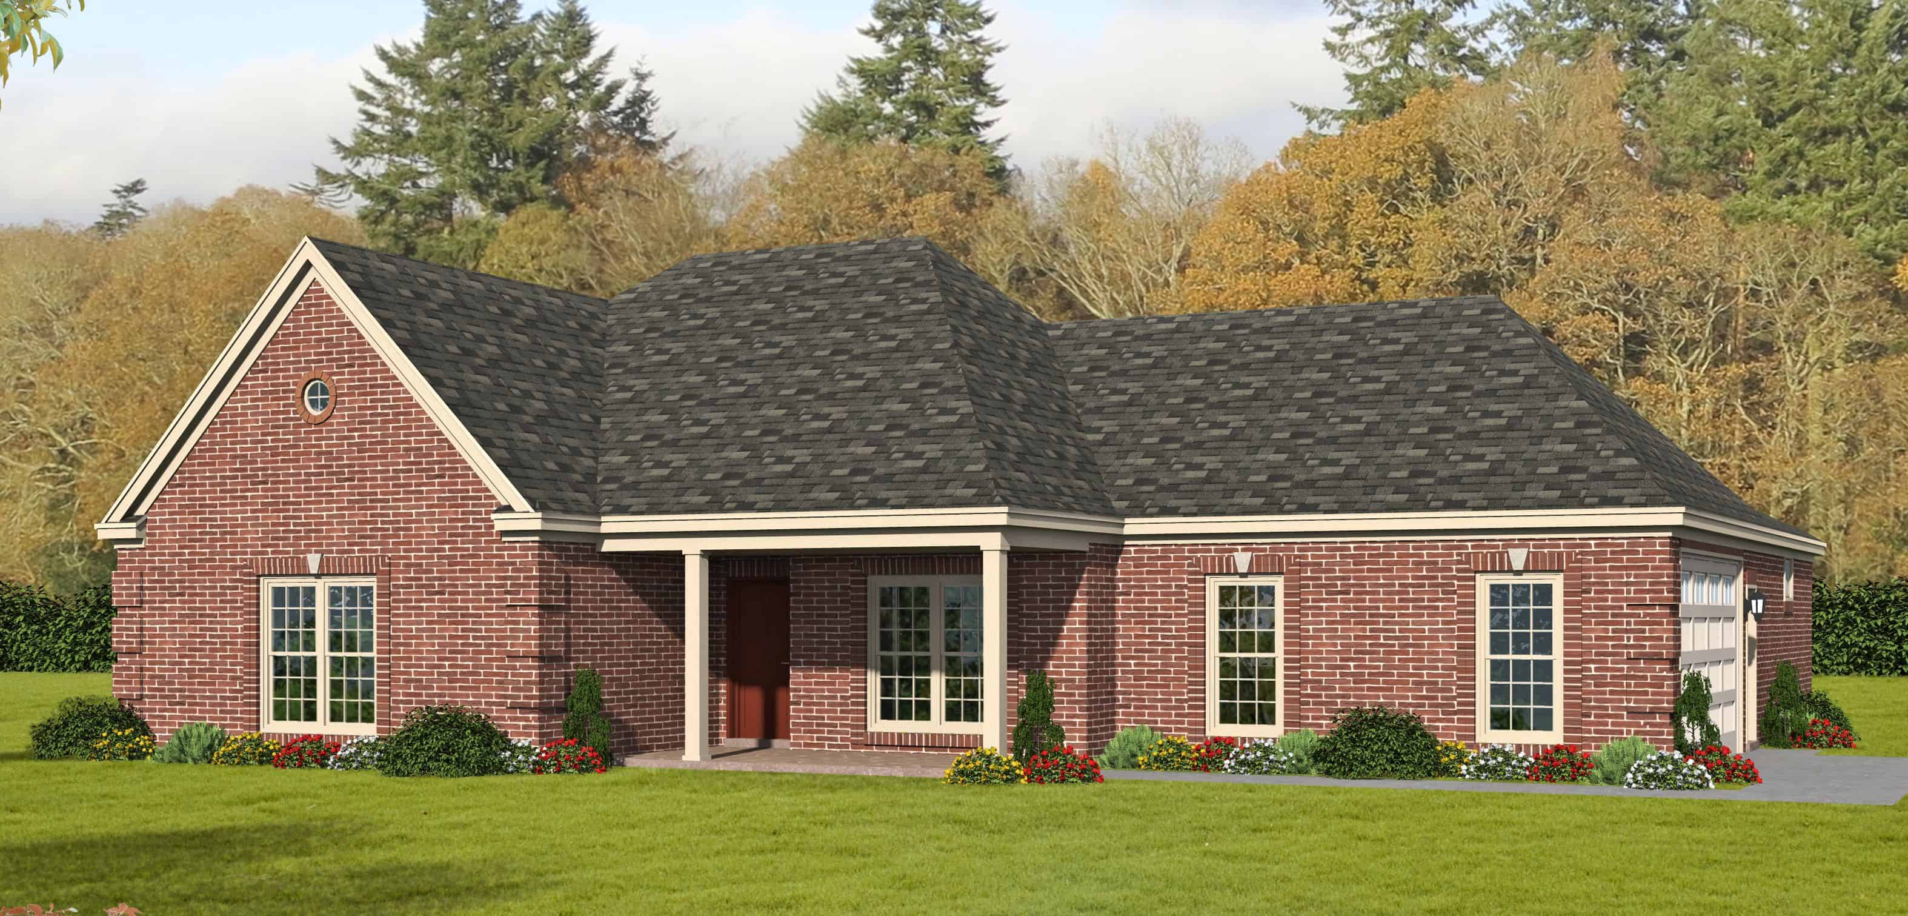
3-Bedroom, 2425 Sq Ft Ranch Home Plan - 108-1919 - Main Exterior
Plan Collection
3-Bedroom, 2425 Sq Ft Ranch Home Plan - 108-1919 - Main Exterior
Plan#108-1919
Starting at$1050
2425
Sq Ft
1
Story
3
Bed
2.5
Bath
2
Car
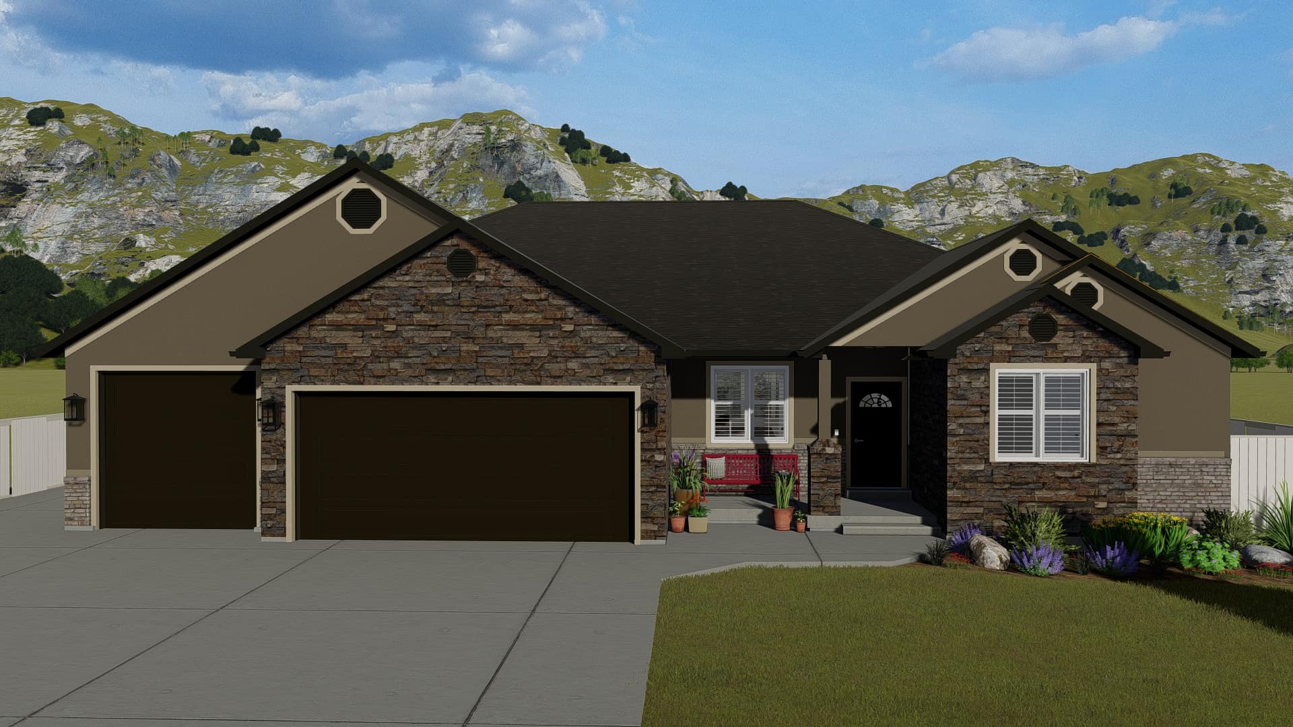
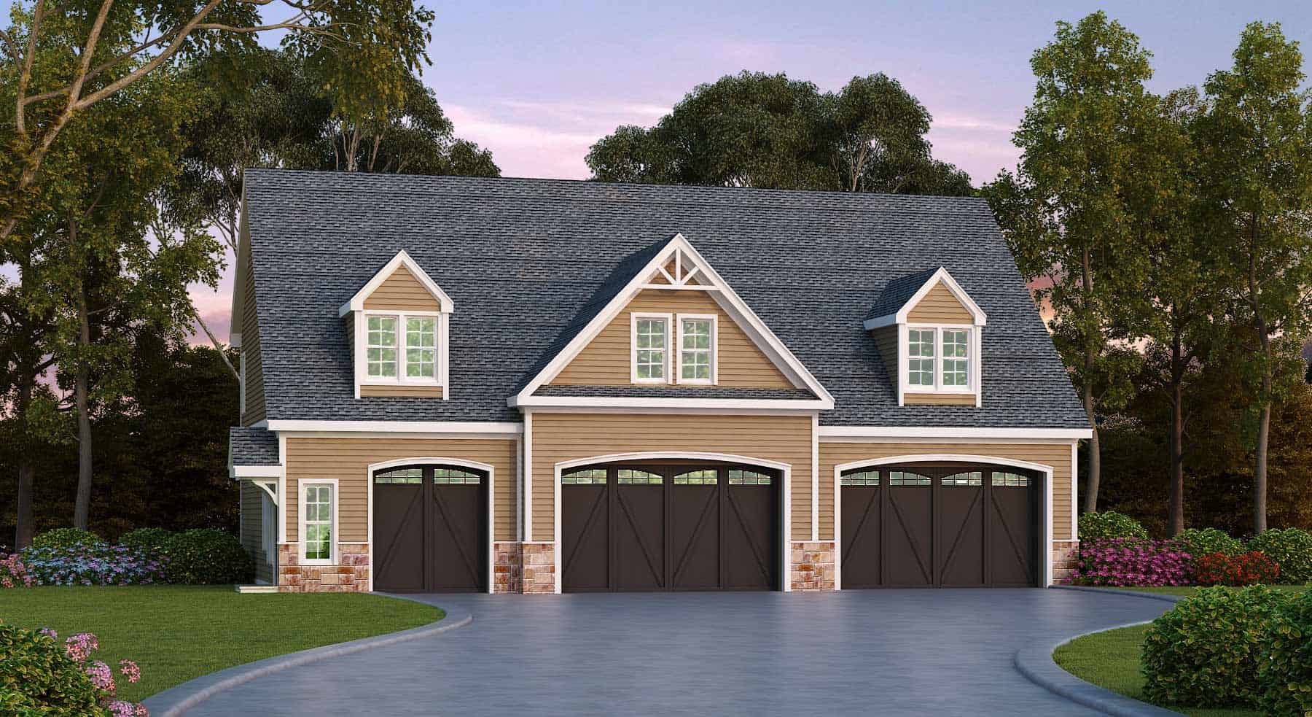
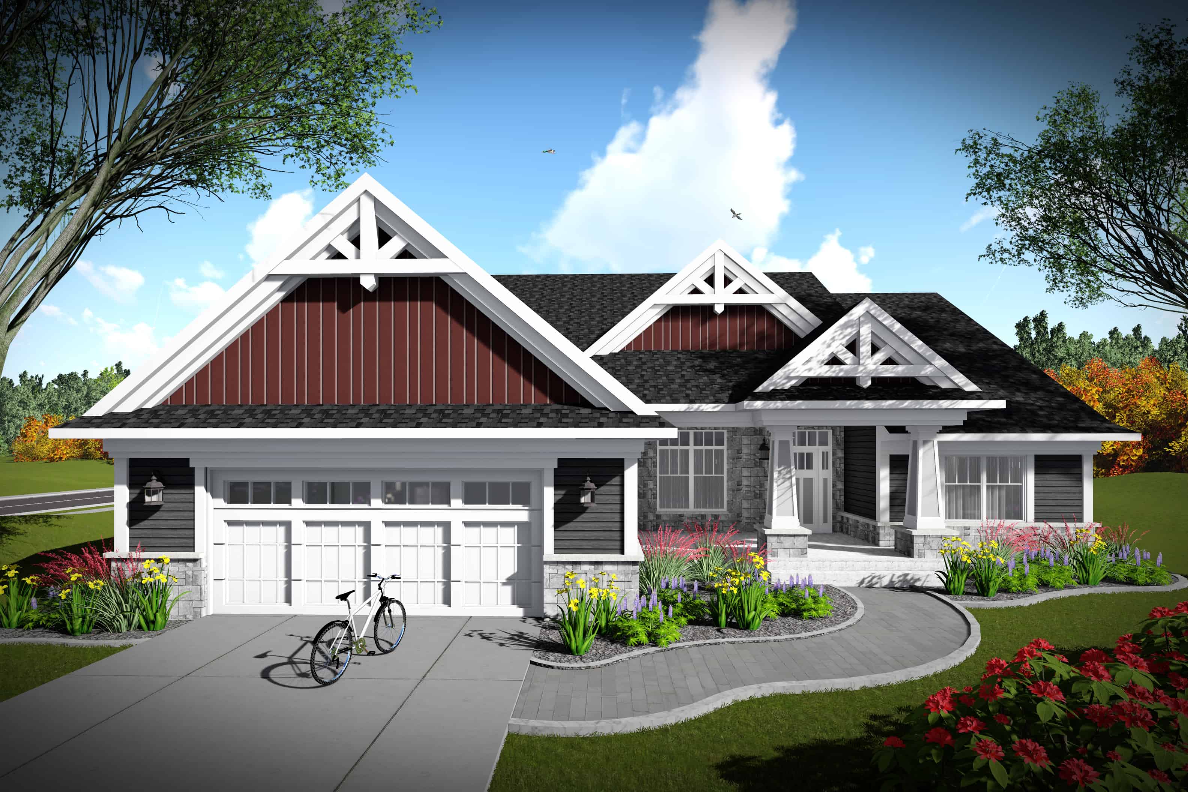
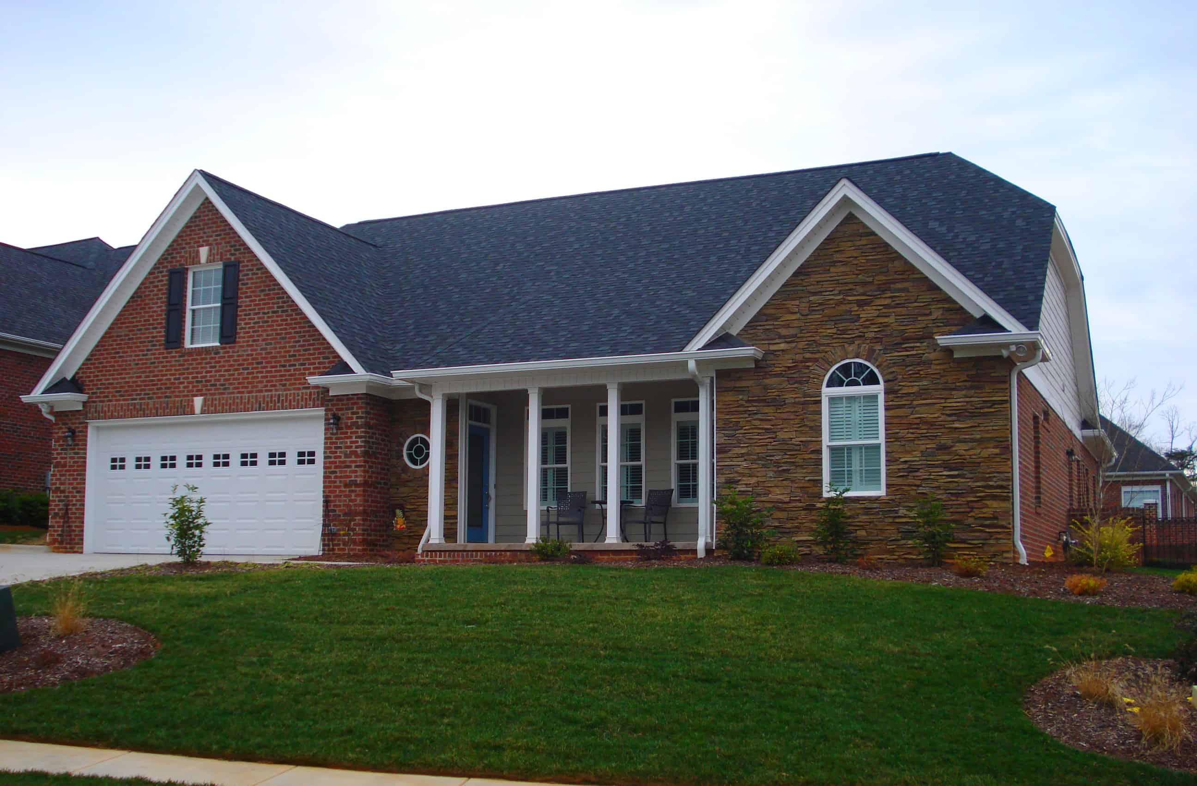
2-5 Bedroom, 2446-4979 Sq Ft Ranch House Plan - 187-1140 - Front Exterior
Plan Collection
2-5 Bedroom, 2446-4979 Sq Ft Ranch House Plan - 187-1140 - Front Exterior
Plan#187-1140
Starting at$1250
2446
Sq Ft
1
Story
2
Bed
2.5
Bath
5
Car
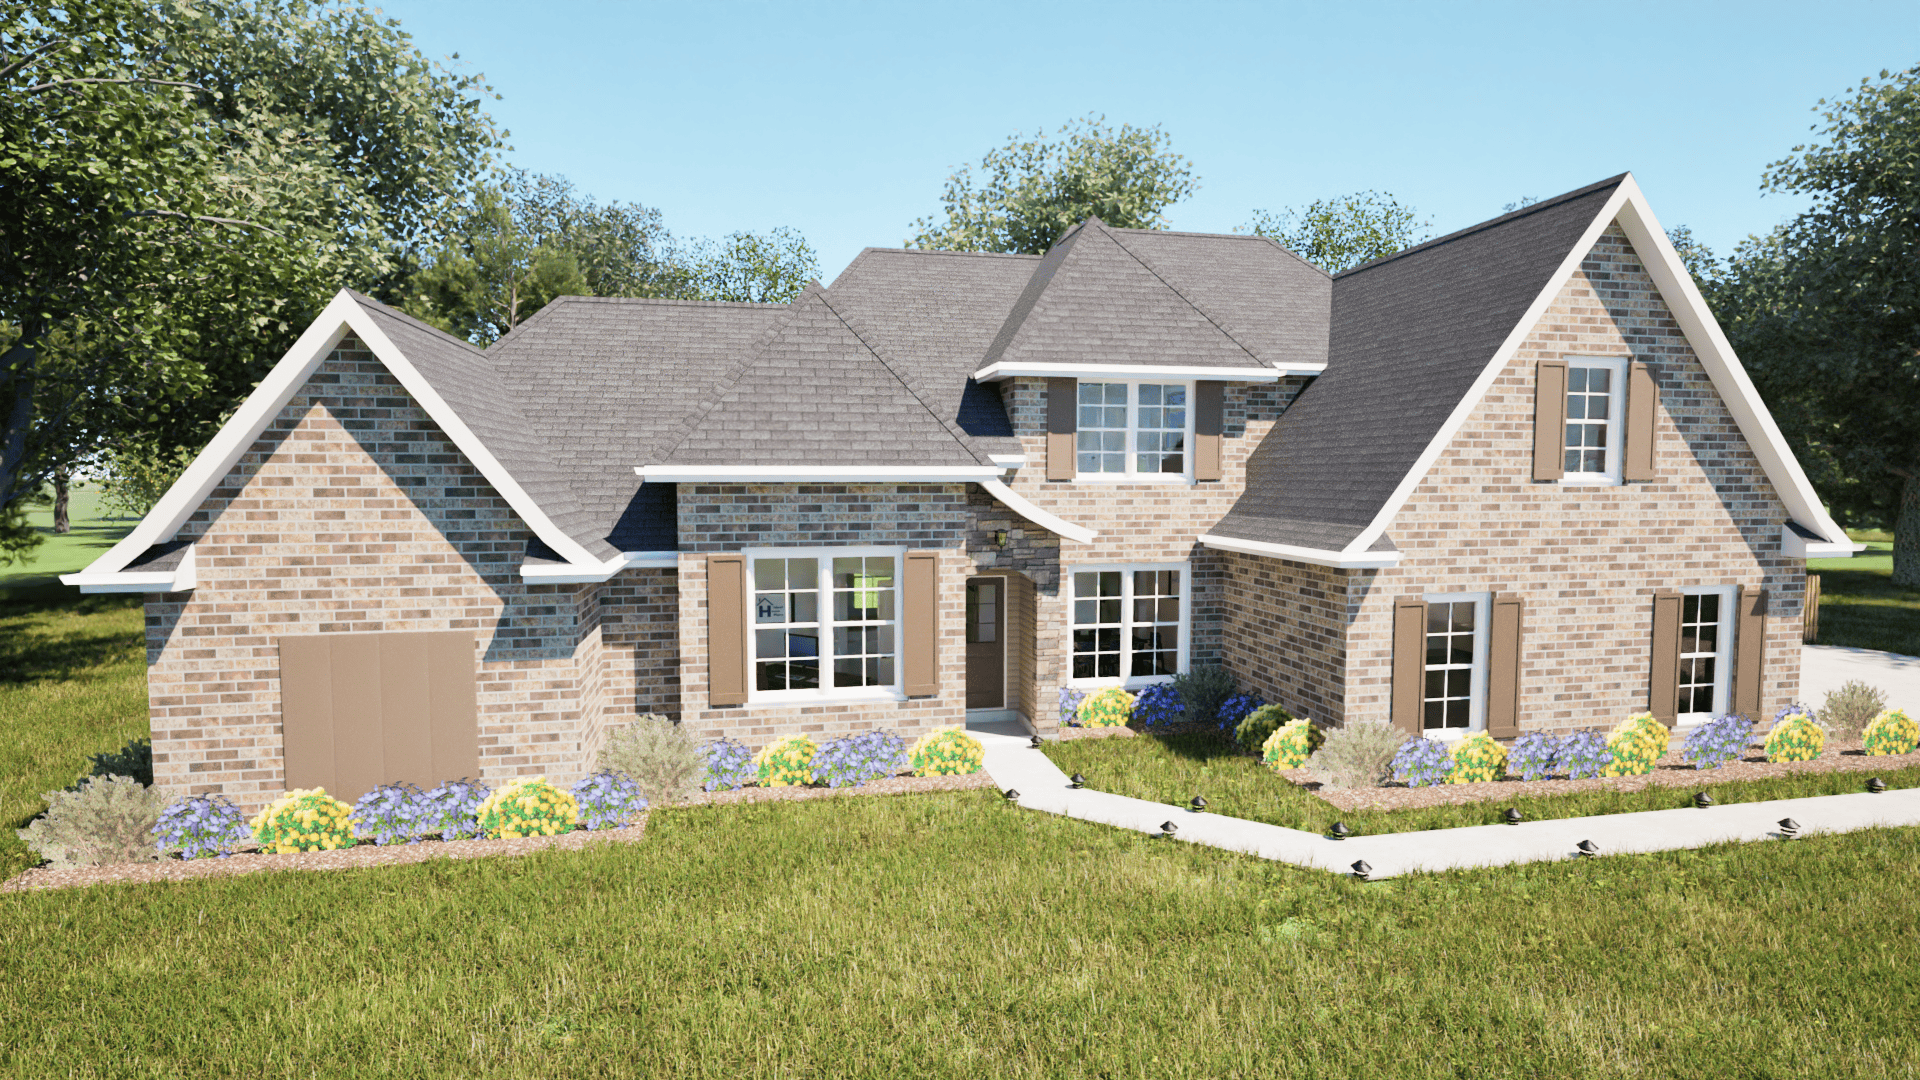
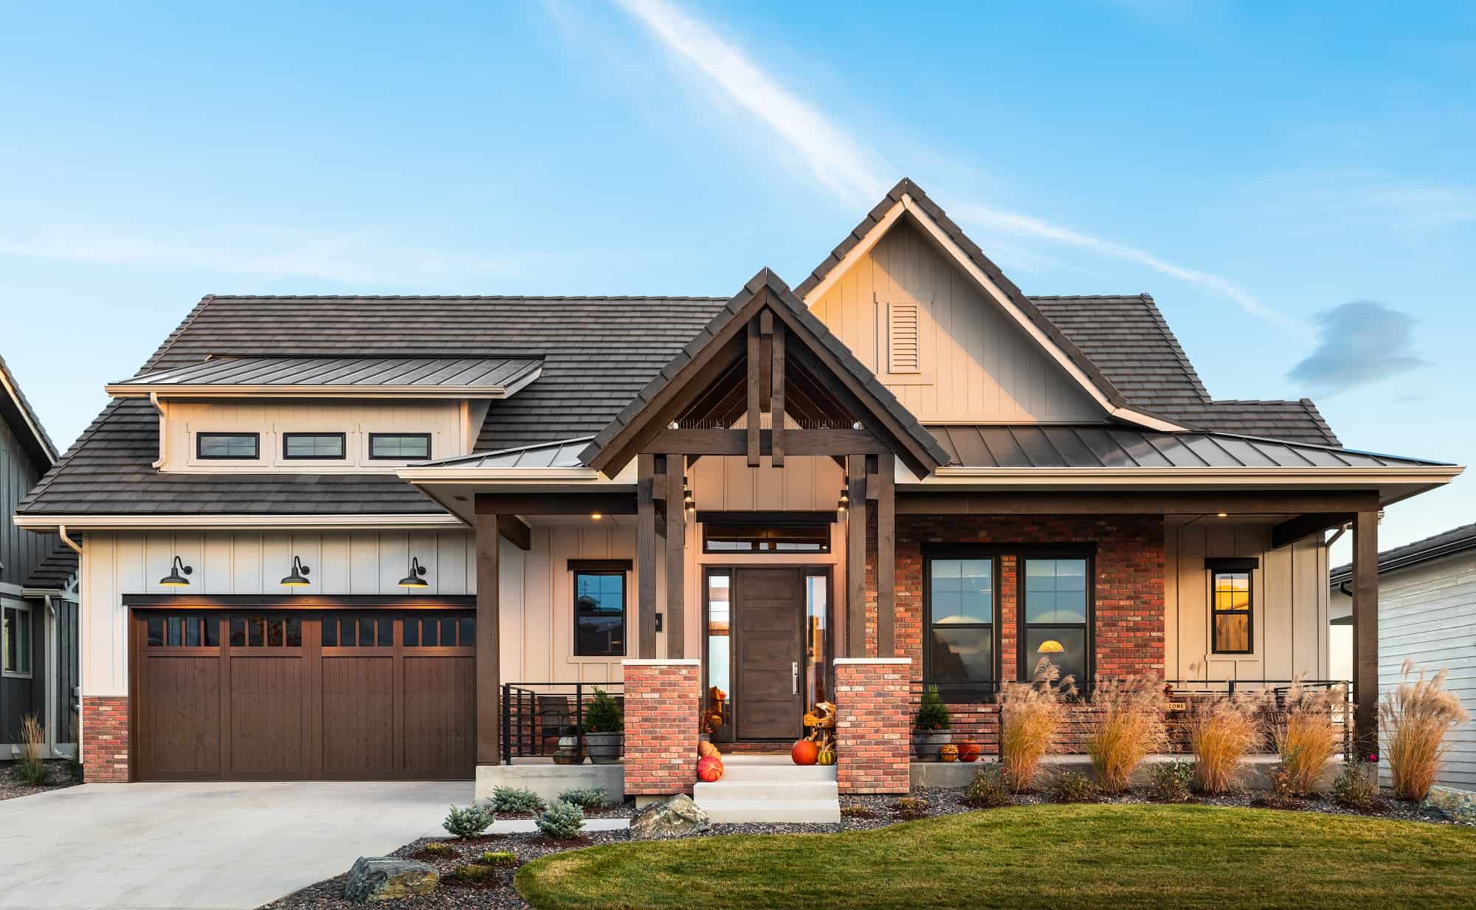
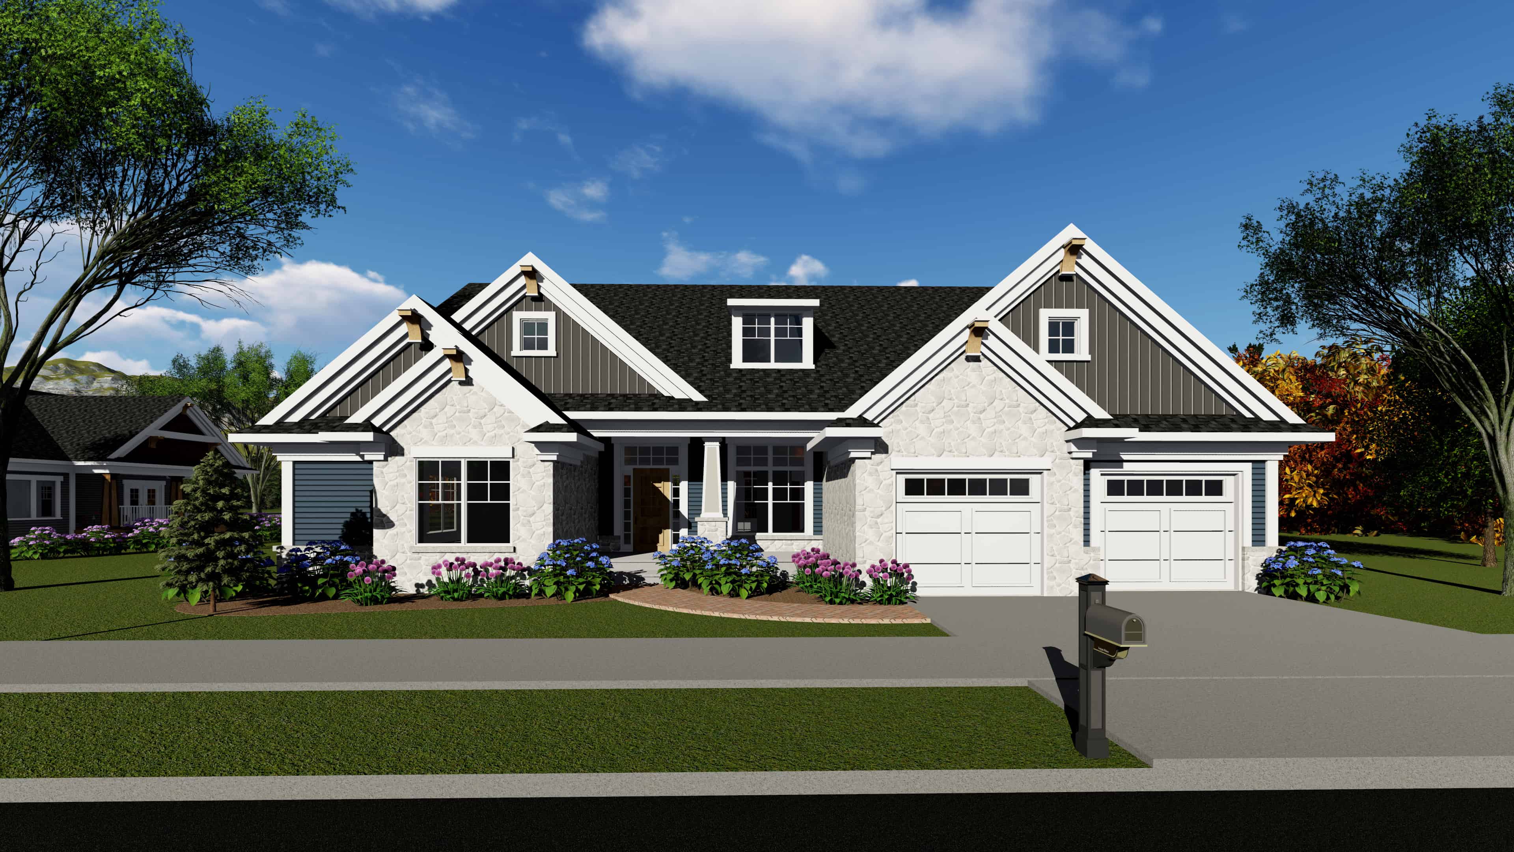
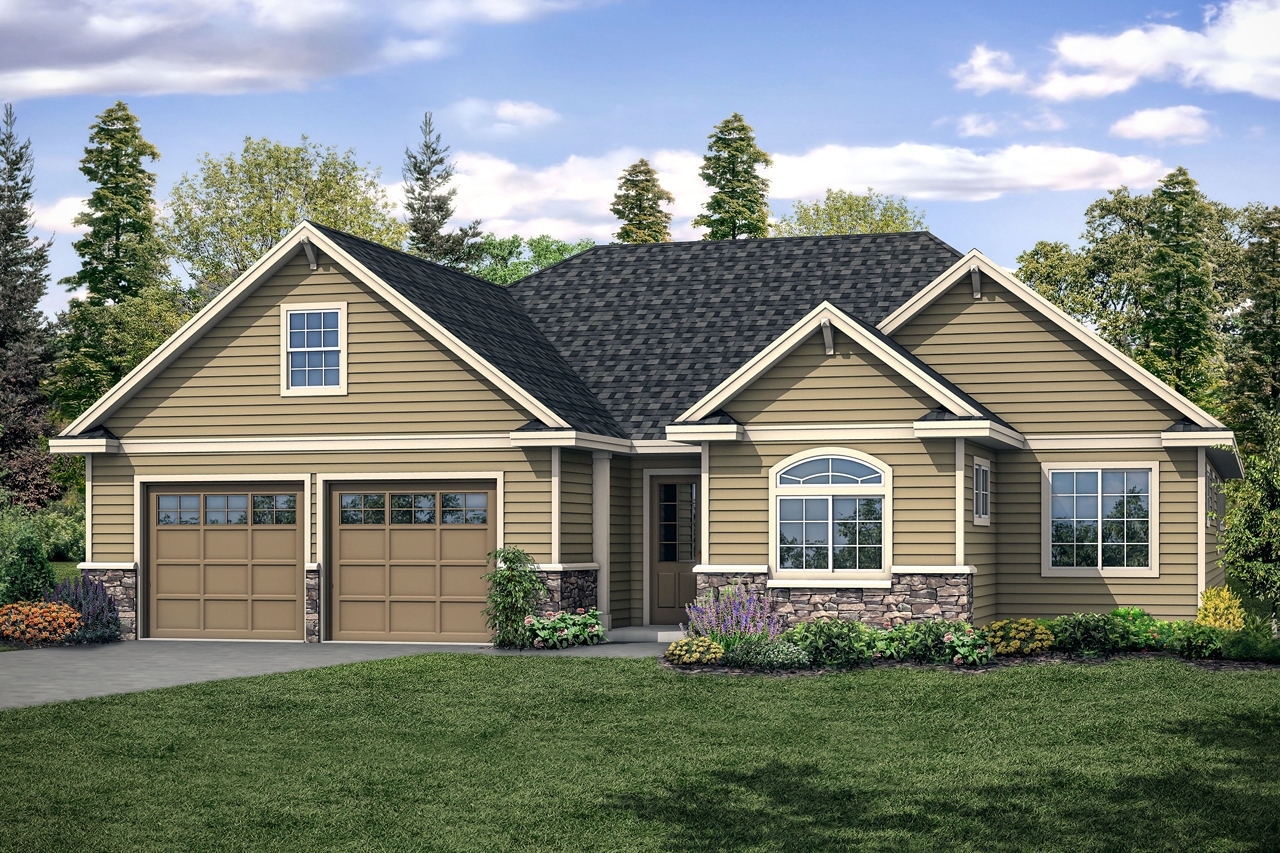
3-Bedroom, 2376 Sq Ft European House Plan - 203-1015 - Front Exterior
Plan Collection
3-Bedroom, 2376 Sq Ft European House Plan - 203-1015 - Front Exterior
Plan#203-1015
Starting at$1750
2376
Sq Ft
2
Story
3
Bed
2.5
Bath
2
Car
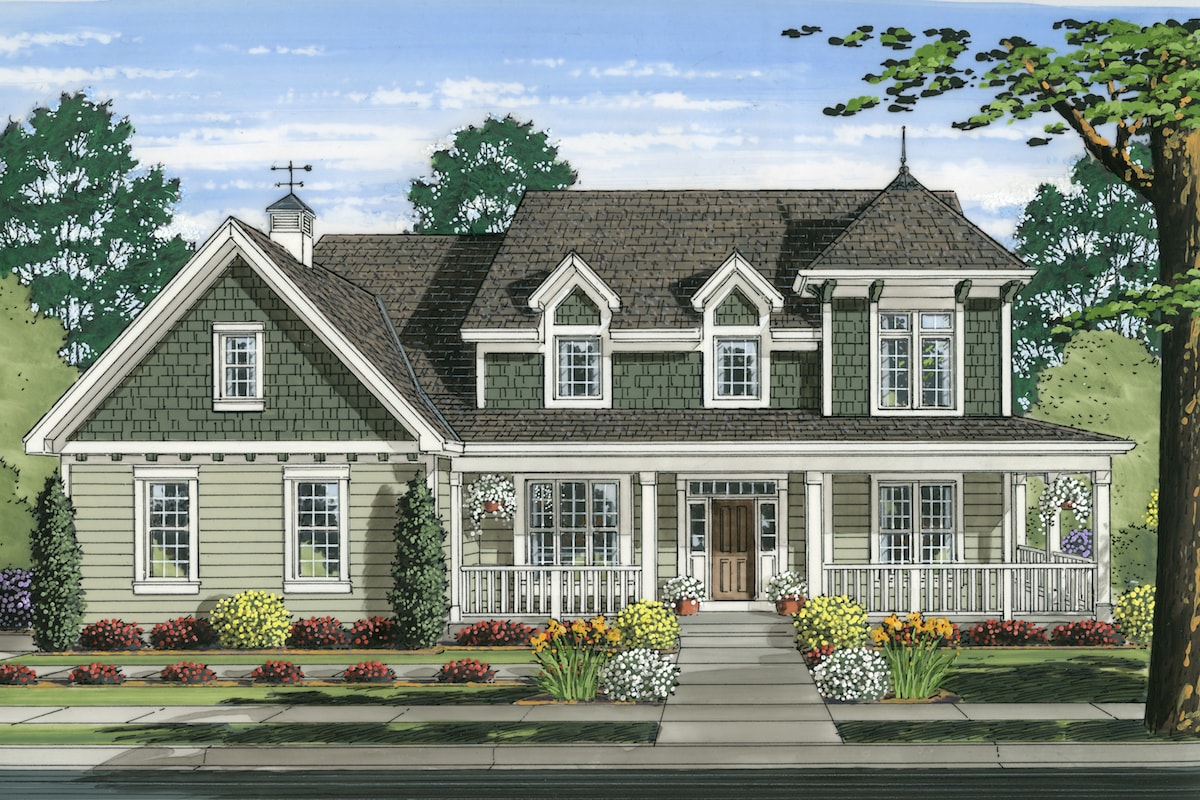
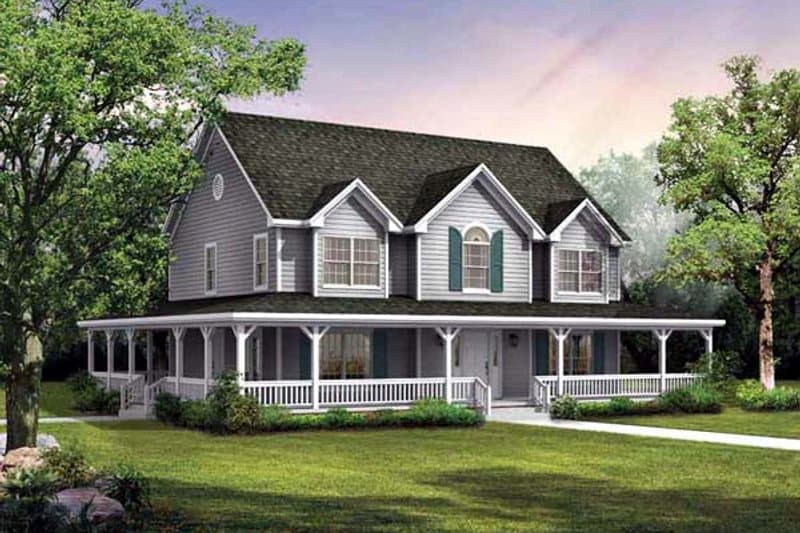
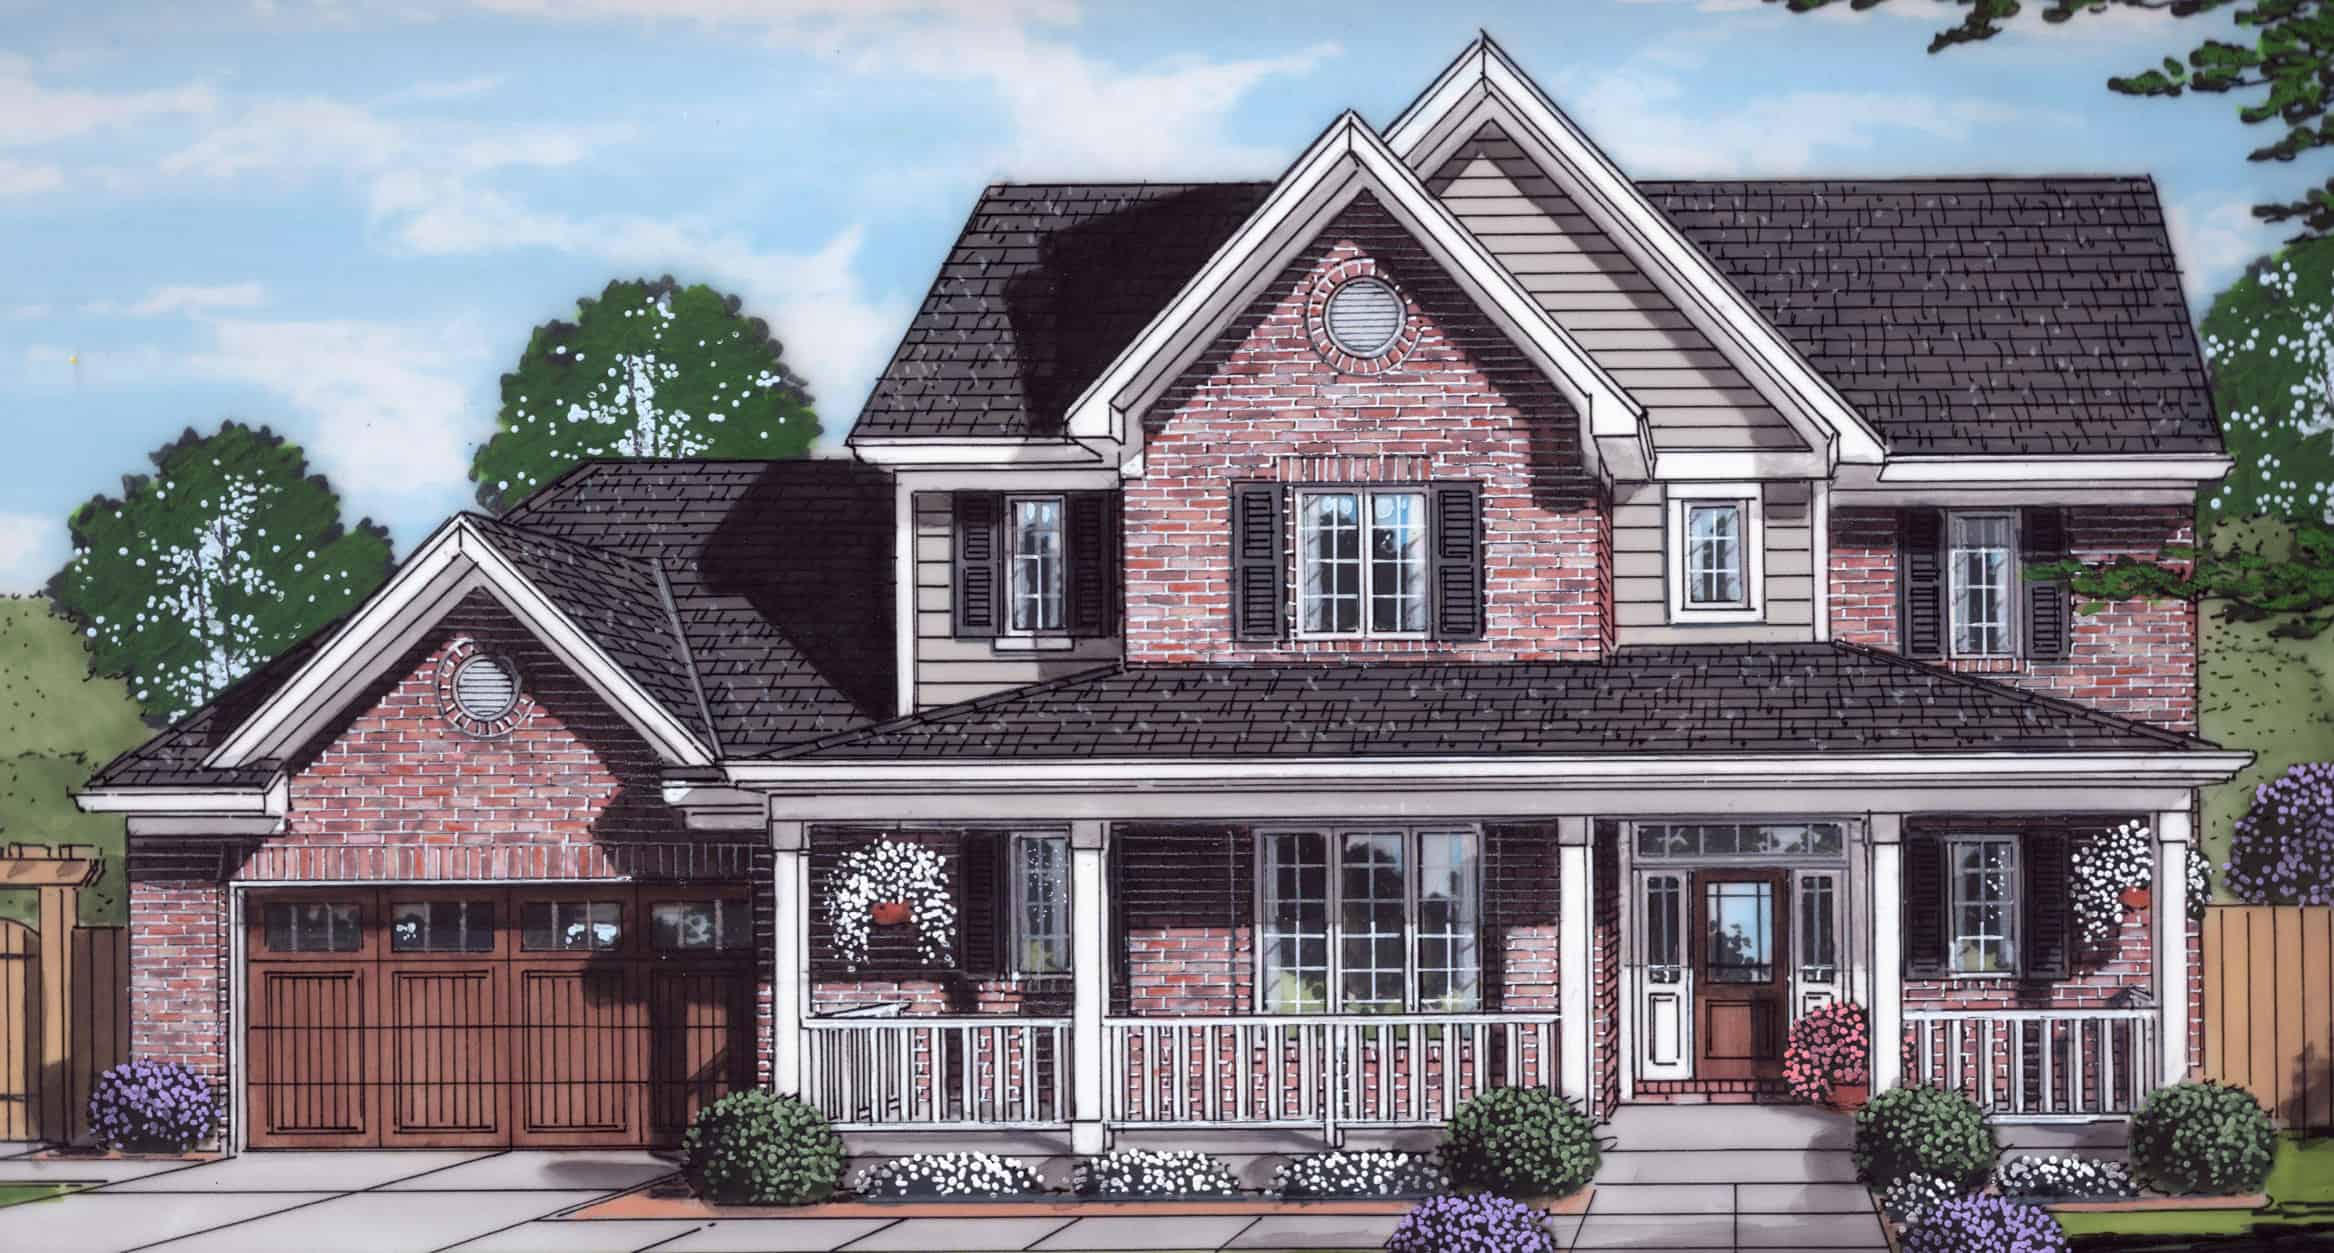
4-Bedroom, 2478 Sq Ft Country Home Plan - 169-1166 - Main Exterior
Plan Collection
4-Bedroom, 2478 Sq Ft Country Home Plan - 169-1166 - Main Exterior
Plan#169-1166
Starting at$870
2478
Sq Ft
2
Story
4
Bed
2.5
Bath
2
Car
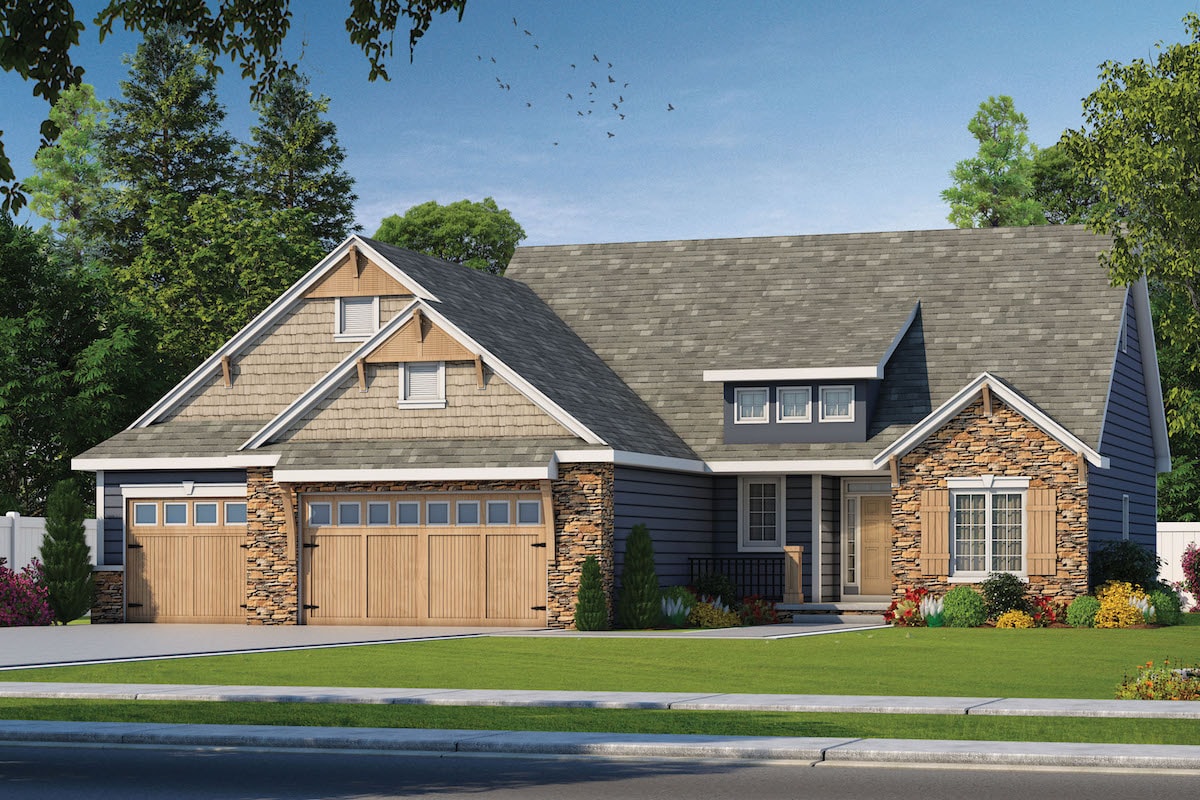
2-Bedroom, 2083 Sq Ft Cottage Home Plan - 120-2567 - Main Exterior
Plan Collection
2-Bedroom, 2083 Sq Ft Cottage Home Plan - 120-2567 - Main Exterior
Plan#120-2567
Starting at$1305
2083
Sq Ft
1
Story
2
Bed
2
Bath
3
Car
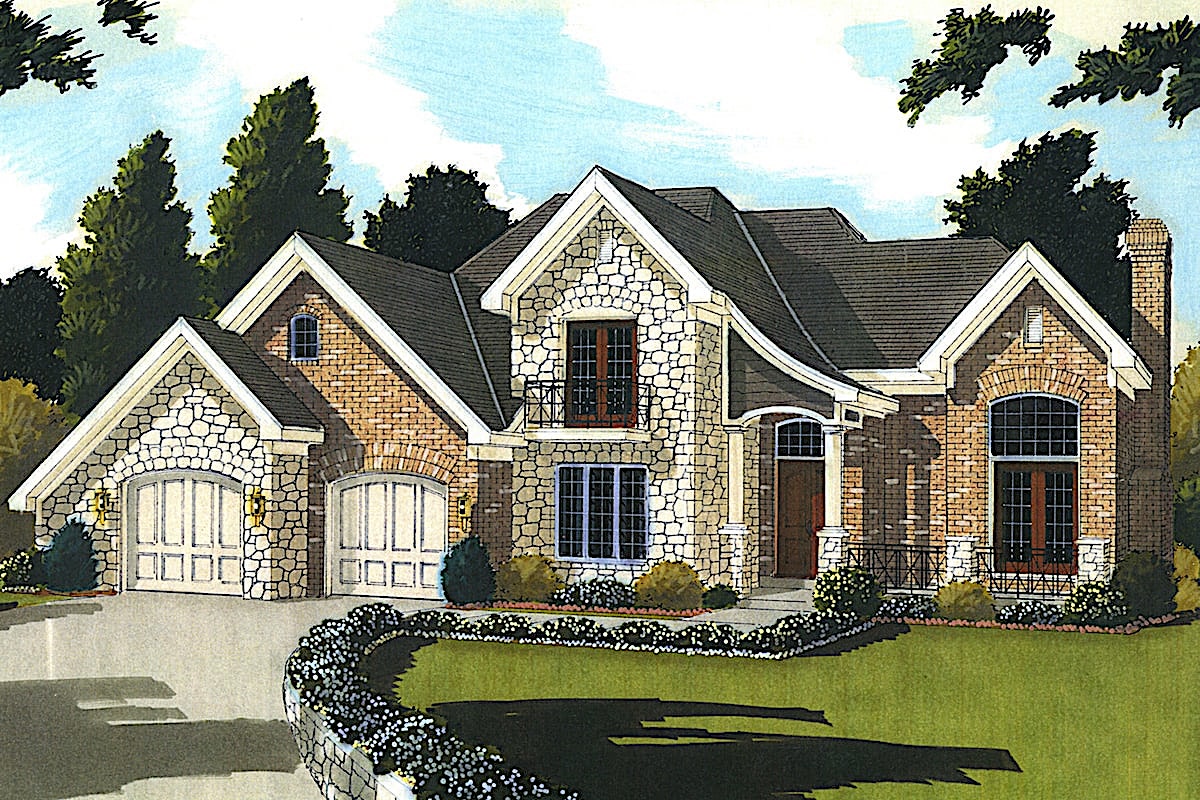
4-Bedroom, 2184 Sq Ft French Home Plan - 169-1165 - Main Exterior
Plan Collection
4-Bedroom, 2184 Sq Ft French Home Plan - 169-1165 - Main Exterior
Plan#169-1165
Starting at$870
2475
Sq Ft
2
Story
4
Bed
2.5
Bath
2
Car
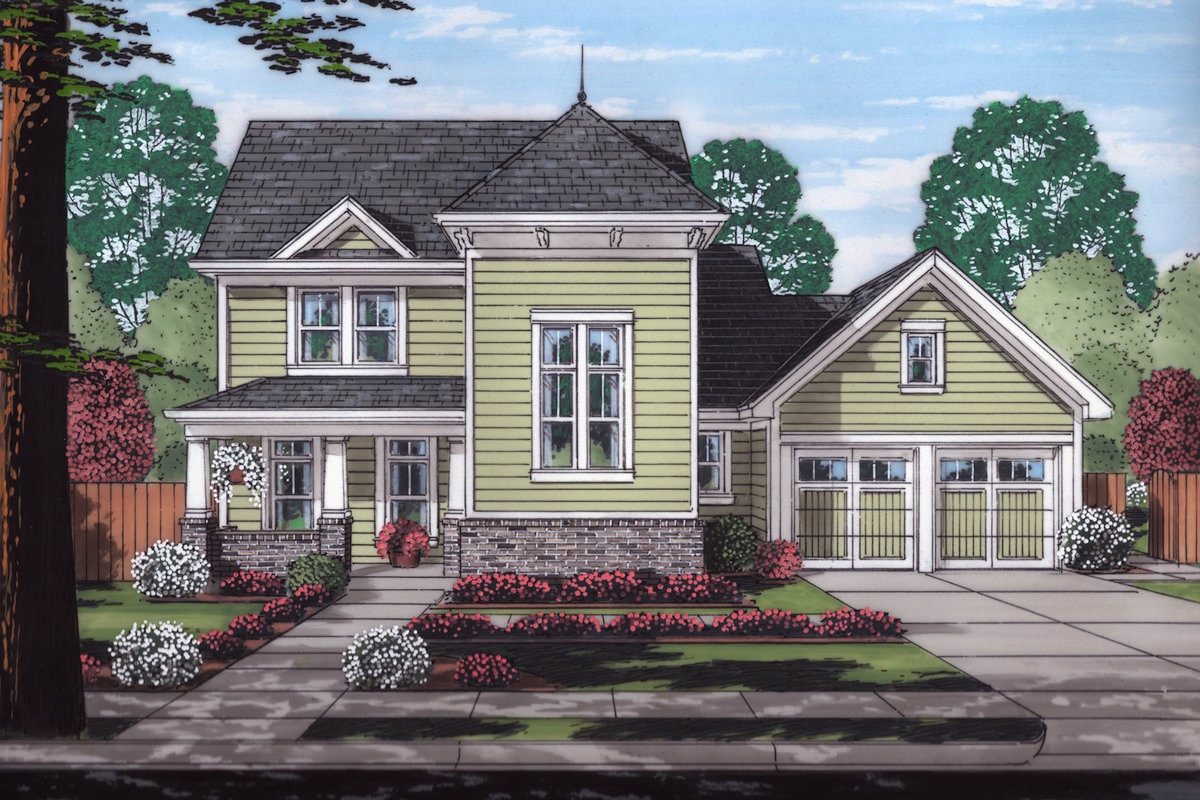
3-Bedroom, 2010 Sq Ft Craftsman House Plan - 169-1164 - Front Exterior
Plan Collection
3-Bedroom, 2010 Sq Ft Craftsman House Plan - 169-1164 - Front Exterior
Plan#169-1164
Starting at$870
2010
Sq Ft
2
Story
3
Bed
2.5
Bath
2
Car
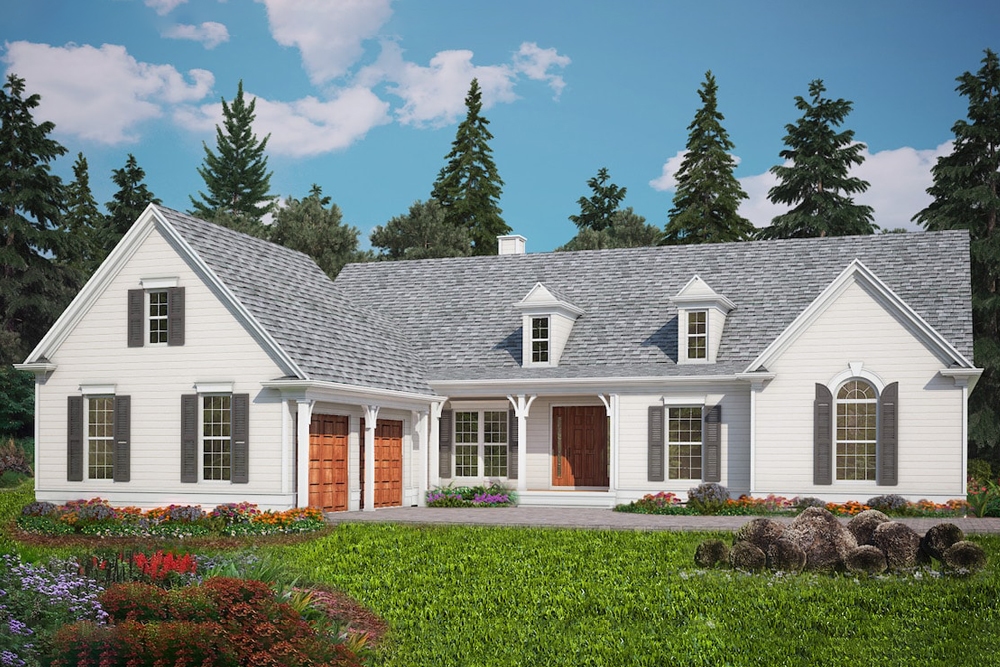
3-Bedroom, 2208 Sq Ft Ranch Home Plan - 198-1027 - Main Exterior
Plan Collection
3-Bedroom, 2208 Sq Ft Ranch Home Plan - 198-1027 - Main Exterior
Plan#198-1027
Starting at$695
2208
Sq Ft
1
Story
3
Bed
2.5
Bath
2
Car
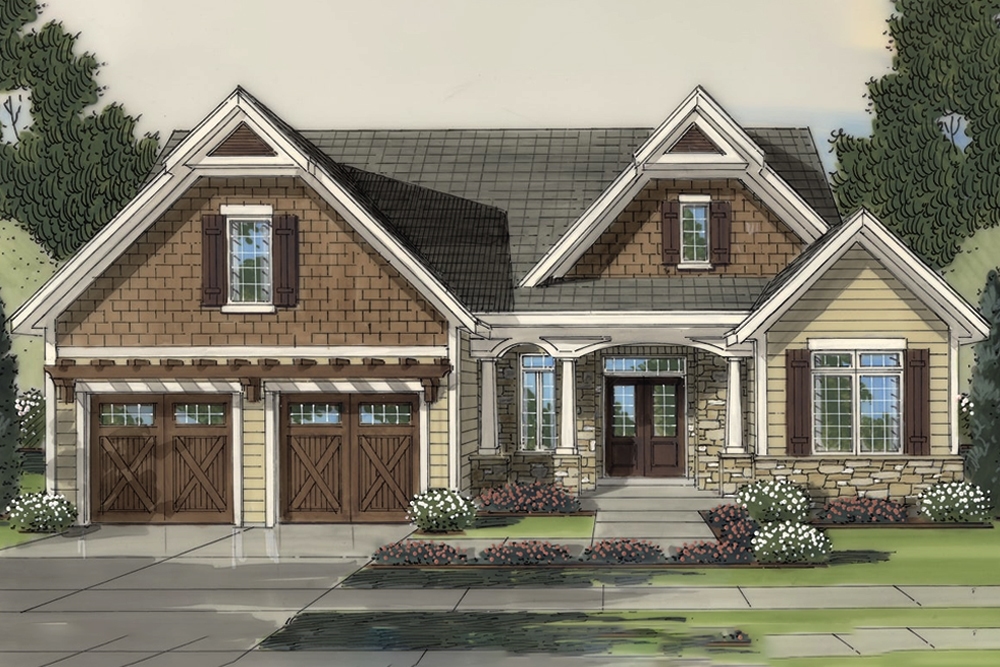
4-Bedroom, 2316 Sq Ft Cottage Home Plan - 169-1149 - Main Exterior
Plan Collection
4-Bedroom, 2316 Sq Ft Cottage Home Plan - 169-1149 - Main Exterior
Plan#169-1149
Starting at$870
2316
Sq Ft
2
Story
4
Bed
2.5
Bath
2
Car
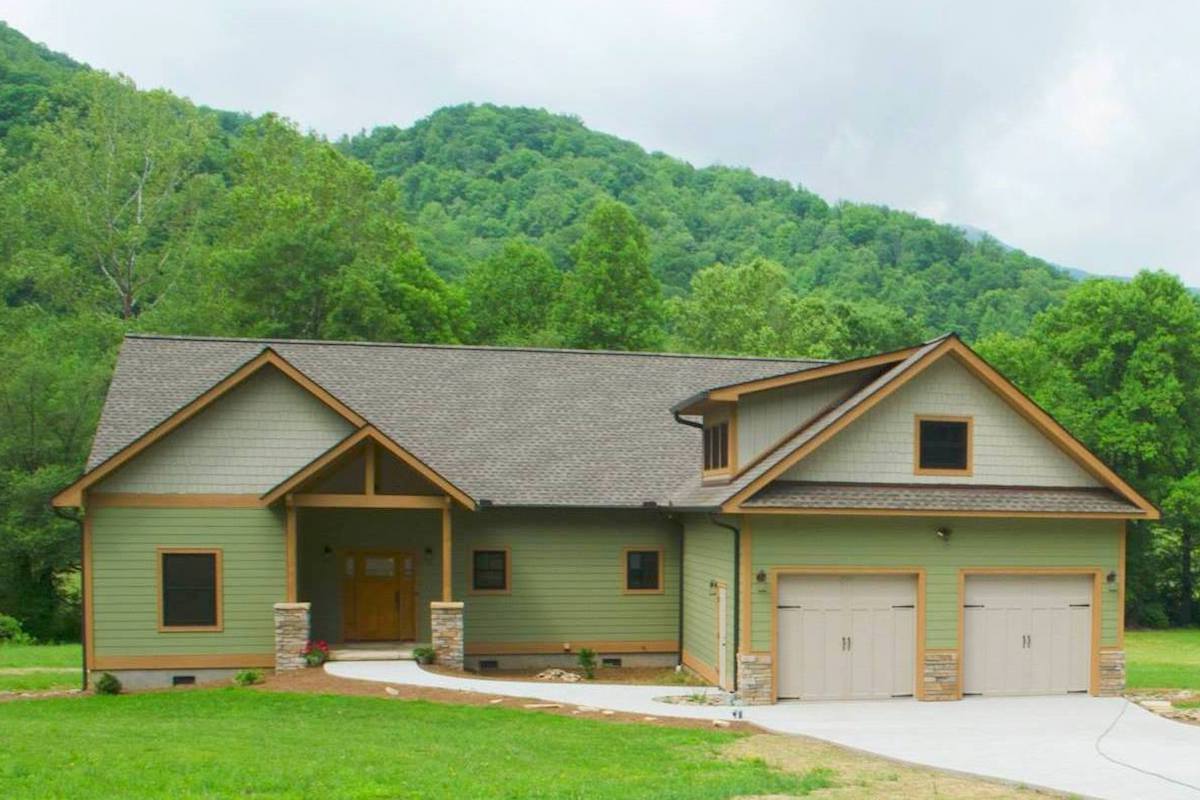
3-Bedroom, 2235 Sq Ft Ranch Home Plan - 196-1090 - Main Exterior
Plan Collection
3-Bedroom, 2235 Sq Ft Ranch Home Plan - 196-1090 - Main Exterior
Plan#196-1090
Starting at$1015
2235
Sq Ft
1.5
Story
3
Bed
2
Bath
2
Car
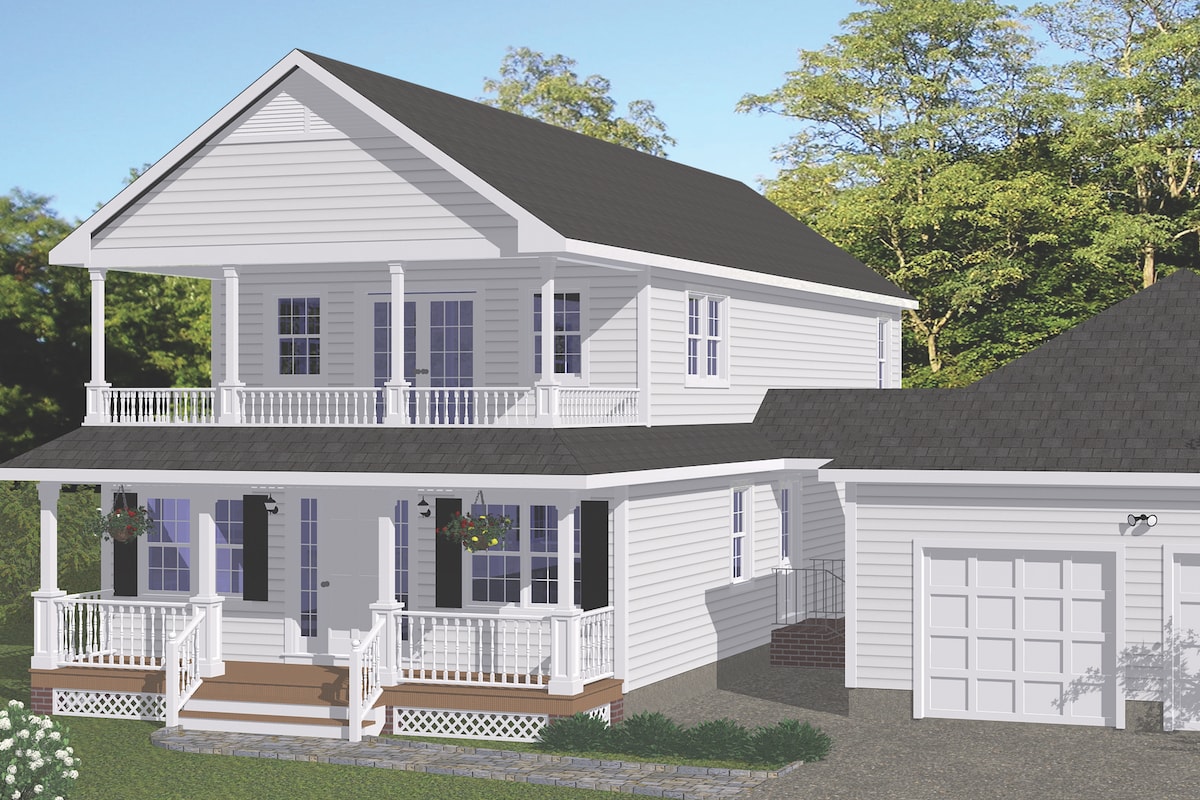
4-Bedroom, 2142 Sq Ft Cottage Home Plan - 200-1010 - Main Exterior
Plan Collection
4-Bedroom, 2142 Sq Ft Cottage Home Plan - 200-1010 - Main Exterior
Plan#200-1010
Starting at$1425
2142
Sq Ft
2
Story
4
Bed
3
Bath
2
Car
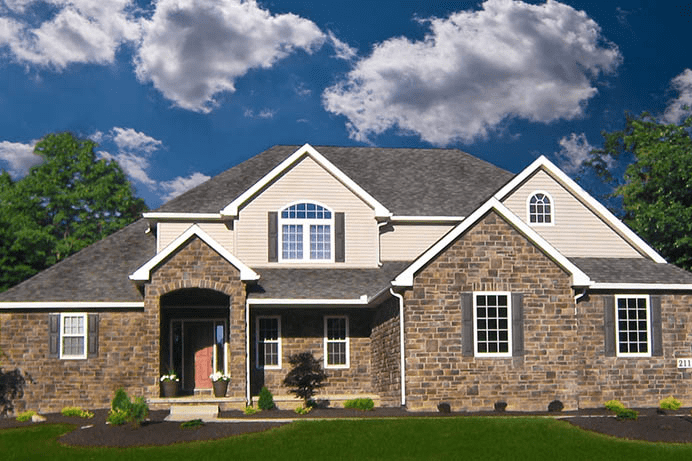
4-Bedroom, 2495 Sq Ft French House Plan - 120-2546 - Front Exterior
Plan Collection
4-Bedroom, 2495 Sq Ft French House Plan - 120-2546 - Front Exterior
Plan#120-2546
Starting at$1305
2495
Sq Ft
1.5
Story
4
Bed
3.5
Bath
3
Car
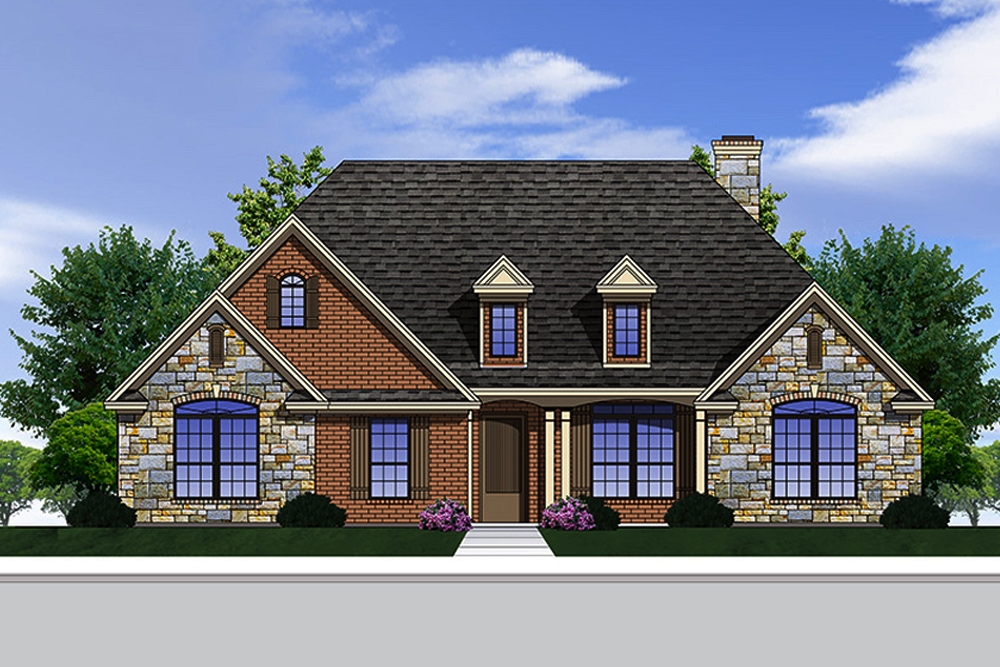
3-Bedroom, 2361 Sq Ft European Home Plan - 199-1003 - Main Exterior
Plan Collection
3-Bedroom, 2361 Sq Ft European Home Plan - 199-1003 - Main Exterior
Plan#199-1003
Starting at$826
2361
Sq Ft
1
Story
3
Bed
2.5
Bath
2
Car
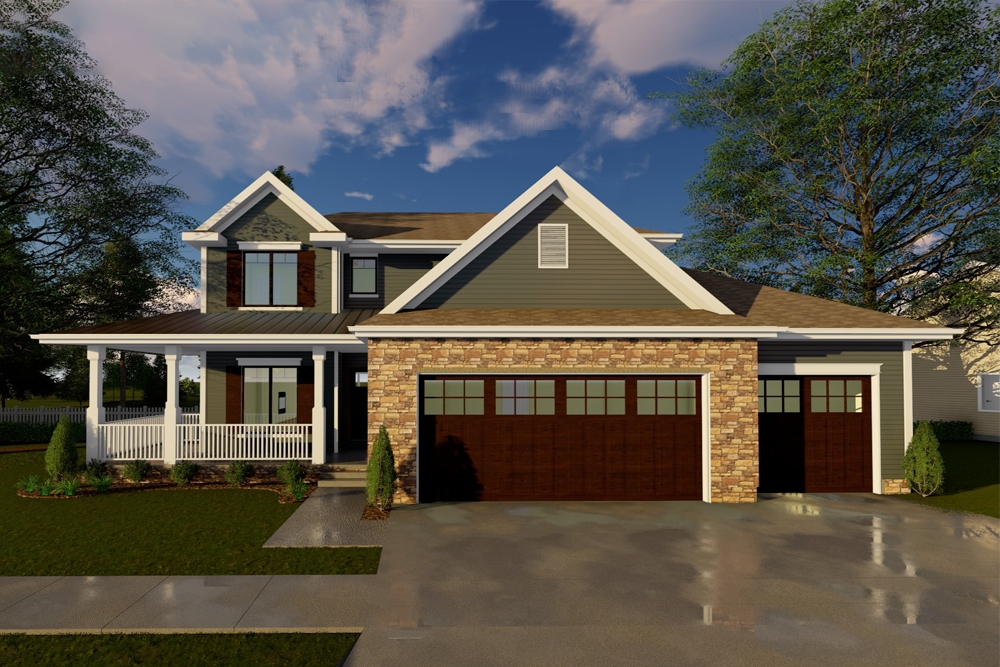
4-Bedroom, 2263 Sq Ft Traditional House Plan - 100-1272 - Front Exterior
Plan Collection
4-Bedroom, 2263 Sq Ft Traditional House Plan - 100-1272 - Front Exterior
Plan#100-1272
Starting at$1600
2263
Sq Ft
2
Story
4
Bed
2.5
Bath
3
Car
3-Bedroom, 2235 Sq Ft Colonial House Plan - 100-1271 - Front Exterior
Plan Collection
3-Bedroom, 2235 Sq Ft Colonial House Plan - 100-1271 - Front Exterior
Plan#100-1271
Starting at$1600
2235
Sq Ft
2
Story
3
Bed
2.5
Bath
2
Car
3-Bedroom, 2212 Sq Ft Mediterranean House Plan - 100-1215 - Front Exterior
Plan Collection
3-Bedroom, 2212 Sq Ft Mediterranean House Plan - 100-1215 - Front Exterior
Plan#100-1215
Starting at$1600
2212
Sq Ft
1
Story
3
Bed
2
Bath
2
Car
4-Bedroom, 2303 Sq Ft Country House Plan - 169-1125 - Front Exterior
Plan Collection
4-Bedroom, 2303 Sq Ft Country House Plan - 169-1125 - Front Exterior
Plan#169-1125
Starting at$870
2303
Sq Ft
2
Story
4
Bed
2.5
Bath
2
Car
3-Bedroom, 2260 Sq Ft Contemporary House Plan - 169-1107 - Front Exterior
Plan Collection
3-Bedroom, 2260 Sq Ft Contemporary House Plan - 169-1107 - Front Exterior
Plan#169-1107
Starting at$870
2260
Sq Ft
1
Story
3
Bed
2.5
Bath
2
Car
3-Bedroom, 2066 Sq Ft Ranch Home Plan - 108-1718 - Main Exterior
Plan Collection
3-Bedroom, 2066 Sq Ft Ranch Home Plan - 108-1718 - Main Exterior
Plan#108-1718
Starting at$945
2066
Sq Ft
1
Story
3
Bed
3
Bath
2
Car
5-Bedroom, 2053 Sq Ft Traditional Home Plan - 187-1002 - Main Exterior
Plan Collection
5-Bedroom, 2053 Sq Ft Traditional Home Plan - 187-1002 - Main Exterior
Plan#187-1002
Starting at$1250
2053
Sq Ft
1
Story
5
Bed
3
Bath
3
Car
4-Bedroom, 2292 Sq Ft European House Plan - 169-1029 - Front Exterior
Plan Collection
4-Bedroom, 2292 Sq Ft European House Plan - 169-1029 - Front Exterior
Plan#169-1029
Starting at$870
2292
Sq Ft
2
Story
4
Bed
2
Bath
2
Car
3-Bedroom, 2252 Sq Ft Country House Plan - 169-1026 - Front Exterior
Plan Collection
3-Bedroom, 2252 Sq Ft Country House Plan - 169-1026 - Front Exterior
Plan#169-1026
Starting at$870
2252
Sq Ft
1
Story
3
Bed
2
Bath
2
Car
3-Bedroom, 2101 Sq Ft Traditional Home Plan - 169-1013 - Main Exterior
Plan Collection
3-Bedroom, 2101 Sq Ft Traditional Home Plan - 169-1013 - Main Exterior
Plan#169-1013
Starting at$870
2101
Sq Ft
2
Story
3
Bed
2.5
Bath
1
Car
3-Bedroom, 2105 Sq Ft Ranch House Plan - 155-1005 - Front Exterior
Plan Collection
3-Bedroom, 2105 Sq Ft Ranch House Plan - 155-1005 - Front Exterior
Plan#155-1005
Starting at$950
2105
Sq Ft
1
Story
3
Bed
2.5
Bath
2
Car
3-Bedroom, 2425 Sq Ft Ranch Home Plan - 108-1919 - Main Exterior
Plan Collection
3-Bedroom, 2425 Sq Ft Ranch Home Plan - 108-1919 - Main Exterior
Plan#108-1919
Starting at$1050
2425
Sq Ft
1
Story
3
Bed
2.5
Bath
2
Car
2-5 Bedroom, 2446-4979 Sq Ft Ranch House Plan - 187-1140 - Front Exterior
Plan Collection
2-5 Bedroom, 2446-4979 Sq Ft Ranch House Plan - 187-1140 - Front Exterior
Plan#187-1140
Starting at$1250
2446
Sq Ft
1
Story
2
Bed
2.5
Bath
5
Car
3-Bedroom, 2376 Sq Ft European House Plan - 203-1015 - Front Exterior
Plan Collection
3-Bedroom, 2376 Sq Ft European House Plan - 203-1015 - Front Exterior
Plan#203-1015
Starting at$1750
2376
Sq Ft
2
Story
3
Bed
2.5
Bath
2
Car
4-Bedroom, 2478 Sq Ft Country Home Plan - 169-1166 - Main Exterior
Plan Collection
4-Bedroom, 2478 Sq Ft Country Home Plan - 169-1166 - Main Exterior
Plan#169-1166
Starting at$870
2478
Sq Ft
2
Story
4
Bed
2.5
Bath
2
Car
2-Bedroom, 2083 Sq Ft Cottage Home Plan - 120-2567 - Main Exterior
Plan Collection
2-Bedroom, 2083 Sq Ft Cottage Home Plan - 120-2567 - Main Exterior
Plan#120-2567
Starting at$1305
2083
Sq Ft
1
Story
2
Bed
2
Bath
3
Car
4-Bedroom, 2184 Sq Ft French Home Plan - 169-1165 - Main Exterior
Plan Collection
4-Bedroom, 2184 Sq Ft French Home Plan - 169-1165 - Main Exterior
Plan#169-1165
Starting at$870
2475
Sq Ft
2
Story
4
Bed
2.5
Bath
2
Car
3-Bedroom, 2010 Sq Ft Craftsman House Plan - 169-1164 - Front Exterior
Plan Collection
3-Bedroom, 2010 Sq Ft Craftsman House Plan - 169-1164 - Front Exterior
Plan#169-1164
Starting at$870
2010
Sq Ft
2
Story
3
Bed
2.5
Bath
2
Car
3-Bedroom, 2208 Sq Ft Ranch Home Plan - 198-1027 - Main Exterior
Plan Collection
3-Bedroom, 2208 Sq Ft Ranch Home Plan - 198-1027 - Main Exterior
Plan#198-1027
Starting at$695
2208
Sq Ft
1
Story
3
Bed
2.5
Bath
2
Car
4-Bedroom, 2316 Sq Ft Cottage Home Plan - 169-1149 - Main Exterior
Plan Collection
4-Bedroom, 2316 Sq Ft Cottage Home Plan - 169-1149 - Main Exterior
Plan#169-1149
Starting at$870
2316
Sq Ft
2
Story
4
Bed
2.5
Bath
2
Car
3-Bedroom, 2235 Sq Ft Ranch Home Plan - 196-1090 - Main Exterior
Plan Collection
3-Bedroom, 2235 Sq Ft Ranch Home Plan - 196-1090 - Main Exterior
Plan#196-1090
Starting at$1015
2235
Sq Ft
1.5
Story
3
Bed
2
Bath
2
Car
4-Bedroom, 2142 Sq Ft Cottage Home Plan - 200-1010 - Main Exterior
Plan Collection
4-Bedroom, 2142 Sq Ft Cottage Home Plan - 200-1010 - Main Exterior
Plan#200-1010
Starting at$1425
2142
Sq Ft
2
Story
4
Bed
3
Bath
2
Car
4-Bedroom, 2495 Sq Ft French House Plan - 120-2546 - Front Exterior
Plan Collection
4-Bedroom, 2495 Sq Ft French House Plan - 120-2546 - Front Exterior
Plan#120-2546
Starting at$1305
2495
Sq Ft
1.5
Story
4
Bed
3.5
Bath
3
Car
3-Bedroom, 2361 Sq Ft European Home Plan - 199-1003 - Main Exterior
Plan Collection
3-Bedroom, 2361 Sq Ft European Home Plan - 199-1003 - Main Exterior
Plan#199-1003
Starting at$826
2361
Sq Ft
1
Story
3
Bed
2.5
Bath
2
Car
4-Bedroom, 2263 Sq Ft Traditional House Plan - 100-1272 - Front Exterior
Plan Collection
4-Bedroom, 2263 Sq Ft Traditional House Plan - 100-1272 - Front Exterior
Plan#100-1272
Starting at$1600
2263
Sq Ft
2
Story
4
Bed
2.5
Bath
3
Car
3-Bedroom, 2235 Sq Ft Colonial House Plan - 100-1271 - Front Exterior
Plan Collection
3-Bedroom, 2235 Sq Ft Colonial House Plan - 100-1271 - Front Exterior
Plan#100-1271
Starting at$1600
2235
Sq Ft
2
Story
3
Bed
2.5
Bath
2
Car
3-Bedroom, 2212 Sq Ft Mediterranean House Plan - 100-1215 - Front Exterior
Plan Collection
3-Bedroom, 2212 Sq Ft Mediterranean House Plan - 100-1215 - Front Exterior
Plan#100-1215
Starting at$1600
2212
Sq Ft
1
Story
3
Bed
2
Bath
2
Car
4-Bedroom, 2303 Sq Ft Country House Plan - 169-1125 - Front Exterior
Plan Collection
4-Bedroom, 2303 Sq Ft Country House Plan - 169-1125 - Front Exterior
Plan#169-1125
Starting at$870
2303
Sq Ft
2
Story
4
Bed
2.5
Bath
2
Car
3-Bedroom, 2260 Sq Ft Contemporary House Plan - 169-1107 - Front Exterior
Plan Collection
3-Bedroom, 2260 Sq Ft Contemporary House Plan - 169-1107 - Front Exterior
Plan#169-1107
Starting at$870
2260
Sq Ft
1
Story
3
Bed
2.5
Bath
2
Car
3-Bedroom, 2066 Sq Ft Ranch Home Plan - 108-1718 - Main Exterior
Plan Collection
3-Bedroom, 2066 Sq Ft Ranch Home Plan - 108-1718 - Main Exterior
Plan#108-1718
Starting at$945
2066
Sq Ft
1
Story
3
Bed
3
Bath
2
Car
5-Bedroom, 2053 Sq Ft Traditional Home Plan - 187-1002 - Main Exterior
Plan Collection
5-Bedroom, 2053 Sq Ft Traditional Home Plan - 187-1002 - Main Exterior
Plan#187-1002
Starting at$1250
2053
Sq Ft
1
Story
5
Bed
3
Bath
3
Car
4-Bedroom, 2292 Sq Ft European House Plan - 169-1029 - Front Exterior
Plan Collection
4-Bedroom, 2292 Sq Ft European House Plan - 169-1029 - Front Exterior
Plan#169-1029
Starting at$870
2292
Sq Ft
2
Story
4
Bed
2
Bath
2
Car
3-Bedroom, 2252 Sq Ft Country House Plan - 169-1026 - Front Exterior
Plan Collection
3-Bedroom, 2252 Sq Ft Country House Plan - 169-1026 - Front Exterior
Plan#169-1026
Starting at$870
2252
Sq Ft
1
Story
3
Bed
2
Bath
2
Car
3-Bedroom, 2101 Sq Ft Traditional Home Plan - 169-1013 - Main Exterior
Plan Collection
3-Bedroom, 2101 Sq Ft Traditional Home Plan - 169-1013 - Main Exterior
Plan#169-1013
Starting at$870
2101
Sq Ft
2
Story
3
Bed
2.5
Bath
1
Car
3-Bedroom, 2105 Sq Ft Ranch House Plan - 155-1005 - Front Exterior
Plan Collection
3-Bedroom, 2105 Sq Ft Ranch House Plan - 155-1005 - Front Exterior
Plan#155-1005
Starting at$950
2105
Sq Ft
1
Story
3
Bed
2.5
Bath
2
Car
1...2930313233...54