2000-2500 Square Foot, Traditional House Plans

2,033
Plan Results
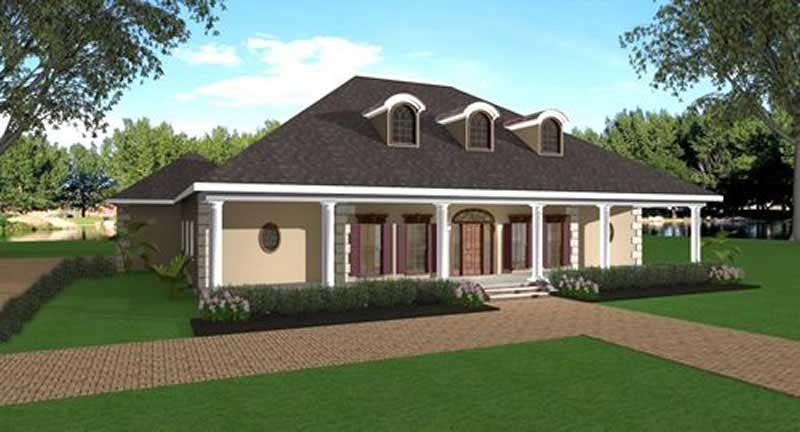
3-Bedroom, 2446 Sq Ft European Home Plan - 123-1014 - Main Exterior
Plan Collection
3-Bedroom, 2446 Sq Ft European Home Plan - 123-1014 - Main Exterior
Plan#123-1014
Starting at$1190
2446
Sq Ft
1
Story
3
Bed
3
Bath
2
Car
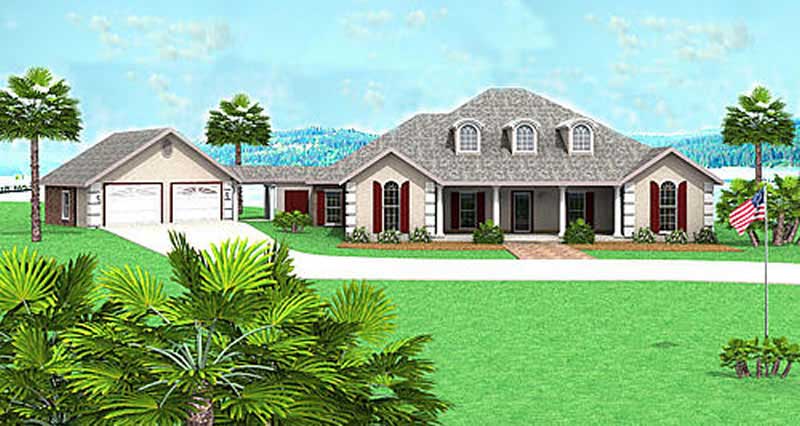
4-Bedroom, 2421 Sq Ft European House Plan - 123-1068 - Front Exterior
Plan Collection
4-Bedroom, 2421 Sq Ft European House Plan - 123-1068 - Front Exterior
Plan#123-1068
Starting at$1190
2421
Sq Ft
1
Story
4
Bed
2
Bath
2
Car
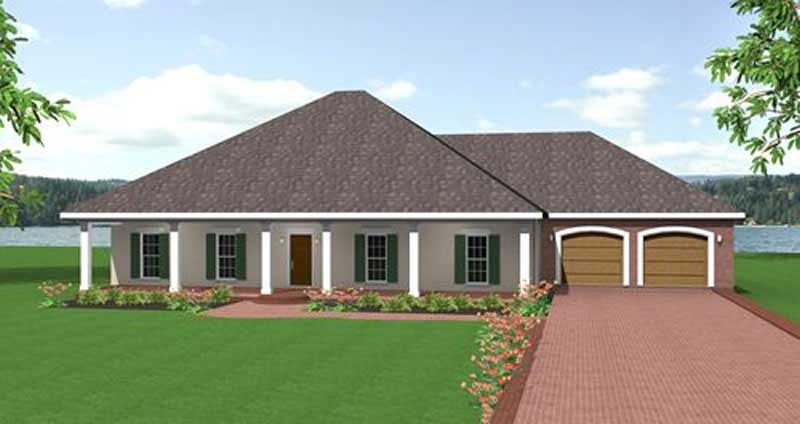
3-Bedroom, 2091 Sq Ft Ranch Home Plan - 123-1065 - Main Exterior
Plan Collection
3-Bedroom, 2091 Sq Ft Ranch Home Plan - 123-1065 - Main Exterior
Plan#123-1065
Starting at$1190
2091
Sq Ft
1
Story
3
Bed
2
Bath
2
Car
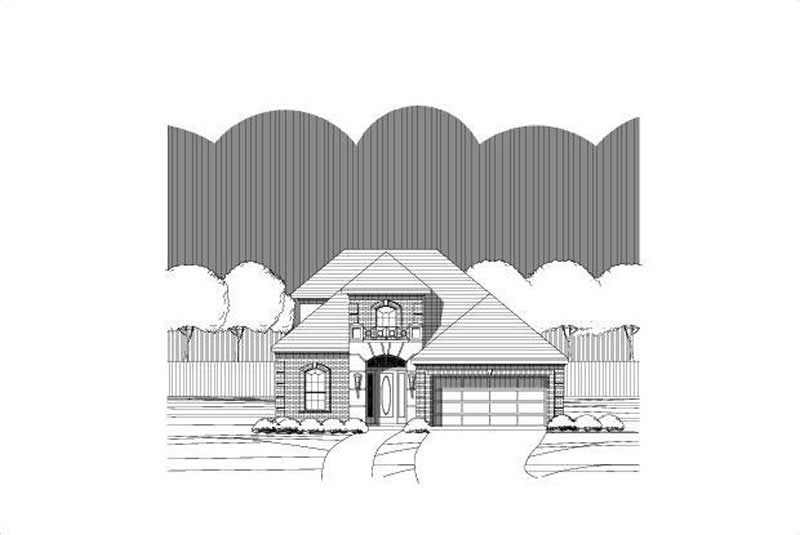
3-Bedroom, 2370 Sq Ft Traditional Home Plan - 156-1212 - Main Exterior
Plan Collection
3-Bedroom, 2370 Sq Ft Traditional Home Plan - 156-1212 - Main Exterior
Plan#156-1212
Starting at$900
2370
Sq Ft
2
Story
3
Bed
2
Bath
2
Car
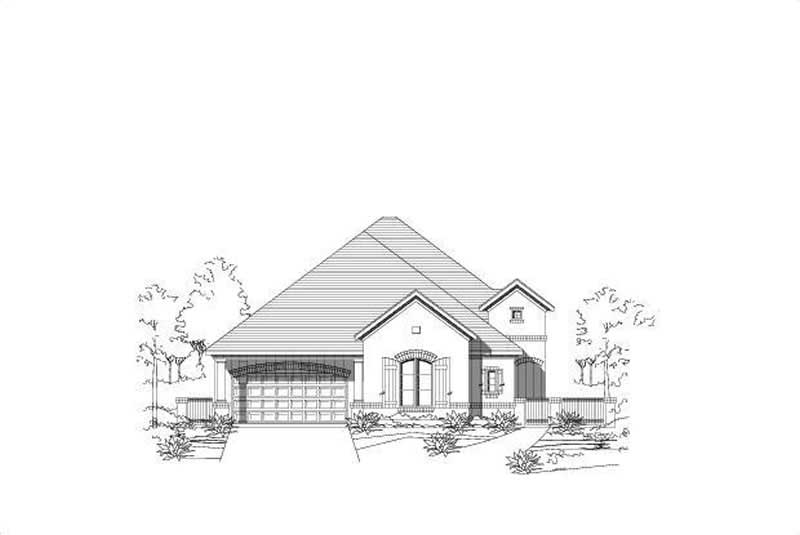
3-Bedroom, 2302 Sq Ft Ranch Home Plan - 156-1285 - Main Exterior
Plan Collection
3-Bedroom, 2302 Sq Ft Ranch Home Plan - 156-1285 - Main Exterior
Plan#156-1285
Starting at$900
2302
Sq Ft
1
Story
3
Bed
2
Bath
2
Car
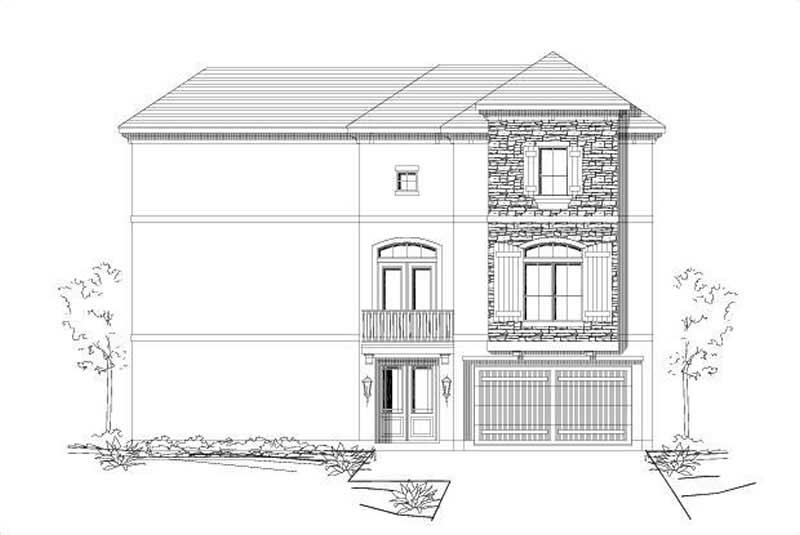
3-Bedroom, 2283 Sq Ft Traditional House Plan - 156-1311 - Front Exterior
Plan Collection
3-Bedroom, 2283 Sq Ft Traditional House Plan - 156-1311 - Front Exterior
Plan#156-1311
Starting at$900
2283
Sq Ft
3
Story
3
Bed
3
Bath
2
Car
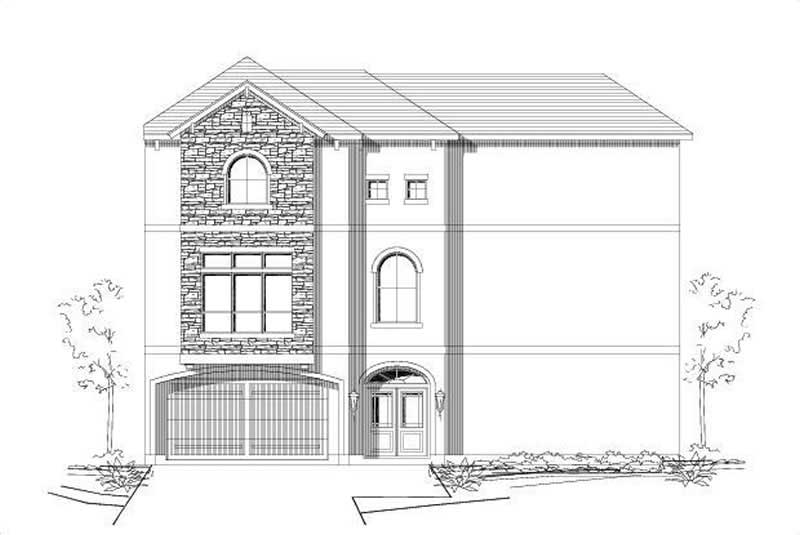
3-Bedroom, 2283 Sq Ft Traditional House Plan - 156-1249 - Front Exterior
Plan Collection
3-Bedroom, 2283 Sq Ft Traditional House Plan - 156-1249 - Front Exterior
Plan#156-1249
Starting at$900
2283
Sq Ft
3
Story
3
Bed
3
Bath
2
Car
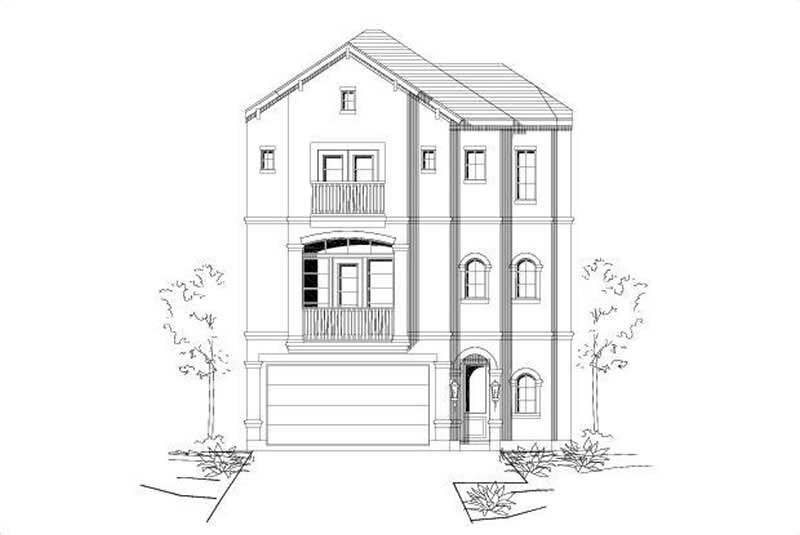
3-Bedroom, 2024 Sq Ft Traditional House Plan - 156-1240 - Front Exterior
Plan Collection
3-Bedroom, 2024 Sq Ft Traditional House Plan - 156-1240 - Front Exterior
Plan#156-1240
Starting at$900
2024
Sq Ft
3
Story
3
Bed
3
Bath
2
Car
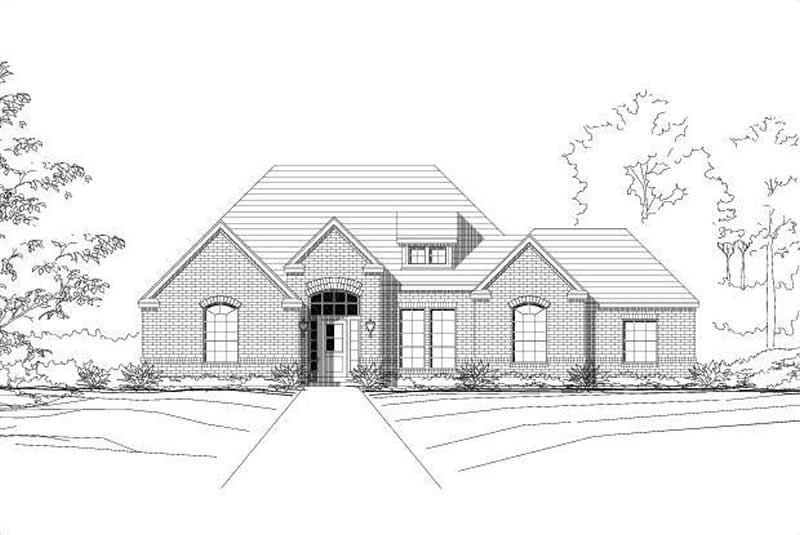
4-Bedroom, 2052 Sq Ft Traditional Home Plan - 156-1283 - Main Exterior
Plan Collection
4-Bedroom, 2052 Sq Ft Traditional Home Plan - 156-1283 - Main Exterior
Plan#156-1283
Starting at$900
2052
Sq Ft
2
Story
4
Bed
3
Bath
2
Car
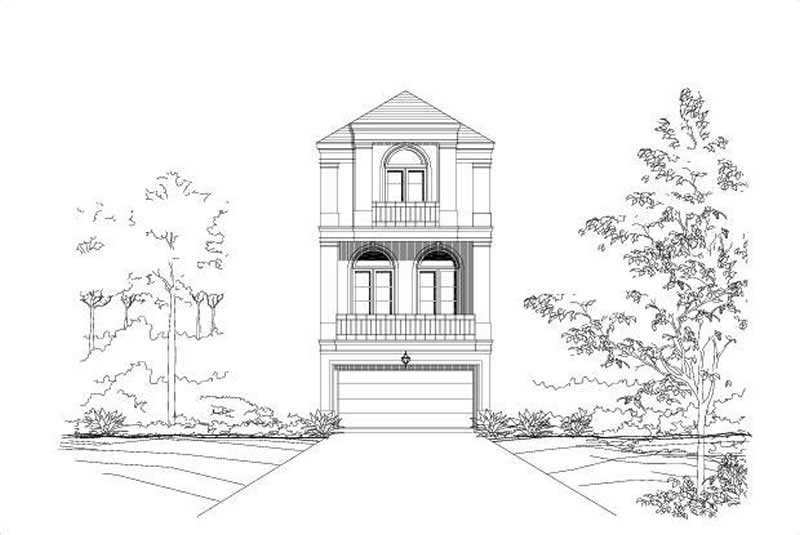
3-Bedroom, 2364 Sq Ft Traditional Home Plan - 156-1065 - Main Exterior
Plan Collection
3-Bedroom, 2364 Sq Ft Traditional Home Plan - 156-1065 - Main Exterior
Plan#156-1065
Starting at$900
2364
Sq Ft
3
Story
3
Bed
3
Bath
0
Car
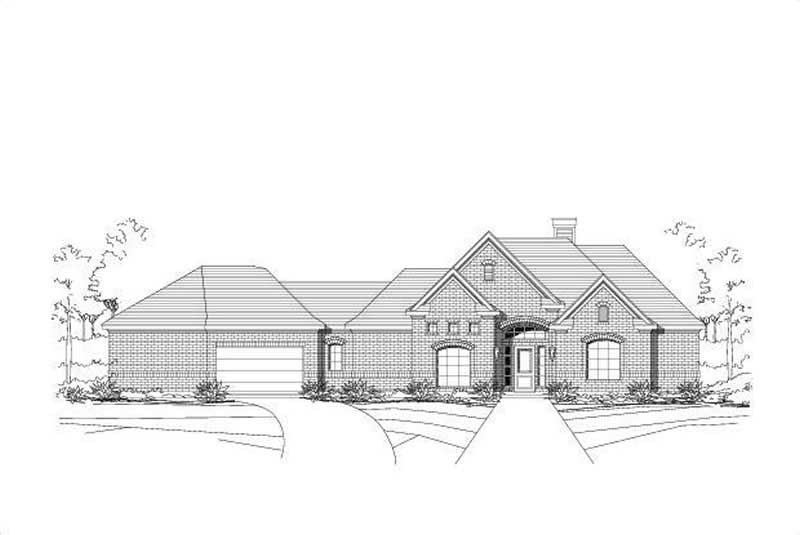
4-Bedroom, 2290 Sq Ft Ranch Home Plan - 156-1030 - Main Exterior
Plan Collection
4-Bedroom, 2290 Sq Ft Ranch Home Plan - 156-1030 - Main Exterior
Plan#156-1030
Starting at$900
2290
Sq Ft
1
Story
4
Bed
2
Bath
2
Car
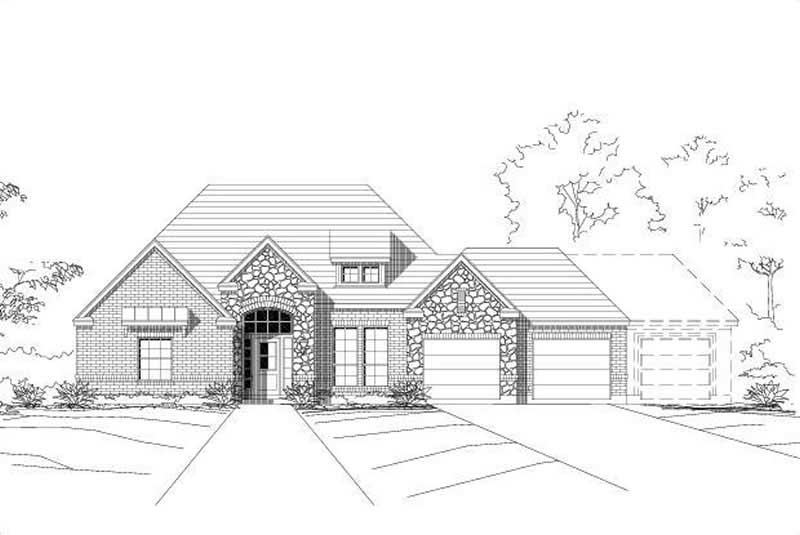
4-Bedroom, 2052 Sq Ft Ranch House Plan - 156-1004 - Front Exterior
Plan Collection
4-Bedroom, 2052 Sq Ft Ranch House Plan - 156-1004 - Front Exterior
Plan#156-1004
Starting at$900
2052
Sq Ft
1
Story
4
Bed
3
Bath
2
Car
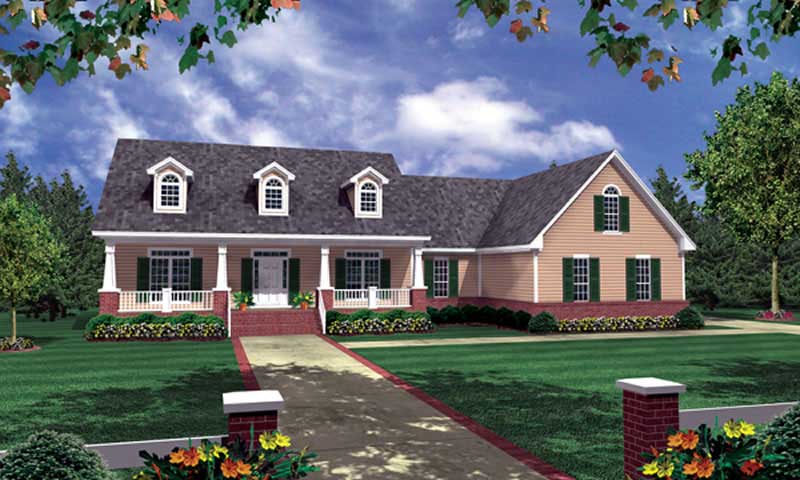
3-Bedroom, 2008 Sq Ft Country House Plan - 141-1217 - Front Exterior
Plan Collection
3-Bedroom, 2008 Sq Ft Country House Plan - 141-1217 - Front Exterior
Plan#141-1217
Starting at$1400
2008
Sq Ft
1
Story
3
Bed
2
Bath
2
Car
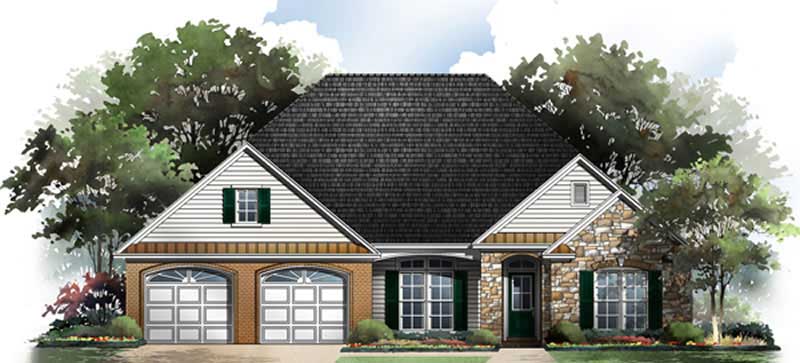
3-Bedroom, 2006 Sq Ft Country House Plan - 141-1207 - Front Exterior
Plan Collection
3-Bedroom, 2006 Sq Ft Country House Plan - 141-1207 - Front Exterior
Plan#141-1207
Starting at$1400
2006
Sq Ft
1
Story
3
Bed
2
Bath
2
Car
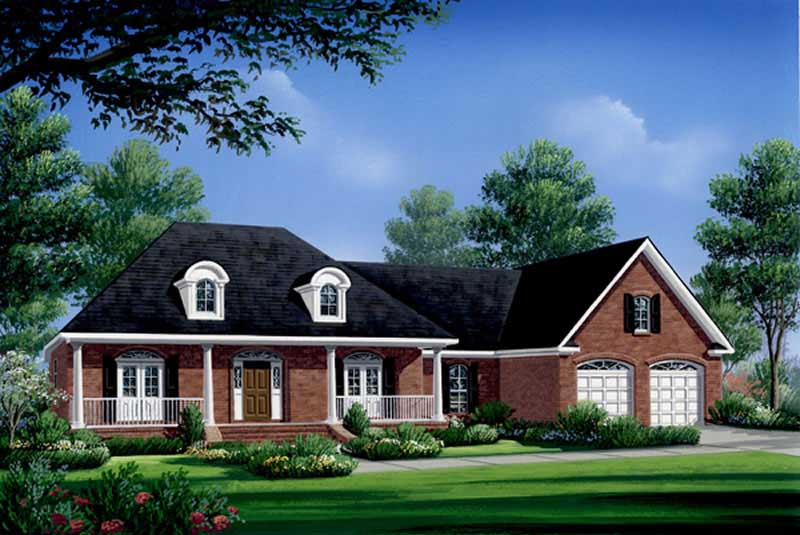
3-Bedroom, 2004 Sq Ft Country Home Plan - 141-1222 - Main Exterior
Plan Collection
3-Bedroom, 2004 Sq Ft Country Home Plan - 141-1222 - Main Exterior
Plan#141-1222
Starting at$1400
2004
Sq Ft
1
Story
3
Bed
2
Bath
2
Car
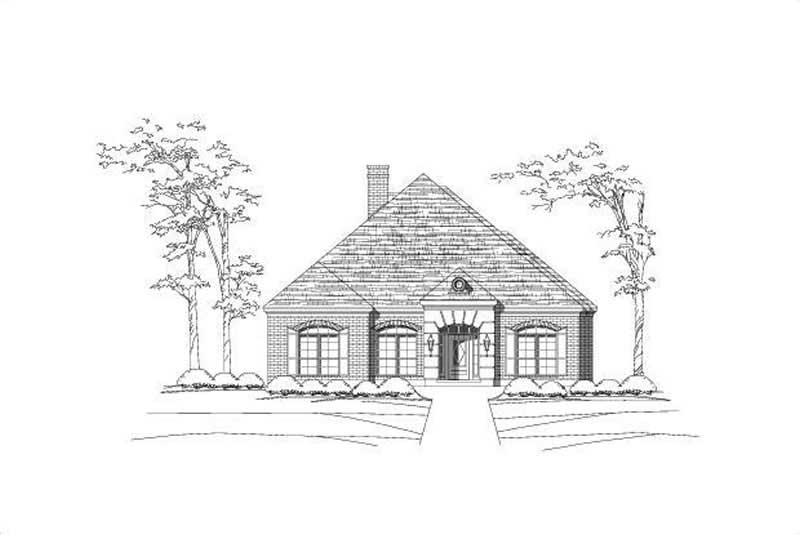
3-Bedroom, 2219 Sq Ft Ranch Home Plan - 156-1947 - Main Exterior
Plan Collection
3-Bedroom, 2219 Sq Ft Ranch Home Plan - 156-1947 - Main Exterior
Plan#156-1947
Starting at$900
2219
Sq Ft
1
Story
3
Bed
2
Bath
3
Car
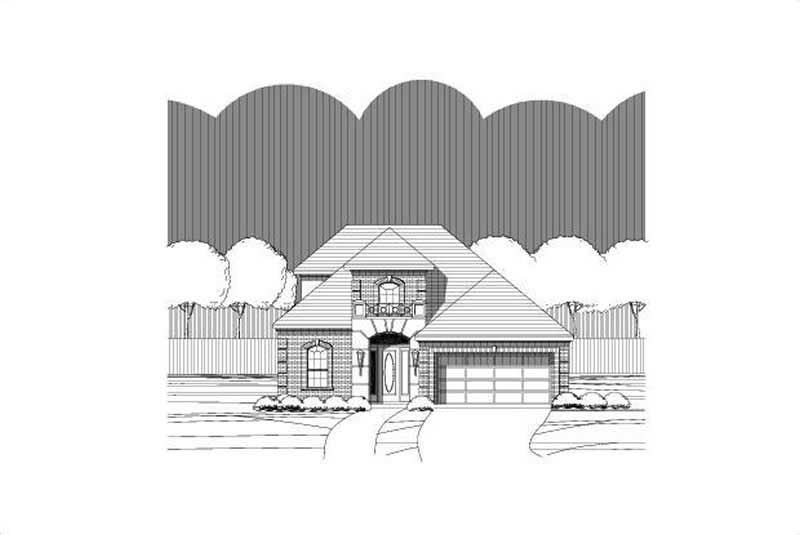
3-Bedroom, 2370 Sq Ft Traditional Home Plan - 156-1910 - Main Exterior
Plan Collection
3-Bedroom, 2370 Sq Ft Traditional Home Plan - 156-1910 - Main Exterior
Plan#156-1910
Starting at$900
2370
Sq Ft
2
Story
3
Bed
2
Bath
2
Car
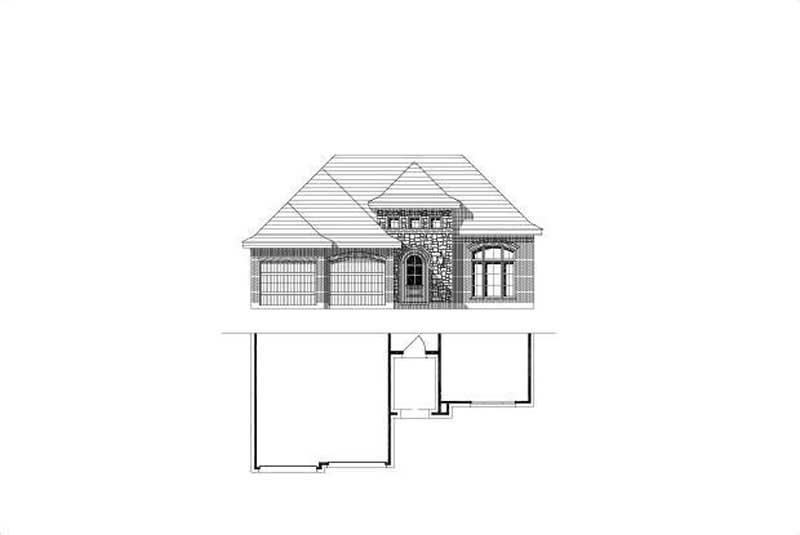
3-Bedroom, 2153 Sq Ft Ranch Home Plan - 156-2057 - Main Exterior
Plan Collection
3-Bedroom, 2153 Sq Ft Ranch Home Plan - 156-2057 - Main Exterior
Plan#156-2057
Starting at$900
2153
Sq Ft
1
Story
3
Bed
2
Bath
3
Car
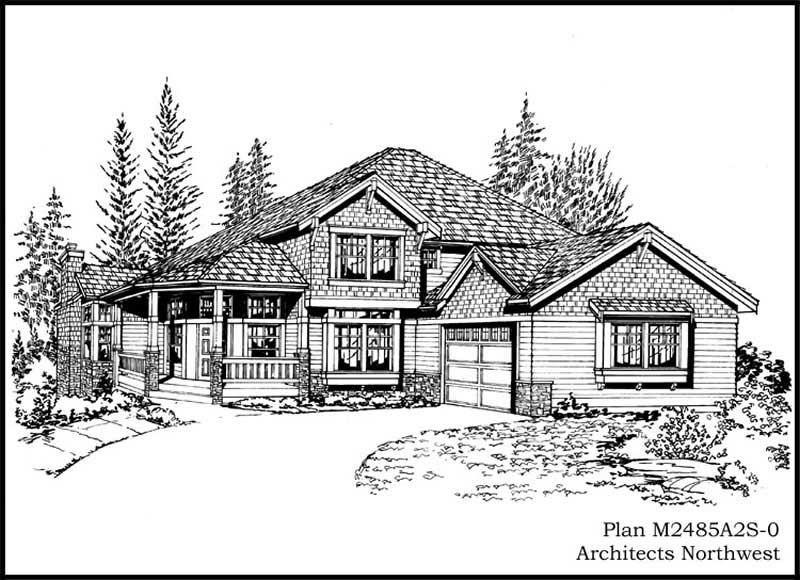
3-Bedroom, 2485 Sq Ft Country House Plan - 115-1438 - Front Exterior
Plan Collection
3-Bedroom, 2485 Sq Ft Country House Plan - 115-1438 - Front Exterior
Plan#115-1438
Starting at$1700
2485
Sq Ft
2
Story
3
Bed
2
Bath
2
Car
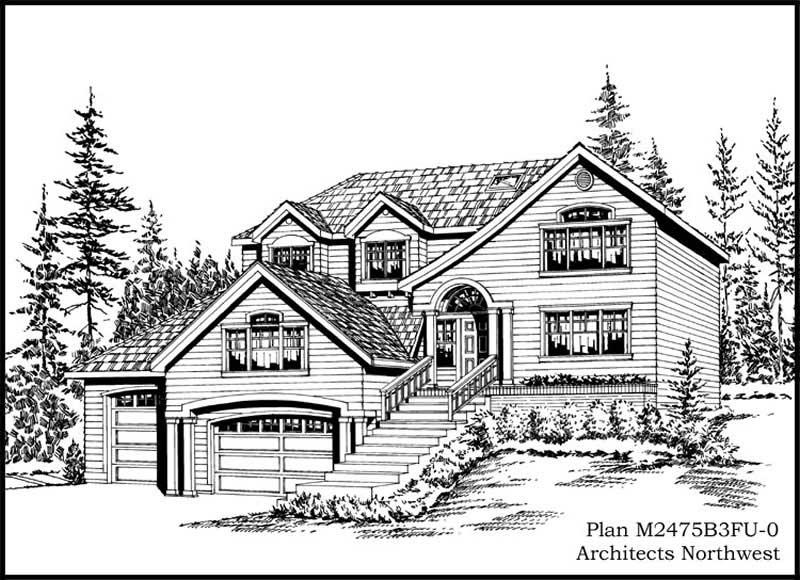
4-Bedroom, 2475 Sq Ft Multi-Level Home Plan - 115-1380 - Main Exterior
Plan Collection
4-Bedroom, 2475 Sq Ft Multi-Level Home Plan - 115-1380 - Main Exterior
Plan#115-1380
Starting at$1700
2475
Sq Ft
2
Story
4
Bed
2
Bath
3
Car
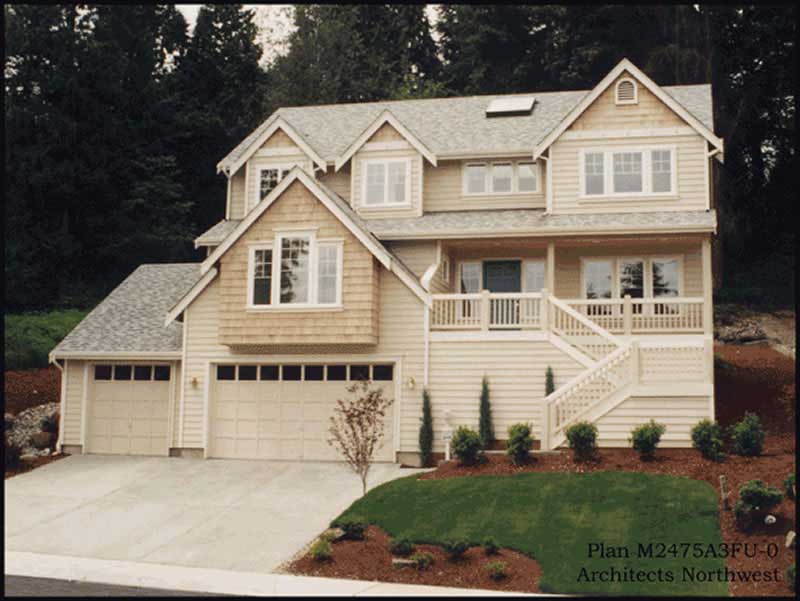
4-Bedroom, 2475 Sq Ft Country House Plan - 115-1450 - Front Exterior
Plan Collection
4-Bedroom, 2475 Sq Ft Country House Plan - 115-1450 - Front Exterior
Plan#115-1450
Starting at$1700
2475
Sq Ft
2
Story
4
Bed
2
Bath
3
Car
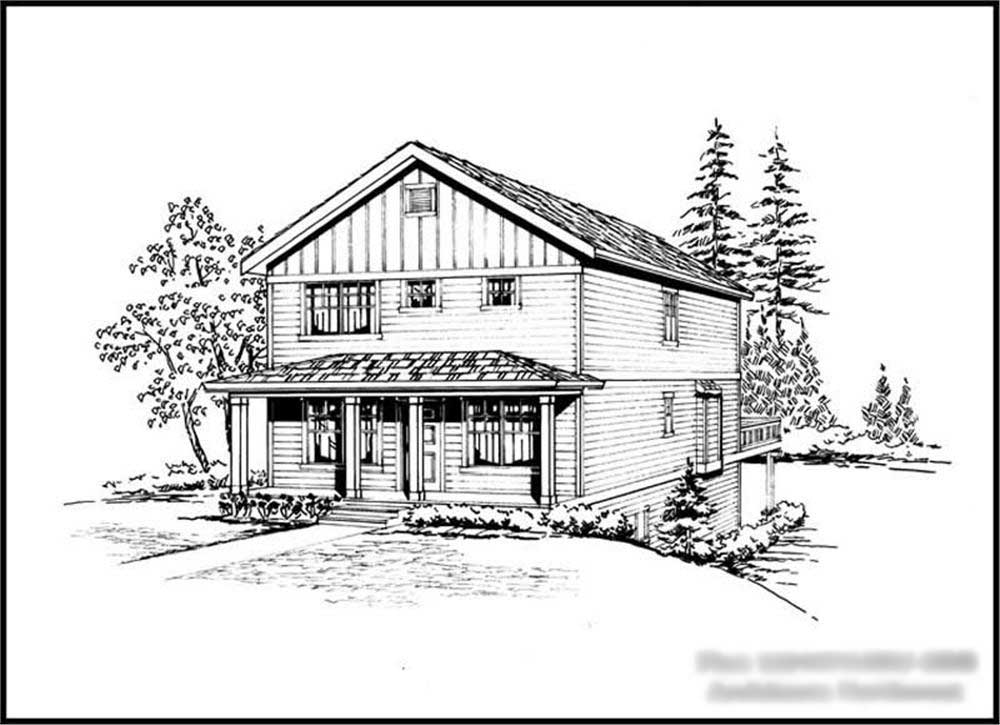
4-Bedroom, 2457 Sq Ft Multi-Level House Plan - 115-1381 - Front Exterior
Plan Collection
4-Bedroom, 2457 Sq Ft Multi-Level House Plan - 115-1381 - Front Exterior
Plan#115-1381
Starting at$1700
2457
Sq Ft
2
Story
4
Bed
3
Bath
2
Car
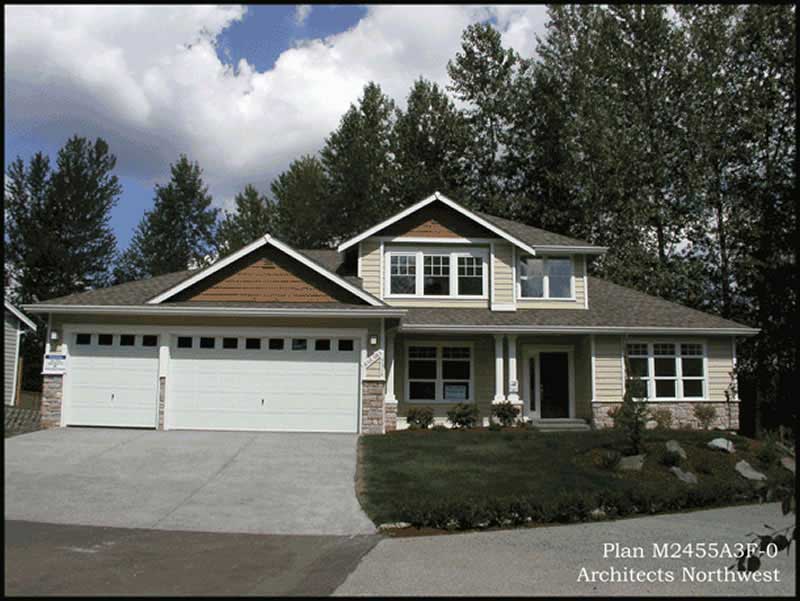
3-Bedroom, 2455 Sq Ft Country House Plan - 115-1394 - Front Exterior
Plan Collection
3-Bedroom, 2455 Sq Ft Country House Plan - 115-1394 - Front Exterior
Plan#115-1394
Starting at$1700
2455
Sq Ft
2
Story
3
Bed
2
Bath
3
Car
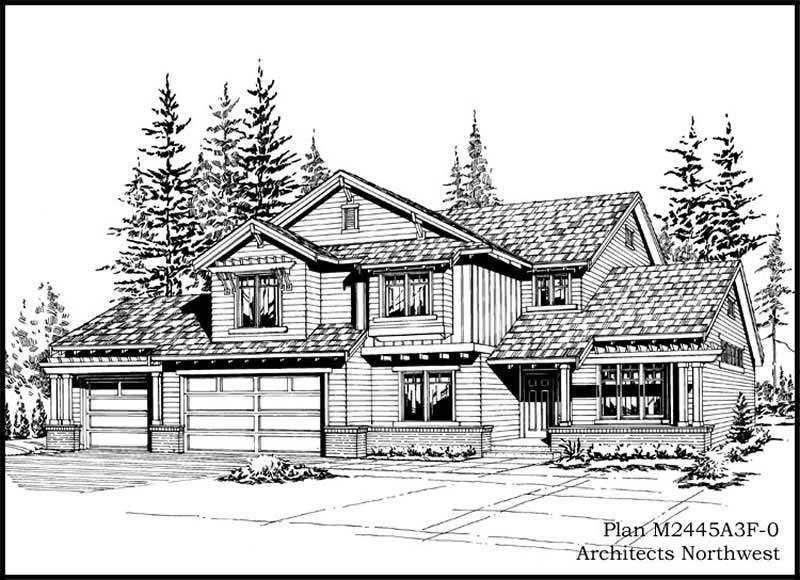
3-Bedroom, 2465 Sq Ft Traditional House Plan - 115-1383 - Front Exterior
Plan Collection
3-Bedroom, 2465 Sq Ft Traditional House Plan - 115-1383 - Front Exterior
Plan#115-1383
Starting at$1700
2465
Sq Ft
2
Story
3
Bed
2
Bath
2
Car
3-Bedroom, 2446 Sq Ft European Home Plan - 123-1014 - Main Exterior
Plan Collection
3-Bedroom, 2446 Sq Ft European Home Plan - 123-1014 - Main Exterior
Plan#123-1014
Starting at$1190
2446
Sq Ft
1
Story
3
Bed
3
Bath
2
Car
4-Bedroom, 2421 Sq Ft European House Plan - 123-1068 - Front Exterior
Plan Collection
4-Bedroom, 2421 Sq Ft European House Plan - 123-1068 - Front Exterior
Plan#123-1068
Starting at$1190
2421
Sq Ft
1
Story
4
Bed
2
Bath
2
Car
3-Bedroom, 2091 Sq Ft Ranch Home Plan - 123-1065 - Main Exterior
Plan Collection
3-Bedroom, 2091 Sq Ft Ranch Home Plan - 123-1065 - Main Exterior
Plan#123-1065
Starting at$1190
2091
Sq Ft
1
Story
3
Bed
2
Bath
2
Car
3-Bedroom, 2370 Sq Ft Traditional Home Plan - 156-1212 - Main Exterior
Plan Collection
3-Bedroom, 2370 Sq Ft Traditional Home Plan - 156-1212 - Main Exterior
Plan#156-1212
Starting at$900
2370
Sq Ft
2
Story
3
Bed
2
Bath
2
Car
3-Bedroom, 2302 Sq Ft Ranch Home Plan - 156-1285 - Main Exterior
Plan Collection
3-Bedroom, 2302 Sq Ft Ranch Home Plan - 156-1285 - Main Exterior
Plan#156-1285
Starting at$900
2302
Sq Ft
1
Story
3
Bed
2
Bath
2
Car
3-Bedroom, 2283 Sq Ft Traditional House Plan - 156-1311 - Front Exterior
Plan Collection
3-Bedroom, 2283 Sq Ft Traditional House Plan - 156-1311 - Front Exterior
Plan#156-1311
Starting at$900
2283
Sq Ft
3
Story
3
Bed
3
Bath
2
Car
3-Bedroom, 2283 Sq Ft Traditional House Plan - 156-1249 - Front Exterior
Plan Collection
3-Bedroom, 2283 Sq Ft Traditional House Plan - 156-1249 - Front Exterior
Plan#156-1249
Starting at$900
2283
Sq Ft
3
Story
3
Bed
3
Bath
2
Car
3-Bedroom, 2024 Sq Ft Traditional House Plan - 156-1240 - Front Exterior
Plan Collection
3-Bedroom, 2024 Sq Ft Traditional House Plan - 156-1240 - Front Exterior
Plan#156-1240
Starting at$900
2024
Sq Ft
3
Story
3
Bed
3
Bath
2
Car
4-Bedroom, 2052 Sq Ft Traditional Home Plan - 156-1283 - Main Exterior
Plan Collection
4-Bedroom, 2052 Sq Ft Traditional Home Plan - 156-1283 - Main Exterior
Plan#156-1283
Starting at$900
2052
Sq Ft
2
Story
4
Bed
3
Bath
2
Car
3-Bedroom, 2364 Sq Ft Traditional Home Plan - 156-1065 - Main Exterior
Plan Collection
3-Bedroom, 2364 Sq Ft Traditional Home Plan - 156-1065 - Main Exterior
Plan#156-1065
Starting at$900
2364
Sq Ft
3
Story
3
Bed
3
Bath
0
Car
4-Bedroom, 2290 Sq Ft Ranch Home Plan - 156-1030 - Main Exterior
Plan Collection
4-Bedroom, 2290 Sq Ft Ranch Home Plan - 156-1030 - Main Exterior
Plan#156-1030
Starting at$900
2290
Sq Ft
1
Story
4
Bed
2
Bath
2
Car
4-Bedroom, 2052 Sq Ft Ranch House Plan - 156-1004 - Front Exterior
Plan Collection
4-Bedroom, 2052 Sq Ft Ranch House Plan - 156-1004 - Front Exterior
Plan#156-1004
Starting at$900
2052
Sq Ft
1
Story
4
Bed
3
Bath
2
Car
3-Bedroom, 2008 Sq Ft Country House Plan - 141-1217 - Front Exterior
Plan Collection
3-Bedroom, 2008 Sq Ft Country House Plan - 141-1217 - Front Exterior
Plan#141-1217
Starting at$1400
2008
Sq Ft
1
Story
3
Bed
2
Bath
2
Car
3-Bedroom, 2006 Sq Ft Country House Plan - 141-1207 - Front Exterior
Plan Collection
3-Bedroom, 2006 Sq Ft Country House Plan - 141-1207 - Front Exterior
Plan#141-1207
Starting at$1400
2006
Sq Ft
1
Story
3
Bed
2
Bath
2
Car
3-Bedroom, 2004 Sq Ft Country Home Plan - 141-1222 - Main Exterior
Plan Collection
3-Bedroom, 2004 Sq Ft Country Home Plan - 141-1222 - Main Exterior
Plan#141-1222
Starting at$1400
2004
Sq Ft
1
Story
3
Bed
2
Bath
2
Car
3-Bedroom, 2219 Sq Ft Ranch Home Plan - 156-1947 - Main Exterior
Plan Collection
3-Bedroom, 2219 Sq Ft Ranch Home Plan - 156-1947 - Main Exterior
Plan#156-1947
Starting at$900
2219
Sq Ft
1
Story
3
Bed
2
Bath
3
Car
3-Bedroom, 2370 Sq Ft Traditional Home Plan - 156-1910 - Main Exterior
Plan Collection
3-Bedroom, 2370 Sq Ft Traditional Home Plan - 156-1910 - Main Exterior
Plan#156-1910
Starting at$900
2370
Sq Ft
2
Story
3
Bed
2
Bath
2
Car
3-Bedroom, 2153 Sq Ft Ranch Home Plan - 156-2057 - Main Exterior
Plan Collection
3-Bedroom, 2153 Sq Ft Ranch Home Plan - 156-2057 - Main Exterior
Plan#156-2057
Starting at$900
2153
Sq Ft
1
Story
3
Bed
2
Bath
3
Car
3-Bedroom, 2485 Sq Ft Country House Plan - 115-1438 - Front Exterior
Plan Collection
3-Bedroom, 2485 Sq Ft Country House Plan - 115-1438 - Front Exterior
Plan#115-1438
Starting at$1700
2485
Sq Ft
2
Story
3
Bed
2
Bath
2
Car
4-Bedroom, 2475 Sq Ft Multi-Level Home Plan - 115-1380 - Main Exterior
Plan Collection
4-Bedroom, 2475 Sq Ft Multi-Level Home Plan - 115-1380 - Main Exterior
Plan#115-1380
Starting at$1700
2475
Sq Ft
2
Story
4
Bed
2
Bath
3
Car
4-Bedroom, 2475 Sq Ft Country House Plan - 115-1450 - Front Exterior
Plan Collection
4-Bedroom, 2475 Sq Ft Country House Plan - 115-1450 - Front Exterior
Plan#115-1450
Starting at$1700
2475
Sq Ft
2
Story
4
Bed
2
Bath
3
Car
4-Bedroom, 2457 Sq Ft Multi-Level House Plan - 115-1381 - Front Exterior
Plan Collection
4-Bedroom, 2457 Sq Ft Multi-Level House Plan - 115-1381 - Front Exterior
Plan#115-1381
Starting at$1700
2457
Sq Ft
2
Story
4
Bed
3
Bath
2
Car
3-Bedroom, 2455 Sq Ft Country House Plan - 115-1394 - Front Exterior
Plan Collection
3-Bedroom, 2455 Sq Ft Country House Plan - 115-1394 - Front Exterior
Plan#115-1394
Starting at$1700
2455
Sq Ft
2
Story
3
Bed
2
Bath
3
Car
3-Bedroom, 2465 Sq Ft Traditional House Plan - 115-1383 - Front Exterior
Plan Collection
3-Bedroom, 2465 Sq Ft Traditional House Plan - 115-1383 - Front Exterior
Plan#115-1383
Starting at$1700
2465
Sq Ft
2
Story
3
Bed
2
Bath
2
Car
1...6869707172...85