2000-2500 Square Foot, Traditional House Plans

2,033
Plan Results
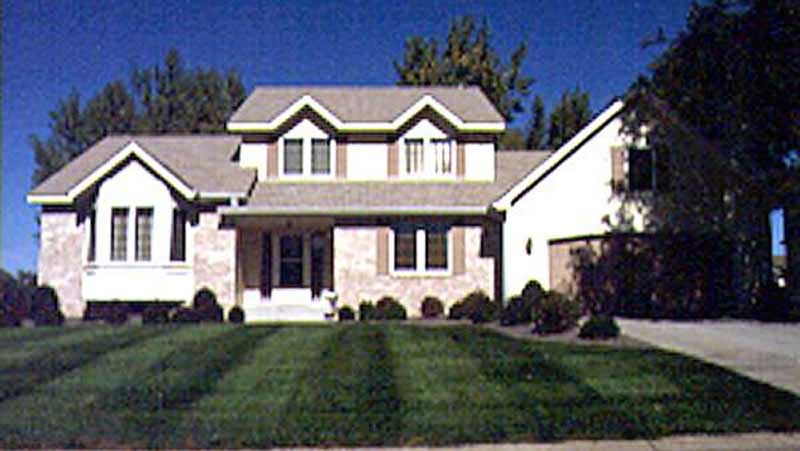
3-Bedroom, 2019 Sq Ft Traditional House Plan - 146-1821 - Front Exterior
Plan Collection
3-Bedroom, 2019 Sq Ft Traditional House Plan - 146-1821 - Front Exterior
Plan#146-1821
Starting at$1015
2019
Sq Ft
2
Story
3
Bed
2.5
Bath
2
Car
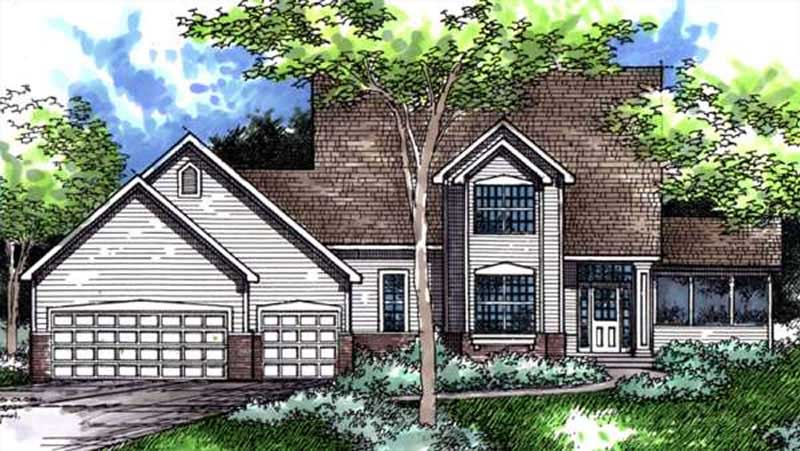
3-Bedroom, 2346 Sq Ft Farmhouse House Plan - 146-1992 - Front Exterior
Plan Collection
3-Bedroom, 2346 Sq Ft Farmhouse House Plan - 146-1992 - Front Exterior
Plan#146-1992
Starting at$1015
2346
Sq Ft
2
Story
3
Bed
2.5
Bath
3
Car
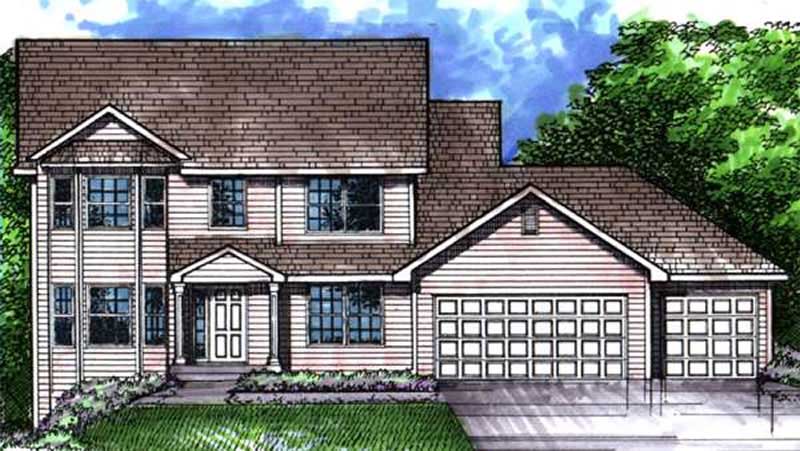
3-Bedroom, 2298 Sq Ft Colonial House Plan - 146-1994 - Front Exterior
Plan Collection
3-Bedroom, 2298 Sq Ft Colonial House Plan - 146-1994 - Front Exterior
Plan#146-1994
Starting at$1015
2298
Sq Ft
2
Story
3
Bed
2.5
Bath
3
Car
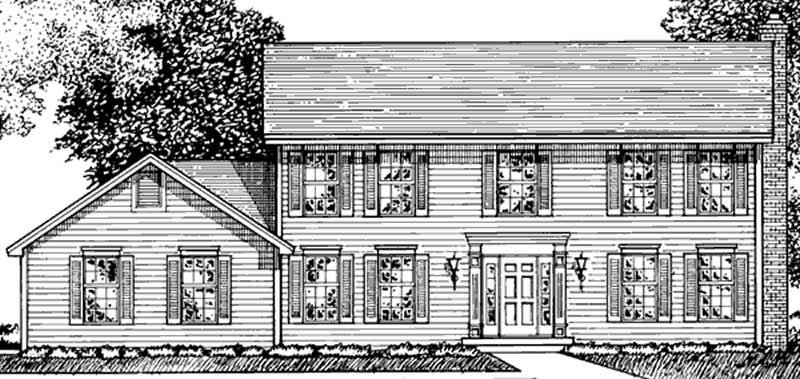
4-Bedroom, 2448 Sq Ft Colonial House Plan - 146-2887 - Front Exterior
Plan Collection
4-Bedroom, 2448 Sq Ft Colonial House Plan - 146-2887 - Front Exterior
Plan#146-2887
Starting at$1015
2448
Sq Ft
2
Story
4
Bed
2.5
Bath
2
Car
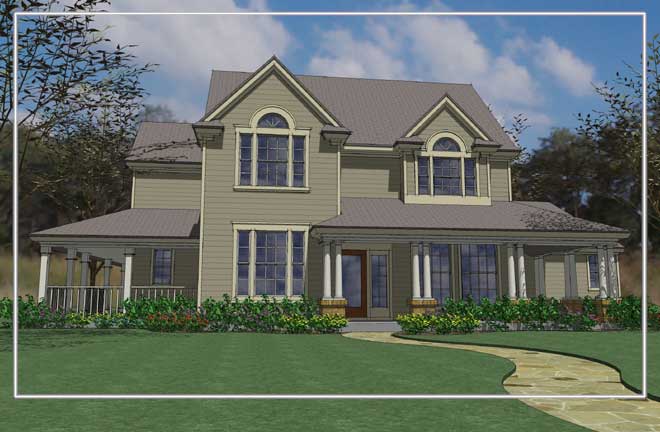
3-Bedroom, 2420 Sq Ft Farmhouse House Plan - 117-1046 - Front Exterior
Plan Collection
3-Bedroom, 2420 Sq Ft Farmhouse House Plan - 117-1046 - Front Exterior
Plan#117-1046
Starting at$1295
2420
Sq Ft
2
Story
3
Bed
2.5
Bath
0
Car
3-Bedroom, 2394 Sq Ft Prairie House Plan - 117-1041 - Front Exterior
Plan Collection
3-Bedroom, 2394 Sq Ft Prairie House Plan - 117-1041 - Front Exterior
Plan#117-1041
Starting at$1295
2394
Sq Ft
2
Story
3
Bed
2.5
Bath
2
Car
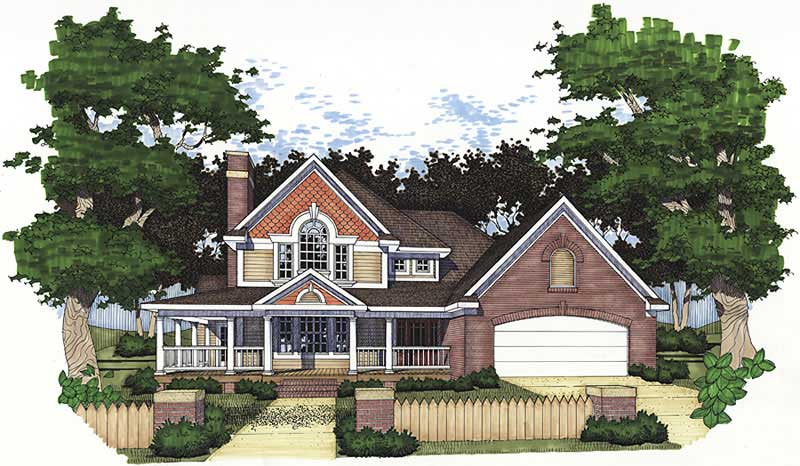
3-Bedroom, 2385 Sq Ft House Plan - 117-1073 - Front Exterior
Plan Collection
3-Bedroom, 2385 Sq Ft House Plan - 117-1073 - Front Exterior
Plan#117-1073
Starting at$1295
2385
Sq Ft
2
Story
3
Bed
2.5
Bath
2
Car
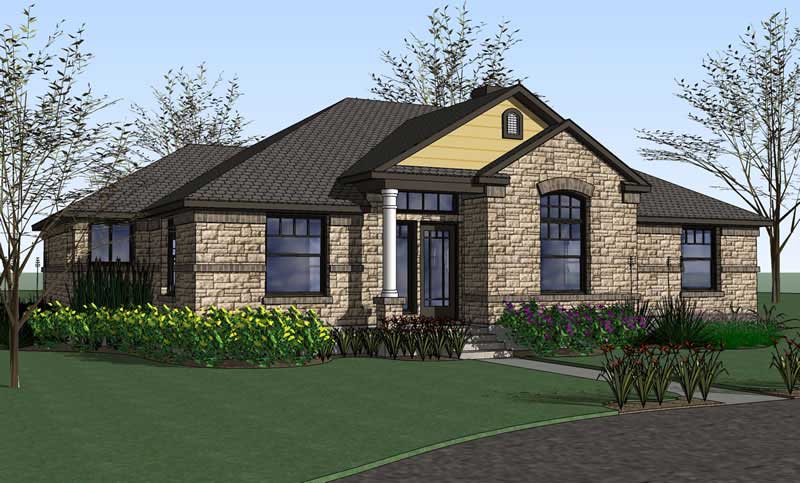
4-Bedroom, 2025 Sq Ft House Plan - 117-1003 - Front Exterior
Plan Collection
4-Bedroom, 2025 Sq Ft House Plan - 117-1003 - Front Exterior
Plan#117-1003
Starting at$1295
2025
Sq Ft
1
Story
4
Bed
2
Bath
2
Car
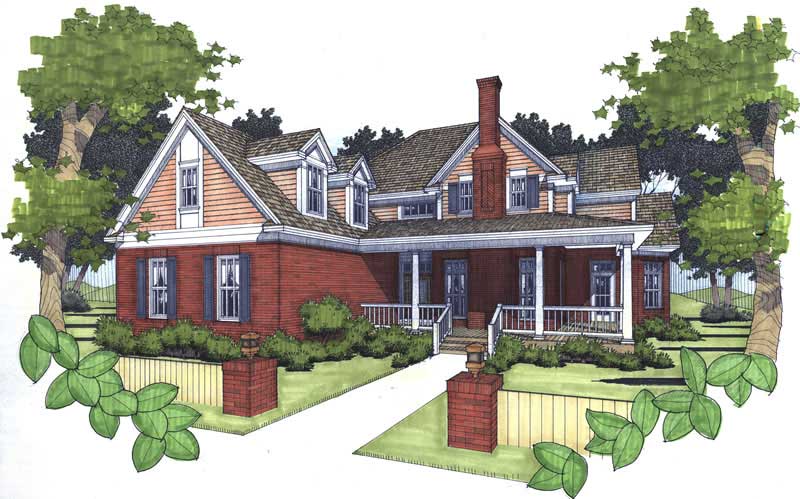
3-Bedroom, 2021 Sq Ft Home Plan - 117-1004 - Main Exterior
Plan Collection
3-Bedroom, 2021 Sq Ft Home Plan - 117-1004 - Main Exterior
Plan#117-1004
Starting at$1295
2021
Sq Ft
2
Story
3
Bed
2
Bath
2
Car
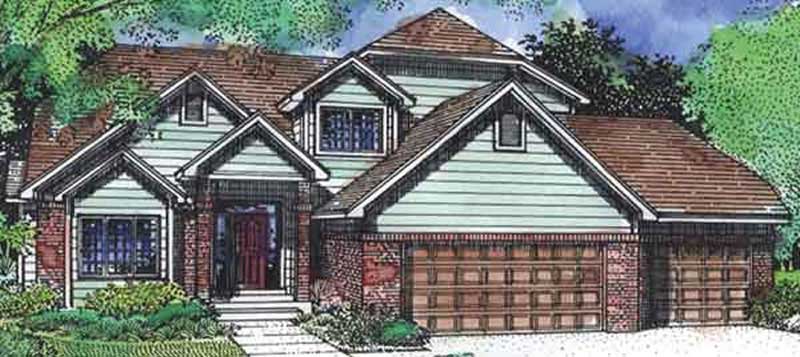
3-Bedroom, 2406 Sq Ft Traditional House Plan - 146-2333 - Front Exterior
Plan Collection
3-Bedroom, 2406 Sq Ft Traditional House Plan - 146-2333 - Front Exterior
Plan#146-2333
Starting at$1015
2406
Sq Ft
2
Story
3
Bed
3
Bath
3
Car
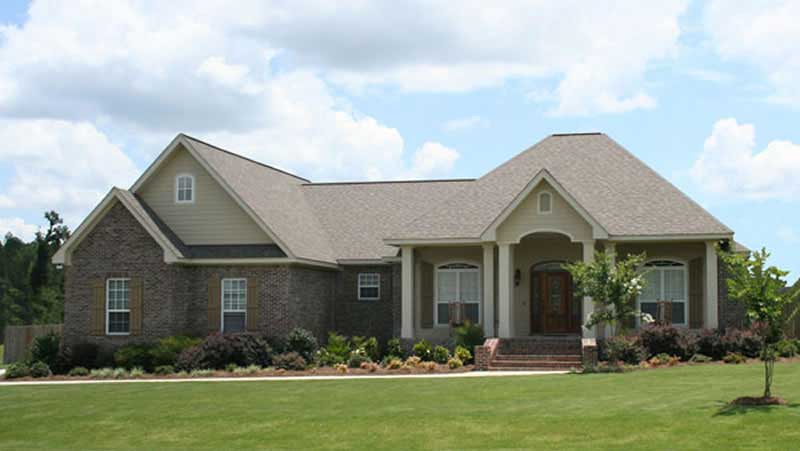
4-Bedroom, 2100 Sq Ft Acadian House Plan - 141-1071 - Front Exterior
Plan Collection
4-Bedroom, 2100 Sq Ft Acadian House Plan - 141-1071 - Front Exterior
Plan#141-1071
Starting at$1400
2100
Sq Ft
1
Story
4
Bed
2.5
Bath
2
Car
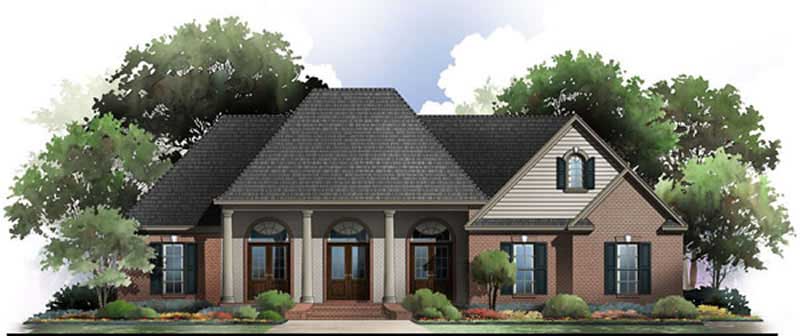
3-Bedroom, 2100 Sq Ft Acadian Home Plan - 141-1042 - Main Exterior
Plan Collection
3-Bedroom, 2100 Sq Ft Acadian Home Plan - 141-1042 - Main Exterior
Plan#141-1042
Starting at$1400
2100
Sq Ft
1
Story
3
Bed
2
Bath
2
Car
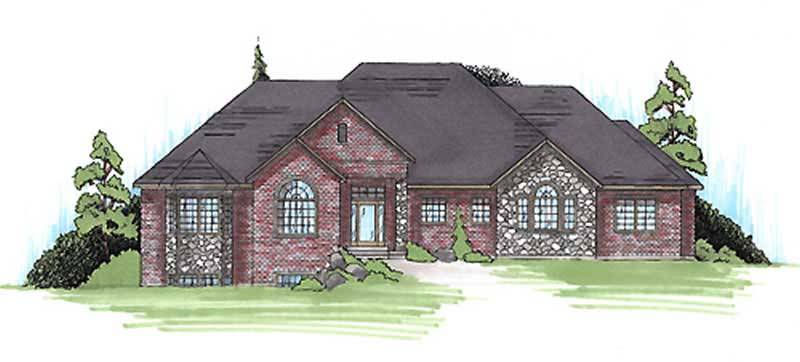
2-Bedroom, 2430 Sq Ft Ranch House Plan - 135-1108 - Front Exterior
Plan Collection
2-Bedroom, 2430 Sq Ft Ranch House Plan - 135-1108 - Front Exterior
Plan#135-1108
Starting at$1610
2430
Sq Ft
1
Story
2
Bed
2
Bath
3
Car
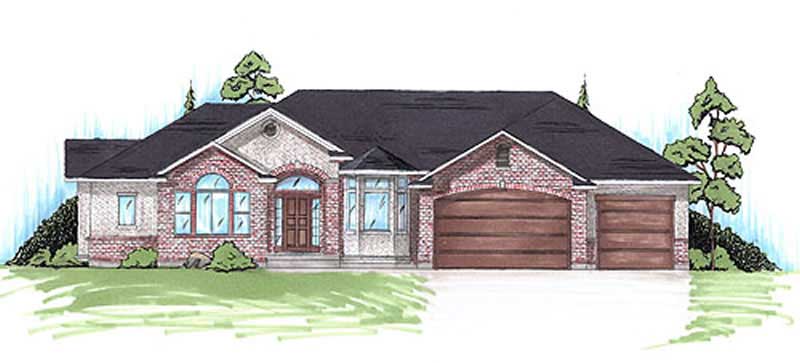
3-Bedroom, 2056 Sq Ft Ranch House Plan - 135-1089 - Front Exterior
Plan Collection
3-Bedroom, 2056 Sq Ft Ranch House Plan - 135-1089 - Front Exterior
Plan#135-1089
Starting at$1610
2056
Sq Ft
1
Story
3
Bed
2
Bath
3
Car
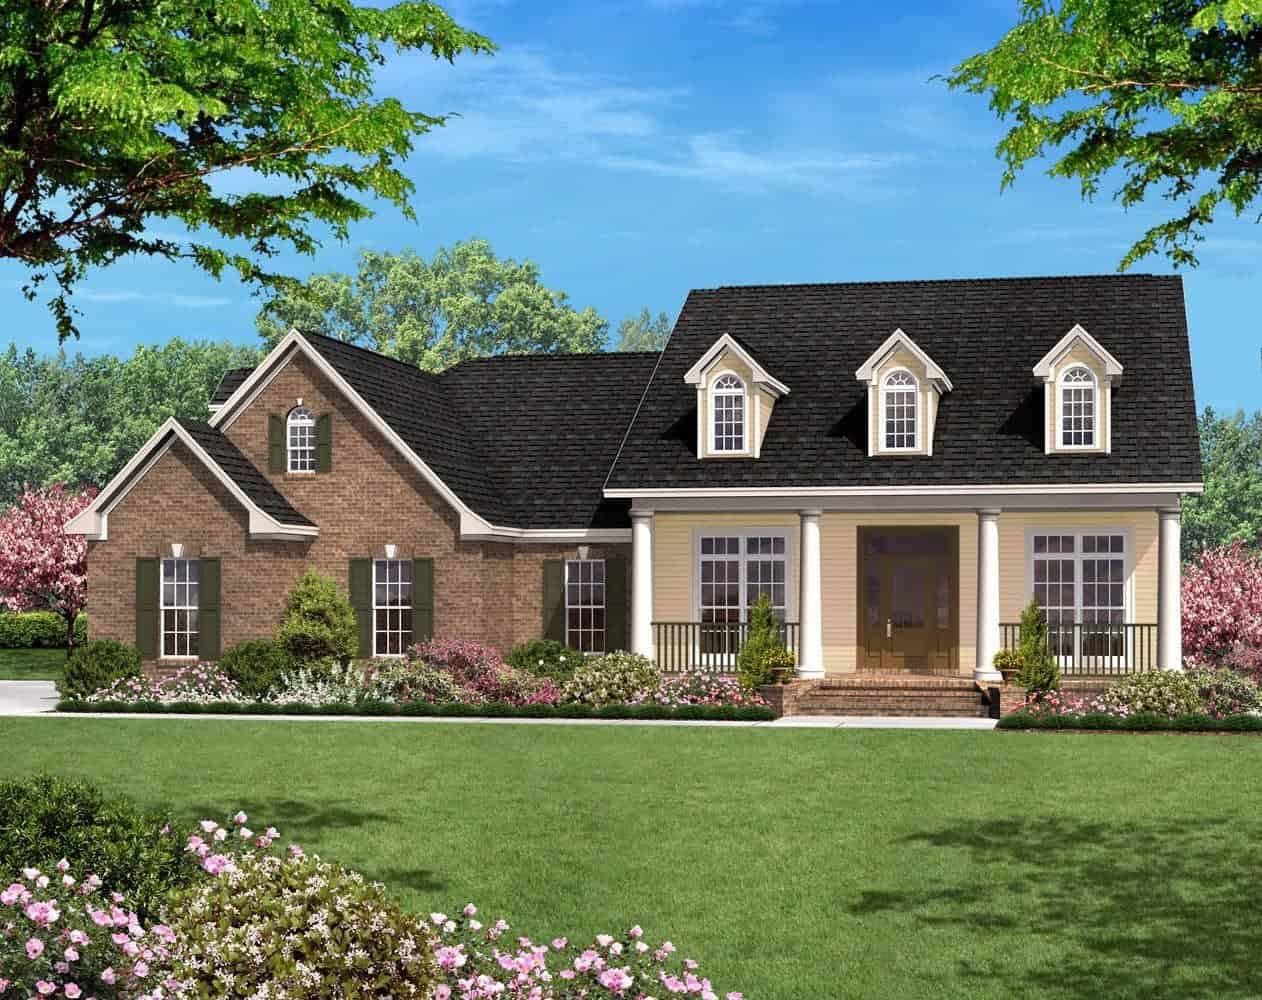
3-Bedroom, 2400 Sq Ft Country House Plan - 142-1001 - Front Exterior
Plan Collection
3-Bedroom, 2400 Sq Ft Country House Plan - 142-1001 - Front Exterior
Plan#142-1001
Starting at$1445
2400
Sq Ft
1
Story
3
Bed
2
Bath
2
Car
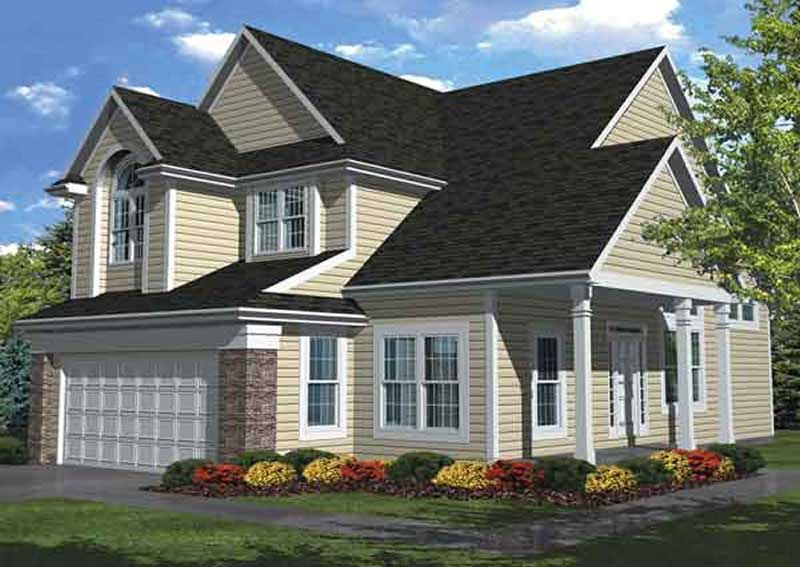
3-Bedroom, 2296 Sq Ft Traditional House Plan - 146-1883 - Front Exterior
Plan Collection
3-Bedroom, 2296 Sq Ft Traditional House Plan - 146-1883 - Front Exterior
Plan#146-1883
Starting at$1015
2296
Sq Ft
2
Story
3
Bed
2.5
Bath
2
Car
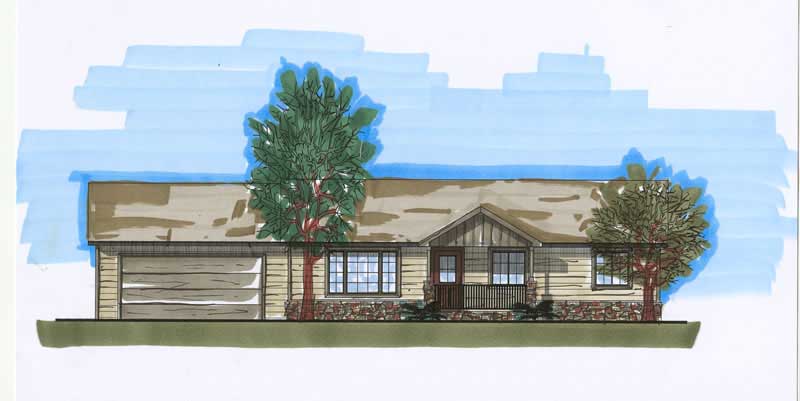
3-Bedroom, 2184 Sq Ft Ranch Home Plan - 161-1010 - Main Exterior
Plan Collection
3-Bedroom, 2184 Sq Ft Ranch Home Plan - 161-1010 - Main Exterior
Plan#161-1010
Starting at$1450
2184
Sq Ft
1
Story
3
Bed
2
Bath
2
Car
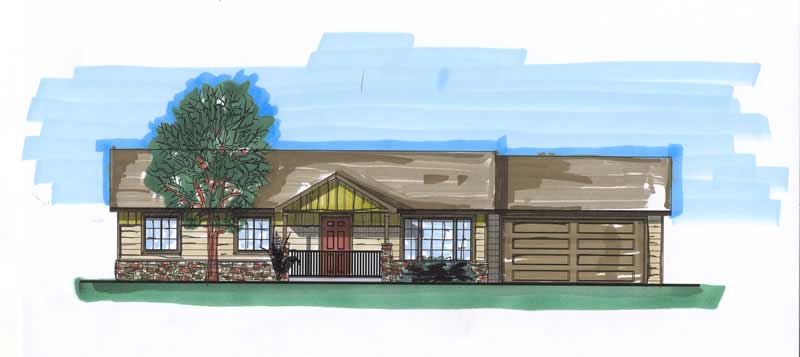
3-Bedroom, 2100 Sq Ft Ranch Home Plan - 161-1029 - Main Exterior
Plan Collection
3-Bedroom, 2100 Sq Ft Ranch Home Plan - 161-1029 - Main Exterior
Plan#161-1029
Starting at$1450
2100
Sq Ft
1
Story
3
Bed
1
Bath
2
Car
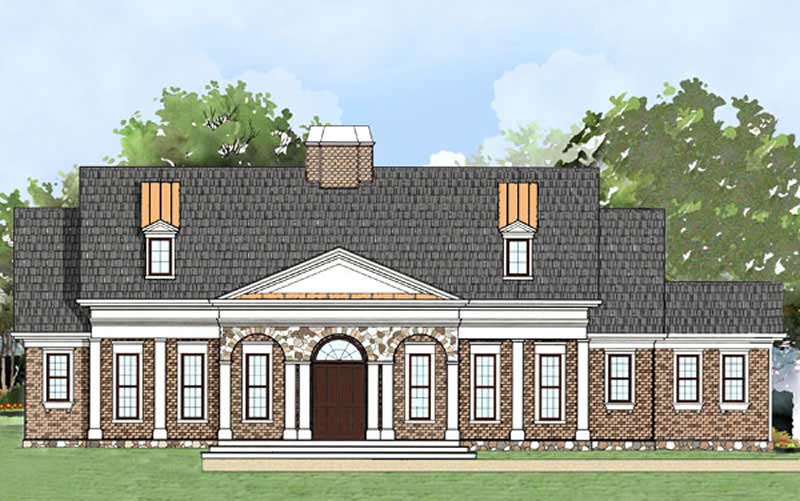
3-Bedroom, 2097 Sq Ft Ranch Home Plan - 106-1137 - Main Exterior
Plan Collection
3-Bedroom, 2097 Sq Ft Ranch Home Plan - 106-1137 - Main Exterior
Plan#106-1137
Starting at$1295
2097
Sq Ft
1
Story
3
Bed
2.5
Bath
2
Car
3-Bedroom, 2255 Sq Ft Southern House Plan - 170-1082 - Front Exterior
Plan Collection
3-Bedroom, 2255 Sq Ft Southern House Plan - 170-1082 - Front Exterior
Plan#170-1082
Starting at$1105
2255
Sq Ft
2
Story
3
Bed
2
Bath
3
Car
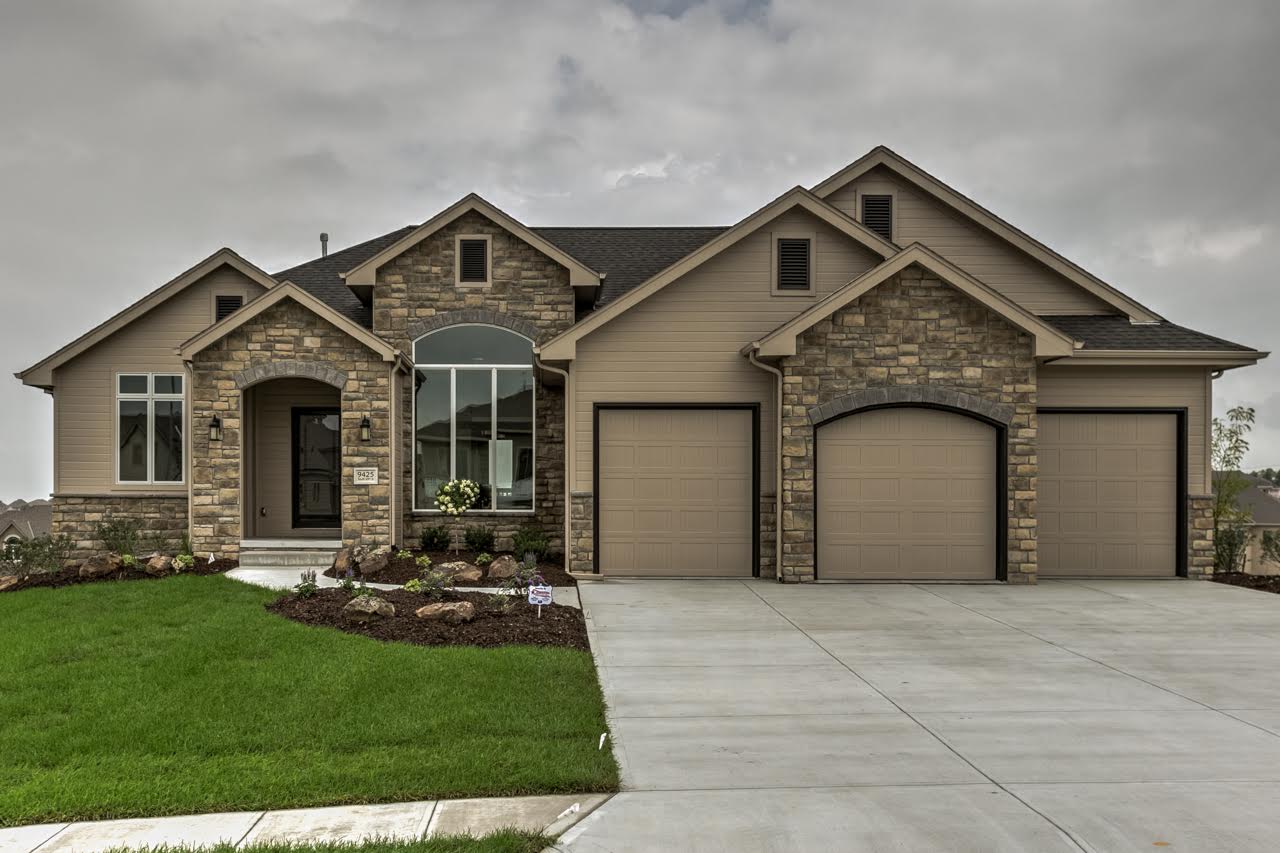
3-Bedroom, 2392 Sq Ft Country Home Plan - 100-1071 - Main Exterior
Plan Collection
3-Bedroom, 2392 Sq Ft Country Home Plan - 100-1071 - Main Exterior
Plan#100-1071
Starting at$1700
2392
Sq Ft
2
Story
3
Bed
3.5
Bath
2
Car
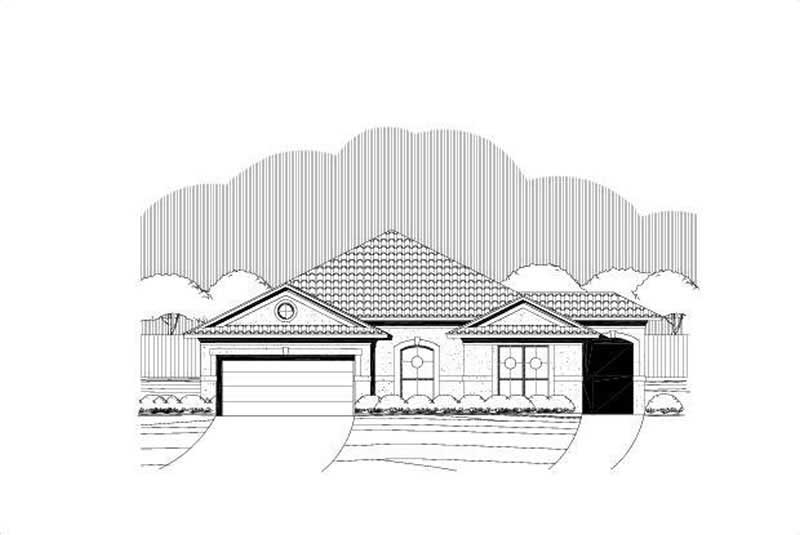
3-Bedroom, 2006 Sq Ft Ranch House Plan - 156-2322 - Front Exterior
Plan Collection
3-Bedroom, 2006 Sq Ft Ranch House Plan - 156-2322 - Front Exterior
Plan#156-2322
Starting at$900
2006
Sq Ft
1
Story
3
Bed
2
Bath
2
Car
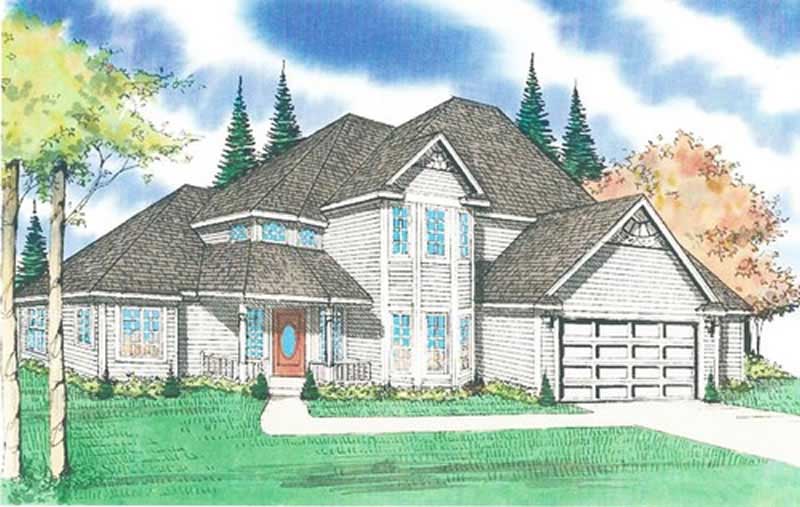
3-Bedroom, 2270 Sq Ft Traditional Home Plan - 147-1096 - Main Exterior
Plan Collection
3-Bedroom, 2270 Sq Ft Traditional Home Plan - 147-1096 - Main Exterior
Plan#147-1096
Starting at$1097
2270
Sq Ft
2
Story
3
Bed
2.5
Bath
2
Car
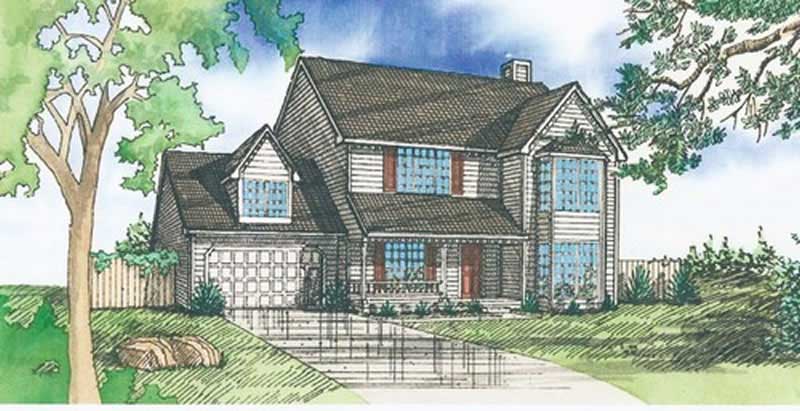
4-Bedroom, 2119 Sq Ft Traditional House Plan - 147-1073 - Front Exterior
Plan Collection
4-Bedroom, 2119 Sq Ft Traditional House Plan - 147-1073 - Front Exterior
Plan#147-1073
Starting at$1097
2119
Sq Ft
2
Story
4
Bed
2.5
Bath
2
Car
3-Bedroom, 2019 Sq Ft Traditional House Plan - 146-1821 - Front Exterior
Plan Collection
3-Bedroom, 2019 Sq Ft Traditional House Plan - 146-1821 - Front Exterior
Plan#146-1821
Starting at$1015
2019
Sq Ft
2
Story
3
Bed
2.5
Bath
2
Car
3-Bedroom, 2346 Sq Ft Farmhouse House Plan - 146-1992 - Front Exterior
Plan Collection
3-Bedroom, 2346 Sq Ft Farmhouse House Plan - 146-1992 - Front Exterior
Plan#146-1992
Starting at$1015
2346
Sq Ft
2
Story
3
Bed
2.5
Bath
3
Car
3-Bedroom, 2298 Sq Ft Colonial House Plan - 146-1994 - Front Exterior
Plan Collection
3-Bedroom, 2298 Sq Ft Colonial House Plan - 146-1994 - Front Exterior
Plan#146-1994
Starting at$1015
2298
Sq Ft
2
Story
3
Bed
2.5
Bath
3
Car
4-Bedroom, 2448 Sq Ft Colonial House Plan - 146-2887 - Front Exterior
Plan Collection
4-Bedroom, 2448 Sq Ft Colonial House Plan - 146-2887 - Front Exterior
Plan#146-2887
Starting at$1015
2448
Sq Ft
2
Story
4
Bed
2.5
Bath
2
Car
3-Bedroom, 2420 Sq Ft Farmhouse House Plan - 117-1046 - Front Exterior
Plan Collection
3-Bedroom, 2420 Sq Ft Farmhouse House Plan - 117-1046 - Front Exterior
Plan#117-1046
Starting at$1295
2420
Sq Ft
2
Story
3
Bed
2.5
Bath
0
Car
3-Bedroom, 2394 Sq Ft Prairie House Plan - 117-1041 - Front Exterior
Plan Collection
3-Bedroom, 2394 Sq Ft Prairie House Plan - 117-1041 - Front Exterior
Plan#117-1041
Starting at$1295
2394
Sq Ft
2
Story
3
Bed
2.5
Bath
2
Car
3-Bedroom, 2385 Sq Ft House Plan - 117-1073 - Front Exterior
Plan Collection
3-Bedroom, 2385 Sq Ft House Plan - 117-1073 - Front Exterior
Plan#117-1073
Starting at$1295
2385
Sq Ft
2
Story
3
Bed
2.5
Bath
2
Car
4-Bedroom, 2025 Sq Ft House Plan - 117-1003 - Front Exterior
Plan Collection
4-Bedroom, 2025 Sq Ft House Plan - 117-1003 - Front Exterior
Plan#117-1003
Starting at$1295
2025
Sq Ft
1
Story
4
Bed
2
Bath
2
Car
3-Bedroom, 2021 Sq Ft Home Plan - 117-1004 - Main Exterior
Plan Collection
3-Bedroom, 2021 Sq Ft Home Plan - 117-1004 - Main Exterior
Plan#117-1004
Starting at$1295
2021
Sq Ft
2
Story
3
Bed
2
Bath
2
Car
3-Bedroom, 2406 Sq Ft Traditional House Plan - 146-2333 - Front Exterior
Plan Collection
3-Bedroom, 2406 Sq Ft Traditional House Plan - 146-2333 - Front Exterior
Plan#146-2333
Starting at$1015
2406
Sq Ft
2
Story
3
Bed
3
Bath
3
Car
4-Bedroom, 2100 Sq Ft Acadian House Plan - 141-1071 - Front Exterior
Plan Collection
4-Bedroom, 2100 Sq Ft Acadian House Plan - 141-1071 - Front Exterior
Plan#141-1071
Starting at$1400
2100
Sq Ft
1
Story
4
Bed
2.5
Bath
2
Car
3-Bedroom, 2100 Sq Ft Acadian Home Plan - 141-1042 - Main Exterior
Plan Collection
3-Bedroom, 2100 Sq Ft Acadian Home Plan - 141-1042 - Main Exterior
Plan#141-1042
Starting at$1400
2100
Sq Ft
1
Story
3
Bed
2
Bath
2
Car
2-Bedroom, 2430 Sq Ft Ranch House Plan - 135-1108 - Front Exterior
Plan Collection
2-Bedroom, 2430 Sq Ft Ranch House Plan - 135-1108 - Front Exterior
Plan#135-1108
Starting at$1610
2430
Sq Ft
1
Story
2
Bed
2
Bath
3
Car
3-Bedroom, 2056 Sq Ft Ranch House Plan - 135-1089 - Front Exterior
Plan Collection
3-Bedroom, 2056 Sq Ft Ranch House Plan - 135-1089 - Front Exterior
Plan#135-1089
Starting at$1610
2056
Sq Ft
1
Story
3
Bed
2
Bath
3
Car
3-Bedroom, 2400 Sq Ft Country House Plan - 142-1001 - Front Exterior
Plan Collection
3-Bedroom, 2400 Sq Ft Country House Plan - 142-1001 - Front Exterior
Plan#142-1001
Starting at$1445
2400
Sq Ft
1
Story
3
Bed
2
Bath
2
Car
3-Bedroom, 2296 Sq Ft Traditional House Plan - 146-1883 - Front Exterior
Plan Collection
3-Bedroom, 2296 Sq Ft Traditional House Plan - 146-1883 - Front Exterior
Plan#146-1883
Starting at$1015
2296
Sq Ft
2
Story
3
Bed
2.5
Bath
2
Car
3-Bedroom, 2184 Sq Ft Ranch Home Plan - 161-1010 - Main Exterior
Plan Collection
3-Bedroom, 2184 Sq Ft Ranch Home Plan - 161-1010 - Main Exterior
Plan#161-1010
Starting at$1450
2184
Sq Ft
1
Story
3
Bed
2
Bath
2
Car
3-Bedroom, 2100 Sq Ft Ranch Home Plan - 161-1029 - Main Exterior
Plan Collection
3-Bedroom, 2100 Sq Ft Ranch Home Plan - 161-1029 - Main Exterior
Plan#161-1029
Starting at$1450
2100
Sq Ft
1
Story
3
Bed
1
Bath
2
Car
3-Bedroom, 2097 Sq Ft Ranch Home Plan - 106-1137 - Main Exterior
Plan Collection
3-Bedroom, 2097 Sq Ft Ranch Home Plan - 106-1137 - Main Exterior
Plan#106-1137
Starting at$1295
2097
Sq Ft
1
Story
3
Bed
2.5
Bath
2
Car
3-Bedroom, 2255 Sq Ft Southern House Plan - 170-1082 - Front Exterior
Plan Collection
3-Bedroom, 2255 Sq Ft Southern House Plan - 170-1082 - Front Exterior
Plan#170-1082
Starting at$1105
2255
Sq Ft
2
Story
3
Bed
2
Bath
3
Car
3-Bedroom, 2392 Sq Ft Country Home Plan - 100-1071 - Main Exterior
Plan Collection
3-Bedroom, 2392 Sq Ft Country Home Plan - 100-1071 - Main Exterior
Plan#100-1071
Starting at$1700
2392
Sq Ft
2
Story
3
Bed
3.5
Bath
2
Car
3-Bedroom, 2006 Sq Ft Ranch House Plan - 156-2322 - Front Exterior
Plan Collection
3-Bedroom, 2006 Sq Ft Ranch House Plan - 156-2322 - Front Exterior
Plan#156-2322
Starting at$900
2006
Sq Ft
1
Story
3
Bed
2
Bath
2
Car
3-Bedroom, 2270 Sq Ft Traditional Home Plan - 147-1096 - Main Exterior
Plan Collection
3-Bedroom, 2270 Sq Ft Traditional Home Plan - 147-1096 - Main Exterior
Plan#147-1096
Starting at$1097
2270
Sq Ft
2
Story
3
Bed
2.5
Bath
2
Car
4-Bedroom, 2119 Sq Ft Traditional House Plan - 147-1073 - Front Exterior
Plan Collection
4-Bedroom, 2119 Sq Ft Traditional House Plan - 147-1073 - Front Exterior
Plan#147-1073
Starting at$1097
2119
Sq Ft
2
Story
4
Bed
2.5
Bath
2
Car
1...6566676869...85