2000-2500 Square Foot, Traditional House Plans

2,033
Plan Results
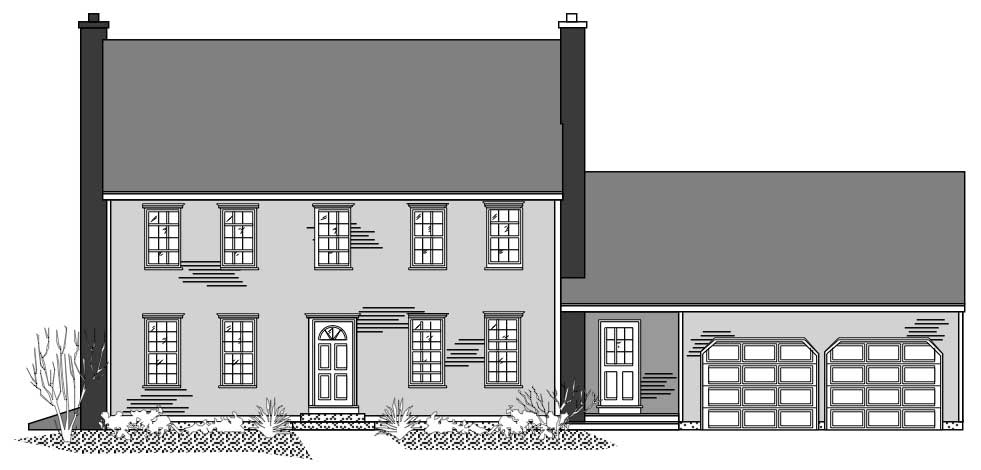
3-Bedroom, 2180 Sq Ft Colonial Home Plan - 110-1073 - Main Exterior
Plan Collection
3-Bedroom, 2180 Sq Ft Colonial Home Plan - 110-1073 - Main Exterior
Plan#110-1073
Starting at$500
2180
Sq Ft
2
Story
3
Bed
2.5
Bath
2
Car
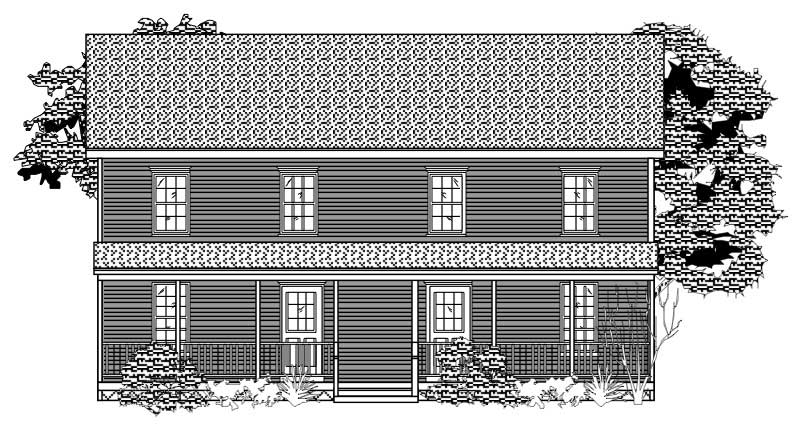
2-Bedroom, 2094 Sq Ft Colonial House Plan - 110-1169 - Front Exterior
Plan Collection
2-Bedroom, 2094 Sq Ft Colonial House Plan - 110-1169 - Front Exterior
Plan#110-1169
Starting at$840
2094
Sq Ft
2
Story
2
Bed
1.5
Bath
0
Car
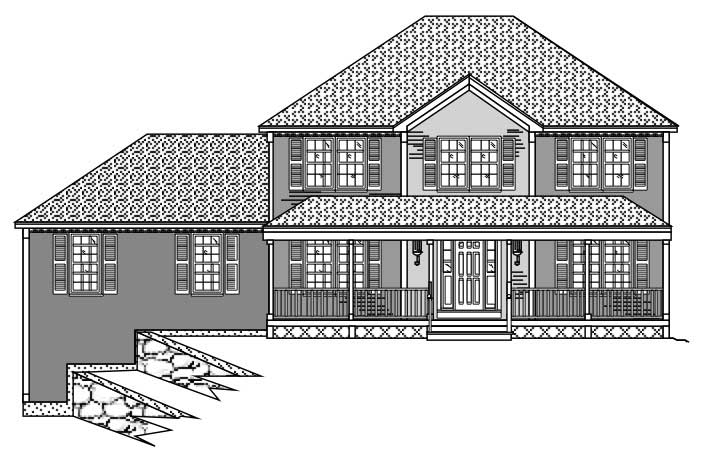
4-Bedroom, 2370 Sq Ft European House Plan - 110-1069 - Front Exterior
Plan Collection
4-Bedroom, 2370 Sq Ft European House Plan - 110-1069 - Front Exterior
Plan#110-1069
Starting at$775
2370
Sq Ft
2
Story
4
Bed
2.5
Bath
2
Car
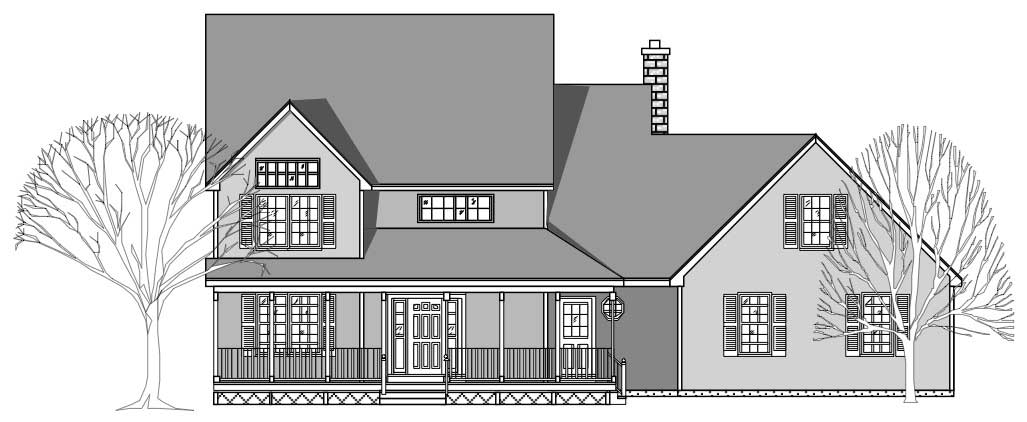
3-Bedroom, 2095 Sq Ft Country Home Plan - 110-1114 - Main Exterior
Plan Collection
3-Bedroom, 2095 Sq Ft Country Home Plan - 110-1114 - Main Exterior
Plan#110-1114
Starting at$775
2095
Sq Ft
2
Story
3
Bed
2.5
Bath
2
Car
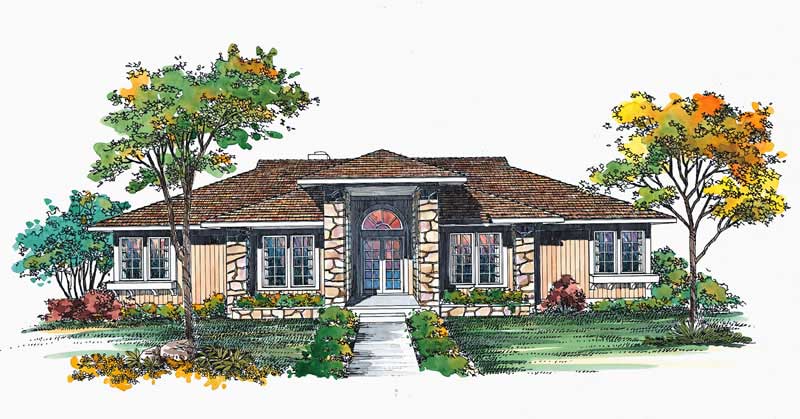
3-Bedroom, 2274 Sq Ft House Plan - 137-1468 - Front Exterior
Plan Collection
3-Bedroom, 2274 Sq Ft House Plan - 137-1468 - Front Exterior
Plan#137-1468
Starting at$925
2274
Sq Ft
1
Story
3
Bed
2
Bath
0
Car
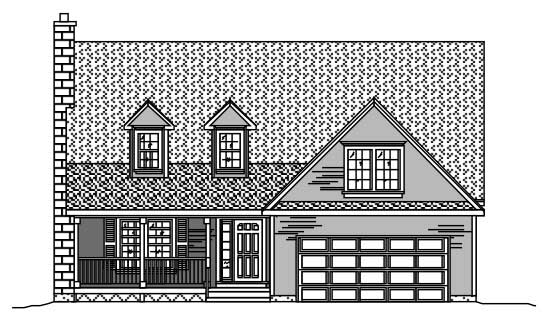
3-Bedroom, 2049 Sq Ft Cape Cod House Plan - 110-1016 - Front Exterior
Plan Collection
3-Bedroom, 2049 Sq Ft Cape Cod House Plan - 110-1016 - Front Exterior
Plan#110-1016
Starting at$775
2049
Sq Ft
2
Story
3
Bed
2.5
Bath
2
Car
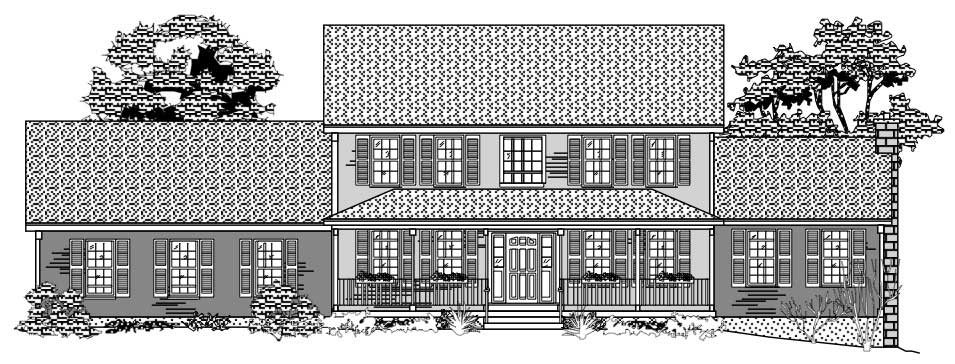
3-Bedroom, 2278 Sq Ft Country House Plan - 110-1124 - Front Exterior
Plan Collection
3-Bedroom, 2278 Sq Ft Country House Plan - 110-1124 - Front Exterior
Plan#110-1124
Starting at$725
2278
Sq Ft
2
Story
3
Bed
2.5
Bath
2
Car
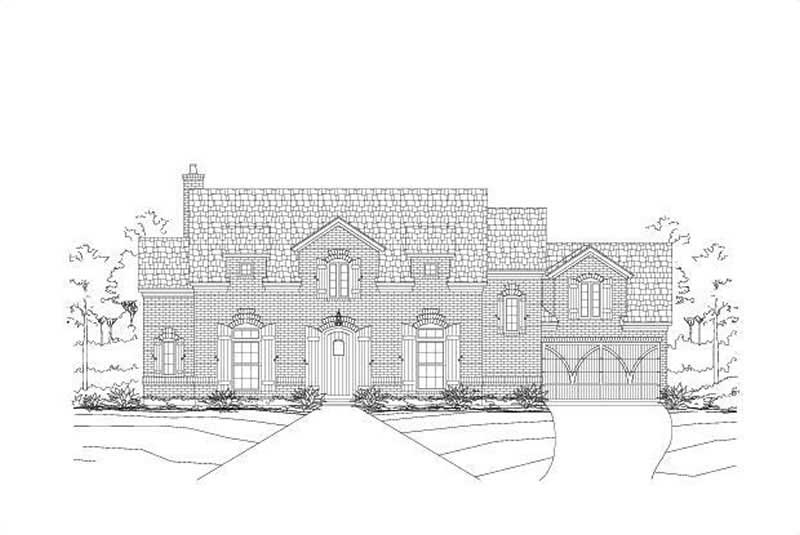
5-Bedroom, 2366 Sq Ft Traditional House Plan - 156-1708 - Front Exterior
Plan Collection
5-Bedroom, 2366 Sq Ft Traditional House Plan - 156-1708 - Front Exterior
Plan#156-1708
Starting at$900
2366
Sq Ft
2
Story
5
Bed
3
Bath
2
Car
4-Bedroom, 2116 Sq Ft Country House Plan - 167-1236 - Front Exterior
Plan Collection
4-Bedroom, 2116 Sq Ft Country House Plan - 167-1236 - Front Exterior
Plan#167-1236
Starting at$905
2116
Sq Ft
2
Story
4
Bed
2.5
Bath
2
Car
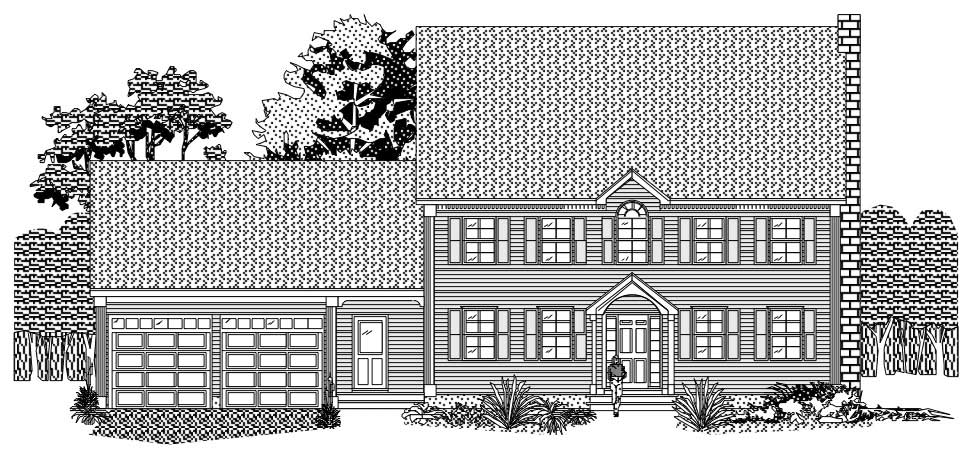
4-Bedroom, 2433 Sq Ft Colonial Home Plan - 110-1180 - Main Exterior
Plan Collection
4-Bedroom, 2433 Sq Ft Colonial Home Plan - 110-1180 - Main Exterior
Plan#110-1180
Starting at$725
2433
Sq Ft
2
Story
4
Bed
2.5
Bath
2
Car
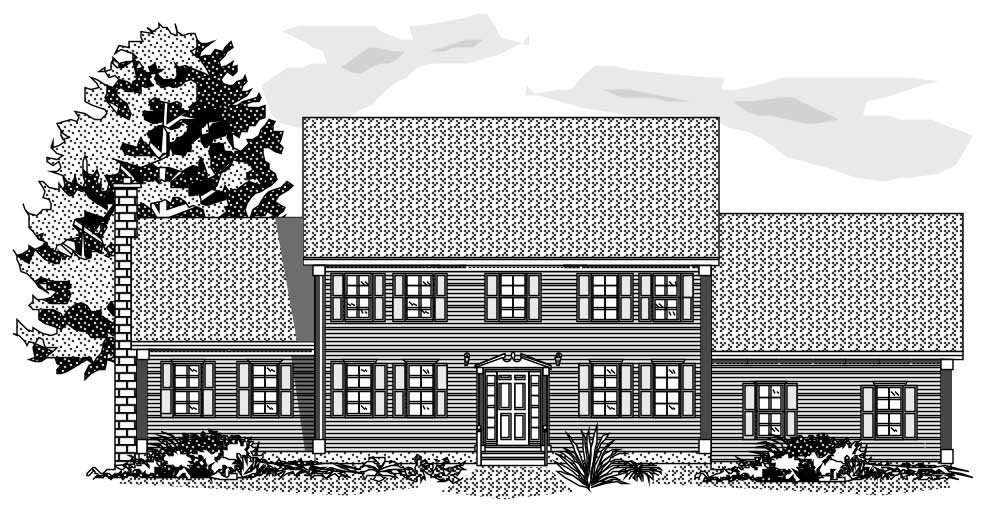
3-Bedroom, 2147 Sq Ft Colonial Home Plan - 110-1179 - Main Exterior
Plan Collection
3-Bedroom, 2147 Sq Ft Colonial Home Plan - 110-1179 - Main Exterior
Plan#110-1179
Starting at$725
2147
Sq Ft
2
Story
3
Bed
2.5
Bath
2
Car
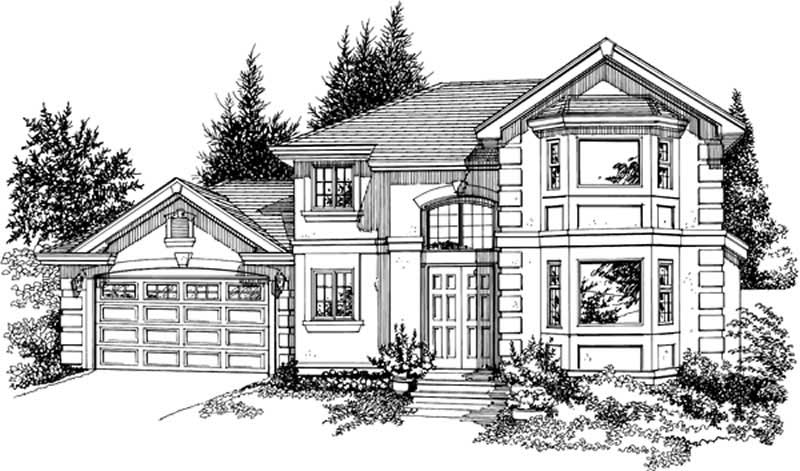
3-Bedroom, 2298 Sq Ft Contemporary Home Plan - 167-1360 - Main Exterior
Plan Collection
3-Bedroom, 2298 Sq Ft Contemporary Home Plan - 167-1360 - Main Exterior
Plan#167-1360
Starting at$905
2298
Sq Ft
2
Story
3
Bed
3.5
Bath
2
Car
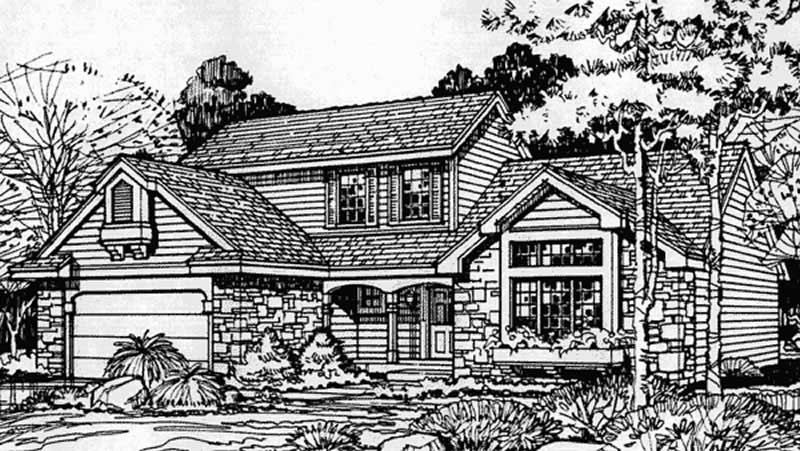
3-Bedroom, 2200 Sq Ft Country House Plan - 146-1423 - Front Exterior
Plan Collection
3-Bedroom, 2200 Sq Ft Country House Plan - 146-1423 - Front Exterior
Plan#146-1423
Starting at$1015
2200
Sq Ft
2
Story
3
Bed
3
Bath
2
Car
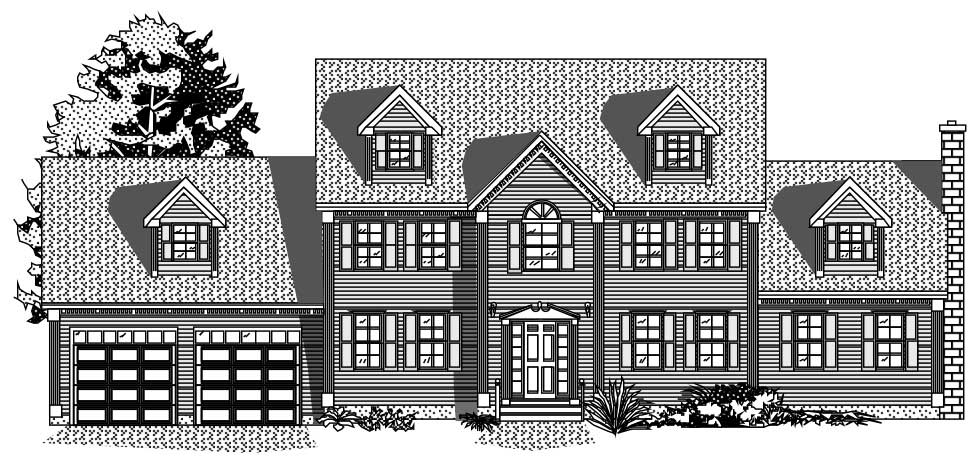
3-Bedroom, 2209 Sq Ft Cape Cod House Plan - 110-1187 - Front Exterior
Plan Collection
3-Bedroom, 2209 Sq Ft Cape Cod House Plan - 110-1187 - Front Exterior
Plan#110-1187
Starting at$840
2209
Sq Ft
2
Story
3
Bed
2.5
Bath
2
Car
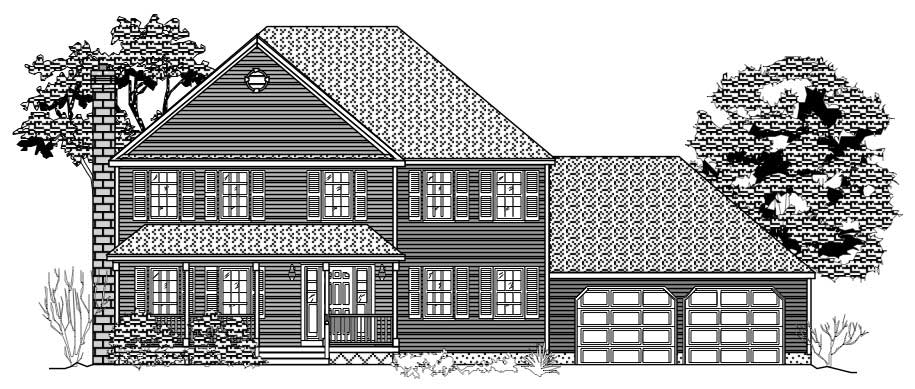
4-Bedroom, 2434 Sq Ft Country House Plan - 110-1113 - Front Exterior
Plan Collection
4-Bedroom, 2434 Sq Ft Country House Plan - 110-1113 - Front Exterior
Plan#110-1113
Starting at$775
2434
Sq Ft
2
Story
4
Bed
2.5
Bath
2
Car
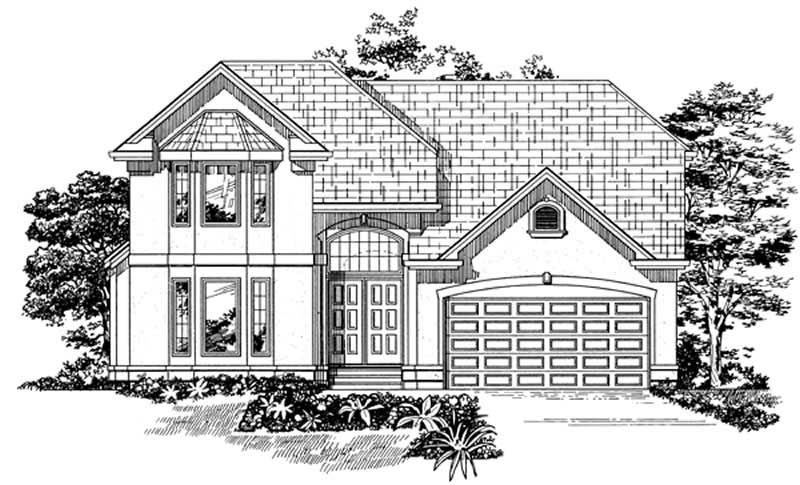
4-Bedroom, 2455 Sq Ft Ranch House Plan - 167-1535 - Front Exterior
Plan Collection
4-Bedroom, 2455 Sq Ft Ranch House Plan - 167-1535 - Front Exterior
Plan#167-1535
Starting at$905
2455
Sq Ft
1
Story
4
Bed
2
Bath
2
Car
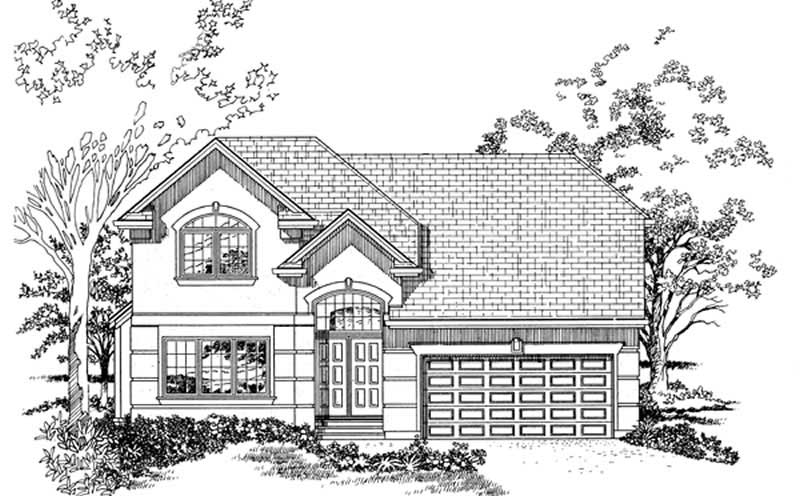
4-Bedroom, 2431 Sq Ft Traditional House Plan - 167-1508 - Front Exterior
Plan Collection
4-Bedroom, 2431 Sq Ft Traditional House Plan - 167-1508 - Front Exterior
Plan#167-1508
Starting at$905
2431
Sq Ft
2
Story
4
Bed
2
Bath
2
Car
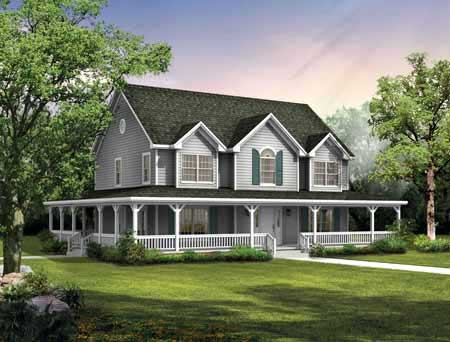
4-Bedroom, 2407 Sq Ft Country Home Plan - 137-1403 - Main Exterior
Plan Collection
4-Bedroom, 2407 Sq Ft Country Home Plan - 137-1403 - Main Exterior
Plan#137-1403
Starting at$865
2407
Sq Ft
2
Story
4
Bed
2.5
Bath
0
Car
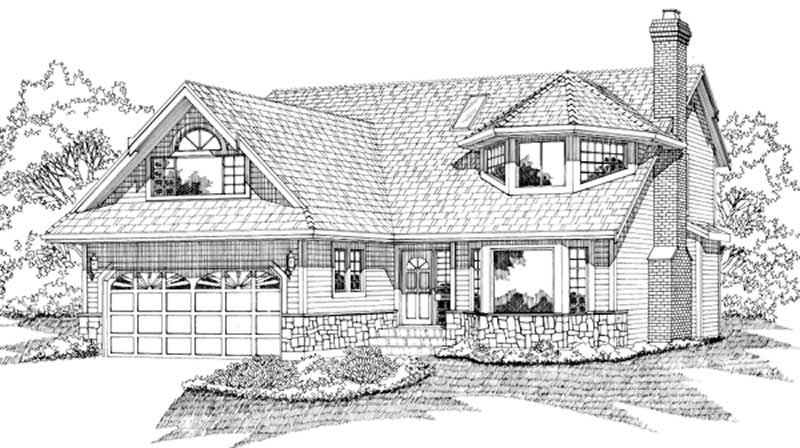
3-Bedroom, 2215 Sq Ft Traditional House Plan - 167-1388 - Front Exterior
Plan Collection
3-Bedroom, 2215 Sq Ft Traditional House Plan - 167-1388 - Front Exterior
Plan#167-1388
Starting at$905
2215
Sq Ft
2
Story
3
Bed
3
Bath
2
Car
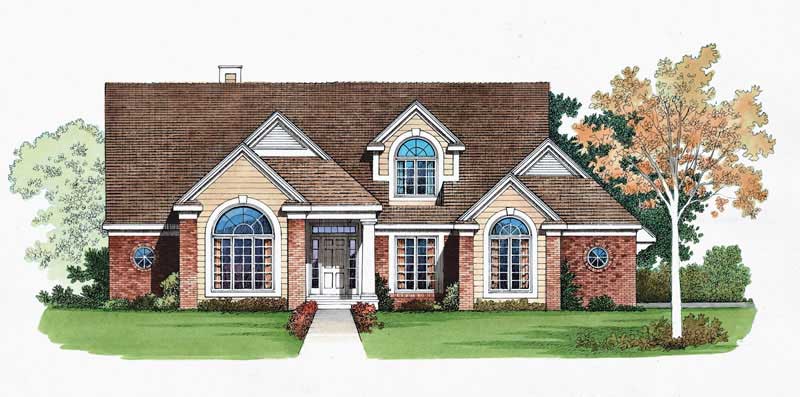
4-Bedroom, 2342 Sq Ft Traditional House Plan - 137-1485 - Front Exterior
Plan Collection
4-Bedroom, 2342 Sq Ft Traditional House Plan - 137-1485 - Front Exterior
Plan#137-1485
Starting at$865
2342
Sq Ft
2
Story
4
Bed
2.5
Bath
2
Car
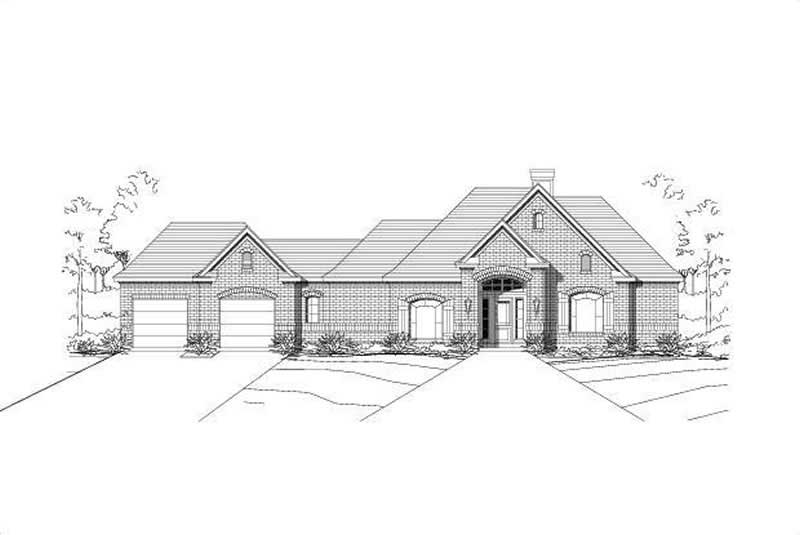
4-Bedroom, 2309 Sq Ft Ranch House Plan - 156-2423 - Front Exterior
Plan Collection
4-Bedroom, 2309 Sq Ft Ranch House Plan - 156-2423 - Front Exterior
Plan#156-2423
Starting at$900
2309
Sq Ft
1
Story
4
Bed
2
Bath
3
Car

3-Bedroom, 2023 Sq Ft European House Plan - 146-2567 - Front Exterior
Plan Collection
3-Bedroom, 2023 Sq Ft European House Plan - 146-2567 - Front Exterior
Plan#146-2567
Starting at$1015
2023
Sq Ft
2
Story
3
Bed
2.5
Bath
2
Car

Craftsman Ranch home with stone and lap siding, covered front porch, wide roofline, and three-car garage — Plan #196-2014.
Plan Collection
Craftsman Ranch home with stone and lap siding, covered front porch, wide roofline, and three-car garage — Plan #196-2014.
Plan#196-2014
Starting at$1090
2347
Sq Ft
1
Story
3
Bed
2.5
Bath
3
Car

Stone farmhouse exterior with covered front porch, 3-car side-entry garage, and traditional roofline — Plan #196-2012.
Plan Collection
Stone farmhouse exterior with covered front porch, 3-car side-entry garage, and traditional roofline — Plan #196-2012.
Plan#196-2012
Starting at$1090
2317
Sq Ft
1
Story
4
Bed
2
Bath
3
Car
3-Bedroom, 2180 Sq Ft Colonial Home Plan - 110-1073 - Main Exterior
Plan Collection
3-Bedroom, 2180 Sq Ft Colonial Home Plan - 110-1073 - Main Exterior
Plan#110-1073
Starting at$500
2180
Sq Ft
2
Story
3
Bed
2.5
Bath
2
Car
2-Bedroom, 2094 Sq Ft Colonial House Plan - 110-1169 - Front Exterior
Plan Collection
2-Bedroom, 2094 Sq Ft Colonial House Plan - 110-1169 - Front Exterior
Plan#110-1169
Starting at$840
2094
Sq Ft
2
Story
2
Bed
1.5
Bath
0
Car
4-Bedroom, 2370 Sq Ft European House Plan - 110-1069 - Front Exterior
Plan Collection
4-Bedroom, 2370 Sq Ft European House Plan - 110-1069 - Front Exterior
Plan#110-1069
Starting at$775
2370
Sq Ft
2
Story
4
Bed
2.5
Bath
2
Car
3-Bedroom, 2095 Sq Ft Country Home Plan - 110-1114 - Main Exterior
Plan Collection
3-Bedroom, 2095 Sq Ft Country Home Plan - 110-1114 - Main Exterior
Plan#110-1114
Starting at$775
2095
Sq Ft
2
Story
3
Bed
2.5
Bath
2
Car
3-Bedroom, 2274 Sq Ft House Plan - 137-1468 - Front Exterior
Plan Collection
3-Bedroom, 2274 Sq Ft House Plan - 137-1468 - Front Exterior
Plan#137-1468
Starting at$925
2274
Sq Ft
1
Story
3
Bed
2
Bath
0
Car
3-Bedroom, 2049 Sq Ft Cape Cod House Plan - 110-1016 - Front Exterior
Plan Collection
3-Bedroom, 2049 Sq Ft Cape Cod House Plan - 110-1016 - Front Exterior
Plan#110-1016
Starting at$775
2049
Sq Ft
2
Story
3
Bed
2.5
Bath
2
Car
3-Bedroom, 2278 Sq Ft Country House Plan - 110-1124 - Front Exterior
Plan Collection
3-Bedroom, 2278 Sq Ft Country House Plan - 110-1124 - Front Exterior
Plan#110-1124
Starting at$725
2278
Sq Ft
2
Story
3
Bed
2.5
Bath
2
Car
5-Bedroom, 2366 Sq Ft Traditional House Plan - 156-1708 - Front Exterior
Plan Collection
5-Bedroom, 2366 Sq Ft Traditional House Plan - 156-1708 - Front Exterior
Plan#156-1708
Starting at$900
2366
Sq Ft
2
Story
5
Bed
3
Bath
2
Car
4-Bedroom, 2116 Sq Ft Country House Plan - 167-1236 - Front Exterior
Plan Collection
4-Bedroom, 2116 Sq Ft Country House Plan - 167-1236 - Front Exterior
Plan#167-1236
Starting at$905
2116
Sq Ft
2
Story
4
Bed
2.5
Bath
2
Car
4-Bedroom, 2433 Sq Ft Colonial Home Plan - 110-1180 - Main Exterior
Plan Collection
4-Bedroom, 2433 Sq Ft Colonial Home Plan - 110-1180 - Main Exterior
Plan#110-1180
Starting at$725
2433
Sq Ft
2
Story
4
Bed
2.5
Bath
2
Car
3-Bedroom, 2147 Sq Ft Colonial Home Plan - 110-1179 - Main Exterior
Plan Collection
3-Bedroom, 2147 Sq Ft Colonial Home Plan - 110-1179 - Main Exterior
Plan#110-1179
Starting at$725
2147
Sq Ft
2
Story
3
Bed
2.5
Bath
2
Car
3-Bedroom, 2298 Sq Ft Contemporary Home Plan - 167-1360 - Main Exterior
Plan Collection
3-Bedroom, 2298 Sq Ft Contemporary Home Plan - 167-1360 - Main Exterior
Plan#167-1360
Starting at$905
2298
Sq Ft
2
Story
3
Bed
3.5
Bath
2
Car
3-Bedroom, 2200 Sq Ft Country House Plan - 146-1423 - Front Exterior
Plan Collection
3-Bedroom, 2200 Sq Ft Country House Plan - 146-1423 - Front Exterior
Plan#146-1423
Starting at$1015
2200
Sq Ft
2
Story
3
Bed
3
Bath
2
Car
3-Bedroom, 2209 Sq Ft Cape Cod House Plan - 110-1187 - Front Exterior
Plan Collection
3-Bedroom, 2209 Sq Ft Cape Cod House Plan - 110-1187 - Front Exterior
Plan#110-1187
Starting at$840
2209
Sq Ft
2
Story
3
Bed
2.5
Bath
2
Car
4-Bedroom, 2434 Sq Ft Country House Plan - 110-1113 - Front Exterior
Plan Collection
4-Bedroom, 2434 Sq Ft Country House Plan - 110-1113 - Front Exterior
Plan#110-1113
Starting at$775
2434
Sq Ft
2
Story
4
Bed
2.5
Bath
2
Car
4-Bedroom, 2455 Sq Ft Ranch House Plan - 167-1535 - Front Exterior
Plan Collection
4-Bedroom, 2455 Sq Ft Ranch House Plan - 167-1535 - Front Exterior
Plan#167-1535
Starting at$905
2455
Sq Ft
1
Story
4
Bed
2
Bath
2
Car
4-Bedroom, 2431 Sq Ft Traditional House Plan - 167-1508 - Front Exterior
Plan Collection
4-Bedroom, 2431 Sq Ft Traditional House Plan - 167-1508 - Front Exterior
Plan#167-1508
Starting at$905
2431
Sq Ft
2
Story
4
Bed
2
Bath
2
Car
4-Bedroom, 2407 Sq Ft Country Home Plan - 137-1403 - Main Exterior
Plan Collection
4-Bedroom, 2407 Sq Ft Country Home Plan - 137-1403 - Main Exterior
Plan#137-1403
Starting at$865
2407
Sq Ft
2
Story
4
Bed
2.5
Bath
0
Car
3-Bedroom, 2215 Sq Ft Traditional House Plan - 167-1388 - Front Exterior
Plan Collection
3-Bedroom, 2215 Sq Ft Traditional House Plan - 167-1388 - Front Exterior
Plan#167-1388
Starting at$905
2215
Sq Ft
2
Story
3
Bed
3
Bath
2
Car
4-Bedroom, 2342 Sq Ft Traditional House Plan - 137-1485 - Front Exterior
Plan Collection
4-Bedroom, 2342 Sq Ft Traditional House Plan - 137-1485 - Front Exterior
Plan#137-1485
Starting at$865
2342
Sq Ft
2
Story
4
Bed
2.5
Bath
2
Car
4-Bedroom, 2309 Sq Ft Ranch House Plan - 156-2423 - Front Exterior
Plan Collection
4-Bedroom, 2309 Sq Ft Ranch House Plan - 156-2423 - Front Exterior
Plan#156-2423
Starting at$900
2309
Sq Ft
1
Story
4
Bed
2
Bath
3
Car
3-Bedroom, 2023 Sq Ft European House Plan - 146-2567 - Front Exterior
Plan Collection
3-Bedroom, 2023 Sq Ft European House Plan - 146-2567 - Front Exterior
Plan#146-2567
Starting at$1015
2023
Sq Ft
2
Story
3
Bed
2.5
Bath
2
Car
Craftsman Ranch home with stone and lap siding, covered front porch, wide roofline, and three-car garage — Plan #196-2014.
Plan Collection
Craftsman Ranch home with stone and lap siding, covered front porch, wide roofline, and three-car garage — Plan #196-2014.
Plan#196-2014
Starting at$1090
2347
Sq Ft
1
Story
3
Bed
2.5
Bath
3
Car
Stone farmhouse exterior with covered front porch, 3-car side-entry garage, and traditional roofline — Plan #196-2012.
Plan Collection
Stone farmhouse exterior with covered front porch, 3-car side-entry garage, and traditional roofline — Plan #196-2012.
Plan#196-2012
Starting at$1090
2317
Sq Ft
1
Story
4
Bed
2
Bath
3
Car
1...4647484950...85