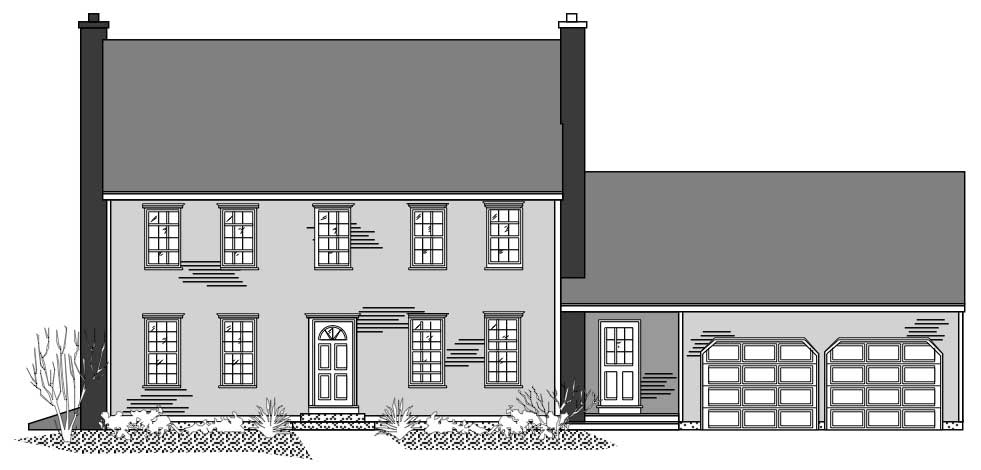
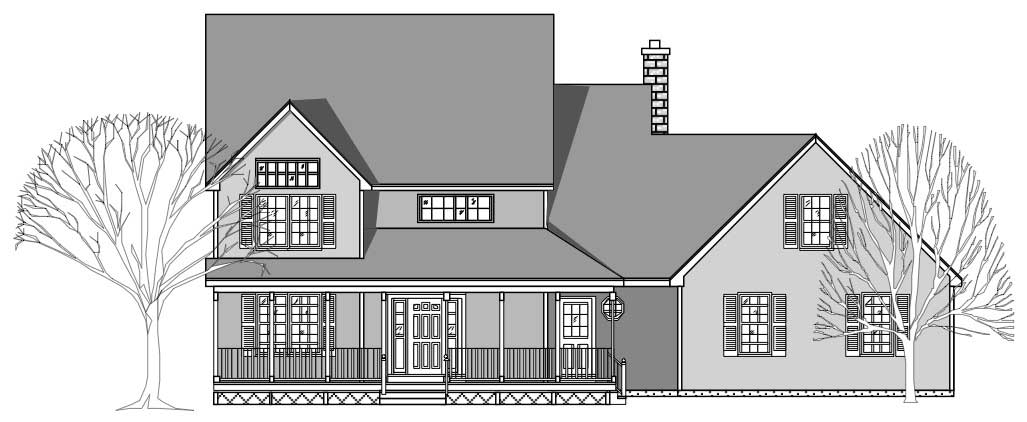
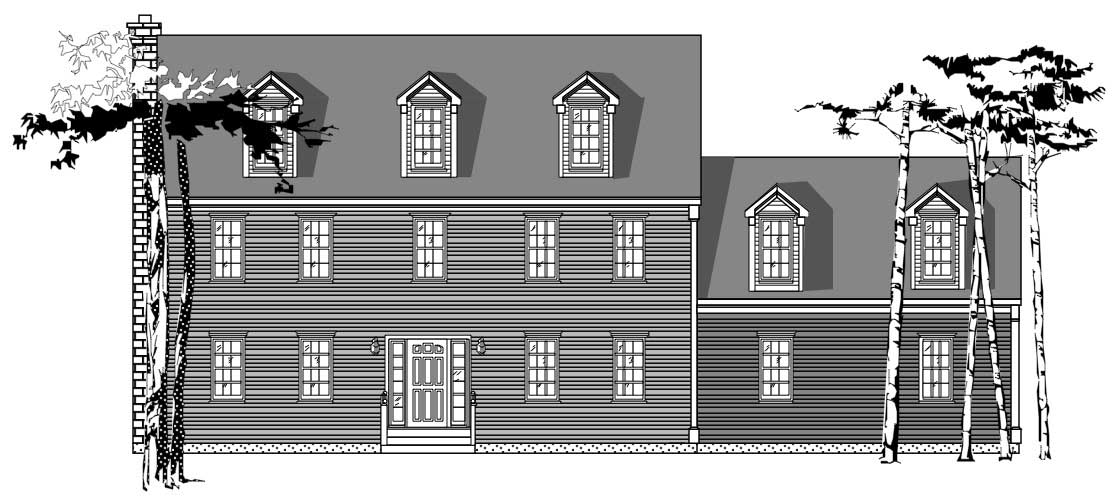
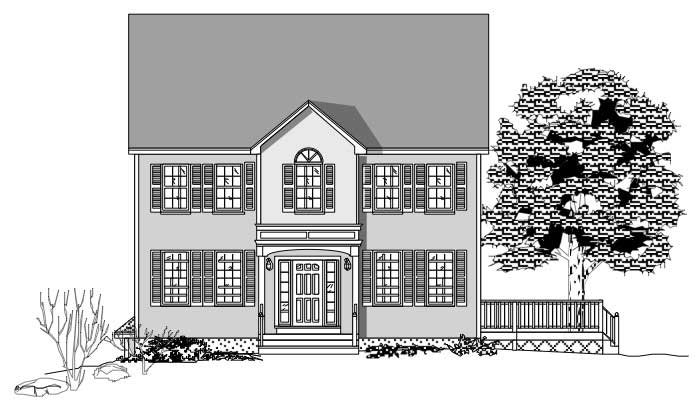
2000-2500 Square Foot House Plans

4,378
Plan Results
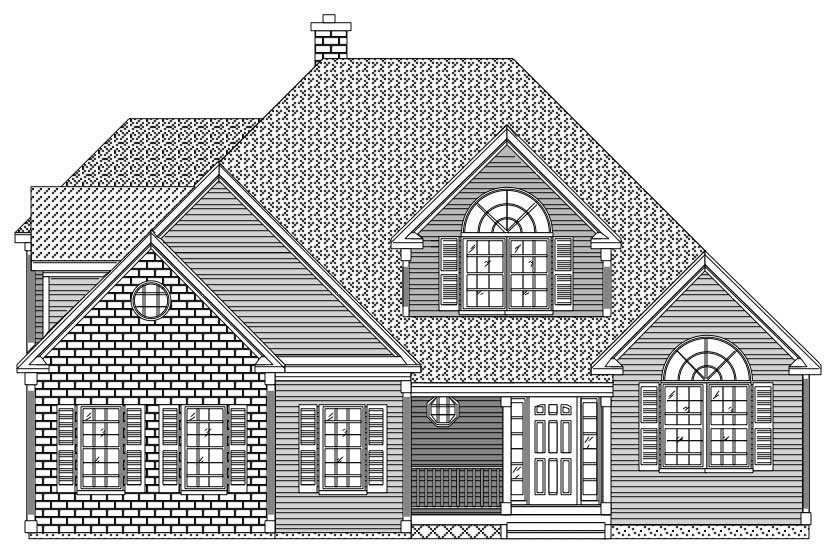
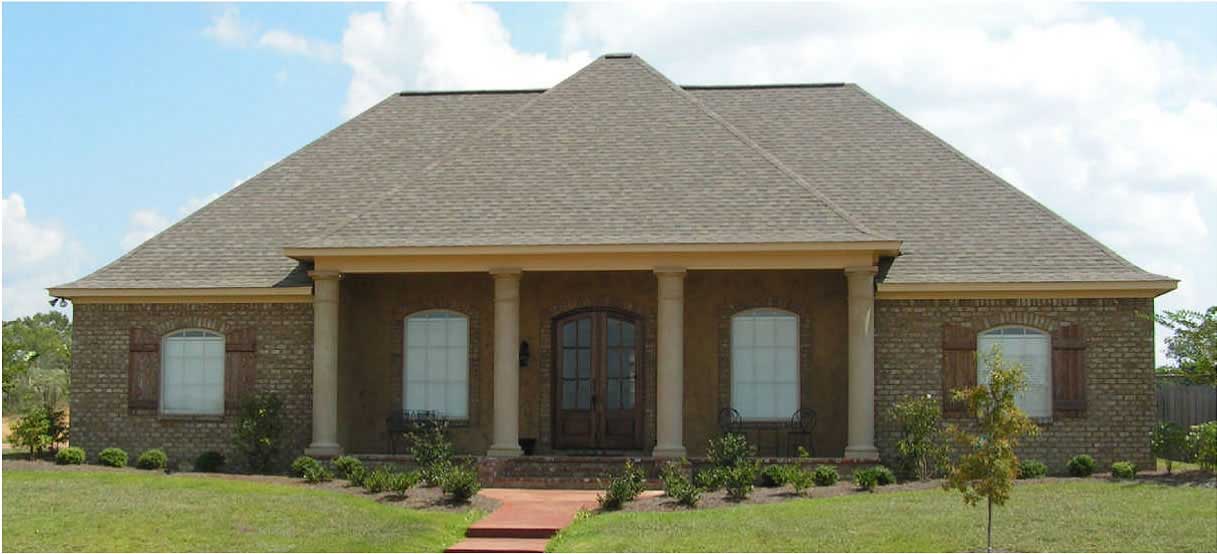
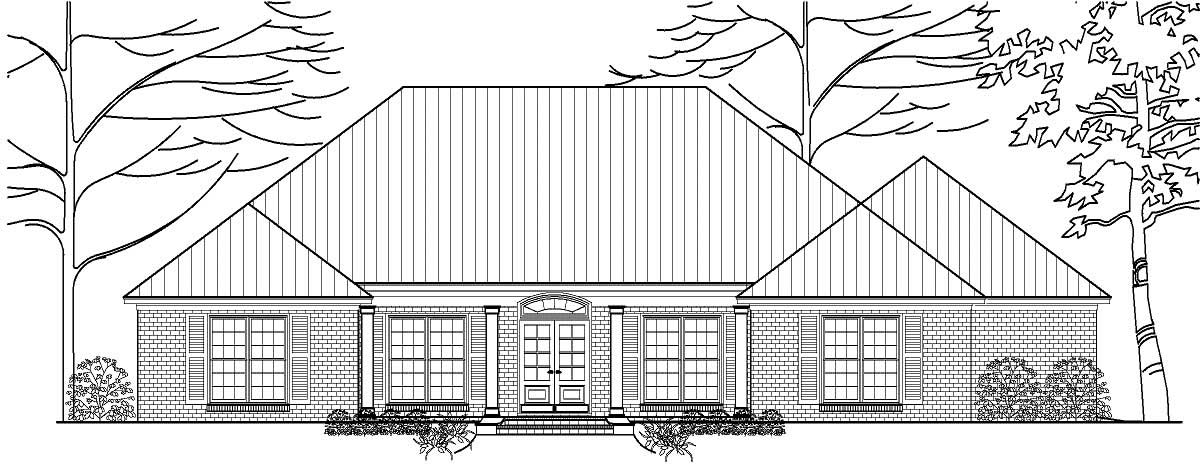
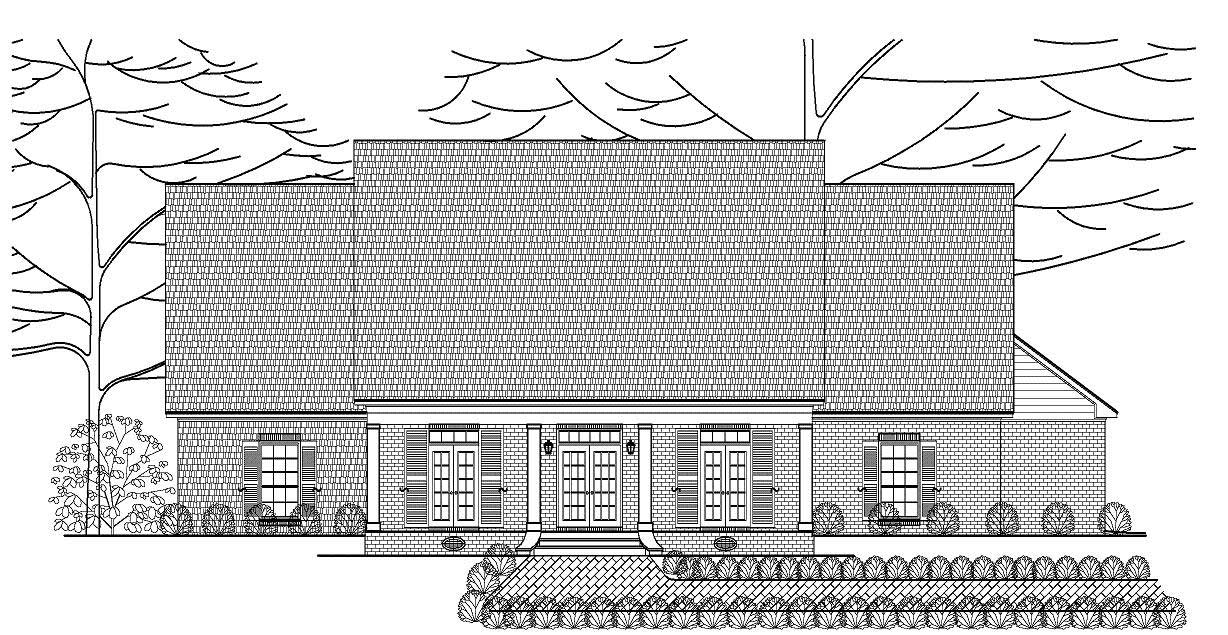
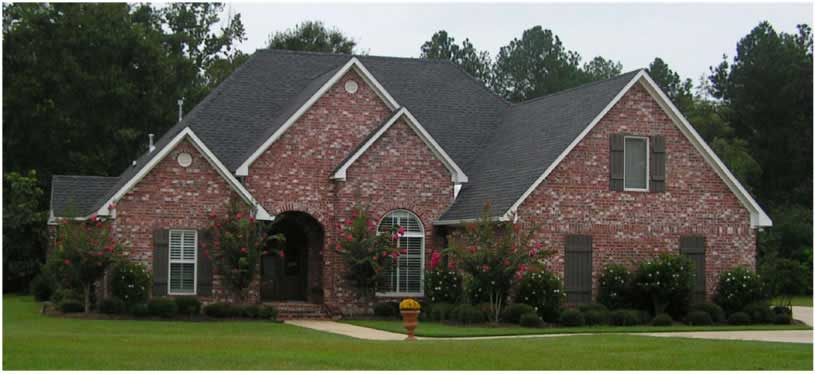
4-Bedroom, 2000 Sq Ft Craftsman Home Plan - 109-1046 - Main Exterior
Plan Collection
4-Bedroom, 2000 Sq Ft Craftsman Home Plan - 109-1046 - Main Exterior
Plan#109-1046
Starting at$1395
2000
Sq Ft
1
Story
4
Bed
2.5
Bath
3
Car
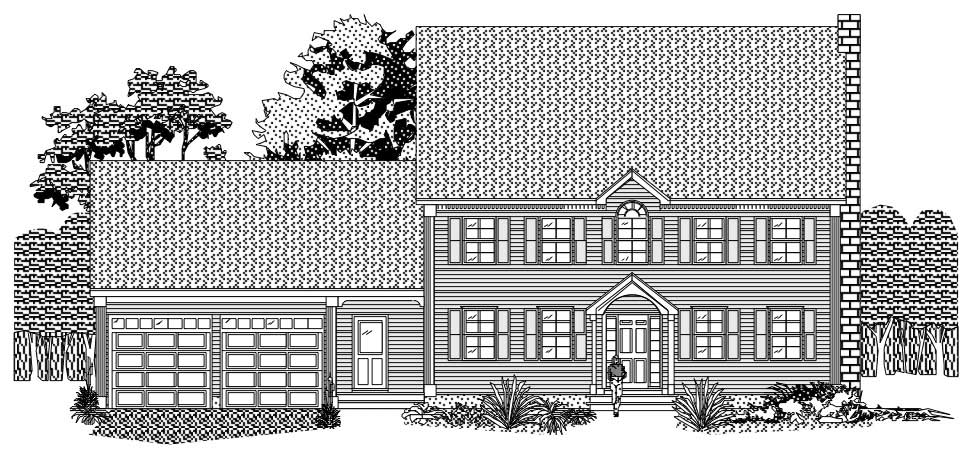
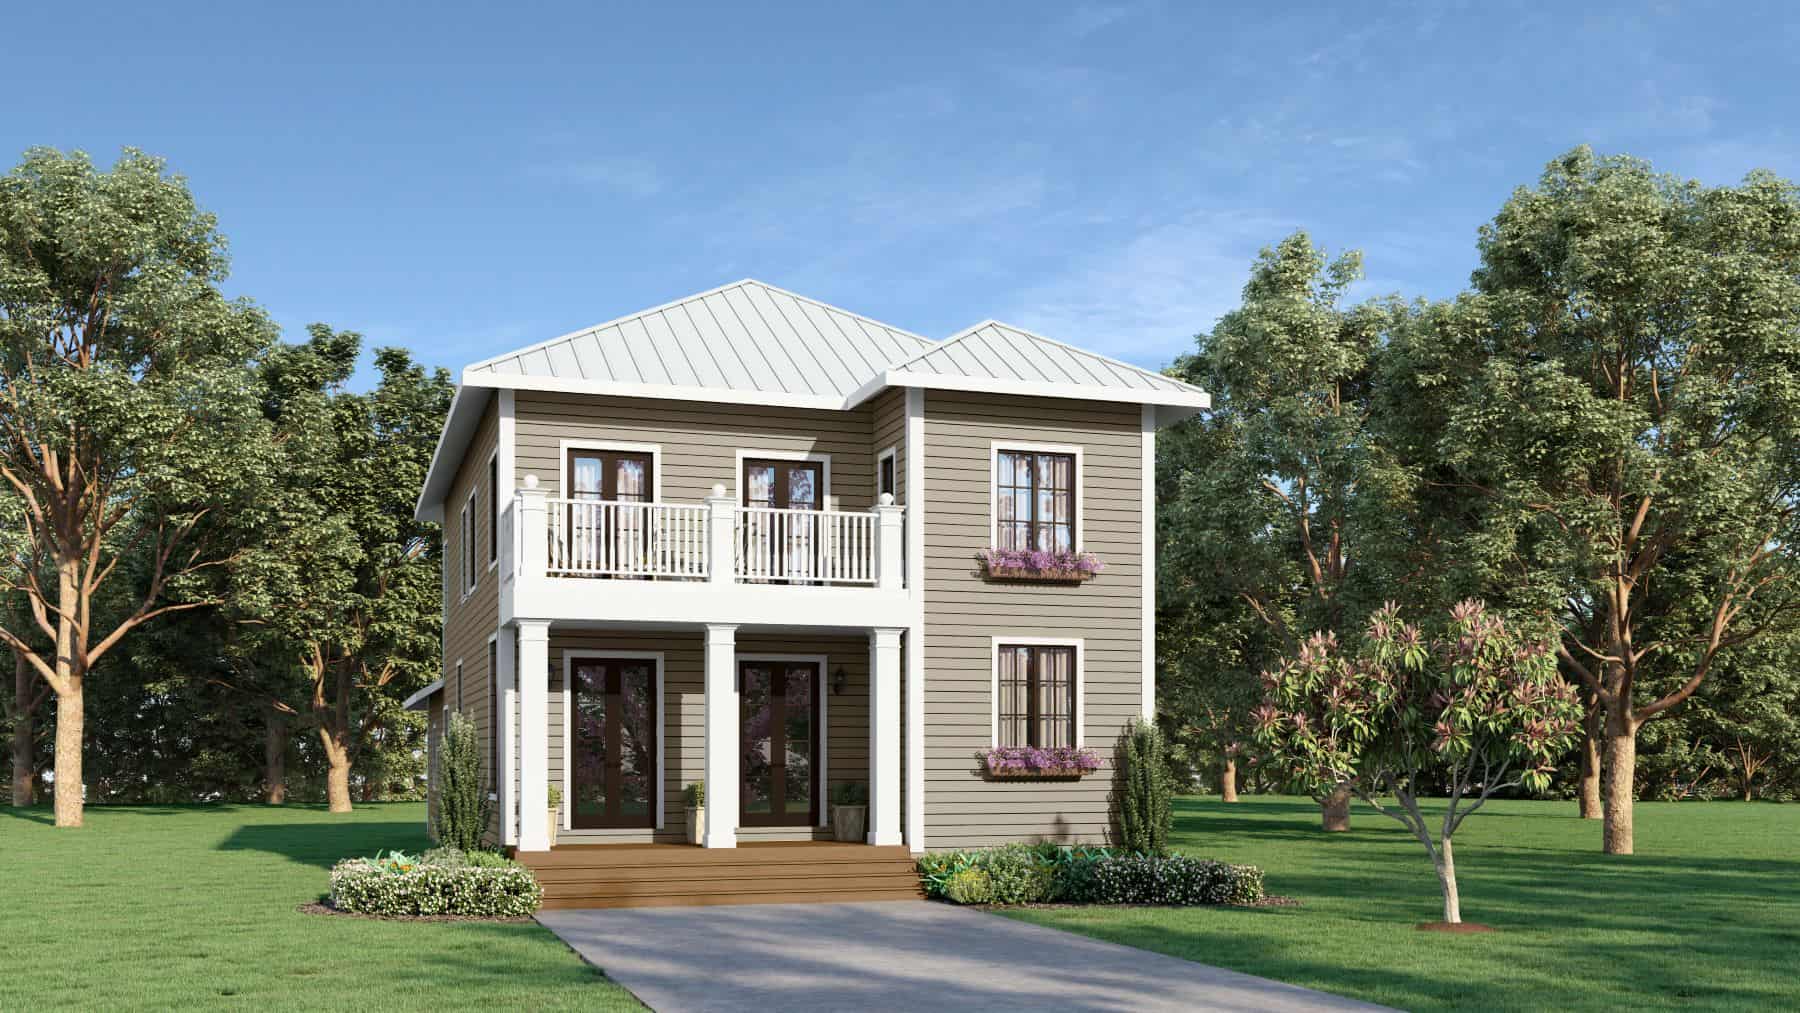
4-Bedroom, 2457 Sq Ft Coastal House Plan - 116-1029 - Front Exterior
Plan Collection
4-Bedroom, 2457 Sq Ft Coastal House Plan - 116-1029 - Front Exterior
Plan#116-1029
Starting at$1914
2457
Sq Ft
1
Story
4
Bed
2
Bath
0
Car
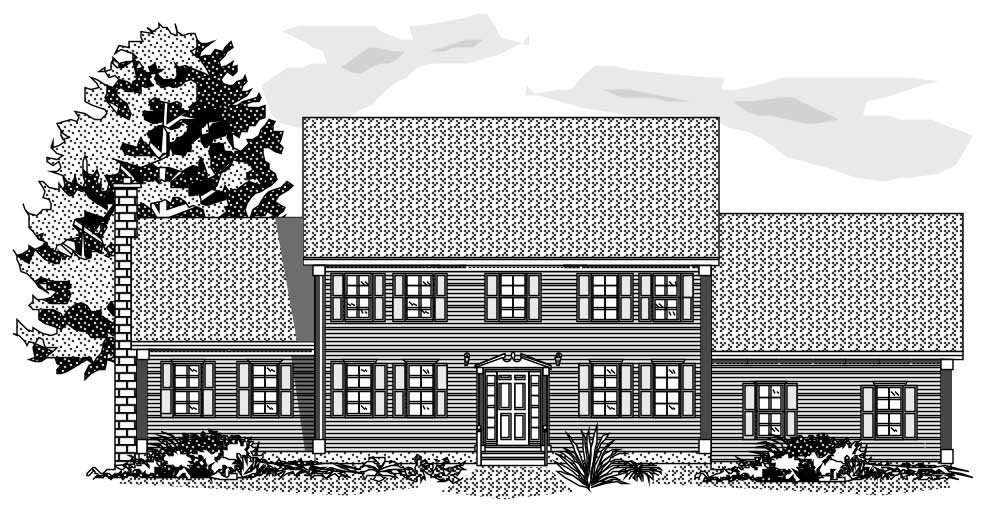
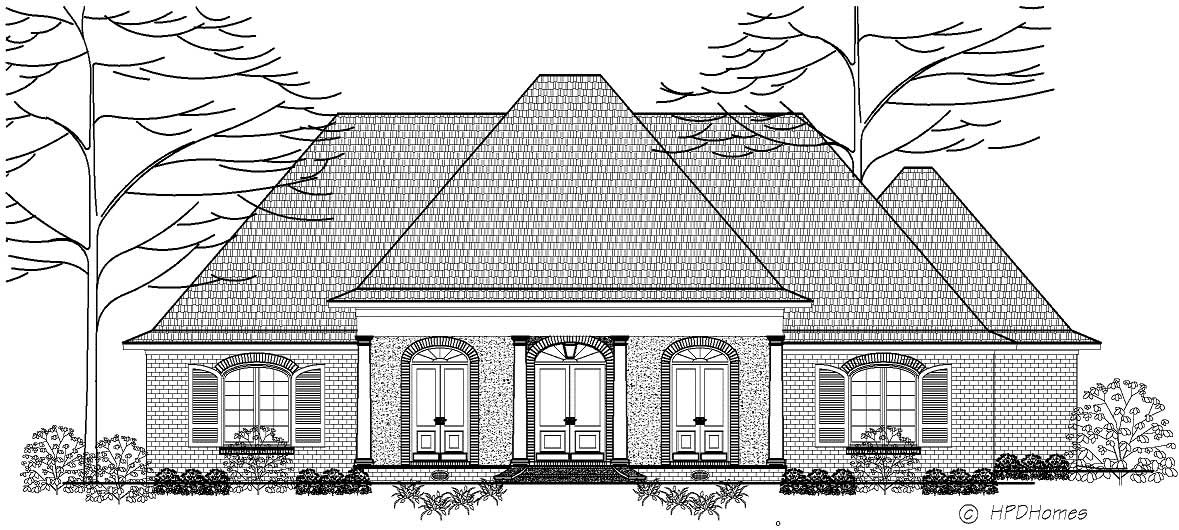
4-Bedroom, 2457 Sq Ft Modern House Plan - 116-1037 - Front Exterior
Plan Collection
4-Bedroom, 2457 Sq Ft Modern House Plan - 116-1037 - Front Exterior
Plan#116-1037
Starting at$2196
2457
Sq Ft
1
Story
4
Bed
2
Bath
2
Car
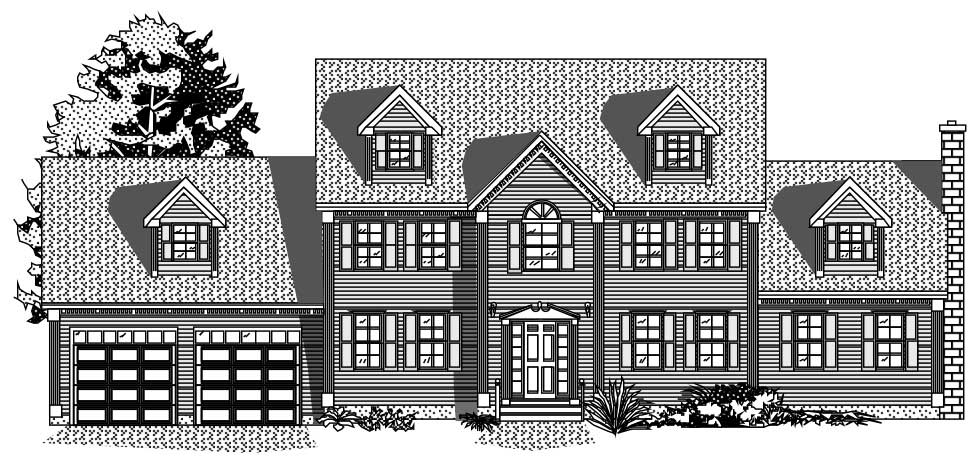
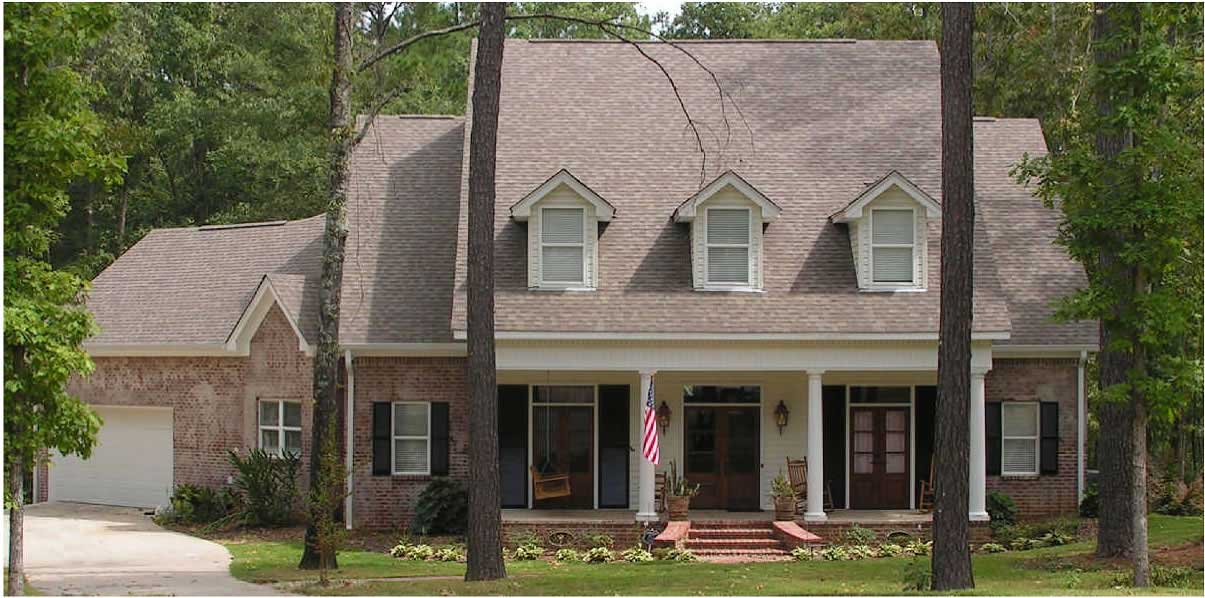
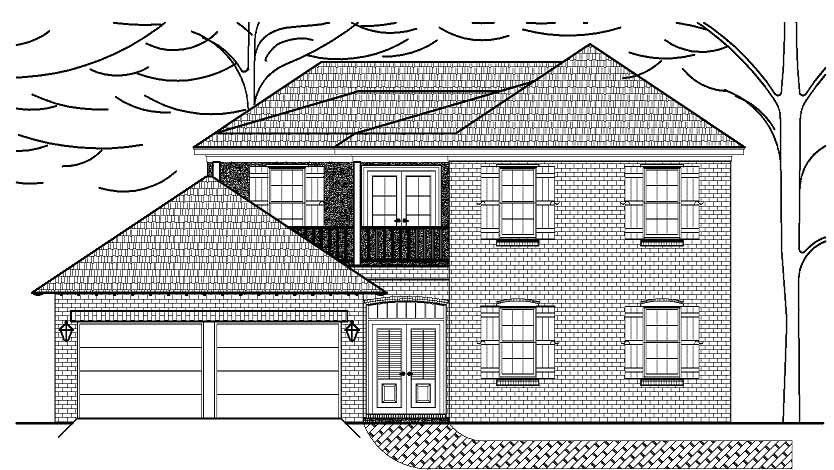
3-Bedroom, 2296 Sq Ft Cape Cod House Plan - 109-1052 - Front Exterior
Plan Collection
3-Bedroom, 2296 Sq Ft Cape Cod House Plan - 109-1052 - Front Exterior
Plan#109-1052
Starting at$1395
2296
Sq Ft
2
Story
3
Bed
3.5
Bath
2
Car
4-Bedroom, 2000 Sq Ft Craftsman Home Plan - 109-1051 - Main Exterior
Plan Collection
4-Bedroom, 2000 Sq Ft Craftsman Home Plan - 109-1051 - Main Exterior
Plan#109-1051
Starting at$1395
2000
Sq Ft
1
Story
4
Bed
3.5
Bath
3
Car
4-Bedroom, 2457 Sq Ft Modern Home -Plan #116-1031 - Main Exterior
Plan Collection
4-Bedroom, 2457 Sq Ft Modern Home -Plan #116-1031 - Main Exterior
Plan#116-1031
Starting at$2196
2457
Sq Ft
1
Story
4
Bed
2
Bath
2
Car
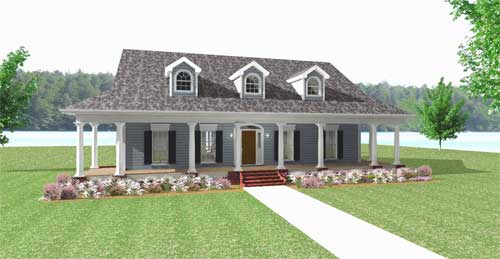

4-Bedroom, 2000 Sq Ft Ranch House Plan - 109-1048 - Front Exterior
Plan Collection
4-Bedroom, 2000 Sq Ft Ranch House Plan - 109-1048 - Front Exterior
Plan#109-1048
Starting at$1395
2000
Sq Ft
1
Story
4
Bed
2.5
Bath
3
Car
4-Bedroom, 2000 Sq Ft Craftsman House Plan - 109-1047 - Front Exterior
Plan Collection
4-Bedroom, 2000 Sq Ft Craftsman House Plan - 109-1047 - Front Exterior
Plan#109-1047
Starting at$1395
2000
Sq Ft
1
Story
4
Bed
2.5
Bath
3
Car
4-Bedroom, 2000 Sq Ft Craftsman House Plan - 109-1053 - Front Exterior
Plan Collection
4-Bedroom, 2000 Sq Ft Craftsman House Plan - 109-1053 - Front Exterior
Plan#109-1053
Starting at$1395
2000
Sq Ft
1
Story
4
Bed
2.5
Bath
3
Car
3-Bedroom, 2169 Sq Ft Traditional Home Plan - 109-1045 - Main Exterior
Plan Collection
3-Bedroom, 2169 Sq Ft Traditional Home Plan - 109-1045 - Main Exterior
Plan#109-1045
Starting at$1395
2169
Sq Ft
2
Story
3
Bed
2.5
Bath
2
Car
4-Bedroom, 2097 Sq Ft Colonial Home Plan - 109-1057 - Main Exterior
Plan Collection
4-Bedroom, 2097 Sq Ft Colonial Home Plan - 109-1057 - Main Exterior
Plan#109-1057
Starting at$1395
2097
Sq Ft
2
Story
4
Bed
3
Bath
2
Car
3-Bedroom, 2098 Sq Ft Ranch House Plan - 109-1058 - Front Exterior
Plan Collection
3-Bedroom, 2098 Sq Ft Ranch House Plan - 109-1058 - Front Exterior
Plan#109-1058
Starting at$1395
2098
Sq Ft
1
Story
3
Bed
2.5
Bath
2
Car
3-Bedroom, 2098 Sq Ft Craftsman Home Plan - 109-1033 - Main Exterior
Plan Collection
3-Bedroom, 2098 Sq Ft Craftsman Home Plan - 109-1033 - Main Exterior
Plan#109-1033
Starting at$1395
2058
Sq Ft
2
Story
3
Bed
2.5
Bath
2
Car
4-Bedroom, 2475 Sq Ft Craftsman Home Plan - 135-1039 - Main Exterior
Plan Collection
4-Bedroom, 2475 Sq Ft Craftsman Home Plan - 135-1039 - Main Exterior
Plan#135-1039
Starting at$1610
2475
Sq Ft
2
Story
4
Bed
4.5
Bath
2
Car
5-Bedroom, 2434 Sq Ft Traditional Home Plan - 135-1057 - Main Exterior
Plan Collection
5-Bedroom, 2434 Sq Ft Traditional Home Plan - 135-1057 - Main Exterior
Plan#135-1057
Starting at$1610
2434
Sq Ft
2
Story
5
Bed
3.5
Bath
3
Car
5-Bedroom, 2335 Sq Ft Country Home Plan - 135-1009 - Main Exterior
Plan Collection
5-Bedroom, 2335 Sq Ft Country Home Plan - 135-1009 - Main Exterior
Plan#135-1009
Starting at$1610
2335
Sq Ft
2
Story
5
Bed
3
Bath
3
Car
5-Bedroom, 2260 Sq Ft Farmhouse Home Plan - 135-1058 - Main Exterior
Plan Collection
5-Bedroom, 2260 Sq Ft Farmhouse Home Plan - 135-1058 - Main Exterior
Plan#135-1058
Starting at$1610
2260
Sq Ft
2
Story
5
Bed
4
Bath
3
Car
3-Bedroom, 2495 Sq Ft Country Home Plan - 135-1049 - Main Exterior
Plan Collection
3-Bedroom, 2495 Sq Ft Country Home Plan - 135-1049 - Main Exterior
Plan#135-1049
Starting at$1610
2495
Sq Ft
1
Story
3
Bed
4
Bath
3
Car
5-Bedroom, 2475 Sq Ft Country Home Plan - 135-1048 - Main Exterior
Plan Collection
5-Bedroom, 2475 Sq Ft Country Home Plan - 135-1048 - Main Exterior
Plan#135-1048
Starting at$1610
2475
Sq Ft
1
Story
5
Bed
4.5
Bath
2
Car
5-Bedroom, 2460 Sq Ft European Home Plan - 135-1053 - Main Exterior
Plan Collection
5-Bedroom, 2460 Sq Ft European Home Plan - 135-1053 - Main Exterior
Plan#135-1053
Starting at$1610
2460
Sq Ft
1
Story
5
Bed
3.5
Bath
3
Car
5-Bedroom, 2459 Sq Ft European House Plan - 135-1047 - Front Exterior
Plan Collection
5-Bedroom, 2459 Sq Ft European House Plan - 135-1047 - Front Exterior
Plan#135-1047
Starting at$1610
2459
Sq Ft
1
Story
5
Bed
3.5
Bath
3
Car
4-Bedroom, 2450 Sq Ft Country Home Plan - 135-1046 - Main Exterior
Plan Collection
4-Bedroom, 2450 Sq Ft Country Home Plan - 135-1046 - Main Exterior
Plan#135-1046
Starting at$1610
2450
Sq Ft
1
Story
4
Bed
3
Bath
3
Car
5-Bedroom, 2446 Sq Ft European Home Plan - 135-1072 - Main Exterior
Plan Collection
5-Bedroom, 2446 Sq Ft European Home Plan - 135-1072 - Main Exterior
Plan#135-1072
Starting at$1610
2446
Sq Ft
1
Story
5
Bed
4.5
Bath
3
Car
5-Bedroom, 2442 Sq Ft European Home Plan - 135-1083 - Main Exterior
Plan Collection
5-Bedroom, 2442 Sq Ft European Home Plan - 135-1083 - Main Exterior
Plan#135-1083
Starting at$1610
2442
Sq Ft
1
Story
5
Bed
3
Bath
4
Car
4-Bedroom, 2000 Sq Ft Craftsman Home Plan - 109-1046 - Main Exterior
Plan Collection
4-Bedroom, 2000 Sq Ft Craftsman Home Plan - 109-1046 - Main Exterior
Plan#109-1046
Starting at$1395
2000
Sq Ft
1
Story
4
Bed
2.5
Bath
3
Car
4-Bedroom, 2457 Sq Ft Coastal House Plan - 116-1029 - Front Exterior
Plan Collection
4-Bedroom, 2457 Sq Ft Coastal House Plan - 116-1029 - Front Exterior
Plan#116-1029
Starting at$1914
2457
Sq Ft
1
Story
4
Bed
2
Bath
0
Car
4-Bedroom, 2457 Sq Ft Modern House Plan - 116-1037 - Front Exterior
Plan Collection
4-Bedroom, 2457 Sq Ft Modern House Plan - 116-1037 - Front Exterior
Plan#116-1037
Starting at$2196
2457
Sq Ft
1
Story
4
Bed
2
Bath
2
Car
3-Bedroom, 2296 Sq Ft Cape Cod House Plan - 109-1052 - Front Exterior
Plan Collection
3-Bedroom, 2296 Sq Ft Cape Cod House Plan - 109-1052 - Front Exterior
Plan#109-1052
Starting at$1395
2296
Sq Ft
2
Story
3
Bed
3.5
Bath
2
Car
4-Bedroom, 2000 Sq Ft Craftsman Home Plan - 109-1051 - Main Exterior
Plan Collection
4-Bedroom, 2000 Sq Ft Craftsman Home Plan - 109-1051 - Main Exterior
Plan#109-1051
Starting at$1395
2000
Sq Ft
1
Story
4
Bed
3.5
Bath
3
Car
4-Bedroom, 2457 Sq Ft Modern Home -Plan #116-1031 - Main Exterior
Plan Collection
4-Bedroom, 2457 Sq Ft Modern Home -Plan #116-1031 - Main Exterior
Plan#116-1031
Starting at$2196
2457
Sq Ft
1
Story
4
Bed
2
Bath
2
Car
4-Bedroom, 2000 Sq Ft Ranch House Plan - 109-1048 - Front Exterior
Plan Collection
4-Bedroom, 2000 Sq Ft Ranch House Plan - 109-1048 - Front Exterior
Plan#109-1048
Starting at$1395
2000
Sq Ft
1
Story
4
Bed
2.5
Bath
3
Car
4-Bedroom, 2000 Sq Ft Craftsman House Plan - 109-1047 - Front Exterior
Plan Collection
4-Bedroom, 2000 Sq Ft Craftsman House Plan - 109-1047 - Front Exterior
Plan#109-1047
Starting at$1395
2000
Sq Ft
1
Story
4
Bed
2.5
Bath
3
Car
4-Bedroom, 2000 Sq Ft Craftsman House Plan - 109-1053 - Front Exterior
Plan Collection
4-Bedroom, 2000 Sq Ft Craftsman House Plan - 109-1053 - Front Exterior
Plan#109-1053
Starting at$1395
2000
Sq Ft
1
Story
4
Bed
2.5
Bath
3
Car
3-Bedroom, 2169 Sq Ft Traditional Home Plan - 109-1045 - Main Exterior
Plan Collection
3-Bedroom, 2169 Sq Ft Traditional Home Plan - 109-1045 - Main Exterior
Plan#109-1045
Starting at$1395
2169
Sq Ft
2
Story
3
Bed
2.5
Bath
2
Car
4-Bedroom, 2097 Sq Ft Colonial Home Plan - 109-1057 - Main Exterior
Plan Collection
4-Bedroom, 2097 Sq Ft Colonial Home Plan - 109-1057 - Main Exterior
Plan#109-1057
Starting at$1395
2097
Sq Ft
2
Story
4
Bed
3
Bath
2
Car
3-Bedroom, 2098 Sq Ft Ranch House Plan - 109-1058 - Front Exterior
Plan Collection
3-Bedroom, 2098 Sq Ft Ranch House Plan - 109-1058 - Front Exterior
Plan#109-1058
Starting at$1395
2098
Sq Ft
1
Story
3
Bed
2.5
Bath
2
Car
3-Bedroom, 2098 Sq Ft Craftsman Home Plan - 109-1033 - Main Exterior
Plan Collection
3-Bedroom, 2098 Sq Ft Craftsman Home Plan - 109-1033 - Main Exterior
Plan#109-1033
Starting at$1395
2058
Sq Ft
2
Story
3
Bed
2.5
Bath
2
Car
4-Bedroom, 2475 Sq Ft Craftsman Home Plan - 135-1039 - Main Exterior
Plan Collection
4-Bedroom, 2475 Sq Ft Craftsman Home Plan - 135-1039 - Main Exterior
Plan#135-1039
Starting at$1610
2475
Sq Ft
2
Story
4
Bed
4.5
Bath
2
Car
5-Bedroom, 2434 Sq Ft Traditional Home Plan - 135-1057 - Main Exterior
Plan Collection
5-Bedroom, 2434 Sq Ft Traditional Home Plan - 135-1057 - Main Exterior
Plan#135-1057
Starting at$1610
2434
Sq Ft
2
Story
5
Bed
3.5
Bath
3
Car
5-Bedroom, 2335 Sq Ft Country Home Plan - 135-1009 - Main Exterior
Plan Collection
5-Bedroom, 2335 Sq Ft Country Home Plan - 135-1009 - Main Exterior
Plan#135-1009
Starting at$1610
2335
Sq Ft
2
Story
5
Bed
3
Bath
3
Car
5-Bedroom, 2260 Sq Ft Farmhouse Home Plan - 135-1058 - Main Exterior
Plan Collection
5-Bedroom, 2260 Sq Ft Farmhouse Home Plan - 135-1058 - Main Exterior
Plan#135-1058
Starting at$1610
2260
Sq Ft
2
Story
5
Bed
4
Bath
3
Car
3-Bedroom, 2495 Sq Ft Country Home Plan - 135-1049 - Main Exterior
Plan Collection
3-Bedroom, 2495 Sq Ft Country Home Plan - 135-1049 - Main Exterior
Plan#135-1049
Starting at$1610
2495
Sq Ft
1
Story
3
Bed
4
Bath
3
Car
5-Bedroom, 2475 Sq Ft Country Home Plan - 135-1048 - Main Exterior
Plan Collection
5-Bedroom, 2475 Sq Ft Country Home Plan - 135-1048 - Main Exterior
Plan#135-1048
Starting at$1610
2475
Sq Ft
1
Story
5
Bed
4.5
Bath
2
Car
5-Bedroom, 2460 Sq Ft European Home Plan - 135-1053 - Main Exterior
Plan Collection
5-Bedroom, 2460 Sq Ft European Home Plan - 135-1053 - Main Exterior
Plan#135-1053
Starting at$1610
2460
Sq Ft
1
Story
5
Bed
3.5
Bath
3
Car
5-Bedroom, 2459 Sq Ft European House Plan - 135-1047 - Front Exterior
Plan Collection
5-Bedroom, 2459 Sq Ft European House Plan - 135-1047 - Front Exterior
Plan#135-1047
Starting at$1610
2459
Sq Ft
1
Story
5
Bed
3.5
Bath
3
Car
4-Bedroom, 2450 Sq Ft Country Home Plan - 135-1046 - Main Exterior
Plan Collection
4-Bedroom, 2450 Sq Ft Country Home Plan - 135-1046 - Main Exterior
Plan#135-1046
Starting at$1610
2450
Sq Ft
1
Story
4
Bed
3
Bath
3
Car
5-Bedroom, 2446 Sq Ft European Home Plan - 135-1072 - Main Exterior
Plan Collection
5-Bedroom, 2446 Sq Ft European Home Plan - 135-1072 - Main Exterior
Plan#135-1072
Starting at$1610
2446
Sq Ft
1
Story
5
Bed
4.5
Bath
3
Car
5-Bedroom, 2442 Sq Ft European Home Plan - 135-1083 - Main Exterior
Plan Collection
5-Bedroom, 2442 Sq Ft European Home Plan - 135-1083 - Main Exterior
Plan#135-1083
Starting at$1610
2442
Sq Ft
1
Story
5
Bed
3
Bath
4
Car
1...6869707172...183