2000-2500 Square Foot House Plans

4,411
Plan Results
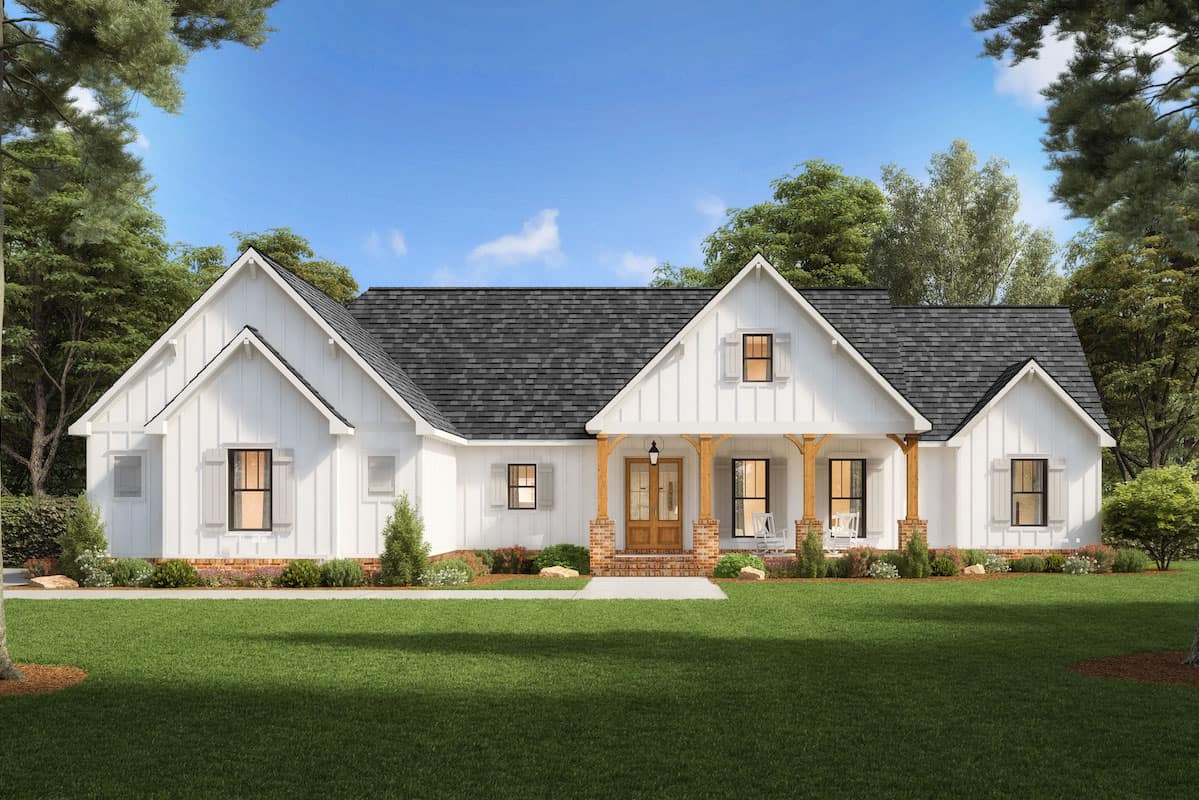
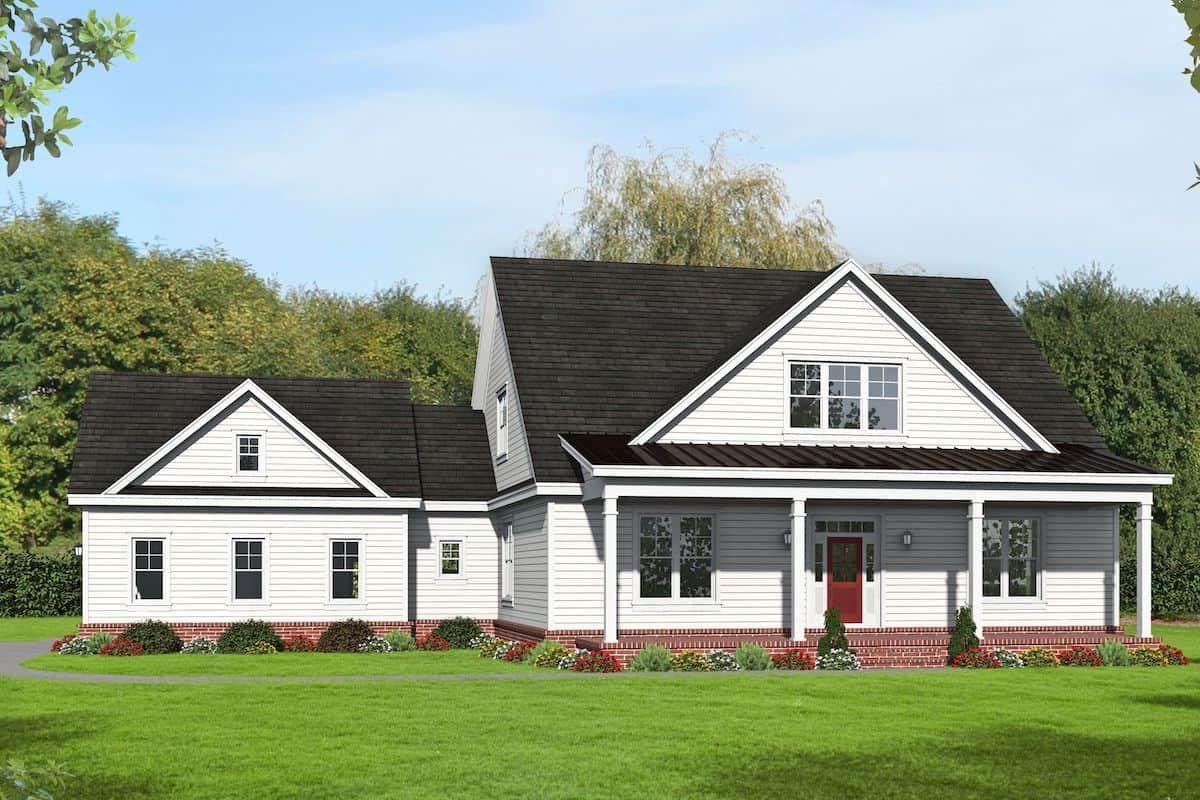
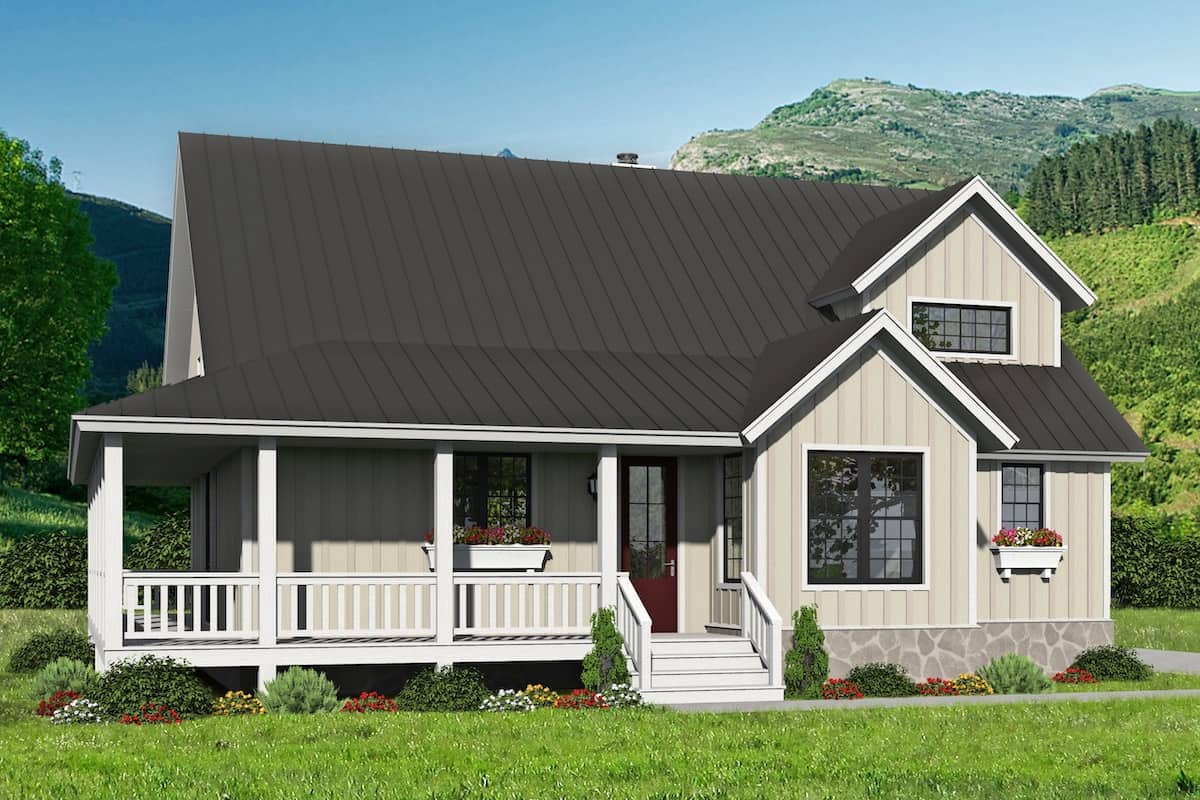
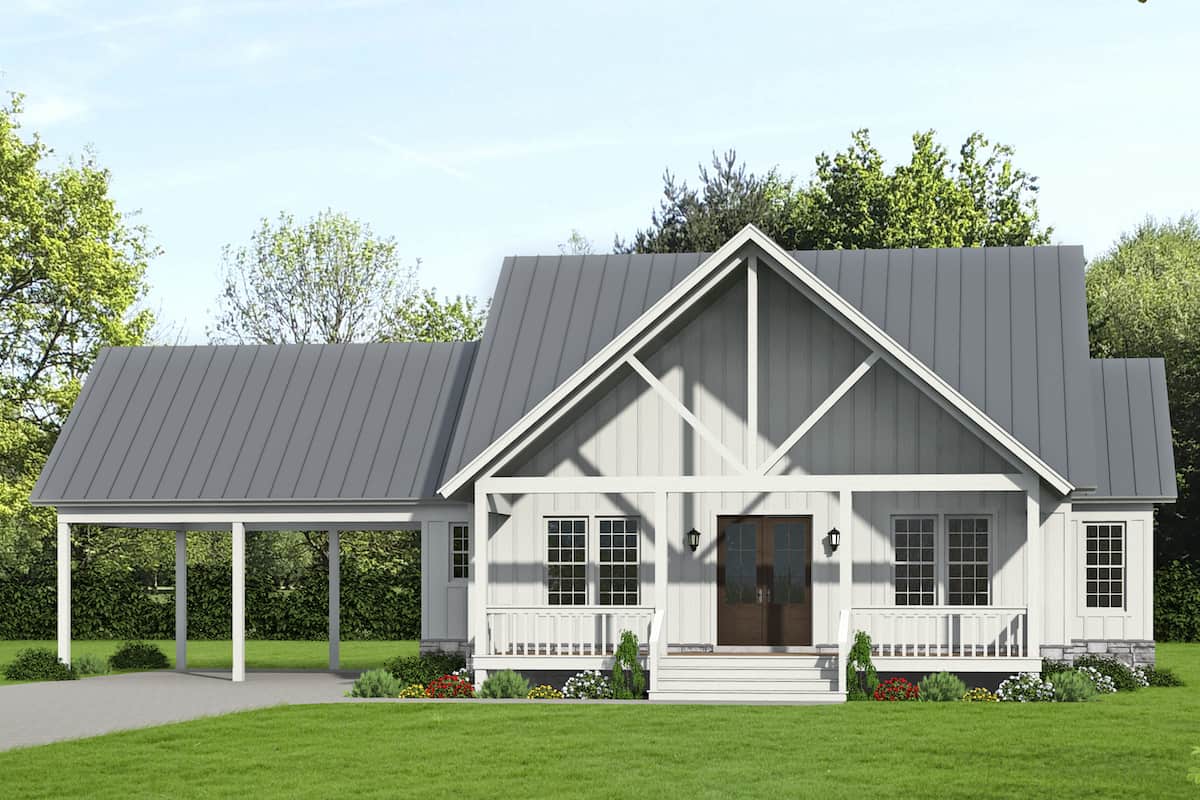
3-Bedroom, 2450 Sq Ft Farmhouse House - Plan #196-1238 - Front Exterior
Plan Collection
3-Bedroom, 2450 Sq Ft Farmhouse House - Plan #196-1238 - Front Exterior
Plan#196-1238
Starting at$1090
2450
Sq Ft
2
Story
3
Bed
2.5
Bath
2
Car
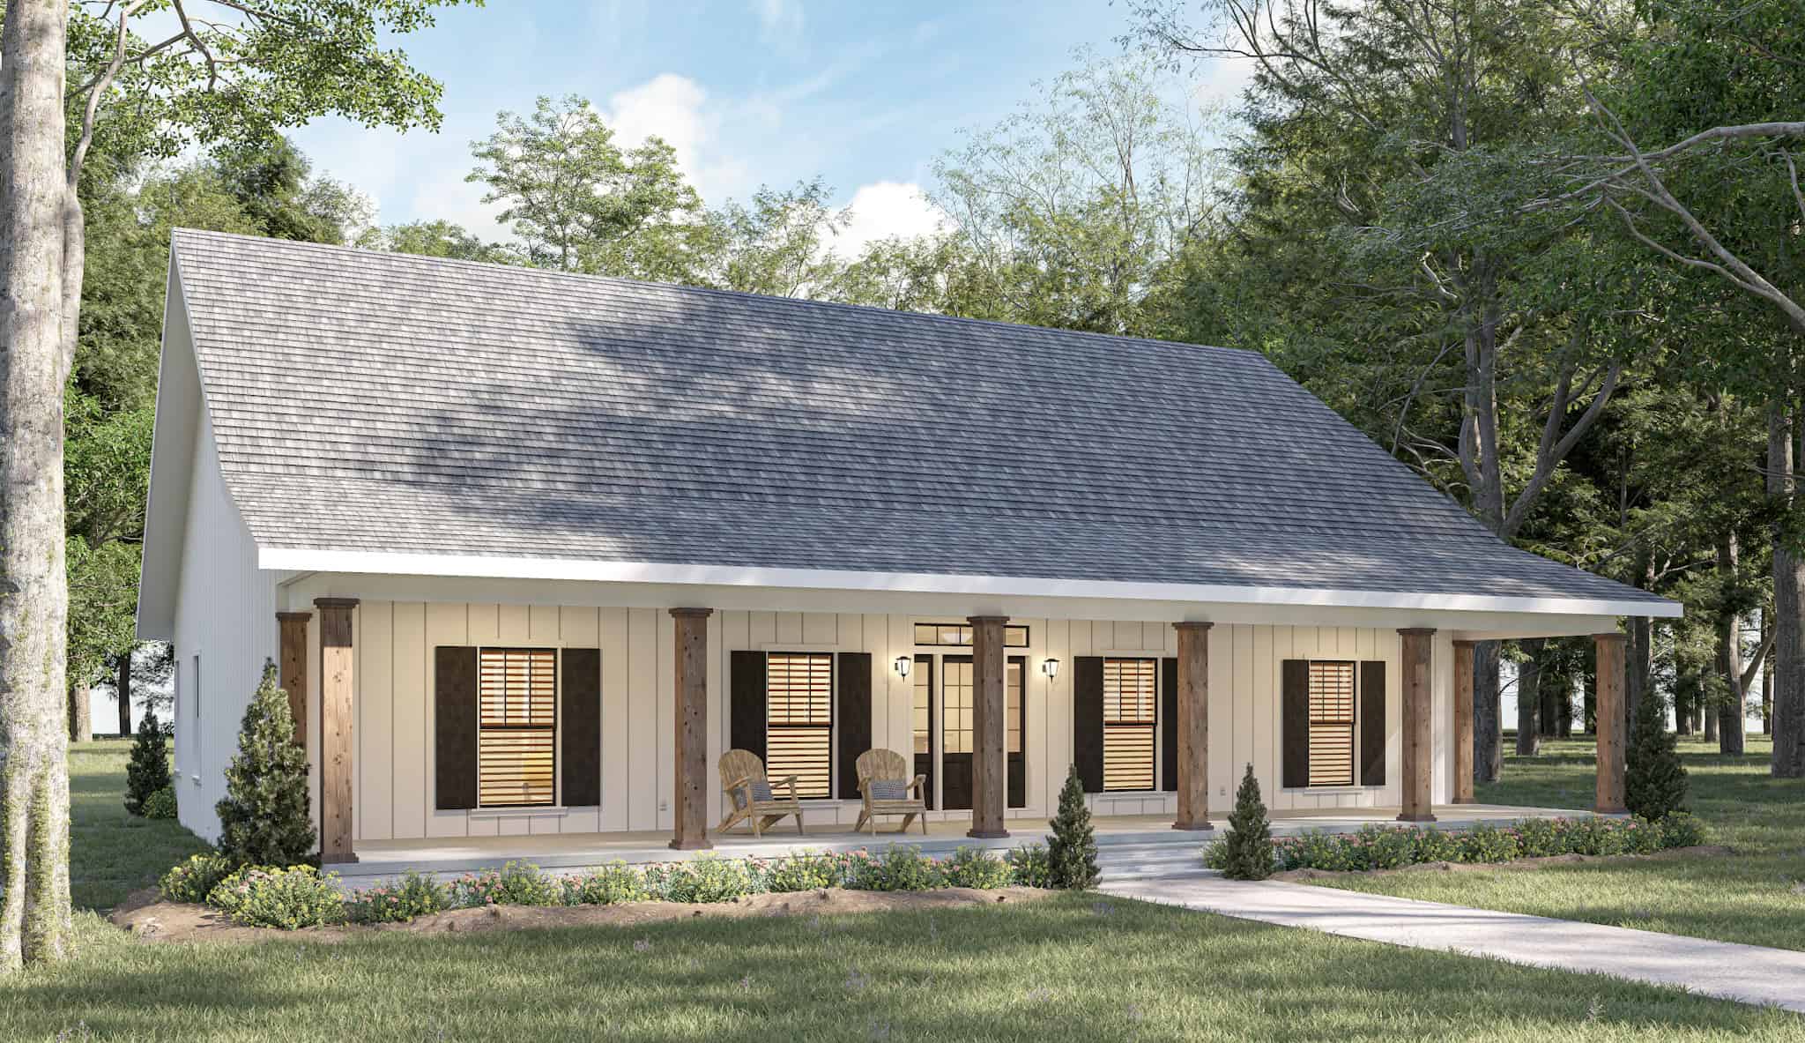
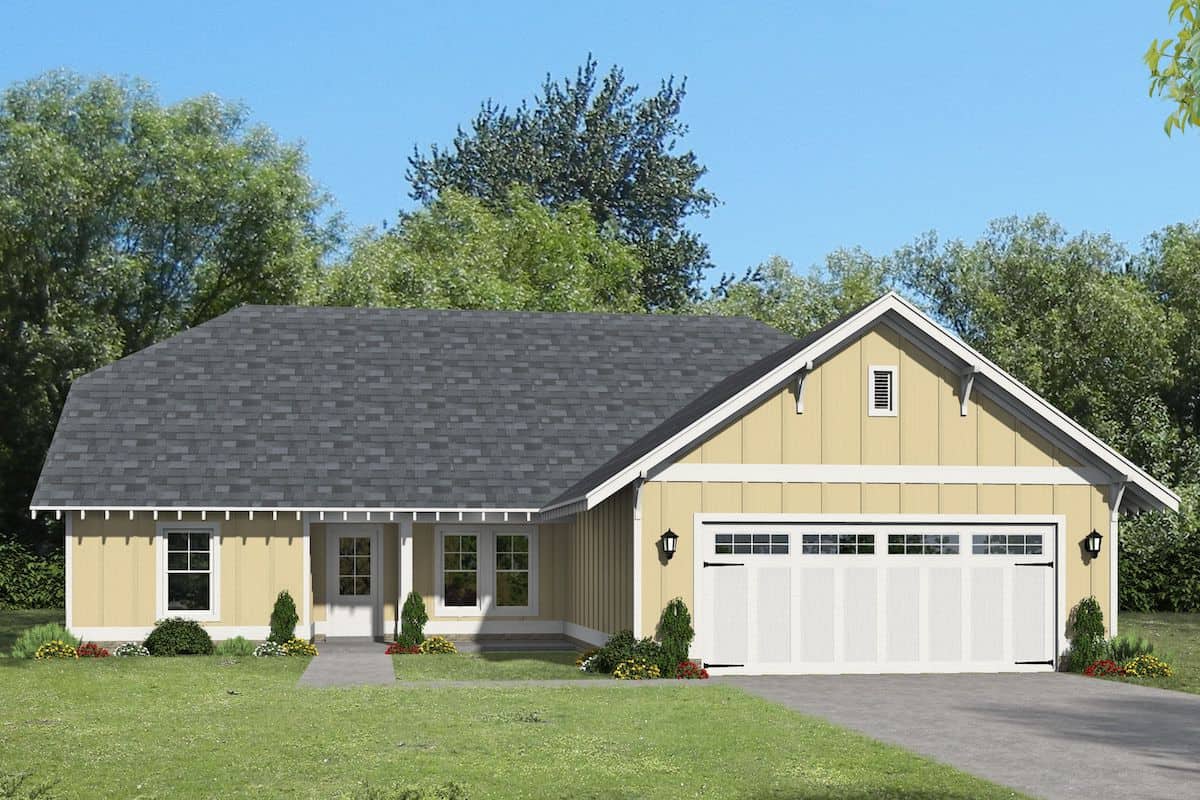
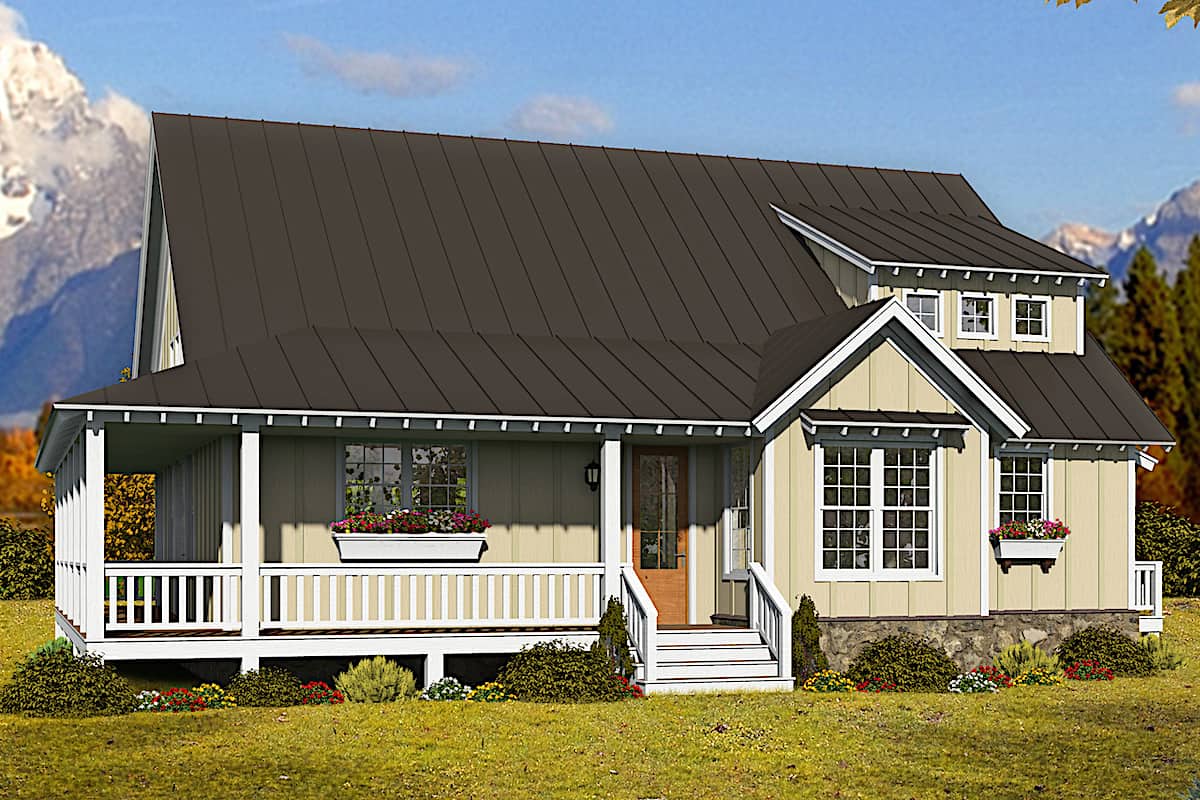
Front exterior view of 3-bedroom, 2100 sq ft modern farmhouse plan #196-1237 with covered porch and gable roof
Plan Collection
Front exterior view of 3-bedroom, 2100 sq ft modern farmhouse plan #196-1237 with covered porch and gable roof
Plan#196-1237
Starting at$1015
2100
Sq Ft
1.5
Story
3
Bed
2.5
Bath
0
Car
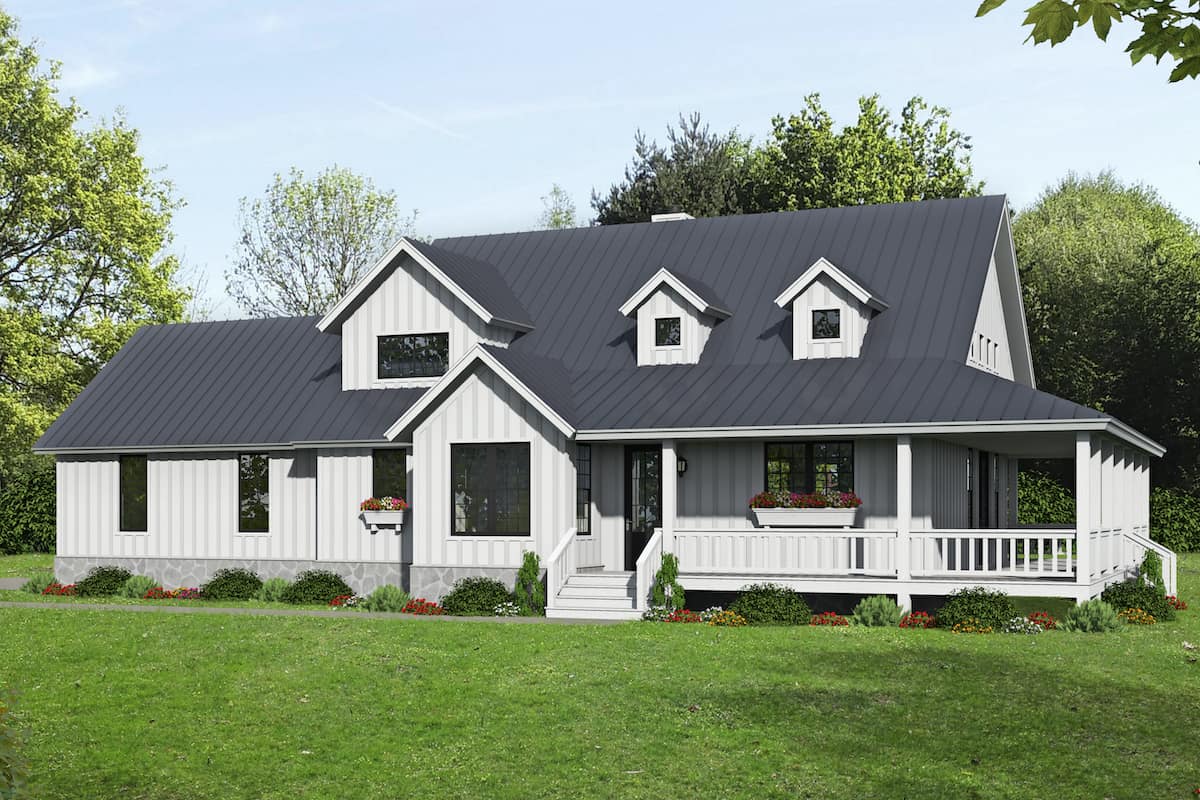
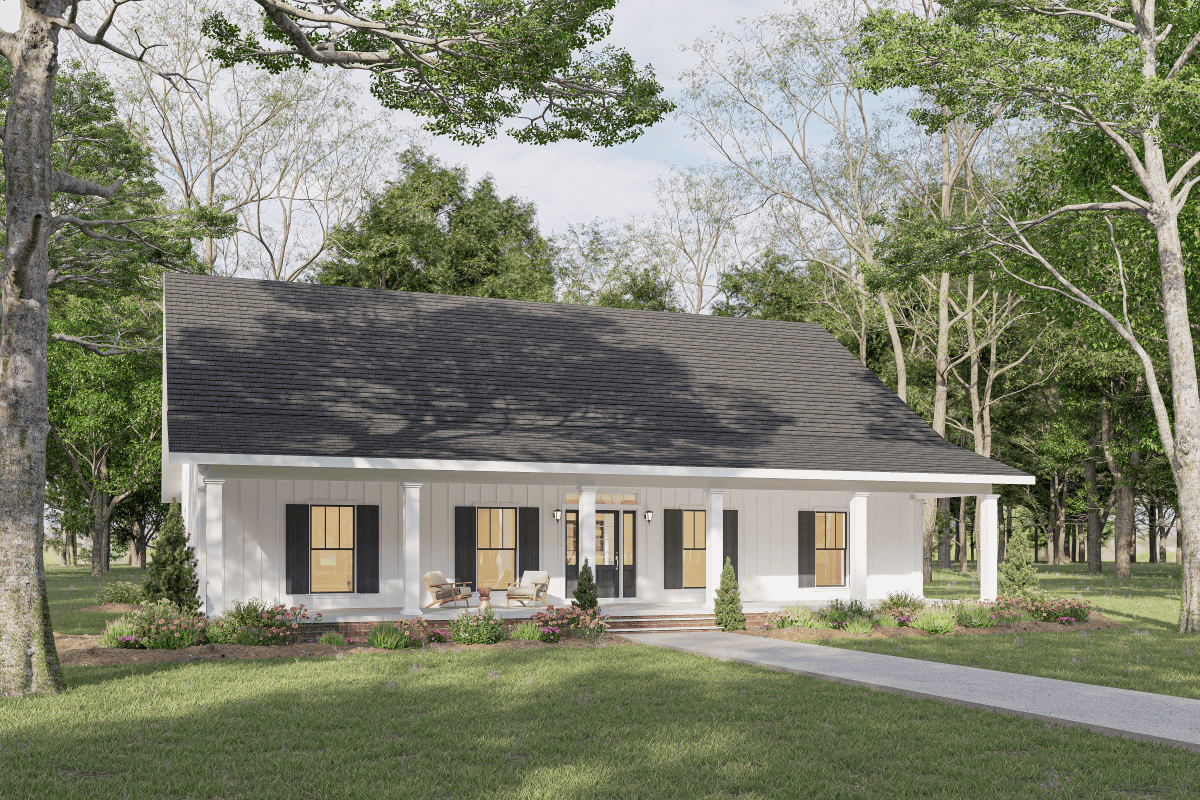
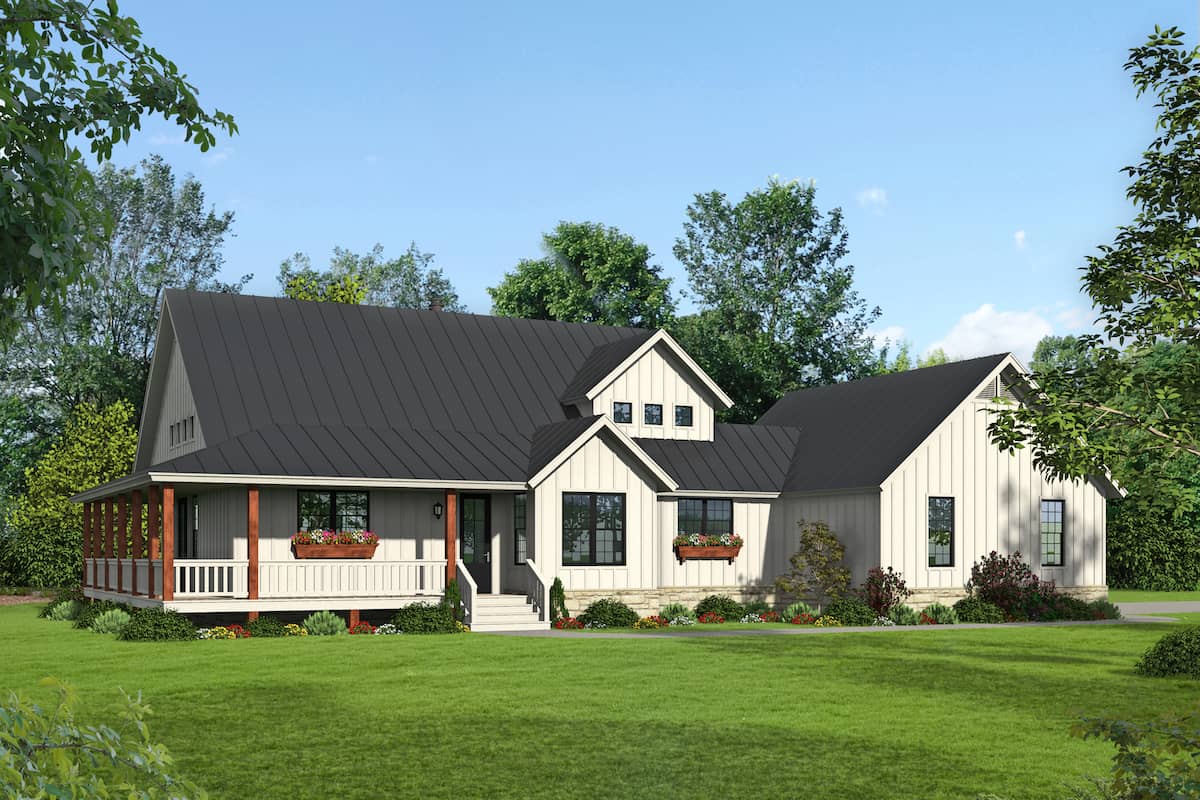
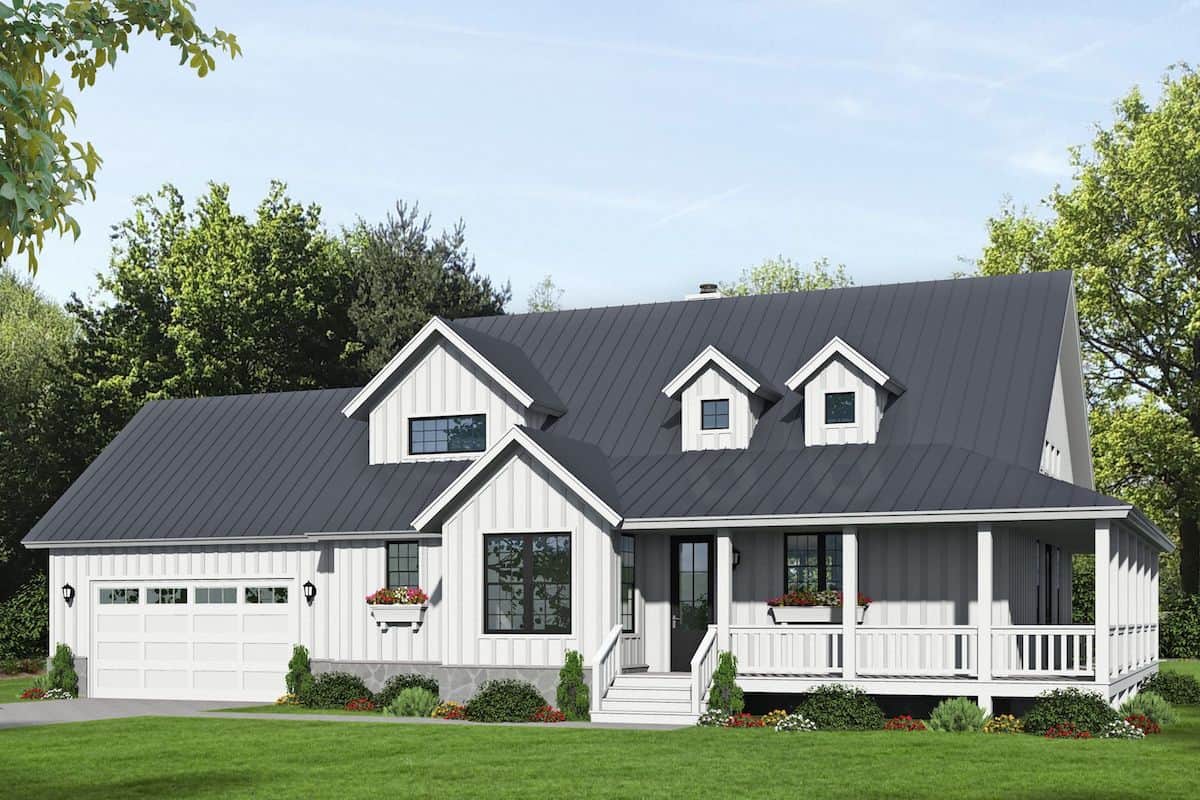
3-Bedroom, 2271 Sq Ft Cape Cod House - Plan #196-1235 - Front Exterior
Plan Collection
3-Bedroom, 2271 Sq Ft Cape Cod House - Plan #196-1235 - Front Exterior
Plan#196-1235
Starting at$1090
2271
Sq Ft
2
Story
3
Bed
3.5
Bath
0
Car
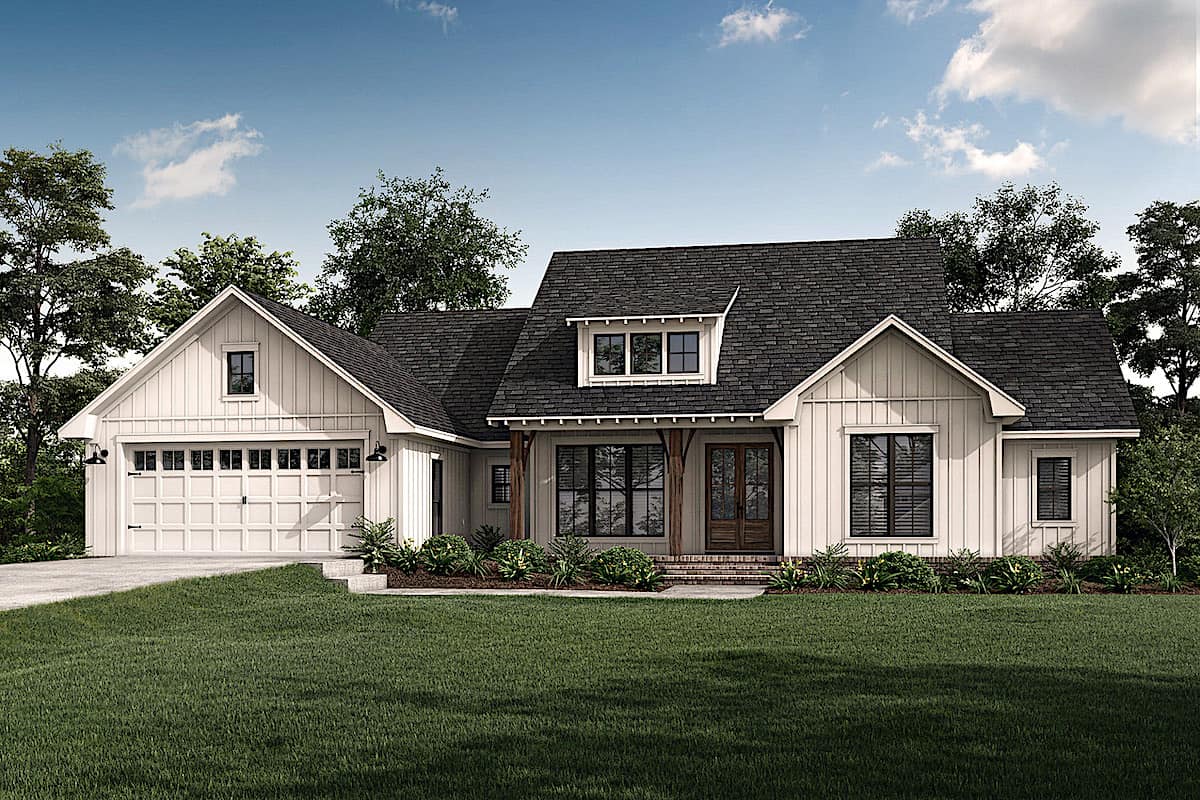
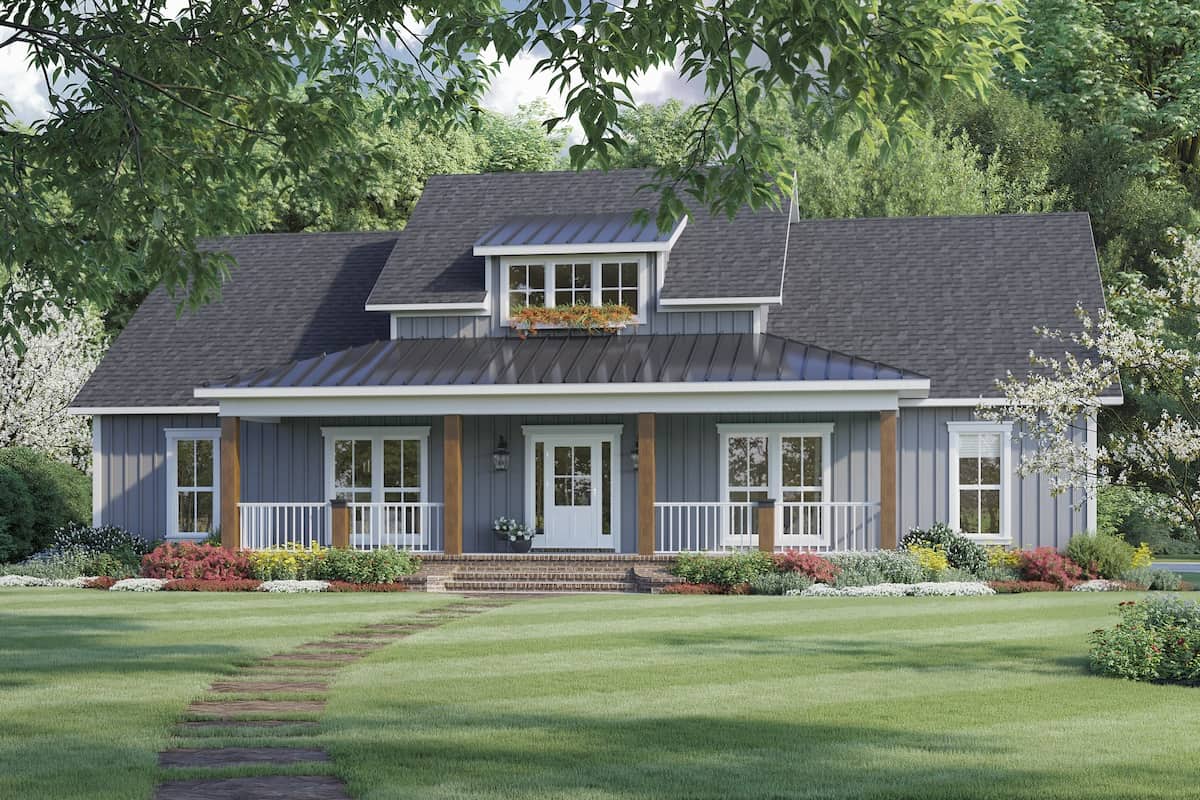
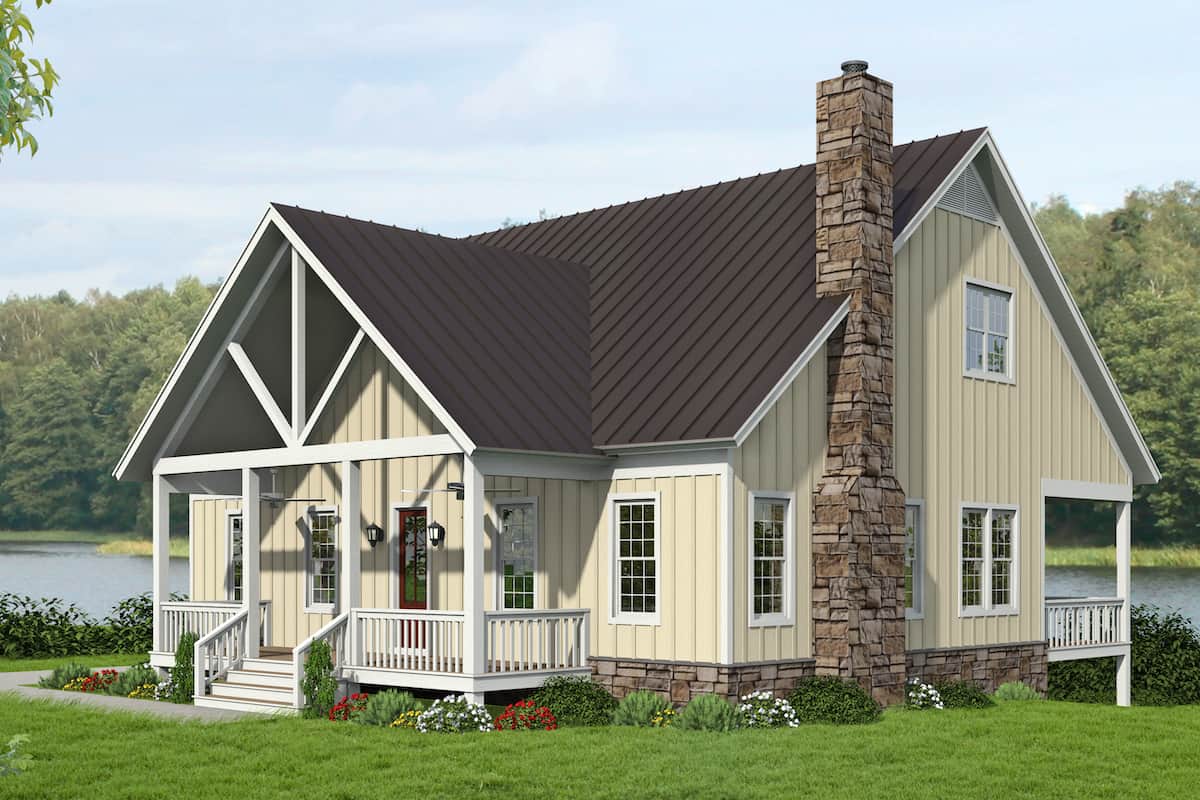
3-Bedroom, 2431 Sq Ft Farmhouse House - Plan #142-1254 - Front Exterior
Plan Collection
3-Bedroom, 2431 Sq Ft Farmhouse House - Plan #142-1254 - Front Exterior
Plan#142-1254
Starting at$1445
2431
Sq Ft
1
Story
3
Bed
2.5
Bath
2
Car
3-Bedroom, 2015 Sq Ft Farmhouse Home - Plan 3196-1234 - Main Exterior
Plan Collection
3-Bedroom, 2015 Sq Ft Farmhouse Home - Plan 3196-1234 - Main Exterior
Plan#196-1234
Starting at$1015
2015
Sq Ft
2
Story
3
Bed
2.5
Bath
0
Car
3-Bedroom, 2215 Sq Ft Modern Home - Plan #196-1222 - Main Exterior
Plan Collection
3-Bedroom, 2215 Sq Ft Modern Home - Plan #196-1222 - Main Exterior
Plan#196-1222
Starting at$1015
2215
Sq Ft
3
Story
3
Bed
3.5
Bath
0
Car
3-Bedroom, 2200 Sq Ft Modern Home -Plan #196-1221 - Main Exterior
Plan Collection
3-Bedroom, 2200 Sq Ft Modern Home -Plan #196-1221 - Main Exterior
Plan#196-1221
Starting at$1015
2200
Sq Ft
3
Story
3
Bed
3.5
Bath
0
Car
3-Bedroom, 2165 Sq Ft Ranch House - Plan #101-2021 - Front Exterior
Plan Collection
3-Bedroom, 2165 Sq Ft Ranch House - Plan #101-2021 - Front Exterior
Plan#101-2021
Starting at$1090
2165
Sq Ft
1
Story
3
Bed
3
Bath
2
Car
3-Bedroom, 2267 Sq Ft Contemporary House Plan - 101-2001 - Front Exterior
Plan Collection
3-Bedroom, 2267 Sq Ft Contemporary House Plan - 101-2001 - Front Exterior
Plan#101-2001
Starting at$1130
2267
Sq Ft
1
Story
3
Bed
2.5
Bath
4
Car
3-Bedroom, 2225 Sq Ft Farmhouse Home Plan - 101-2000 - Main Exterior
Plan Collection
3-Bedroom, 2225 Sq Ft Farmhouse Home Plan - 101-2000 - Main Exterior
Plan#101-2000
Starting at$1090
2225
Sq Ft
2
Story
3
Bed
2.5
Bath
0
Car
3-Bedroom, 2150 Sq Ft Contemporary House Plan - 101-1999 - Front Exterior
Plan Collection
3-Bedroom, 2150 Sq Ft Contemporary House Plan - 101-1999 - Front Exterior
Plan#101-1999
Starting at$1090
2150
Sq Ft
1
Story
3
Bed
2.5
Bath
2
Car
3-Bedroom, 2005 Sq Ft Ranch House Plan - 101-1998 - Front Exterior
Plan Collection
3-Bedroom, 2005 Sq Ft Ranch House Plan - 101-1998 - Front Exterior
Plan#101-1998
Starting at$1090
2005
Sq Ft
1
Story
3
Bed
2.5
Bath
3
Car
4-Bedroom, 2321 Sq Ft Contemporary Home Plan - 101-1979 - Main Exterior
Plan Collection
4-Bedroom, 2321 Sq Ft Contemporary Home Plan - 101-1979 - Main Exterior
Plan#101-1979
Starting at$1130
2321
Sq Ft
2
Story
4
Bed
2.5
Bath
3
Car
2-Bedroom, 2224 Sq Ft Southern Home Plan - 101-1977 - Main Exterior
Plan Collection
2-Bedroom, 2224 Sq Ft Southern Home Plan - 101-1977 - Main Exterior
Plan#101-1977
Starting at$1090
2224
Sq Ft
1
Story
2
Bed
2
Bath
2
Car
3-Bedroom, 2178 Sq Ft Contemporary House Plan - 101-1976 - Front Exterior
Plan Collection
3-Bedroom, 2178 Sq Ft Contemporary House Plan - 101-1976 - Front Exterior
Plan#101-1976
Starting at$1090
2178
Sq Ft
2
Story
3
Bed
2.5
Bath
2
Car
2-Bedroom, 2096 Sq Ft Ranch Home Plan - 101-1974 - Main Exterior
Plan Collection
2-Bedroom, 2096 Sq Ft Ranch Home Plan - 101-1974 - Main Exterior
Plan#101-1974
Starting at$1090
2096
Sq Ft
1
Story
2
Bed
2.5
Bath
3
Car
3-Bedroom, 2495 Sq Ft arts and crafts Home Plan - 101-1951 - Main Exterior
Plan Collection
3-Bedroom, 2495 Sq Ft arts and crafts Home Plan - 101-1951 - Main Exterior
Plan#101-1951
Starting at$1130
2495
Sq Ft
1
Story
3
Bed
2.5
Bath
3
Car
3-Bedroom, 2130 Sq Ft Ranch House Plan - 101-1947 - Front Exterior
Plan Collection
3-Bedroom, 2130 Sq Ft Ranch House Plan - 101-1947 - Front Exterior
Plan#101-1947
Starting at$1090
2130
Sq Ft
1
Story
3
Bed
2.5
Bath
2
Car
3-Bedroom, 2025 Sq Ft Southern Home Plan - 101-1945 - Main Exterior
Plan Collection
3-Bedroom, 2025 Sq Ft Southern Home Plan - 101-1945 - Main Exterior
Plan#101-1945
Starting at$1090
2025
Sq Ft
2
Story
3
Bed
3
Bath
2
Car
4-Bedroom, 2357 Sq Ft Ranch House Plan - 101-1916 - Front Exterior
Plan Collection
4-Bedroom, 2357 Sq Ft Ranch House Plan - 101-1916 - Front Exterior
Plan#101-1916
Starting at$1130
2357
Sq Ft
1
Story
4
Bed
2
Bath
3
Car
3-Bedroom, 2386 Sq Ft Southern Home Plan - 101-1888 - Main Exterior
Plan Collection
3-Bedroom, 2386 Sq Ft Southern Home Plan - 101-1888 - Main Exterior
Plan#101-1888
Starting at$1130
2386
Sq Ft
2
Story
3
Bed
2.5
Bath
3
Car
4-Bedroom, 2277 Sq Ft Southern House Plan - 101-1887 - Front Exterior
Plan Collection
4-Bedroom, 2277 Sq Ft Southern House Plan - 101-1887 - Front Exterior
Plan#101-1887
Starting at$1130
2277
Sq Ft
2
Story
4
Bed
3.5
Bath
3
Car
2-Bedroom, 2095 Sq Ft Ranch Home - Plan #101-1886 - Main Exterior
Plan Collection
2-Bedroom, 2095 Sq Ft Ranch Home - Plan #101-1886 - Main Exterior
Plan#101-1886
Starting at$1090
2095
Sq Ft
1
Story
2
Bed
2.5
Bath
3
Car
3-Bedroom, 2129 Sq Ft Modern House - Plan #196-1220 - Front Exterior
Plan Collection
3-Bedroom, 2129 Sq Ft Modern House - Plan #196-1220 - Front Exterior
Plan#196-1220
Starting at$1015
2129
Sq Ft
3
Story
3
Bed
3
Bath
0
Car
3-Bedroom, 2450 Sq Ft Farmhouse House - Plan #196-1238 - Front Exterior
Plan Collection
3-Bedroom, 2450 Sq Ft Farmhouse House - Plan #196-1238 - Front Exterior
Plan#196-1238
Starting at$1090
2450
Sq Ft
2
Story
3
Bed
2.5
Bath
2
Car
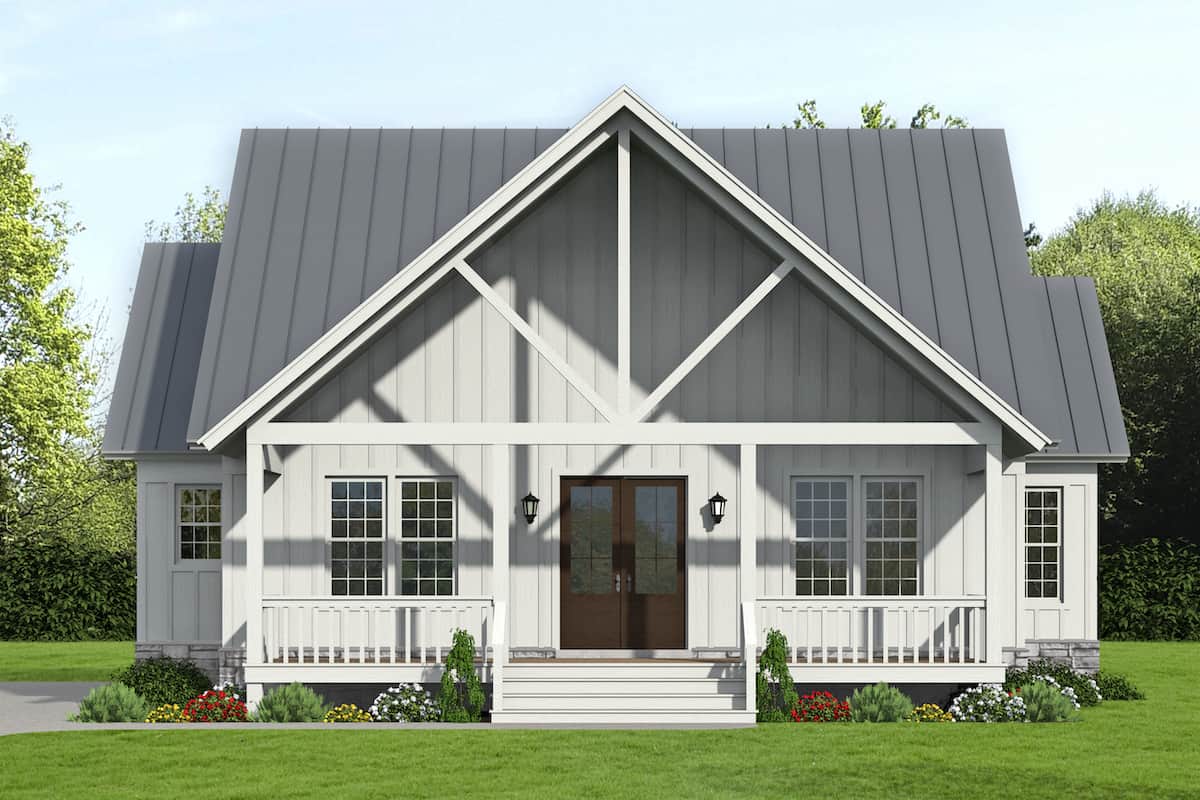
Front exterior view of 3-bedroom, 2100 sq ft modern farmhouse plan #196-1237 with covered porch and gable roof
Plan Collection
Front exterior view of 3-bedroom, 2100 sq ft modern farmhouse plan #196-1237 with covered porch and gable roof
Plan#196-1237
Starting at$1015
2100
Sq Ft
1.5
Story
3
Bed
2.5
Bath
0
Car

3-Bedroom, 2271 Sq Ft Cape Cod House - Plan #196-1235 - Front Exterior
Plan Collection
3-Bedroom, 2271 Sq Ft Cape Cod House - Plan #196-1235 - Front Exterior
Plan#196-1235
Starting at$1090
2271
Sq Ft
2
Story
3
Bed
3.5
Bath
0
Car

3-Bedroom, 2431 Sq Ft Farmhouse House - Plan #142-1254 - Front Exterior
Plan Collection
3-Bedroom, 2431 Sq Ft Farmhouse House - Plan #142-1254 - Front Exterior
Plan#142-1254
Starting at$1445
2431
Sq Ft
1
Story
3
Bed
2.5
Bath
2
Car
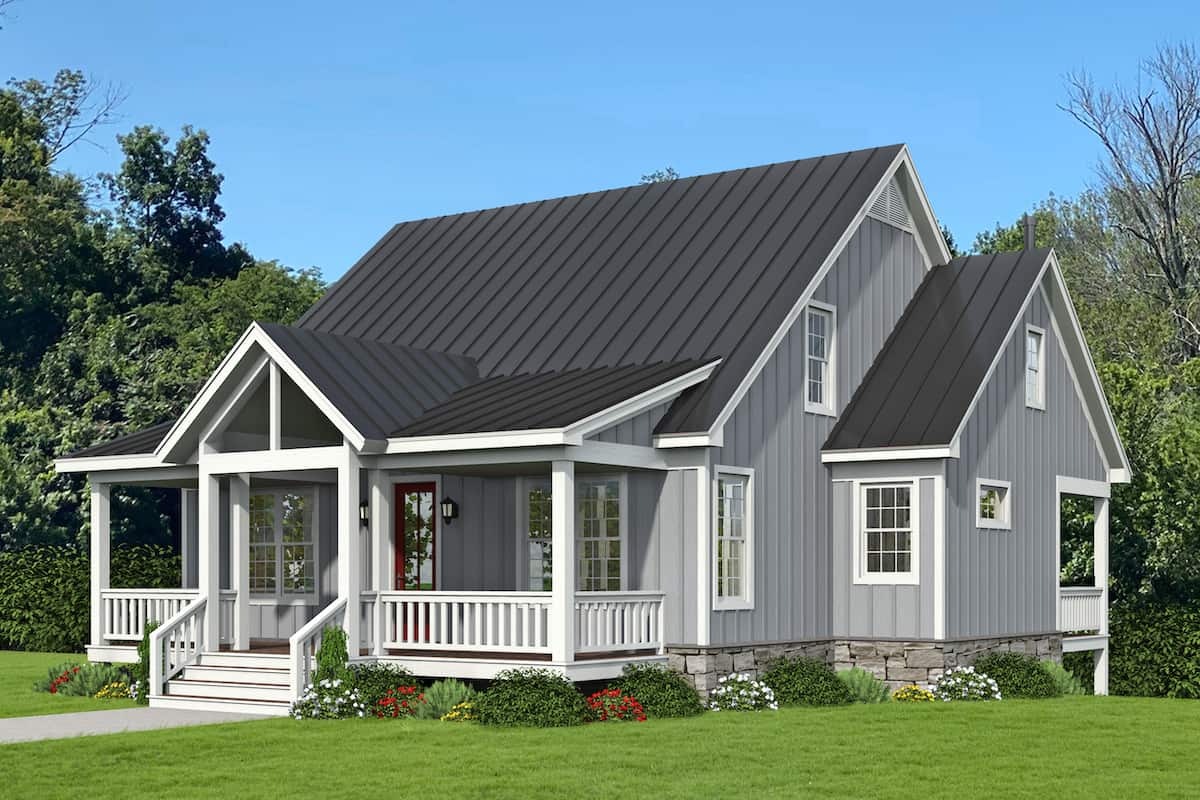
3-Bedroom, 2015 Sq Ft Farmhouse Home - Plan 3196-1234 - Main Exterior
Plan Collection
3-Bedroom, 2015 Sq Ft Farmhouse Home - Plan 3196-1234 - Main Exterior
Plan#196-1234
Starting at$1015
2015
Sq Ft
2
Story
3
Bed
2.5
Bath
0
Car
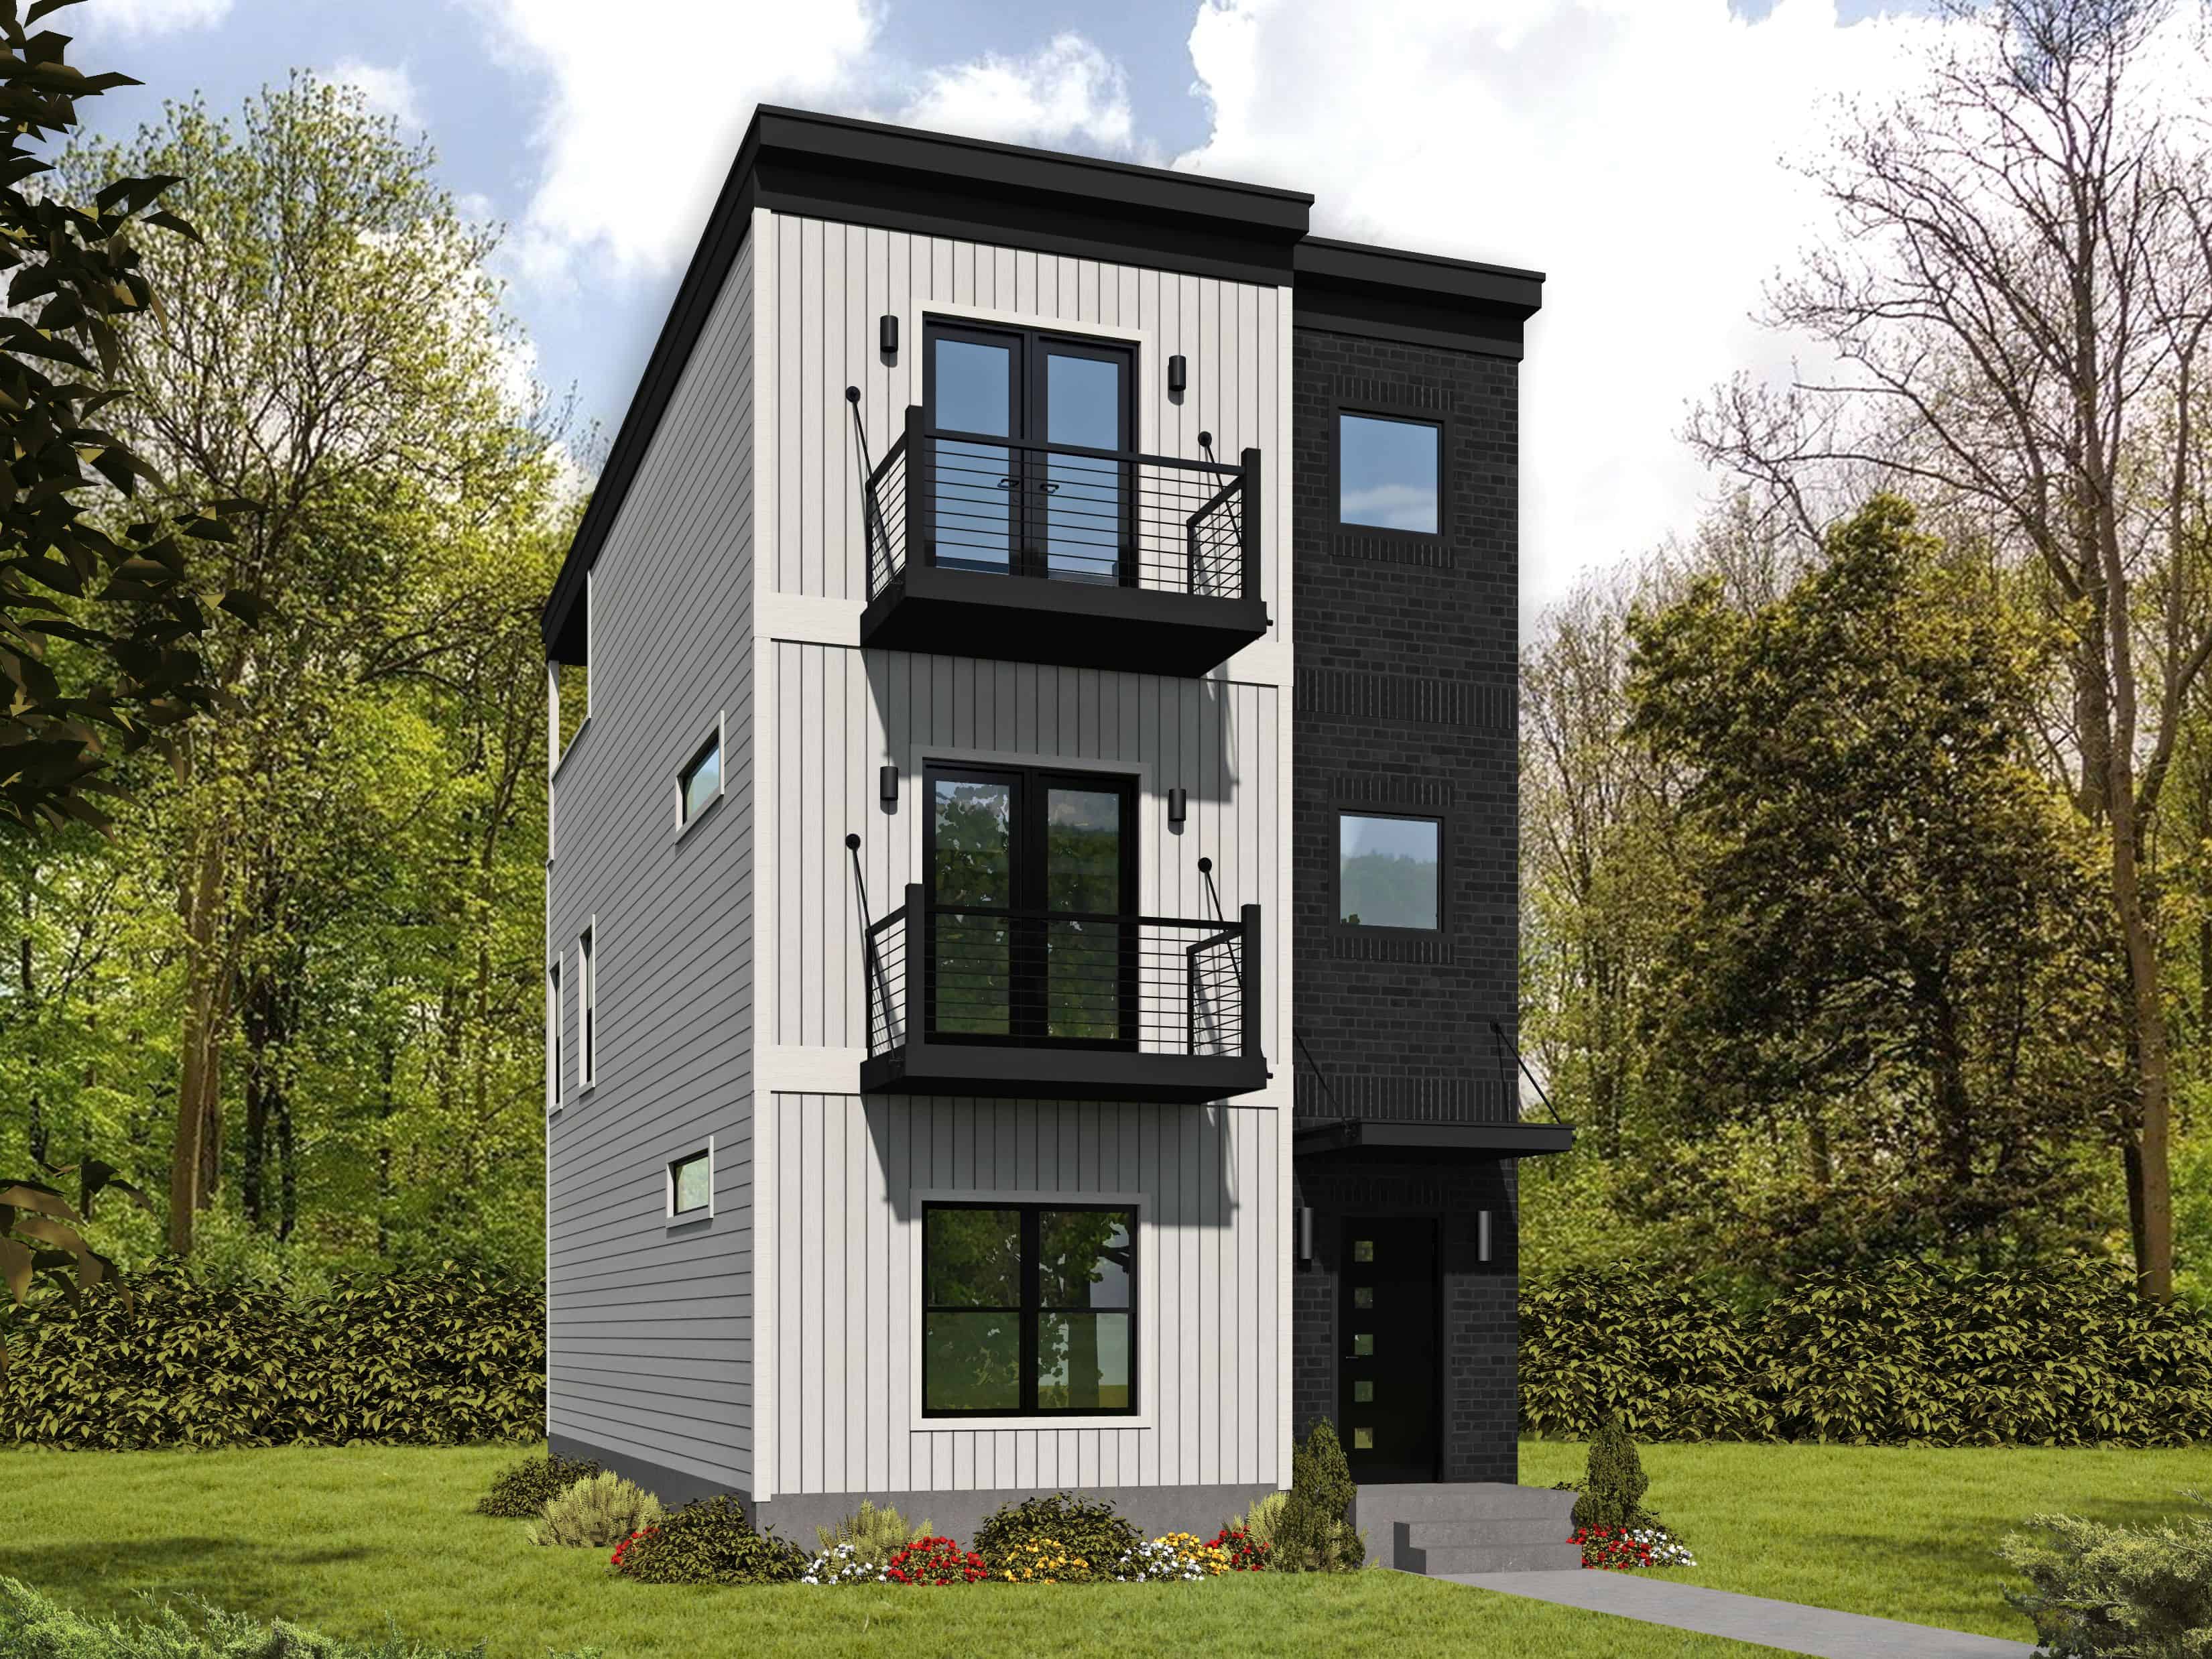
3-Bedroom, 2215 Sq Ft Modern Home - Plan #196-1222 - Main Exterior
Plan Collection
3-Bedroom, 2215 Sq Ft Modern Home - Plan #196-1222 - Main Exterior
Plan#196-1222
Starting at$1015
2215
Sq Ft
3
Story
3
Bed
3.5
Bath
0
Car
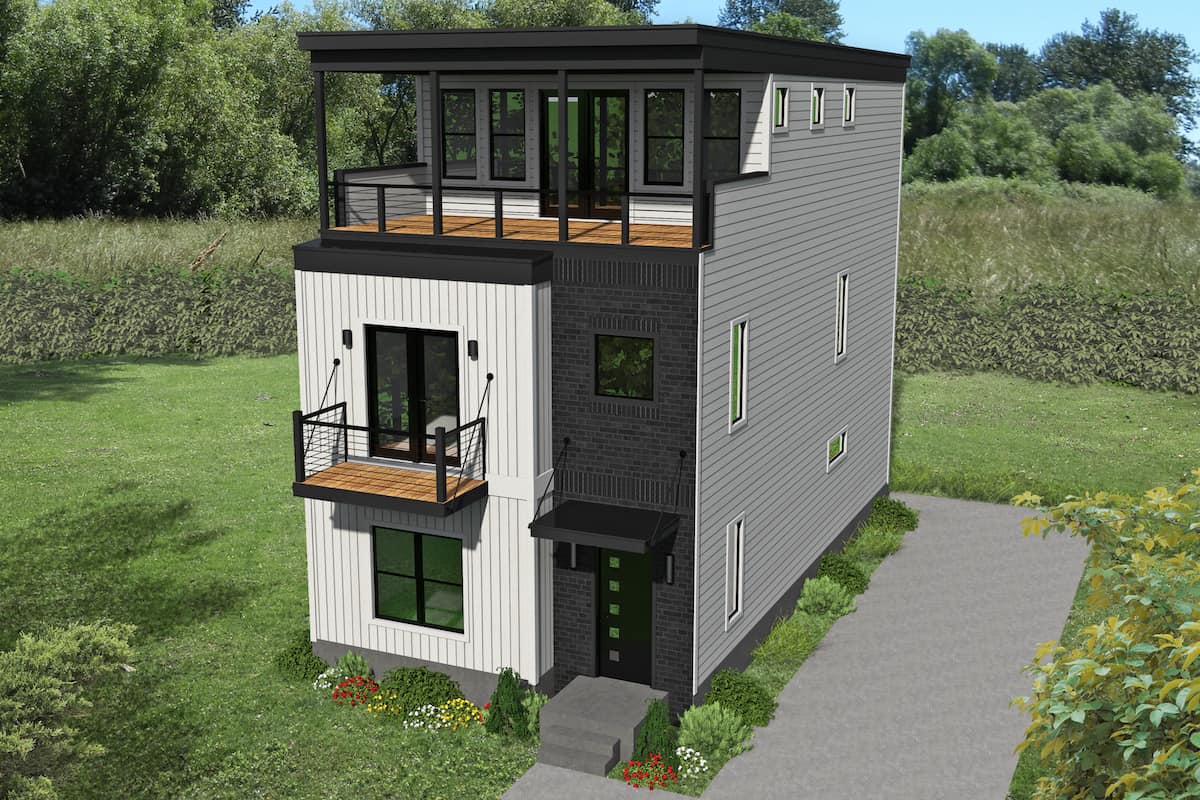
3-Bedroom, 2200 Sq Ft Modern Home -Plan #196-1221 - Main Exterior
Plan Collection
3-Bedroom, 2200 Sq Ft Modern Home -Plan #196-1221 - Main Exterior
Plan#196-1221
Starting at$1015
2200
Sq Ft
3
Story
3
Bed
3.5
Bath
0
Car

3-Bedroom, 2165 Sq Ft Ranch House - Plan #101-2021 - Front Exterior
Plan Collection
3-Bedroom, 2165 Sq Ft Ranch House - Plan #101-2021 - Front Exterior
Plan#101-2021
Starting at$1090
2165
Sq Ft
1
Story
3
Bed
3
Bath
2
Car
3-Bedroom, 2267 Sq Ft Contemporary House Plan - 101-2001 - Front Exterior
Plan Collection
3-Bedroom, 2267 Sq Ft Contemporary House Plan - 101-2001 - Front Exterior
Plan#101-2001
Starting at$1130
2267
Sq Ft
1
Story
3
Bed
2.5
Bath
4
Car
3-Bedroom, 2225 Sq Ft Farmhouse Home Plan - 101-2000 - Main Exterior
Plan Collection
3-Bedroom, 2225 Sq Ft Farmhouse Home Plan - 101-2000 - Main Exterior
Plan#101-2000
Starting at$1090
2225
Sq Ft
2
Story
3
Bed
2.5
Bath
0
Car
3-Bedroom, 2150 Sq Ft Contemporary House Plan - 101-1999 - Front Exterior
Plan Collection
3-Bedroom, 2150 Sq Ft Contemporary House Plan - 101-1999 - Front Exterior
Plan#101-1999
Starting at$1090
2150
Sq Ft
1
Story
3
Bed
2.5
Bath
2
Car
3-Bedroom, 2005 Sq Ft Ranch House Plan - 101-1998 - Front Exterior
Plan Collection
3-Bedroom, 2005 Sq Ft Ranch House Plan - 101-1998 - Front Exterior
Plan#101-1998
Starting at$1090
2005
Sq Ft
1
Story
3
Bed
2.5
Bath
3
Car
4-Bedroom, 2321 Sq Ft Contemporary Home Plan - 101-1979 - Main Exterior
Plan Collection
4-Bedroom, 2321 Sq Ft Contemporary Home Plan - 101-1979 - Main Exterior
Plan#101-1979
Starting at$1130
2321
Sq Ft
2
Story
4
Bed
2.5
Bath
3
Car
2-Bedroom, 2224 Sq Ft Southern Home Plan - 101-1977 - Main Exterior
Plan Collection
2-Bedroom, 2224 Sq Ft Southern Home Plan - 101-1977 - Main Exterior
Plan#101-1977
Starting at$1090
2224
Sq Ft
1
Story
2
Bed
2
Bath
2
Car
3-Bedroom, 2178 Sq Ft Contemporary House Plan - 101-1976 - Front Exterior
Plan Collection
3-Bedroom, 2178 Sq Ft Contemporary House Plan - 101-1976 - Front Exterior
Plan#101-1976
Starting at$1090
2178
Sq Ft
2
Story
3
Bed
2.5
Bath
2
Car
2-Bedroom, 2096 Sq Ft Ranch Home Plan - 101-1974 - Main Exterior
Plan Collection
2-Bedroom, 2096 Sq Ft Ranch Home Plan - 101-1974 - Main Exterior
Plan#101-1974
Starting at$1090
2096
Sq Ft
1
Story
2
Bed
2.5
Bath
3
Car
3-Bedroom, 2495 Sq Ft arts and crafts Home Plan - 101-1951 - Main Exterior
Plan Collection
3-Bedroom, 2495 Sq Ft arts and crafts Home Plan - 101-1951 - Main Exterior
Plan#101-1951
Starting at$1130
2495
Sq Ft
1
Story
3
Bed
2.5
Bath
3
Car
3-Bedroom, 2130 Sq Ft Ranch House Plan - 101-1947 - Front Exterior
Plan Collection
3-Bedroom, 2130 Sq Ft Ranch House Plan - 101-1947 - Front Exterior
Plan#101-1947
Starting at$1090
2130
Sq Ft
1
Story
3
Bed
2.5
Bath
2
Car
3-Bedroom, 2025 Sq Ft Southern Home Plan - 101-1945 - Main Exterior
Plan Collection
3-Bedroom, 2025 Sq Ft Southern Home Plan - 101-1945 - Main Exterior
Plan#101-1945
Starting at$1090
2025
Sq Ft
2
Story
3
Bed
3
Bath
2
Car
4-Bedroom, 2357 Sq Ft Ranch House Plan - 101-1916 - Front Exterior
Plan Collection
4-Bedroom, 2357 Sq Ft Ranch House Plan - 101-1916 - Front Exterior
Plan#101-1916
Starting at$1130
2357
Sq Ft
1
Story
4
Bed
2
Bath
3
Car
3-Bedroom, 2386 Sq Ft Southern Home Plan - 101-1888 - Main Exterior
Plan Collection
3-Bedroom, 2386 Sq Ft Southern Home Plan - 101-1888 - Main Exterior
Plan#101-1888
Starting at$1130
2386
Sq Ft
2
Story
3
Bed
2.5
Bath
3
Car
4-Bedroom, 2277 Sq Ft Southern House Plan - 101-1887 - Front Exterior
Plan Collection
4-Bedroom, 2277 Sq Ft Southern House Plan - 101-1887 - Front Exterior
Plan#101-1887
Starting at$1130
2277
Sq Ft
2
Story
4
Bed
3.5
Bath
3
Car
2-Bedroom, 2095 Sq Ft Ranch Home - Plan #101-1886 - Main Exterior
Plan Collection
2-Bedroom, 2095 Sq Ft Ranch Home - Plan #101-1886 - Main Exterior
Plan#101-1886
Starting at$1090
2095
Sq Ft
1
Story
2
Bed
2.5
Bath
3
Car
3-Bedroom, 2129 Sq Ft Modern House - Plan #196-1220 - Front Exterior
Plan Collection
3-Bedroom, 2129 Sq Ft Modern House - Plan #196-1220 - Front Exterior
Plan#196-1220
Starting at$1015
2129
Sq Ft
3
Story
3
Bed
3
Bath
0
Car
1...2425262728...184