2000-2500 Square Foot House Plans

4,378
Plan Results
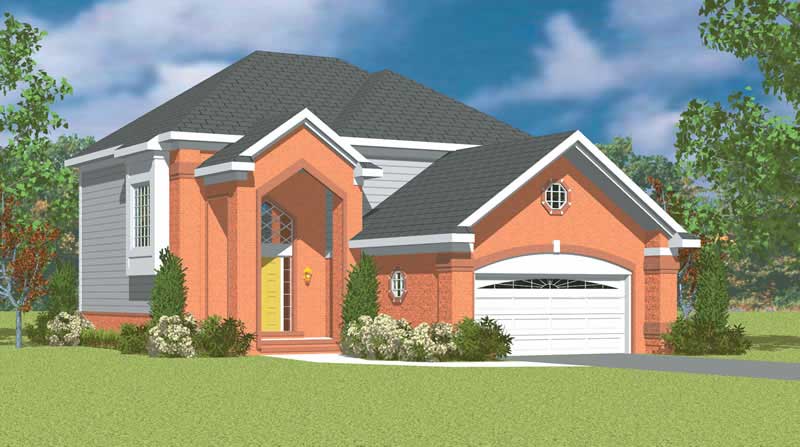
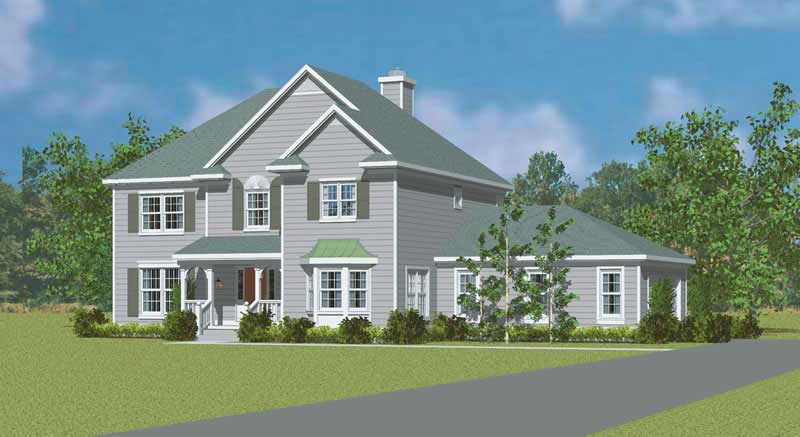
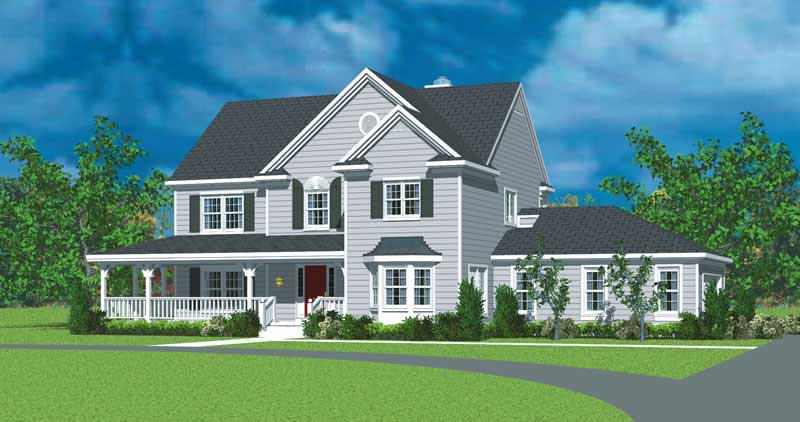
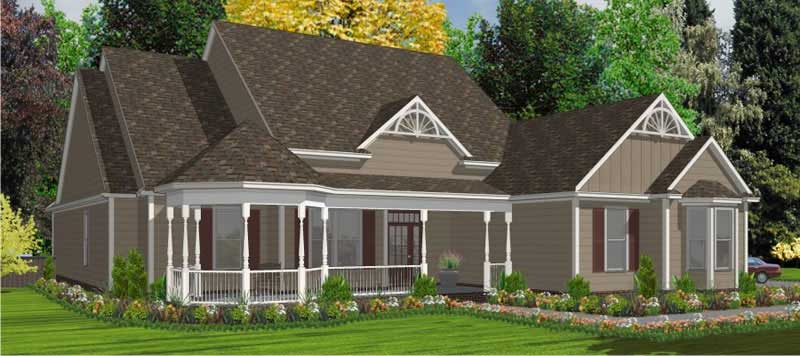

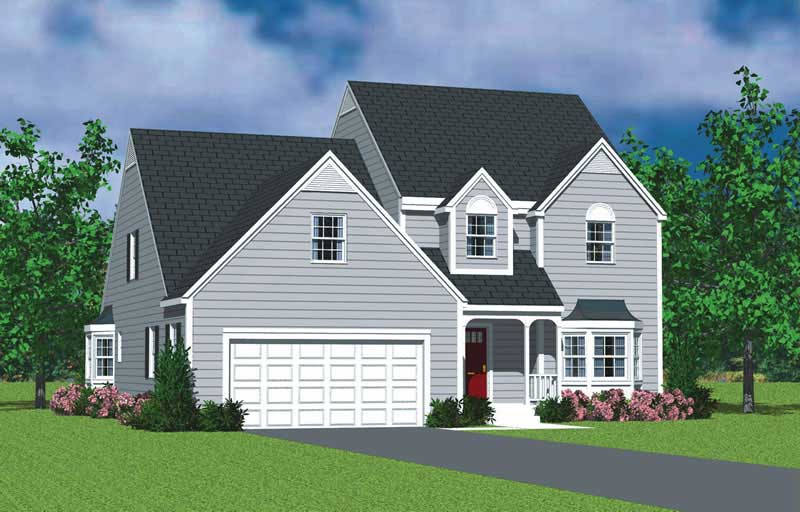
3-Bedroom, 2346 Sq Ft Contemporary House Plan - 137-1785 - Front Exterior
Plan Collection
3-Bedroom, 2346 Sq Ft Contemporary House Plan - 137-1785 - Front Exterior
Plan#137-1785
Starting at$800
2346
Sq Ft
2
Story
3
Bed
3.5
Bath
2
Car
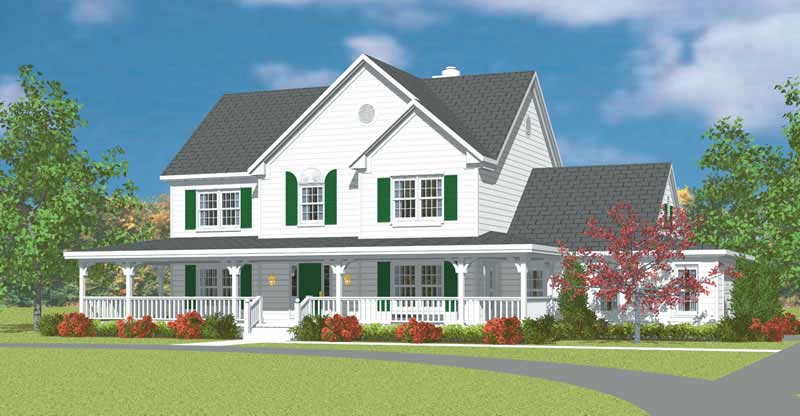
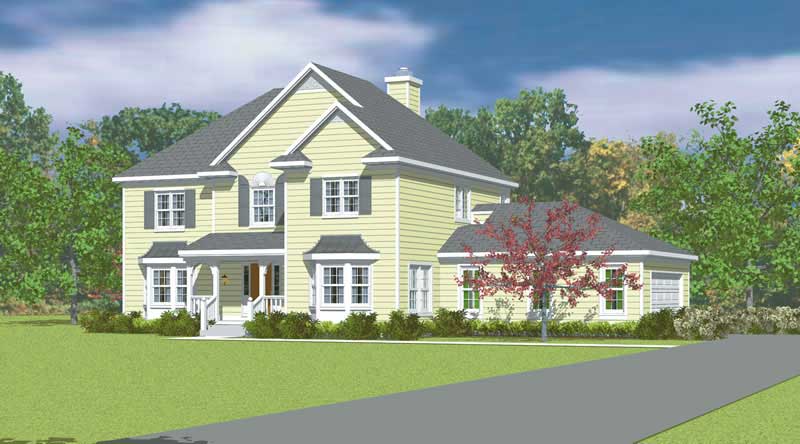
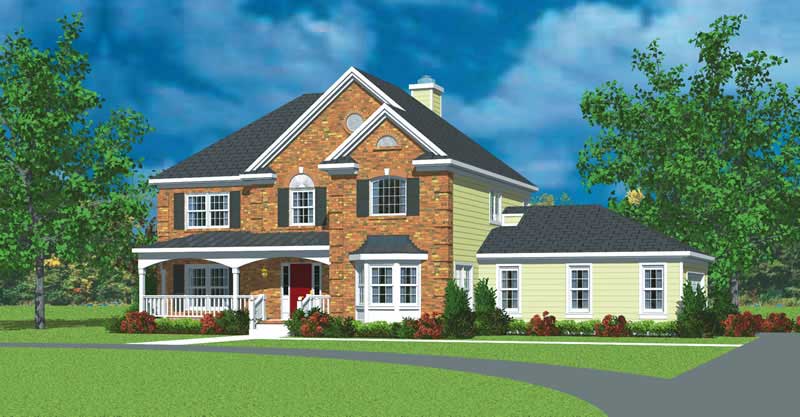
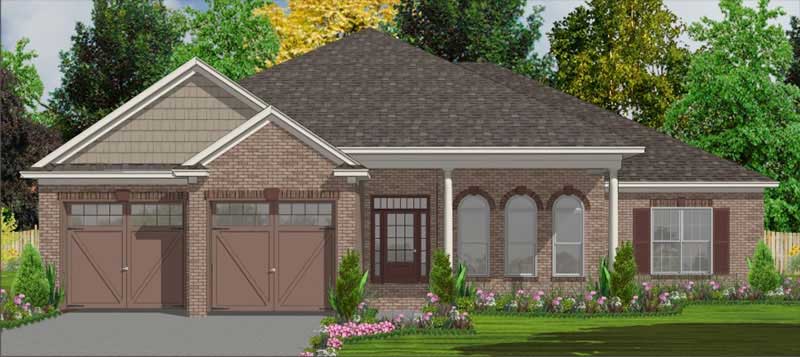
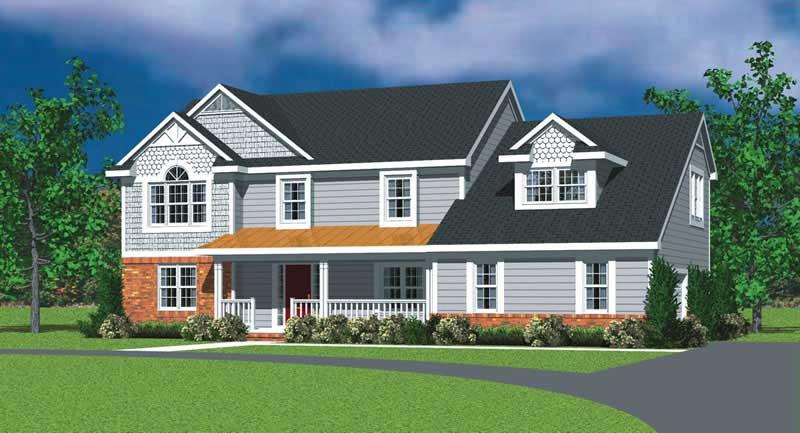
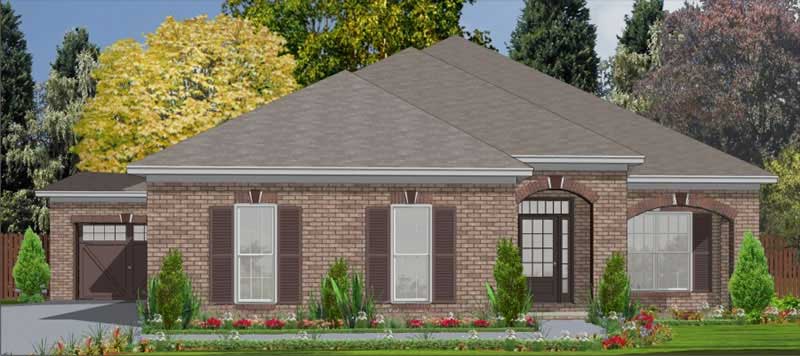
4-Bedroom, 2373 Sq Ft Southern House Plan - 153-1800 - Front Exterior
Plan Collection
4-Bedroom, 2373 Sq Ft Southern House Plan - 153-1800 - Front Exterior
Plan#153-1800
Starting at$1350
2373
Sq Ft
2
Story
4
Bed
3
Bath
2
Car
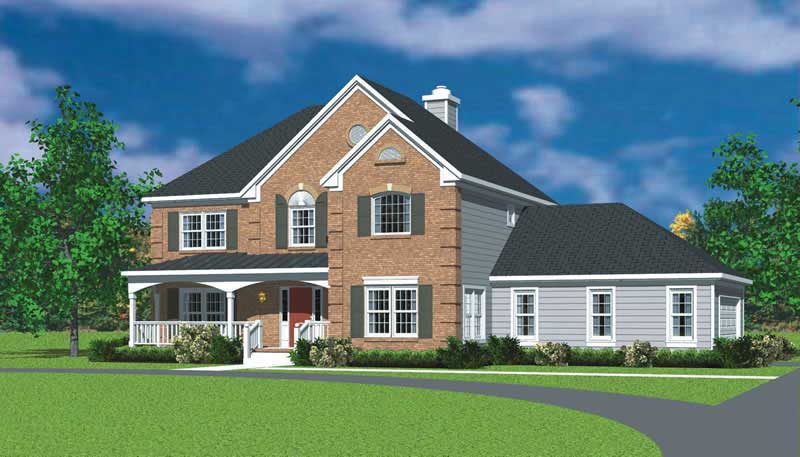
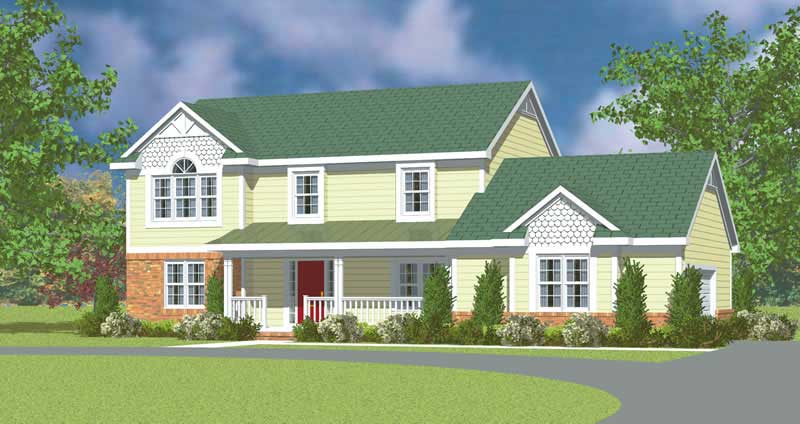
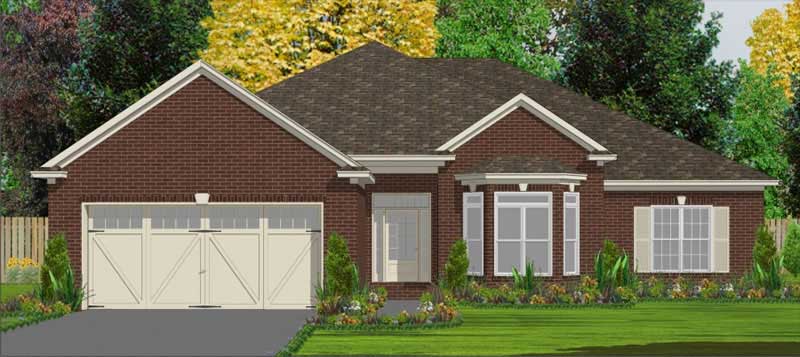
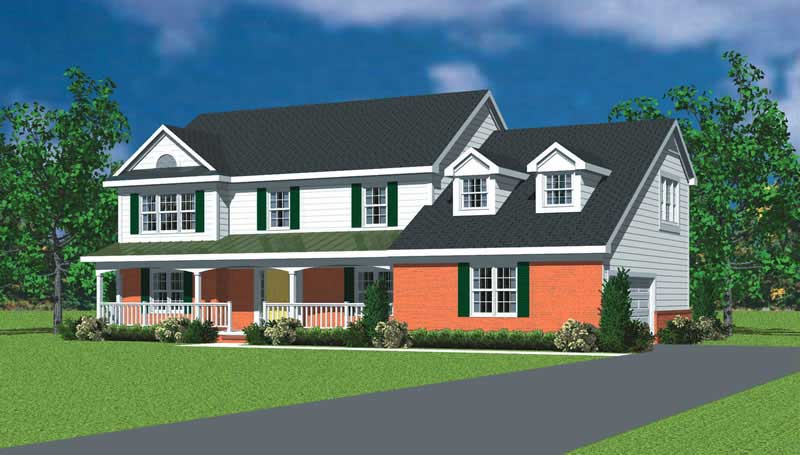
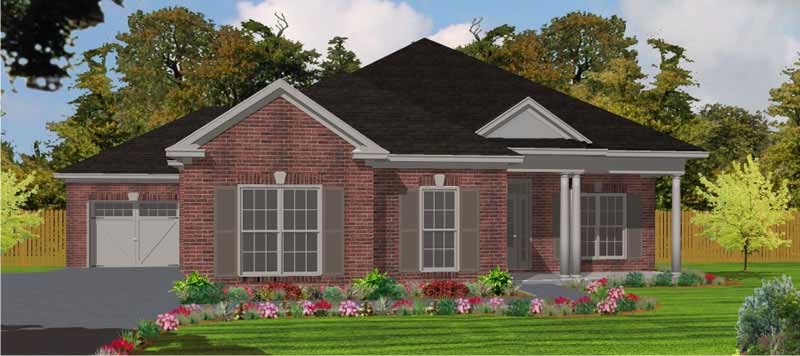
4-Bedroom, 2261 Sq Ft Southern House Plan - 153-1821 - Front Exterior
Plan Collection
4-Bedroom, 2261 Sq Ft Southern House Plan - 153-1821 - Front Exterior
Plan#153-1821
Starting at$1350
2261
Sq Ft
2
Story
4
Bed
2.5
Bath
2
Car
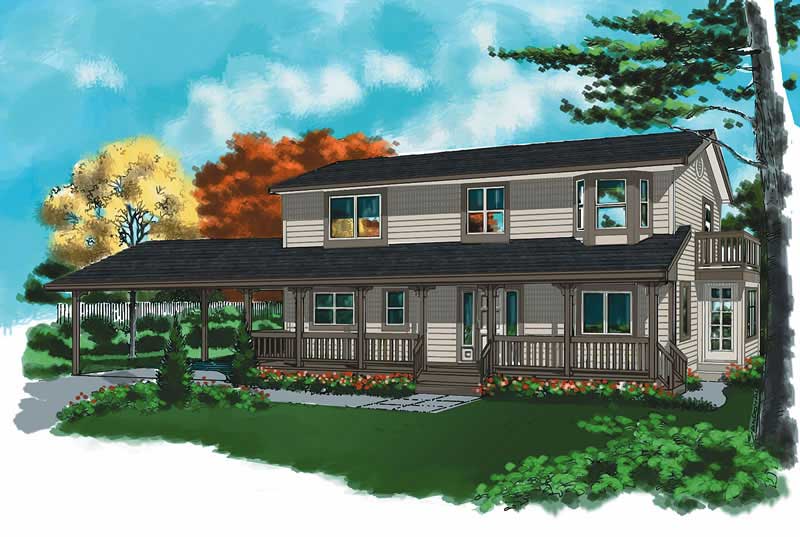
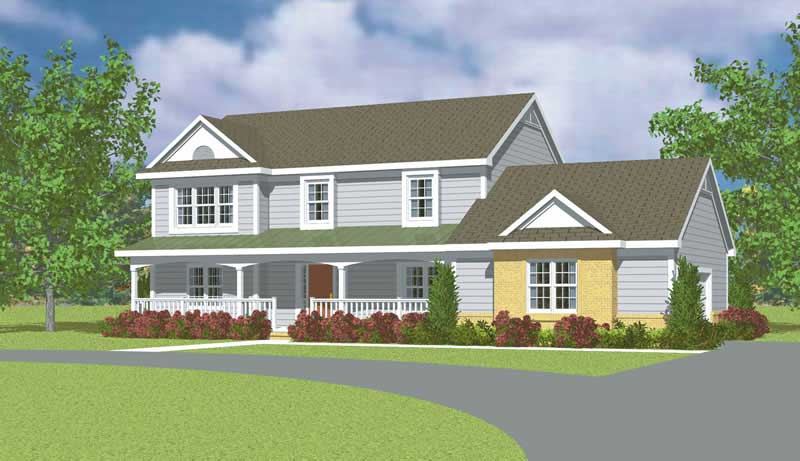
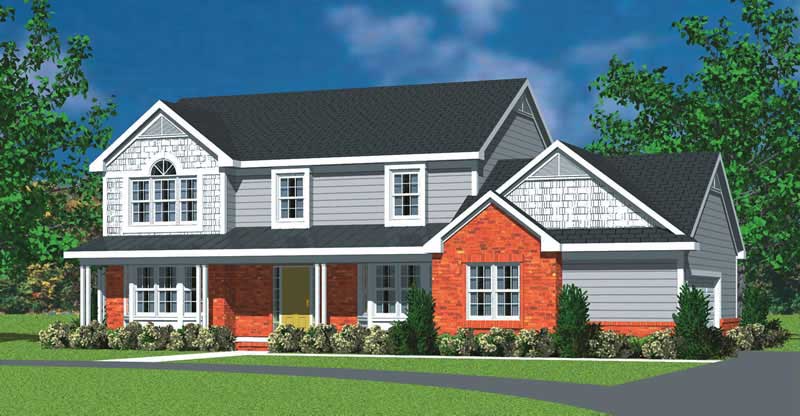
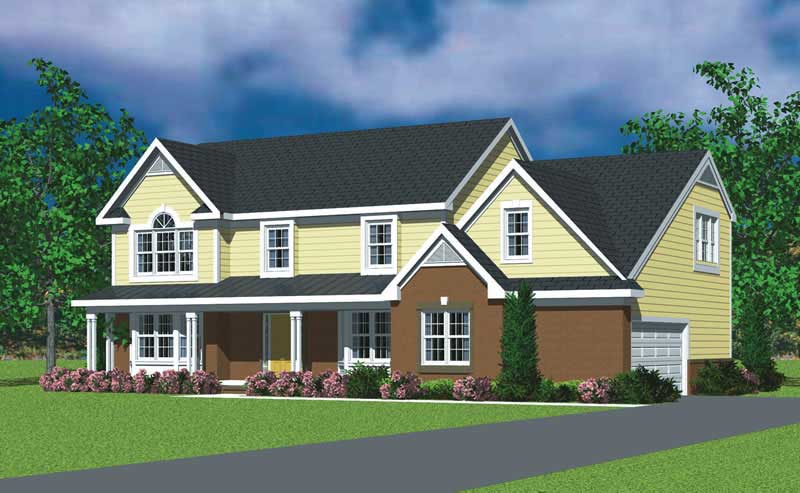
3-Bedroom, 2354 Sq Ft Country House Plan - 153-1018 - Front Exterior
Plan Collection
3-Bedroom, 2354 Sq Ft Country House Plan - 153-1018 - Front Exterior
Plan#153-1018
Starting at$1350
2354
Sq Ft
2
Story
3
Bed
2.5
Bath
3
Car
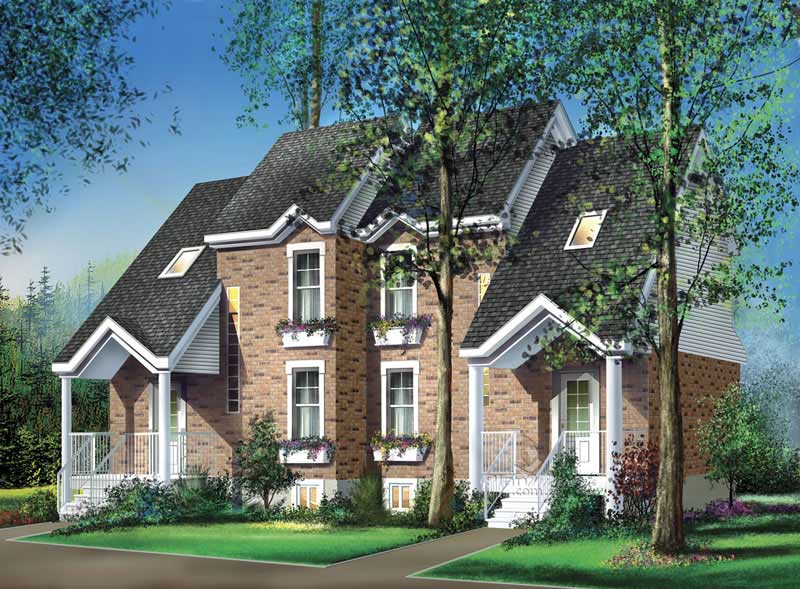
3-Bedroom, 2038 Sq Ft Per Unit Multi-Family House Plan - 153-1016 - Front Exterior
Plan Collection
3-Bedroom, 2038 Sq Ft Per Unit Multi-Family House Plan - 153-1016 - Front Exterior
Plan#153-1016
Starting at$2450
2038
Sq Ft
2
Story
3
Bed
2
Bath
2
Car
4-Bedroom, 2107 Sq Ft Southern House Plan - 153-1915 - Front Exterior
Plan Collection
4-Bedroom, 2107 Sq Ft Southern House Plan - 153-1915 - Front Exterior
Plan#153-1915
Starting at$1100
2107
Sq Ft
1
Story
4
Bed
2
Bath
2
Car
3-Bedroom, 2367 Sq Ft Cape Cod Home Plan - 137-1790 - Main Exterior
Plan Collection
3-Bedroom, 2367 Sq Ft Cape Cod Home Plan - 137-1790 - Main Exterior
Plan#137-1790
Starting at$925
2367
Sq Ft
2
Story
3
Bed
2.5
Bath
2
Car
3-Bedroom, 2096 Sq Ft Southern Home Plan - 153-1005 - Main Exterior
Plan Collection
3-Bedroom, 2096 Sq Ft Southern Home Plan - 153-1005 - Main Exterior
Plan#153-1005
Starting at$1200
2096
Sq Ft
1
Story
3
Bed
2.5
Bath
3
Car
3-Bedroom, 2096 Sq Ft Country Home Plan - 153-1914 - Main Exterior
Plan Collection
3-Bedroom, 2096 Sq Ft Country Home Plan - 153-1914 - Main Exterior
Plan#153-1914
Starting at$1200
2096
Sq Ft
1
Story
3
Bed
2.5
Bath
3
Car
4-Bedroom, 2439 Sq Ft Southern House Plan - 153-1012 - Front Exterior
Plan Collection
4-Bedroom, 2439 Sq Ft Southern House Plan - 153-1012 - Front Exterior
Plan#153-1012
Starting at$1200
2439
Sq Ft
1
Story
4
Bed
3
Bath
2
Car
3-Bedroom, 2444 Sq Ft House Plan - 153-1004 - Front Exterior
Plan Collection
3-Bedroom, 2444 Sq Ft House Plan - 153-1004 - Front Exterior
Plan#153-1004
Starting at$1350
2444
Sq Ft
1
Story
3
Bed
2
Bath
2
Car
3-Bedroom, 2478 Sq Ft Ranch House Plan - 137-1186 - Front Exterior
Plan Collection
3-Bedroom, 2478 Sq Ft Ranch House Plan - 137-1186 - Front Exterior
Plan#137-1186
Starting at$800
2478
Sq Ft
1
Story
3
Bed
2.5
Bath
2
Car
4-Bedroom, 2460 Sq Ft European House Plan - 137-1765 - Front Exterior
Plan Collection
4-Bedroom, 2460 Sq Ft European House Plan - 137-1765 - Front Exterior
Plan#137-1765
Starting at$865
2460
Sq Ft
2
Story
4
Bed
2.5
Bath
2
Car
3-Bedroom, 2291 Sq Ft Historic Home Plan - 137-1187 - Main Exterior
Plan Collection
3-Bedroom, 2291 Sq Ft Historic Home Plan - 137-1187 - Main Exterior
Plan#137-1187
Starting at$800
2291
Sq Ft
2
Story
3
Bed
2.5
Bath
0
Car
4-Bedroom, 2319 Sq Ft Ranch House Plan - 153-1833 - Front Exterior
Plan Collection
4-Bedroom, 2319 Sq Ft Ranch House Plan - 153-1833 - Front Exterior
Plan#153-1833
Starting at$1000
2319
Sq Ft
1
Story
4
Bed
2
Bath
2
Car
3-Bedroom, 2135 Sq Ft Traditional House Plan - 153-1825 - Front Exterior
Plan Collection
3-Bedroom, 2135 Sq Ft Traditional House Plan - 153-1825 - Front Exterior
Plan#153-1825
Starting at$1100
2135
Sq Ft
2
Story
3
Bed
2.5
Bath
2
Car
3-Bedroom, 2422 Sq Ft Ranch House Plan - 153-1826 - Front Exterior
Plan Collection
3-Bedroom, 2422 Sq Ft Ranch House Plan - 153-1826 - Front Exterior
Plan#153-1826
Starting at$1350
2422
Sq Ft
1
Story
3
Bed
2.5
Bath
2
Car
3-Bedroom, 2287 Sq Ft House Plan - 153-1829 - Front Exterior
Plan Collection
3-Bedroom, 2287 Sq Ft House Plan - 153-1829 - Front Exterior
Plan#153-1829
Starting at$1000
2287
Sq Ft
1.5
Story
3
Bed
2.5
Bath
2
Car
4-Bedroom, 2338 Sq Ft Country House Plan - 153-1022 - Front Exterior
Plan Collection
4-Bedroom, 2338 Sq Ft Country House Plan - 153-1022 - Front Exterior
Plan#153-1022
Starting at$1200
2338
Sq Ft
1
Story
4
Bed
2
Bath
2
Car
3-Bedroom, 2025 Sq Ft Country Home Plan - 153-1030 - Main Exterior
Plan Collection
3-Bedroom, 2025 Sq Ft Country Home Plan - 153-1030 - Main Exterior
Plan#153-1030
Starting at$1100
2025
Sq Ft
1.5
Story
3
Bed
2.5
Bath
2
Car
3-Bedroom, 2153 Sq Ft Ranch Home Plan - 101-1776 - Main Exterior
Plan Collection
3-Bedroom, 2153 Sq Ft Ranch Home Plan - 101-1776 - Main Exterior
Plan#101-1776
Starting at$1090
2153
Sq Ft
1
Story
3
Bed
2.5
Bath
3
Car
2-Bedroom, 2323 Sq Ft European Home Plan - 101-1076 - Main Exterior
Plan Collection
2-Bedroom, 2323 Sq Ft European Home Plan - 101-1076 - Main Exterior
Plan#101-1076
Starting at$1090
2323
Sq Ft
1
Story
2
Bed
2
Bath
4
Car
3-Bedroom, 2085 Sq Ft Cape Cod Home Plan - 137-1690 - Main Exterior
Plan Collection
3-Bedroom, 2085 Sq Ft Cape Cod Home Plan - 137-1690 - Main Exterior
Plan#137-1690
Starting at$800
2085
Sq Ft
2
Story
3
Bed
2.5
Bath
1
Car
3-Bedroom, 2185 Sq Ft Cape Cod Home Plan - 137-1840 - Main Exterior
Plan Collection
3-Bedroom, 2185 Sq Ft Cape Cod Home Plan - 137-1840 - Main Exterior
Plan#137-1840
Starting at$800
2185
Sq Ft
2
Story
3
Bed
2.5
Bath
2
Car
3-Bedroom, 2346 Sq Ft Contemporary House Plan - 137-1785 - Front Exterior
Plan Collection
3-Bedroom, 2346 Sq Ft Contemporary House Plan - 137-1785 - Front Exterior
Plan#137-1785
Starting at$800
2346
Sq Ft
2
Story
3
Bed
3.5
Bath
2
Car
4-Bedroom, 2373 Sq Ft Southern House Plan - 153-1800 - Front Exterior
Plan Collection
4-Bedroom, 2373 Sq Ft Southern House Plan - 153-1800 - Front Exterior
Plan#153-1800
Starting at$1350
2373
Sq Ft
2
Story
4
Bed
3
Bath
2
Car
4-Bedroom, 2261 Sq Ft Southern House Plan - 153-1821 - Front Exterior
Plan Collection
4-Bedroom, 2261 Sq Ft Southern House Plan - 153-1821 - Front Exterior
Plan#153-1821
Starting at$1350
2261
Sq Ft
2
Story
4
Bed
2.5
Bath
2
Car
3-Bedroom, 2354 Sq Ft Country House Plan - 153-1018 - Front Exterior
Plan Collection
3-Bedroom, 2354 Sq Ft Country House Plan - 153-1018 - Front Exterior
Plan#153-1018
Starting at$1350
2354
Sq Ft
2
Story
3
Bed
2.5
Bath
3
Car
3-Bedroom, 2038 Sq Ft Per Unit Multi-Family House Plan - 153-1016 - Front Exterior
Plan Collection
3-Bedroom, 2038 Sq Ft Per Unit Multi-Family House Plan - 153-1016 - Front Exterior
Plan#153-1016
Starting at$2450
2038
Sq Ft
2
Story
3
Bed
2
Bath
2
Car
4-Bedroom, 2107 Sq Ft Southern House Plan - 153-1915 - Front Exterior
Plan Collection
4-Bedroom, 2107 Sq Ft Southern House Plan - 153-1915 - Front Exterior
Plan#153-1915
Starting at$1100
2107
Sq Ft
1
Story
4
Bed
2
Bath
2
Car
3-Bedroom, 2367 Sq Ft Cape Cod Home Plan - 137-1790 - Main Exterior
Plan Collection
3-Bedroom, 2367 Sq Ft Cape Cod Home Plan - 137-1790 - Main Exterior
Plan#137-1790
Starting at$925
2367
Sq Ft
2
Story
3
Bed
2.5
Bath
2
Car
3-Bedroom, 2096 Sq Ft Southern Home Plan - 153-1005 - Main Exterior
Plan Collection
3-Bedroom, 2096 Sq Ft Southern Home Plan - 153-1005 - Main Exterior
Plan#153-1005
Starting at$1200
2096
Sq Ft
1
Story
3
Bed
2.5
Bath
3
Car
3-Bedroom, 2096 Sq Ft Country Home Plan - 153-1914 - Main Exterior
Plan Collection
3-Bedroom, 2096 Sq Ft Country Home Plan - 153-1914 - Main Exterior
Plan#153-1914
Starting at$1200
2096
Sq Ft
1
Story
3
Bed
2.5
Bath
3
Car
4-Bedroom, 2439 Sq Ft Southern House Plan - 153-1012 - Front Exterior
Plan Collection
4-Bedroom, 2439 Sq Ft Southern House Plan - 153-1012 - Front Exterior
Plan#153-1012
Starting at$1200
2439
Sq Ft
1
Story
4
Bed
3
Bath
2
Car
3-Bedroom, 2444 Sq Ft House Plan - 153-1004 - Front Exterior
Plan Collection
3-Bedroom, 2444 Sq Ft House Plan - 153-1004 - Front Exterior
Plan#153-1004
Starting at$1350
2444
Sq Ft
1
Story
3
Bed
2
Bath
2
Car
3-Bedroom, 2478 Sq Ft Ranch House Plan - 137-1186 - Front Exterior
Plan Collection
3-Bedroom, 2478 Sq Ft Ranch House Plan - 137-1186 - Front Exterior
Plan#137-1186
Starting at$800
2478
Sq Ft
1
Story
3
Bed
2.5
Bath
2
Car
4-Bedroom, 2460 Sq Ft European House Plan - 137-1765 - Front Exterior
Plan Collection
4-Bedroom, 2460 Sq Ft European House Plan - 137-1765 - Front Exterior
Plan#137-1765
Starting at$865
2460
Sq Ft
2
Story
4
Bed
2.5
Bath
2
Car
3-Bedroom, 2291 Sq Ft Historic Home Plan - 137-1187 - Main Exterior
Plan Collection
3-Bedroom, 2291 Sq Ft Historic Home Plan - 137-1187 - Main Exterior
Plan#137-1187
Starting at$800
2291
Sq Ft
2
Story
3
Bed
2.5
Bath
0
Car
4-Bedroom, 2319 Sq Ft Ranch House Plan - 153-1833 - Front Exterior
Plan Collection
4-Bedroom, 2319 Sq Ft Ranch House Plan - 153-1833 - Front Exterior
Plan#153-1833
Starting at$1000
2319
Sq Ft
1
Story
4
Bed
2
Bath
2
Car
3-Bedroom, 2135 Sq Ft Traditional House Plan - 153-1825 - Front Exterior
Plan Collection
3-Bedroom, 2135 Sq Ft Traditional House Plan - 153-1825 - Front Exterior
Plan#153-1825
Starting at$1100
2135
Sq Ft
2
Story
3
Bed
2.5
Bath
2
Car
3-Bedroom, 2422 Sq Ft Ranch House Plan - 153-1826 - Front Exterior
Plan Collection
3-Bedroom, 2422 Sq Ft Ranch House Plan - 153-1826 - Front Exterior
Plan#153-1826
Starting at$1350
2422
Sq Ft
1
Story
3
Bed
2.5
Bath
2
Car
3-Bedroom, 2287 Sq Ft House Plan - 153-1829 - Front Exterior
Plan Collection
3-Bedroom, 2287 Sq Ft House Plan - 153-1829 - Front Exterior
Plan#153-1829
Starting at$1000
2287
Sq Ft
1.5
Story
3
Bed
2.5
Bath
2
Car
4-Bedroom, 2338 Sq Ft Country House Plan - 153-1022 - Front Exterior
Plan Collection
4-Bedroom, 2338 Sq Ft Country House Plan - 153-1022 - Front Exterior
Plan#153-1022
Starting at$1200
2338
Sq Ft
1
Story
4
Bed
2
Bath
2
Car
3-Bedroom, 2025 Sq Ft Country Home Plan - 153-1030 - Main Exterior
Plan Collection
3-Bedroom, 2025 Sq Ft Country Home Plan - 153-1030 - Main Exterior
Plan#153-1030
Starting at$1100
2025
Sq Ft
1.5
Story
3
Bed
2.5
Bath
2
Car
3-Bedroom, 2153 Sq Ft Ranch Home Plan - 101-1776 - Main Exterior
Plan Collection
3-Bedroom, 2153 Sq Ft Ranch Home Plan - 101-1776 - Main Exterior
Plan#101-1776
Starting at$1090
2153
Sq Ft
1
Story
3
Bed
2.5
Bath
3
Car
2-Bedroom, 2323 Sq Ft European Home Plan - 101-1076 - Main Exterior
Plan Collection
2-Bedroom, 2323 Sq Ft European Home Plan - 101-1076 - Main Exterior
Plan#101-1076
Starting at$1090
2323
Sq Ft
1
Story
2
Bed
2
Bath
4
Car
3-Bedroom, 2085 Sq Ft Cape Cod Home Plan - 137-1690 - Main Exterior
Plan Collection
3-Bedroom, 2085 Sq Ft Cape Cod Home Plan - 137-1690 - Main Exterior
Plan#137-1690
Starting at$800
2085
Sq Ft
2
Story
3
Bed
2.5
Bath
1
Car
3-Bedroom, 2185 Sq Ft Cape Cod Home Plan - 137-1840 - Main Exterior
Plan Collection
3-Bedroom, 2185 Sq Ft Cape Cod Home Plan - 137-1840 - Main Exterior
Plan#137-1840
Starting at$800
2185
Sq Ft
2
Story
3
Bed
2.5
Bath
2
Car
1...110111112113114...183