2000-2500 Square Foot, 55-65 Foot Deep House Plans

1,270
Plan Results
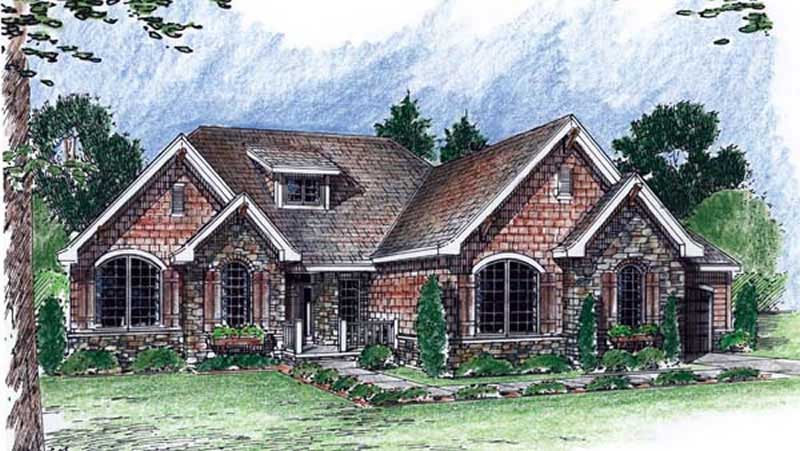
3-Bedroom, 2310 Sq Ft Ranch House Plan - 101-1175 - Front Exterior
Plan Collection
3-Bedroom, 2310 Sq Ft Ranch House Plan - 101-1175 - Front Exterior
Plan#101-1175
Starting at$1130
2310
Sq Ft
2
Story
3
Bed
2
Bath
2
Car
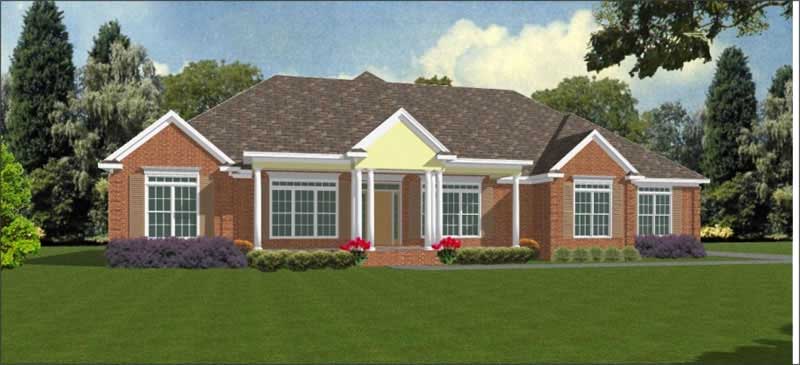
4-Bedroom, 2184 Sq Ft Ranch House Plan - 101-1255 - Front Exterior
Plan Collection
4-Bedroom, 2184 Sq Ft Ranch House Plan - 101-1255 - Front Exterior
Plan#101-1255
Starting at$1090
2184
Sq Ft
2
Story
4
Bed
2
Bath
2
Car
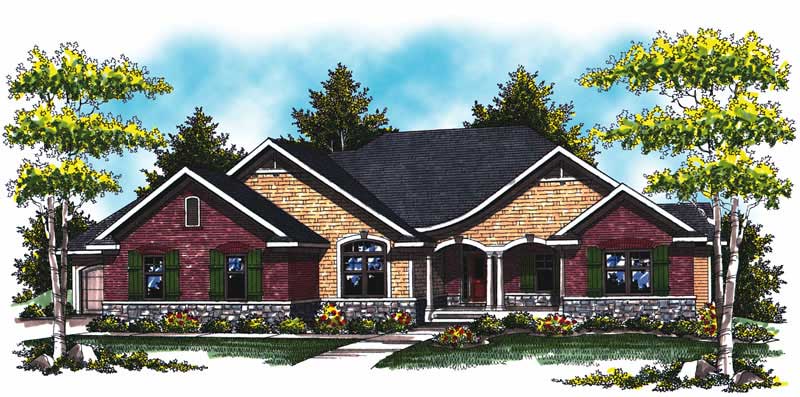
3-Bedroom, 2212 Sq Ft Craftsman Home Plan - 101-1748 - Main Exterior
Plan Collection
3-Bedroom, 2212 Sq Ft Craftsman Home Plan - 101-1748 - Main Exterior
Plan#101-1748
Starting at$1090
2212
Sq Ft
1
Story
3
Bed
2
Bath
3
Car
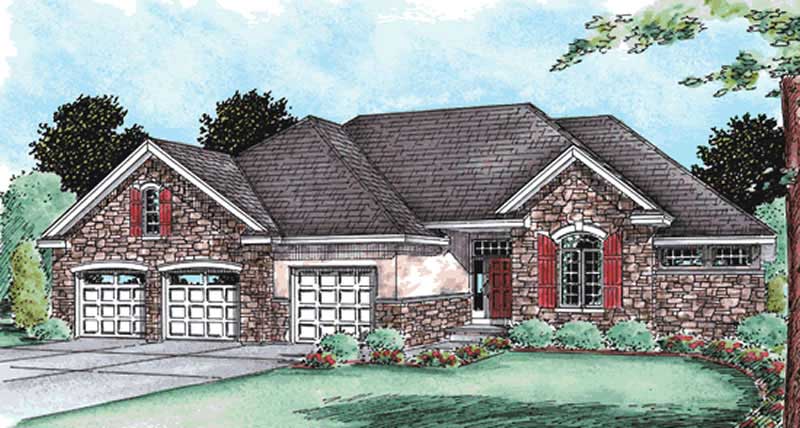
3-Bedroom, 2231 Sq Ft Traditional House Plan - 138-1115 - Front Exterior
Plan Collection
3-Bedroom, 2231 Sq Ft Traditional House Plan - 138-1115 - Front Exterior
Plan#138-1115
Starting at$1400
2231
Sq Ft
2
Story
3
Bed
2.5
Bath
2
Car
3-Bedroom, 2392 Sq Ft Ranch Home Plan - 157-1396 - Main Exterior
Plan Collection
3-Bedroom, 2392 Sq Ft Ranch Home Plan - 157-1396 - Main Exterior
Plan#157-1396
Starting at$1455
2392
Sq Ft
1
Story
3
Bed
3
Bath
2
Car
3-Bedroom, 2084 Sq Ft Bungalow Home Plan - 101-1571 - Main Exterior
Plan Collection
3-Bedroom, 2084 Sq Ft Bungalow Home Plan - 101-1571 - Main Exterior
Plan#101-1571
Starting at$1090
2084
Sq Ft
1
Story
3
Bed
2
Bath
3
Car
2-Bedroom, 2022 Sq Ft European Home Plan - 100-1145 - Main Exterior
Plan Collection
2-Bedroom, 2022 Sq Ft European Home Plan - 100-1145 - Main Exterior
Plan#100-1145
Starting at$1600
2022
Sq Ft
1
Story
2
Bed
2
Bath
2
Car
3-Bedroom, 2254 Sq Ft Ranch House Plan - 138-1284 - Front Exterior
Plan Collection
3-Bedroom, 2254 Sq Ft Ranch House Plan - 138-1284 - Front Exterior
Plan#138-1284
Starting at$1400
2254
Sq Ft
1
Story
3
Bed
2.5
Bath
2
Car
2-Bedroom, 2216 Sq Ft Ranch House Plan - 101-1223 - Front Exterior
Plan Collection
2-Bedroom, 2216 Sq Ft Ranch House Plan - 101-1223 - Front Exterior
Plan#101-1223
Starting at$1090
2216
Sq Ft
1
Story
2
Bed
2
Bath
3
Car
3-Bedroom, 2060 Sq Ft Ranch House Plan - 120-1636 - Front Exterior
Plan Collection
3-Bedroom, 2060 Sq Ft Ranch House Plan - 120-1636 - Front Exterior
Plan#120-1636
Starting at$1305
2060
Sq Ft
2
Story
3
Bed
2
Bath
2
Car
3-Bedroom, 2487 Sq Ft Ranch Home Plan - 138-1292 - Main Exterior
Plan Collection
3-Bedroom, 2487 Sq Ft Ranch Home Plan - 138-1292 - Main Exterior
Plan#138-1292
Starting at$1300
2487
Sq Ft
1
Story
3
Bed
2.5
Bath
2
Car
3-Bedroom, 2050 Sq Ft Country House Plan - 138-1359 - Front Exterior
Plan Collection
3-Bedroom, 2050 Sq Ft Country House Plan - 138-1359 - Front Exterior
Plan#138-1359
Starting at$1300
2050
Sq Ft
1
Story
3
Bed
2
Bath
2
Car
2-Bedroom, 2173 Sq Ft Country House Plan - 100-1174 - Front Exterior
Plan Collection
2-Bedroom, 2173 Sq Ft Country House Plan - 100-1174 - Front Exterior
Plan#100-1174
Starting at$1600
2173
Sq Ft
1
Story
2
Bed
2.5
Bath
3
Car
3-Bedroom, 2472 Sq Ft Craftsman House Plan - 101-1210 - Front Exterior
Plan Collection
3-Bedroom, 2472 Sq Ft Craftsman House Plan - 101-1210 - Front Exterior
Plan#101-1210
Starting at$1130
2472
Sq Ft
1
Story
3
Bed
2
Bath
3
Car
3-Bedroom, 2069 Sq Ft Country House Plan - 120-2132 - Front Exterior
Plan Collection
3-Bedroom, 2069 Sq Ft Country House Plan - 120-2132 - Front Exterior
Plan#120-2132
Starting at$1305
2069
Sq Ft
1
Story
3
Bed
2
Bath
3
Car
3-Bedroom, 2408 Sq Ft Country Home Plan - 101-1428 - Main Exterior
Plan Collection
3-Bedroom, 2408 Sq Ft Country Home Plan - 101-1428 - Main Exterior
Plan#101-1428
Starting at$1090
2408
Sq Ft
1
Story
3
Bed
2
Bath
3
Car
3-Bedroom, 2171 Sq Ft Country Home Plan - 101-1793 - Main Exterior
Plan Collection
3-Bedroom, 2171 Sq Ft Country Home Plan - 101-1793 - Main Exterior
Plan#101-1793
Starting at$1090
2171
Sq Ft
1
Story
3
Bed
2
Bath
3
Car
4-Bedroom, 2415 Sq Ft Craftsman House Plan - 101-1402 - Front Exterior
Plan Collection
4-Bedroom, 2415 Sq Ft Craftsman House Plan - 101-1402 - Front Exterior
Plan#101-1402
Starting at$1130
2415
Sq Ft
2
Story
4
Bed
2
Bath
3
Car
4-Bedroom, 2416 Sq Ft Country Home Plan - 101-1572 - Main Exterior
Plan Collection
4-Bedroom, 2416 Sq Ft Country Home Plan - 101-1572 - Main Exterior
Plan#101-1572
Starting at$1130
2416
Sq Ft
2
Story
4
Bed
2
Bath
3
Car
3-Bedroom, 2100 Sq Ft Country Home Plan - 138-1363 - Main Exterior
Plan Collection
3-Bedroom, 2100 Sq Ft Country Home Plan - 138-1363 - Main Exterior
Plan#138-1363
Starting at$1300
2100
Sq Ft
1
Story
3
Bed
2
Bath
2
Car
2-Bedroom, 2494 Sq Ft Ranch Home Plan - 100-1111 - Main Exterior
Plan Collection
2-Bedroom, 2494 Sq Ft Ranch Home Plan - 100-1111 - Main Exterior
Plan#100-1111
Starting at$1700
2494
Sq Ft
1
Story
2
Bed
2.5
Bath
3
Car
3-Bedroom, 2256 Sq Ft Ranch House Plan - 101-1831 - Front Exterior
Plan Collection
3-Bedroom, 2256 Sq Ft Ranch House Plan - 101-1831 - Front Exterior
Plan#101-1831
Starting at$1130
2256
Sq Ft
1
Story
3
Bed
2
Bath
3
Car

3-Bedroom, 2432 Sq Ft Ranch Home Plan - 138-1083 - Main Exterior
Plan Collection
3-Bedroom, 2432 Sq Ft Ranch Home Plan - 138-1083 - Main Exterior
Plan#138-1083
Starting at$1400
2432
Sq Ft
1
Story
3
Bed
2
Bath
2
Car
3-Bedroom, 2150 Sq Ft European Home Plan - 100-1032 - Main Exterior
Plan Collection
3-Bedroom, 2150 Sq Ft European Home Plan - 100-1032 - Main Exterior
Plan#100-1032
Starting at$1600
2150
Sq Ft
2
Story
3
Bed
2.5
Bath
3
Car
3-Bedroom, 2310 Sq Ft Ranch House Plan - 101-1175 - Front Exterior
Plan Collection
3-Bedroom, 2310 Sq Ft Ranch House Plan - 101-1175 - Front Exterior
Plan#101-1175
Starting at$1130
2310
Sq Ft
2
Story
3
Bed
2
Bath
2
Car
4-Bedroom, 2184 Sq Ft Ranch House Plan - 101-1255 - Front Exterior
Plan Collection
4-Bedroom, 2184 Sq Ft Ranch House Plan - 101-1255 - Front Exterior
Plan#101-1255
Starting at$1090
2184
Sq Ft
2
Story
4
Bed
2
Bath
2
Car
3-Bedroom, 2212 Sq Ft Craftsman Home Plan - 101-1748 - Main Exterior
Plan Collection
3-Bedroom, 2212 Sq Ft Craftsman Home Plan - 101-1748 - Main Exterior
Plan#101-1748
Starting at$1090
2212
Sq Ft
1
Story
3
Bed
2
Bath
3
Car
3-Bedroom, 2231 Sq Ft Traditional House Plan - 138-1115 - Front Exterior
Plan Collection
3-Bedroom, 2231 Sq Ft Traditional House Plan - 138-1115 - Front Exterior
Plan#138-1115
Starting at$1400
2231
Sq Ft
2
Story
3
Bed
2.5
Bath
2
Car
3-Bedroom, 2392 Sq Ft Ranch Home Plan - 157-1396 - Main Exterior
Plan Collection
3-Bedroom, 2392 Sq Ft Ranch Home Plan - 157-1396 - Main Exterior
Plan#157-1396
Starting at$1455
2392
Sq Ft
1
Story
3
Bed
3
Bath
2
Car
3-Bedroom, 2084 Sq Ft Bungalow Home Plan - 101-1571 - Main Exterior
Plan Collection
3-Bedroom, 2084 Sq Ft Bungalow Home Plan - 101-1571 - Main Exterior
Plan#101-1571
Starting at$1090
2084
Sq Ft
1
Story
3
Bed
2
Bath
3
Car
2-Bedroom, 2022 Sq Ft European Home Plan - 100-1145 - Main Exterior
Plan Collection
2-Bedroom, 2022 Sq Ft European Home Plan - 100-1145 - Main Exterior
Plan#100-1145
Starting at$1600
2022
Sq Ft
1
Story
2
Bed
2
Bath
2
Car
3-Bedroom, 2254 Sq Ft Ranch House Plan - 138-1284 - Front Exterior
Plan Collection
3-Bedroom, 2254 Sq Ft Ranch House Plan - 138-1284 - Front Exterior
Plan#138-1284
Starting at$1400
2254
Sq Ft
1
Story
3
Bed
2.5
Bath
2
Car
2-Bedroom, 2216 Sq Ft Ranch House Plan - 101-1223 - Front Exterior
Plan Collection
2-Bedroom, 2216 Sq Ft Ranch House Plan - 101-1223 - Front Exterior
Plan#101-1223
Starting at$1090
2216
Sq Ft
1
Story
2
Bed
2
Bath
3
Car
3-Bedroom, 2060 Sq Ft Ranch House Plan - 120-1636 - Front Exterior
Plan Collection
3-Bedroom, 2060 Sq Ft Ranch House Plan - 120-1636 - Front Exterior
Plan#120-1636
Starting at$1305
2060
Sq Ft
2
Story
3
Bed
2
Bath
2
Car
3-Bedroom, 2487 Sq Ft Ranch Home Plan - 138-1292 - Main Exterior
Plan Collection
3-Bedroom, 2487 Sq Ft Ranch Home Plan - 138-1292 - Main Exterior
Plan#138-1292
Starting at$1300
2487
Sq Ft
1
Story
3
Bed
2.5
Bath
2
Car

3-Bedroom, 2050 Sq Ft Country House Plan - 138-1359 - Front Exterior
Plan Collection
3-Bedroom, 2050 Sq Ft Country House Plan - 138-1359 - Front Exterior
Plan#138-1359
Starting at$1300
2050
Sq Ft
1
Story
3
Bed
2
Bath
2
Car
2-Bedroom, 2173 Sq Ft Country House Plan - 100-1174 - Front Exterior
Plan Collection
2-Bedroom, 2173 Sq Ft Country House Plan - 100-1174 - Front Exterior
Plan#100-1174
Starting at$1600
2173
Sq Ft
1
Story
2
Bed
2.5
Bath
3
Car
3-Bedroom, 2472 Sq Ft Craftsman House Plan - 101-1210 - Front Exterior
Plan Collection
3-Bedroom, 2472 Sq Ft Craftsman House Plan - 101-1210 - Front Exterior
Plan#101-1210
Starting at$1130
2472
Sq Ft
1
Story
3
Bed
2
Bath
3
Car
3-Bedroom, 2069 Sq Ft Country House Plan - 120-2132 - Front Exterior
Plan Collection
3-Bedroom, 2069 Sq Ft Country House Plan - 120-2132 - Front Exterior
Plan#120-2132
Starting at$1305
2069
Sq Ft
1
Story
3
Bed
2
Bath
3
Car
3-Bedroom, 2408 Sq Ft Country Home Plan - 101-1428 - Main Exterior
Plan Collection
3-Bedroom, 2408 Sq Ft Country Home Plan - 101-1428 - Main Exterior
Plan#101-1428
Starting at$1090
2408
Sq Ft
1
Story
3
Bed
2
Bath
3
Car
3-Bedroom, 2171 Sq Ft Country Home Plan - 101-1793 - Main Exterior
Plan Collection
3-Bedroom, 2171 Sq Ft Country Home Plan - 101-1793 - Main Exterior
Plan#101-1793
Starting at$1090
2171
Sq Ft
1
Story
3
Bed
2
Bath
3
Car
4-Bedroom, 2415 Sq Ft Craftsman House Plan - 101-1402 - Front Exterior
Plan Collection
4-Bedroom, 2415 Sq Ft Craftsman House Plan - 101-1402 - Front Exterior
Plan#101-1402
Starting at$1130
2415
Sq Ft
2
Story
4
Bed
2
Bath
3
Car
4-Bedroom, 2416 Sq Ft Country Home Plan - 101-1572 - Main Exterior
Plan Collection
4-Bedroom, 2416 Sq Ft Country Home Plan - 101-1572 - Main Exterior
Plan#101-1572
Starting at$1130
2416
Sq Ft
2
Story
4
Bed
2
Bath
3
Car
3-Bedroom, 2100 Sq Ft Country Home Plan - 138-1363 - Main Exterior
Plan Collection
3-Bedroom, 2100 Sq Ft Country Home Plan - 138-1363 - Main Exterior
Plan#138-1363
Starting at$1300
2100
Sq Ft
1
Story
3
Bed
2
Bath
2
Car
2-Bedroom, 2494 Sq Ft Ranch Home Plan - 100-1111 - Main Exterior
Plan Collection
2-Bedroom, 2494 Sq Ft Ranch Home Plan - 100-1111 - Main Exterior
Plan#100-1111
Starting at$1700
2494
Sq Ft
1
Story
2
Bed
2.5
Bath
3
Car
3-Bedroom, 2256 Sq Ft Ranch House Plan - 101-1831 - Front Exterior
Plan Collection
3-Bedroom, 2256 Sq Ft Ranch House Plan - 101-1831 - Front Exterior
Plan#101-1831
Starting at$1130
2256
Sq Ft
1
Story
3
Bed
2
Bath
3
Car
3-Bedroom, 2432 Sq Ft Ranch Home Plan - 138-1083 - Main Exterior
Plan Collection
3-Bedroom, 2432 Sq Ft Ranch Home Plan - 138-1083 - Main Exterior
Plan#138-1083
Starting at$1400
2432
Sq Ft
1
Story
3
Bed
2
Bath
2
Car

3-Bedroom, 2150 Sq Ft European Home Plan - 100-1032 - Main Exterior
Plan Collection
3-Bedroom, 2150 Sq Ft European Home Plan - 100-1032 - Main Exterior
Plan#100-1032
Starting at$1600
2150
Sq Ft
2
Story
3
Bed
2.5
Bath
3
Car
1...2324252627...53