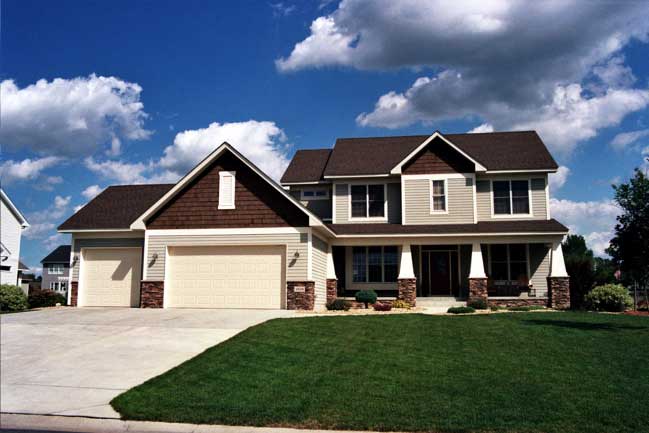
2000-2500 Square Foot, 3 Garage House Plans

918
Plan Results
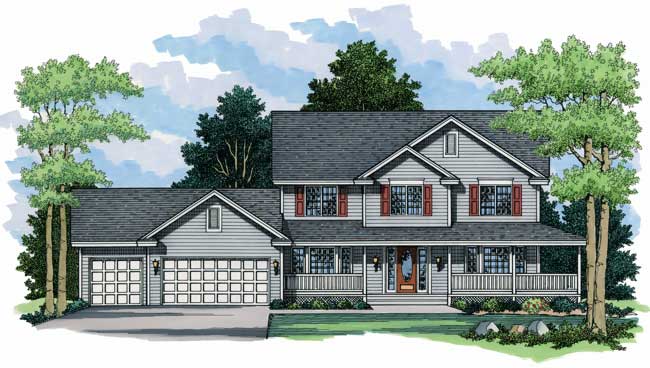
4-Bedroom, 2301 Sq Ft Country House Plan - 165-1064 - Front Exterior
Plan Collection
4-Bedroom, 2301 Sq Ft Country House Plan - 165-1064 - Front Exterior
Plan#165-1064
Starting at$2050
2301
Sq Ft
2
Story
4
Bed
3
Bath
3
Car
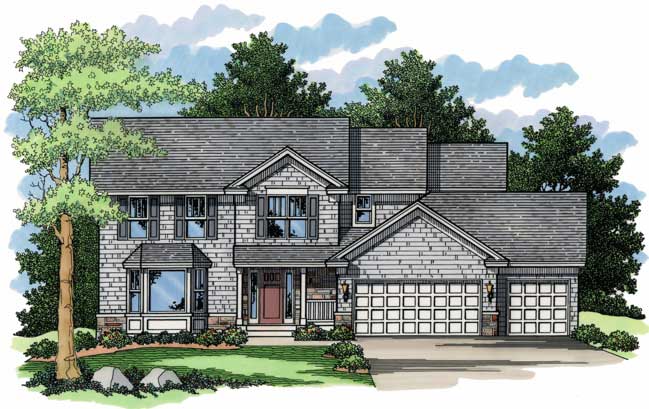
4-Bedroom, 2219 Sq Ft Country House Plan - 165-1063 - Front Exterior
Plan Collection
4-Bedroom, 2219 Sq Ft Country House Plan - 165-1063 - Front Exterior
Plan#165-1063
Starting at$2050
2219
Sq Ft
2
Story
4
Bed
3
Bath
3
Car
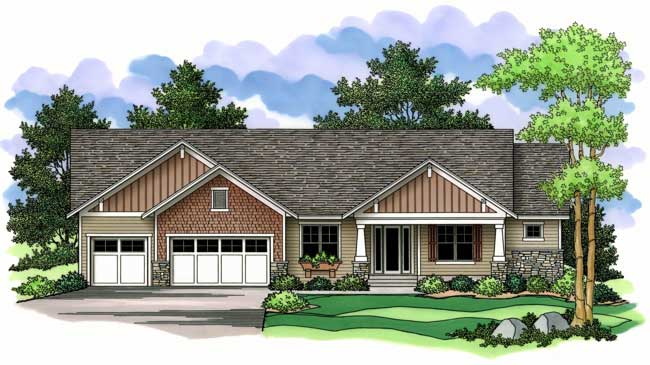
2-Bedroom, 2311 Sq Ft Craftsman House Plan - 165-1109 - Front Exterior
Plan Collection
2-Bedroom, 2311 Sq Ft Craftsman House Plan - 165-1109 - Front Exterior
Plan#165-1109
Starting at$2050
2311
Sq Ft
1
Story
2
Bed
2
Bath
3
Car
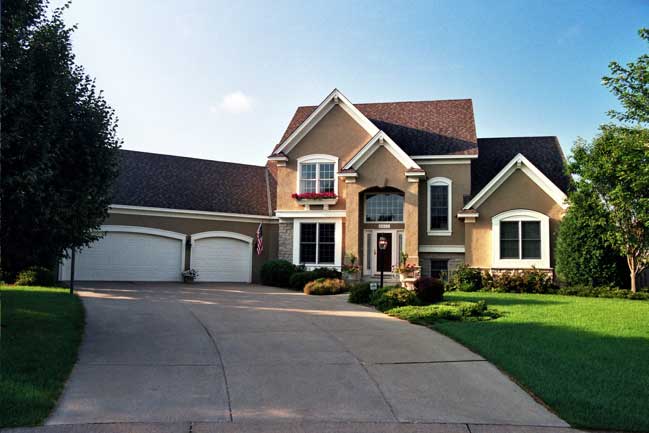
3-Bedroom, 2402 Sq Ft Cape Cod Home Plan - 165-1110 - Main Exterior
Plan Collection
3-Bedroom, 2402 Sq Ft Cape Cod Home Plan - 165-1110 - Main Exterior
Plan#165-1110
Starting at$2050
2402
Sq Ft
2
Story
3
Bed
3
Bath
3
Car
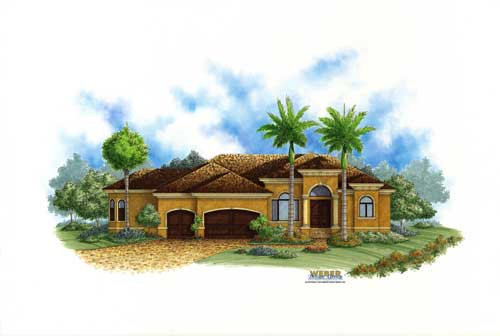
4-Bedroom, 2464 Sq Ft Florida Style Home Plan - 175-1031 - Main Exterior
Plan Collection
4-Bedroom, 2464 Sq Ft Florida Style Home Plan - 175-1031 - Main Exterior
Plan#175-1031
Starting at$1000
2464
Sq Ft
2
Story
4
Bed
3
Bath
3
Car
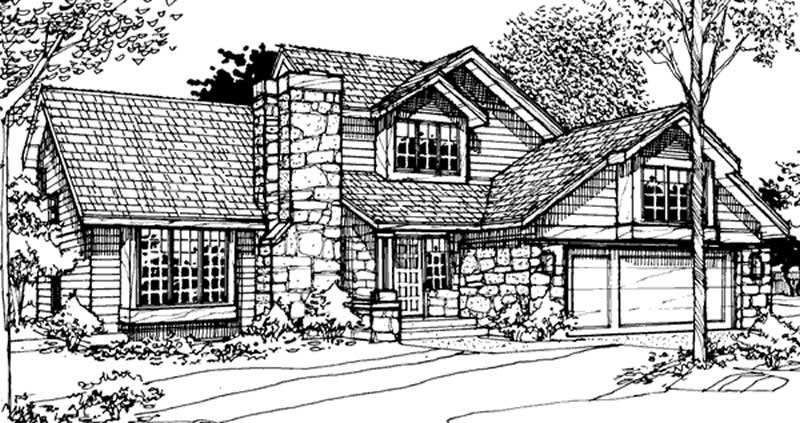
3-Bedroom, 2293 Sq Ft Country House Plan - 146-1226 - Front Exterior
Plan Collection
3-Bedroom, 2293 Sq Ft Country House Plan - 146-1226 - Front Exterior
Plan#146-1226
Starting at$1015
2293
Sq Ft
2
Story
3
Bed
2.5
Bath
3
Car
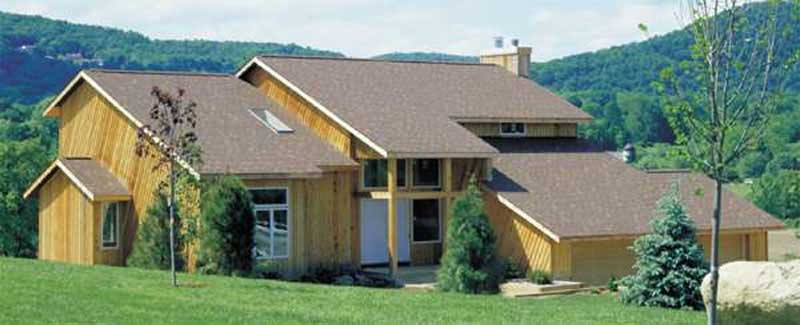
3-Bedroom, 2444 Sq Ft Contemporary House Plan - 146-2673 - Front Exterior
Plan Collection
3-Bedroom, 2444 Sq Ft Contemporary House Plan - 146-2673 - Front Exterior
Plan#146-2673
Starting at$1015
2444
Sq Ft
2
Story
3
Bed
2.5
Bath
3
Car
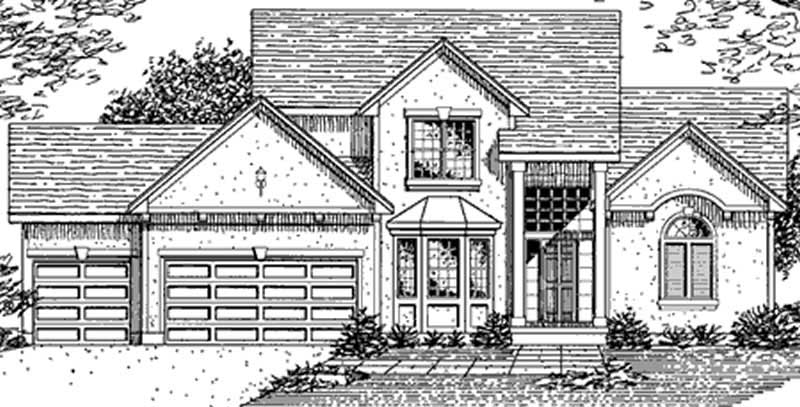
4-Bedroom, 2422 Sq Ft European House Plan - 146-2111 - Front Exterior
Plan Collection
4-Bedroom, 2422 Sq Ft European House Plan - 146-2111 - Front Exterior
Plan#146-2111
Starting at$1015
2422
Sq Ft
2
Story
4
Bed
3.5
Bath
3
Car
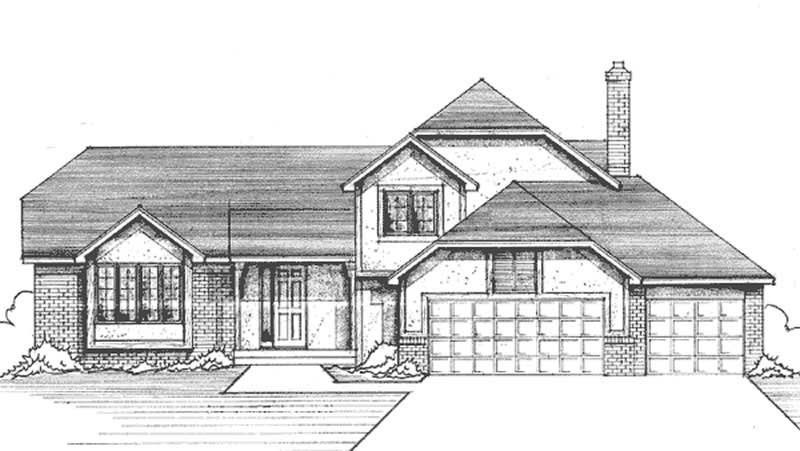
4-Bedroom, 2347 Sq Ft Tudor House Plan - 146-2093 - Front Exterior
Plan Collection
4-Bedroom, 2347 Sq Ft Tudor House Plan - 146-2093 - Front Exterior
Plan#146-2093
Starting at$1015
2347
Sq Ft
2
Story
4
Bed
2.5
Bath
3
Car
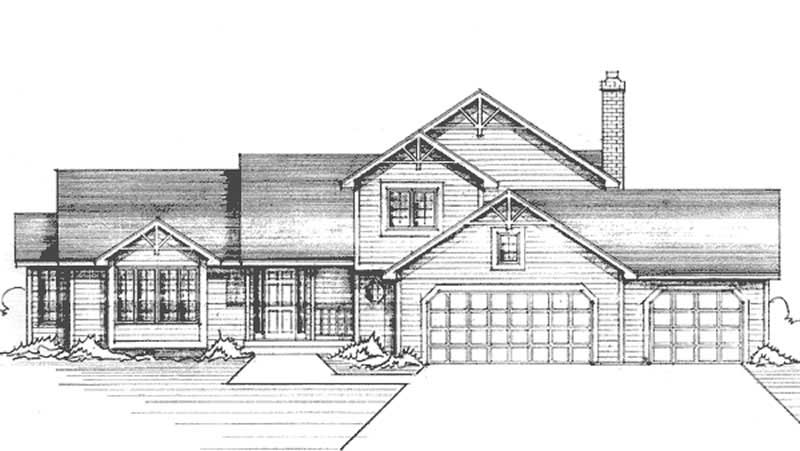
4-Bedroom, 2402 Sq Ft Country House Plan - 146-2355 - Front Exterior
Plan Collection
4-Bedroom, 2402 Sq Ft Country House Plan - 146-2355 - Front Exterior
Plan#146-2355
Starting at$1015
2402
Sq Ft
2
Story
4
Bed
3
Bath
3
Car
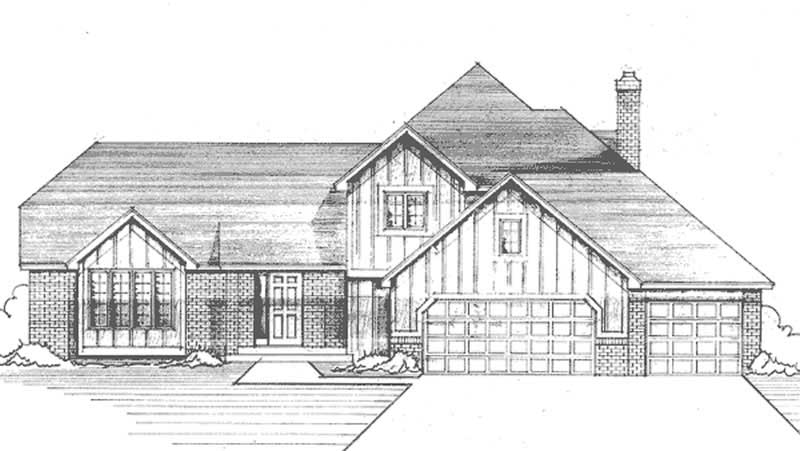
3-Bedroom, 2319 Sq Ft Tudor House Plan - 146-2090 - Front Exterior
Plan Collection
3-Bedroom, 2319 Sq Ft Tudor House Plan - 146-2090 - Front Exterior
Plan#146-2090
Starting at$1015
2319
Sq Ft
2
Story
3
Bed
3
Bath
3
Car
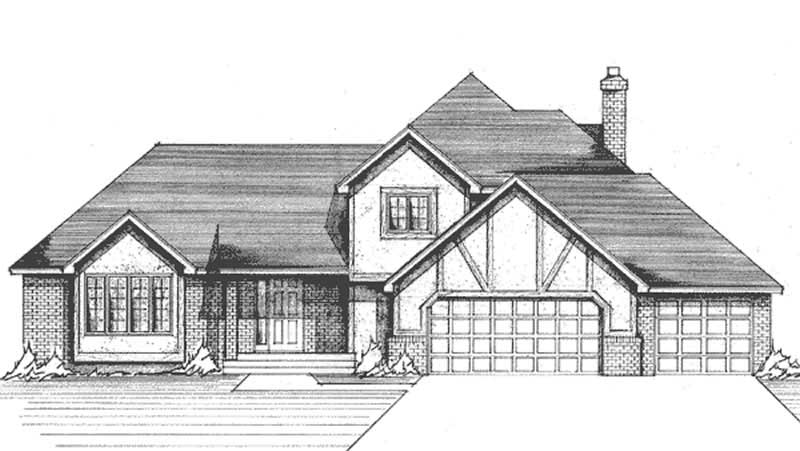
3-Bedroom, 2144 Sq Ft Tudor House Plan - 146-2028 - Front Exterior
Plan Collection
3-Bedroom, 2144 Sq Ft Tudor House Plan - 146-2028 - Front Exterior
Plan#146-2028
Starting at$1015
2144
Sq Ft
2
Story
3
Bed
2.5
Bath
3
Car
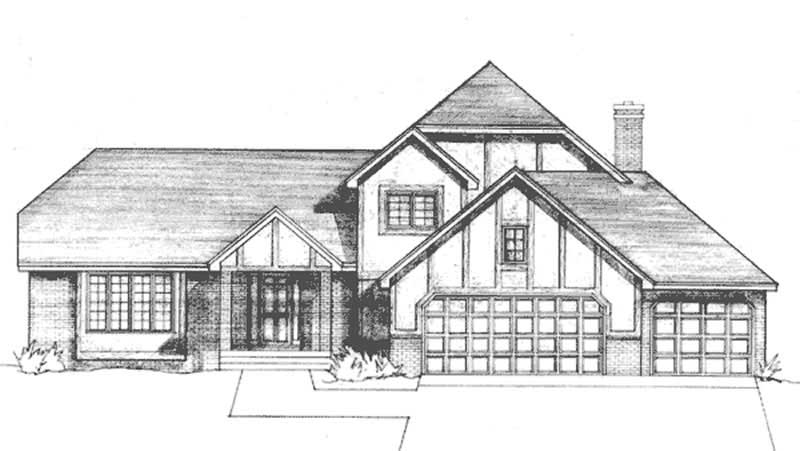
4-Bedroom, 2418 Sq Ft Tudor House Plan - 146-2018 - Front Exterior
Plan Collection
4-Bedroom, 2418 Sq Ft Tudor House Plan - 146-2018 - Front Exterior
Plan#146-2018
Starting at$1015
2418
Sq Ft
2
Story
4
Bed
3
Bath
3
Car
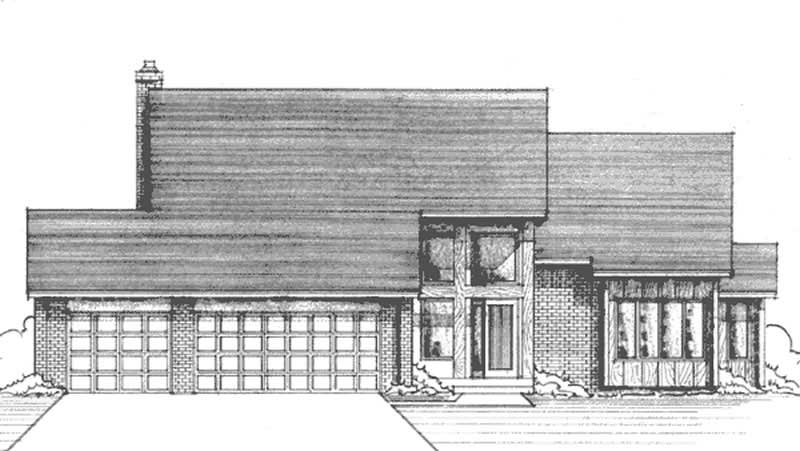
4-Bedroom, 2402 Sq Ft Contemporary House Plan - 146-2015 - Front Exterior
Plan Collection
4-Bedroom, 2402 Sq Ft Contemporary House Plan - 146-2015 - Front Exterior
Plan#146-2015
Starting at$1015
2402
Sq Ft
2
Story
4
Bed
2.5
Bath
3
Car
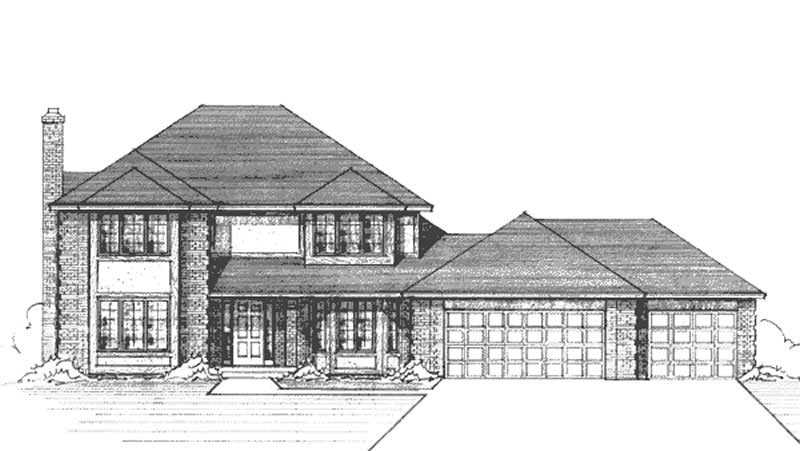
3-Bedroom, 2313 Sq Ft Country House Plan - 146-2398 - Front Exterior
Plan Collection
3-Bedroom, 2313 Sq Ft Country House Plan - 146-2398 - Front Exterior
Plan#146-2398
Starting at$1015
2313
Sq Ft
2
Story
3
Bed
2.5
Bath
3
Car
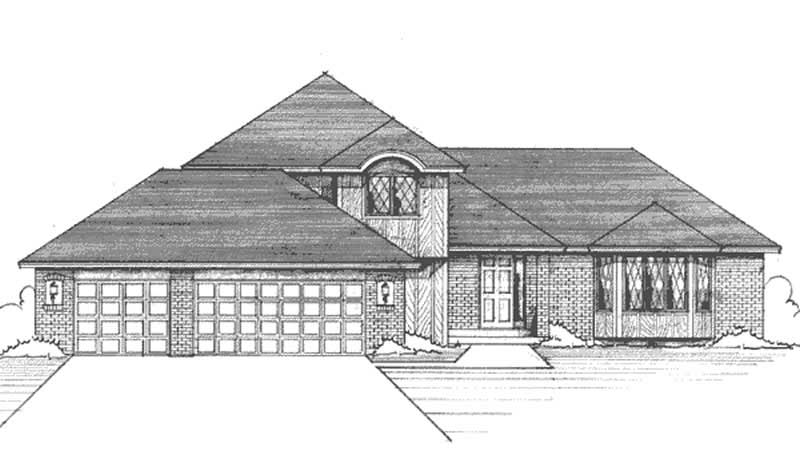
3-Bedroom, 2138 Sq Ft Craftsman House Plan - 146-1257 - Front Exterior
Plan Collection
3-Bedroom, 2138 Sq Ft Craftsman House Plan - 146-1257 - Front Exterior
Plan#146-1257
Starting at$1015
2138
Sq Ft
2
Story
3
Bed
2.5
Bath
3
Car
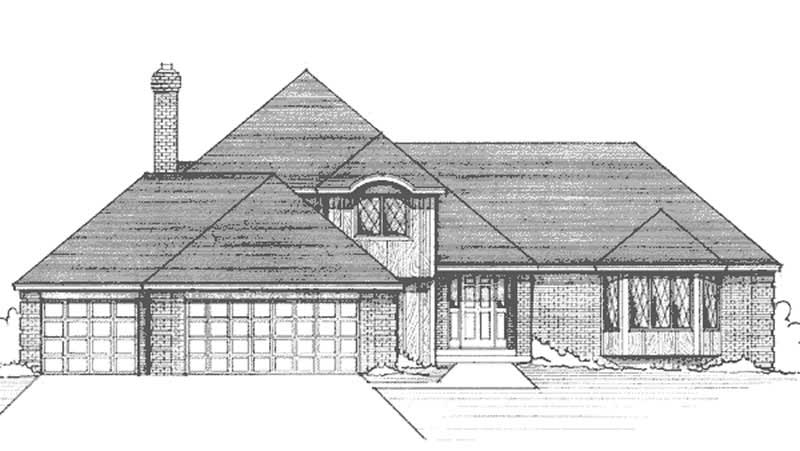
3-Bedroom, 2367 Sq Ft European House Plan - 146-1255 - Front Exterior
Plan Collection
3-Bedroom, 2367 Sq Ft European House Plan - 146-1255 - Front Exterior
Plan#146-1255
Starting at$1015
2367
Sq Ft
2
Story
3
Bed
3
Bath
3
Car
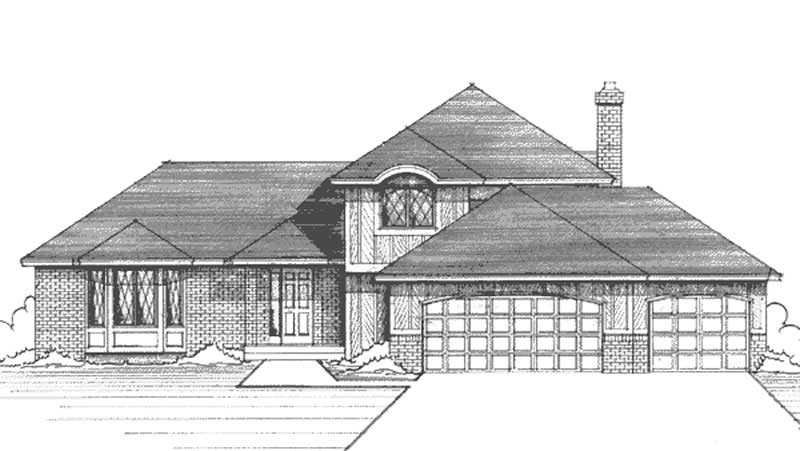
3-Bedroom, 2087 Sq Ft European House Plan - 146-1254 - Front Exterior
Plan Collection
3-Bedroom, 2087 Sq Ft European House Plan - 146-1254 - Front Exterior
Plan#146-1254
Starting at$1015
2087
Sq Ft
2
Story
3
Bed
2.5
Bath
3
Car
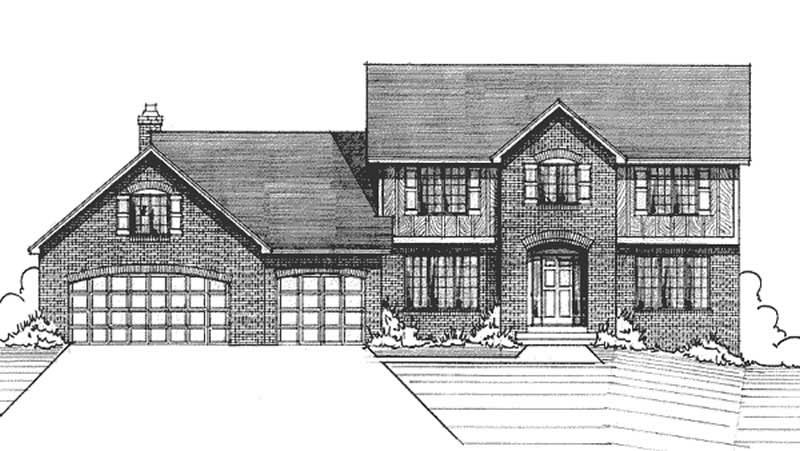
3-Bedroom, 2344 Sq Ft Colonial House Plan - 146-2568 - Front Exterior
Plan Collection
3-Bedroom, 2344 Sq Ft Colonial House Plan - 146-2568 - Front Exterior
Plan#146-2568
Starting at$1015
2344
Sq Ft
2
Story
3
Bed
2.5
Bath
3
Car
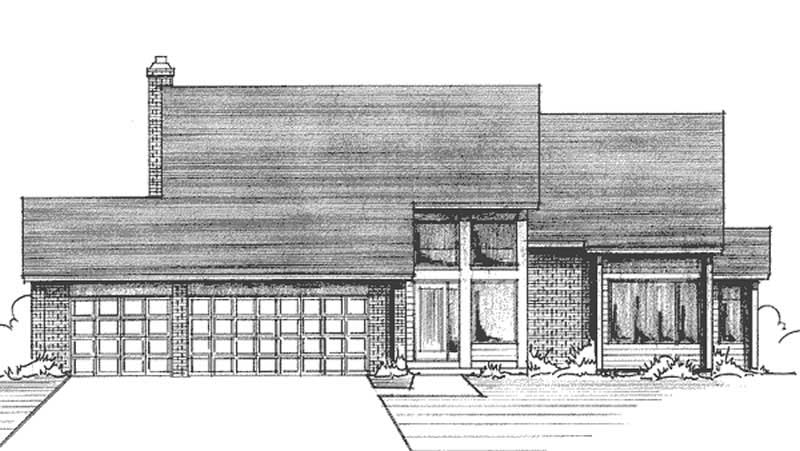
3-Bedroom, 2277 Sq Ft Craftsman House Plan - 146-1166 - Front Exterior
Plan Collection
3-Bedroom, 2277 Sq Ft Craftsman House Plan - 146-1166 - Front Exterior
Plan#146-1166
Starting at$1015
2277
Sq Ft
2
Story
3
Bed
2.5
Bath
3
Car
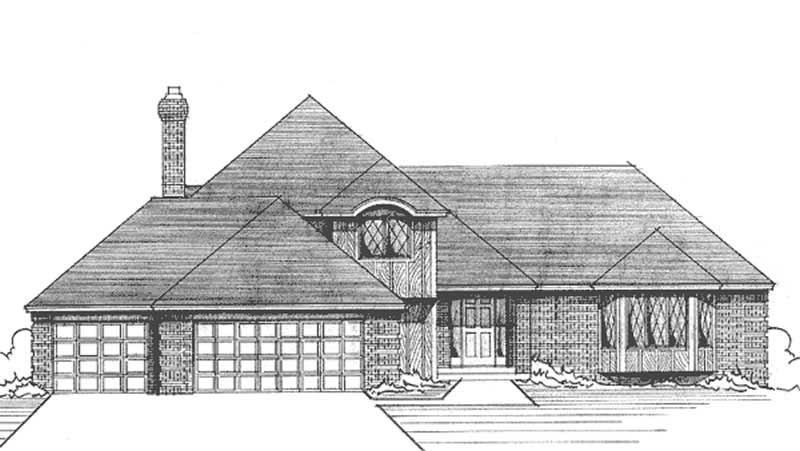
3-Bedroom, 2319 Sq Ft European House Plan - 146-2408 - Front Exterior
Plan Collection
3-Bedroom, 2319 Sq Ft European House Plan - 146-2408 - Front Exterior
Plan#146-2408
Starting at$1015
2319
Sq Ft
2
Story
3
Bed
2.5
Bath
3
Car
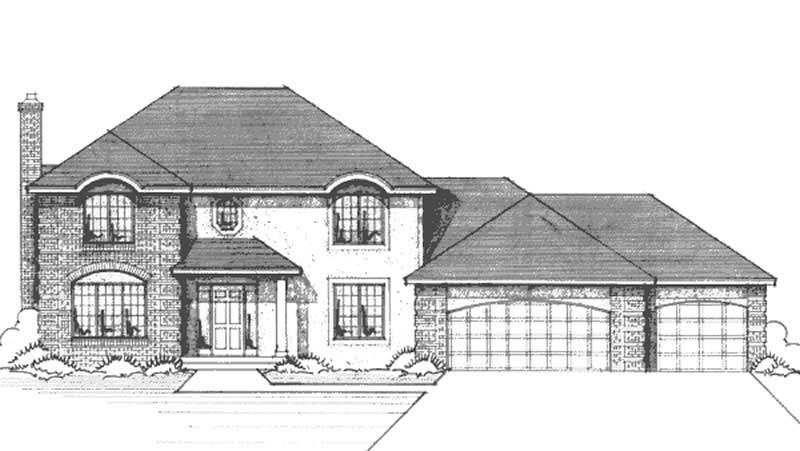
4-Bedroom, 2295 Sq Ft European House Plan - 146-2150 - Front Exterior
Plan Collection
4-Bedroom, 2295 Sq Ft European House Plan - 146-2150 - Front Exterior
Plan#146-2150
Starting at$1015
2295
Sq Ft
2
Story
4
Bed
2.5
Bath
3
Car
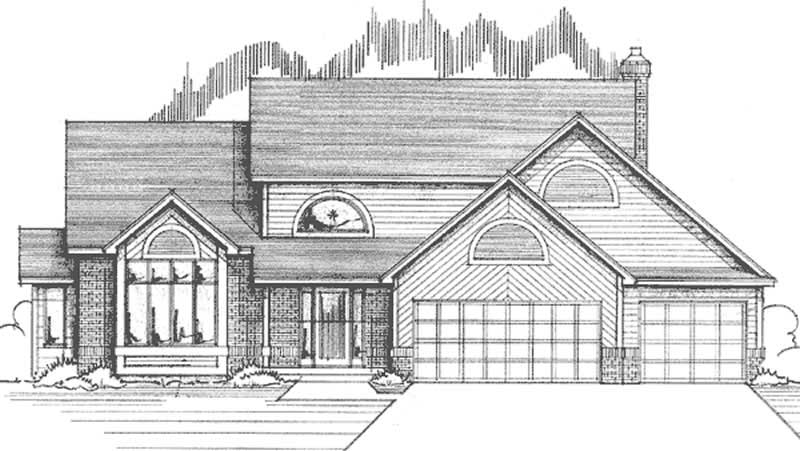
3-Bedroom, 2315 Sq Ft Contemporary House Plan - 146-2559 - Front Exterior
Plan Collection
3-Bedroom, 2315 Sq Ft Contemporary House Plan - 146-2559 - Front Exterior
Plan#146-2559
Starting at$1015
2315
Sq Ft
2
Story
3
Bed
2.5
Bath
3
Car
3-Bedroom, 2487 Sq Ft Colonial House Plan - 146-1034 - Front Exterior
Plan Collection
3-Bedroom, 2487 Sq Ft Colonial House Plan - 146-1034 - Front Exterior
Plan#146-1034
Starting at$1015
2487
Sq Ft
2
Story
3
Bed
2.5
Bath
3
Car
4-Bedroom, 2301 Sq Ft Country House Plan - 165-1064 - Front Exterior
Plan Collection
4-Bedroom, 2301 Sq Ft Country House Plan - 165-1064 - Front Exterior
Plan#165-1064
Starting at$2050
2301
Sq Ft
2
Story
4
Bed
3
Bath
3
Car
4-Bedroom, 2219 Sq Ft Country House Plan - 165-1063 - Front Exterior
Plan Collection
4-Bedroom, 2219 Sq Ft Country House Plan - 165-1063 - Front Exterior
Plan#165-1063
Starting at$2050
2219
Sq Ft
2
Story
4
Bed
3
Bath
3
Car
2-Bedroom, 2311 Sq Ft Craftsman House Plan - 165-1109 - Front Exterior
Plan Collection
2-Bedroom, 2311 Sq Ft Craftsman House Plan - 165-1109 - Front Exterior
Plan#165-1109
Starting at$2050
2311
Sq Ft
1
Story
2
Bed
2
Bath
3
Car
3-Bedroom, 2402 Sq Ft Cape Cod Home Plan - 165-1110 - Main Exterior
Plan Collection
3-Bedroom, 2402 Sq Ft Cape Cod Home Plan - 165-1110 - Main Exterior
Plan#165-1110
Starting at$2050
2402
Sq Ft
2
Story
3
Bed
3
Bath
3
Car
4-Bedroom, 2464 Sq Ft Florida Style Home Plan - 175-1031 - Main Exterior
Plan Collection
4-Bedroom, 2464 Sq Ft Florida Style Home Plan - 175-1031 - Main Exterior
Plan#175-1031
Starting at$1000
2464
Sq Ft
2
Story
4
Bed
3
Bath
3
Car
3-Bedroom, 2293 Sq Ft Country House Plan - 146-1226 - Front Exterior
Plan Collection
3-Bedroom, 2293 Sq Ft Country House Plan - 146-1226 - Front Exterior
Plan#146-1226
Starting at$1015
2293
Sq Ft
2
Story
3
Bed
2.5
Bath
3
Car
3-Bedroom, 2444 Sq Ft Contemporary House Plan - 146-2673 - Front Exterior
Plan Collection
3-Bedroom, 2444 Sq Ft Contemporary House Plan - 146-2673 - Front Exterior
Plan#146-2673
Starting at$1015
2444
Sq Ft
2
Story
3
Bed
2.5
Bath
3
Car
4-Bedroom, 2422 Sq Ft European House Plan - 146-2111 - Front Exterior
Plan Collection
4-Bedroom, 2422 Sq Ft European House Plan - 146-2111 - Front Exterior
Plan#146-2111
Starting at$1015
2422
Sq Ft
2
Story
4
Bed
3.5
Bath
3
Car
4-Bedroom, 2347 Sq Ft Tudor House Plan - 146-2093 - Front Exterior
Plan Collection
4-Bedroom, 2347 Sq Ft Tudor House Plan - 146-2093 - Front Exterior
Plan#146-2093
Starting at$1015
2347
Sq Ft
2
Story
4
Bed
2.5
Bath
3
Car
4-Bedroom, 2402 Sq Ft Country House Plan - 146-2355 - Front Exterior
Plan Collection
4-Bedroom, 2402 Sq Ft Country House Plan - 146-2355 - Front Exterior
Plan#146-2355
Starting at$1015
2402
Sq Ft
2
Story
4
Bed
3
Bath
3
Car
3-Bedroom, 2319 Sq Ft Tudor House Plan - 146-2090 - Front Exterior
Plan Collection
3-Bedroom, 2319 Sq Ft Tudor House Plan - 146-2090 - Front Exterior
Plan#146-2090
Starting at$1015
2319
Sq Ft
2
Story
3
Bed
3
Bath
3
Car
3-Bedroom, 2144 Sq Ft Tudor House Plan - 146-2028 - Front Exterior
Plan Collection
3-Bedroom, 2144 Sq Ft Tudor House Plan - 146-2028 - Front Exterior
Plan#146-2028
Starting at$1015
2144
Sq Ft
2
Story
3
Bed
2.5
Bath
3
Car
4-Bedroom, 2418 Sq Ft Tudor House Plan - 146-2018 - Front Exterior
Plan Collection
4-Bedroom, 2418 Sq Ft Tudor House Plan - 146-2018 - Front Exterior
Plan#146-2018
Starting at$1015
2418
Sq Ft
2
Story
4
Bed
3
Bath
3
Car
4-Bedroom, 2402 Sq Ft Contemporary House Plan - 146-2015 - Front Exterior
Plan Collection
4-Bedroom, 2402 Sq Ft Contemporary House Plan - 146-2015 - Front Exterior
Plan#146-2015
Starting at$1015
2402
Sq Ft
2
Story
4
Bed
2.5
Bath
3
Car
3-Bedroom, 2313 Sq Ft Country House Plan - 146-2398 - Front Exterior
Plan Collection
3-Bedroom, 2313 Sq Ft Country House Plan - 146-2398 - Front Exterior
Plan#146-2398
Starting at$1015
2313
Sq Ft
2
Story
3
Bed
2.5
Bath
3
Car
3-Bedroom, 2138 Sq Ft Craftsman House Plan - 146-1257 - Front Exterior
Plan Collection
3-Bedroom, 2138 Sq Ft Craftsman House Plan - 146-1257 - Front Exterior
Plan#146-1257
Starting at$1015
2138
Sq Ft
2
Story
3
Bed
2.5
Bath
3
Car
3-Bedroom, 2367 Sq Ft European House Plan - 146-1255 - Front Exterior
Plan Collection
3-Bedroom, 2367 Sq Ft European House Plan - 146-1255 - Front Exterior
Plan#146-1255
Starting at$1015
2367
Sq Ft
2
Story
3
Bed
3
Bath
3
Car
3-Bedroom, 2087 Sq Ft European House Plan - 146-1254 - Front Exterior
Plan Collection
3-Bedroom, 2087 Sq Ft European House Plan - 146-1254 - Front Exterior
Plan#146-1254
Starting at$1015
2087
Sq Ft
2
Story
3
Bed
2.5
Bath
3
Car
3-Bedroom, 2344 Sq Ft Colonial House Plan - 146-2568 - Front Exterior
Plan Collection
3-Bedroom, 2344 Sq Ft Colonial House Plan - 146-2568 - Front Exterior
Plan#146-2568
Starting at$1015
2344
Sq Ft
2
Story
3
Bed
2.5
Bath
3
Car
3-Bedroom, 2277 Sq Ft Craftsman House Plan - 146-1166 - Front Exterior
Plan Collection
3-Bedroom, 2277 Sq Ft Craftsman House Plan - 146-1166 - Front Exterior
Plan#146-1166
Starting at$1015
2277
Sq Ft
2
Story
3
Bed
2.5
Bath
3
Car
3-Bedroom, 2319 Sq Ft European House Plan - 146-2408 - Front Exterior
Plan Collection
3-Bedroom, 2319 Sq Ft European House Plan - 146-2408 - Front Exterior
Plan#146-2408
Starting at$1015
2319
Sq Ft
2
Story
3
Bed
2.5
Bath
3
Car
4-Bedroom, 2295 Sq Ft European House Plan - 146-2150 - Front Exterior
Plan Collection
4-Bedroom, 2295 Sq Ft European House Plan - 146-2150 - Front Exterior
Plan#146-2150
Starting at$1015
2295
Sq Ft
2
Story
4
Bed
2.5
Bath
3
Car
3-Bedroom, 2315 Sq Ft Contemporary House Plan - 146-2559 - Front Exterior
Plan Collection
3-Bedroom, 2315 Sq Ft Contemporary House Plan - 146-2559 - Front Exterior
Plan#146-2559
Starting at$1015
2315
Sq Ft
2
Story
3
Bed
2.5
Bath
3
Car
3-Bedroom, 2487 Sq Ft Colonial House Plan - 146-1034 - Front Exterior
Plan Collection
3-Bedroom, 2487 Sq Ft Colonial House Plan - 146-1034 - Front Exterior
Plan#146-1034
Starting at$1015
2487
Sq Ft
2
Story
3
Bed
2.5
Bath
3
Car
1...2829303132...39