2000-2500 Square Foot, 3 Garage House Plans

918
Plan Results
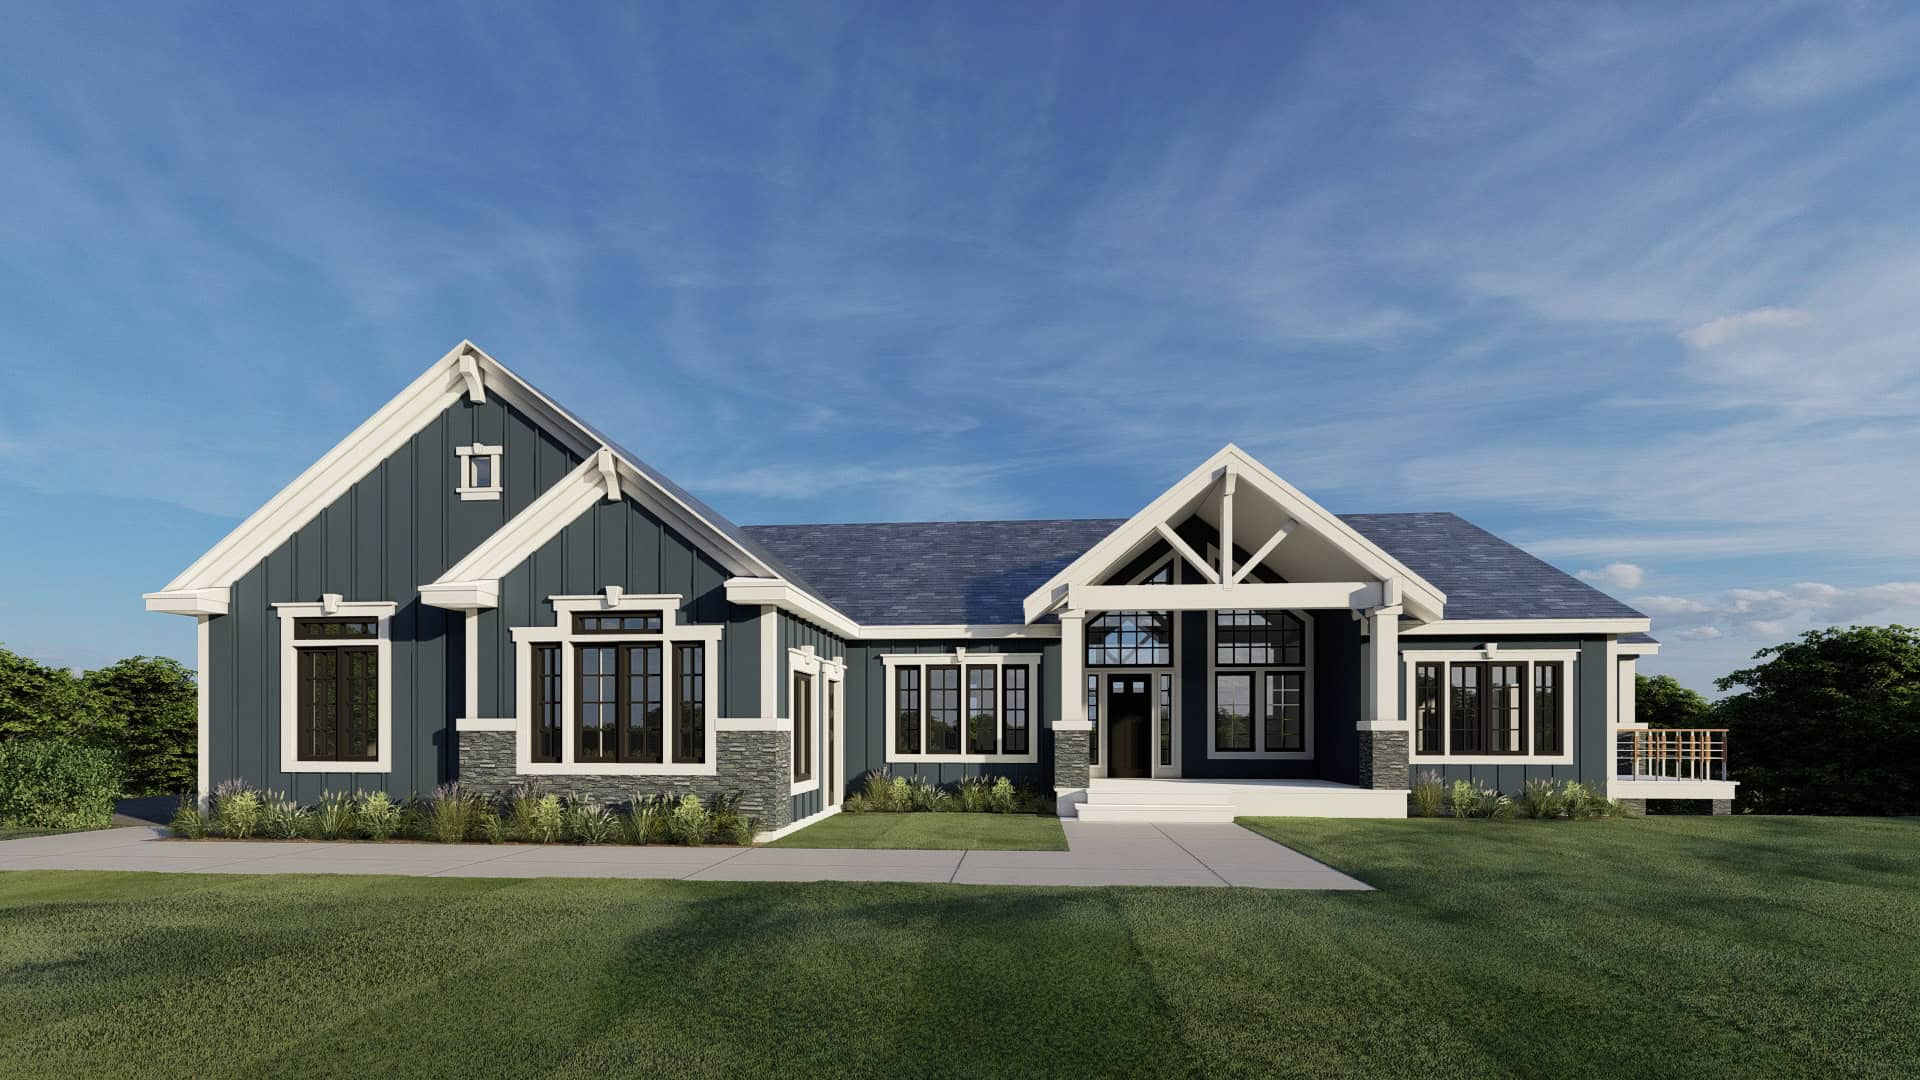
Contemporary Plan, 2-5 Bedrms, 2-4 Baths, 2381-4762 Sq Ft #162-1111
Plan Collection
Contemporary Plan, 2-5 Bedrms, 2-4 Baths, 2381-4762 Sq Ft #162-1111
Plan#162-1111
Starting at$1200
2381
Sq Ft
1
Story
2
Bed
2
Bath
3
Car
Single-story Contemporary home with brick facade, hip roofline, covered front porch, and 3-car attached garage — Plan #162-1109
Plan Collection
Single-story Contemporary home with brick facade, hip roofline, covered front porch, and 3-car attached garage — Plan #162-1109
Plan#162-1109
Starting at$1100
2192
Sq Ft
1
Story
4
Bed
2.5
Bath
3
Car
Craftsman House Plan, 2-5 Bedrms, 2-4 Baths, 2174-4348 Sq Ft #162-1108
Plan Collection
Craftsman House Plan, 2-5 Bedrms, 2-4 Baths, 2174-4348 Sq Ft #162-1108
Plan#162-1108
Starting at$1200
2174
Sq Ft
1
Story
2
Bed
2
Bath
3
Car
Farmhouse Home Plan - 2 Bedrms, 2.5 Baths - 2158 Sq Ft - #162-1107
Plan Collection
Farmhouse Home Plan - 2 Bedrms, 2.5 Baths - 2158 Sq Ft - #162-1107
Plan#162-1107
Starting at$1100
2158
Sq Ft
1
Story
2
Bed
2.5
Bath
3
Car
Craftsman Plan, 3-5 Bedrms, 2.5-3.5 Baths, 2121-3271 Sq Ft #162-1105
Plan Collection
Craftsman Plan, 3-5 Bedrms, 2.5-3.5 Baths, 2121-3271 Sq Ft #162-1105
Plan#162-1105
Starting at$1200
2121
Sq Ft
2
Story
3
Bed
2.5
Bath
3
Car
Traditional House Plan - 6 Bedrms, 3.5 Baths - 2041 Sq Ft - #162-1101
Plan Collection
Traditional House Plan - 6 Bedrms, 3.5 Baths - 2041 Sq Ft - #162-1101
Plan#162-1101
Starting at$1100
2041
Sq Ft
1
Story
6
Bed
3.5
Bath
3
Car
Craftsman House Plan - 3 Bedrms, 2 Baths - 2130 Sq Ft - #162-1097
Plan Collection
Craftsman House Plan - 3 Bedrms, 2 Baths - 2130 Sq Ft - #162-1097
Plan#162-1097
Starting at$1100
2130
Sq Ft
1.5
Story
3
Bed
2
Bath
3
Car
3-Bedroom, 2283 Sq Ft Country House Plan - 193-1361 - Front Exterior
Plan Collection
3-Bedroom, 2283 Sq Ft Country House Plan - 193-1361 - Front Exterior
Plan#193-1361
Starting at$1350
2283
Sq Ft
1
Story
3
Bed
2.5
Bath
3
Car
Single-story transitional home with brick and board-and-batten facade, metal gable roof, 3-car garage, covered front porch — Plan #142-1529
Plan Collection
Single-story transitional home with brick and board-and-batten facade, metal gable roof, 3-car garage, covered front porch — Plan #142-1529
Plan#142-1529
Starting at$1445
2400
Sq Ft
1
Story
3
Bed
2.5
Bath
3
Car
Contemporary House Plan - 3 Bedrms, 2 Baths - 2365 Sq Ft - #108-2143
Plan Collection
Contemporary House Plan - 3 Bedrms, 2 Baths - 2365 Sq Ft - #108-2143
Plan#108-2143
Starting at$1255
2365
Sq Ft
1
Story
3
Bed
2
Bath
3
Car
3-Bedroom, 2399 Sq Ft Modern Farmhouse House Plan - 123-1163 - Front Exterior
Plan Collection
3-Bedroom, 2399 Sq Ft Modern Farmhouse House Plan - 123-1163 - Front Exterior
Plan#123-1163
Starting at$1190
2399
Sq Ft
1
Story
3
Bed
2.5
Bath
3
Car
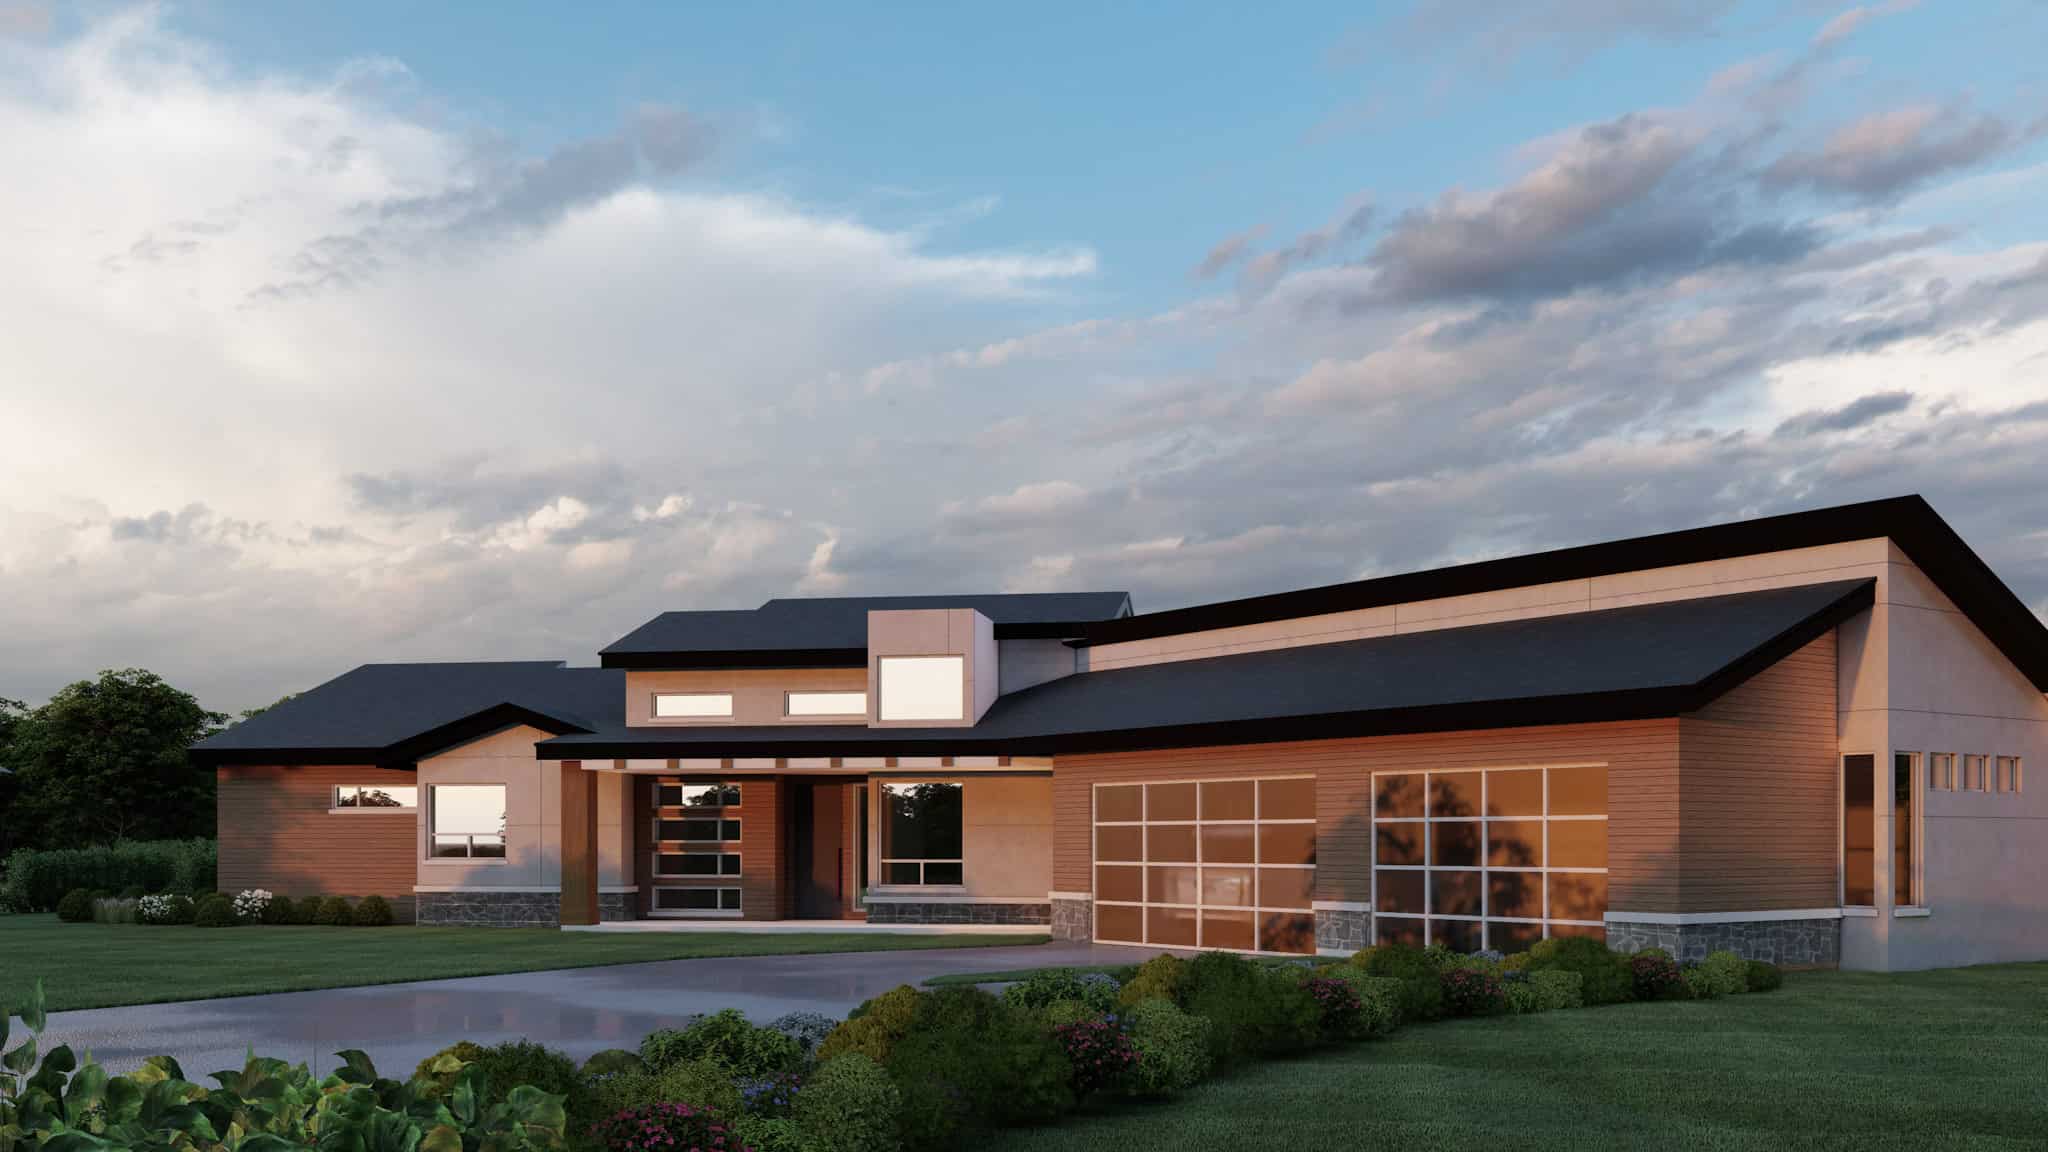
4-Bedroom, 2096 Sq Ft Modern Farmhouse House Plan - 123-1162 - Front Exterior
Plan Collection
4-Bedroom, 2096 Sq Ft Modern Farmhouse House Plan - 123-1162 - Front Exterior
Plan#123-1162
Starting at$1190
2096
Sq Ft
1
Story
4
Bed
3
Bath
3
Car
Modern Farmhouse Plan - 4 Bedrms, 3.5 Baths - 2360 Sq Ft #204-1056
Plan Collection
Modern Farmhouse Plan - 4 Bedrms, 3.5 Baths - 2360 Sq Ft #204-1056
Plan#204-1056
Starting at$1640
2360
Sq Ft
1
Story
4
Bed
3.5
Bath
3
Car
Craftsman Plan - 2-4 Bedrms, 2.5-3.5 Baths - 2254-4490 Sq Ft #187-1261
Plan Collection
Craftsman Plan - 2-4 Bedrms, 2.5-3.5 Baths - 2254-4490 Sq Ft #187-1261
Plan#187-1261
Starting at$1250
2254
Sq Ft
1
Story
2
Bed
2.5
Bath
3
Car
Craftsman House Plan - 3 Bedrms, 2.5 Baths - 2312 Sq Ft - #123-1156
Plan Collection
Craftsman House Plan - 3 Bedrms, 2.5 Baths - 2312 Sq Ft - #123-1156
Plan#123-1156
Starting at$1190
2312
Sq Ft
1
Story
3
Bed
2.5
Bath
3
Car
Modern Farmhouse Home Plan - 3 Bedrms, 3 Baths - 2411 Sq Ft - #193-1357
Plan Collection
Modern Farmhouse Home Plan - 3 Bedrms, 3 Baths - 2411 Sq Ft - #193-1357
Plan#193-1357
Starting at$1350
2411
Sq Ft
1
Story
3
Bed
3
Bath
3
Car
Country Floor Plan, 1-6 Bedrms, 1.5-4.5 Baths, 2137-5705 Sq Ft #187-1227
Plan Collection
Country Floor Plan, 1-6 Bedrms, 1.5-4.5 Baths, 2137-5705 Sq Ft #187-1227
Plan#187-1227
Starting at$1250
2137
Sq Ft
1
Story
1
Bed
1.5
Bath
3
Car
Modern Farmhouse Floor Plan - 4 Bedrms, 3 Baths - 2366 Sq Ft - #211-1081
Plan Collection
Modern Farmhouse Floor Plan - 4 Bedrms, 3 Baths - 2366 Sq Ft - #211-1081
Plan#211-1081
Starting at$1200
2366
Sq Ft
2
Story
4
Bed
3
Bath
3
Car
Modern Farmhouse House Plan - 4 Bedrms, 3 Baths - 2494 Sq Ft - #177-1068
Plan Collection
Modern Farmhouse House Plan - 4 Bedrms, 3 Baths - 2494 Sq Ft - #177-1068
Plan#177-1068
Starting at$1695
2494
Sq Ft
2
Story
4
Bed
3
Bath
3
Car
3-Bedroom, 2042 Sq Ft Barndominium House Plan - 120-2811 - Front Exterior
Plan Collection
3-Bedroom, 2042 Sq Ft Barndominium House Plan - 120-2811 - Front Exterior
Plan#120-2811
Starting at$1305
2042
Sq Ft
2
Story
3
Bed
2.5
Bath
3
Car
Rustic Home Plan - 2-4 Bedrms, 2-4 Baths - 2262-3377 Sq Ft - #161-1228
Plan Collection
Rustic Home Plan - 2-4 Bedrms, 2-4 Baths - 2262-3377 Sq Ft - #161-1228
Plan#161-1228
Starting at$1550
2262
Sq Ft
1
Story
2
Bed
2
Bath
3
Car
Traditional Home Plan - 4 Bedrms, 2.5 Baths - 2388 Sq Ft - #161-1223
Plan Collection
Traditional Home Plan - 4 Bedrms, 2.5 Baths - 2388 Sq Ft - #161-1223
Plan#161-1223
Starting at$1550
2388
Sq Ft
2
Story
4
Bed
2.5
Bath
3
Car
3-Bedroom, 2331 Sq Ft California Style Home Plan - 187-1195 - Main Exterior
Plan Collection
3-Bedroom, 2331 Sq Ft California Style Home Plan - 187-1195 - Main Exterior
Plan#187-1195
Starting at$1250
2331
Sq Ft
2
Story
3
Bed
2.5
Bath
3
Car
2-Bedroom, 2339 Sq Ft Ranch House Plan - 163-1091 - Front Exterior
Plan Collection
2-Bedroom, 2339 Sq Ft Ranch House Plan - 163-1091 - Front Exterior
Plan#163-1091
Starting at$990
2339
Sq Ft
1
Story
2
Bed
2
Bath
3
Car
Contemporary Plan, 2-5 Bedrms, 2-4 Baths, 2381-4762 Sq Ft #162-1111
Plan Collection
Contemporary Plan, 2-5 Bedrms, 2-4 Baths, 2381-4762 Sq Ft #162-1111
Plan#162-1111
Starting at$1200
2381
Sq Ft
1
Story
2
Bed
2
Bath
3
Car
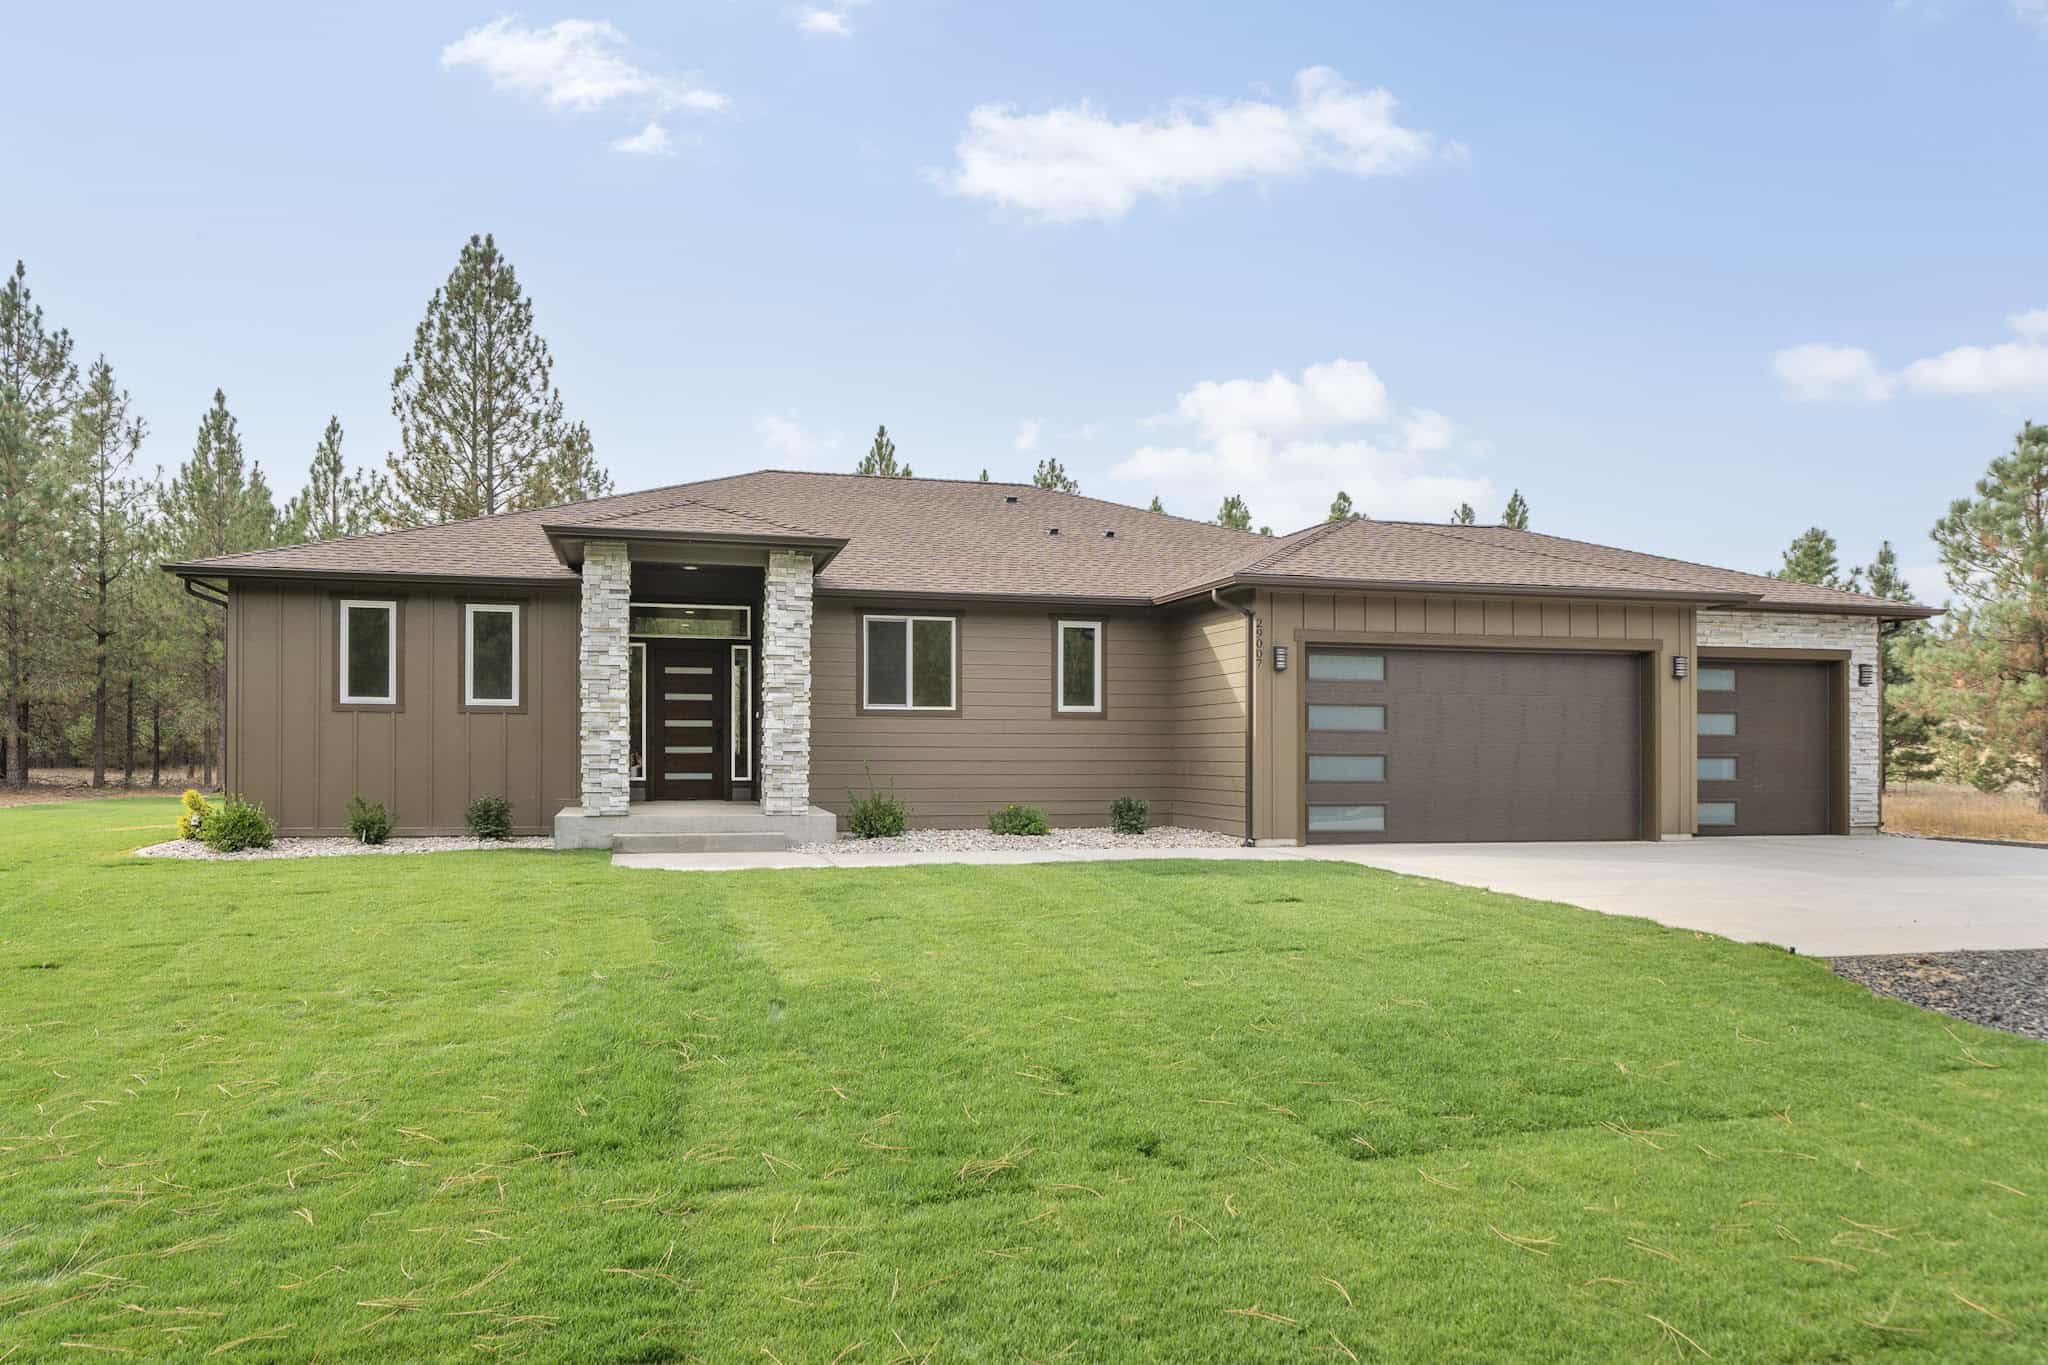
Single-story Contemporary home with brick facade, hip roofline, covered front porch, and 3-car attached garage — Plan #162-1109
Plan Collection
Single-story Contemporary home with brick facade, hip roofline, covered front porch, and 3-car attached garage — Plan #162-1109
Plan#162-1109
Starting at$1100
2192
Sq Ft
1
Story
4
Bed
2.5
Bath
3
Car
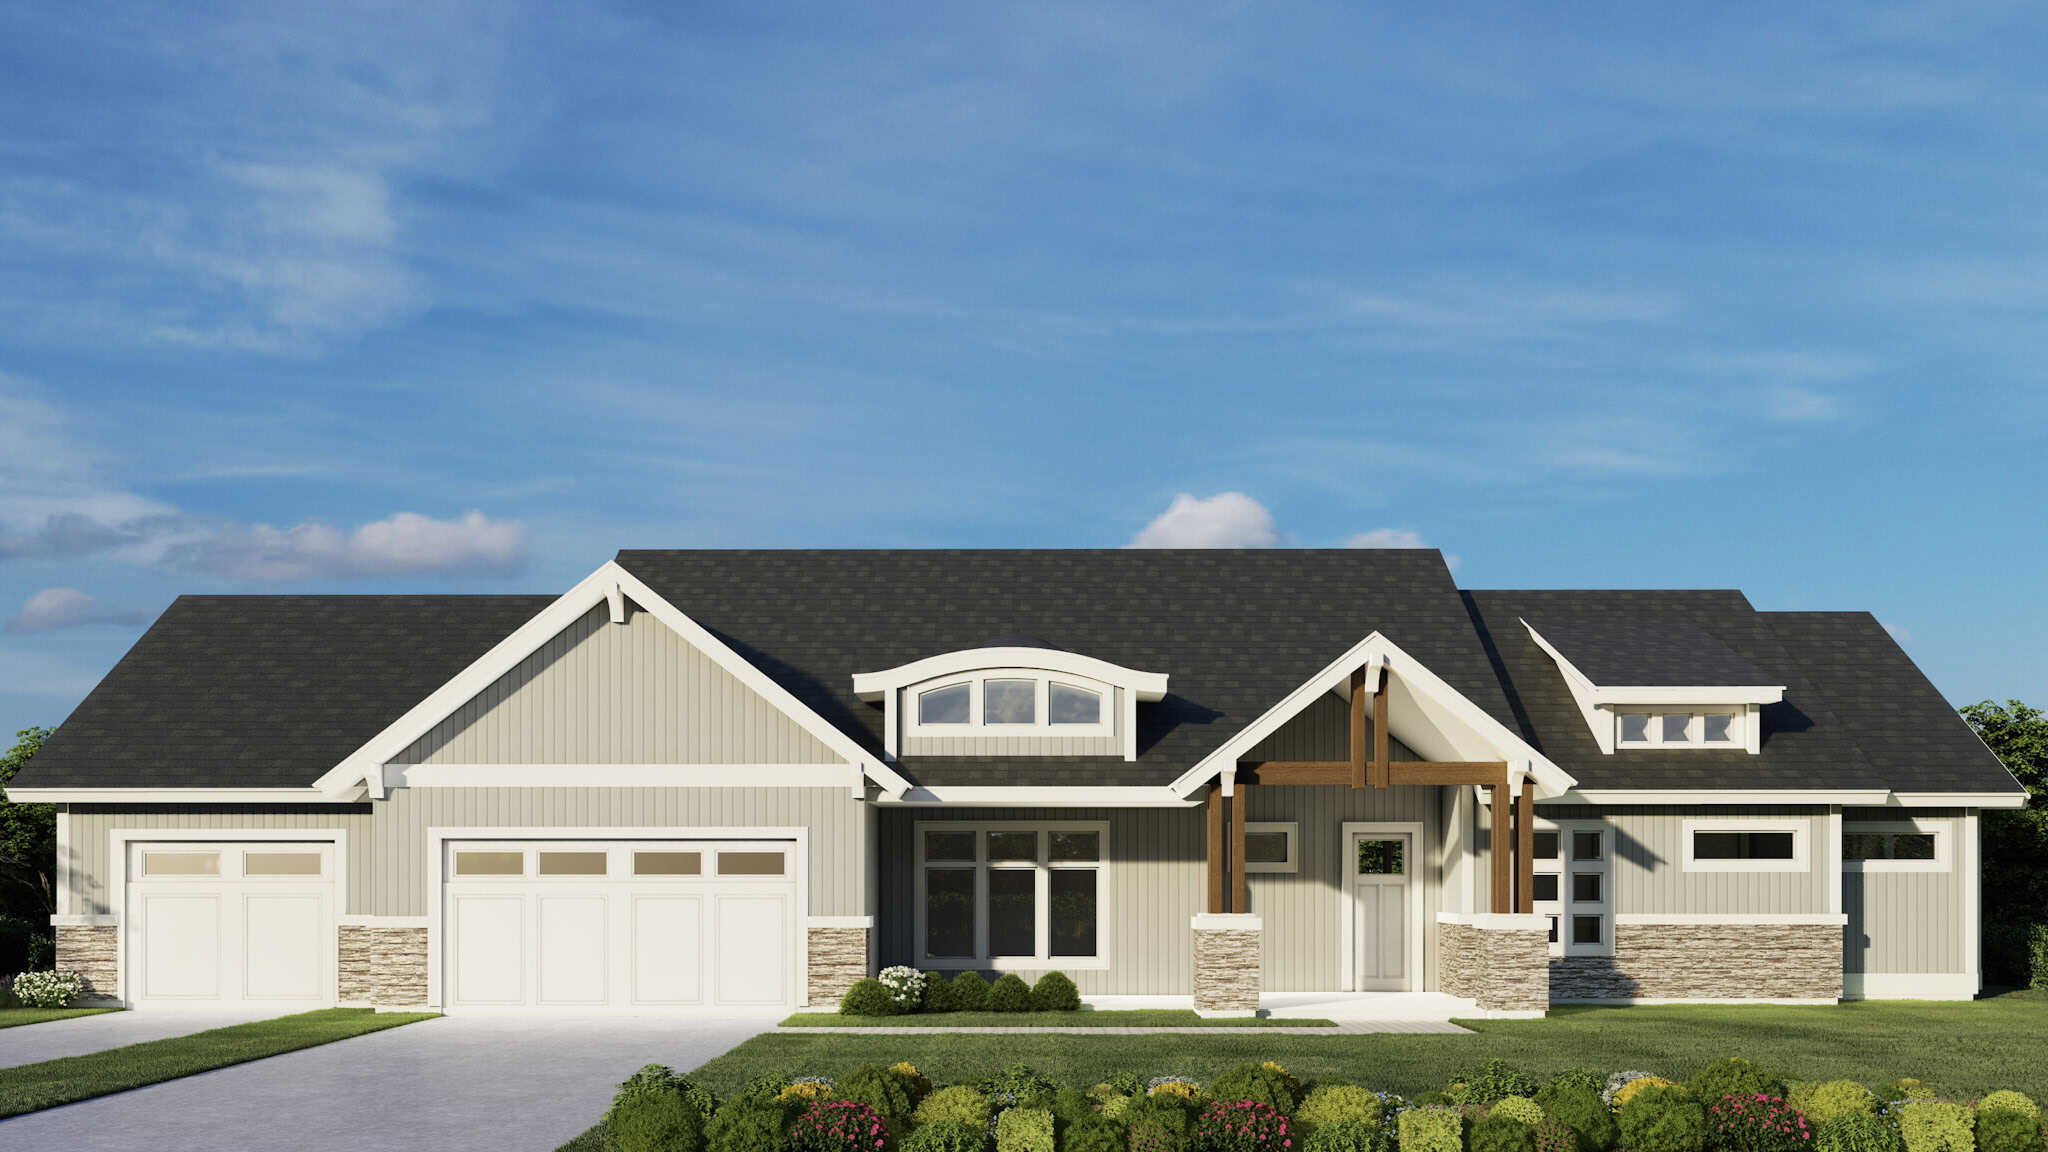
Craftsman House Plan, 2-5 Bedrms, 2-4 Baths, 2174-4348 Sq Ft #162-1108
Plan Collection
Craftsman House Plan, 2-5 Bedrms, 2-4 Baths, 2174-4348 Sq Ft #162-1108
Plan#162-1108
Starting at$1200
2174
Sq Ft
1
Story
2
Bed
2
Bath
3
Car
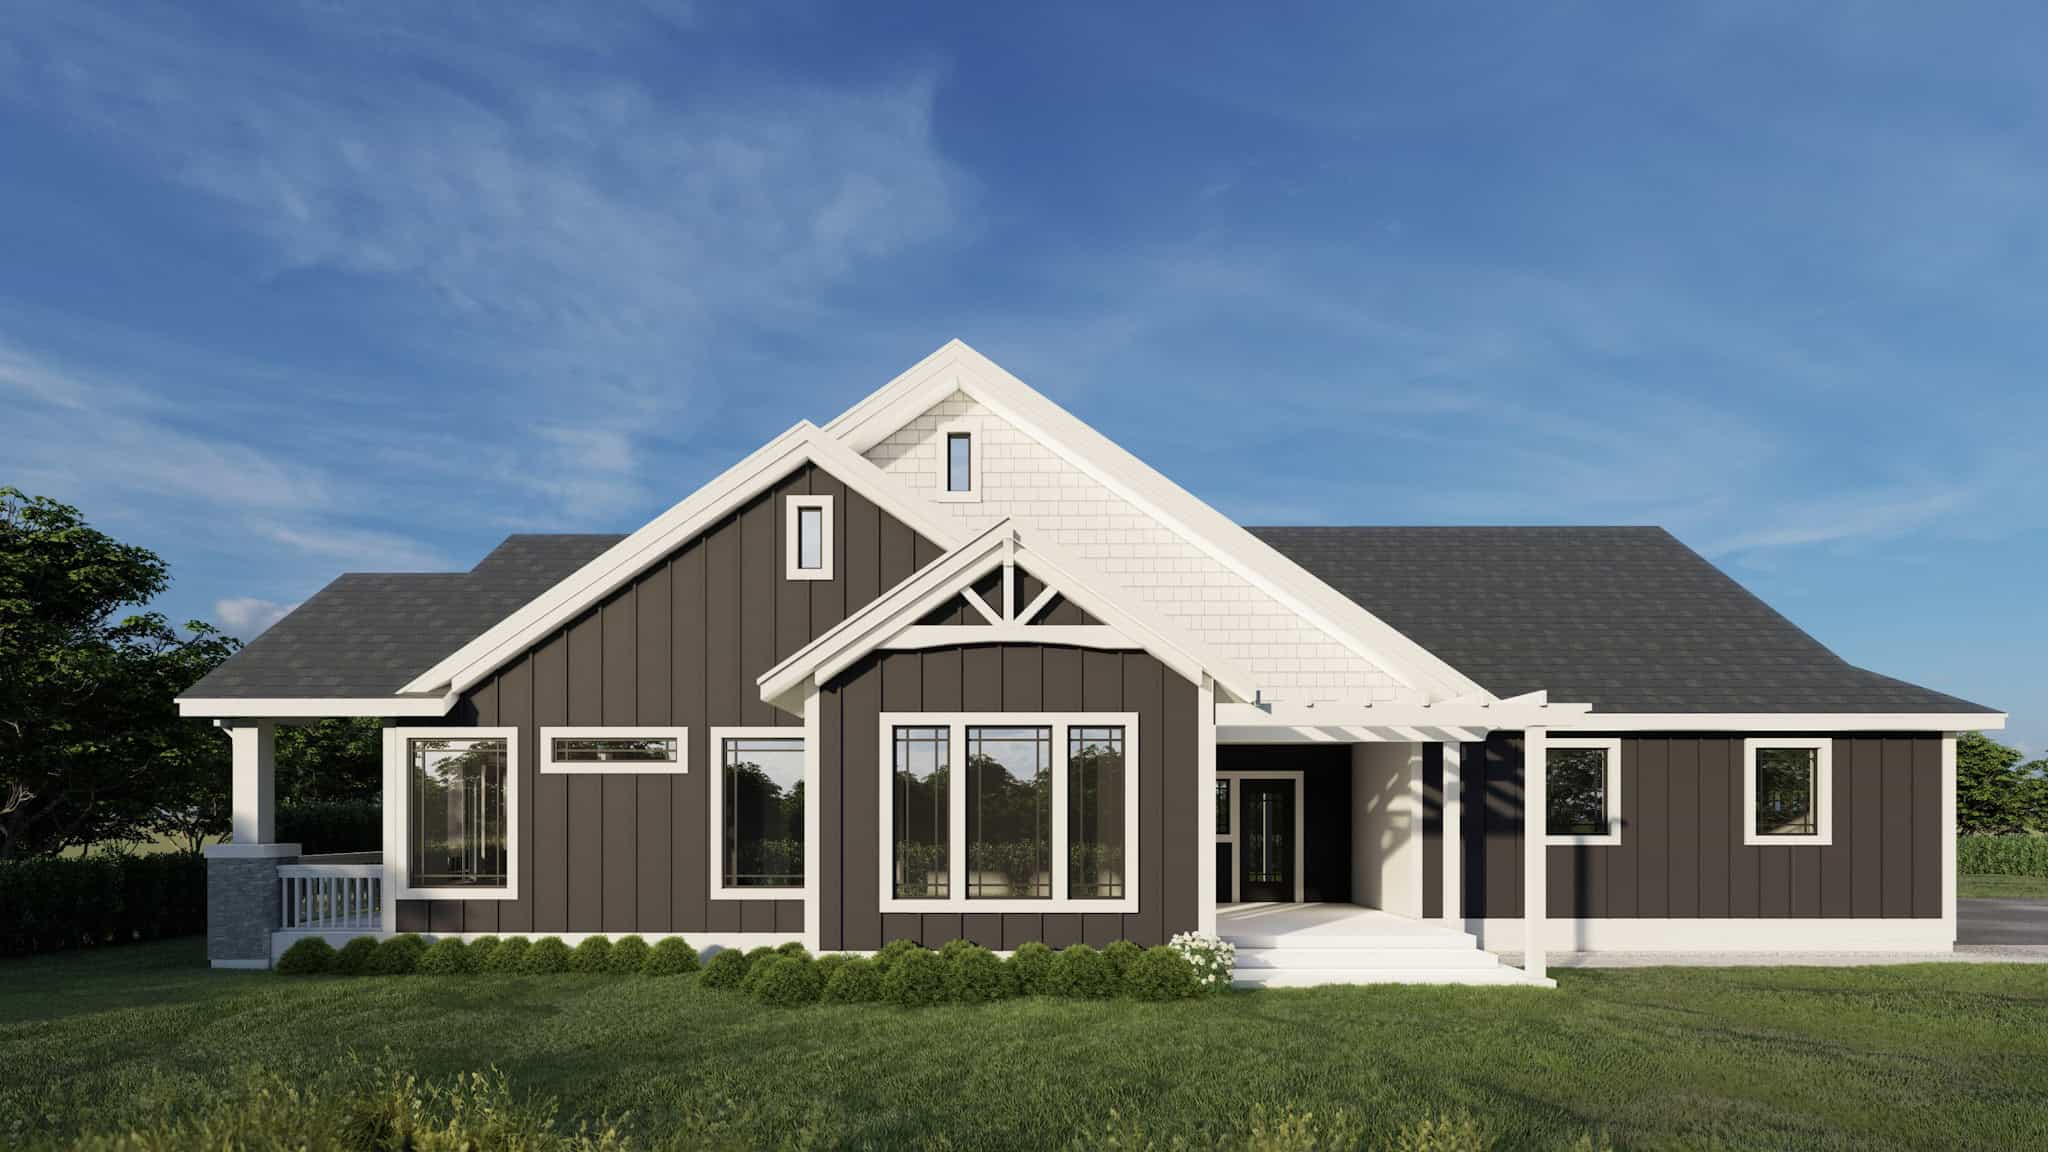
Farmhouse Home Plan - 2 Bedrms, 2.5 Baths - 2158 Sq Ft - #162-1107
Plan Collection
Farmhouse Home Plan - 2 Bedrms, 2.5 Baths - 2158 Sq Ft - #162-1107
Plan#162-1107
Starting at$1100
2158
Sq Ft
1
Story
2
Bed
2.5
Bath
3
Car
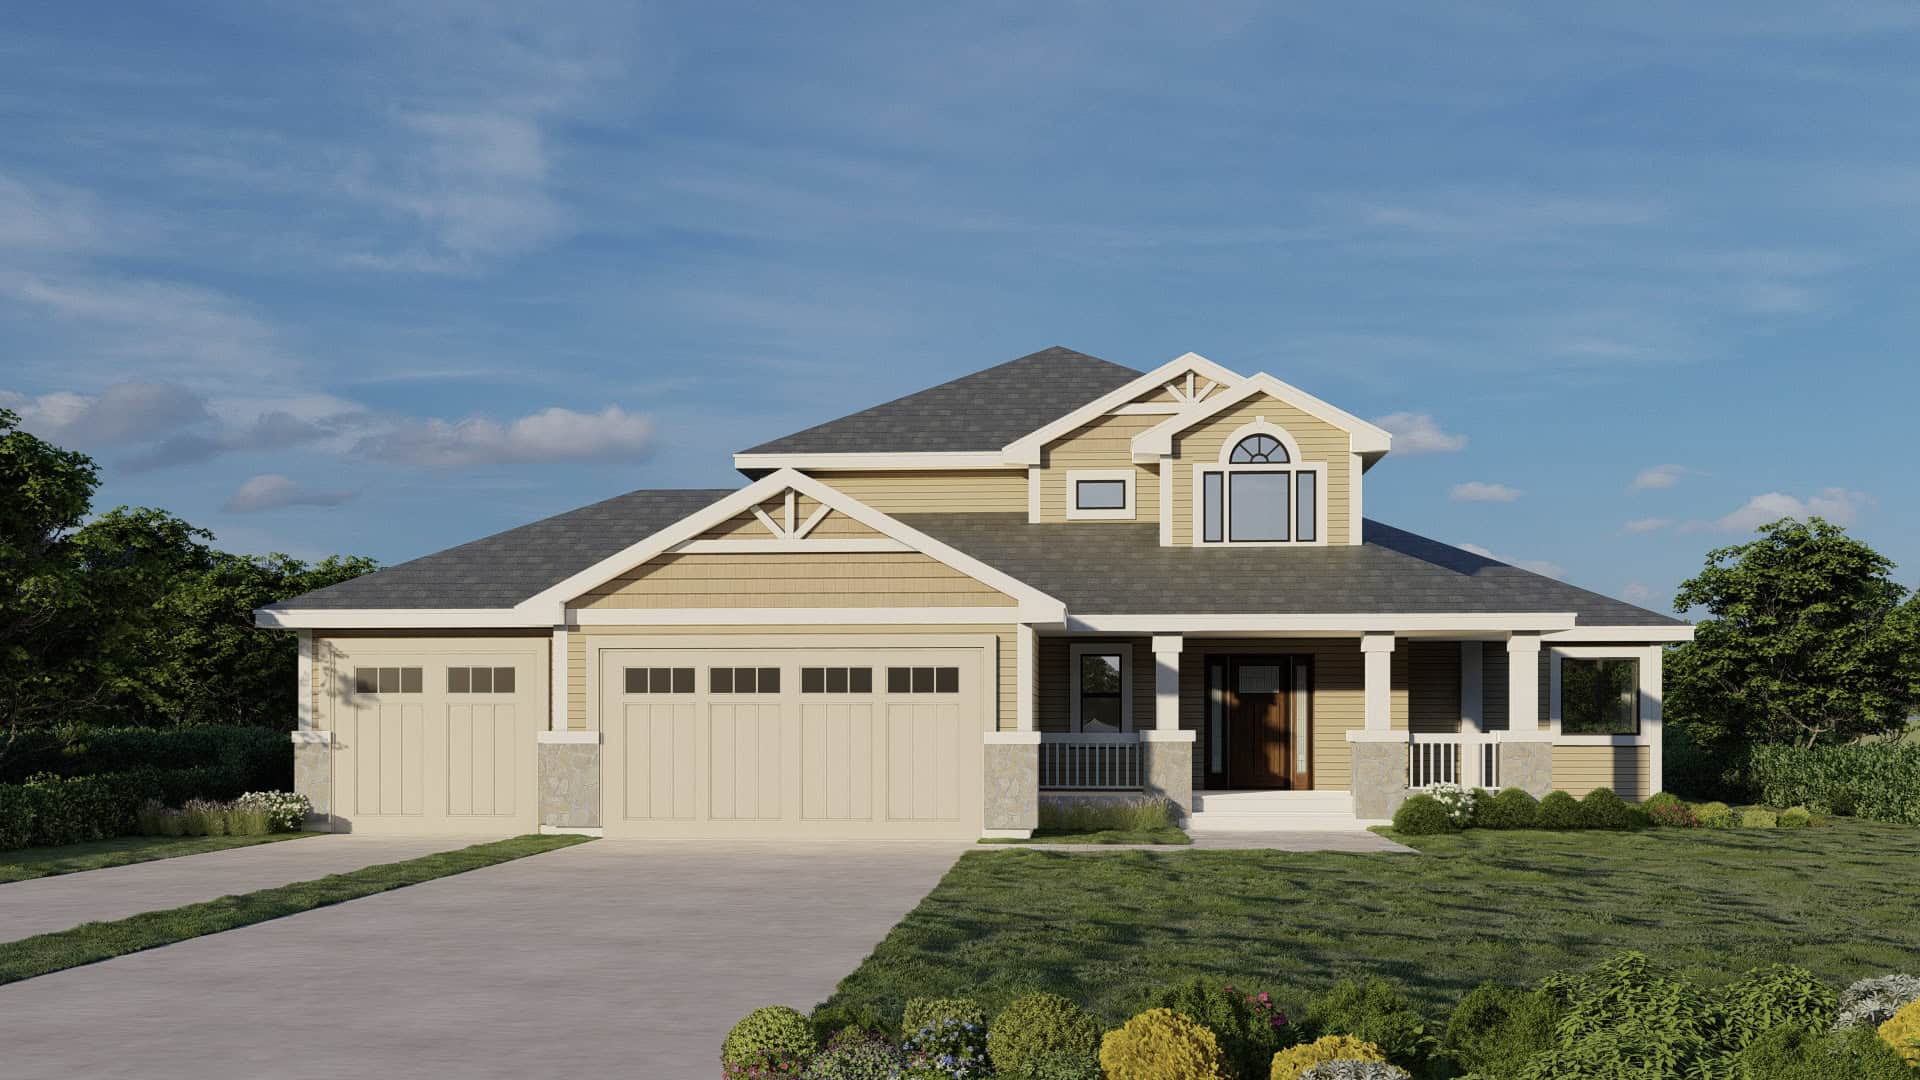
Craftsman Plan, 3-5 Bedrms, 2.5-3.5 Baths, 2121-3271 Sq Ft #162-1105
Plan Collection
Craftsman Plan, 3-5 Bedrms, 2.5-3.5 Baths, 2121-3271 Sq Ft #162-1105
Plan#162-1105
Starting at$1200
2121
Sq Ft
2
Story
3
Bed
2.5
Bath
3
Car
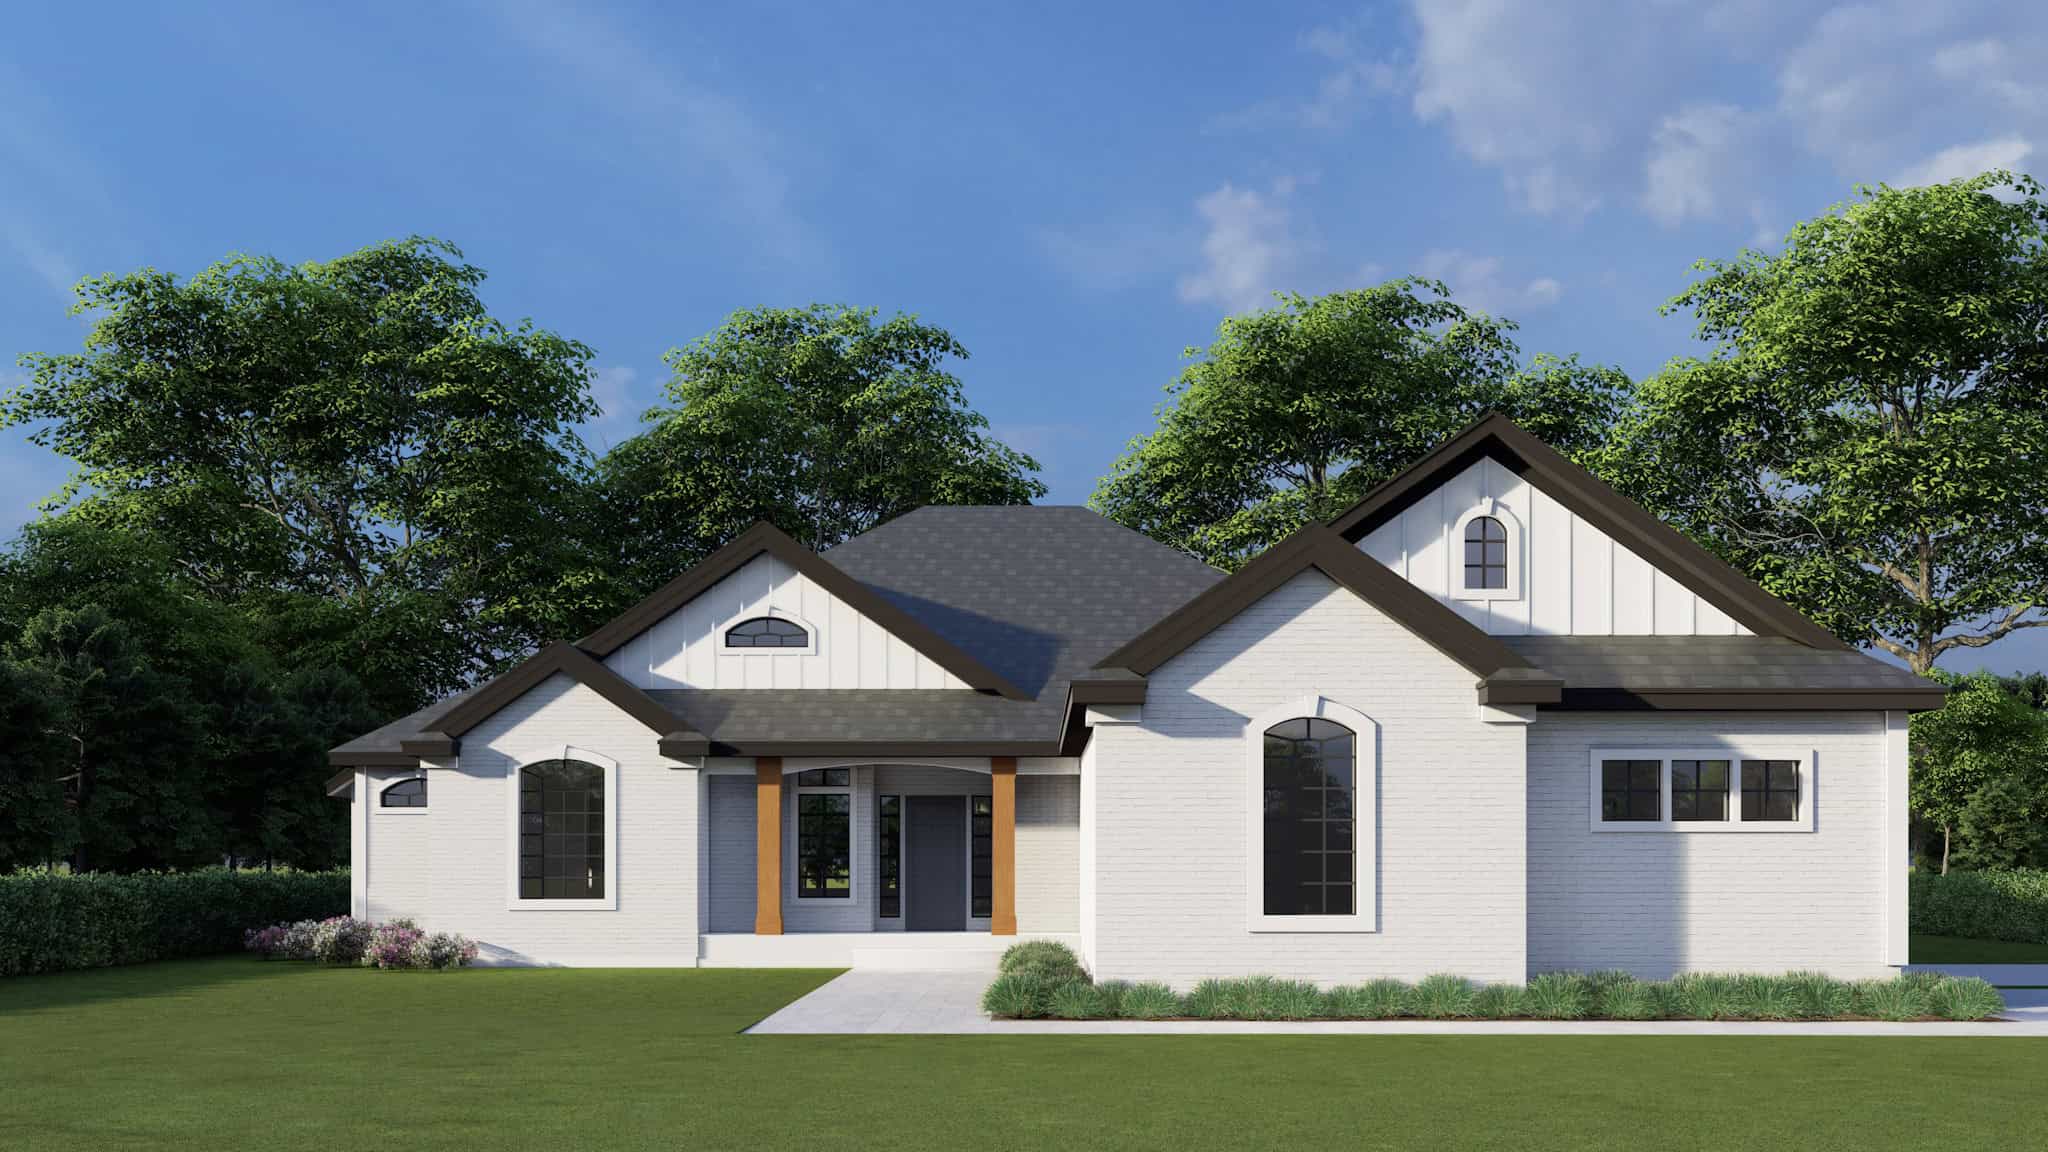
Traditional House Plan - 6 Bedrms, 3.5 Baths - 2041 Sq Ft - #162-1101
Plan Collection
Traditional House Plan - 6 Bedrms, 3.5 Baths - 2041 Sq Ft - #162-1101
Plan#162-1101
Starting at$1100
2041
Sq Ft
1
Story
6
Bed
3.5
Bath
3
Car
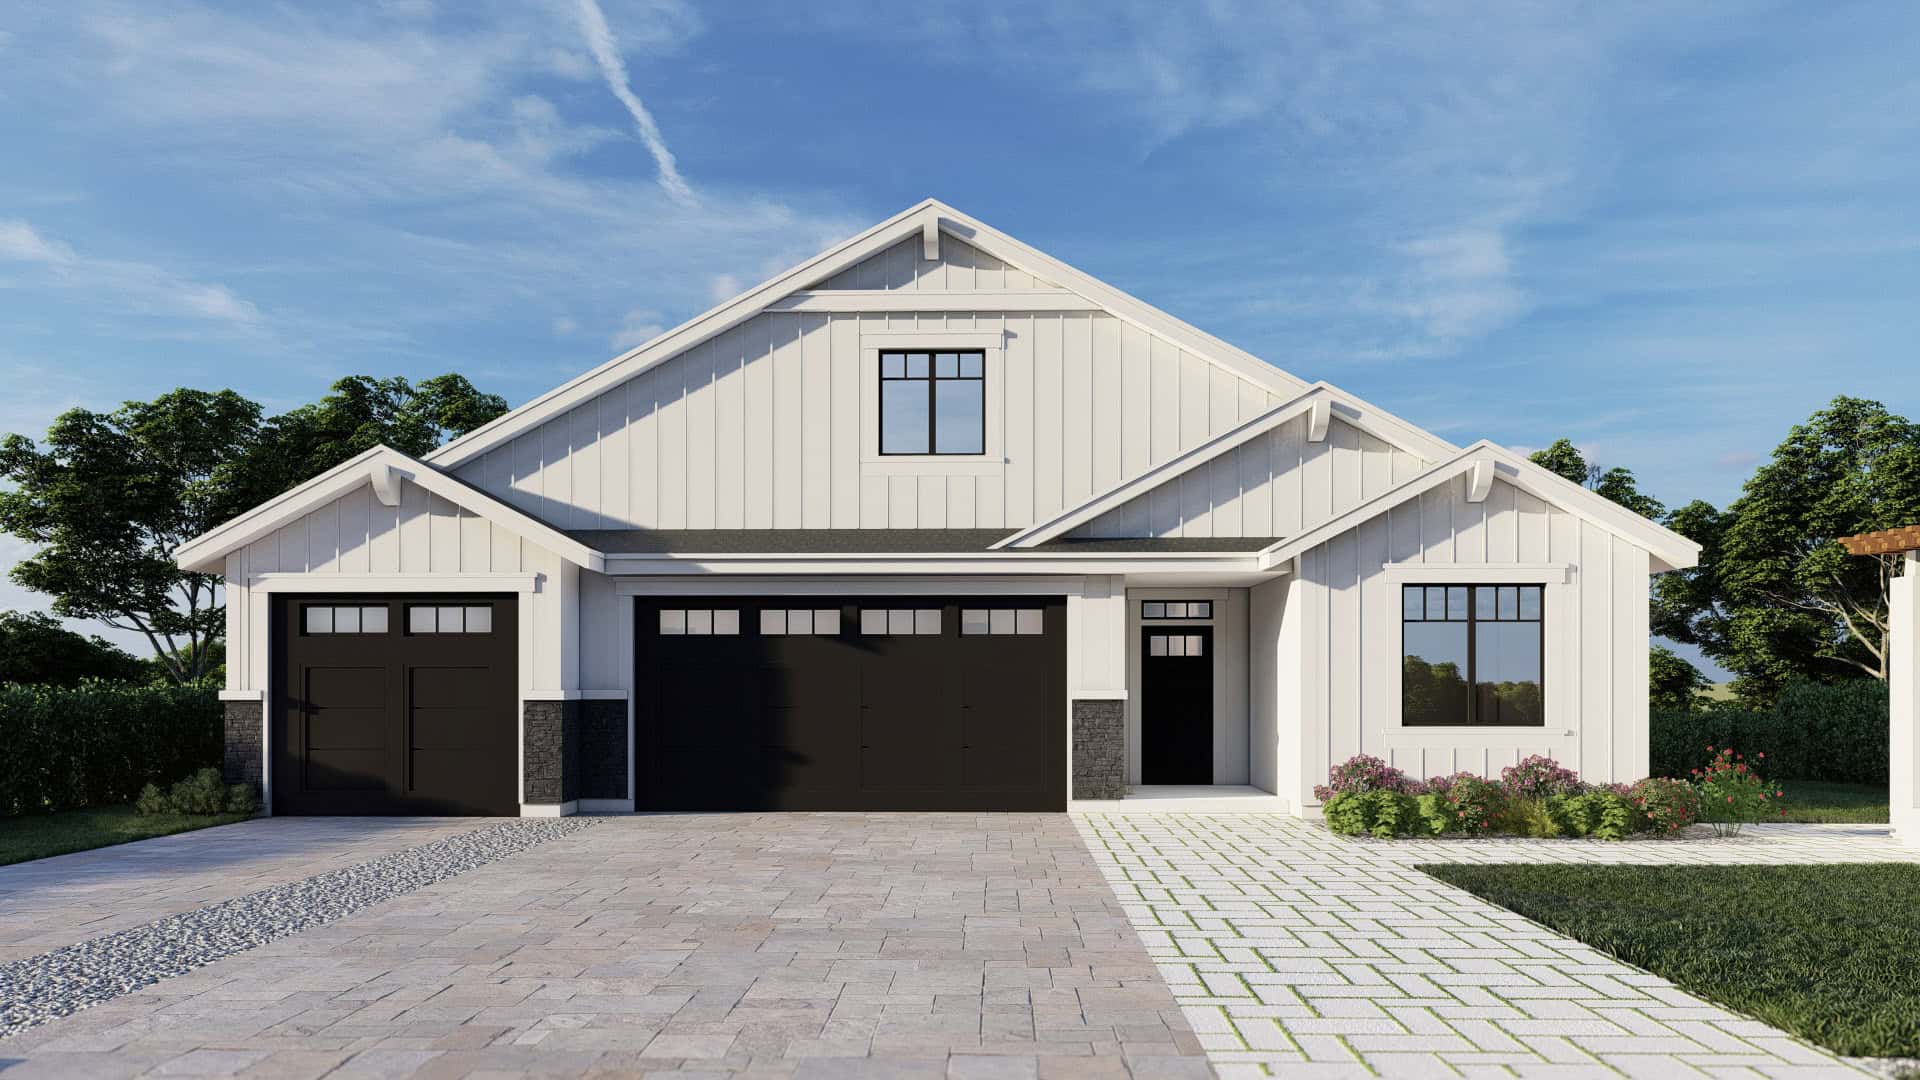
Craftsman House Plan - 3 Bedrms, 2 Baths - 2130 Sq Ft - #162-1097
Plan Collection
Craftsman House Plan - 3 Bedrms, 2 Baths - 2130 Sq Ft - #162-1097
Plan#162-1097
Starting at$1100
2130
Sq Ft
1.5
Story
3
Bed
2
Bath
3
Car
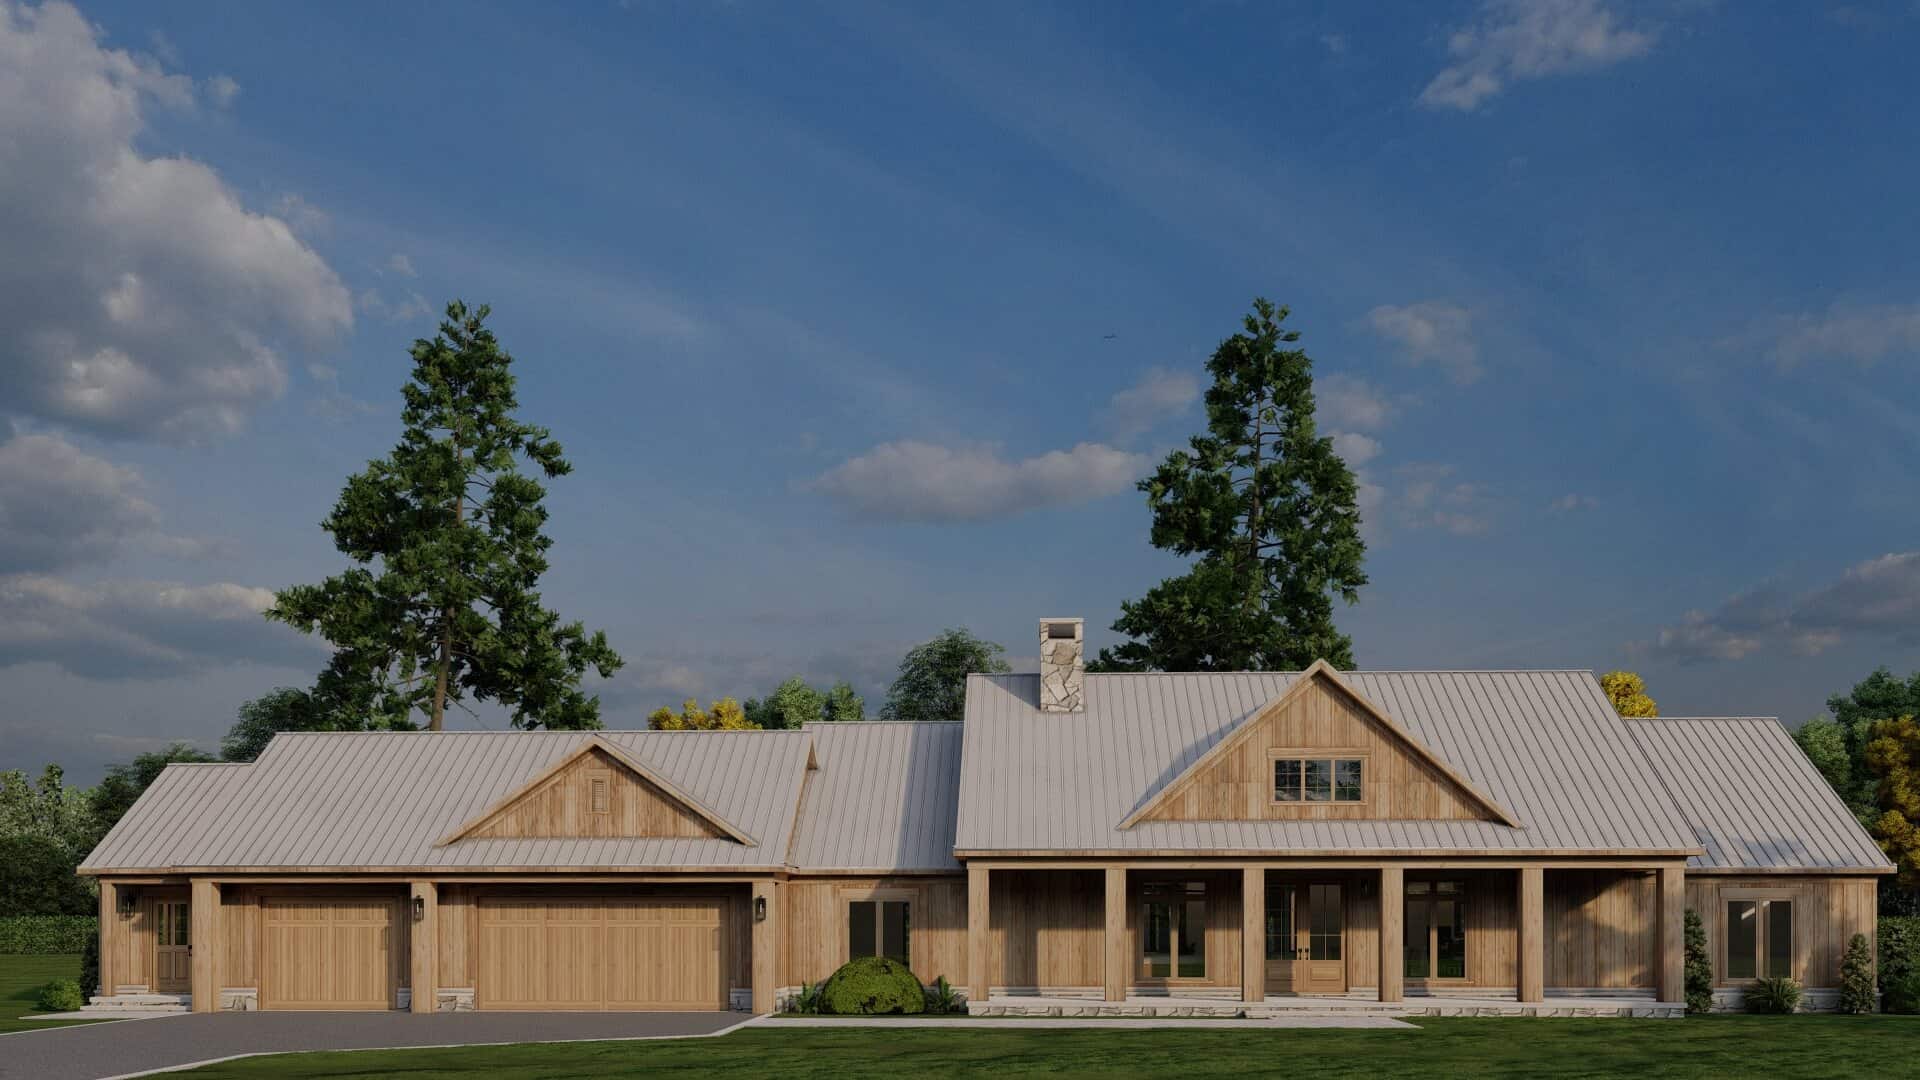
3-Bedroom, 2283 Sq Ft Country House Plan - 193-1361 - Front Exterior
Plan Collection
3-Bedroom, 2283 Sq Ft Country House Plan - 193-1361 - Front Exterior
Plan#193-1361
Starting at$1350
2283
Sq Ft
1
Story
3
Bed
2.5
Bath
3
Car
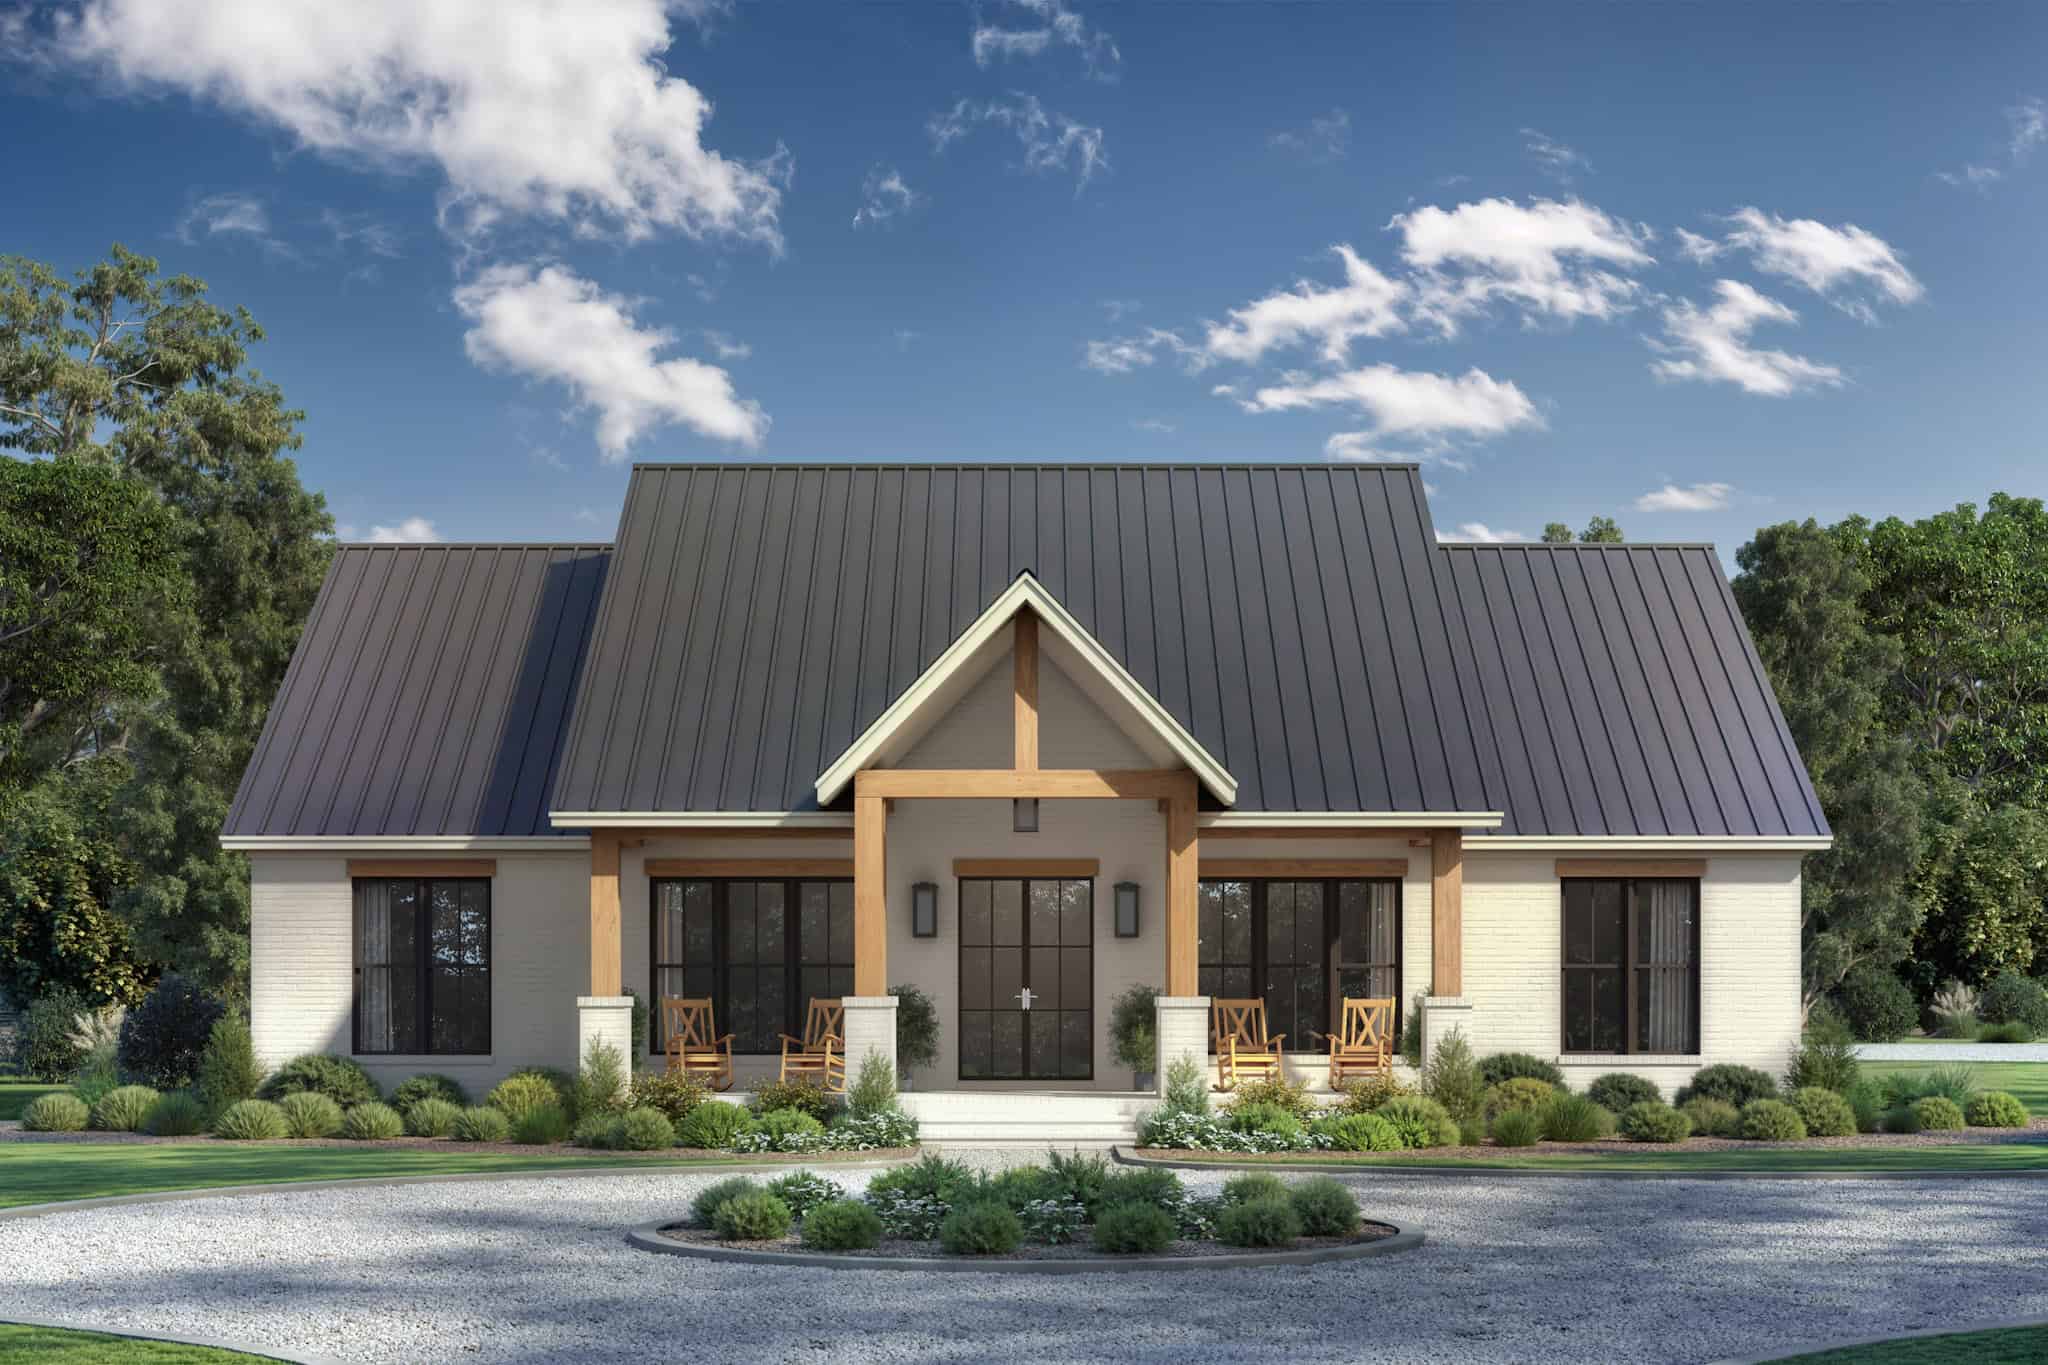
Single-story transitional home with brick and board-and-batten facade, metal gable roof, 3-car garage, covered front porch — Plan #142-1529
Plan Collection
Single-story transitional home with brick and board-and-batten facade, metal gable roof, 3-car garage, covered front porch — Plan #142-1529
Plan#142-1529
Starting at$1445
2400
Sq Ft
1
Story
3
Bed
2.5
Bath
3
Car
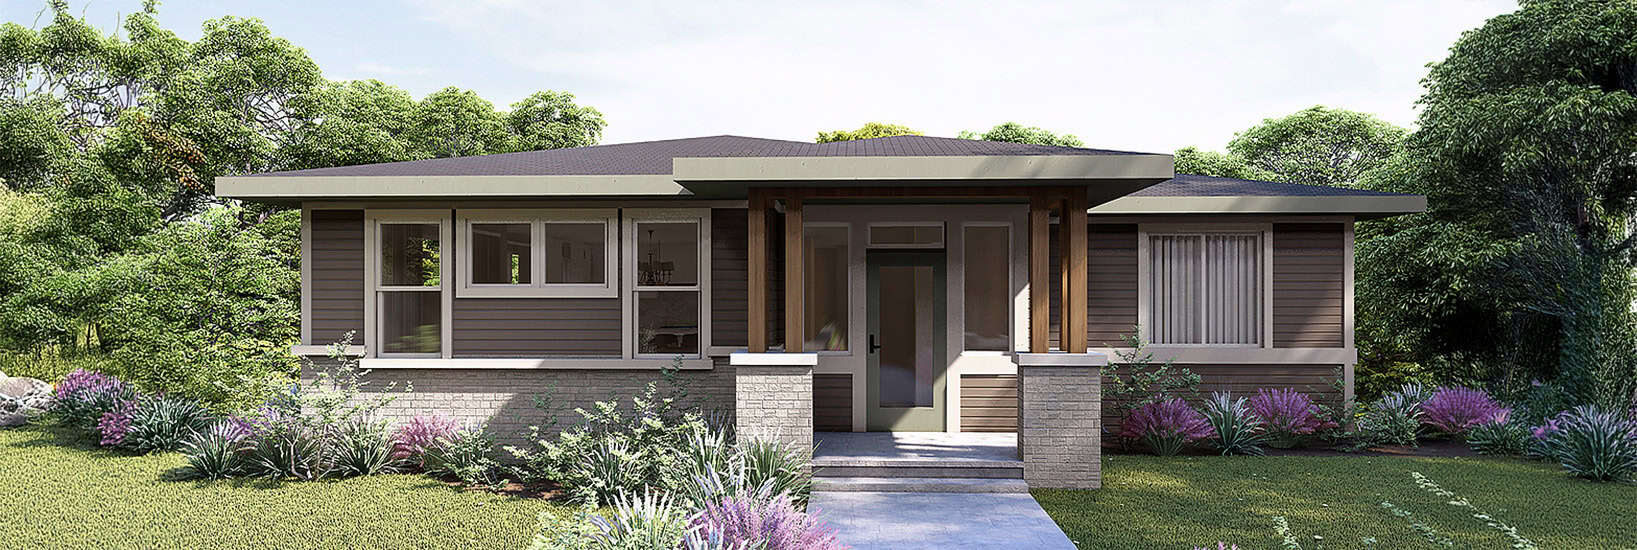
Contemporary House Plan - 3 Bedrms, 2 Baths - 2365 Sq Ft - #108-2143
Plan Collection
Contemporary House Plan - 3 Bedrms, 2 Baths - 2365 Sq Ft - #108-2143
Plan#108-2143
Starting at$1255
2365
Sq Ft
1
Story
3
Bed
2
Bath
3
Car
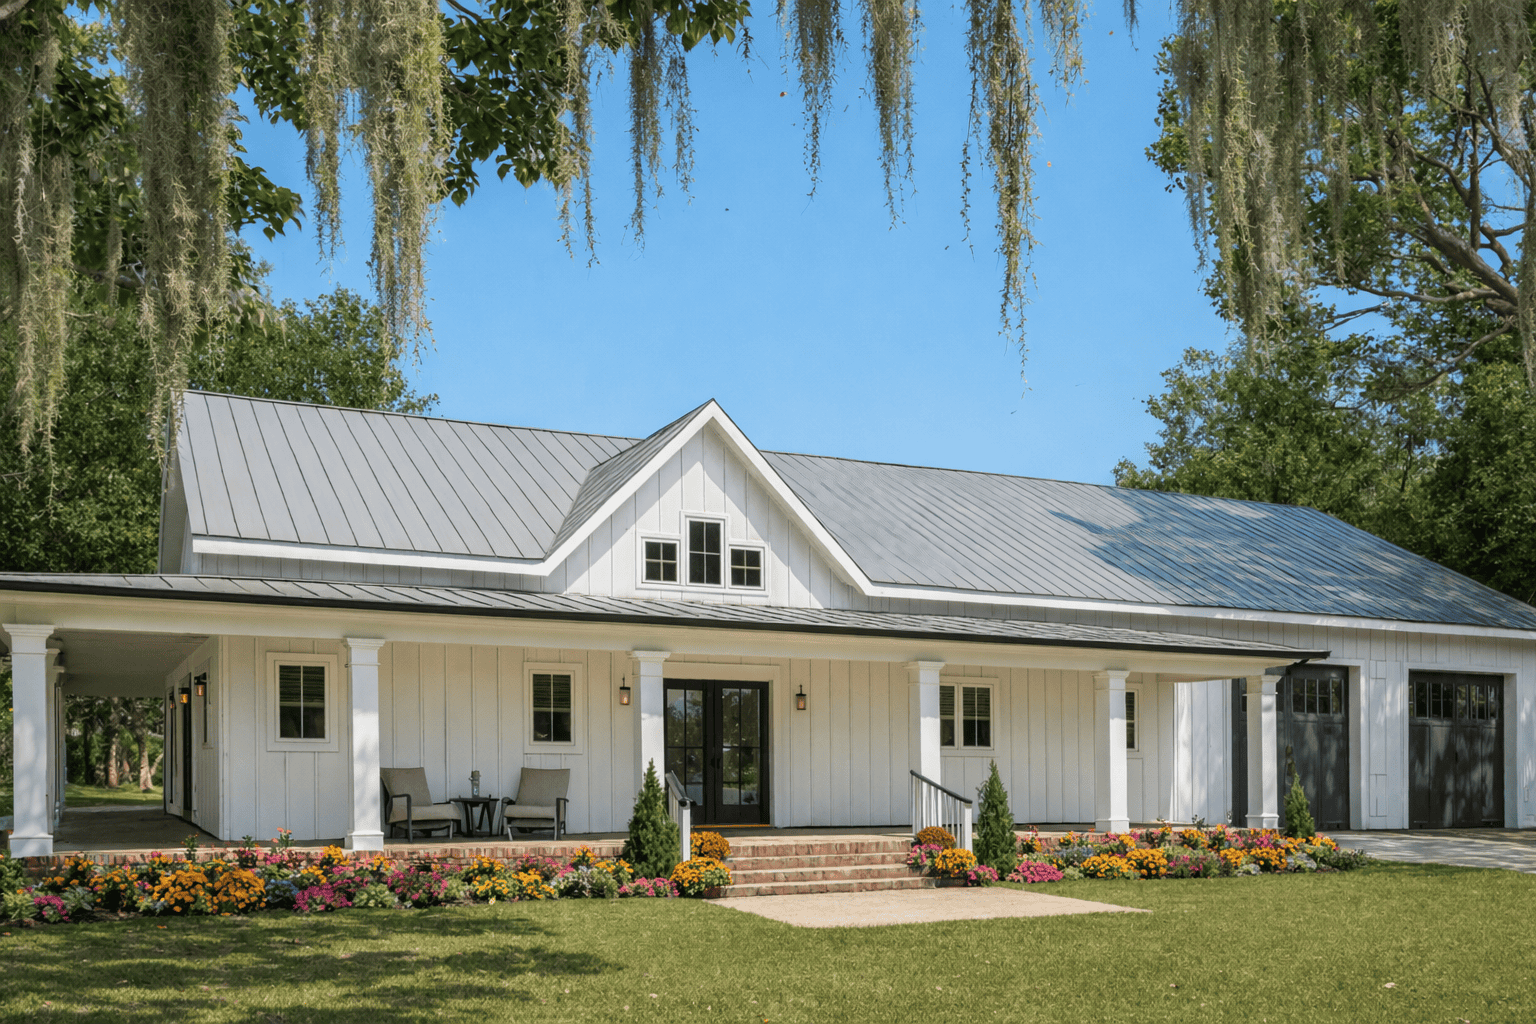
3-Bedroom, 2399 Sq Ft Modern Farmhouse House Plan - 123-1163 - Front Exterior
Plan Collection
3-Bedroom, 2399 Sq Ft Modern Farmhouse House Plan - 123-1163 - Front Exterior
Plan#123-1163
Starting at$1190
2399
Sq Ft
1
Story
3
Bed
2.5
Bath
3
Car
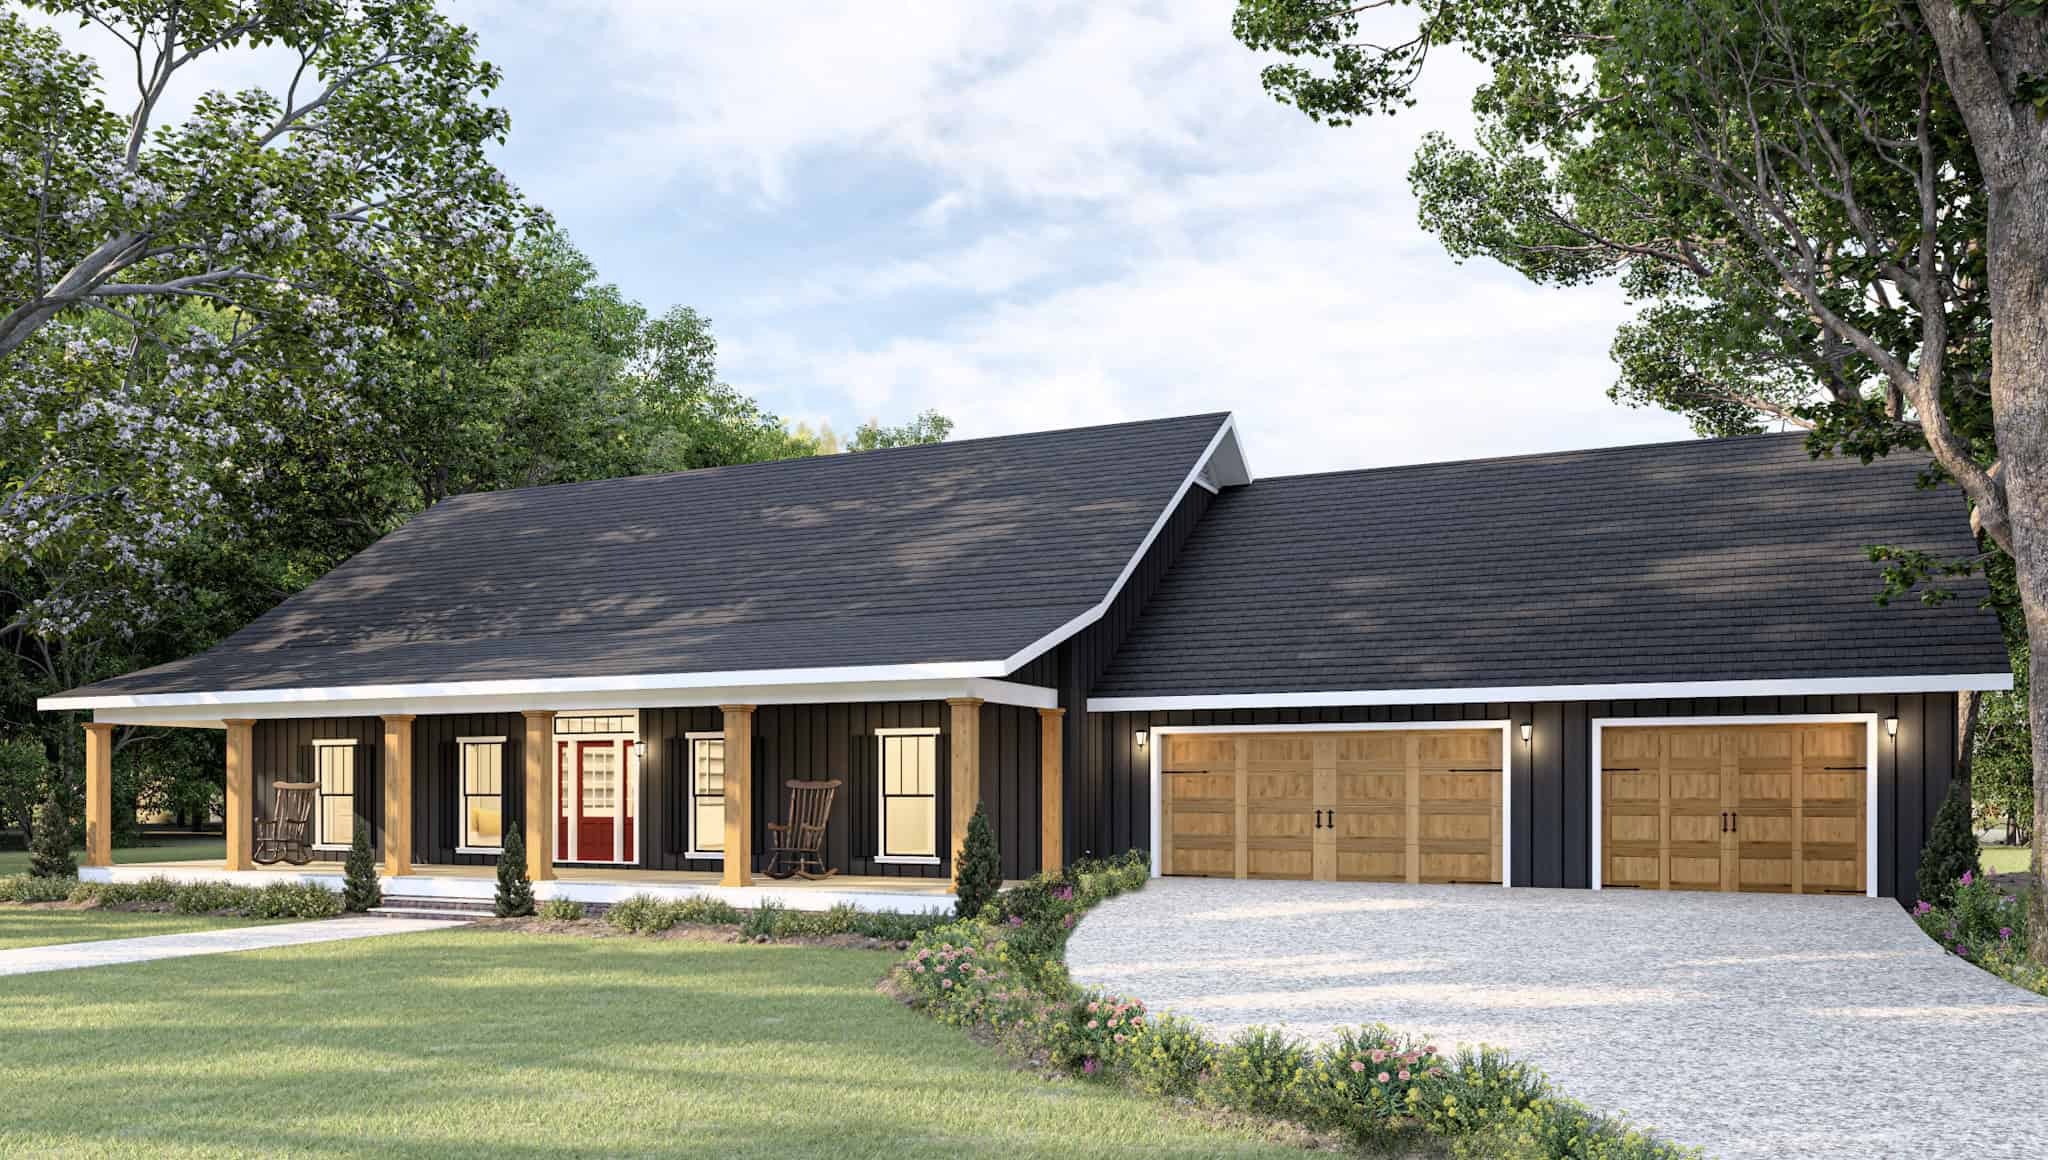
4-Bedroom, 2096 Sq Ft Modern Farmhouse House Plan - 123-1162 - Front Exterior
Plan Collection
4-Bedroom, 2096 Sq Ft Modern Farmhouse House Plan - 123-1162 - Front Exterior
Plan#123-1162
Starting at$1190
2096
Sq Ft
1
Story
4
Bed
3
Bath
3
Car
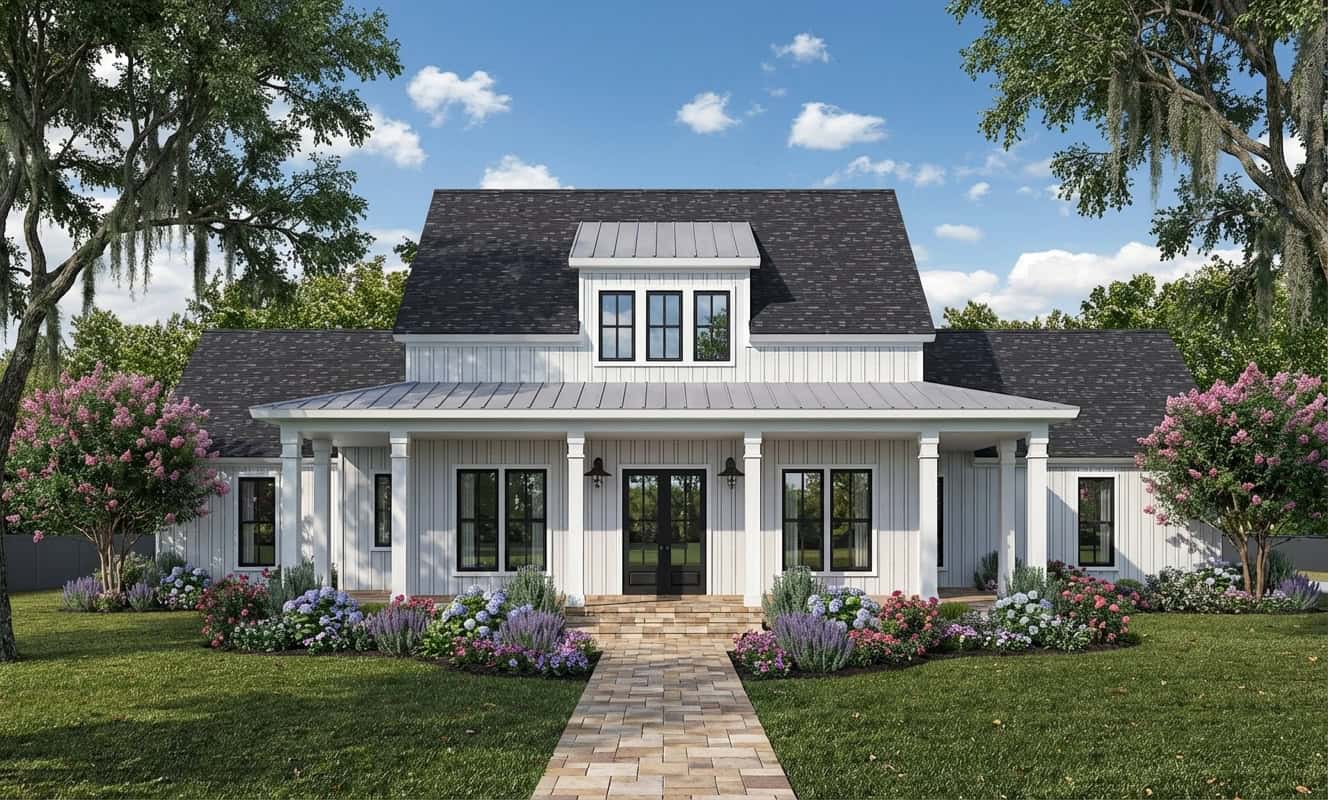
Modern Farmhouse Plan - 4 Bedrms, 3.5 Baths - 2360 Sq Ft #204-1056
Plan Collection
Modern Farmhouse Plan - 4 Bedrms, 3.5 Baths - 2360 Sq Ft #204-1056
Plan#204-1056
Starting at$1640
2360
Sq Ft
1
Story
4
Bed
3.5
Bath
3
Car
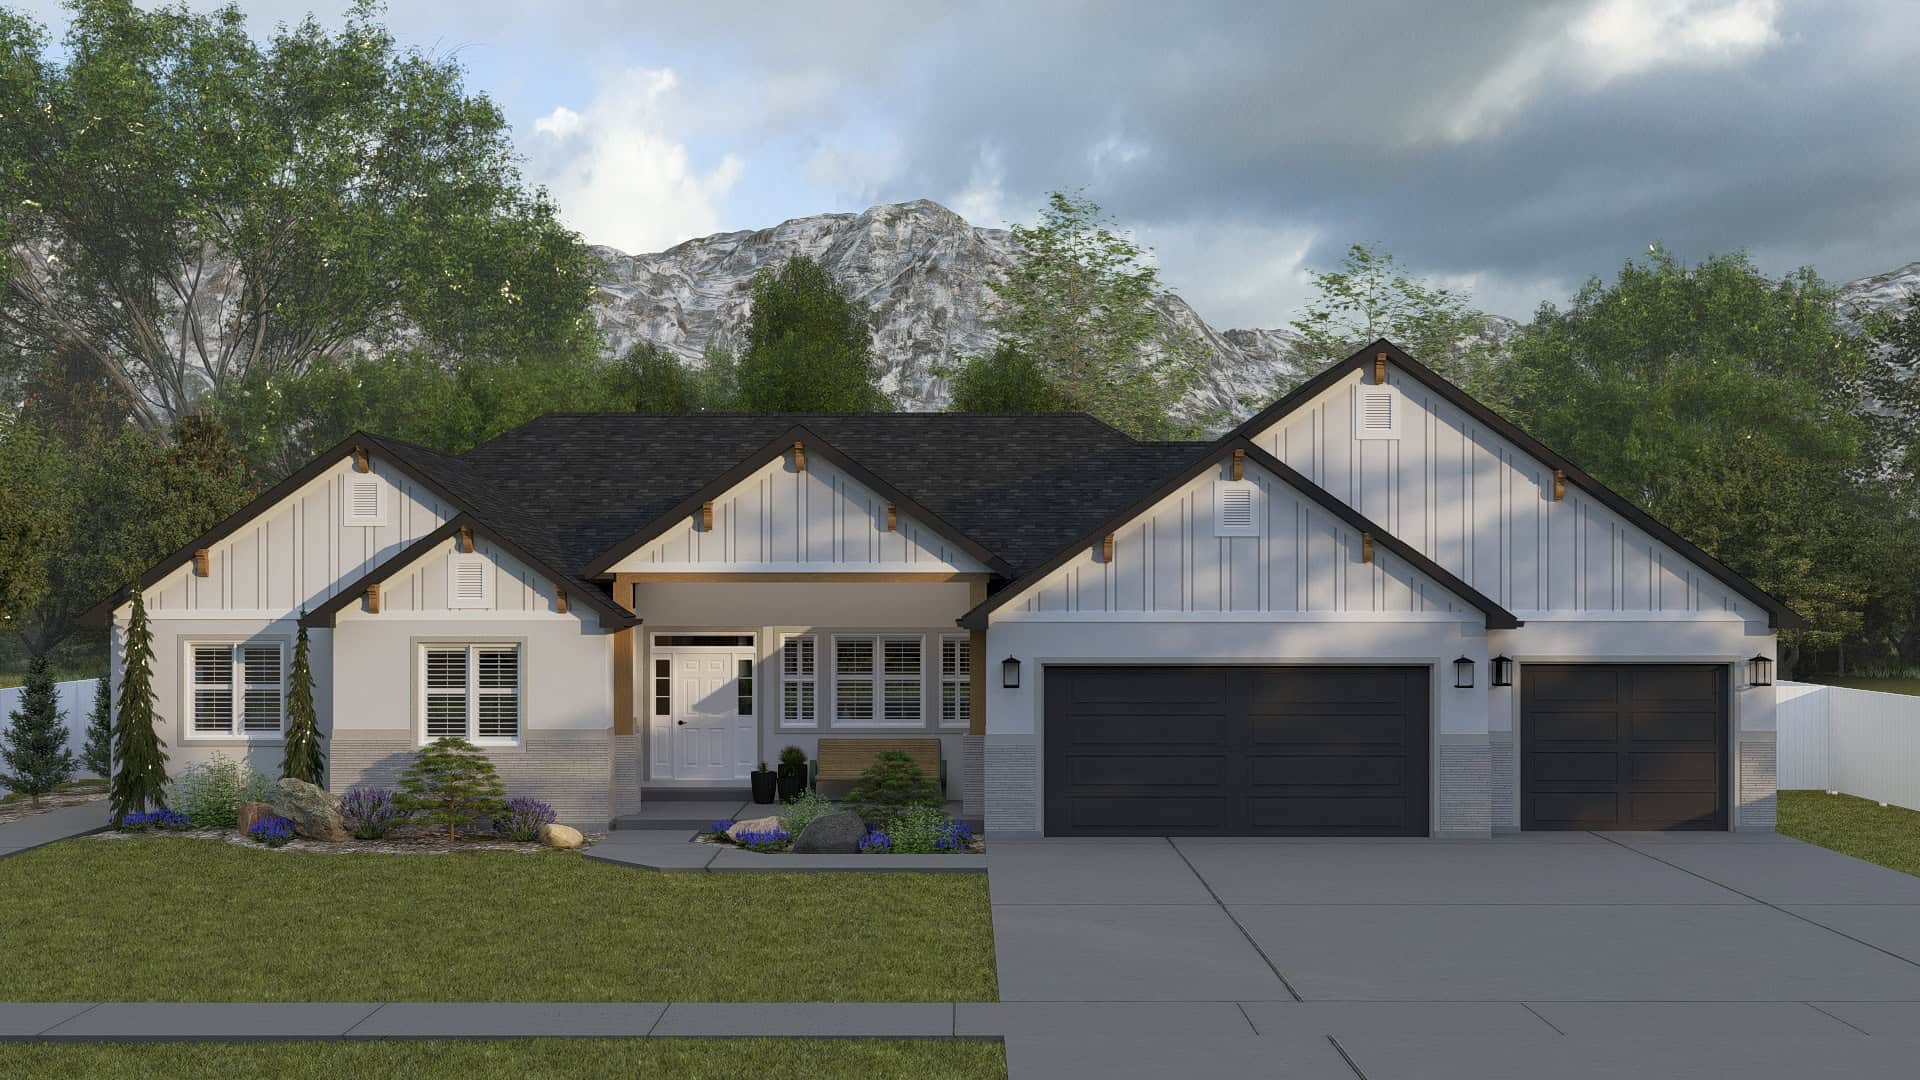
Craftsman Plan - 2-4 Bedrms, 2.5-3.5 Baths - 2254-4490 Sq Ft #187-1261
Plan Collection
Craftsman Plan - 2-4 Bedrms, 2.5-3.5 Baths - 2254-4490 Sq Ft #187-1261
Plan#187-1261
Starting at$1250
2254
Sq Ft
1
Story
2
Bed
2.5
Bath
3
Car
Craftsman House Plan - 3 Bedrms, 2.5 Baths - 2312 Sq Ft - #123-1156
Plan Collection
Craftsman House Plan - 3 Bedrms, 2.5 Baths - 2312 Sq Ft - #123-1156
Plan#123-1156
Starting at$1190
2312
Sq Ft
1
Story
3
Bed
2.5
Bath
3
Car
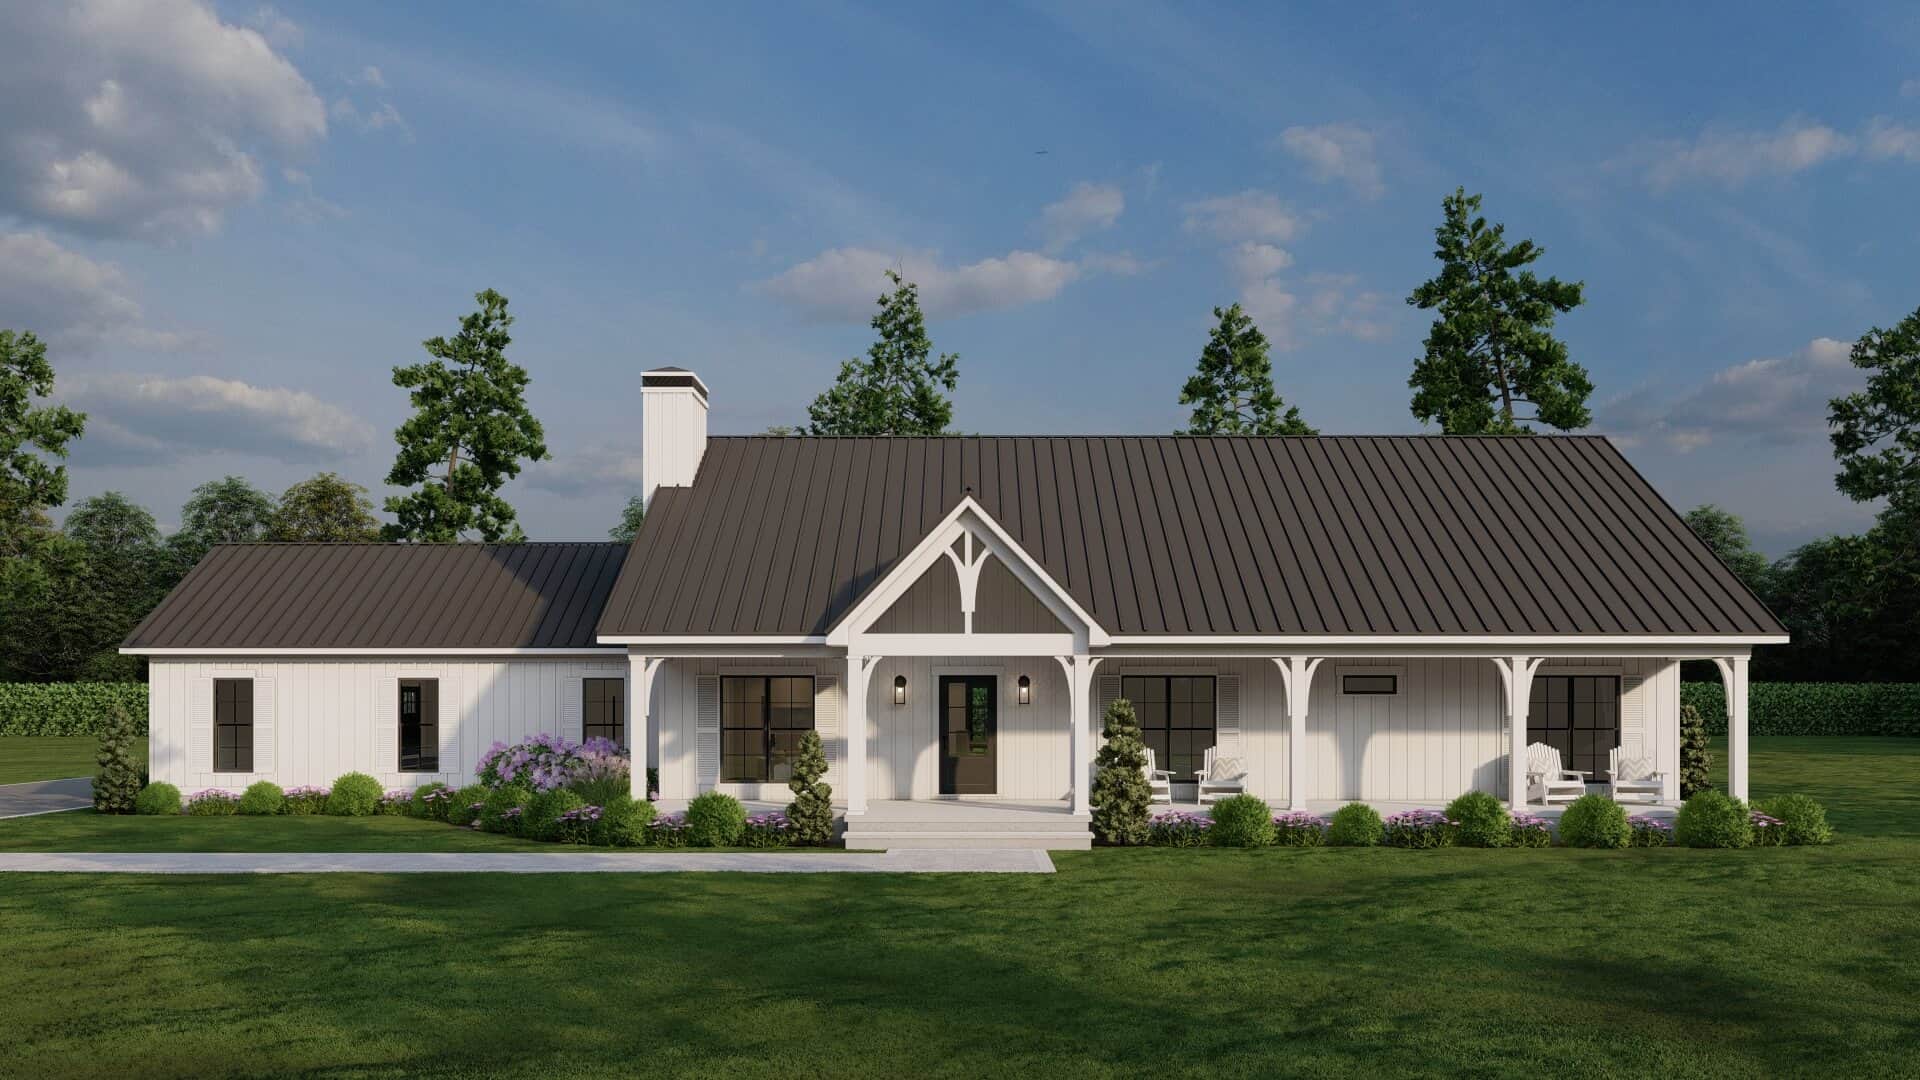
Modern Farmhouse Home Plan - 3 Bedrms, 3 Baths - 2411 Sq Ft - #193-1357
Plan Collection
Modern Farmhouse Home Plan - 3 Bedrms, 3 Baths - 2411 Sq Ft - #193-1357
Plan#193-1357
Starting at$1350
2411
Sq Ft
1
Story
3
Bed
3
Bath
3
Car
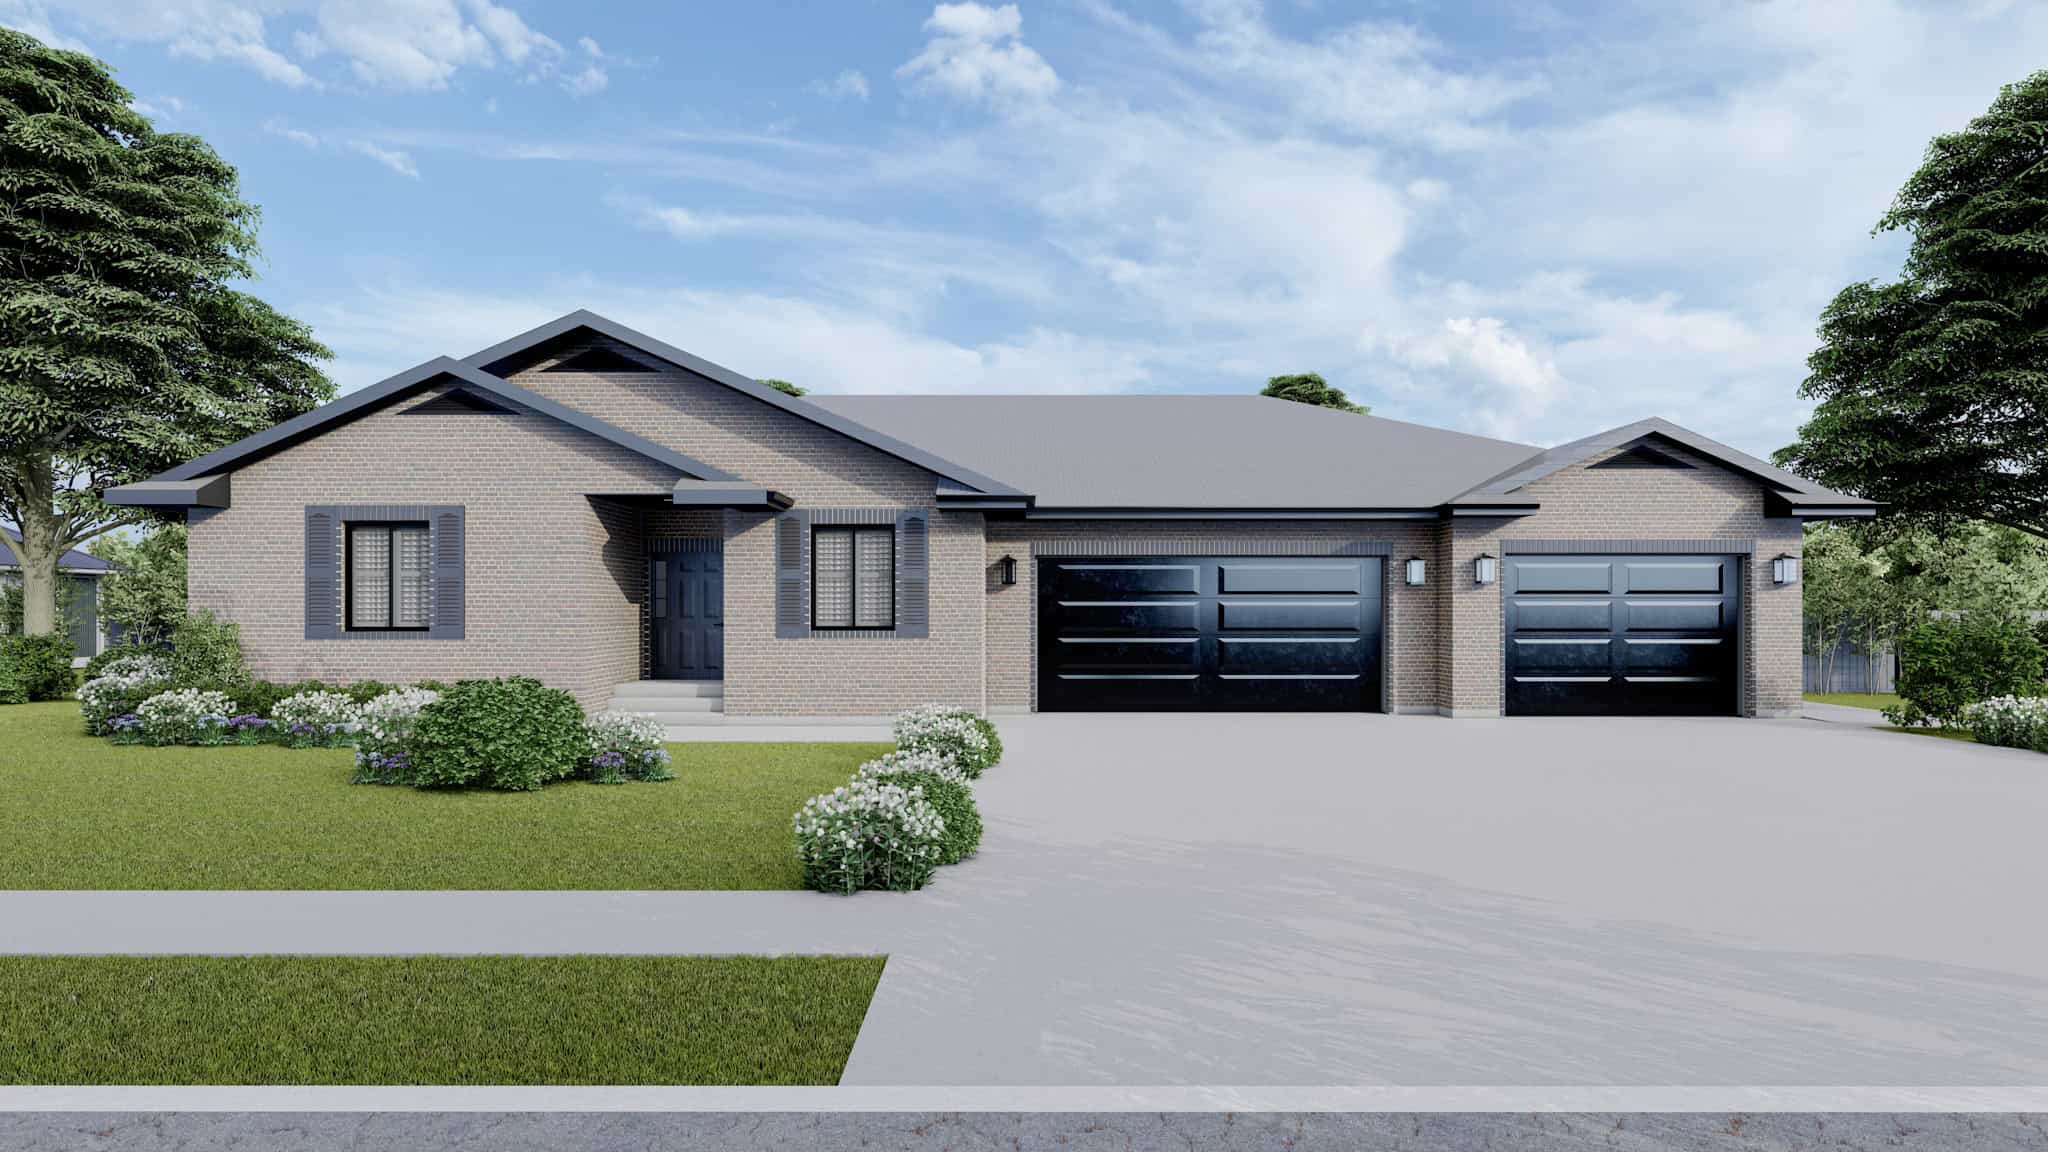
Country Floor Plan, 1-6 Bedrms, 1.5-4.5 Baths, 2137-5705 Sq Ft #187-1227
Plan Collection
Country Floor Plan, 1-6 Bedrms, 1.5-4.5 Baths, 2137-5705 Sq Ft #187-1227
Plan#187-1227
Starting at$1250
2137
Sq Ft
1
Story
1
Bed
1.5
Bath
3
Car
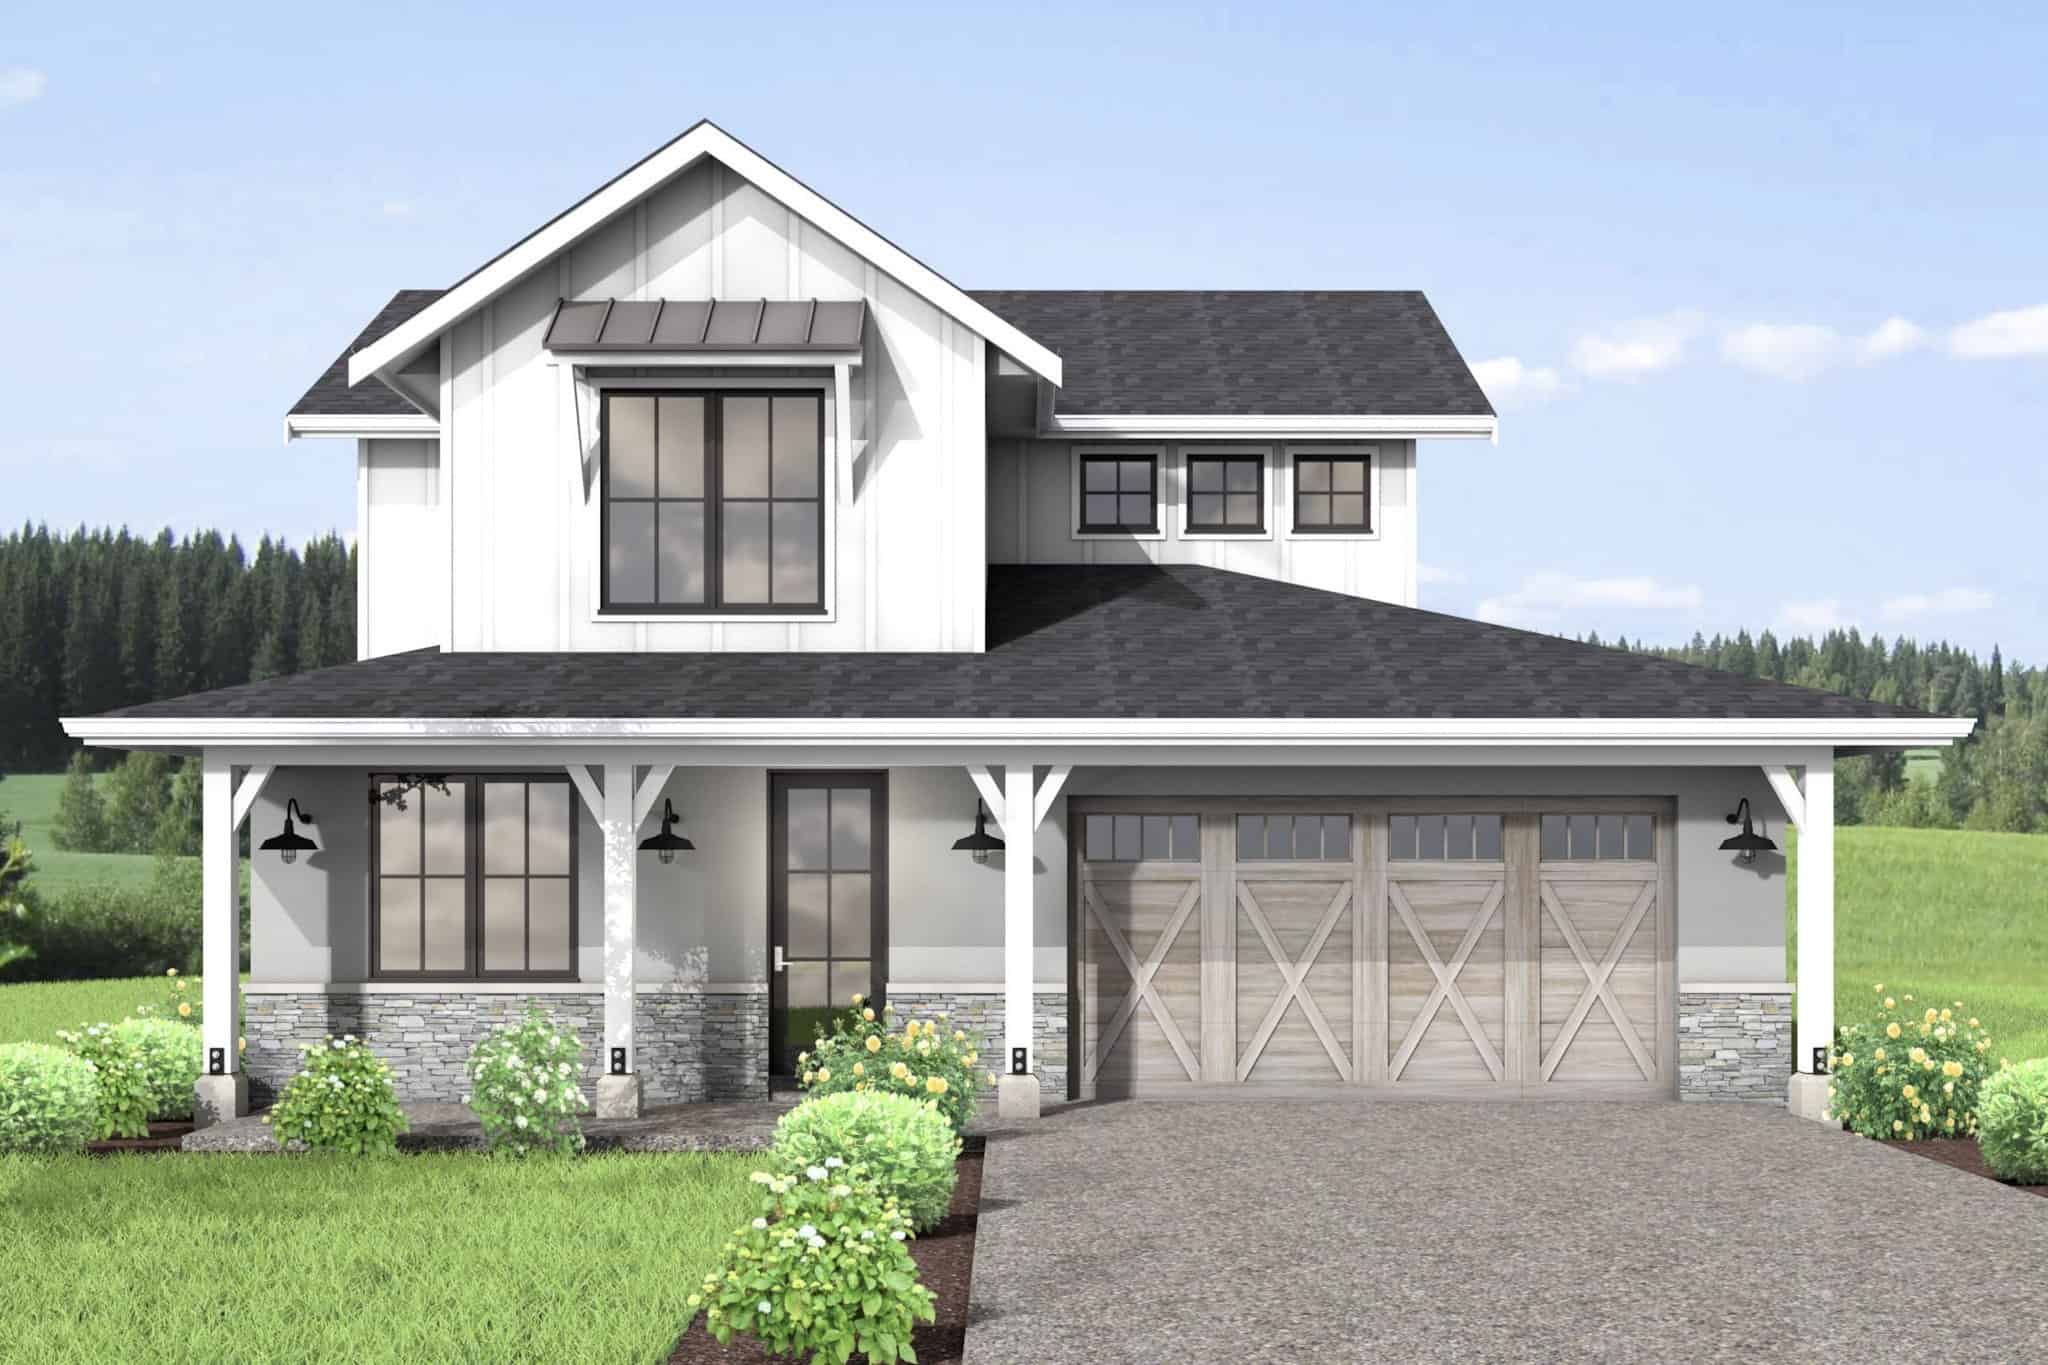
Modern Farmhouse Floor Plan - 4 Bedrms, 3 Baths - 2366 Sq Ft - #211-1081
Plan Collection
Modern Farmhouse Floor Plan - 4 Bedrms, 3 Baths - 2366 Sq Ft - #211-1081
Plan#211-1081
Starting at$1200
2366
Sq Ft
2
Story
4
Bed
3
Bath
3
Car
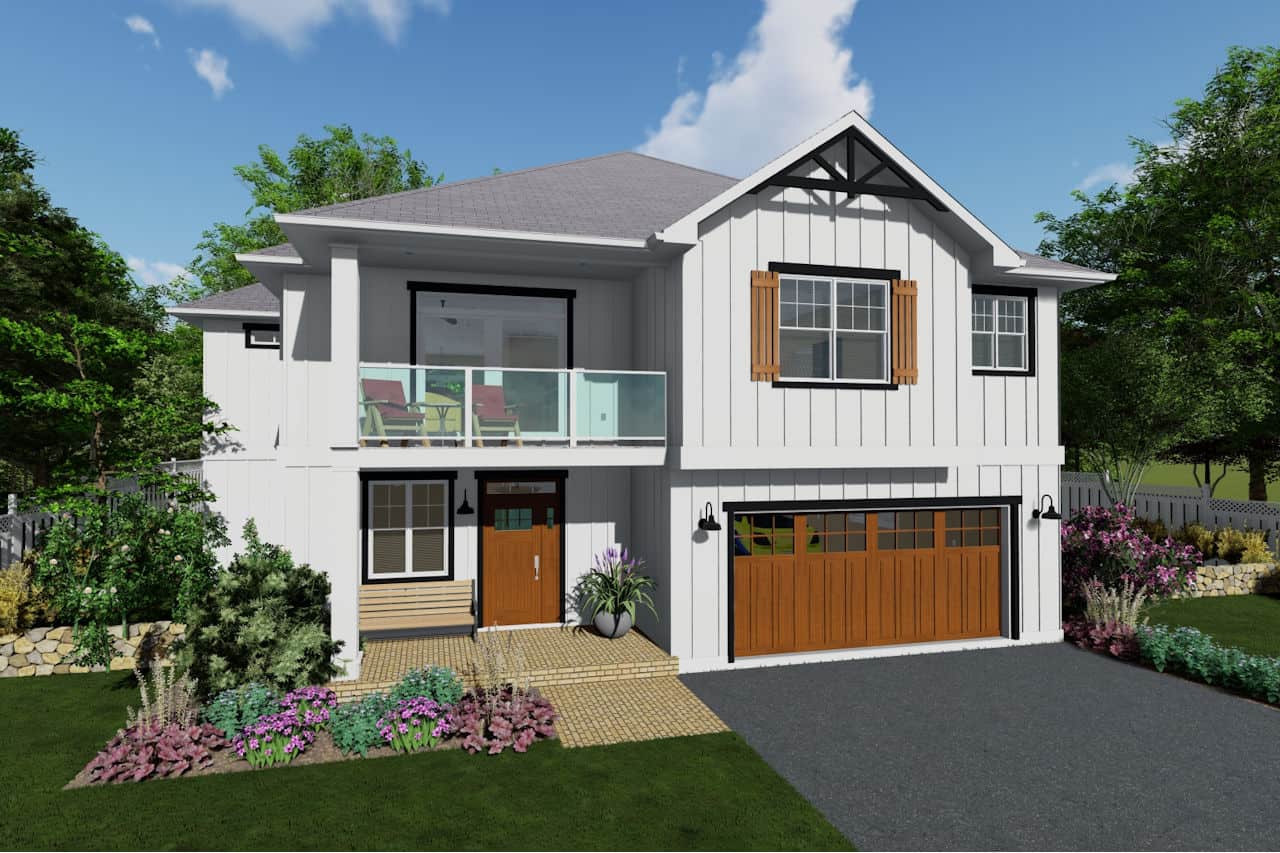
Modern Farmhouse House Plan - 4 Bedrms, 3 Baths - 2494 Sq Ft - #177-1068
Plan Collection
Modern Farmhouse House Plan - 4 Bedrms, 3 Baths - 2494 Sq Ft - #177-1068
Plan#177-1068
Starting at$1695
2494
Sq Ft
2
Story
4
Bed
3
Bath
3
Car
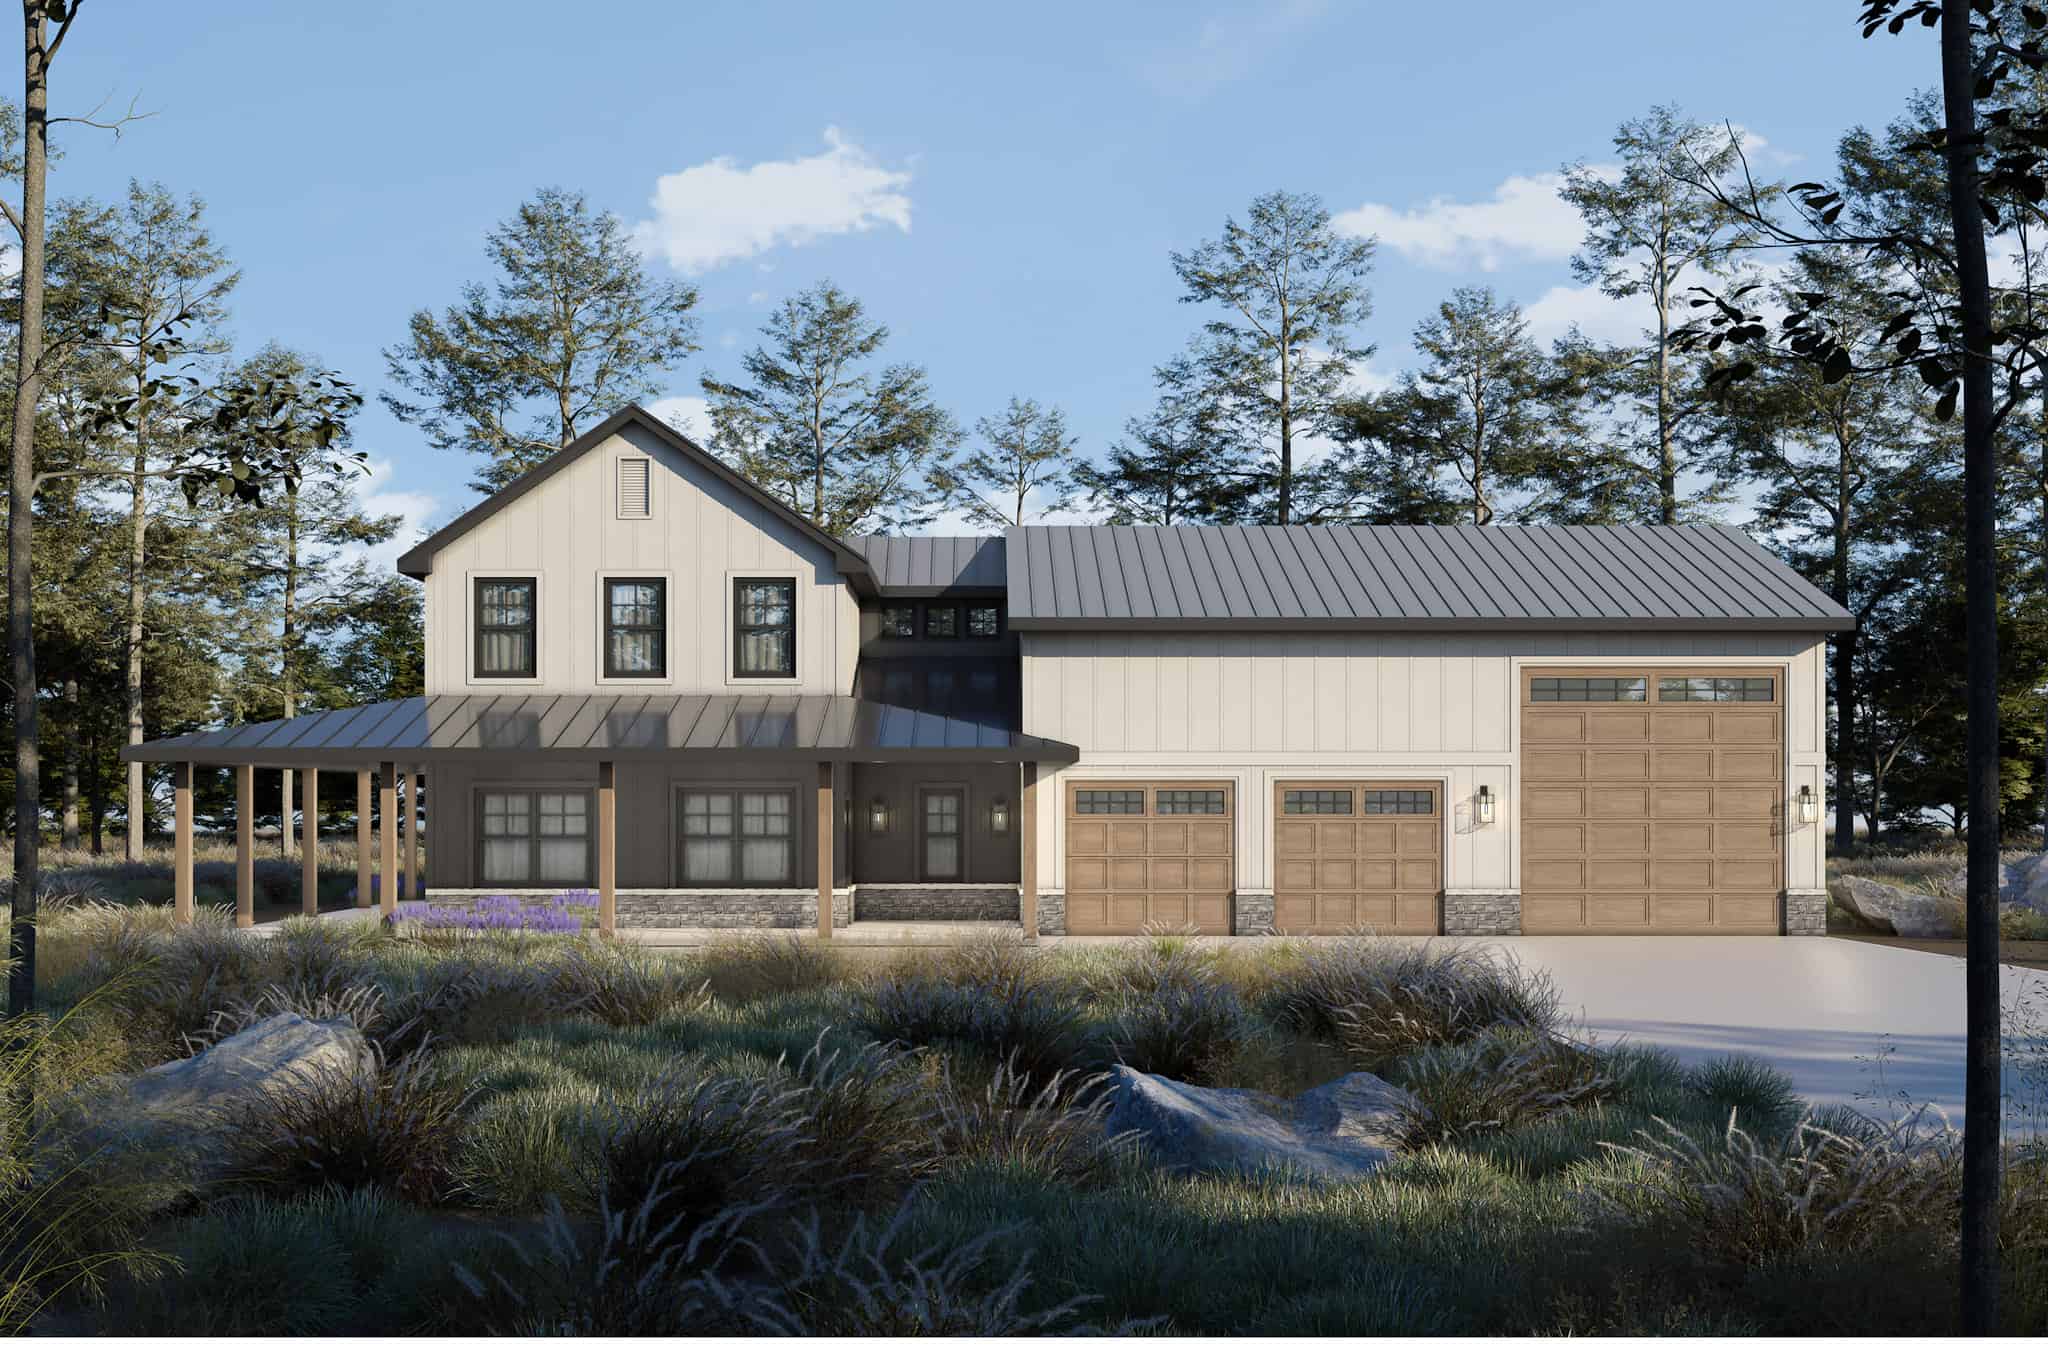
3-Bedroom, 2042 Sq Ft Barndominium House Plan - 120-2811 - Front Exterior
Plan Collection
3-Bedroom, 2042 Sq Ft Barndominium House Plan - 120-2811 - Front Exterior
Plan#120-2811
Starting at$1305
2042
Sq Ft
2
Story
3
Bed
2.5
Bath
3
Car
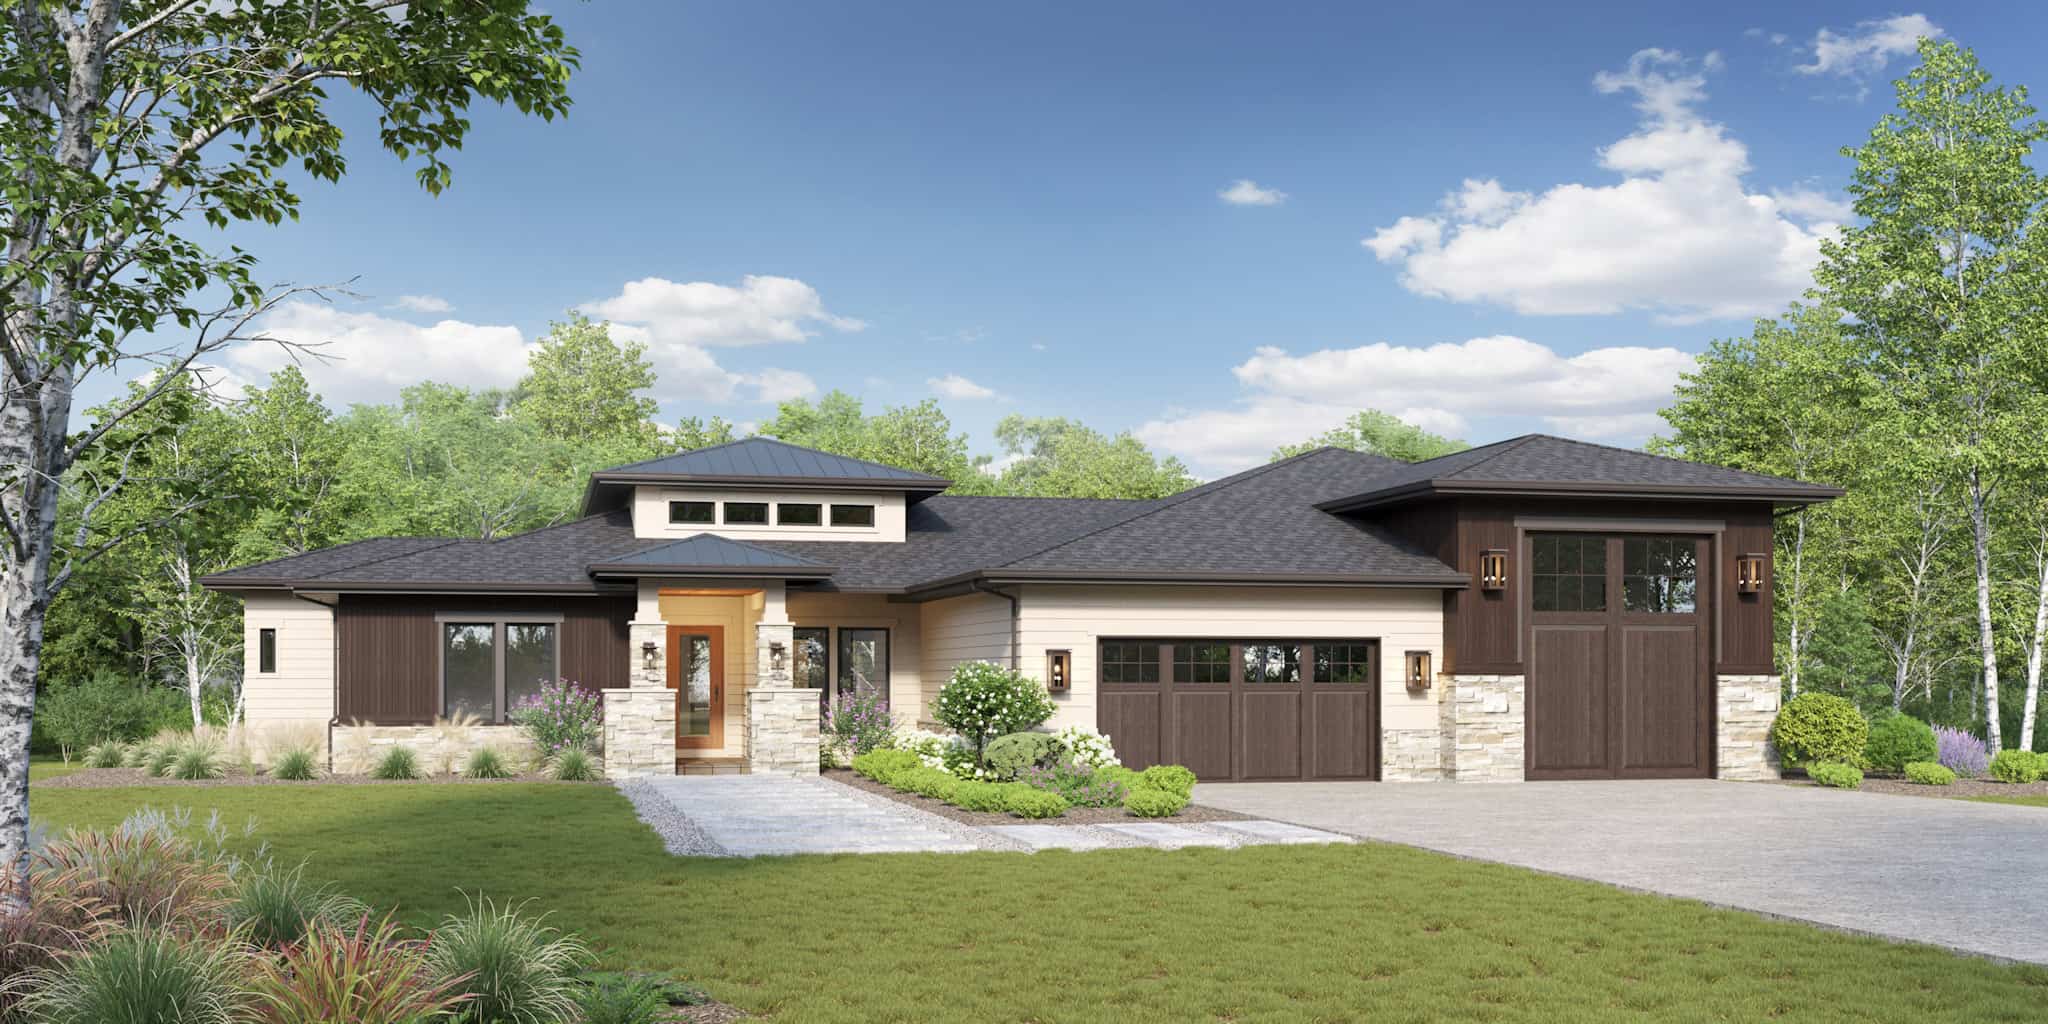
Rustic Home Plan - 2-4 Bedrms, 2-4 Baths - 2262-3377 Sq Ft - #161-1228
Plan Collection
Rustic Home Plan - 2-4 Bedrms, 2-4 Baths - 2262-3377 Sq Ft - #161-1228
Plan#161-1228
Starting at$1550
2262
Sq Ft
1
Story
2
Bed
2
Bath
3
Car
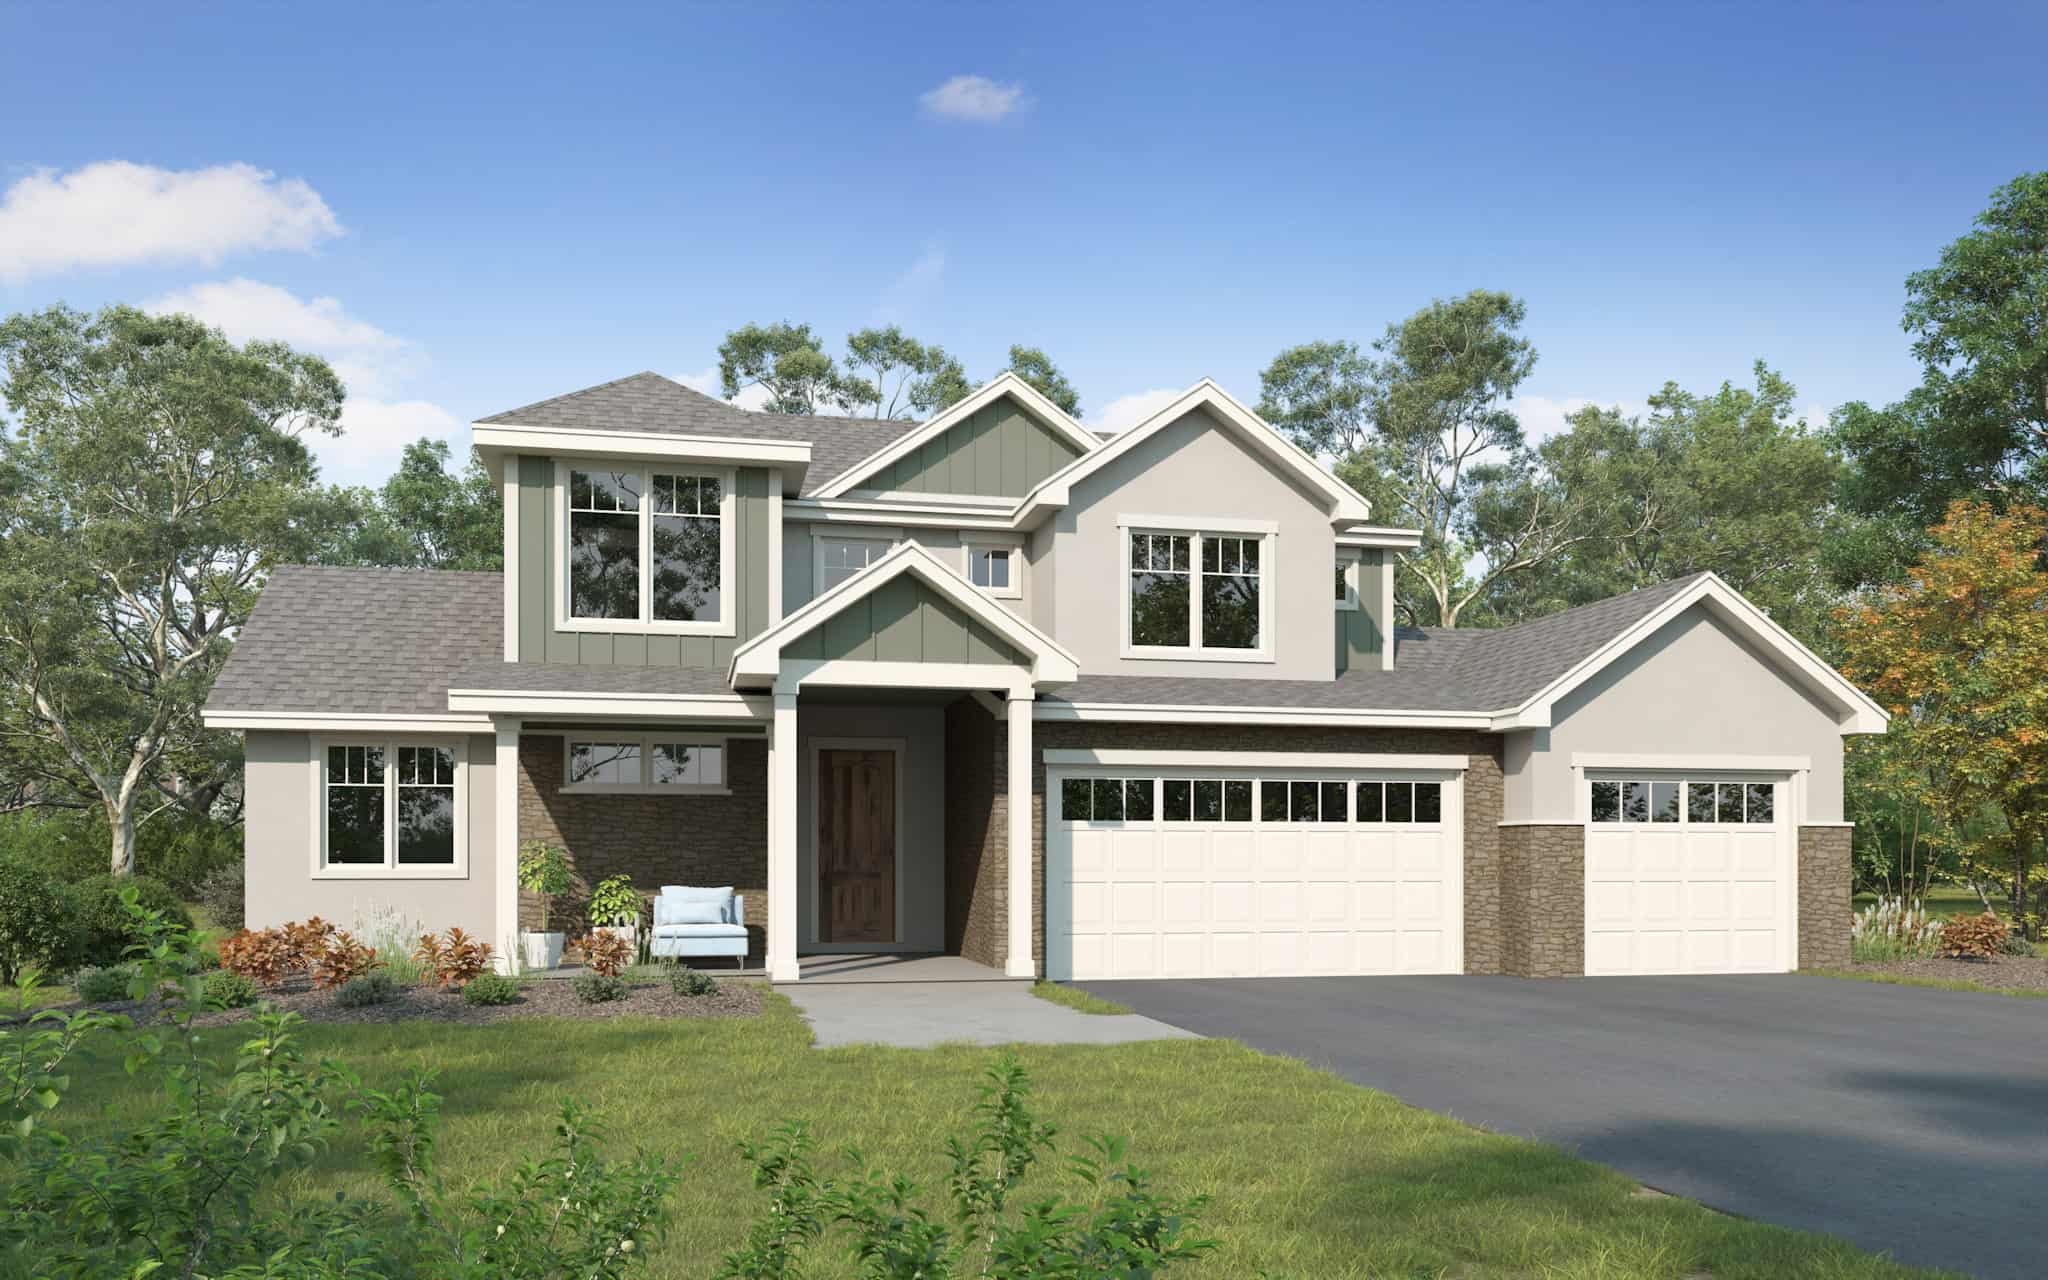
Traditional Home Plan - 4 Bedrms, 2.5 Baths - 2388 Sq Ft - #161-1223
Plan Collection
Traditional Home Plan - 4 Bedrms, 2.5 Baths - 2388 Sq Ft - #161-1223
Plan#161-1223
Starting at$1550
2388
Sq Ft
2
Story
4
Bed
2.5
Bath
3
Car
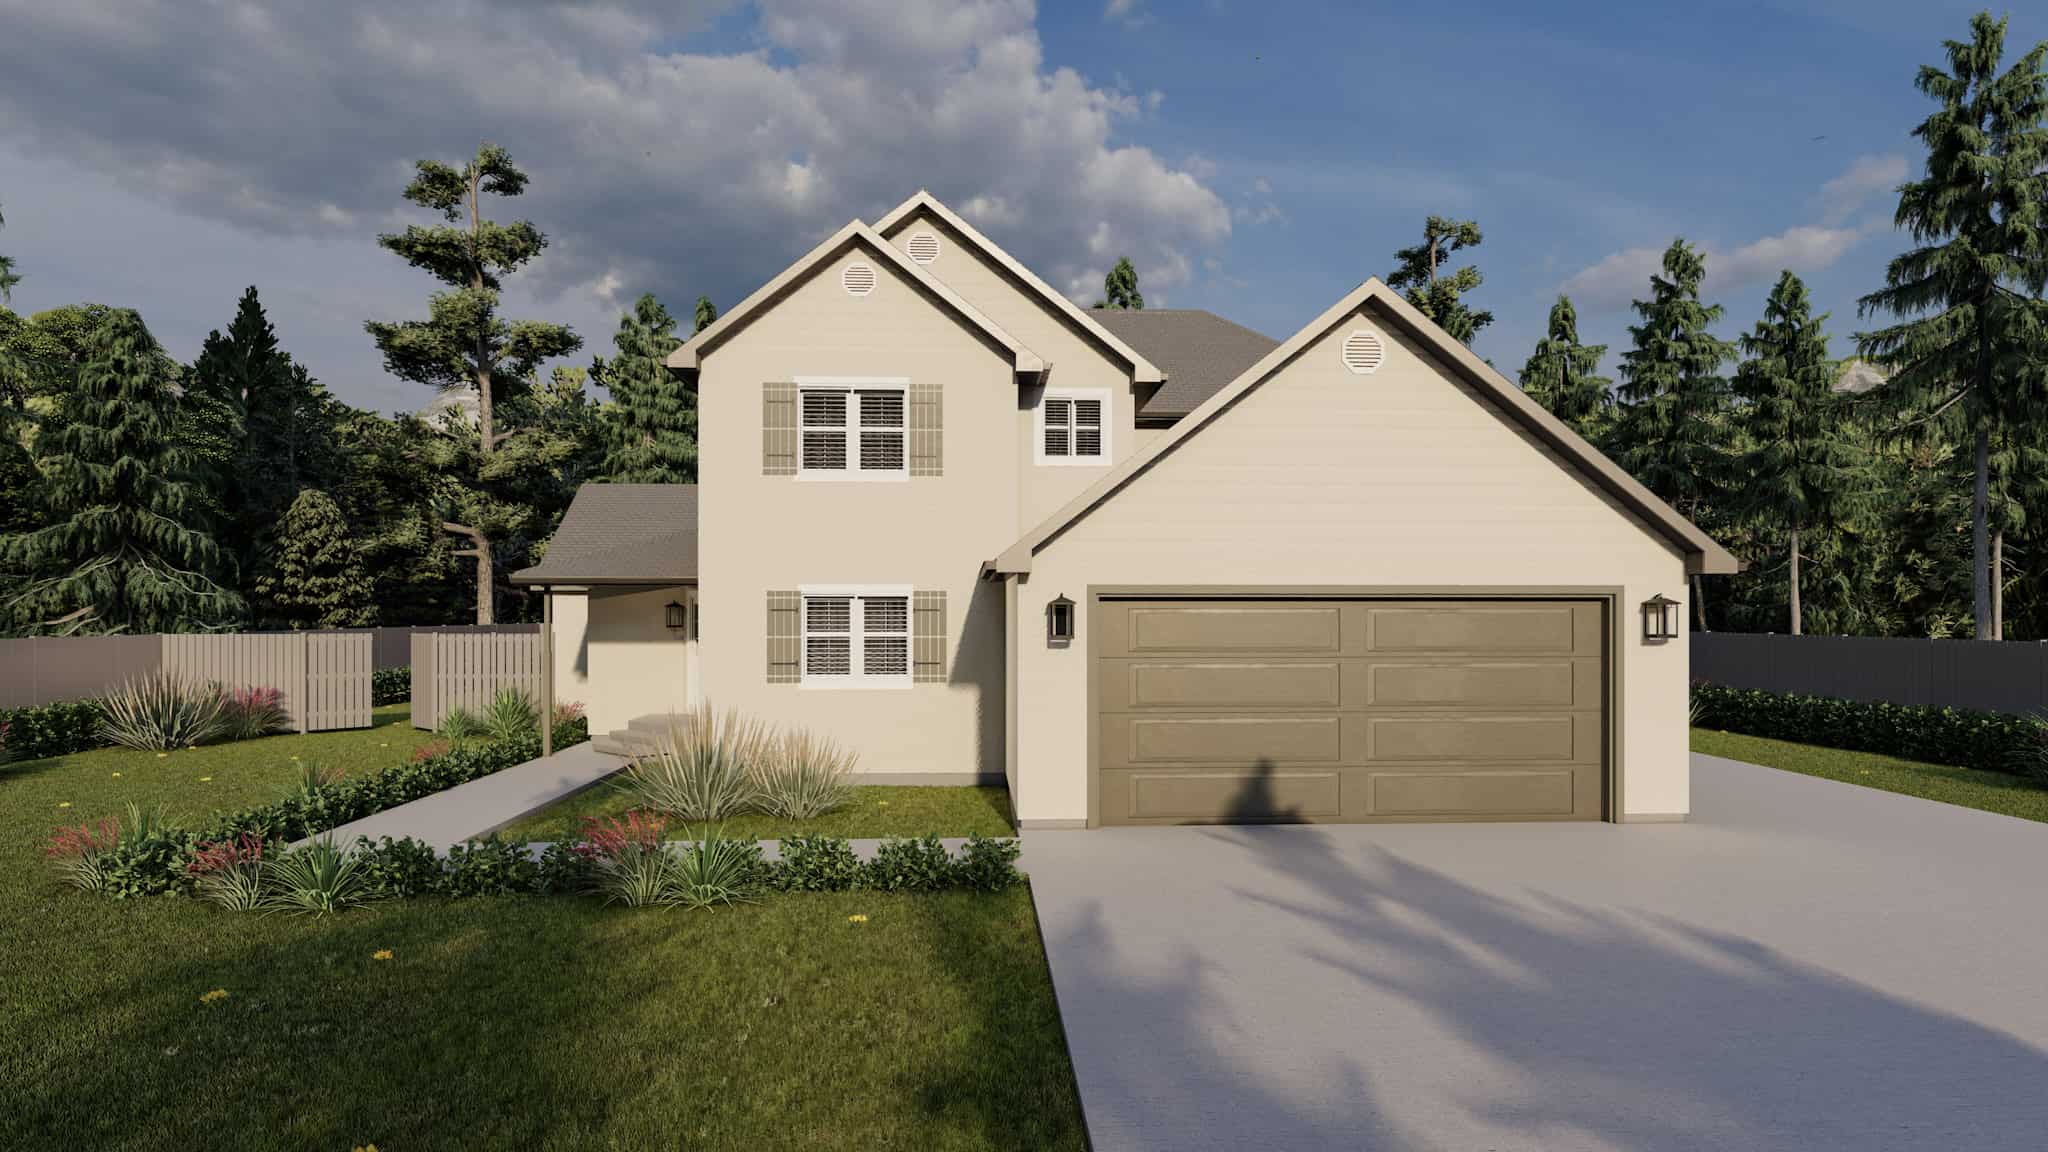
3-Bedroom, 2331 Sq Ft California Style Home Plan - 187-1195 - Main Exterior
Plan Collection
3-Bedroom, 2331 Sq Ft California Style Home Plan - 187-1195 - Main Exterior
Plan#187-1195
Starting at$1250
2331
Sq Ft
2
Story
3
Bed
2.5
Bath
3
Car
2-Bedroom, 2339 Sq Ft Ranch House Plan - 163-1091 - Front Exterior
Plan Collection
2-Bedroom, 2339 Sq Ft Ranch House Plan - 163-1091 - Front Exterior
Plan#163-1091
Starting at$990
2339
Sq Ft
1
Story
2
Bed
2
Bath
3
Car
1...2324252627...39