1959-2059 Square Foot, 2 Garage House Plans
Clear AllSort ByTrending
678
Plan Results
Plan Results
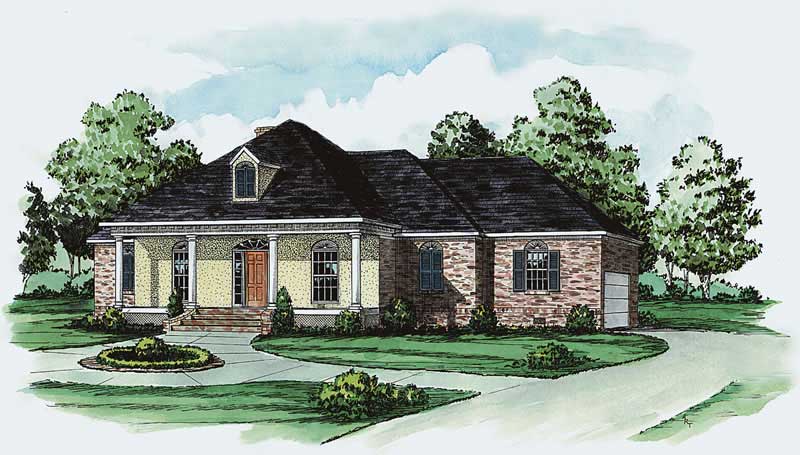
Plan#164-1060
Starting at$1400
2045
Sq Ft
1
Story
3
Bed
2
Bath
2
Car
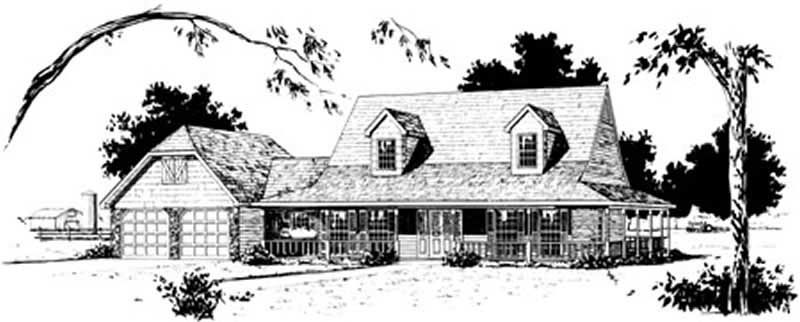
Plan#164-1083
Starting at$1400
2012
Sq Ft
2
Story
3
Bed
2
Bath
2
Car
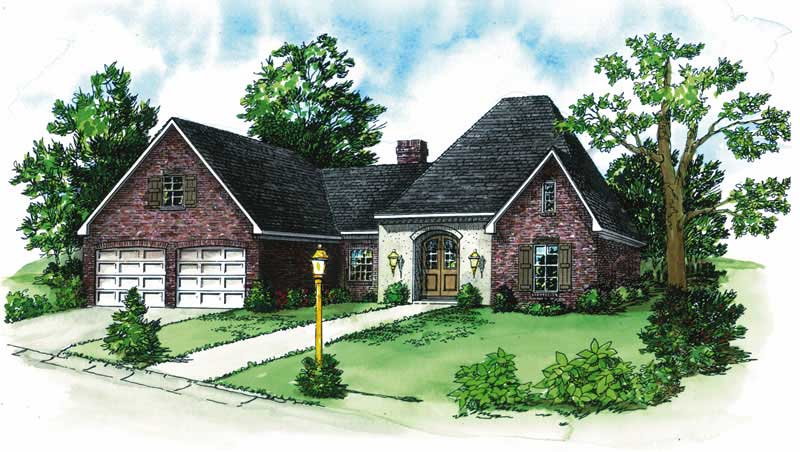
Plan#164-1104
Starting at$1400
1959
Sq Ft
1
Story
3
Bed
2
Bath
2
Car
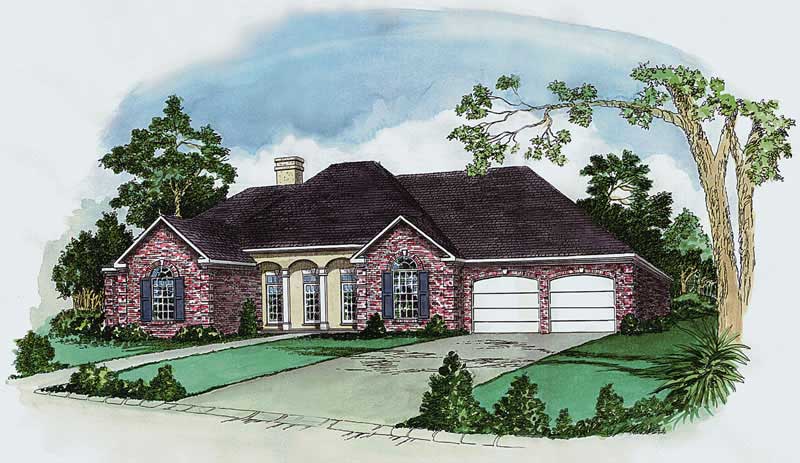
Plan#164-1103
Starting at$1400
1987
Sq Ft
1
Story
4
Bed
3
Bath
2
Car
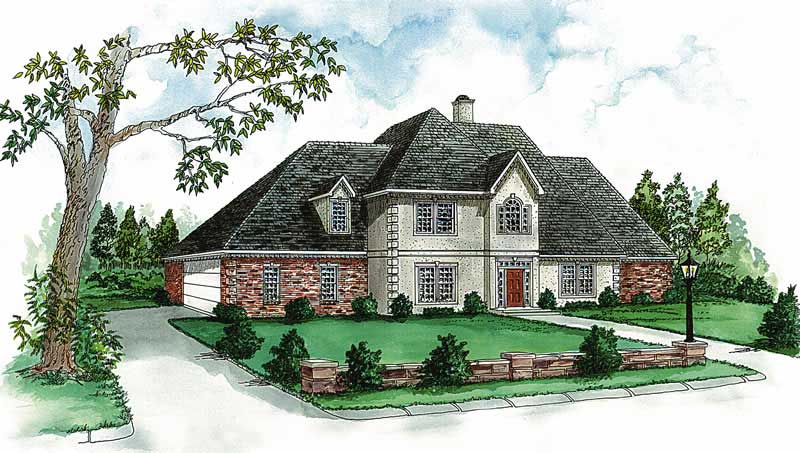
Plan#164-1102
Starting at$1400
1986
Sq Ft
2
Story
3
Bed
2.5
Bath
2
Car
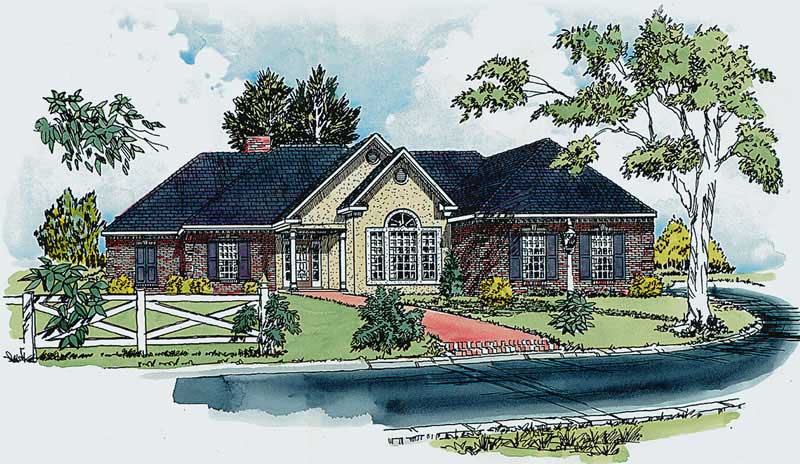
Plan#164-1101
Starting at$1400
1959
Sq Ft
1
Story
3
Bed
2
Bath
2
Car
Plan#164-1060
Starting at$1400
2045
Sq Ft
1
Story
3
Bed
2
Bath
2
Car
Plan#164-1083
Starting at$1400
2012
Sq Ft
2
Story
3
Bed
2
Bath
2
Car
Plan#164-1104
Starting at$1400
1959
Sq Ft
1
Story
3
Bed
2
Bath
2
Car
Plan#164-1103
Starting at$1400
1987
Sq Ft
1
Story
4
Bed
3
Bath
2
Car
Plan#164-1102
Starting at$1400
1986
Sq Ft
2
Story
3
Bed
2.5
Bath
2
Car
Plan#164-1101
Starting at$1400
1959
Sq Ft
1
Story
3
Bed
2
Bath
2
Car