1860-1960 Square Foot House Plans

919
Plan Results
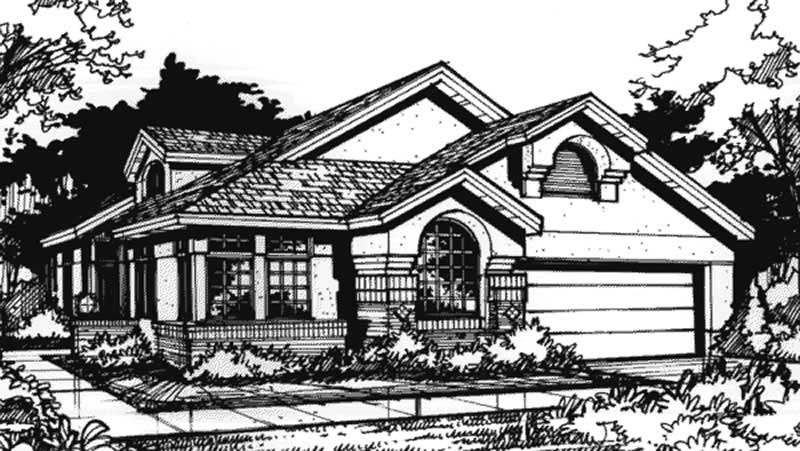
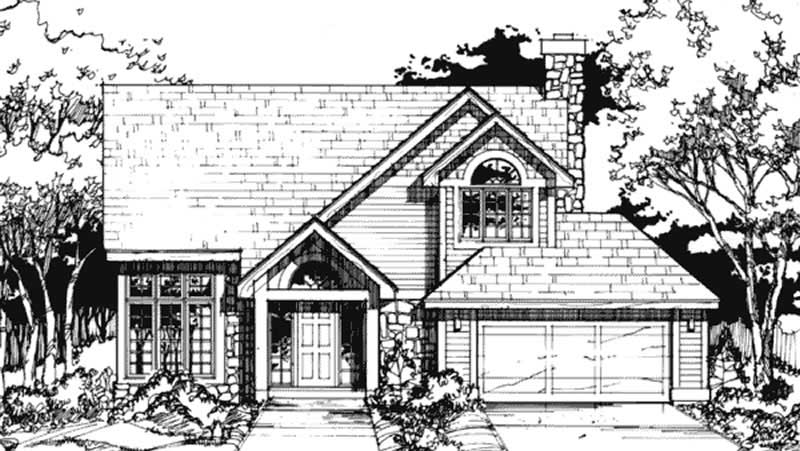
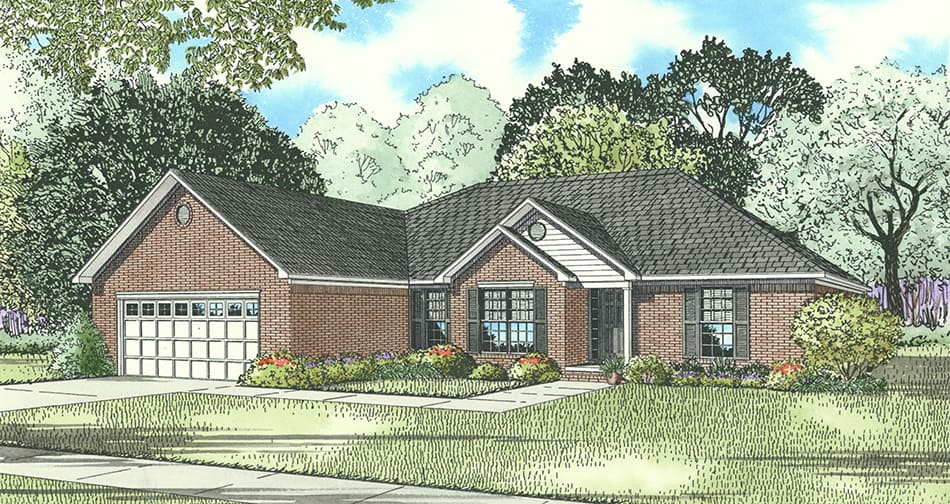
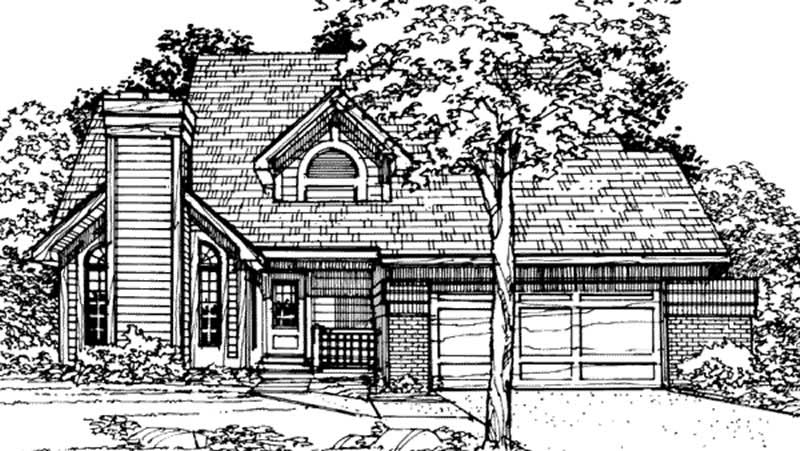
3-Bedroom, 1881 Sq Ft Country House Plan - 146-1663 - Front Exterior
Plan Collection
3-Bedroom, 1881 Sq Ft Country House Plan - 146-1663 - Front Exterior
Plan#146-1663
Starting at$980
1881
Sq Ft
2
Story
3
Bed
2.5
Bath
2
Car
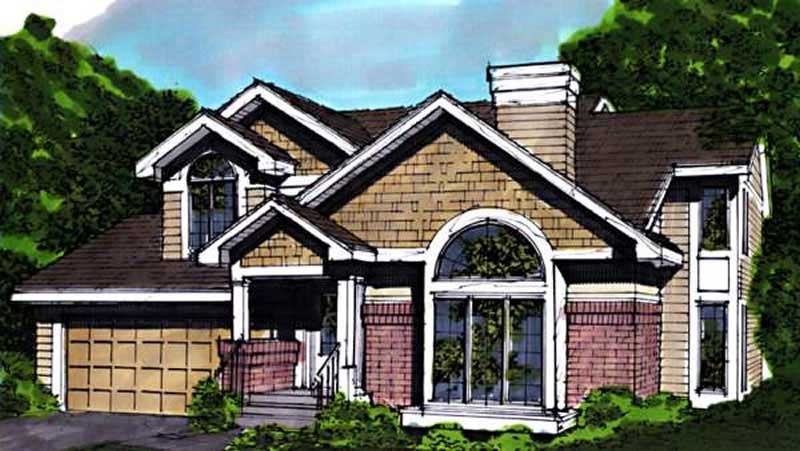
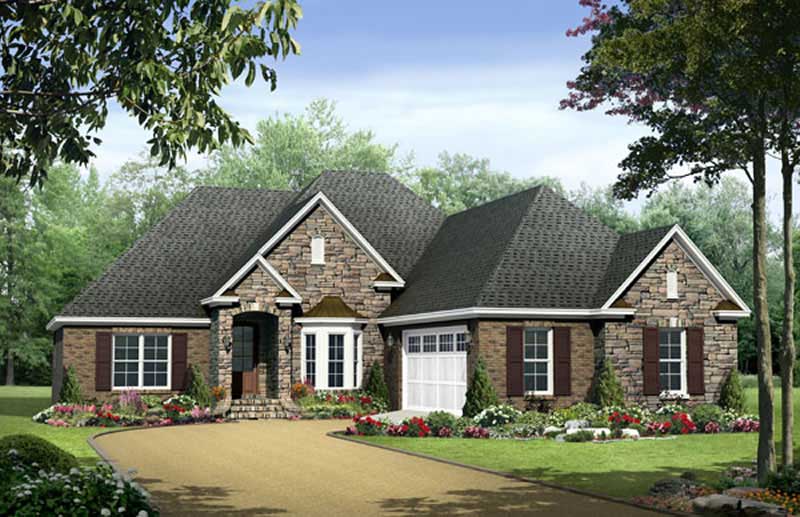
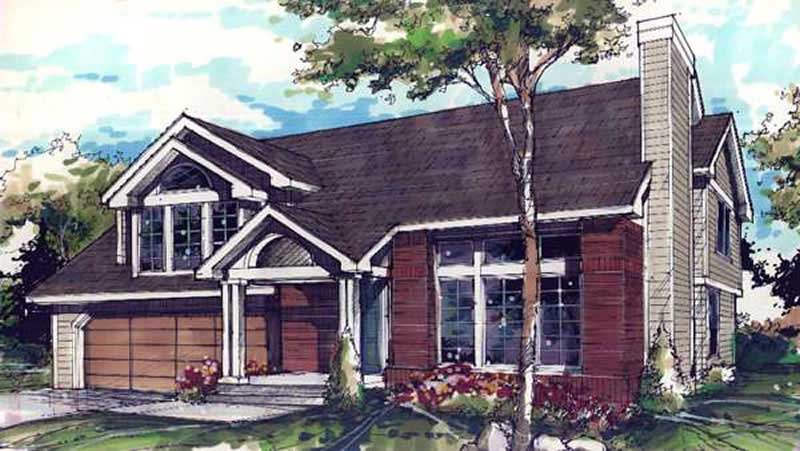
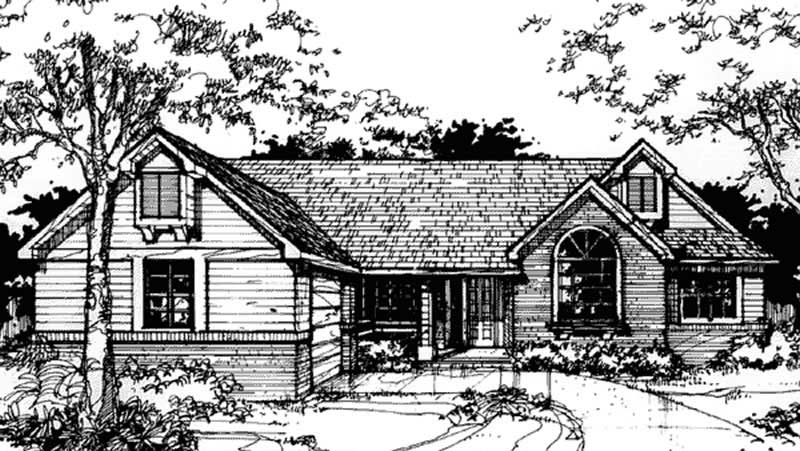
4-Bedroom, 1913 Sq Ft Country House Plan - 146-1645 - Front Exterior
Plan Collection
4-Bedroom, 1913 Sq Ft Country House Plan - 146-1645 - Front Exterior
Plan#146-1645
Starting at$980
1913
Sq Ft
2
Story
4
Bed
2.5
Bath
2
Car
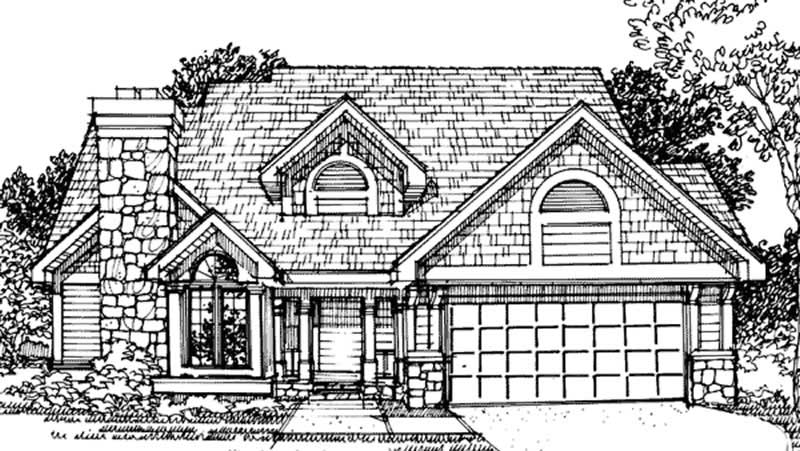
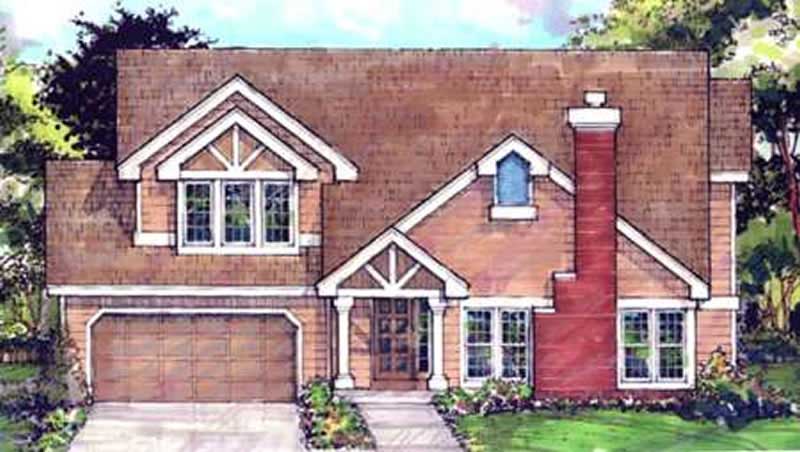
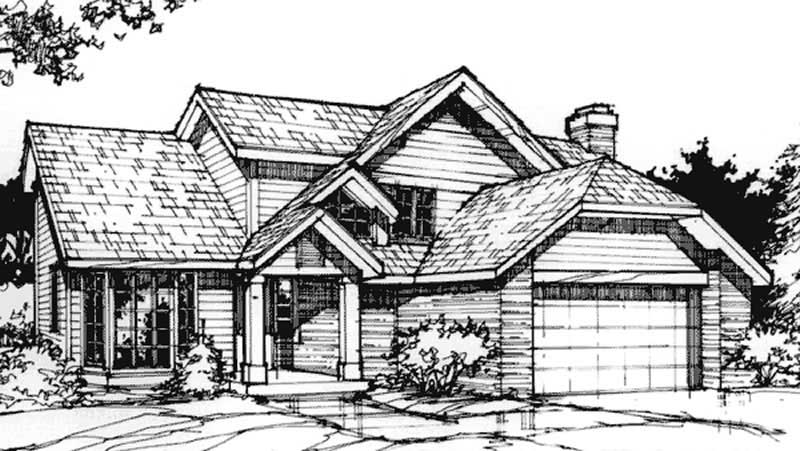
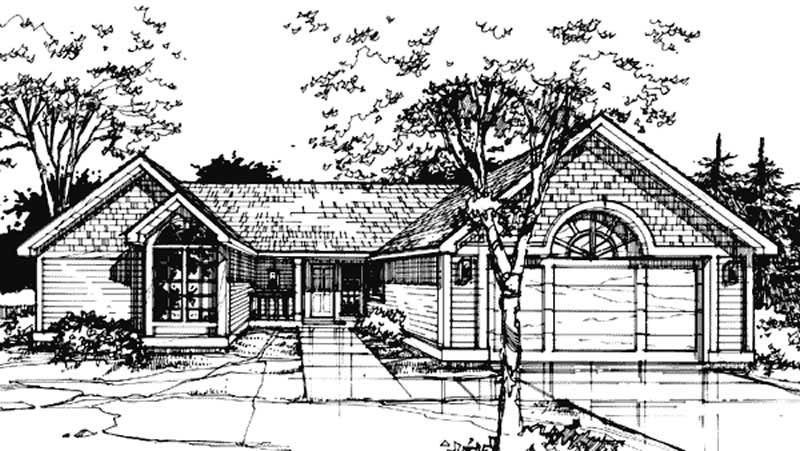
3-Bedroom, 1911 Sq Ft Country House Plan - 146-1637 - Front Exterior
Plan Collection
3-Bedroom, 1911 Sq Ft Country House Plan - 146-1637 - Front Exterior
Plan#146-1637
Starting at$980
1911
Sq Ft
2
Story
3
Bed
2.5
Bath
2
Car
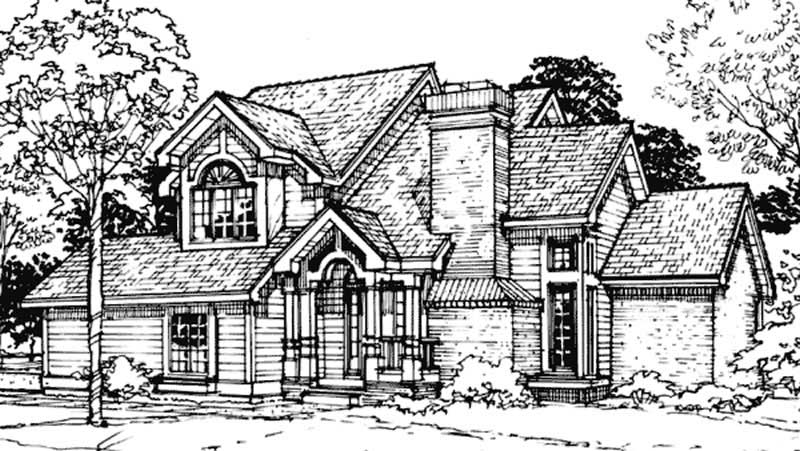
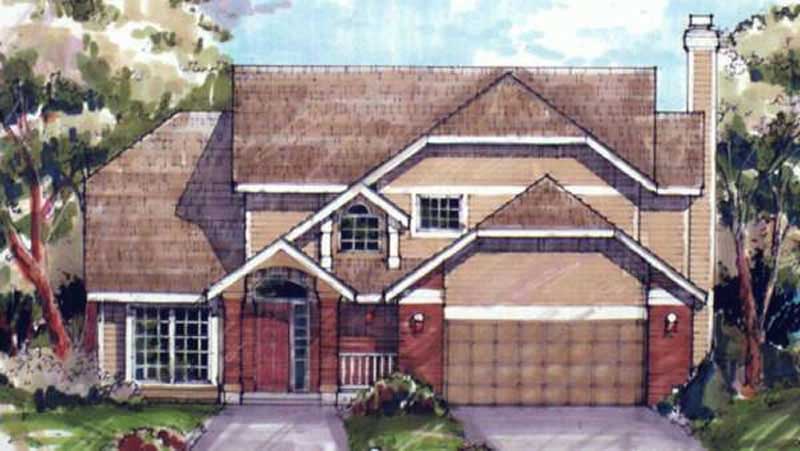
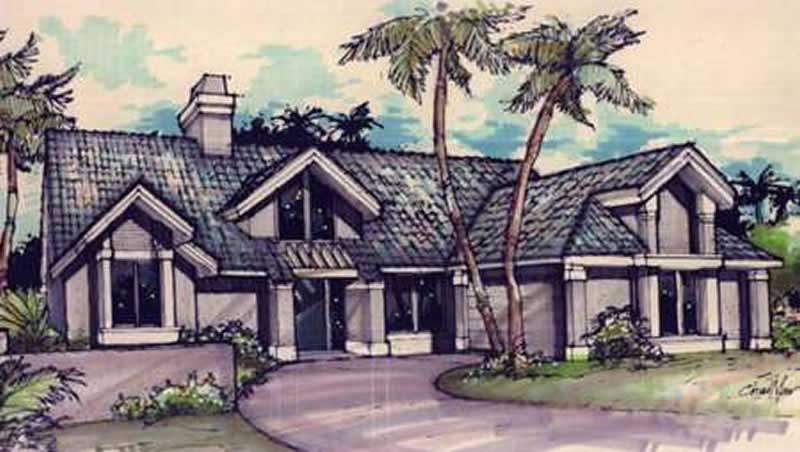
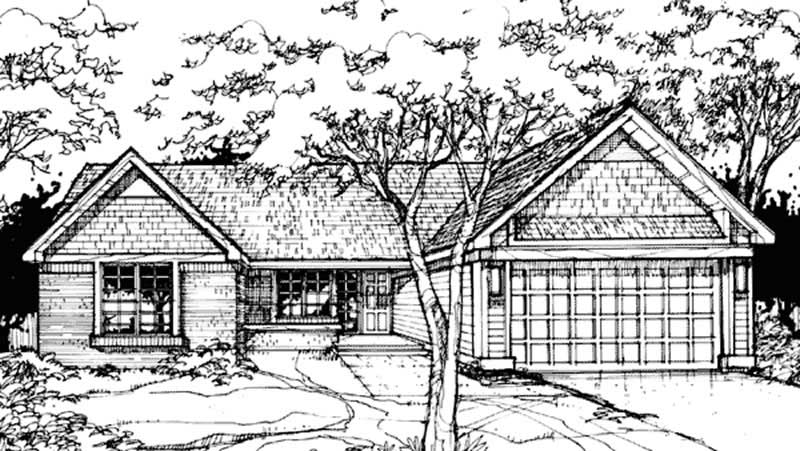
3-Bedroom, 1905 Sq Ft Country House Plan - 146-1735 - Front Exterior
Plan Collection
3-Bedroom, 1905 Sq Ft Country House Plan - 146-1735 - Front Exterior
Plan#146-1735
Starting at$980
1905
Sq Ft
2
Story
3
Bed
2.5
Bath
2
Car
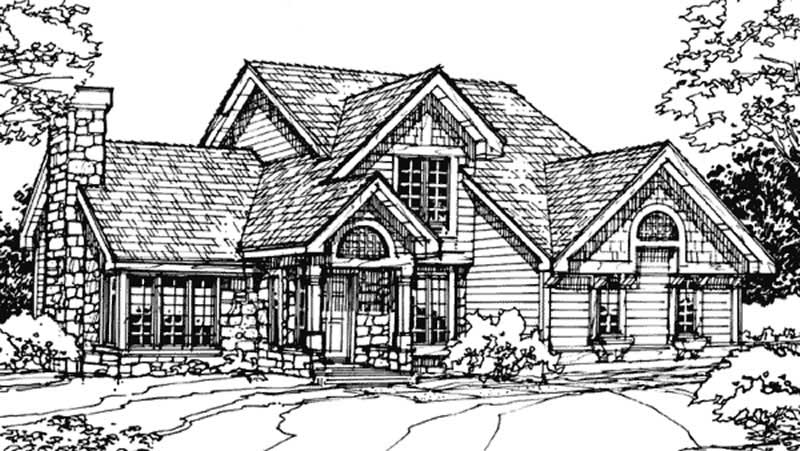
2-Bedroom, 1957 Sq Ft Country House Plan - 146-1639 - Front Exterior
Plan Collection
2-Bedroom, 1957 Sq Ft Country House Plan - 146-1639 - Front Exterior
Plan#146-1639
Starting at$980
1957
Sq Ft
2
Story
2
Bed
2.5
Bath
2
Car
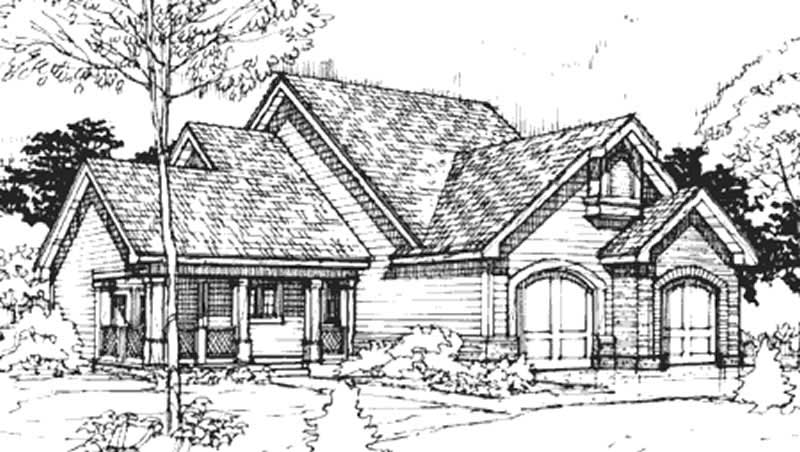
3-Bedroom, 1860 Sq Ft Country House Plan - 146-1654 - Front Exterior
Plan Collection
3-Bedroom, 1860 Sq Ft Country House Plan - 146-1654 - Front Exterior
Plan#146-1654
Starting at$980
1860
Sq Ft
2
Story
3
Bed
2
Bath
2
Car
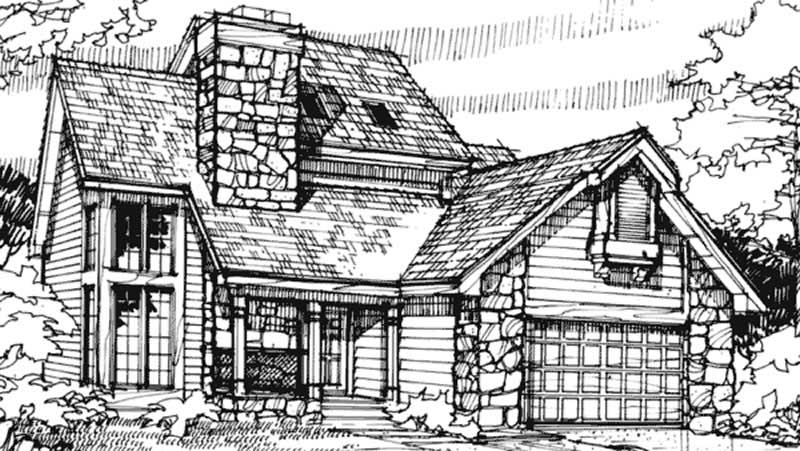
3-Bedroom, 1911 Sq Ft Rustic House Plan - 146-1660 - Front Exterior
Plan Collection
3-Bedroom, 1911 Sq Ft Rustic House Plan - 146-1660 - Front Exterior
Plan#146-1660
Starting at$980
1911
Sq Ft
2
Story
3
Bed
2.5
Bath
2
Car
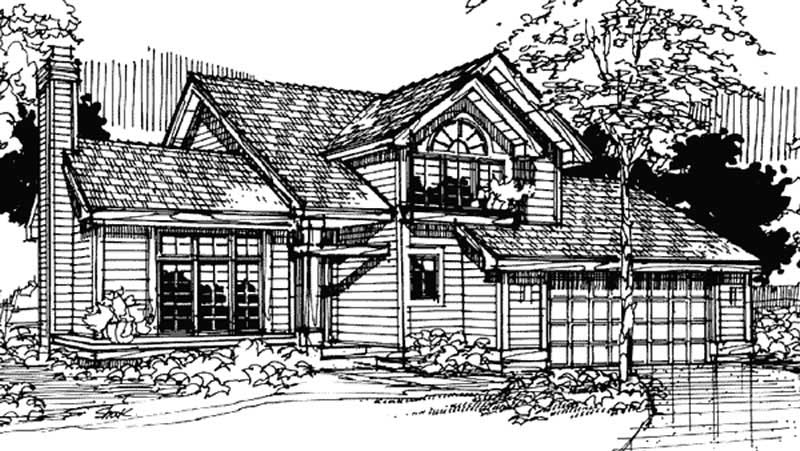
2-Bedroom, 1960 Sq Ft Country House Plan - 146-1749 - Front Exterior
Plan Collection
2-Bedroom, 1960 Sq Ft Country House Plan - 146-1749 - Front Exterior
Plan#146-1749
Starting at$980
1960
Sq Ft
2
Story
2
Bed
2.5
Bath
2
Car
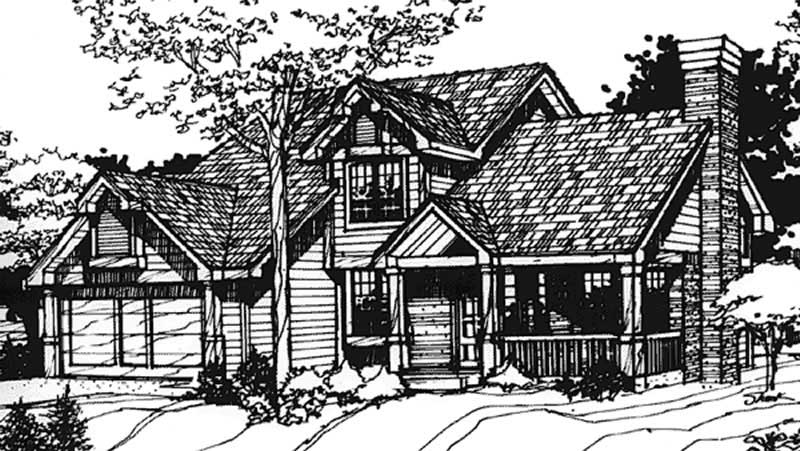
3-Bedroom, 1957 Sq Ft Country House Plan - 146-2489 - Front Exterior
Plan Collection
3-Bedroom, 1957 Sq Ft Country House Plan - 146-2489 - Front Exterior
Plan#146-2489
Starting at$980
1957
Sq Ft
2
Story
3
Bed
2.5
Bath
2
Car
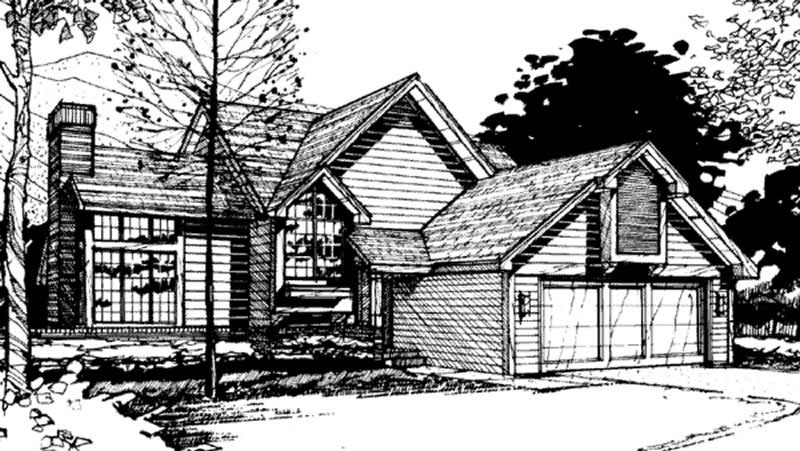
3-Bedroom, 1928 Sq Ft Multi-Level House Plan - 146-2562 - Front Exterior
Plan Collection
3-Bedroom, 1928 Sq Ft Multi-Level House Plan - 146-2562 - Front Exterior
Plan#146-2562
Starting at$980
1928
Sq Ft
2
Story
3
Bed
2.5
Bath
2
Car
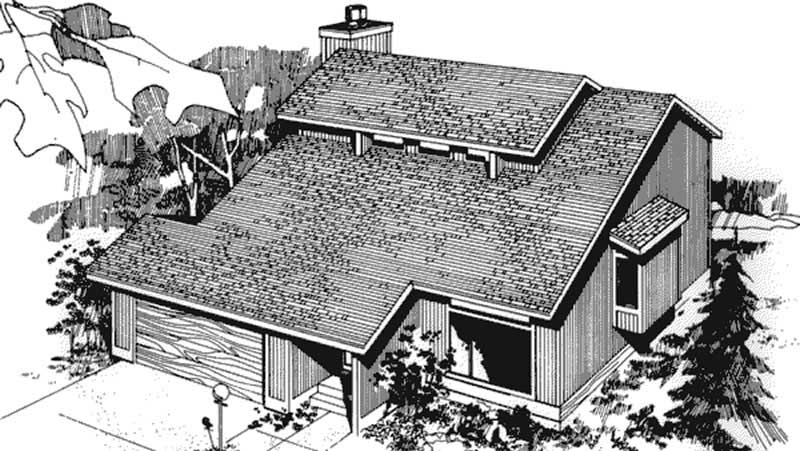
3-Bedroom, 1871 Sq Ft Modern House Plan - 146-2674 - Front Exterior
Plan Collection
3-Bedroom, 1871 Sq Ft Modern House Plan - 146-2674 - Front Exterior
Plan#146-2674
Starting at$980
1871
Sq Ft
2
Story
3
Bed
2.5
Bath
2
Car
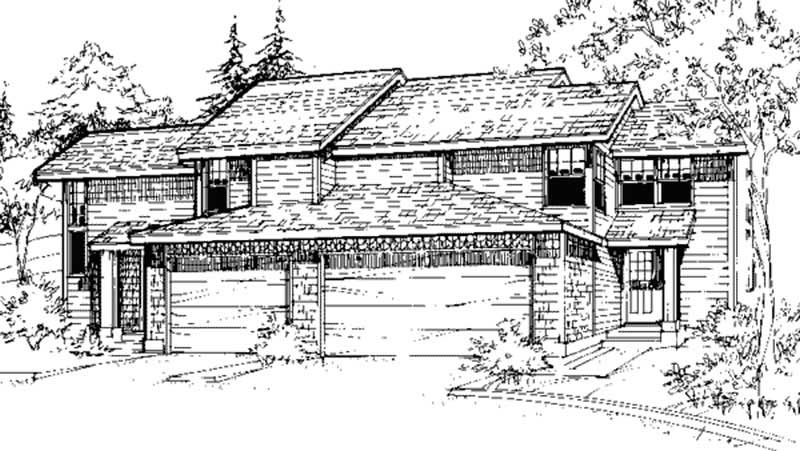
2-Bedroom, 1938 Sq Ft Duplex/Multi-Unit House Plan - 146-2451 - Front Exterior
Plan Collection
2-Bedroom, 1938 Sq Ft Duplex/Multi-Unit House Plan - 146-2451 - Front Exterior
Plan#146-2451
Starting at$1425
1938
Sq Ft
2
Story
2
Bed
2
Bath
1
Car
2-Bedroom, 1955 Sq Ft European House Plan - 146-2448 - Front Exterior
Plan Collection
2-Bedroom, 1955 Sq Ft European House Plan - 146-2448 - Front Exterior
Plan#146-2448
Starting at$980
1955
Sq Ft
1
Story
2
Bed
2
Bath
3
Car
2-Bedroom, 1881 Sq Ft Contemporary House Plan - 146-2490 - Front Exterior
Plan Collection
2-Bedroom, 1881 Sq Ft Contemporary House Plan - 146-2490 - Front Exterior
Plan#146-2490
Starting at$980
1881
Sq Ft
2
Story
2
Bed
2.5
Bath
2
Car
3-Bedroom, 1878 Sq Ft Contemporary House Plan - 146-2754 - Front Exterior
Plan Collection
3-Bedroom, 1878 Sq Ft Contemporary House Plan - 146-2754 - Front Exterior
Plan#146-2754
Starting at$980
1878
Sq Ft
1
Story
3
Bed
2
Bath
2
Car
4-Bedroom, 1960 Sq Ft European House Plan - 146-2099 - Front Exterior
Plan Collection
4-Bedroom, 1960 Sq Ft European House Plan - 146-2099 - Front Exterior
Plan#146-2099
Starting at$980
1960
Sq Ft
2
Story
4
Bed
2.5
Bath
2
Car
4-Bedroom, 1913 Sq Ft Country House Plan - 146-1922 - Front Exterior
Plan Collection
4-Bedroom, 1913 Sq Ft Country House Plan - 146-1922 - Front Exterior
Plan#146-1922
Starting at$980
1913
Sq Ft
2
Story
4
Bed
2.5
Bath
2
Car
4-Bedroom, 1945 Sq Ft Georgian House Plan - 146-2137 - Front Exterior
Plan Collection
4-Bedroom, 1945 Sq Ft Georgian House Plan - 146-2137 - Front Exterior
Plan#146-2137
Starting at$980
1945
Sq Ft
2
Story
4
Bed
2.5
Bath
2
Car
3-Bedroom, 1956 Sq Ft Colonial House Plan - 146-2133 - Front Exterior
Plan Collection
3-Bedroom, 1956 Sq Ft Colonial House Plan - 146-2133 - Front Exterior
Plan#146-2133
Starting at$980
1956
Sq Ft
2
Story
3
Bed
2.5
Bath
2
Car
3-Bedroom, 1933 Sq Ft Country House Plan - 146-2066 - Front Exterior
Plan Collection
3-Bedroom, 1933 Sq Ft Country House Plan - 146-2066 - Front Exterior
Plan#146-2066
Starting at$980
1933
Sq Ft
1
Story
3
Bed
2
Bath
2
Car
4-Bedroom, 1876 Sq Ft Country House Plan - 146-2305 - Front Exterior
Plan Collection
4-Bedroom, 1876 Sq Ft Country House Plan - 146-2305 - Front Exterior
Plan#146-2305
Starting at$980
1876
Sq Ft
2
Story
4
Bed
2.5
Bath
2
Car
1-Bedroom, 1920 Sq Ft Country House Plan - 146-2304 - Front Exterior
Plan Collection
1-Bedroom, 1920 Sq Ft Country House Plan - 146-2304 - Front Exterior
Plan#146-2304
Starting at$980
1920
Sq Ft
1
Story
1
Bed
1.5
Bath
3
Car
3-Bedroom, 1930 Sq Ft Tudor House Plan - 146-2022 - Front Exterior
Plan Collection
3-Bedroom, 1930 Sq Ft Tudor House Plan - 146-2022 - Front Exterior
Plan#146-2022
Starting at$980
1930
Sq Ft
2
Story
3
Bed
2.5
Bath
2
Car
4-Bedroom, 1893 Sq Ft Colonial House Plan - 146-2655 - Front Exterior
Plan Collection
4-Bedroom, 1893 Sq Ft Colonial House Plan - 146-2655 - Front Exterior
Plan#146-2655
Starting at$1120
1893
Sq Ft
2
Story
4
Bed
2.5
Bath
2
Car
3-Bedroom, 1881 Sq Ft Country House Plan - 146-1663 - Front Exterior
Plan Collection
3-Bedroom, 1881 Sq Ft Country House Plan - 146-1663 - Front Exterior
Plan#146-1663
Starting at$980
1881
Sq Ft
2
Story
3
Bed
2.5
Bath
2
Car
4-Bedroom, 1913 Sq Ft Country House Plan - 146-1645 - Front Exterior
Plan Collection
4-Bedroom, 1913 Sq Ft Country House Plan - 146-1645 - Front Exterior
Plan#146-1645
Starting at$980
1913
Sq Ft
2
Story
4
Bed
2.5
Bath
2
Car
3-Bedroom, 1911 Sq Ft Country House Plan - 146-1637 - Front Exterior
Plan Collection
3-Bedroom, 1911 Sq Ft Country House Plan - 146-1637 - Front Exterior
Plan#146-1637
Starting at$980
1911
Sq Ft
2
Story
3
Bed
2.5
Bath
2
Car
3-Bedroom, 1905 Sq Ft Country House Plan - 146-1735 - Front Exterior
Plan Collection
3-Bedroom, 1905 Sq Ft Country House Plan - 146-1735 - Front Exterior
Plan#146-1735
Starting at$980
1905
Sq Ft
2
Story
3
Bed
2.5
Bath
2
Car
2-Bedroom, 1957 Sq Ft Country House Plan - 146-1639 - Front Exterior
Plan Collection
2-Bedroom, 1957 Sq Ft Country House Plan - 146-1639 - Front Exterior
Plan#146-1639
Starting at$980
1957
Sq Ft
2
Story
2
Bed
2.5
Bath
2
Car
3-Bedroom, 1860 Sq Ft Country House Plan - 146-1654 - Front Exterior
Plan Collection
3-Bedroom, 1860 Sq Ft Country House Plan - 146-1654 - Front Exterior
Plan#146-1654
Starting at$980
1860
Sq Ft
2
Story
3
Bed
2
Bath
2
Car
3-Bedroom, 1911 Sq Ft Rustic House Plan - 146-1660 - Front Exterior
Plan Collection
3-Bedroom, 1911 Sq Ft Rustic House Plan - 146-1660 - Front Exterior
Plan#146-1660
Starting at$980
1911
Sq Ft
2
Story
3
Bed
2.5
Bath
2
Car
2-Bedroom, 1960 Sq Ft Country House Plan - 146-1749 - Front Exterior
Plan Collection
2-Bedroom, 1960 Sq Ft Country House Plan - 146-1749 - Front Exterior
Plan#146-1749
Starting at$980
1960
Sq Ft
2
Story
2
Bed
2.5
Bath
2
Car
3-Bedroom, 1957 Sq Ft Country House Plan - 146-2489 - Front Exterior
Plan Collection
3-Bedroom, 1957 Sq Ft Country House Plan - 146-2489 - Front Exterior
Plan#146-2489
Starting at$980
1957
Sq Ft
2
Story
3
Bed
2.5
Bath
2
Car
3-Bedroom, 1928 Sq Ft Multi-Level House Plan - 146-2562 - Front Exterior
Plan Collection
3-Bedroom, 1928 Sq Ft Multi-Level House Plan - 146-2562 - Front Exterior
Plan#146-2562
Starting at$980
1928
Sq Ft
2
Story
3
Bed
2.5
Bath
2
Car
3-Bedroom, 1871 Sq Ft Modern House Plan - 146-2674 - Front Exterior
Plan Collection
3-Bedroom, 1871 Sq Ft Modern House Plan - 146-2674 - Front Exterior
Plan#146-2674
Starting at$980
1871
Sq Ft
2
Story
3
Bed
2.5
Bath
2
Car
2-Bedroom, 1938 Sq Ft Duplex/Multi-Unit House Plan - 146-2451 - Front Exterior
Plan Collection
2-Bedroom, 1938 Sq Ft Duplex/Multi-Unit House Plan - 146-2451 - Front Exterior
Plan#146-2451
Starting at$1425
1938
Sq Ft
2
Story
2
Bed
2
Bath
1
Car
2-Bedroom, 1955 Sq Ft European House Plan - 146-2448 - Front Exterior
Plan Collection
2-Bedroom, 1955 Sq Ft European House Plan - 146-2448 - Front Exterior
Plan#146-2448
Starting at$980
1955
Sq Ft
1
Story
2
Bed
2
Bath
3
Car
2-Bedroom, 1881 Sq Ft Contemporary House Plan - 146-2490 - Front Exterior
Plan Collection
2-Bedroom, 1881 Sq Ft Contemporary House Plan - 146-2490 - Front Exterior
Plan#146-2490
Starting at$980
1881
Sq Ft
2
Story
2
Bed
2.5
Bath
2
Car
3-Bedroom, 1878 Sq Ft Contemporary House Plan - 146-2754 - Front Exterior
Plan Collection
3-Bedroom, 1878 Sq Ft Contemporary House Plan - 146-2754 - Front Exterior
Plan#146-2754
Starting at$980
1878
Sq Ft
1
Story
3
Bed
2
Bath
2
Car
4-Bedroom, 1960 Sq Ft European House Plan - 146-2099 - Front Exterior
Plan Collection
4-Bedroom, 1960 Sq Ft European House Plan - 146-2099 - Front Exterior
Plan#146-2099
Starting at$980
1960
Sq Ft
2
Story
4
Bed
2.5
Bath
2
Car
4-Bedroom, 1913 Sq Ft Country House Plan - 146-1922 - Front Exterior
Plan Collection
4-Bedroom, 1913 Sq Ft Country House Plan - 146-1922 - Front Exterior
Plan#146-1922
Starting at$980
1913
Sq Ft
2
Story
4
Bed
2.5
Bath
2
Car
4-Bedroom, 1945 Sq Ft Georgian House Plan - 146-2137 - Front Exterior
Plan Collection
4-Bedroom, 1945 Sq Ft Georgian House Plan - 146-2137 - Front Exterior
Plan#146-2137
Starting at$980
1945
Sq Ft
2
Story
4
Bed
2.5
Bath
2
Car
3-Bedroom, 1956 Sq Ft Colonial House Plan - 146-2133 - Front Exterior
Plan Collection
3-Bedroom, 1956 Sq Ft Colonial House Plan - 146-2133 - Front Exterior
Plan#146-2133
Starting at$980
1956
Sq Ft
2
Story
3
Bed
2.5
Bath
2
Car
3-Bedroom, 1933 Sq Ft Country House Plan - 146-2066 - Front Exterior
Plan Collection
3-Bedroom, 1933 Sq Ft Country House Plan - 146-2066 - Front Exterior
Plan#146-2066
Starting at$980
1933
Sq Ft
1
Story
3
Bed
2
Bath
2
Car
4-Bedroom, 1876 Sq Ft Country House Plan - 146-2305 - Front Exterior
Plan Collection
4-Bedroom, 1876 Sq Ft Country House Plan - 146-2305 - Front Exterior
Plan#146-2305
Starting at$980
1876
Sq Ft
2
Story
4
Bed
2.5
Bath
2
Car
1-Bedroom, 1920 Sq Ft Country House Plan - 146-2304 - Front Exterior
Plan Collection
1-Bedroom, 1920 Sq Ft Country House Plan - 146-2304 - Front Exterior
Plan#146-2304
Starting at$980
1920
Sq Ft
1
Story
1
Bed
1.5
Bath
3
Car
3-Bedroom, 1930 Sq Ft Tudor House Plan - 146-2022 - Front Exterior
Plan Collection
3-Bedroom, 1930 Sq Ft Tudor House Plan - 146-2022 - Front Exterior
Plan#146-2022
Starting at$980
1930
Sq Ft
2
Story
3
Bed
2.5
Bath
2
Car
4-Bedroom, 1893 Sq Ft Colonial House Plan - 146-2655 - Front Exterior
Plan Collection
4-Bedroom, 1893 Sq Ft Colonial House Plan - 146-2655 - Front Exterior
Plan#146-2655
Starting at$1120
1893
Sq Ft
2
Story
4
Bed
2.5
Bath
2
Car
1...2728293031...39