1860-1960 Square Foot House Plans

919
Plan Results
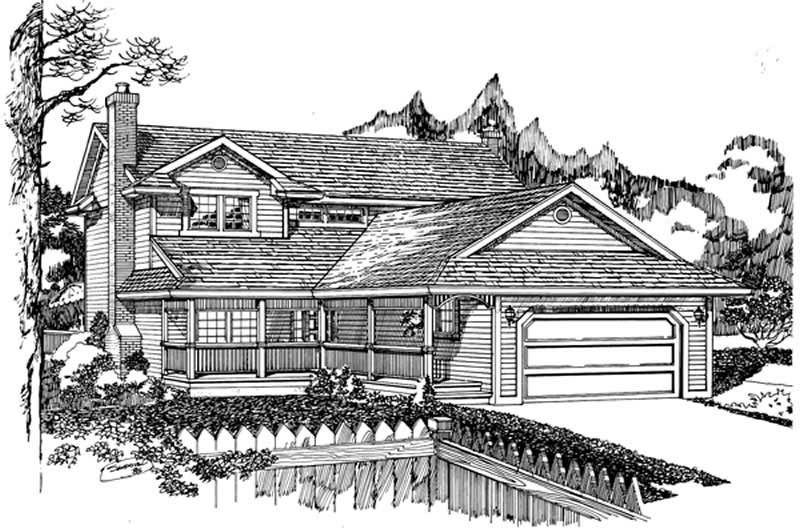
3-Bedroom, 1925 Sq Ft Multi-Level House Plan - 156-1507 - Front Exterior
Plan Collection
3-Bedroom, 1925 Sq Ft Multi-Level House Plan - 156-1507 - Front Exterior
Plan#156-1507
Starting at$850
1925
Sq Ft
2
Story
3
Bed
2.5
Bath
2
Car
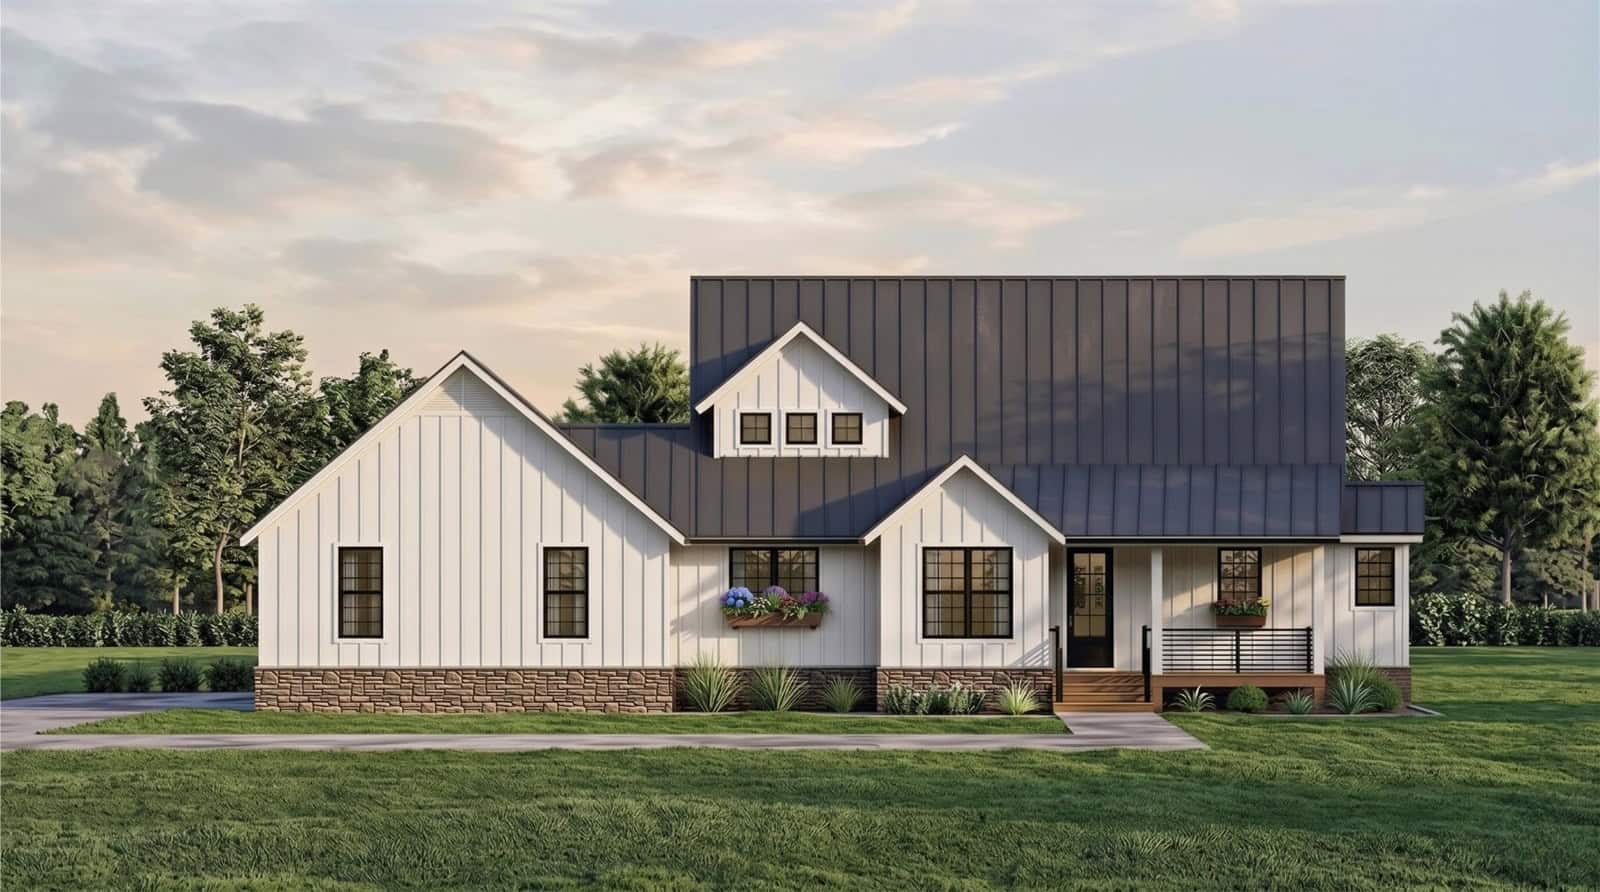
3-Bedroom, 1868 Sq Ft European Home Plan - 137-1531 - Main Exterior
Plan Collection
3-Bedroom, 1868 Sq Ft European Home Plan - 137-1531 - Main Exterior
Plan#137-1531
Starting at$865
1868
Sq Ft
2
Story
3
Bed
2
Bath
1
Car
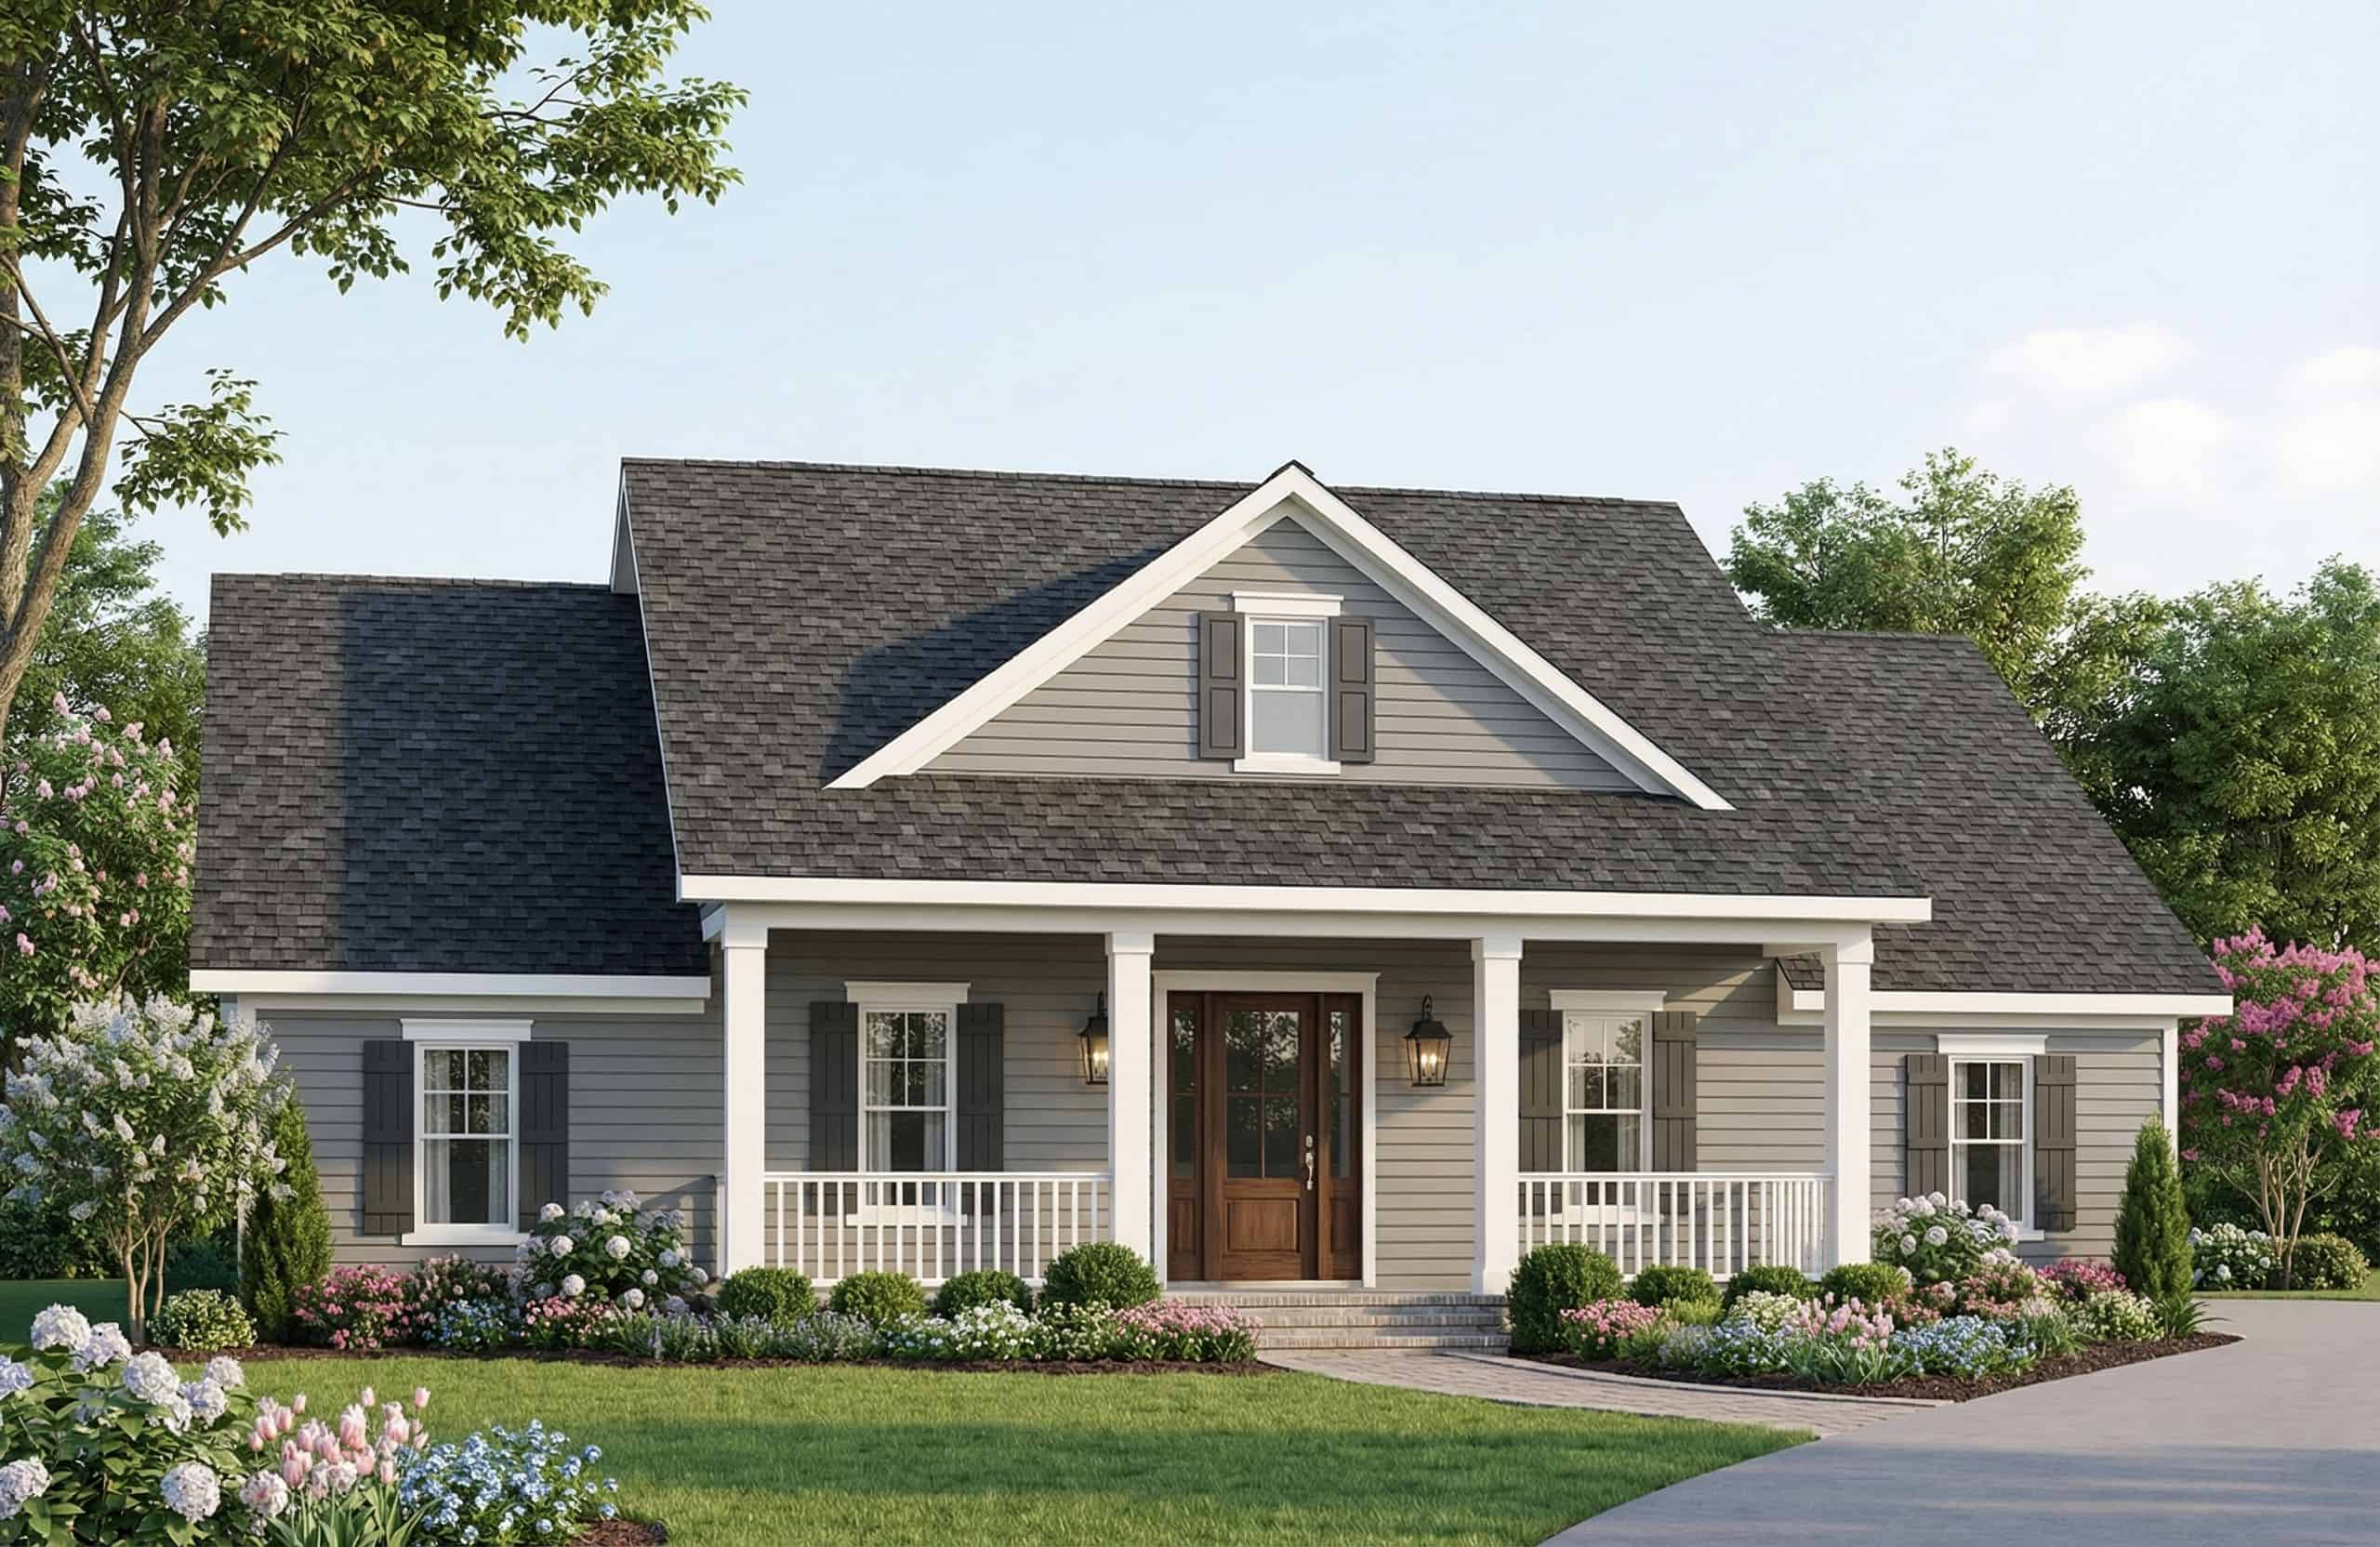
4-Bedroom, 1939 Sq Ft Tudor House Plan - 167-1203 - Front Exterior
Plan Collection
4-Bedroom, 1939 Sq Ft Tudor House Plan - 167-1203 - Front Exterior
Plan#167-1203
Starting at$840
1939
Sq Ft
2
Story
4
Bed
2
Bath
2
Car
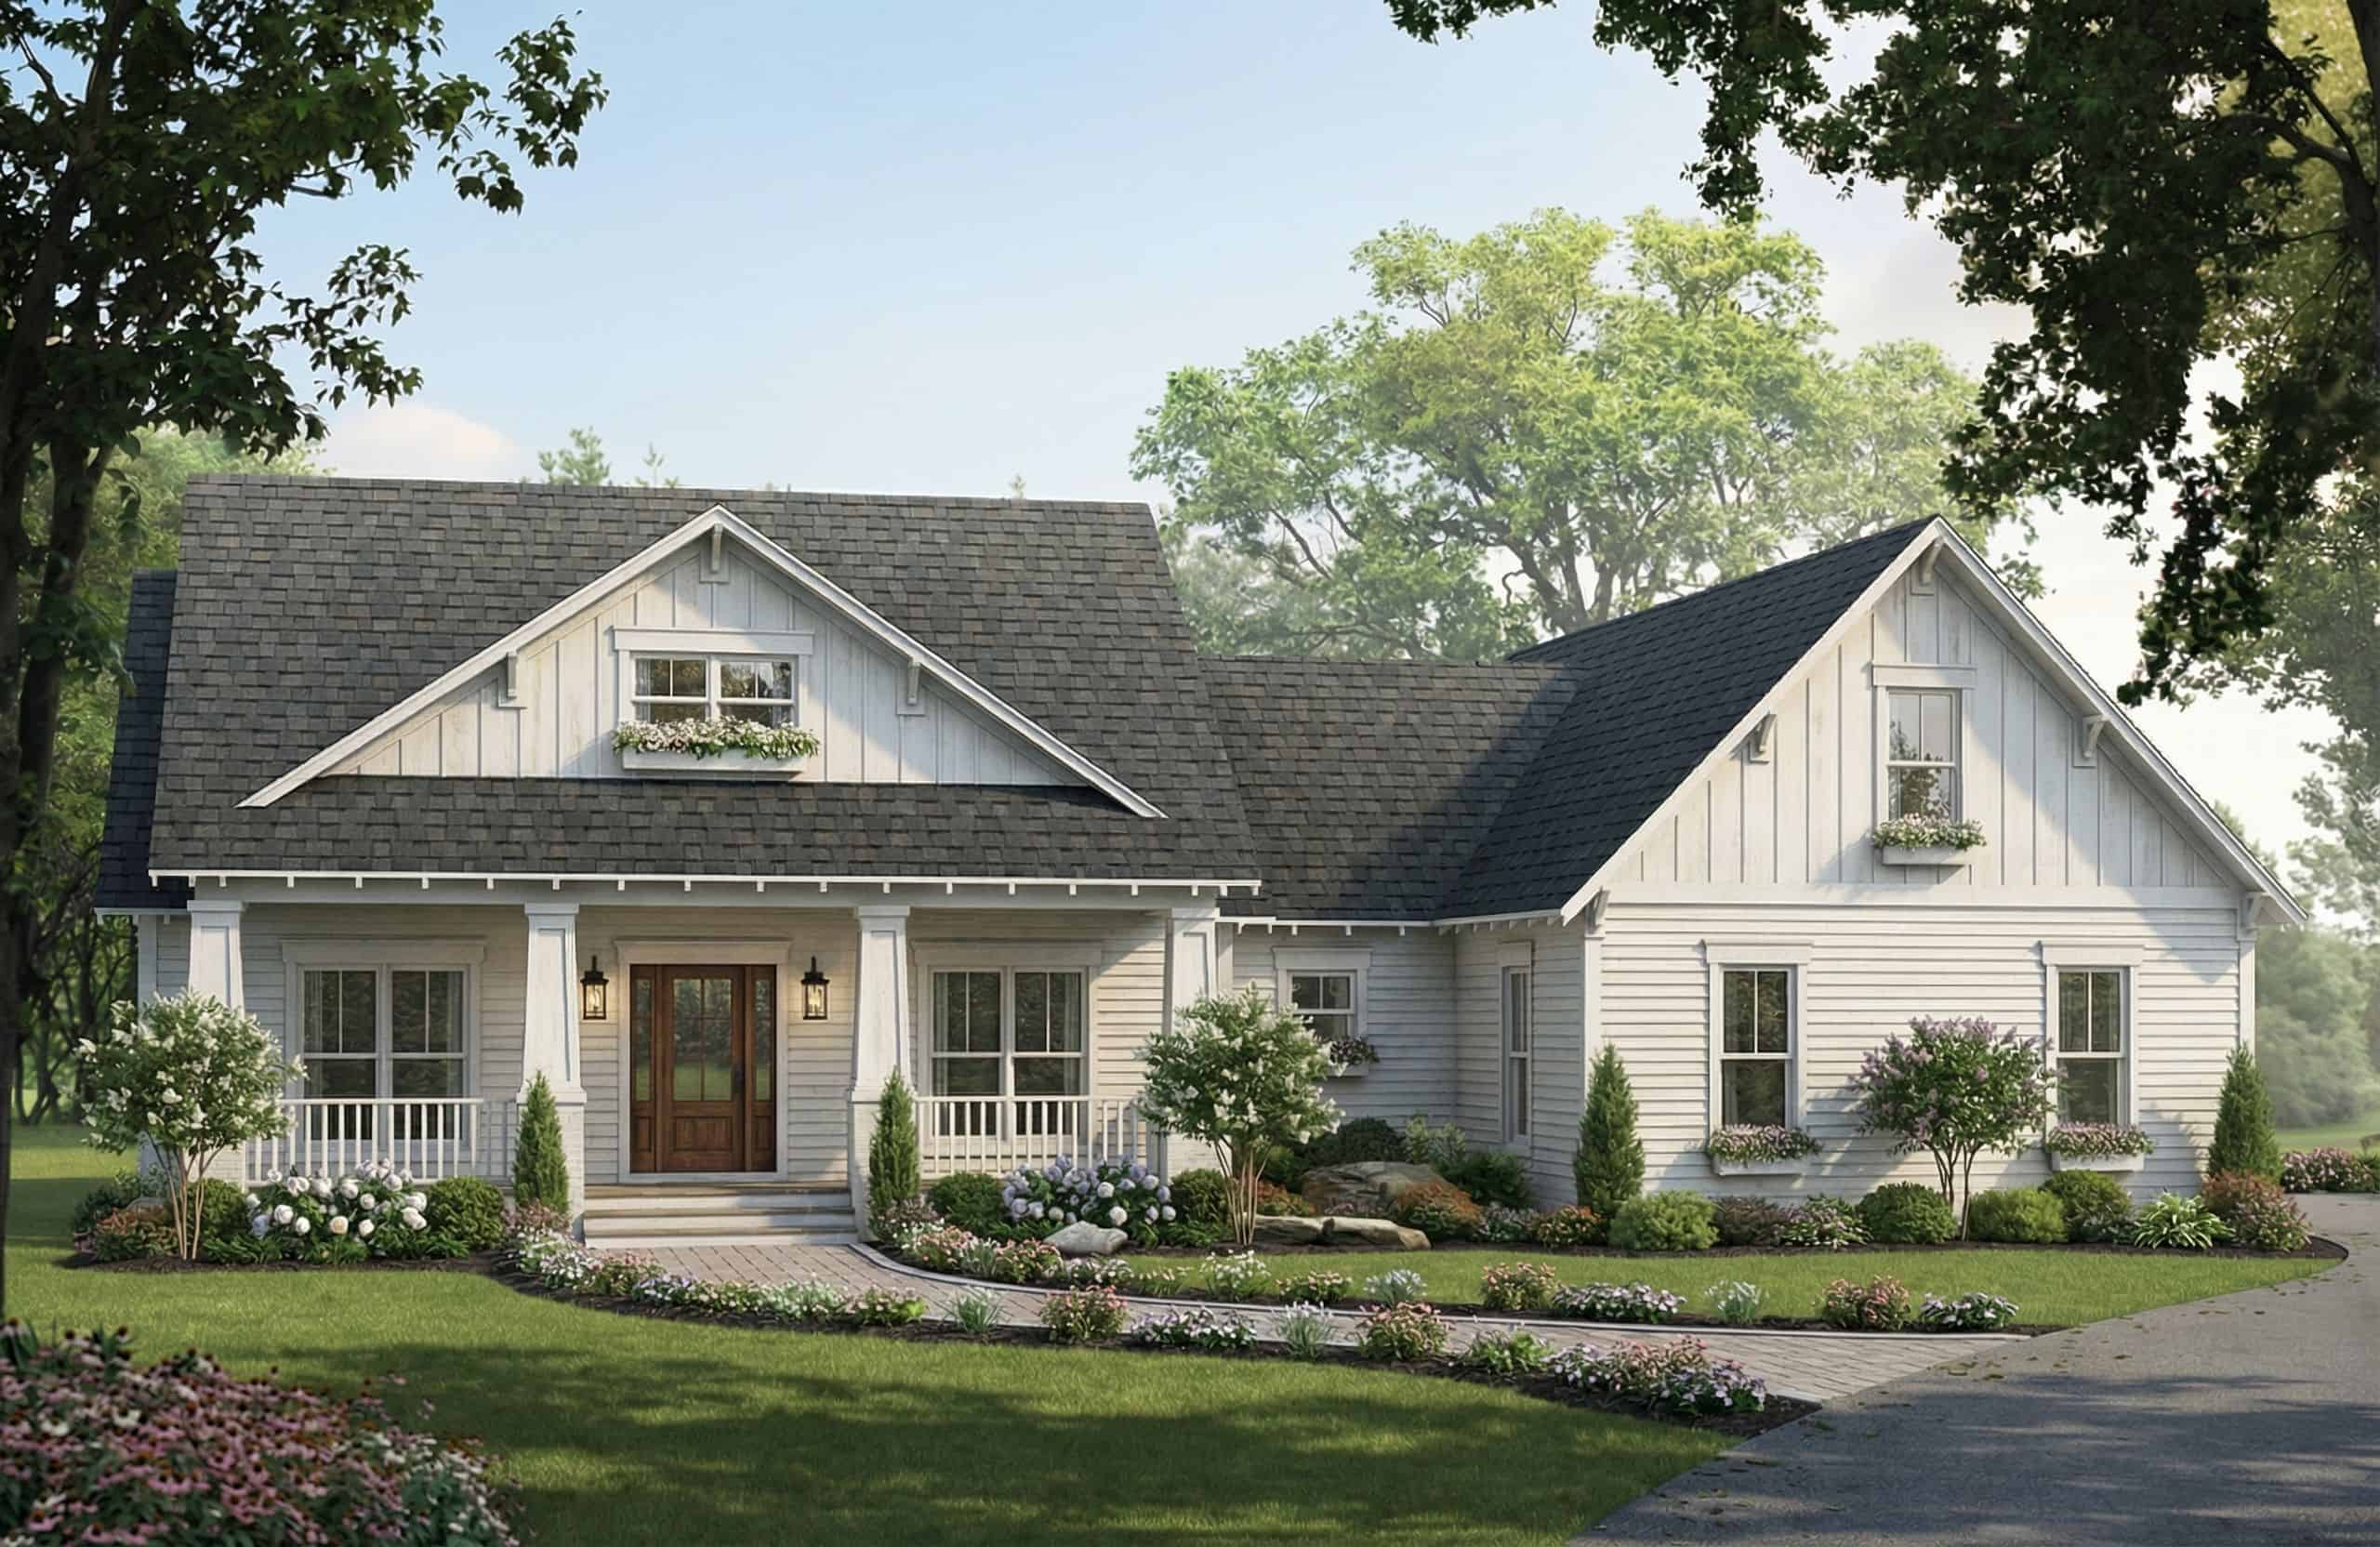
3-Bedroom, 1924 Sq Ft Traditional House Plan - 167-1439 - Front Exterior
Plan Collection
3-Bedroom, 1924 Sq Ft Traditional House Plan - 167-1439 - Front Exterior
Plan#167-1439
Starting at$840
1924
Sq Ft
2
Story
3
Bed
2
Bath
2
Car
4-Bedroom, 1872 Sq Ft Ranch House Plan - 137-1749 - Front Exterior
Plan Collection
4-Bedroom, 1872 Sq Ft Ranch House Plan - 137-1749 - Front Exterior
Plan#137-1749
Starting at$735
1872
Sq Ft
1
Story
4
Bed
2
Bath
2
Car
3-Bedroom, 1887 Sq Ft Traditional House Plan - 167-1062 - Front Exterior
Plan Collection
3-Bedroom, 1887 Sq Ft Traditional House Plan - 167-1062 - Front Exterior
Plan#167-1062
Starting at$840
1887
Sq Ft
2
Story
3
Bed
2.5
Bath
2
Car
3-Bedroom, 1908 Sq Ft Traditional House Plan - 167-1155 - Front Exterior
Plan Collection
3-Bedroom, 1908 Sq Ft Traditional House Plan - 167-1155 - Front Exterior
Plan#167-1155
Starting at$840
1908
Sq Ft
2
Story
3
Bed
2
Bath
2
Car

3-Bedroom, 1901 Sq Ft Craftsman House Plan - 146-1625 - Front Exterior
Plan Collection
3-Bedroom, 1901 Sq Ft Craftsman House Plan - 146-1625 - Front Exterior
Plan#146-1625
Starting at$980
1901
Sq Ft
1
Story
3
Bed
2
Bath
2
Car

2-Bedroom, 1922 Sq Ft Contemporary Home Plan - 196-1929 - Main Exterior
Plan Collection
2-Bedroom, 1922 Sq Ft Contemporary Home Plan - 196-1929 - Main Exterior
Plan#196-1929
Starting at$940
1922
Sq Ft
2
Story
2
Bed
2
Bath
1
Car
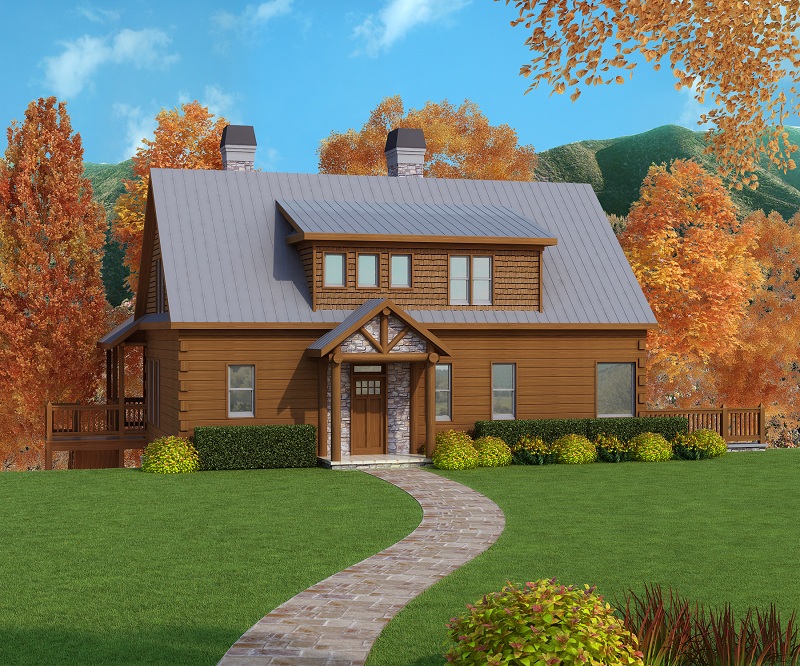
3-Bedroom, 1918 Sq Ft Country House Plan - 225-1053 - Front Exterior
Plan Collection
3-Bedroom, 1918 Sq Ft Country House Plan - 225-1053 - Front Exterior
Plan#225-1053
Starting at$1110
1918
Sq Ft
2
Story
3
Bed
1.5
Bath
2
Car
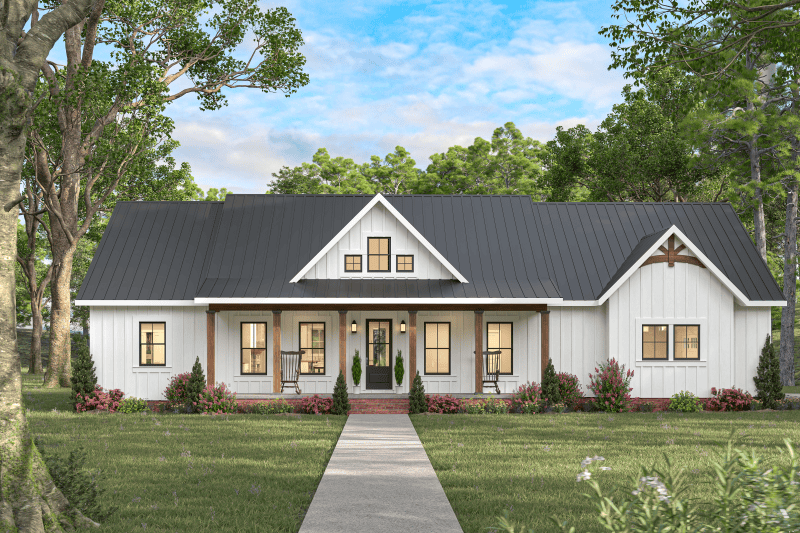
3-Bedroom, 1900 Sq Ft Farmhouse Home Plan - 123-1174 - Main Exterior
Plan Collection
3-Bedroom, 1900 Sq Ft Farmhouse Home Plan - 123-1174 - Main Exterior
Plan#123-1174
Starting at$1120
1900
Sq Ft
1
Story
3
Bed
2
Bath
3
Car

4-Bedroom, 1917 Sq Ft Ranch House Plan - 142-1565 - Front Exterior
Plan Collection
4-Bedroom, 1917 Sq Ft Ranch House Plan - 142-1565 - Front Exterior
Plan#142-1565
Starting at$1395
1917
Sq Ft
1
Story
4
Bed
2
Bath
2
Car
3-Bedroom, 1883 Sq Ft Ranch Home Plan - 142-1563 - Main Exterior
Plan Collection
3-Bedroom, 1883 Sq Ft Ranch Home Plan - 142-1563 - Main Exterior
Plan#142-1563
Starting at$1395
1883
Sq Ft
1
Story
3
Bed
2
Bath
2
Car
Transitional Floor Plan - 4 Bedrms, 2 Baths - 1880 Sq Ft - #142-1549
Plan Collection
Transitional Floor Plan - 4 Bedrms, 2 Baths - 1880 Sq Ft - #142-1549
Plan#142-1549
Starting at$1395
1880
Sq Ft
1
Story
4
Bed
2
Bath
2
Car
Country Home Plan - 3 Bedrms, 2.5 Baths - 1955 Sq Ft - #141-1402
Plan Collection
Country Home Plan - 3 Bedrms, 2.5 Baths - 1955 Sq Ft - #141-1402
Plan#141-1402
Starting at$1300
1955
Sq Ft
1.5
Story
3
Bed
2.5
Bath
2
Car
Traditional House Plan - 3 Bedrms, 2 Baths - 1934 Sq Ft - #141-1401
Plan Collection
Traditional House Plan - 3 Bedrms, 2 Baths - 1934 Sq Ft - #141-1401
Plan#141-1401
Starting at$1300
1934
Sq Ft
1.5
Story
3
Bed
2
Bath
2
Car
European Floor Plan - 3 Bedrms, 2.5 Baths - 1919 Sq Ft - #141-1400
Plan Collection
European Floor Plan - 3 Bedrms, 2.5 Baths - 1919 Sq Ft - #141-1400
Plan#141-1400
Starting at$1300
1919
Sq Ft
1.5
Story
3
Bed
2.5
Bath
2
Car
European Home Plan - 3 Bedrms, 2 Baths - 1917 Sq Ft - #141-1399
Plan Collection
European Home Plan - 3 Bedrms, 2 Baths - 1917 Sq Ft - #141-1399
Plan#141-1399
Starting at$1300
1917
Sq Ft
1.5
Story
3
Bed
2
Bath
2
Car
Country House Plan - 3 Bedrms, 2 Baths - 1898 Sq Ft - #141-1398
Plan Collection
Country House Plan - 3 Bedrms, 2 Baths - 1898 Sq Ft - #141-1398
Plan#141-1398
Starting at$1300
1898
Sq Ft
1.5
Story
3
Bed
2
Bath
2
Car
2-Bedroom, 1932 Sq Ft Modern House Plan - 196-1899 - Front Exterior
Plan Collection
2-Bedroom, 1932 Sq Ft Modern House Plan - 196-1899 - Front Exterior
Plan#196-1899
Starting at$940
1932
Sq Ft
1
Story
2
Bed
2.5
Bath
3
Car
Contemporary Home Plan - 2 Bedrms, 2.5 Baths - 1923 Sq Ft - #196-1898
Plan Collection
Contemporary Home Plan - 2 Bedrms, 2.5 Baths - 1923 Sq Ft - #196-1898
Plan#196-1898
Starting at$940
1923
Sq Ft
1
Story
2
Bed
2.5
Bath
2
Car
Modern Farmhouse Plan - 3 Bedrms, 2.5 Baths - 1870 Sq Ft - #141-1383
Plan Collection
Modern Farmhouse Plan - 3 Bedrms, 2.5 Baths - 1870 Sq Ft - #141-1383
Plan#141-1383
Starting at$1300
1870
Sq Ft
1
Story
3
Bed
2.5
Bath
0
Car
3-Bedroom, 1940 Sq Ft Craftsman Home Plan - 141-1375 - Main Exterior
Plan Collection
3-Bedroom, 1940 Sq Ft Craftsman Home Plan - 141-1375 - Main Exterior
Plan#141-1375
Starting at$1300
1940
Sq Ft
1.5
Story
3
Bed
2.5
Bath
2
Car
Modern Home Plan - 3 Bedrms, 2 Baths - 1890 Sq Ft - #162-1098
Plan Collection
Modern Home Plan - 3 Bedrms, 2 Baths - 1890 Sq Ft - #162-1098
Plan#162-1098
Starting at$1000
1890
Sq Ft
1
Story
3
Bed
2
Bath
2
Car
3-Bedroom, 1925 Sq Ft Multi-Level House Plan - 156-1507 - Front Exterior
Plan Collection
3-Bedroom, 1925 Sq Ft Multi-Level House Plan - 156-1507 - Front Exterior
Plan#156-1507
Starting at$850
1925
Sq Ft
2
Story
3
Bed
2.5
Bath
2
Car
3-Bedroom, 1868 Sq Ft European Home Plan - 137-1531 - Main Exterior
Plan Collection
3-Bedroom, 1868 Sq Ft European Home Plan - 137-1531 - Main Exterior
Plan#137-1531
Starting at$865
1868
Sq Ft
2
Story
3
Bed
2
Bath
1
Car
4-Bedroom, 1939 Sq Ft Tudor House Plan - 167-1203 - Front Exterior
Plan Collection
4-Bedroom, 1939 Sq Ft Tudor House Plan - 167-1203 - Front Exterior
Plan#167-1203
Starting at$840
1939
Sq Ft
2
Story
4
Bed
2
Bath
2
Car
3-Bedroom, 1924 Sq Ft Traditional House Plan - 167-1439 - Front Exterior
Plan Collection
3-Bedroom, 1924 Sq Ft Traditional House Plan - 167-1439 - Front Exterior
Plan#167-1439
Starting at$840
1924
Sq Ft
2
Story
3
Bed
2
Bath
2
Car
4-Bedroom, 1872 Sq Ft Ranch House Plan - 137-1749 - Front Exterior
Plan Collection
4-Bedroom, 1872 Sq Ft Ranch House Plan - 137-1749 - Front Exterior
Plan#137-1749
Starting at$735
1872
Sq Ft
1
Story
4
Bed
2
Bath
2
Car
3-Bedroom, 1887 Sq Ft Traditional House Plan - 167-1062 - Front Exterior
Plan Collection
3-Bedroom, 1887 Sq Ft Traditional House Plan - 167-1062 - Front Exterior
Plan#167-1062
Starting at$840
1887
Sq Ft
2
Story
3
Bed
2.5
Bath
2
Car
3-Bedroom, 1908 Sq Ft Traditional House Plan - 167-1155 - Front Exterior
Plan Collection
3-Bedroom, 1908 Sq Ft Traditional House Plan - 167-1155 - Front Exterior
Plan#167-1155
Starting at$840
1908
Sq Ft
2
Story
3
Bed
2
Bath
2
Car
3-Bedroom, 1901 Sq Ft Craftsman House Plan - 146-1625 - Front Exterior
Plan Collection
3-Bedroom, 1901 Sq Ft Craftsman House Plan - 146-1625 - Front Exterior
Plan#146-1625
Starting at$980
1901
Sq Ft
1
Story
3
Bed
2
Bath
2
Car
2-Bedroom, 1922 Sq Ft Contemporary Home Plan - 196-1929 - Main Exterior
Plan Collection
2-Bedroom, 1922 Sq Ft Contemporary Home Plan - 196-1929 - Main Exterior
Plan#196-1929
Starting at$940
1922
Sq Ft
2
Story
2
Bed
2
Bath
1
Car
3-Bedroom, 1918 Sq Ft Country House Plan - 225-1053 - Front Exterior
Plan Collection
3-Bedroom, 1918 Sq Ft Country House Plan - 225-1053 - Front Exterior
Plan#225-1053
Starting at$1110
1918
Sq Ft
2
Story
3
Bed
1.5
Bath
2
Car
3-Bedroom, 1900 Sq Ft Farmhouse Home Plan - 123-1174 - Main Exterior
Plan Collection
3-Bedroom, 1900 Sq Ft Farmhouse Home Plan - 123-1174 - Main Exterior
Plan#123-1174
Starting at$1120
1900
Sq Ft
1
Story
3
Bed
2
Bath
3
Car
4-Bedroom, 1917 Sq Ft Ranch House Plan - 142-1565 - Front Exterior
Plan Collection
4-Bedroom, 1917 Sq Ft Ranch House Plan - 142-1565 - Front Exterior
Plan#142-1565
Starting at$1395
1917
Sq Ft
1
Story
4
Bed
2
Bath
2
Car
3-Bedroom, 1883 Sq Ft Ranch Home Plan - 142-1563 - Main Exterior
Plan Collection
3-Bedroom, 1883 Sq Ft Ranch Home Plan - 142-1563 - Main Exterior
Plan#142-1563
Starting at$1395
1883
Sq Ft
1
Story
3
Bed
2
Bath
2
Car
Transitional Floor Plan - 4 Bedrms, 2 Baths - 1880 Sq Ft - #142-1549
Plan Collection
Transitional Floor Plan - 4 Bedrms, 2 Baths - 1880 Sq Ft - #142-1549
Plan#142-1549
Starting at$1395
1880
Sq Ft
1
Story
4
Bed
2
Bath
2
Car
Country Home Plan - 3 Bedrms, 2.5 Baths - 1955 Sq Ft - #141-1402
Plan Collection
Country Home Plan - 3 Bedrms, 2.5 Baths - 1955 Sq Ft - #141-1402
Plan#141-1402
Starting at$1300
1955
Sq Ft
1.5
Story
3
Bed
2.5
Bath
2
Car
Traditional House Plan - 3 Bedrms, 2 Baths - 1934 Sq Ft - #141-1401
Plan Collection
Traditional House Plan - 3 Bedrms, 2 Baths - 1934 Sq Ft - #141-1401
Plan#141-1401
Starting at$1300
1934
Sq Ft
1.5
Story
3
Bed
2
Bath
2
Car
European Floor Plan - 3 Bedrms, 2.5 Baths - 1919 Sq Ft - #141-1400
Plan Collection
European Floor Plan - 3 Bedrms, 2.5 Baths - 1919 Sq Ft - #141-1400
Plan#141-1400
Starting at$1300
1919
Sq Ft
1.5
Story
3
Bed
2.5
Bath
2
Car
European Home Plan - 3 Bedrms, 2 Baths - 1917 Sq Ft - #141-1399
Plan Collection
European Home Plan - 3 Bedrms, 2 Baths - 1917 Sq Ft - #141-1399
Plan#141-1399
Starting at$1300
1917
Sq Ft
1.5
Story
3
Bed
2
Bath
2
Car
Country House Plan - 3 Bedrms, 2 Baths - 1898 Sq Ft - #141-1398
Plan Collection
Country House Plan - 3 Bedrms, 2 Baths - 1898 Sq Ft - #141-1398
Plan#141-1398
Starting at$1300
1898
Sq Ft
1.5
Story
3
Bed
2
Bath
2
Car
2-Bedroom, 1932 Sq Ft Modern House Plan - 196-1899 - Front Exterior
Plan Collection
2-Bedroom, 1932 Sq Ft Modern House Plan - 196-1899 - Front Exterior
Plan#196-1899
Starting at$940
1932
Sq Ft
1
Story
2
Bed
2.5
Bath
3
Car
Contemporary Home Plan - 2 Bedrms, 2.5 Baths - 1923 Sq Ft - #196-1898
Plan Collection
Contemporary Home Plan - 2 Bedrms, 2.5 Baths - 1923 Sq Ft - #196-1898
Plan#196-1898
Starting at$940
1923
Sq Ft
1
Story
2
Bed
2.5
Bath
2
Car
Modern Farmhouse Plan - 3 Bedrms, 2.5 Baths - 1870 Sq Ft - #141-1383
Plan Collection
Modern Farmhouse Plan - 3 Bedrms, 2.5 Baths - 1870 Sq Ft - #141-1383
Plan#141-1383
Starting at$1300
1870
Sq Ft
1
Story
3
Bed
2.5
Bath
0
Car
3-Bedroom, 1940 Sq Ft Craftsman Home Plan - 141-1375 - Main Exterior
Plan Collection
3-Bedroom, 1940 Sq Ft Craftsman Home Plan - 141-1375 - Main Exterior
Plan#141-1375
Starting at$1300
1940
Sq Ft
1.5
Story
3
Bed
2.5
Bath
2
Car
Modern Home Plan - 3 Bedrms, 2 Baths - 1890 Sq Ft - #162-1098
Plan Collection
Modern Home Plan - 3 Bedrms, 2 Baths - 1890 Sq Ft - #162-1098
Plan#162-1098
Starting at$1000
1890
Sq Ft
1
Story
3
Bed
2
Bath
2
Car
1...2122232425...39