1844-1944 Square Foot, 3-Bedroom House Plans

683
Plan Results
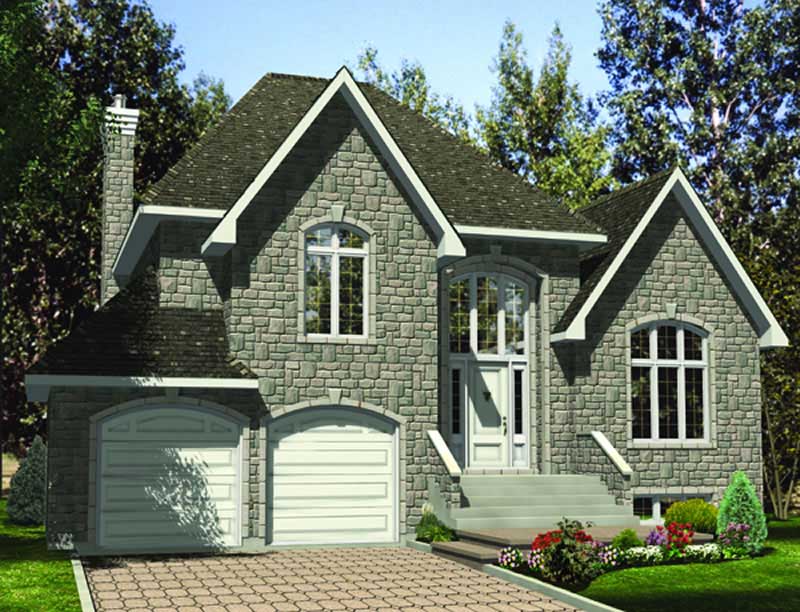
3-Bedroom, 1943 Sq Ft Cape Cod House Plan - 170-1143 - Front Exterior
Plan Collection
3-Bedroom, 1943 Sq Ft Cape Cod House Plan - 170-1143 - Front Exterior
Plan#170-1143
Starting at$1105
1943
Sq Ft
2
Story
3
Bed
2
Bath
3
Car
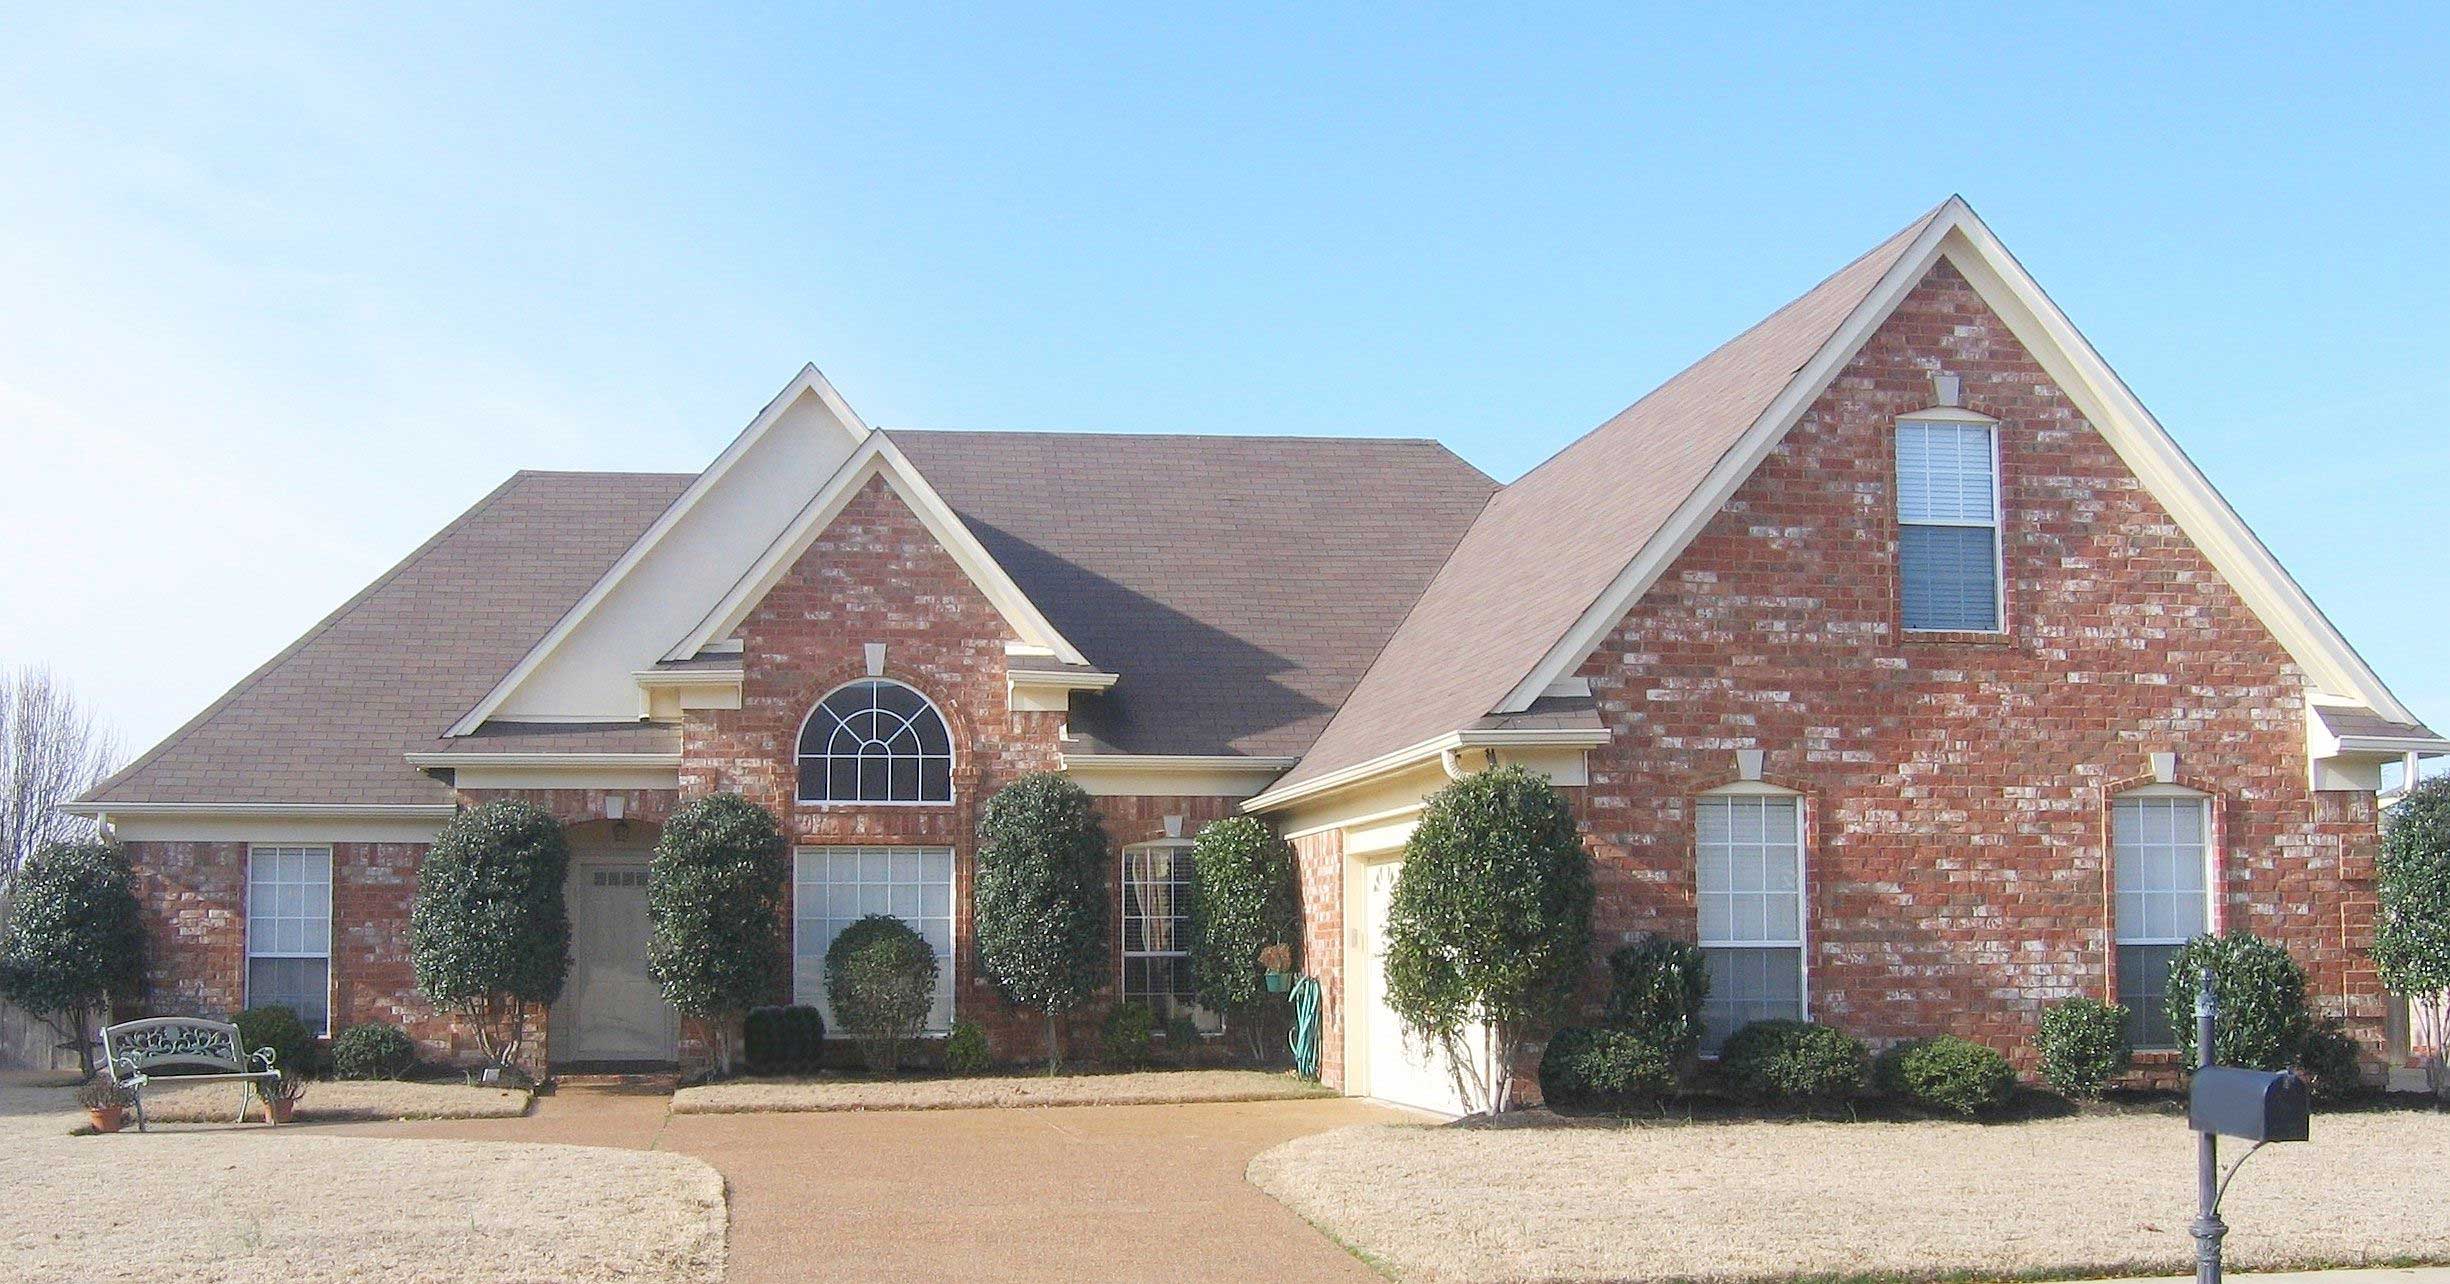
3-Bedroom, 1906 Sq Ft French House Plan - 170-1142 - Front Exterior
Plan Collection
3-Bedroom, 1906 Sq Ft French House Plan - 170-1142 - Front Exterior
Plan#170-1142
Starting at$910
1906
Sq Ft
1
Story
3
Bed
2
Bath
3
Car
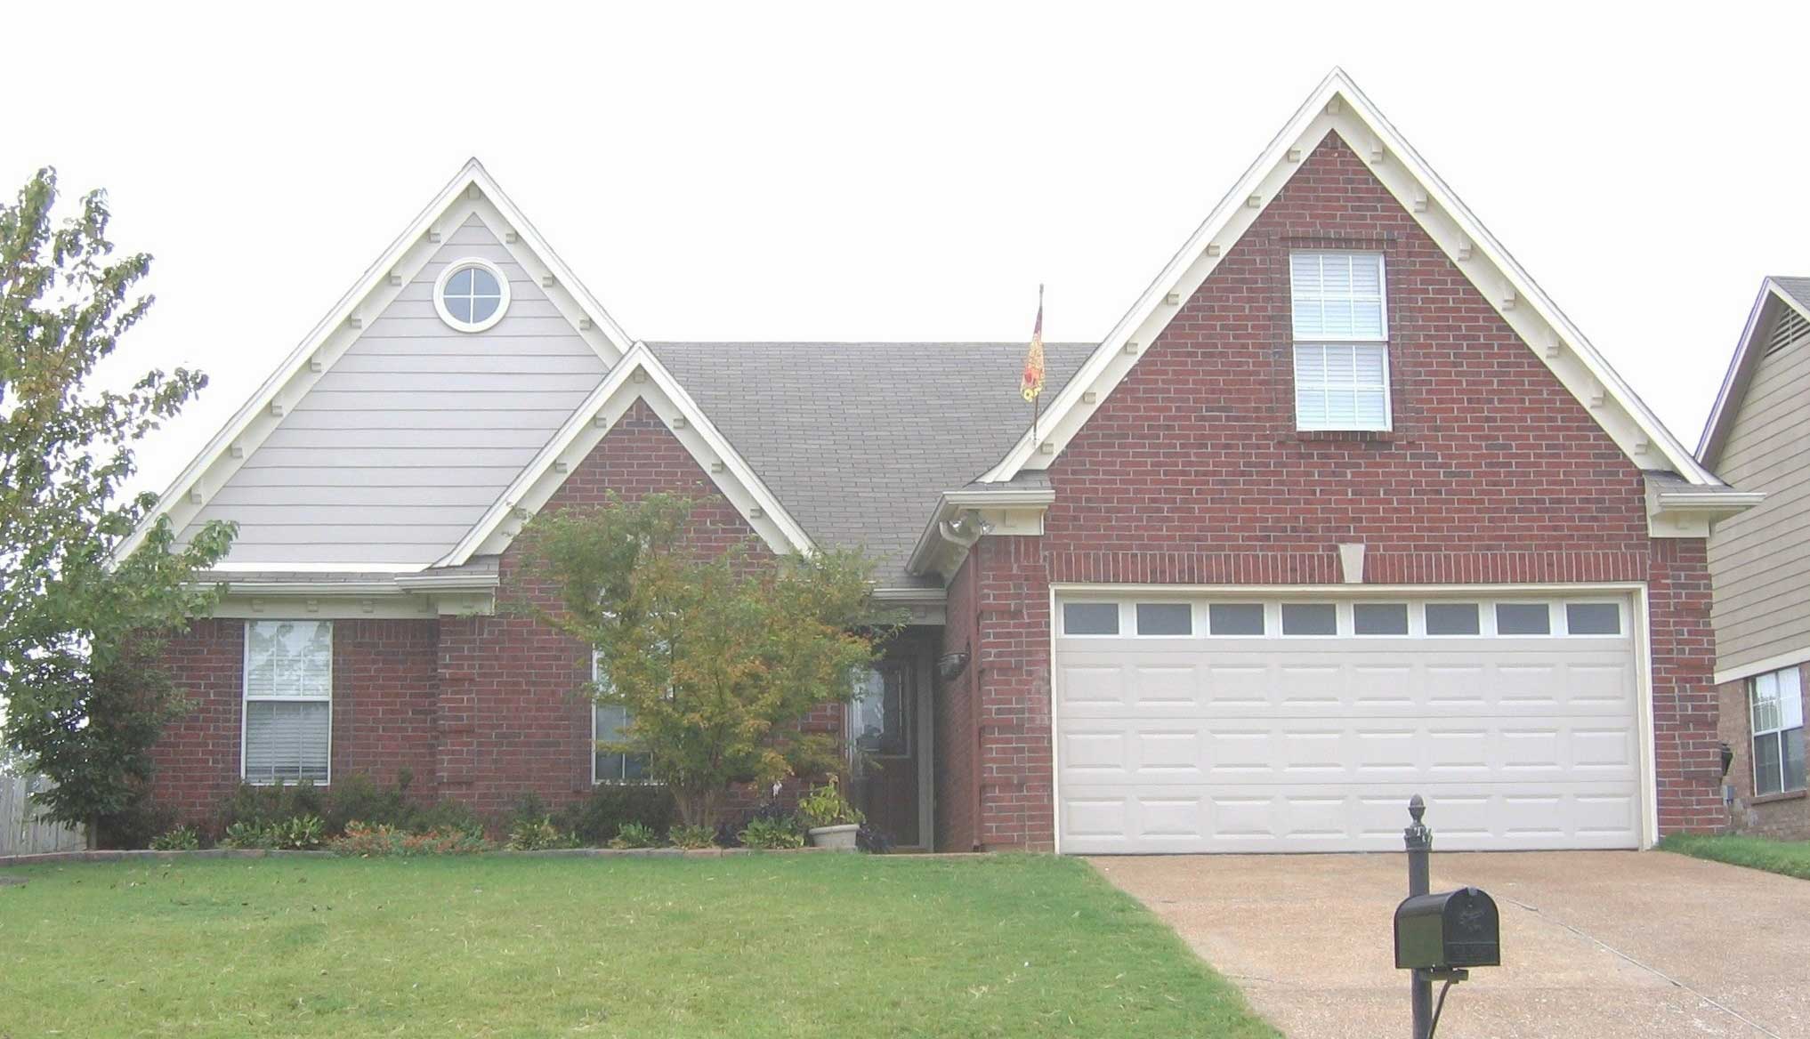
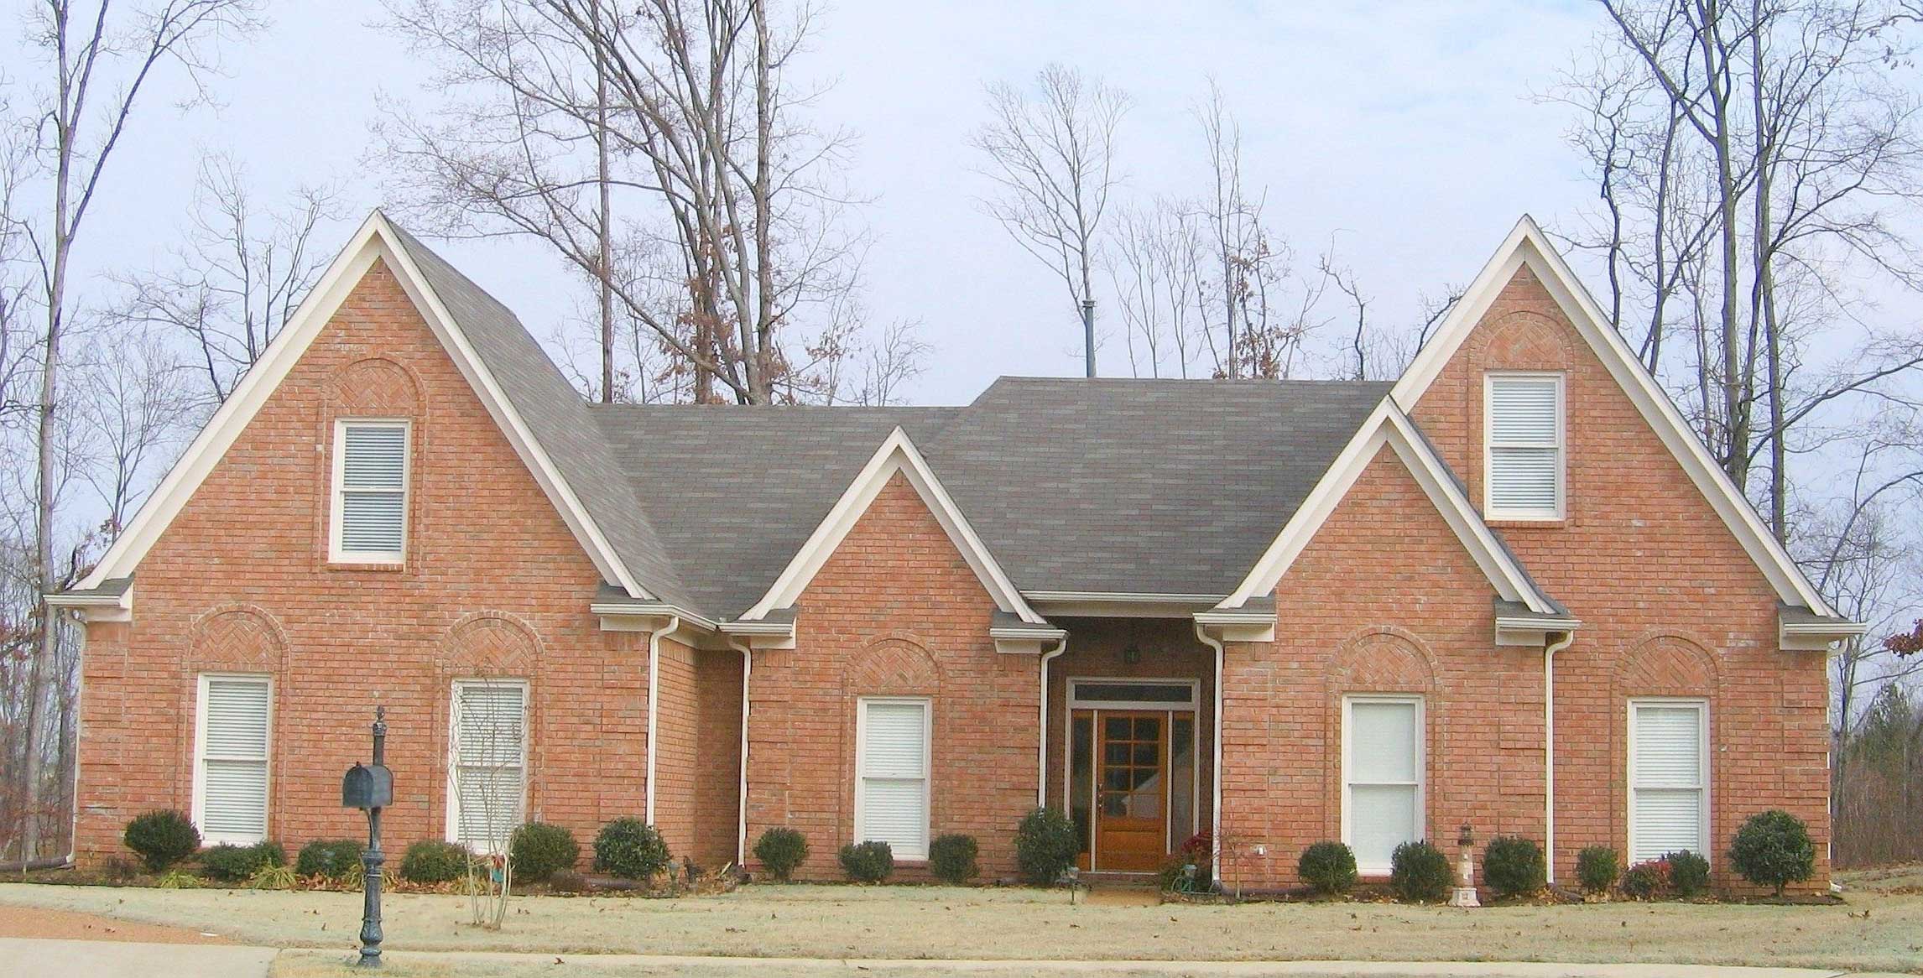
3-Bedroom, 1885 Sq Ft French House Plan - 170-1442 - Front Exterior
Plan Collection
3-Bedroom, 1885 Sq Ft French House Plan - 170-1442 - Front Exterior
Plan#170-1442
Starting at$910
1885
Sq Ft
2
Story
3
Bed
2
Bath
2
Car
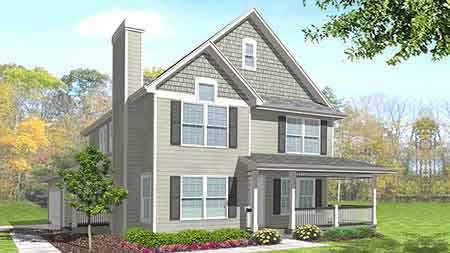
3-Bedroom, 1915 Sq Ft Craftsman House Plan - 146-2017 - Front Exterior
Plan Collection
3-Bedroom, 1915 Sq Ft Craftsman House Plan - 146-2017 - Front Exterior
Plan#146-2017
Starting at$980
1915
Sq Ft
2
Story
3
Bed
2.5
Bath
2
Car
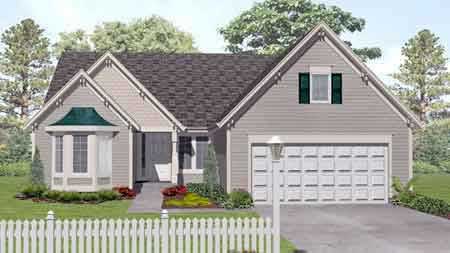
3-Bedroom, 1913 Sq Ft Country House Plan - 146-1541 - Front Exterior
Plan Collection
3-Bedroom, 1913 Sq Ft Country House Plan - 146-1541 - Front Exterior
Plan#146-1541
Starting at$980
1913
Sq Ft
1
Story
3
Bed
2
Bath
2
Car
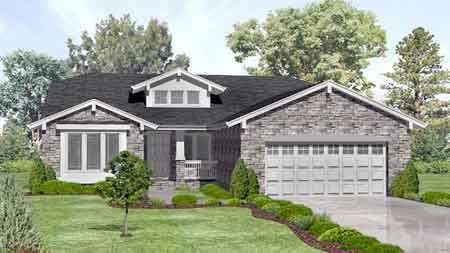
3-Bedroom, 1901 Sq Ft Craftsman House Plan - 146-1529 - Front Exterior
Plan Collection
3-Bedroom, 1901 Sq Ft Craftsman House Plan - 146-1529 - Front Exterior
Plan#146-1529
Starting at$980
1901
Sq Ft
1
Story
3
Bed
2
Bath
2
Car
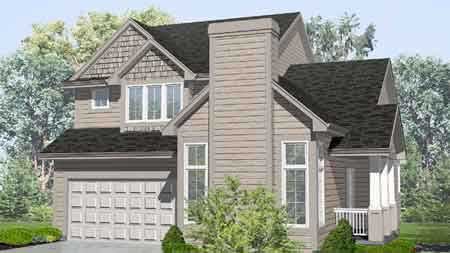
3-Bedroom, 1898 Sq Ft Country House Plan - 146-1527 - Front Exterior
Plan Collection
3-Bedroom, 1898 Sq Ft Country House Plan - 146-1527 - Front Exterior
Plan#146-1527
Starting at$980
1898
Sq Ft
2
Story
3
Bed
2.5
Bath
2
Car
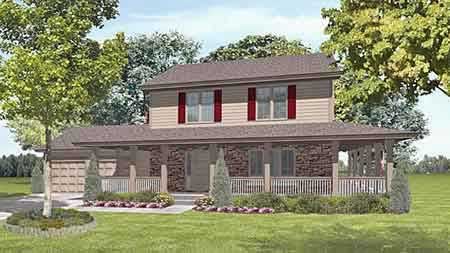
3-Bedroom, 1915 Sq Ft Craftsman House Plan - 146-1607 - Front Exterior
Plan Collection
3-Bedroom, 1915 Sq Ft Craftsman House Plan - 146-1607 - Front Exterior
Plan#146-1607
Starting at$980
1915
Sq Ft
2
Story
3
Bed
2.5
Bath
2
Car
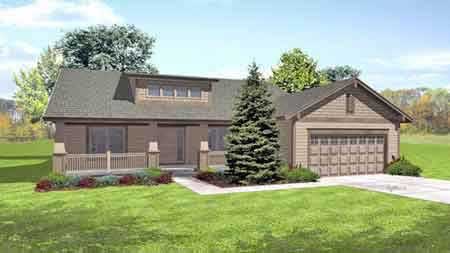
3-Bedroom, 1910 Sq Ft Ranch House Plan - 146-1532 - Front Exterior
Plan Collection
3-Bedroom, 1910 Sq Ft Ranch House Plan - 146-1532 - Front Exterior
Plan#146-1532
Starting at$980
1910
Sq Ft
1
Story
3
Bed
2
Bath
2
Car
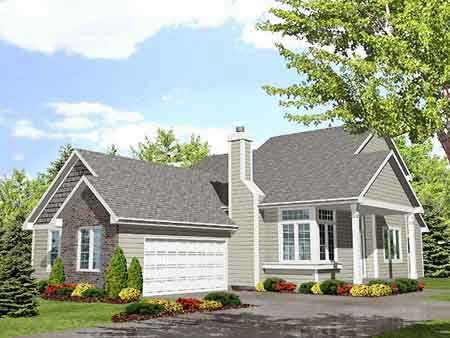
3-Bedroom, 1941 Sq Ft Country House Plan - 146-1575 - Front Exterior
Plan Collection
3-Bedroom, 1941 Sq Ft Country House Plan - 146-1575 - Front Exterior
Plan#146-1575
Starting at$980
1941
Sq Ft
1
Story
3
Bed
2.5
Bath
2
Car
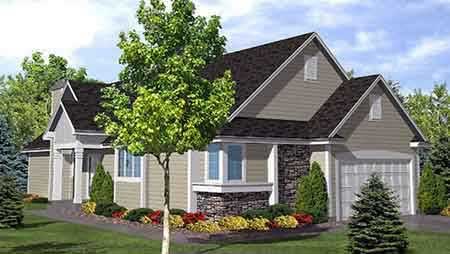
3-Bedroom, 1871 Sq Ft Contemporary House Plan - 146-1577 - Front Exterior
Plan Collection
3-Bedroom, 1871 Sq Ft Contemporary House Plan - 146-1577 - Front Exterior
Plan#146-1577
Starting at$980
1871
Sq Ft
1
Story
3
Bed
2
Bath
2
Car
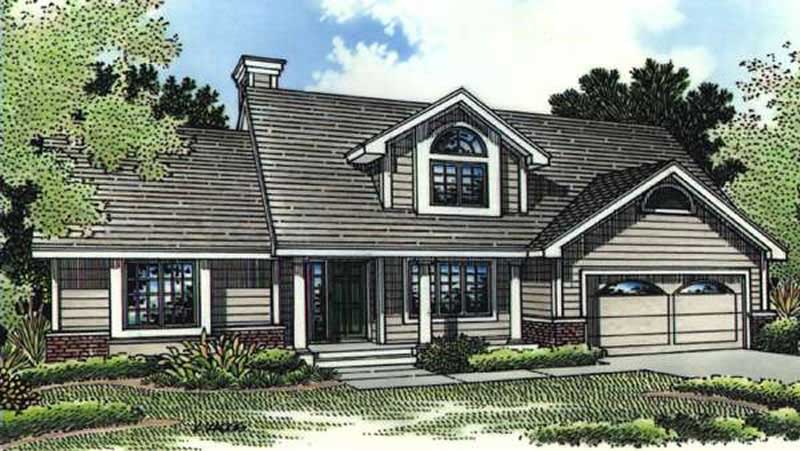
3-Bedroom, 1847 Sq Ft Country House Plan - 146-2625 - Front Exterior
Plan Collection
3-Bedroom, 1847 Sq Ft Country House Plan - 146-2625 - Front Exterior
Plan#146-2625
Starting at$980
1847
Sq Ft
2
Story
3
Bed
2.5
Bath
2
Car
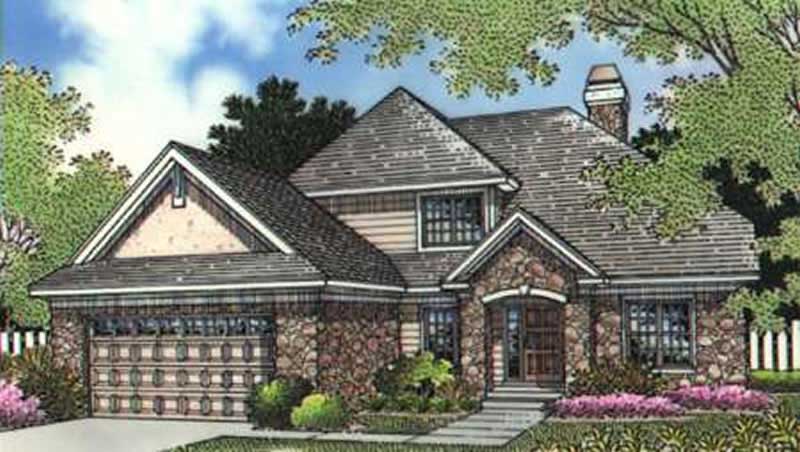
3-Bedroom, 1944 Sq Ft European House Plan - 146-3000 - Front Exterior
Plan Collection
3-Bedroom, 1944 Sq Ft European House Plan - 146-3000 - Front Exterior
Plan#146-3000
Starting at$980
1944
Sq Ft
2
Story
3
Bed
3
Bath
2
Car
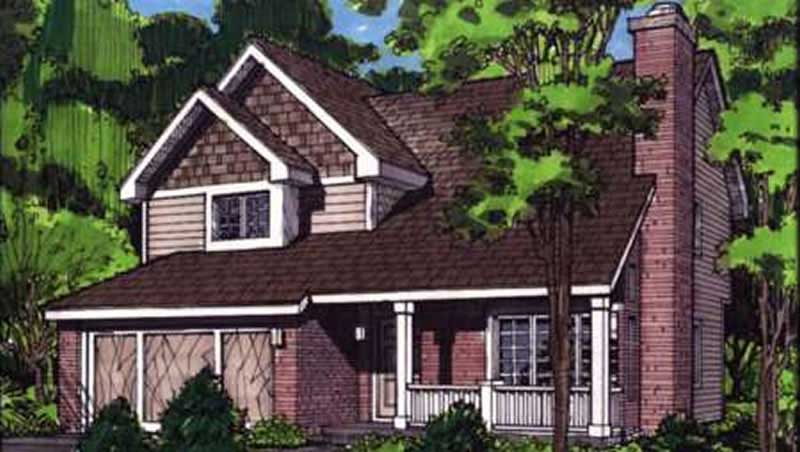
3-Bedroom, 1865 Sq Ft Country House Plan - 146-2730 - Front Exterior
Plan Collection
3-Bedroom, 1865 Sq Ft Country House Plan - 146-2730 - Front Exterior
Plan#146-2730
Starting at$980
1865
Sq Ft
2
Story
3
Bed
2.5
Bath
2
Car
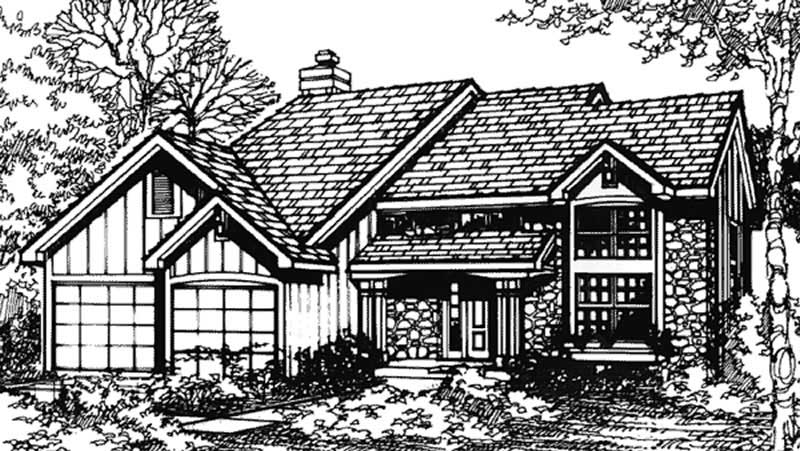
3-Bedroom, 1896 Sq Ft Country House Plan - 146-1148 - Front Exterior
Plan Collection
3-Bedroom, 1896 Sq Ft Country House Plan - 146-1148 - Front Exterior
Plan#146-1148
Starting at$980
1896
Sq Ft
2
Story
3
Bed
2.5
Bath
2
Car
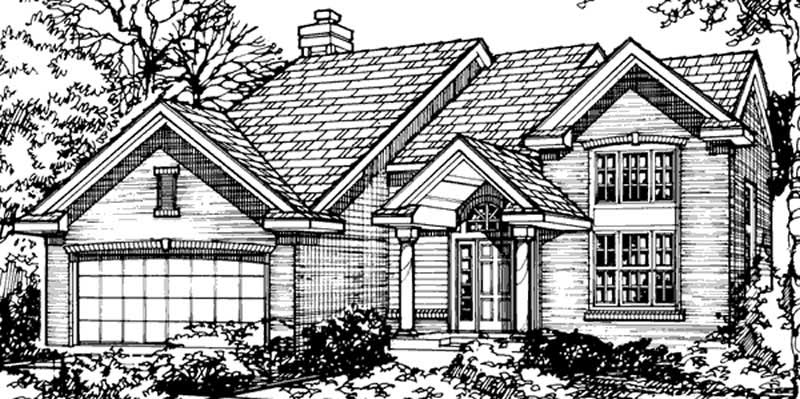
3-Bedroom, 1896 Sq Ft Country House Plan - 146-1104 - Front Exterior
Plan Collection
3-Bedroom, 1896 Sq Ft Country House Plan - 146-1104 - Front Exterior
Plan#146-1104
Starting at$980
1896
Sq Ft
2
Story
3
Bed
2.5
Bath
2
Car
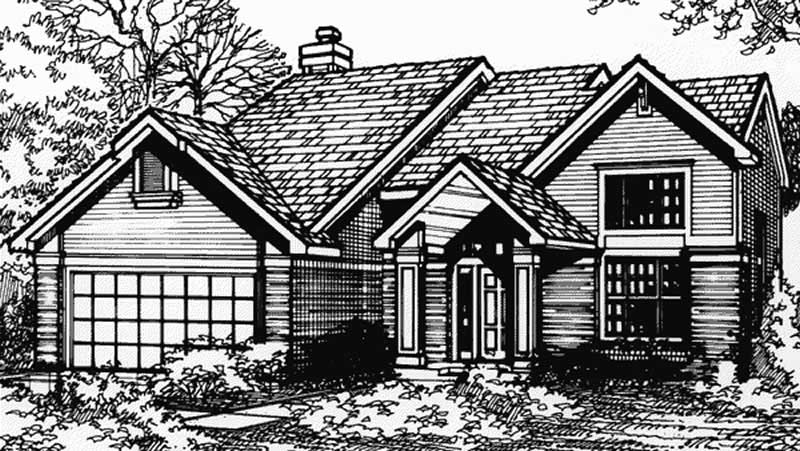
3-Bedroom, 1896 Sq Ft Country House Plan - 146-1029 - Front Exterior
Plan Collection
3-Bedroom, 1896 Sq Ft Country House Plan - 146-1029 - Front Exterior
Plan#146-1029
Starting at$980
1896
Sq Ft
2
Story
3
Bed
2.5
Bath
2
Car
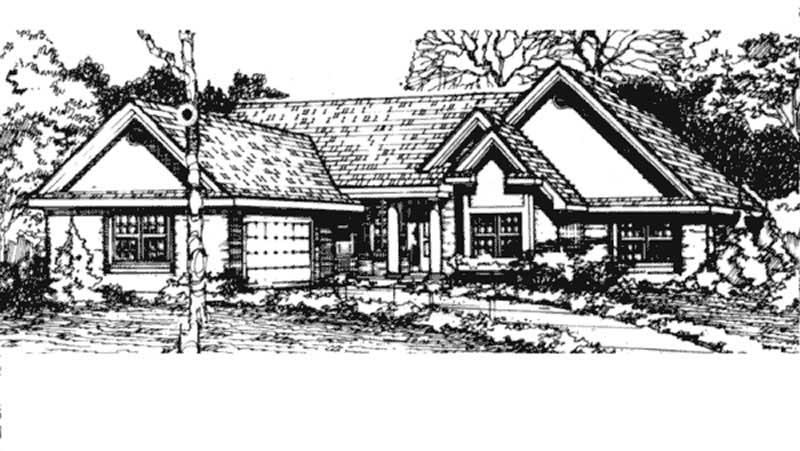
3-Bedroom, 1923 Sq Ft Country House Plan - 146-1440 - Front Exterior
Plan Collection
3-Bedroom, 1923 Sq Ft Country House Plan - 146-1440 - Front Exterior
Plan#146-1440
Starting at$980
1923
Sq Ft
1
Story
3
Bed
2
Bath
2
Car
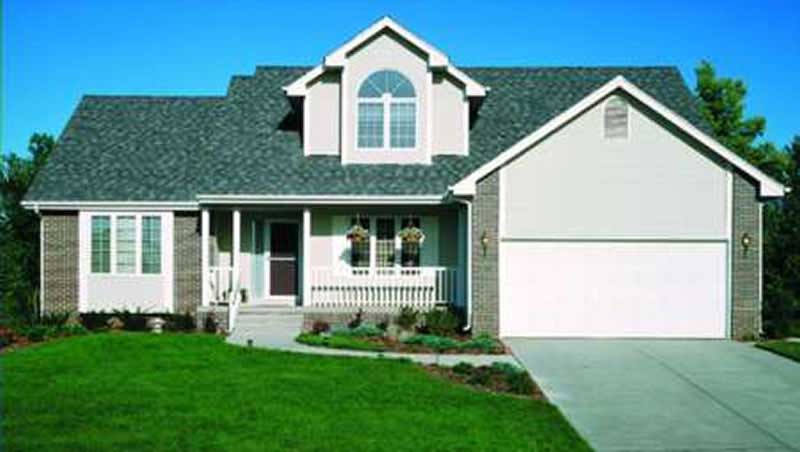
3-Bedroom, 1926 Sq Ft Cape Cod House Plan - 146-1387 - Front Exterior
Plan Collection
3-Bedroom, 1926 Sq Ft Cape Cod House Plan - 146-1387 - Front Exterior
Plan#146-1387
Starting at$980
1926
Sq Ft
2
Story
3
Bed
2.5
Bath
2
Car
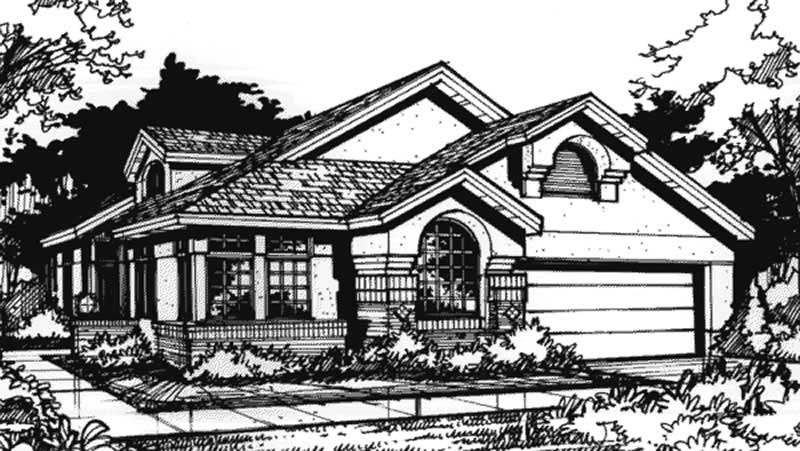
3-Bedroom, 1860 Sq Ft Country House Plan - 146-1424 - Front Exterior
Plan Collection
3-Bedroom, 1860 Sq Ft Country House Plan - 146-1424 - Front Exterior
Plan#146-1424
Starting at$980
1860
Sq Ft
1
Story
3
Bed
2.5
Bath
2
Car
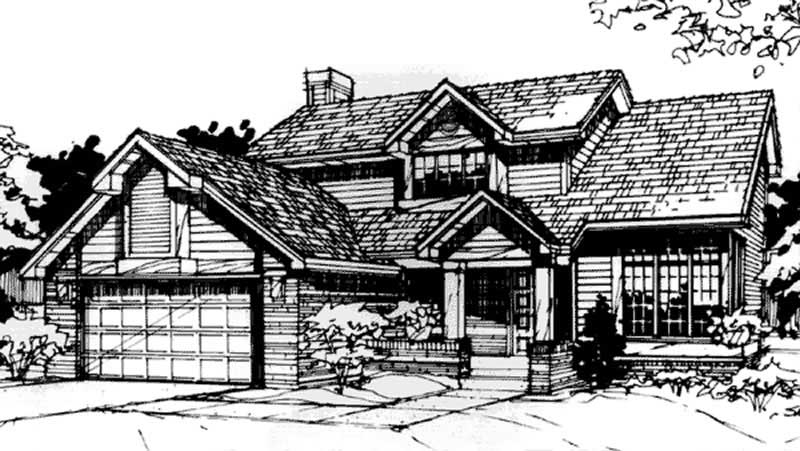
3-Bedroom, 1847 Sq Ft Country House Plan - 146-3005 - Front Exterior
Plan Collection
3-Bedroom, 1847 Sq Ft Country House Plan - 146-3005 - Front Exterior
Plan#146-3005
Starting at$980
1847
Sq Ft
2
Story
3
Bed
2.5
Bath
2
Car
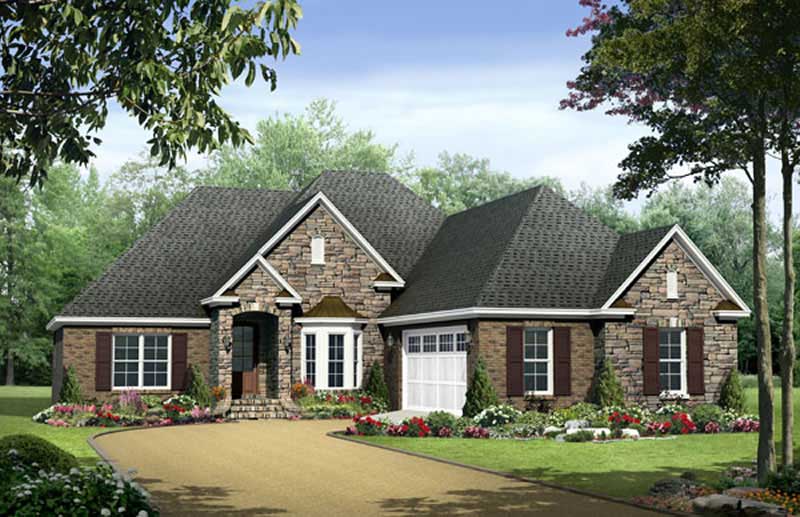
3-Bedroom, 1917 Sq Ft Acadian House Plan - 141-1009 - Front Exterior
Plan Collection
3-Bedroom, 1917 Sq Ft Acadian House Plan - 141-1009 - Front Exterior
Plan#141-1009
Starting at$1300
1917
Sq Ft
1
Story
3
Bed
2
Bath
2
Car
3-Bedroom, 1884 Sq Ft Country House Plan - 146-1428 - Front Exterior
Plan Collection
3-Bedroom, 1884 Sq Ft Country House Plan - 146-1428 - Front Exterior
Plan#146-1428
Starting at$980
1884
Sq Ft
2
Story
3
Bed
2.5
Bath
2
Car
3-Bedroom, 1917 Sq Ft Country House Plan - 146-1429 - Front Exterior
Plan Collection
3-Bedroom, 1917 Sq Ft Country House Plan - 146-1429 - Front Exterior
Plan#146-1429
Starting at$980
1917
Sq Ft
2
Story
3
Bed
2.5
Bath
2
Car
3-Bedroom, 1943 Sq Ft Cape Cod House Plan - 170-1143 - Front Exterior
Plan Collection
3-Bedroom, 1943 Sq Ft Cape Cod House Plan - 170-1143 - Front Exterior
Plan#170-1143
Starting at$1105
1943
Sq Ft
2
Story
3
Bed
2
Bath
3
Car
3-Bedroom, 1906 Sq Ft French House Plan - 170-1142 - Front Exterior
Plan Collection
3-Bedroom, 1906 Sq Ft French House Plan - 170-1142 - Front Exterior
Plan#170-1142
Starting at$910
1906
Sq Ft
1
Story
3
Bed
2
Bath
3
Car
3-Bedroom, 1885 Sq Ft French House Plan - 170-1442 - Front Exterior
Plan Collection
3-Bedroom, 1885 Sq Ft French House Plan - 170-1442 - Front Exterior
Plan#170-1442
Starting at$910
1885
Sq Ft
2
Story
3
Bed
2
Bath
2
Car
3-Bedroom, 1915 Sq Ft Craftsman House Plan - 146-2017 - Front Exterior
Plan Collection
3-Bedroom, 1915 Sq Ft Craftsman House Plan - 146-2017 - Front Exterior
Plan#146-2017
Starting at$980
1915
Sq Ft
2
Story
3
Bed
2.5
Bath
2
Car
3-Bedroom, 1913 Sq Ft Country House Plan - 146-1541 - Front Exterior
Plan Collection
3-Bedroom, 1913 Sq Ft Country House Plan - 146-1541 - Front Exterior
Plan#146-1541
Starting at$980
1913
Sq Ft
1
Story
3
Bed
2
Bath
2
Car
3-Bedroom, 1901 Sq Ft Craftsman House Plan - 146-1529 - Front Exterior
Plan Collection
3-Bedroom, 1901 Sq Ft Craftsman House Plan - 146-1529 - Front Exterior
Plan#146-1529
Starting at$980
1901
Sq Ft
1
Story
3
Bed
2
Bath
2
Car
3-Bedroom, 1898 Sq Ft Country House Plan - 146-1527 - Front Exterior
Plan Collection
3-Bedroom, 1898 Sq Ft Country House Plan - 146-1527 - Front Exterior
Plan#146-1527
Starting at$980
1898
Sq Ft
2
Story
3
Bed
2.5
Bath
2
Car
3-Bedroom, 1915 Sq Ft Craftsman House Plan - 146-1607 - Front Exterior
Plan Collection
3-Bedroom, 1915 Sq Ft Craftsman House Plan - 146-1607 - Front Exterior
Plan#146-1607
Starting at$980
1915
Sq Ft
2
Story
3
Bed
2.5
Bath
2
Car
3-Bedroom, 1910 Sq Ft Ranch House Plan - 146-1532 - Front Exterior
Plan Collection
3-Bedroom, 1910 Sq Ft Ranch House Plan - 146-1532 - Front Exterior
Plan#146-1532
Starting at$980
1910
Sq Ft
1
Story
3
Bed
2
Bath
2
Car
3-Bedroom, 1941 Sq Ft Country House Plan - 146-1575 - Front Exterior
Plan Collection
3-Bedroom, 1941 Sq Ft Country House Plan - 146-1575 - Front Exterior
Plan#146-1575
Starting at$980
1941
Sq Ft
1
Story
3
Bed
2.5
Bath
2
Car
3-Bedroom, 1871 Sq Ft Contemporary House Plan - 146-1577 - Front Exterior
Plan Collection
3-Bedroom, 1871 Sq Ft Contemporary House Plan - 146-1577 - Front Exterior
Plan#146-1577
Starting at$980
1871
Sq Ft
1
Story
3
Bed
2
Bath
2
Car
3-Bedroom, 1847 Sq Ft Country House Plan - 146-2625 - Front Exterior
Plan Collection
3-Bedroom, 1847 Sq Ft Country House Plan - 146-2625 - Front Exterior
Plan#146-2625
Starting at$980
1847
Sq Ft
2
Story
3
Bed
2.5
Bath
2
Car
3-Bedroom, 1944 Sq Ft European House Plan - 146-3000 - Front Exterior
Plan Collection
3-Bedroom, 1944 Sq Ft European House Plan - 146-3000 - Front Exterior
Plan#146-3000
Starting at$980
1944
Sq Ft
2
Story
3
Bed
3
Bath
2
Car
3-Bedroom, 1865 Sq Ft Country House Plan - 146-2730 - Front Exterior
Plan Collection
3-Bedroom, 1865 Sq Ft Country House Plan - 146-2730 - Front Exterior
Plan#146-2730
Starting at$980
1865
Sq Ft
2
Story
3
Bed
2.5
Bath
2
Car
3-Bedroom, 1896 Sq Ft Country House Plan - 146-1148 - Front Exterior
Plan Collection
3-Bedroom, 1896 Sq Ft Country House Plan - 146-1148 - Front Exterior
Plan#146-1148
Starting at$980
1896
Sq Ft
2
Story
3
Bed
2.5
Bath
2
Car
3-Bedroom, 1896 Sq Ft Country House Plan - 146-1104 - Front Exterior
Plan Collection
3-Bedroom, 1896 Sq Ft Country House Plan - 146-1104 - Front Exterior
Plan#146-1104
Starting at$980
1896
Sq Ft
2
Story
3
Bed
2.5
Bath
2
Car
3-Bedroom, 1896 Sq Ft Country House Plan - 146-1029 - Front Exterior
Plan Collection
3-Bedroom, 1896 Sq Ft Country House Plan - 146-1029 - Front Exterior
Plan#146-1029
Starting at$980
1896
Sq Ft
2
Story
3
Bed
2.5
Bath
2
Car
3-Bedroom, 1923 Sq Ft Country House Plan - 146-1440 - Front Exterior
Plan Collection
3-Bedroom, 1923 Sq Ft Country House Plan - 146-1440 - Front Exterior
Plan#146-1440
Starting at$980
1923
Sq Ft
1
Story
3
Bed
2
Bath
2
Car
3-Bedroom, 1926 Sq Ft Cape Cod House Plan - 146-1387 - Front Exterior
Plan Collection
3-Bedroom, 1926 Sq Ft Cape Cod House Plan - 146-1387 - Front Exterior
Plan#146-1387
Starting at$980
1926
Sq Ft
2
Story
3
Bed
2.5
Bath
2
Car
3-Bedroom, 1860 Sq Ft Country House Plan - 146-1424 - Front Exterior
Plan Collection
3-Bedroom, 1860 Sq Ft Country House Plan - 146-1424 - Front Exterior
Plan#146-1424
Starting at$980
1860
Sq Ft
1
Story
3
Bed
2.5
Bath
2
Car
3-Bedroom, 1847 Sq Ft Country House Plan - 146-3005 - Front Exterior
Plan Collection
3-Bedroom, 1847 Sq Ft Country House Plan - 146-3005 - Front Exterior
Plan#146-3005
Starting at$980
1847
Sq Ft
2
Story
3
Bed
2.5
Bath
2
Car
3-Bedroom, 1917 Sq Ft Acadian House Plan - 141-1009 - Front Exterior
Plan Collection
3-Bedroom, 1917 Sq Ft Acadian House Plan - 141-1009 - Front Exterior
Plan#141-1009
Starting at$1300
1917
Sq Ft
1
Story
3
Bed
2
Bath
2
Car
3-Bedroom, 1884 Sq Ft Country House Plan - 146-1428 - Front Exterior
Plan Collection
3-Bedroom, 1884 Sq Ft Country House Plan - 146-1428 - Front Exterior
Plan#146-1428
Starting at$980
1884
Sq Ft
2
Story
3
Bed
2.5
Bath
2
Car
3-Bedroom, 1917 Sq Ft Country House Plan - 146-1429 - Front Exterior
Plan Collection
3-Bedroom, 1917 Sq Ft Country House Plan - 146-1429 - Front Exterior
Plan#146-1429
Starting at$980
1917
Sq Ft
2
Story
3
Bed
2.5
Bath
2
Car
1...1920212223...29