1812-1912 Square Foot House Plans
Clear AllSort ByTrending
991
Plan Results
Plan Results
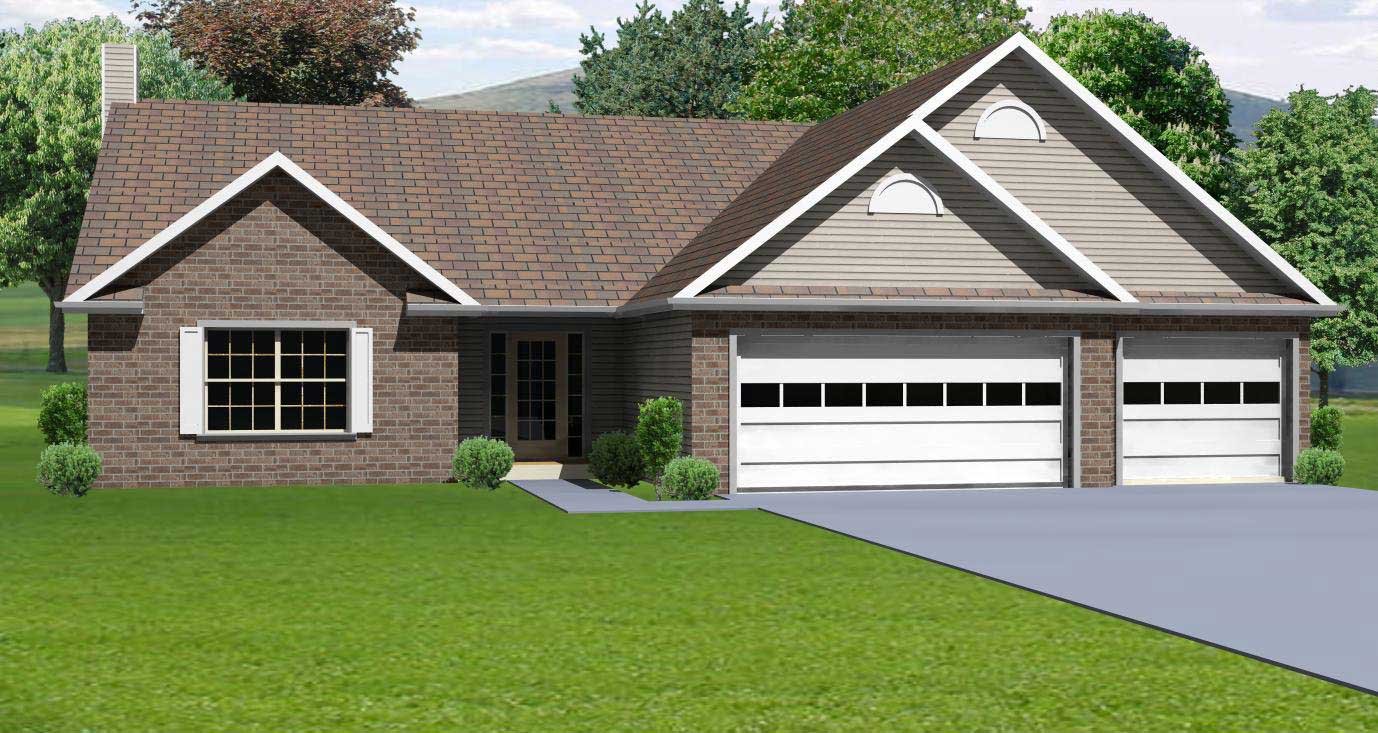
Plan#148-1023
Starting at$750
1912
Sq Ft
1
Story
3
Bed
2.5
Bath
3
Car
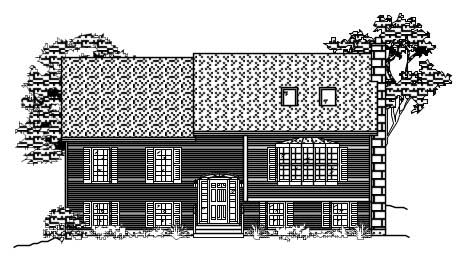
Plan#110-1061
Starting at$840
1912
Sq Ft
1.5
Story
3
Bed
2.5
Bath
0
Car
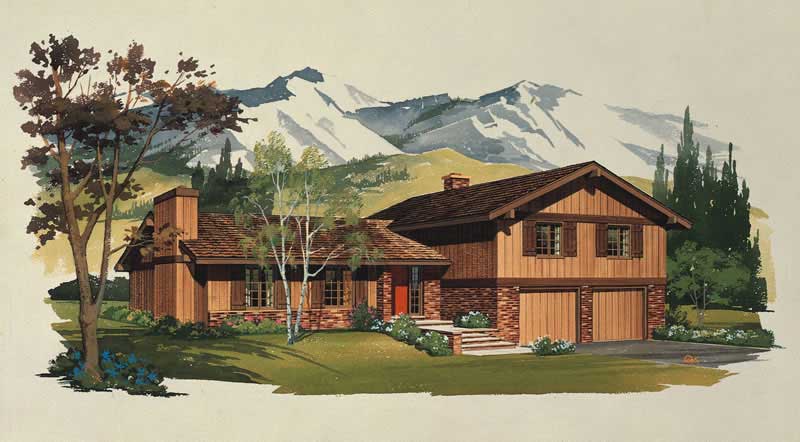
Plan#137-1851
Starting at$800
1912
Sq Ft
1.5
Story
4
Bed
2.5
Bath
2
Car

Plan#101-1057
Starting at$1055
1912
Sq Ft
2
Story
3
Bed
2.5
Bath
3
Car

Plan#101-1504
Starting at$1055
1912
Sq Ft
1
Story
3
Bed
2
Bath
2
Car

Plan#101-1315
Starting at$1055
1912
Sq Ft
2
Story
3
Bed
2
Bath
2
Car

Plan#170-3116
Starting at$910
1912
Sq Ft
2
Story
2
Bed
2
Bath
2
Car
Plan#148-1023
Starting at$750
1912
Sq Ft
1
Story
3
Bed
2.5
Bath
3
Car
Plan#110-1061
Starting at$840
1912
Sq Ft
1.5
Story
3
Bed
2.5
Bath
0
Car
Plan#137-1851
Starting at$800
1912
Sq Ft
1.5
Story
4
Bed
2.5
Bath
2
Car
Plan#101-1057
Starting at$1055
1912
Sq Ft
2
Story
3
Bed
2.5
Bath
3
Car
Plan#101-1504
Starting at$1055
1912
Sq Ft
1
Story
3
Bed
2
Bath
2
Car
Plan#101-1315
Starting at$1055
1912
Sq Ft
2
Story
3
Bed
2
Bath
2
Car
Plan#170-3116
Starting at$910
1912
Sq Ft
2
Story
2
Bed
2
Bath
2
Car