1812-1912 Square Foot House Plans
Clear AllSort ByTrending
987
Plan Results
Plan Results

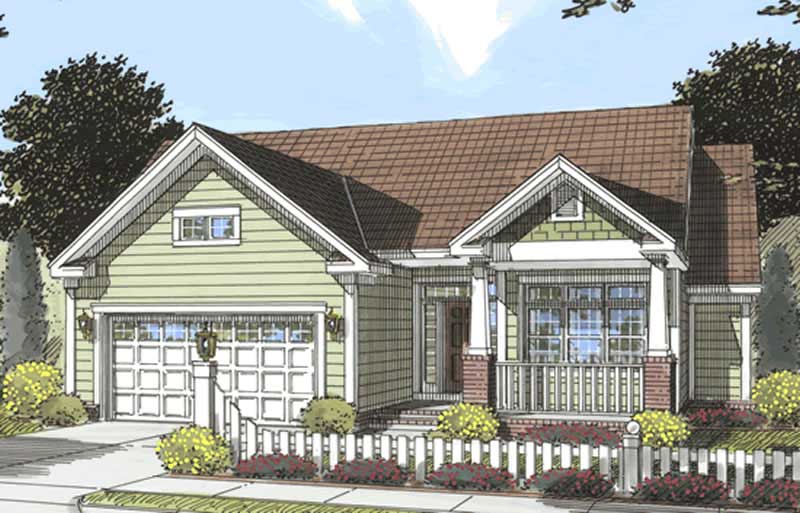
Plan#178-1190
Starting at$1105
1812
Sq Ft
1
Story
3
Bed
2
Bath
2
Car
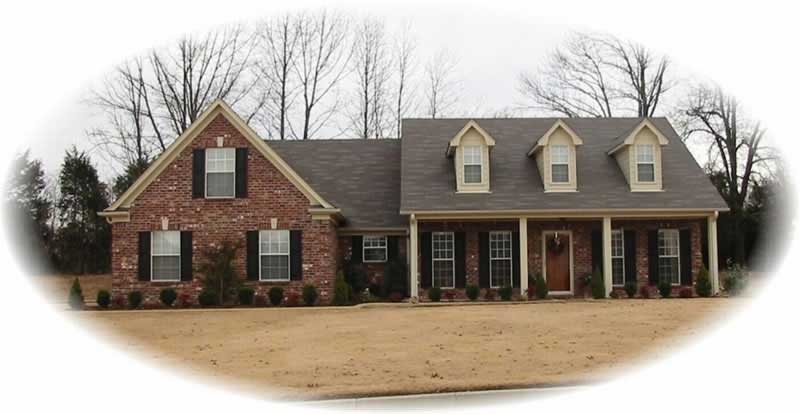
Plan#178-1182
Starting at$1105
1812
Sq Ft
1
Story
3
Bed
2
Bath
2
Car
Plan#170-2173
Starting at$910
1812
Sq Ft
1
Story
3
Bed
2
Bath
2
Car
Plan#178-1190
Starting at$1105
1812
Sq Ft
1
Story
3
Bed
2
Bath
2
Car
Plan#178-1182
Starting at$1105
1812
Sq Ft
1
Story
3
Bed
2
Bath
2
Car
Plan#170-2173
Starting at$910
1812
Sq Ft
1
Story
3
Bed
2
Bath
2
Car