1809-1909 Square Foot, 3-Bedroom House Plans

725
Plan Results
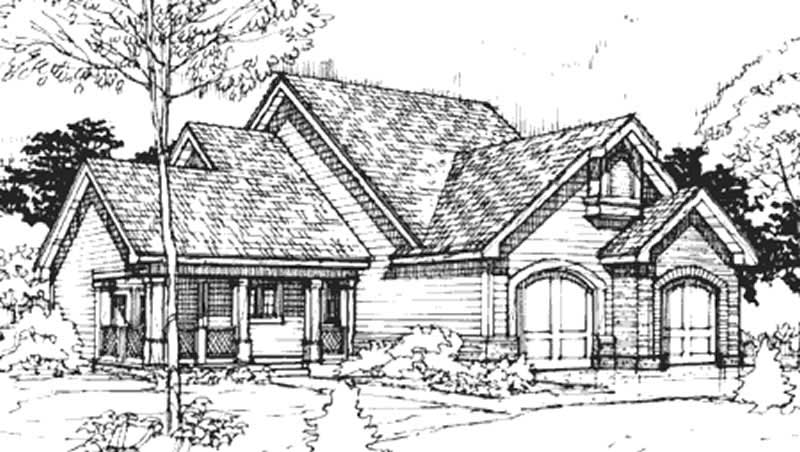
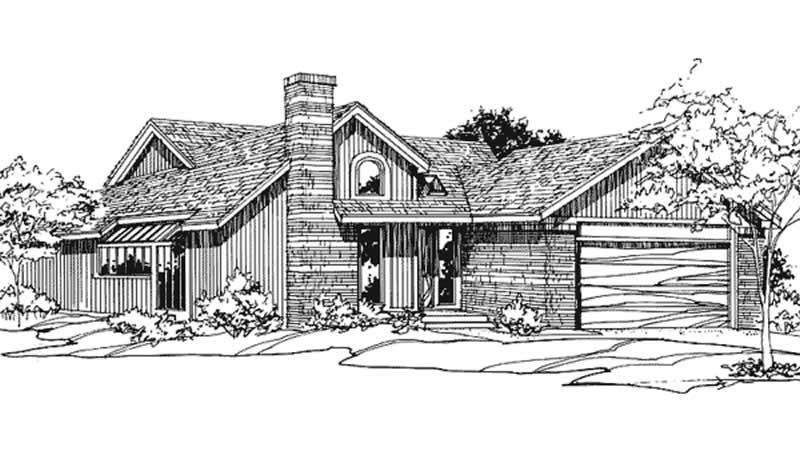
3-Bedroom, 1878 Sq Ft Contemporary House Plan - 146-2754 - Front Exterior
Plan Collection
3-Bedroom, 1878 Sq Ft Contemporary House Plan - 146-2754 - Front Exterior
Plan#146-2754
Starting at$980
1878
Sq Ft
1
Story
3
Bed
2
Bath
2
Car
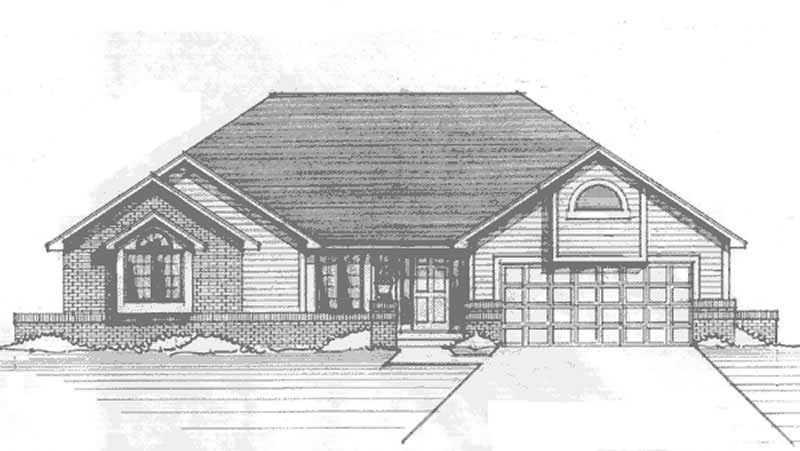
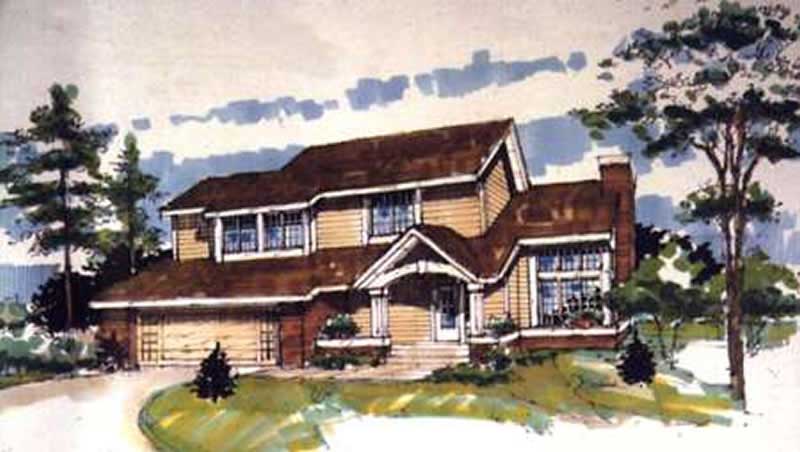
3-Bedroom, 1887 Sq Ft Craftsman House Plan - 146-1259 - Front Exterior
Plan Collection
3-Bedroom, 1887 Sq Ft Craftsman House Plan - 146-1259 - Front Exterior
Plan#146-1259
Starting at$980
1887
Sq Ft
1
Story
3
Bed
2
Bath
2
Car
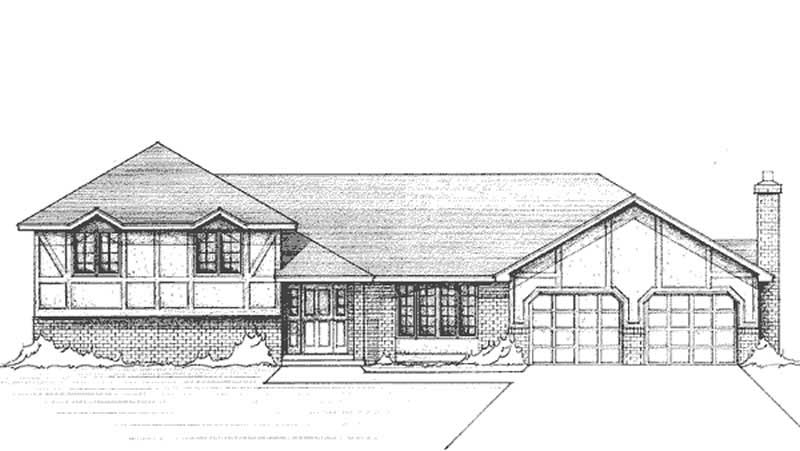
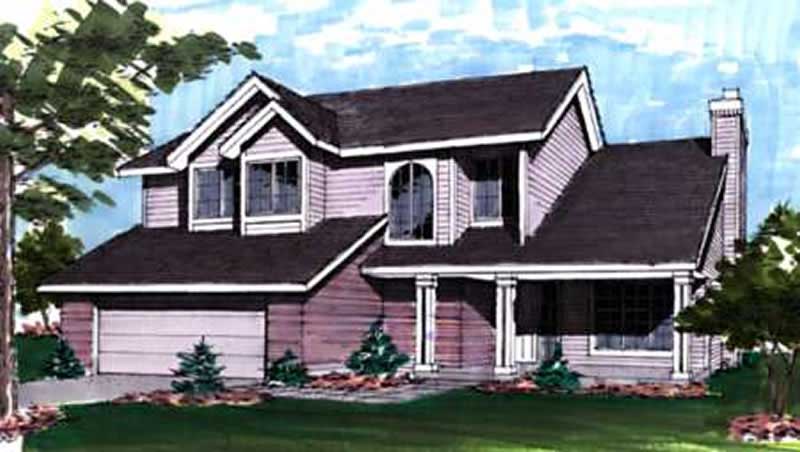
3-Bedroom, 1823 Sq Ft Tudor House Plan - 146-2847 - Front Exterior
Plan Collection
3-Bedroom, 1823 Sq Ft Tudor House Plan - 146-2847 - Front Exterior
Plan#146-2847
Starting at$980
1823
Sq Ft
1
Story
3
Bed
3.5
Bath
2
Car
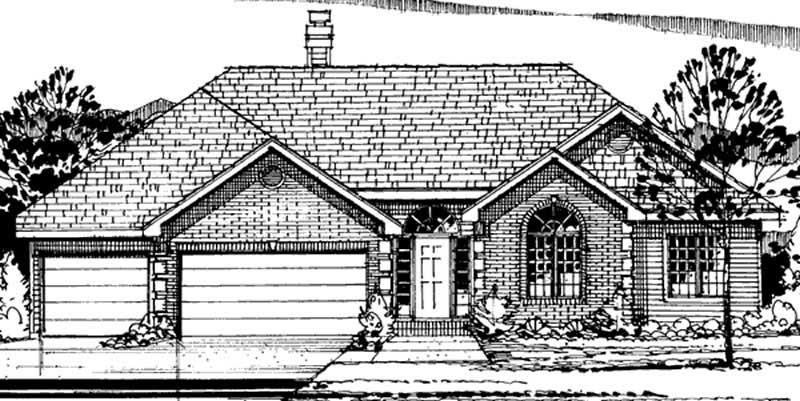
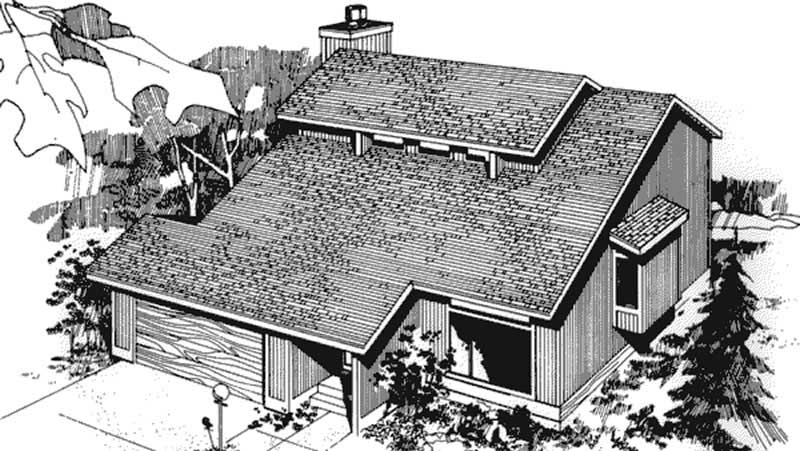
3-Bedroom, 1872 Sq Ft French House Plan - 146-2249 - Front Exterior
Plan Collection
3-Bedroom, 1872 Sq Ft French House Plan - 146-2249 - Front Exterior
Plan#146-2249
Starting at$980
1872
Sq Ft
1
Story
3
Bed
2.5
Bath
3
Car
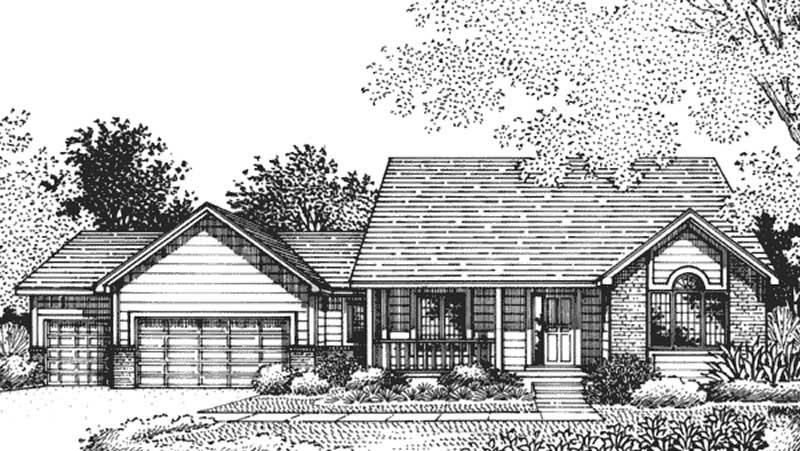
3-Bedroom, 1824 Sq Ft Country House Plan - 146-2370 - Front Exterior
Plan Collection
3-Bedroom, 1824 Sq Ft Country House Plan - 146-2370 - Front Exterior
Plan#146-2370
Starting at$980
1824
Sq Ft
2
Story
3
Bed
2.5
Bath
3
Car
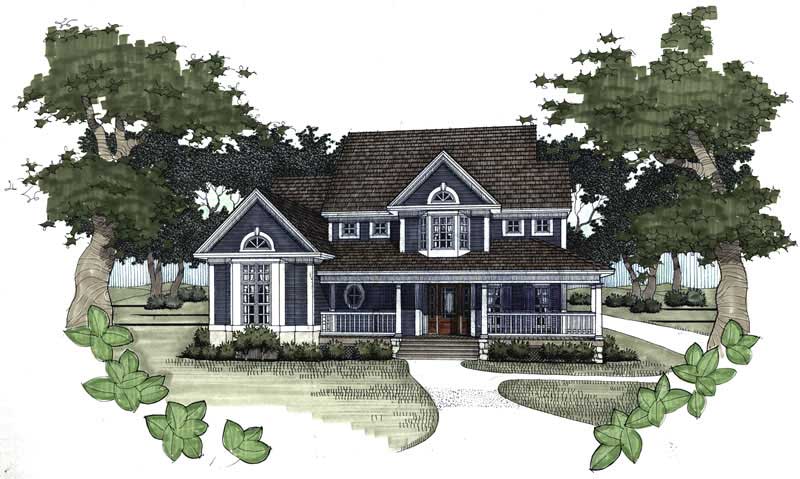
3-Bedroom, 1899 Sq Ft Home Plan - 117-1006 - Main Exterior
Plan Collection
3-Bedroom, 1899 Sq Ft Home Plan - 117-1006 - Main Exterior
Plan#117-1006
Starting at$1295
1899
Sq Ft
2
Story
3
Bed
2.5
Bath
0
Car
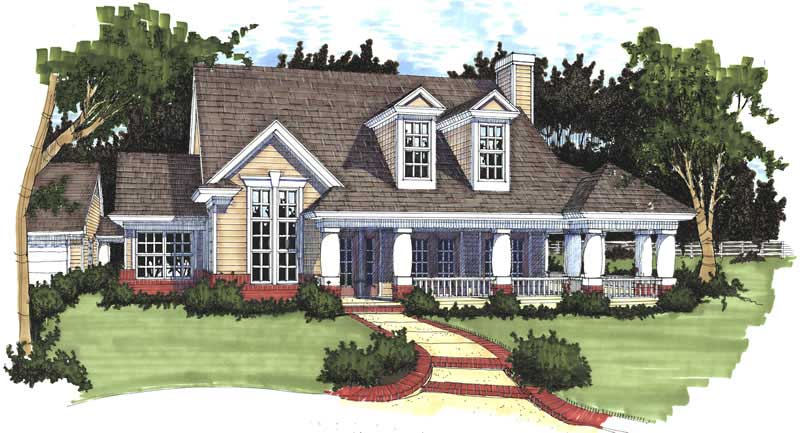
3-Bedroom, 1883 Sq Ft Colonial House Plan - 117-1009 - Front Exterior
Plan Collection
3-Bedroom, 1883 Sq Ft Colonial House Plan - 117-1009 - Front Exterior
Plan#117-1009
Starting at$1295
1883
Sq Ft
1
Story
3
Bed
2
Bath
2
Car
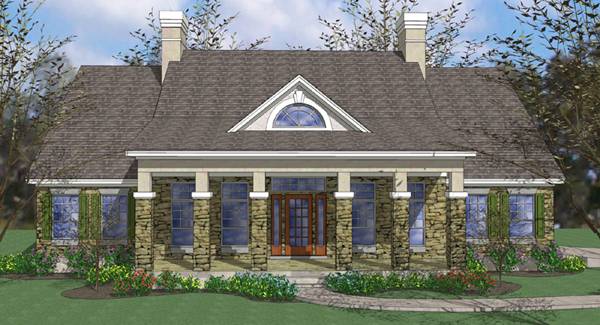
3-Bedroom, 1865 Sq Ft Traditional House Plan - 117-1010 - Front Exterior
Plan Collection
3-Bedroom, 1865 Sq Ft Traditional House Plan - 117-1010 - Front Exterior
Plan#117-1010
Starting at$1095
1865
Sq Ft
1
Story
3
Bed
2
Bath
2
Car
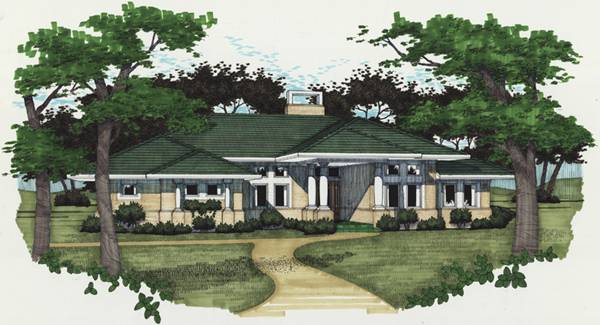
3-Bedroom, 1830 Sq Ft Contemporary Home Plan - 117-1012 - Main Exterior
Plan Collection
3-Bedroom, 1830 Sq Ft Contemporary Home Plan - 117-1012 - Main Exterior
Plan#117-1012
Starting at$1095
1830
Sq Ft
1
Story
3
Bed
2
Bath
2
Car
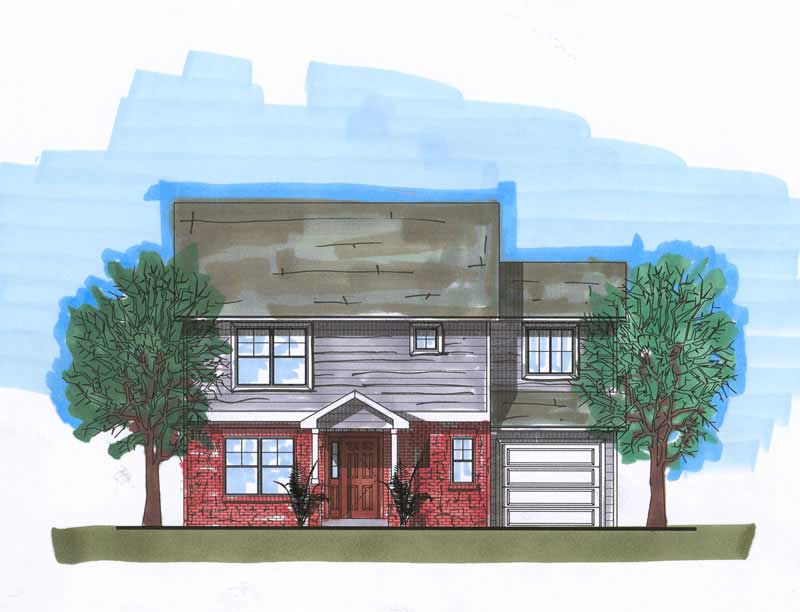
3-Bedroom, 1839 Sq Ft Traditional House Plan - 161-1006 - Front Exterior
Plan Collection
3-Bedroom, 1839 Sq Ft Traditional House Plan - 161-1006 - Front Exterior
Plan#161-1006
Starting at$1550
1839
Sq Ft
2
Story
3
Bed
2.5
Bath
1
Car
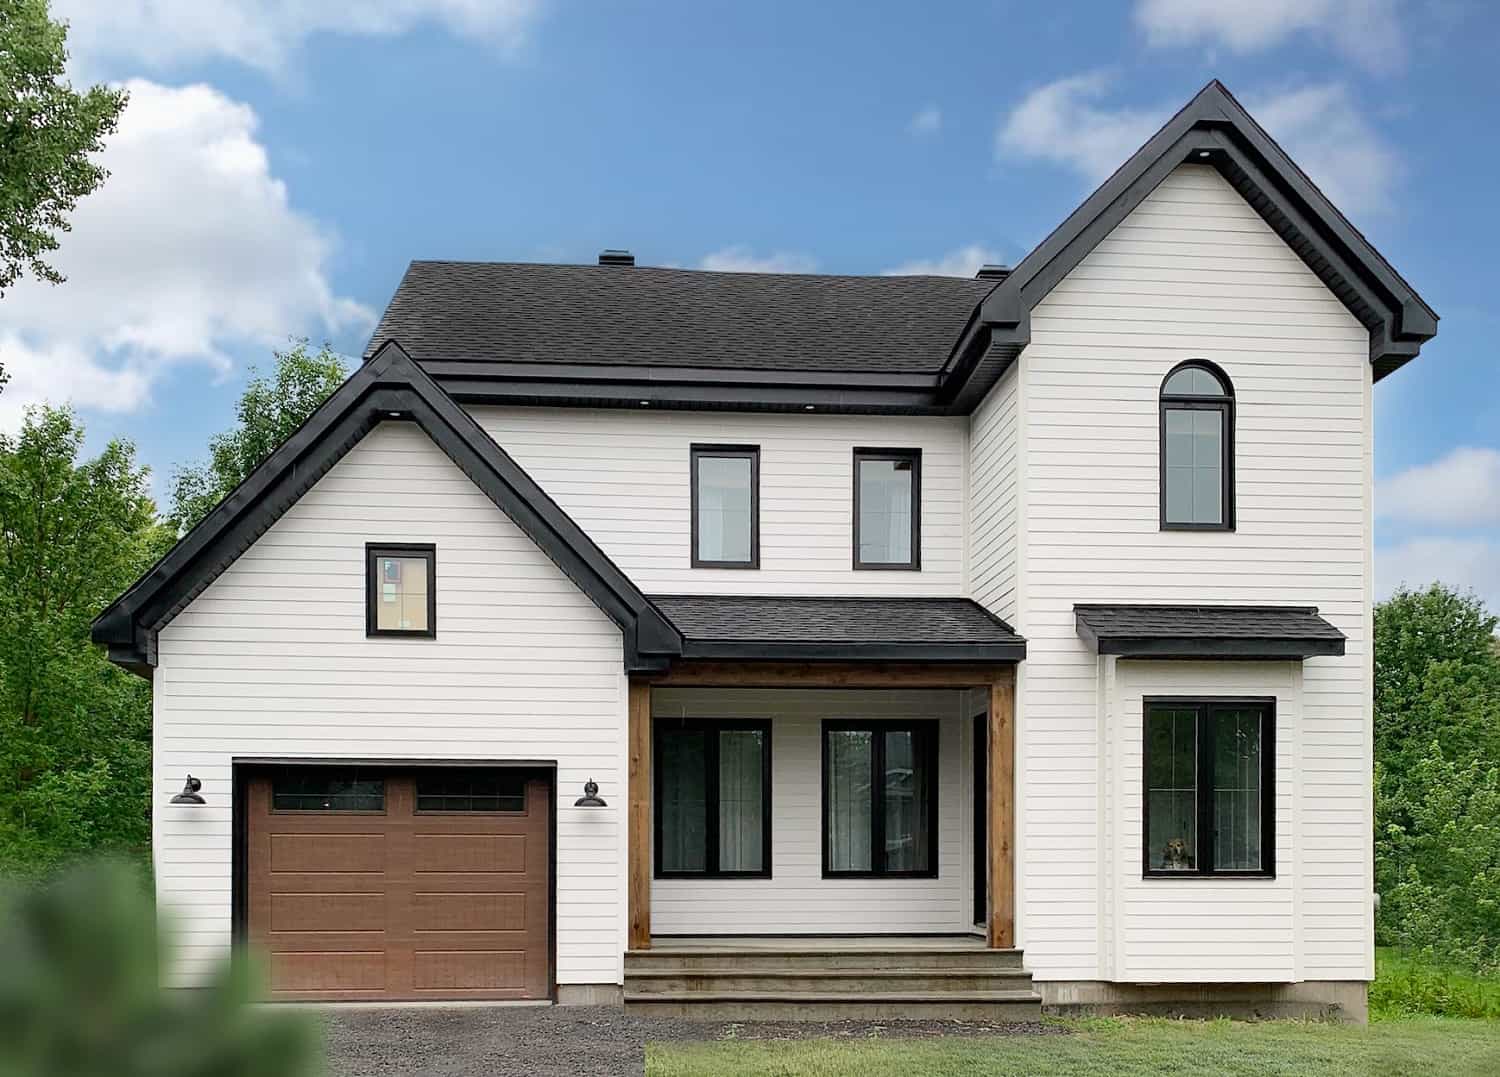
3-Bedroom, 1824 Sq Ft Country House Plan - 126-1017 - Front Exterior
Plan Collection
3-Bedroom, 1824 Sq Ft Country House Plan - 126-1017 - Front Exterior
Plan#126-1017
Starting at$1855
1824
Sq Ft
2
Story
3
Bed
1.5
Bath
1
Car
3-Bedroom, 1905 Sq Ft Southern House Plan - 170-1342 - Front Exterior
Plan Collection
3-Bedroom, 1905 Sq Ft Southern House Plan - 170-1342 - Front Exterior
Plan#170-1342
Starting at$910
1905
Sq Ft
2
Story
3
Bed
2
Bath
2
Car
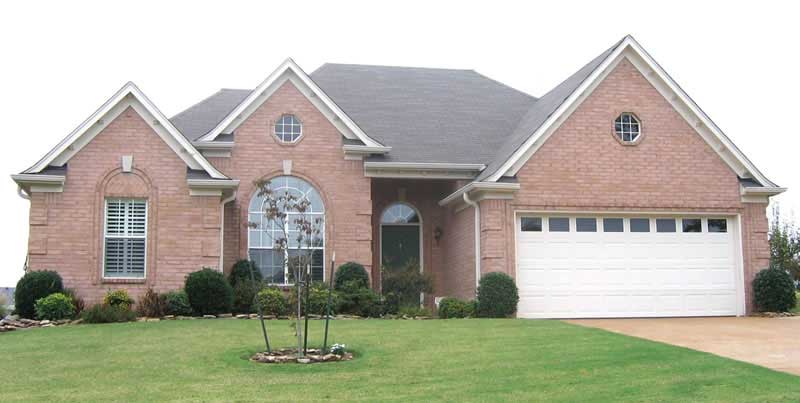
3-Bedroom, 1826 Sq Ft Southern House Plan - 170-2046 - Front Exterior
Plan Collection
3-Bedroom, 1826 Sq Ft Southern House Plan - 170-2046 - Front Exterior
Plan#170-2046
Starting at$910
1826
Sq Ft
1
Story
3
Bed
2
Bath
2
Car
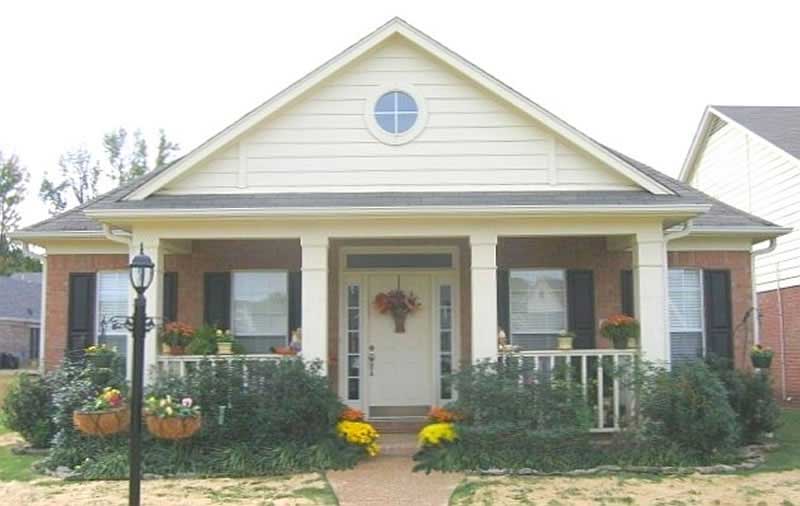
3-Bedroom, 1873 Sq Ft Southern House Plan - 170-1599 - Front Exterior
Plan Collection
3-Bedroom, 1873 Sq Ft Southern House Plan - 170-1599 - Front Exterior
Plan#170-1599
Starting at$910
1873
Sq Ft
1
Story
3
Bed
2
Bath
2
Car
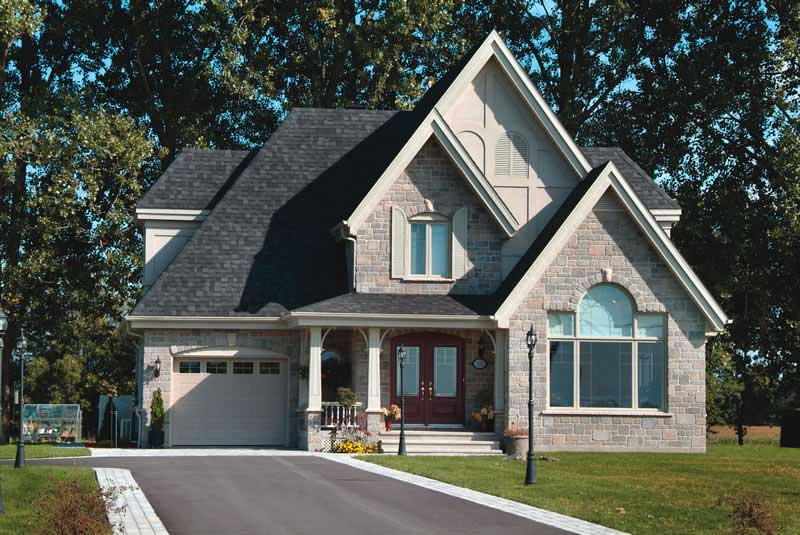
3-Bedroom, 1826 Sq Ft Country Home Plan - 126-1031 - Main Exterior
Plan Collection
3-Bedroom, 1826 Sq Ft Country Home Plan - 126-1031 - Main Exterior
Plan#126-1031
Starting at$1855
1826
Sq Ft
2
Story
3
Bed
2
Bath
1
Car
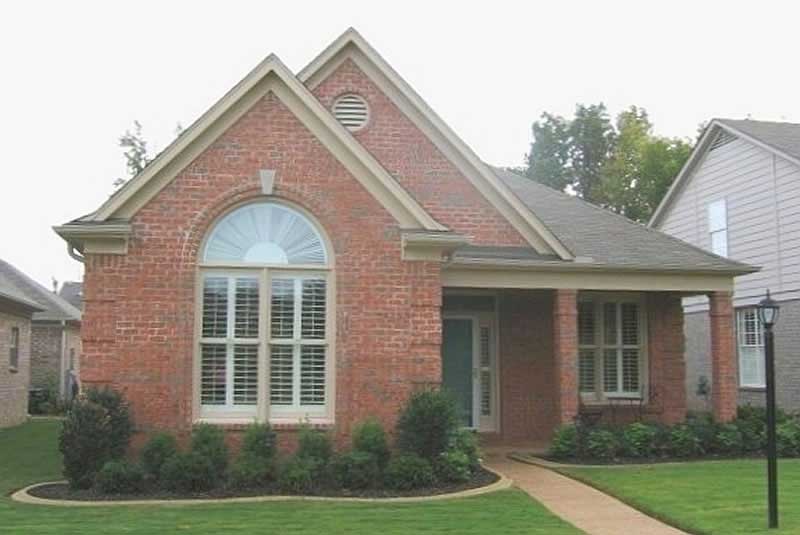
3-Bedroom, 1837 Sq Ft Southern House Plan - 170-1329 - Front Exterior
Plan Collection
3-Bedroom, 1837 Sq Ft Southern House Plan - 170-1329 - Front Exterior
Plan#170-1329
Starting at$910
1837
Sq Ft
1
Story
3
Bed
2
Bath
2
Car
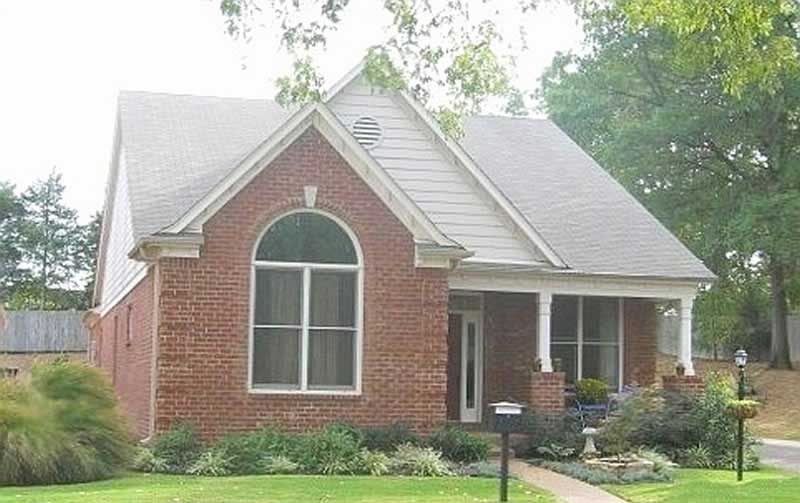
3-Bedroom, 1810 Sq Ft Southern House Plan - 170-1328 - Front Exterior
Plan Collection
3-Bedroom, 1810 Sq Ft Southern House Plan - 170-1328 - Front Exterior
Plan#170-1328
Starting at$910
1810
Sq Ft
1
Story
3
Bed
2
Bath
2
Car
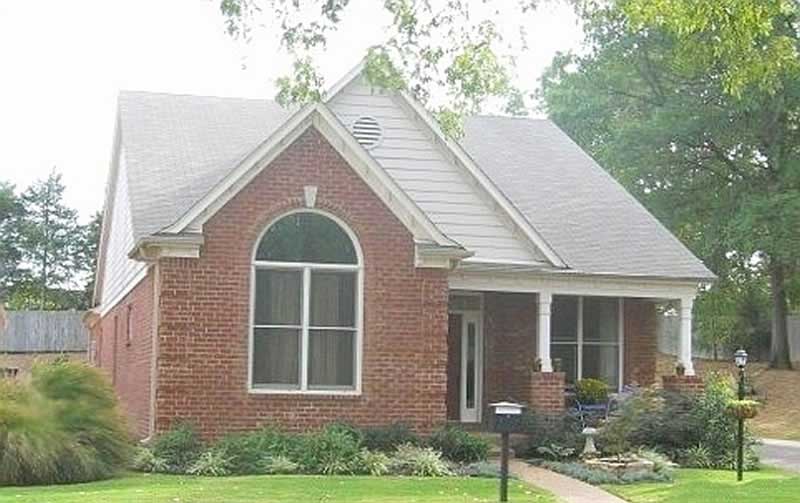
3-Bedroom, 1810 Sq Ft Southern House Plan - 170-3159 - Front Exterior
Plan Collection
3-Bedroom, 1810 Sq Ft Southern House Plan - 170-3159 - Front Exterior
Plan#170-3159
Starting at$910
1810
Sq Ft
1
Story
3
Bed
2
Bath
2
Car
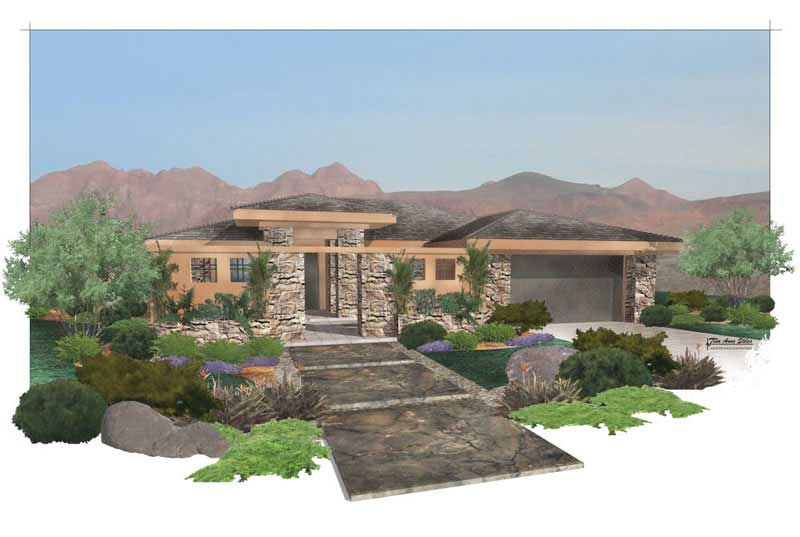
3-Bedroom, 1841 Sq Ft Mediterranean Home Plan - 125-1031 - Main Exterior
Plan Collection
3-Bedroom, 1841 Sq Ft Mediterranean Home Plan - 125-1031 - Main Exterior
Plan#125-1031
Starting at$1381
1841
Sq Ft
1
Story
3
Bed
2
Bath
3
Car
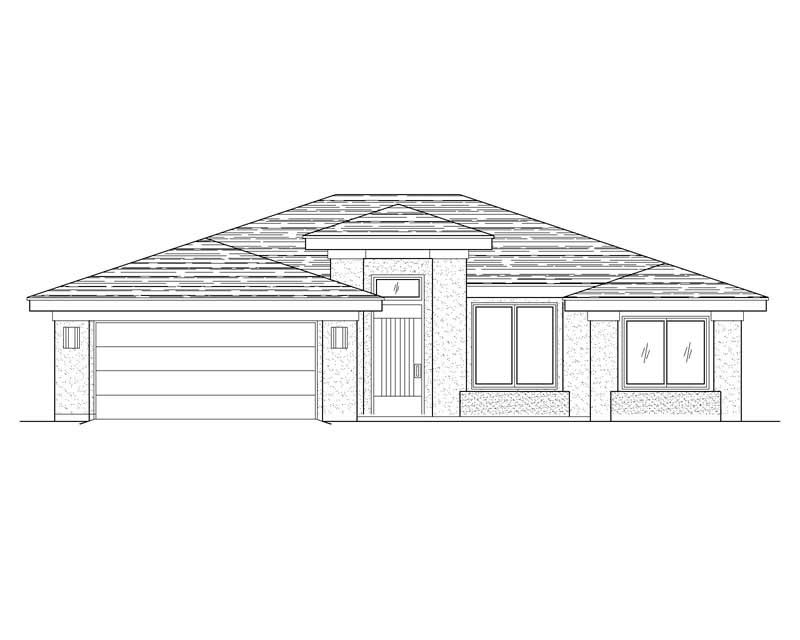
3-Bedroom, 1834 Sq Ft Southwest Home Plan - 125-1021 - Main Exterior
Plan Collection
3-Bedroom, 1834 Sq Ft Southwest Home Plan - 125-1021 - Main Exterior
Plan#125-1021
Starting at$1376
1834
Sq Ft
1
Story
3
Bed
2
Bath
2
Car
3-Bedroom, 1863 Sq Ft Multi-Level House Plan - 156-1518 - Front Exterior
Plan Collection
3-Bedroom, 1863 Sq Ft Multi-Level House Plan - 156-1518 - Front Exterior
Plan#156-1518
Starting at$850
1863
Sq Ft
2
Story
3
Bed
2.5
Bath
2
Car
3-Bedroom, 1858 Sq Ft Ranch Home Plan - 129-1004 - Main Exterior
Plan Collection
3-Bedroom, 1858 Sq Ft Ranch Home Plan - 129-1004 - Main Exterior
Plan#129-1004
Starting at$1150
1858
Sq Ft
1
Story
3
Bed
2
Bath
3
Car
3-Bedroom, 1850 Sq Ft Lakeside House Plan - 170-1268 - Front Exterior
Plan Collection
3-Bedroom, 1850 Sq Ft Lakeside House Plan - 170-1268 - Front Exterior
Plan#170-1268
Starting at$910
1850
Sq Ft
2
Story
3
Bed
2
Bath
0
Car
3-Bedroom, 1895 Sq Ft Mediterranean House Plan - 170-1258 - Front Exterior
Plan Collection
3-Bedroom, 1895 Sq Ft Mediterranean House Plan - 170-1258 - Front Exterior
Plan#170-1258
Starting at$910
1895
Sq Ft
2
Story
3
Bed
2.5
Bath
2
Car
3-Bedroom, 1878 Sq Ft Contemporary House Plan - 146-2754 - Front Exterior
Plan Collection
3-Bedroom, 1878 Sq Ft Contemporary House Plan - 146-2754 - Front Exterior
Plan#146-2754
Starting at$980
1878
Sq Ft
1
Story
3
Bed
2
Bath
2
Car
3-Bedroom, 1887 Sq Ft Craftsman House Plan - 146-1259 - Front Exterior
Plan Collection
3-Bedroom, 1887 Sq Ft Craftsman House Plan - 146-1259 - Front Exterior
Plan#146-1259
Starting at$980
1887
Sq Ft
1
Story
3
Bed
2
Bath
2
Car
3-Bedroom, 1823 Sq Ft Tudor House Plan - 146-2847 - Front Exterior
Plan Collection
3-Bedroom, 1823 Sq Ft Tudor House Plan - 146-2847 - Front Exterior
Plan#146-2847
Starting at$980
1823
Sq Ft
1
Story
3
Bed
3.5
Bath
2
Car
3-Bedroom, 1872 Sq Ft French House Plan - 146-2249 - Front Exterior
Plan Collection
3-Bedroom, 1872 Sq Ft French House Plan - 146-2249 - Front Exterior
Plan#146-2249
Starting at$980
1872
Sq Ft
1
Story
3
Bed
2.5
Bath
3
Car
3-Bedroom, 1824 Sq Ft Country House Plan - 146-2370 - Front Exterior
Plan Collection
3-Bedroom, 1824 Sq Ft Country House Plan - 146-2370 - Front Exterior
Plan#146-2370
Starting at$980
1824
Sq Ft
2
Story
3
Bed
2.5
Bath
3
Car
3-Bedroom, 1899 Sq Ft Home Plan - 117-1006 - Main Exterior
Plan Collection
3-Bedroom, 1899 Sq Ft Home Plan - 117-1006 - Main Exterior
Plan#117-1006
Starting at$1295
1899
Sq Ft
2
Story
3
Bed
2.5
Bath
0
Car
3-Bedroom, 1883 Sq Ft Colonial House Plan - 117-1009 - Front Exterior
Plan Collection
3-Bedroom, 1883 Sq Ft Colonial House Plan - 117-1009 - Front Exterior
Plan#117-1009
Starting at$1295
1883
Sq Ft
1
Story
3
Bed
2
Bath
2
Car
3-Bedroom, 1865 Sq Ft Traditional House Plan - 117-1010 - Front Exterior
Plan Collection
3-Bedroom, 1865 Sq Ft Traditional House Plan - 117-1010 - Front Exterior
Plan#117-1010
Starting at$1095
1865
Sq Ft
1
Story
3
Bed
2
Bath
2
Car
3-Bedroom, 1830 Sq Ft Contemporary Home Plan - 117-1012 - Main Exterior
Plan Collection
3-Bedroom, 1830 Sq Ft Contemporary Home Plan - 117-1012 - Main Exterior
Plan#117-1012
Starting at$1095
1830
Sq Ft
1
Story
3
Bed
2
Bath
2
Car
3-Bedroom, 1839 Sq Ft Traditional House Plan - 161-1006 - Front Exterior
Plan Collection
3-Bedroom, 1839 Sq Ft Traditional House Plan - 161-1006 - Front Exterior
Plan#161-1006
Starting at$1550
1839
Sq Ft
2
Story
3
Bed
2.5
Bath
1
Car
3-Bedroom, 1824 Sq Ft Country House Plan - 126-1017 - Front Exterior
Plan Collection
3-Bedroom, 1824 Sq Ft Country House Plan - 126-1017 - Front Exterior
Plan#126-1017
Starting at$1855
1824
Sq Ft
2
Story
3
Bed
1.5
Bath
1
Car
3-Bedroom, 1905 Sq Ft Southern House Plan - 170-1342 - Front Exterior
Plan Collection
3-Bedroom, 1905 Sq Ft Southern House Plan - 170-1342 - Front Exterior
Plan#170-1342
Starting at$910
1905
Sq Ft
2
Story
3
Bed
2
Bath
2
Car
3-Bedroom, 1826 Sq Ft Southern House Plan - 170-2046 - Front Exterior
Plan Collection
3-Bedroom, 1826 Sq Ft Southern House Plan - 170-2046 - Front Exterior
Plan#170-2046
Starting at$910
1826
Sq Ft
1
Story
3
Bed
2
Bath
2
Car
3-Bedroom, 1873 Sq Ft Southern House Plan - 170-1599 - Front Exterior
Plan Collection
3-Bedroom, 1873 Sq Ft Southern House Plan - 170-1599 - Front Exterior
Plan#170-1599
Starting at$910
1873
Sq Ft
1
Story
3
Bed
2
Bath
2
Car
3-Bedroom, 1826 Sq Ft Country Home Plan - 126-1031 - Main Exterior
Plan Collection
3-Bedroom, 1826 Sq Ft Country Home Plan - 126-1031 - Main Exterior
Plan#126-1031
Starting at$1855
1826
Sq Ft
2
Story
3
Bed
2
Bath
1
Car
3-Bedroom, 1837 Sq Ft Southern House Plan - 170-1329 - Front Exterior
Plan Collection
3-Bedroom, 1837 Sq Ft Southern House Plan - 170-1329 - Front Exterior
Plan#170-1329
Starting at$910
1837
Sq Ft
1
Story
3
Bed
2
Bath
2
Car
3-Bedroom, 1810 Sq Ft Southern House Plan - 170-1328 - Front Exterior
Plan Collection
3-Bedroom, 1810 Sq Ft Southern House Plan - 170-1328 - Front Exterior
Plan#170-1328
Starting at$910
1810
Sq Ft
1
Story
3
Bed
2
Bath
2
Car
3-Bedroom, 1810 Sq Ft Southern House Plan - 170-3159 - Front Exterior
Plan Collection
3-Bedroom, 1810 Sq Ft Southern House Plan - 170-3159 - Front Exterior
Plan#170-3159
Starting at$910
1810
Sq Ft
1
Story
3
Bed
2
Bath
2
Car
3-Bedroom, 1841 Sq Ft Mediterranean Home Plan - 125-1031 - Main Exterior
Plan Collection
3-Bedroom, 1841 Sq Ft Mediterranean Home Plan - 125-1031 - Main Exterior
Plan#125-1031
Starting at$1381
1841
Sq Ft
1
Story
3
Bed
2
Bath
3
Car
3-Bedroom, 1834 Sq Ft Southwest Home Plan - 125-1021 - Main Exterior
Plan Collection
3-Bedroom, 1834 Sq Ft Southwest Home Plan - 125-1021 - Main Exterior
Plan#125-1021
Starting at$1376
1834
Sq Ft
1
Story
3
Bed
2
Bath
2
Car
3-Bedroom, 1863 Sq Ft Multi-Level House Plan - 156-1518 - Front Exterior
Plan Collection
3-Bedroom, 1863 Sq Ft Multi-Level House Plan - 156-1518 - Front Exterior
Plan#156-1518
Starting at$850
1863
Sq Ft
2
Story
3
Bed
2.5
Bath
2
Car
3-Bedroom, 1858 Sq Ft Ranch Home Plan - 129-1004 - Main Exterior
Plan Collection
3-Bedroom, 1858 Sq Ft Ranch Home Plan - 129-1004 - Main Exterior
Plan#129-1004
Starting at$1150
1858
Sq Ft
1
Story
3
Bed
2
Bath
3
Car
3-Bedroom, 1850 Sq Ft Lakeside House Plan - 170-1268 - Front Exterior
Plan Collection
3-Bedroom, 1850 Sq Ft Lakeside House Plan - 170-1268 - Front Exterior
Plan#170-1268
Starting at$910
1850
Sq Ft
2
Story
3
Bed
2
Bath
0
Car
3-Bedroom, 1895 Sq Ft Mediterranean House Plan - 170-1258 - Front Exterior
Plan Collection
3-Bedroom, 1895 Sq Ft Mediterranean House Plan - 170-1258 - Front Exterior
Plan#170-1258
Starting at$910
1895
Sq Ft
2
Story
3
Bed
2.5
Bath
2
Car
1...2223242526...31