1805-1905 Square Foot, 2 Garage House Plans
Clear AllSort ByTrending
767
Plan Results
Plan Results
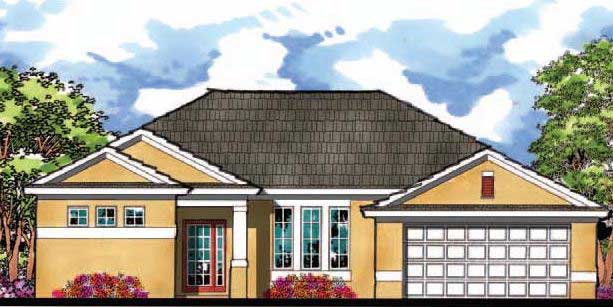
Plan#159-1014
Starting at$1250
1881
Sq Ft
1
Story
3
Bed
2
Bath
2
Car
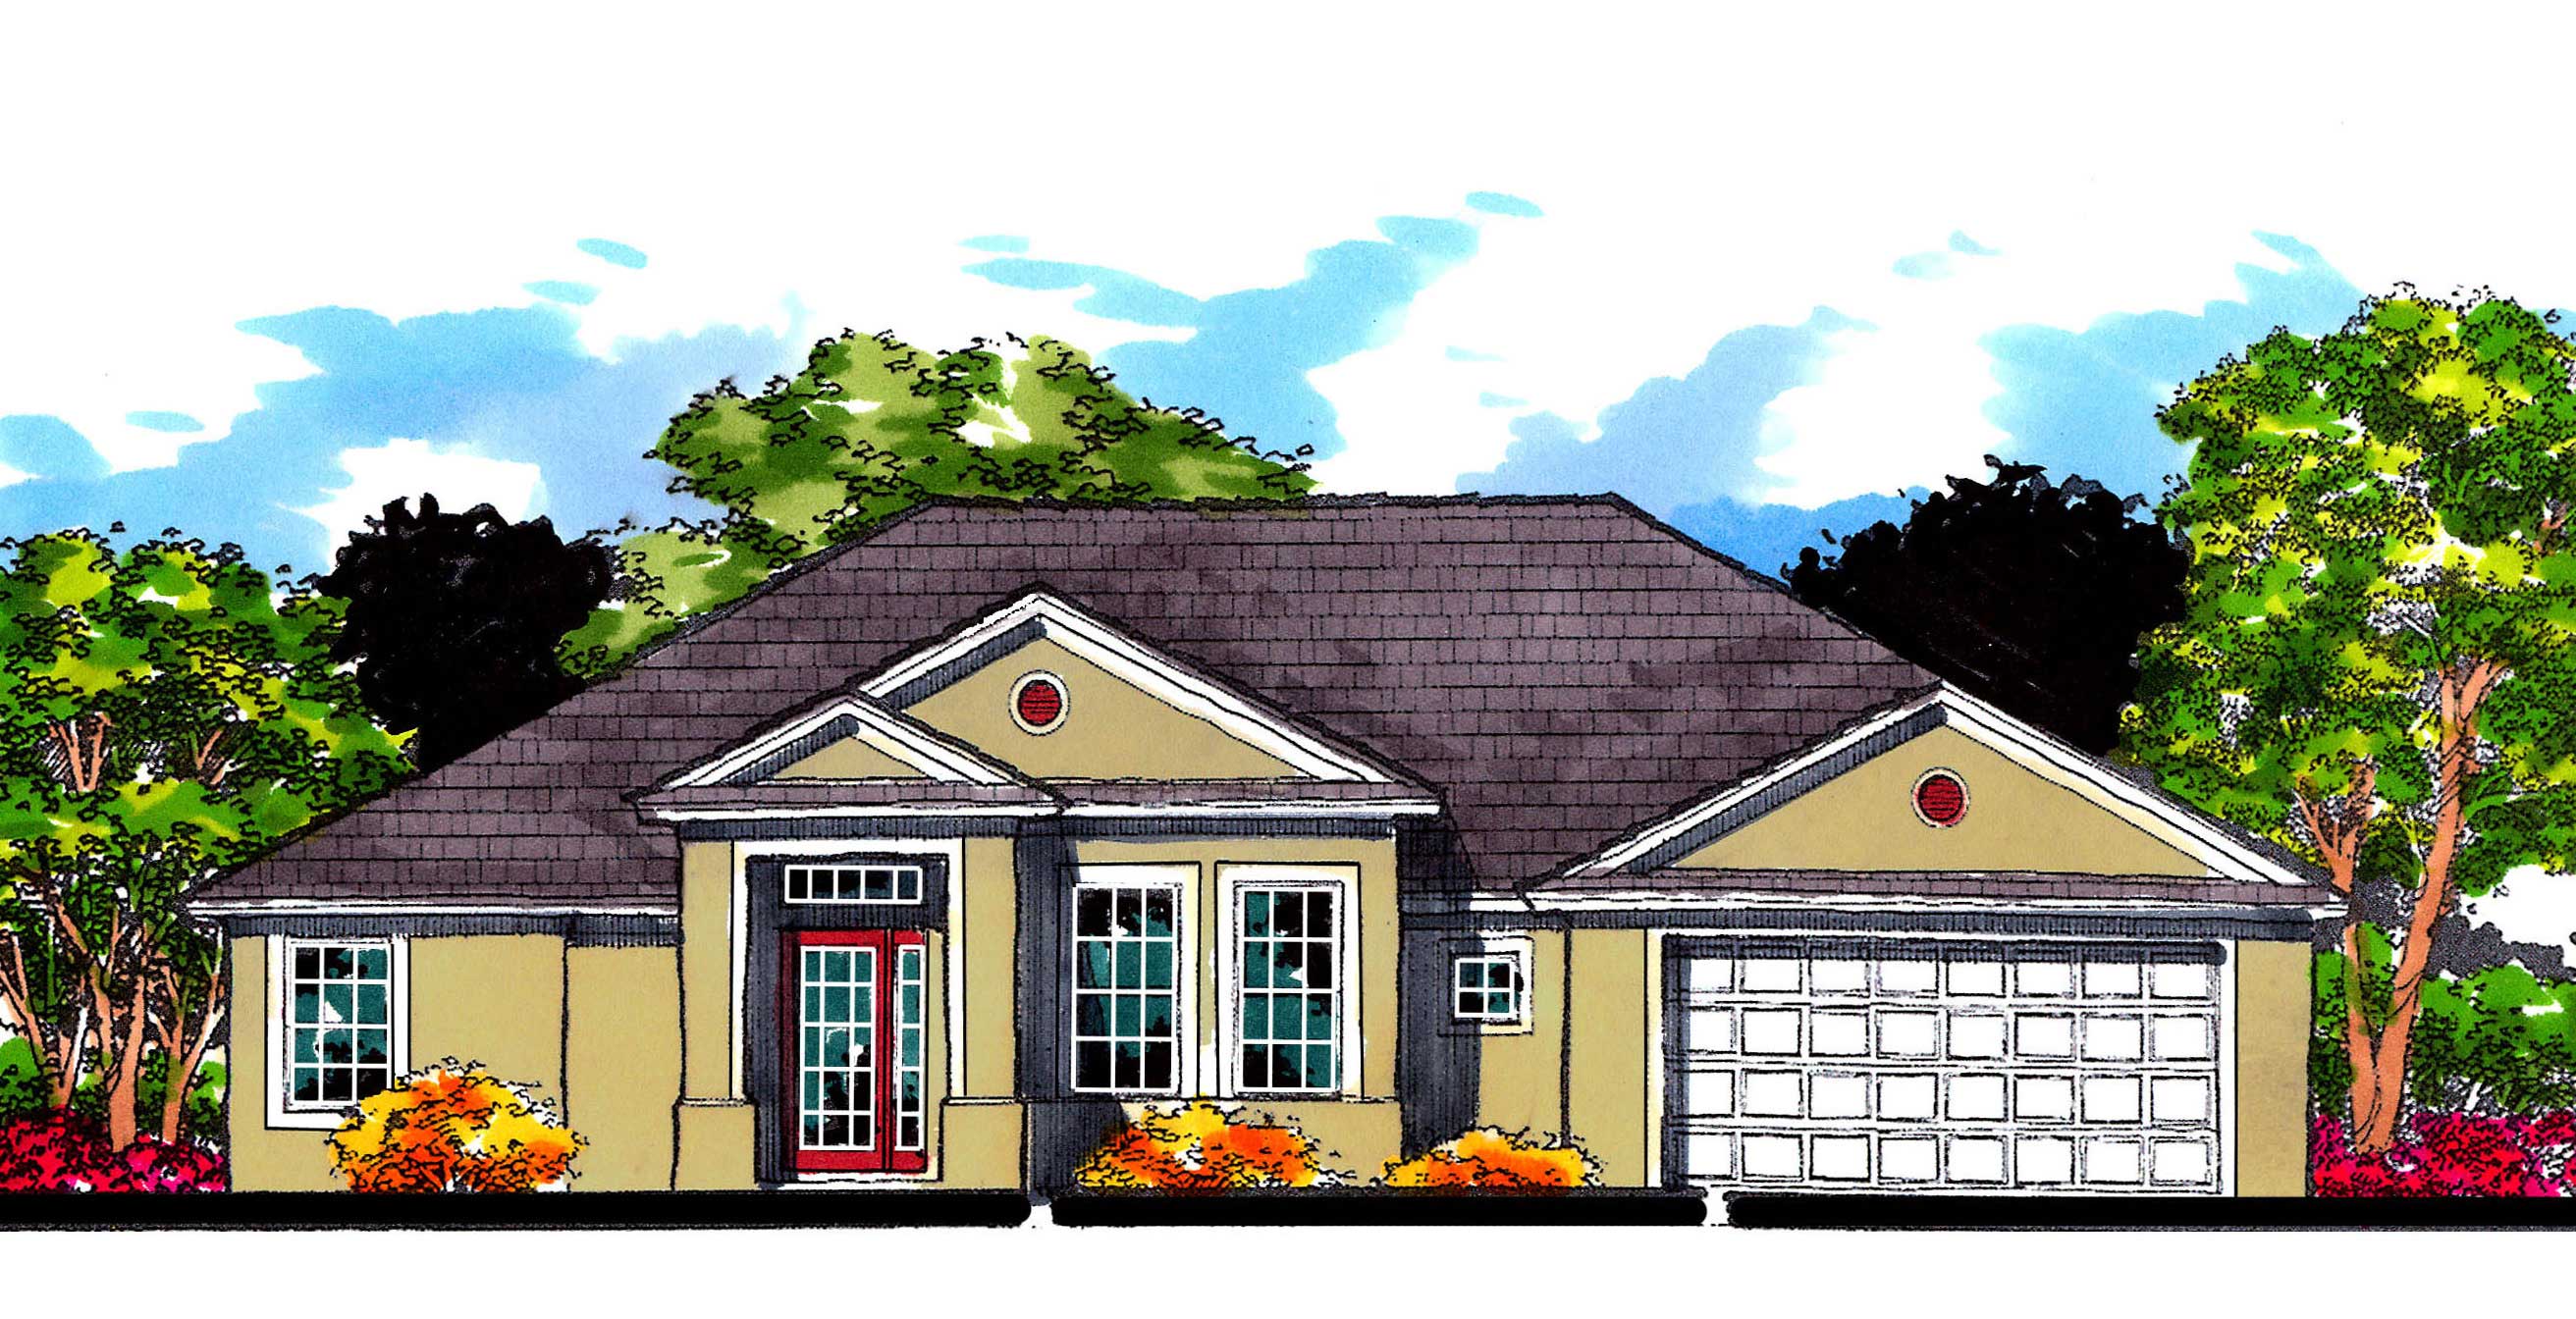
Plan#159-1052
Starting at$1250
1831
Sq Ft
1
Story
4
Bed
2
Bath
2
Car
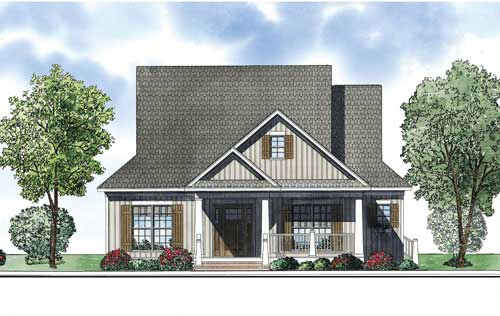
Plan#153-1805
Starting at$1200
1848
Sq Ft
1
Story
3
Bed
2
Bath
2
Car
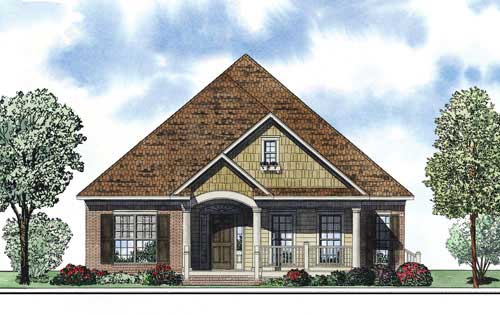
Plan#153-1043
Starting at$1200
1848
Sq Ft
1
Story
3
Bed
2
Bath
2
Car
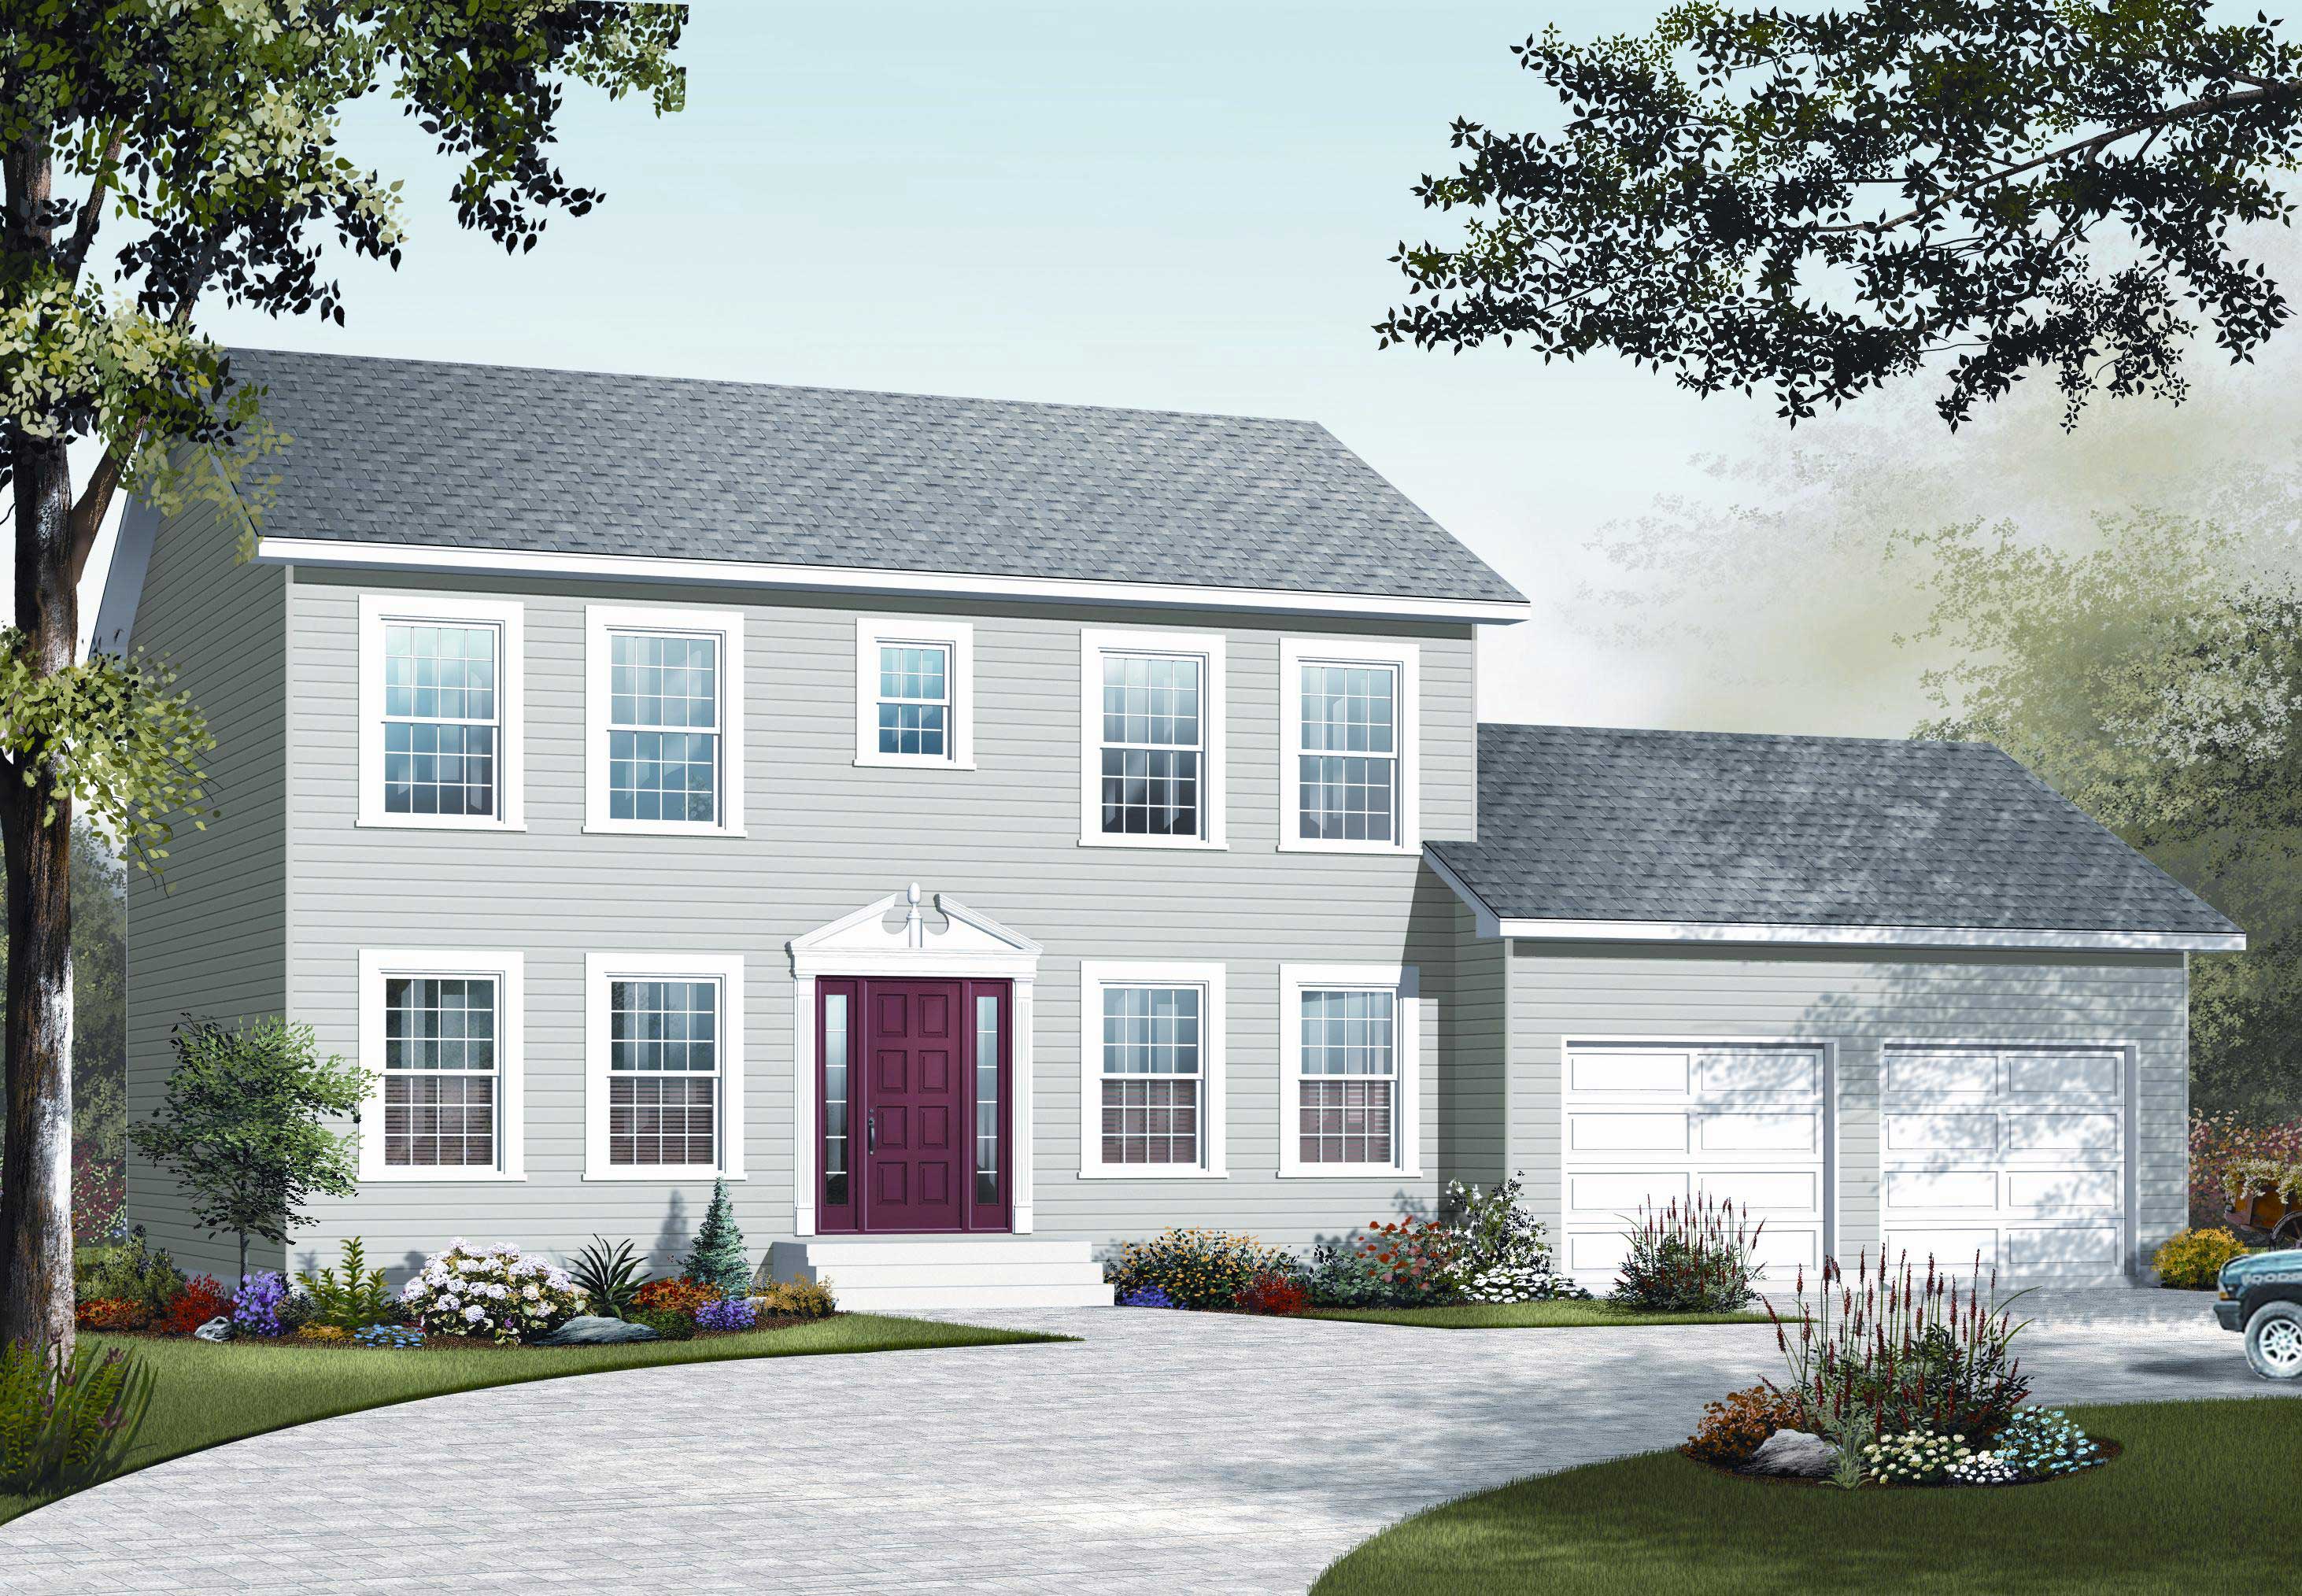
Plan#126-1105
Starting at$1855
1814
Sq Ft
2
Story
4
Bed
1.5
Bath
2
Car
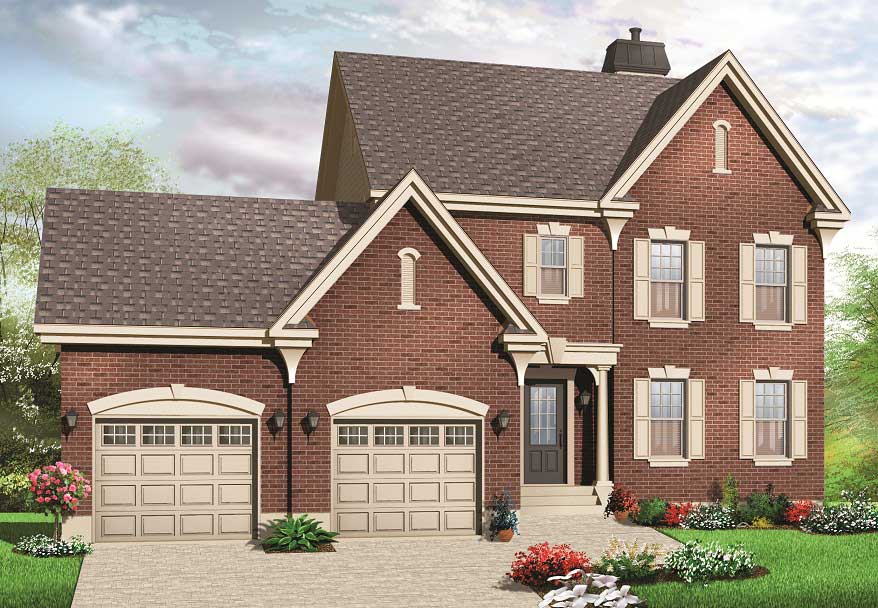
Plan#126-1103
Starting at$1855
1807
Sq Ft
2
Story
3
Bed
2.5
Bath
2
Car
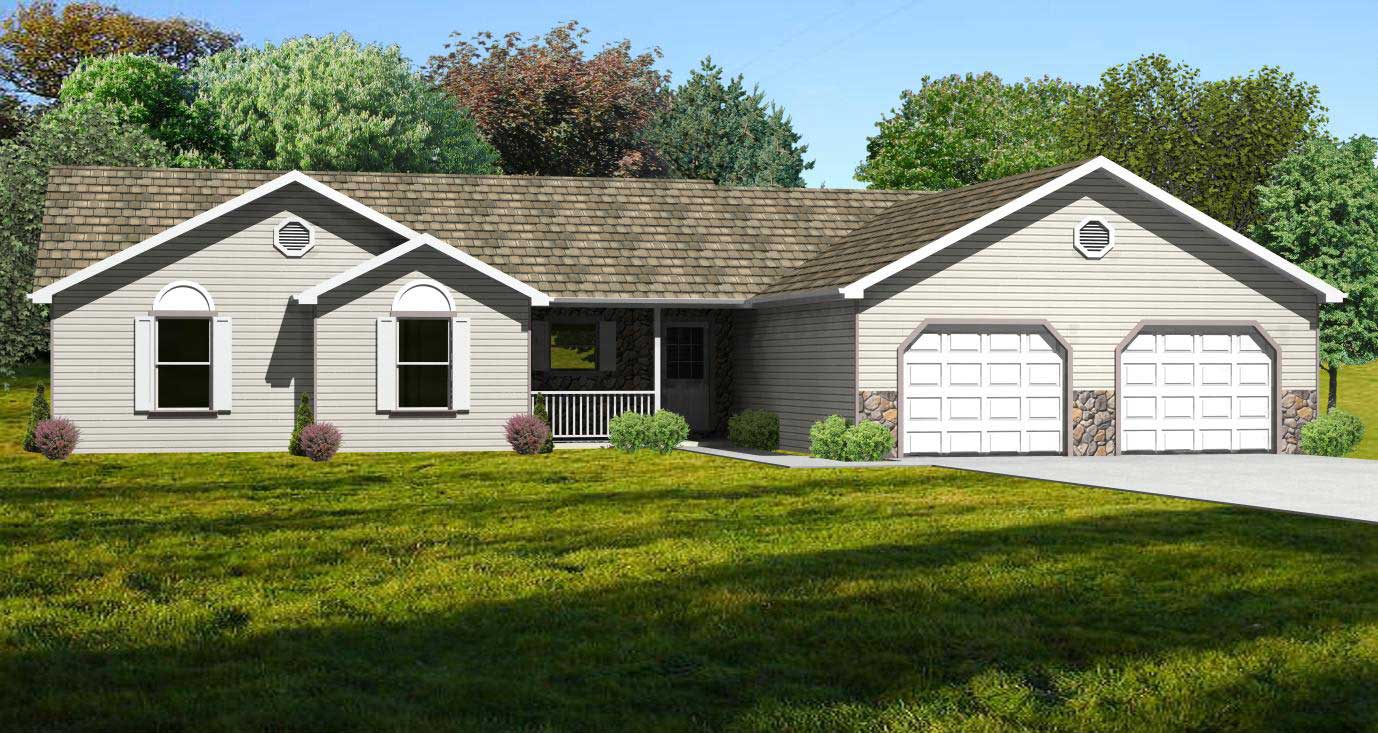
Plan#148-1047
Starting at$750
1844
Sq Ft
1
Story
3
Bed
2.5
Bath
2
Car
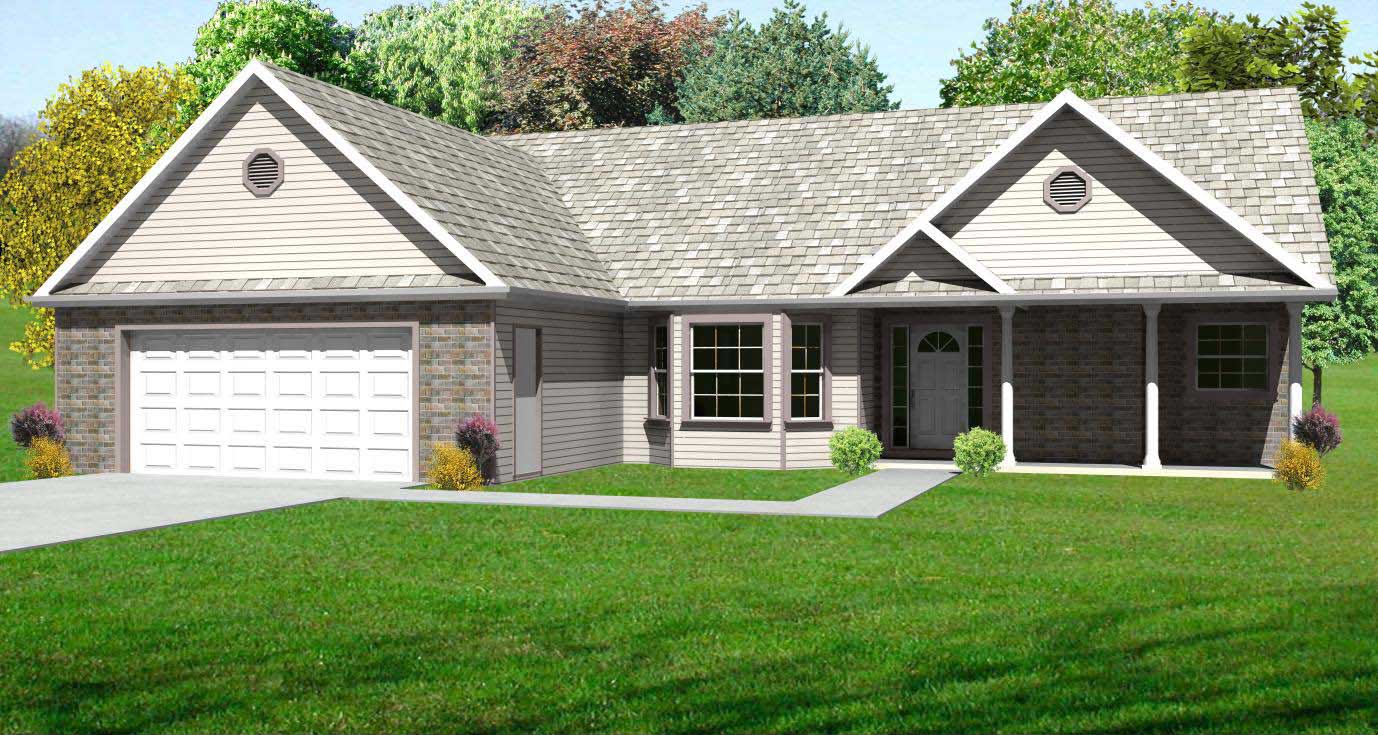
Plan#148-1088
Starting at$750
1830
Sq Ft
1
Story
3
Bed
2
Bath
2
Car
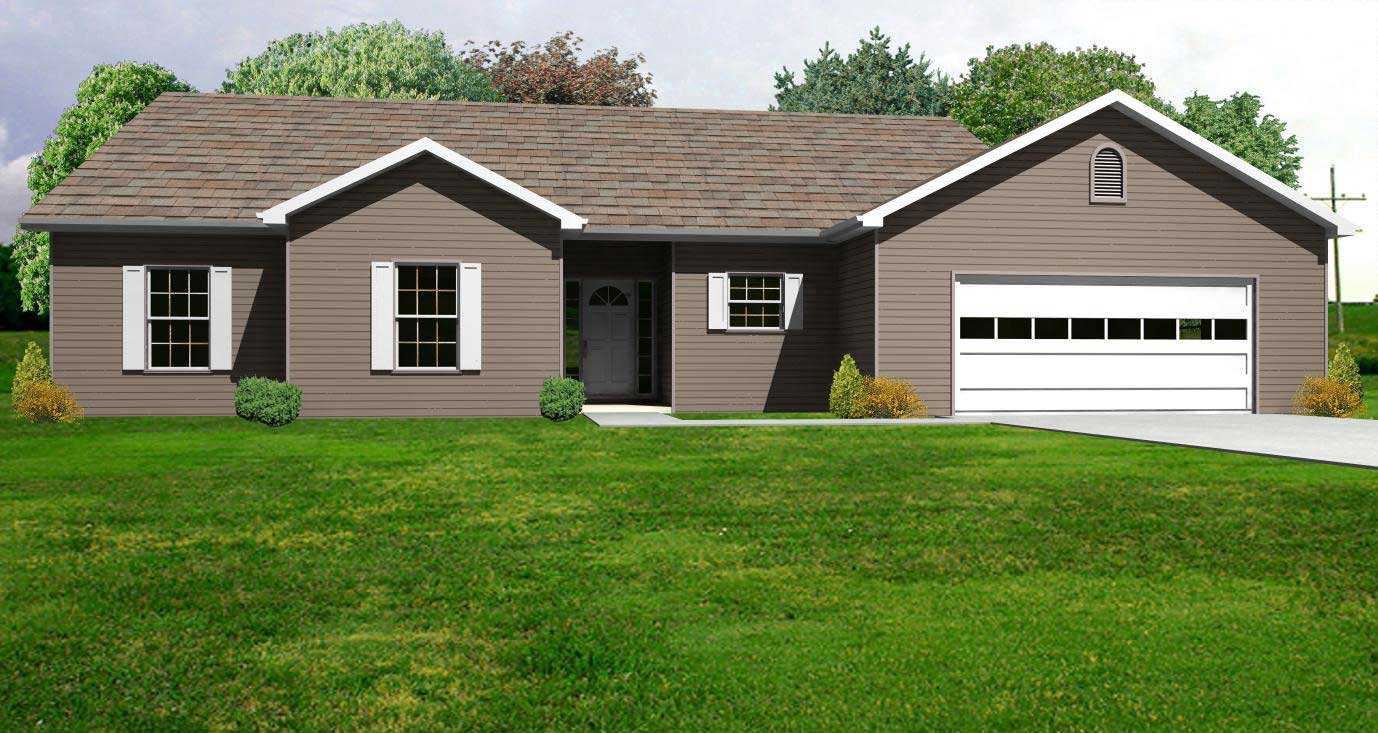
Plan#148-1055
Starting at$750
1806
Sq Ft
1
Story
3
Bed
2.5
Bath
2
Car
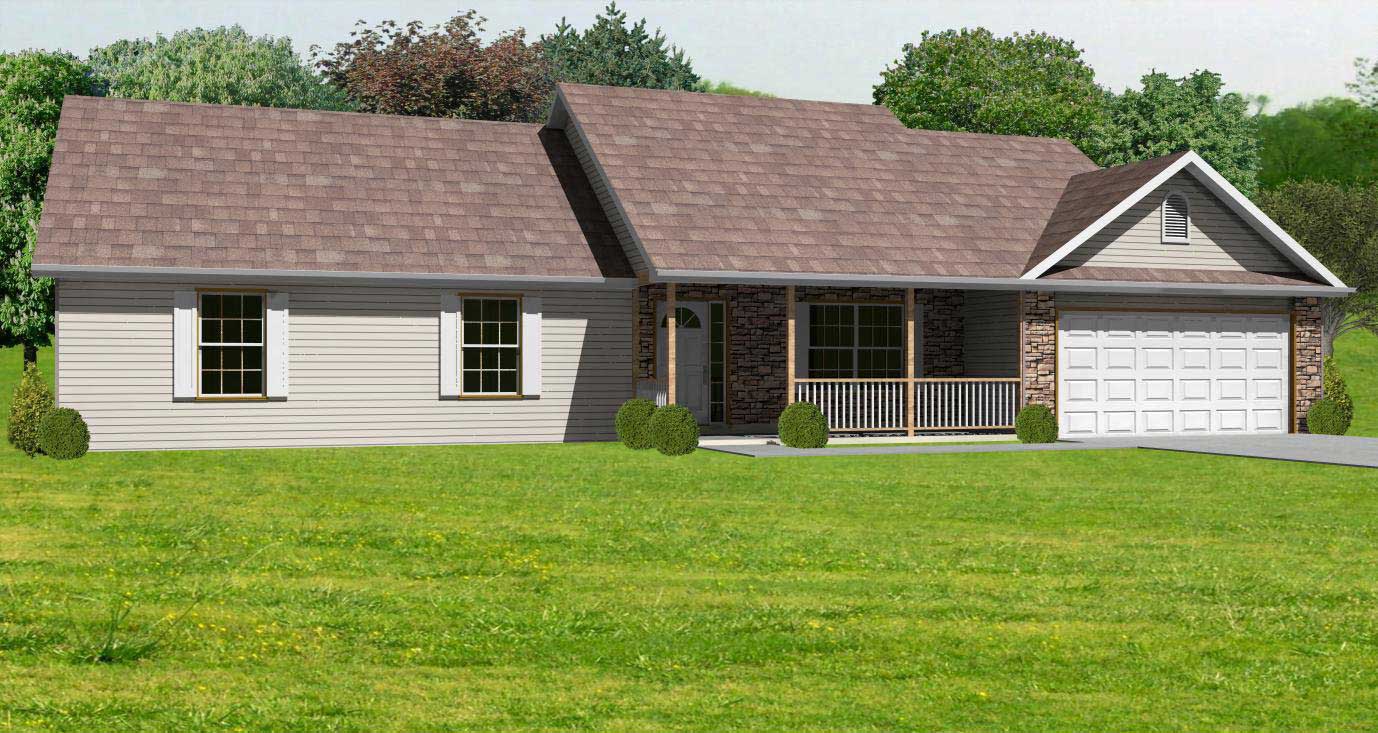
Plan#148-1083
Starting at$750
1856
Sq Ft
1
Story
3
Bed
2.5
Bath
2
Car
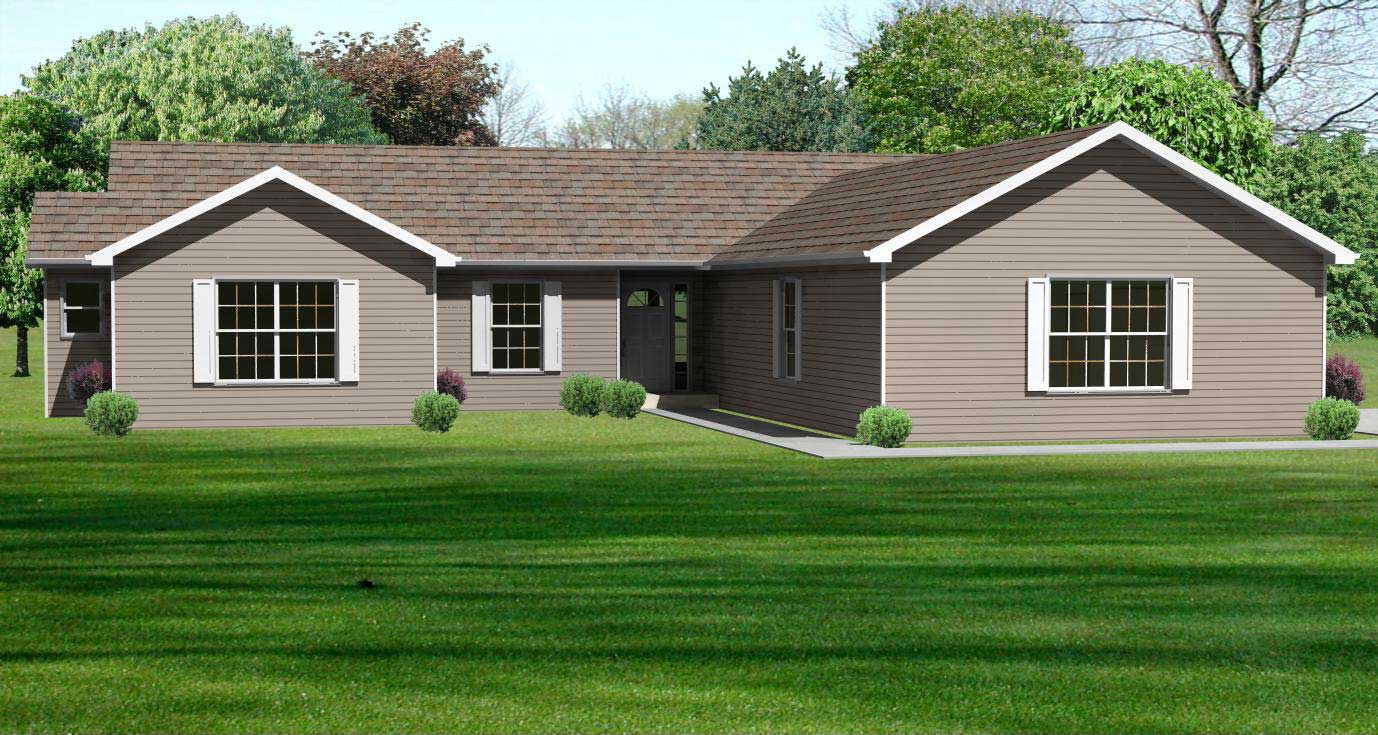
Plan#148-1095
Starting at$750
1816
Sq Ft
1
Story
3
Bed
2.5
Bath
2
Car
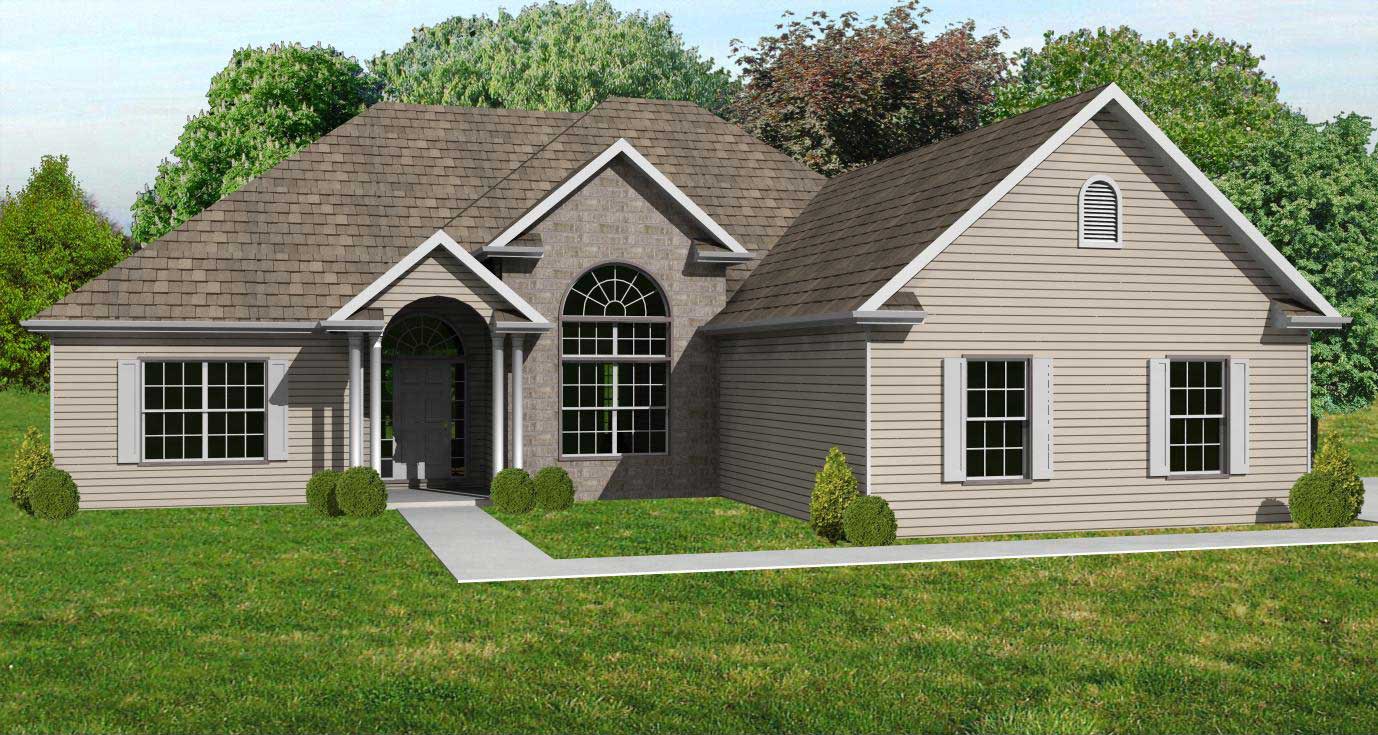
Plan#148-1006
Starting at$750
1890
Sq Ft
1
Story
3
Bed
2.5
Bath
2
Car

Plan#148-1008
Starting at$750
1824
Sq Ft
1
Story
3
Bed
2.5
Bath
2
Car
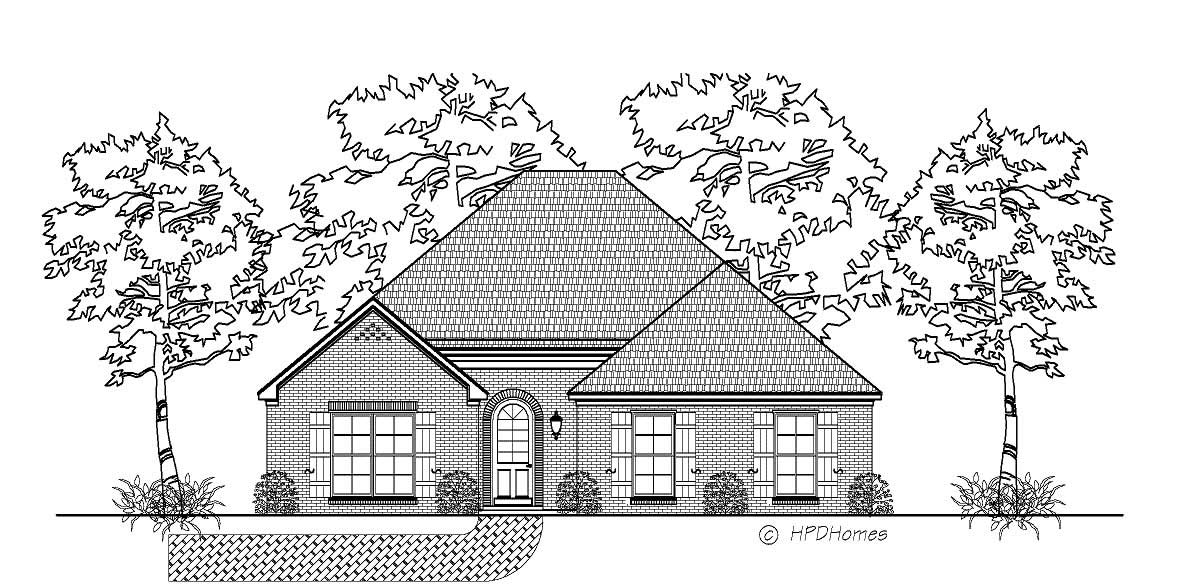
Plan#140-1067
Starting at$845
1836
Sq Ft
1
Story
3
Bed
2
Bath
2
Car
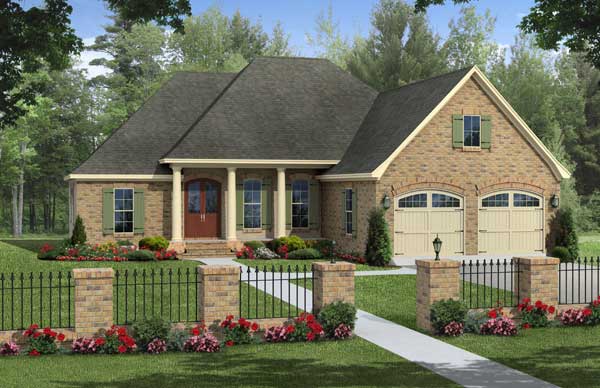
Plan#141-1022
Starting at$1300
1806
Sq Ft
1
Story
3
Bed
2
Bath
2
Car
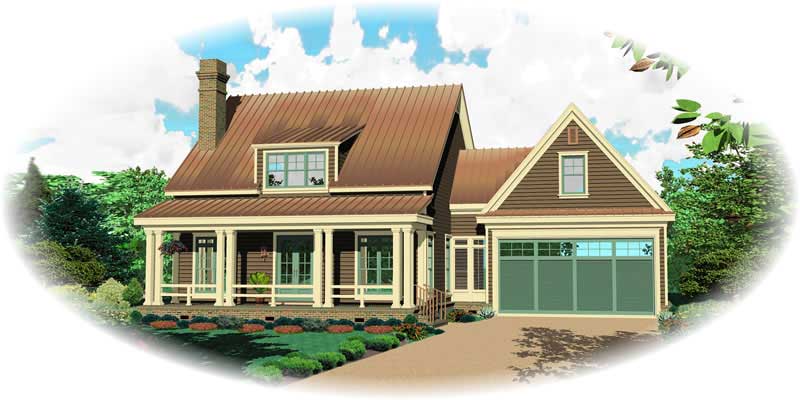
Plan#170-1821
Starting at$910
1887
Sq Ft
2
Story
3
Bed
2.5
Bath
2
Car
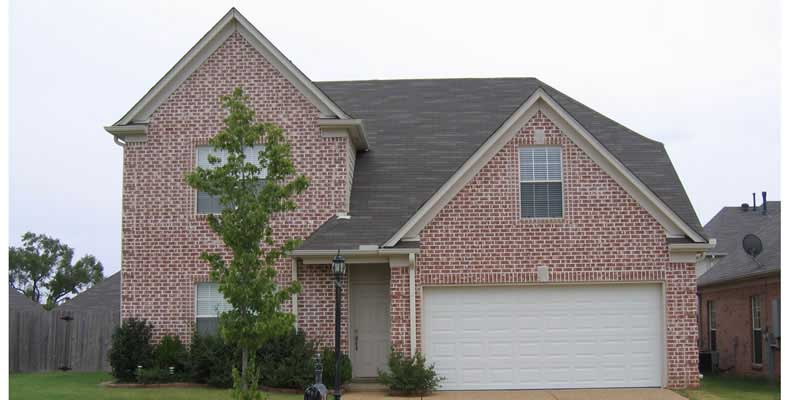
Plan#170-1734
Starting at$910
1858
Sq Ft
2
Story
3
Bed
2.5
Bath
2
Car
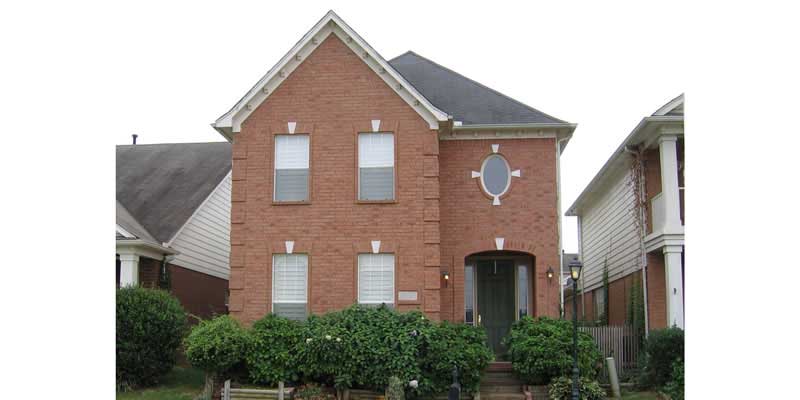
Plan#170-1724
Starting at$910
1854
Sq Ft
2
Story
4
Bed
2.5
Bath
2
Car
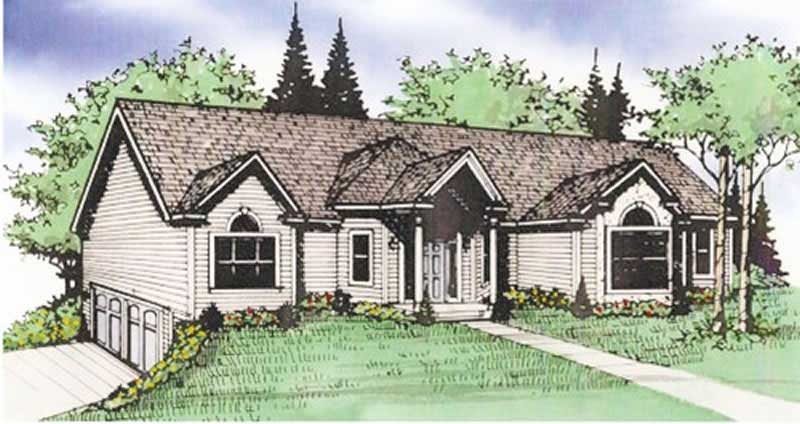
Plan#147-1036
Starting at$1234
1830
Sq Ft
1
Story
3
Bed
2
Bath
2
Car
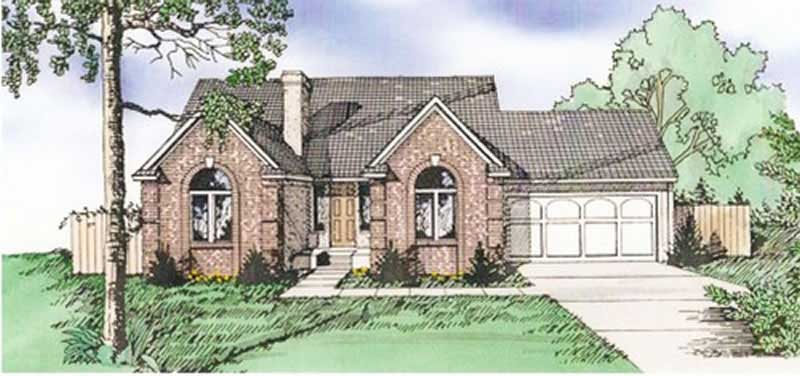
Plan#147-1064
Starting at$924
1858
Sq Ft
1
Story
3
Bed
3
Bath
2
Car
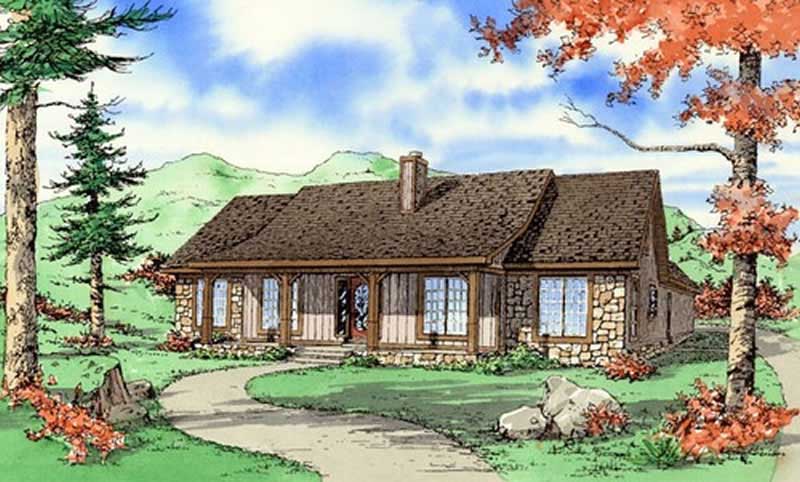
Plan#147-1051
Starting at$924
1866
Sq Ft
1
Story
3
Bed
2
Bath
2
Car
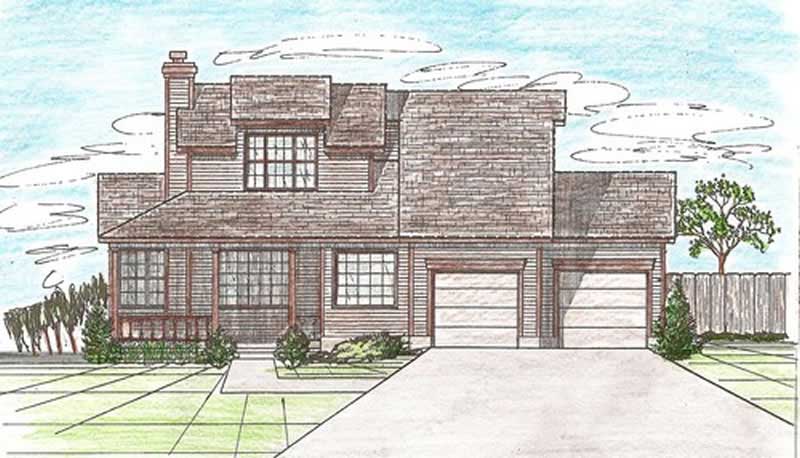
Plan#147-1035
Starting at$924
1819
Sq Ft
2
Story
3
Bed
2
Bath
2
Car
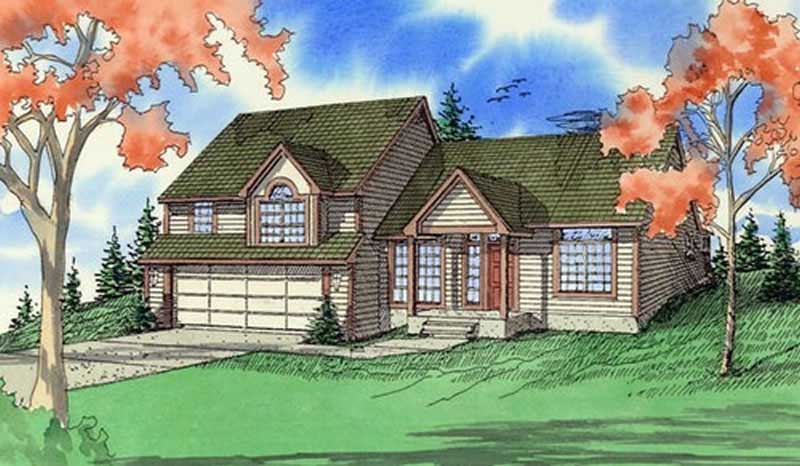
Plan#147-1028
Starting at$924
1862
Sq Ft
2
Story
3
Bed
2
Bath
2
Car
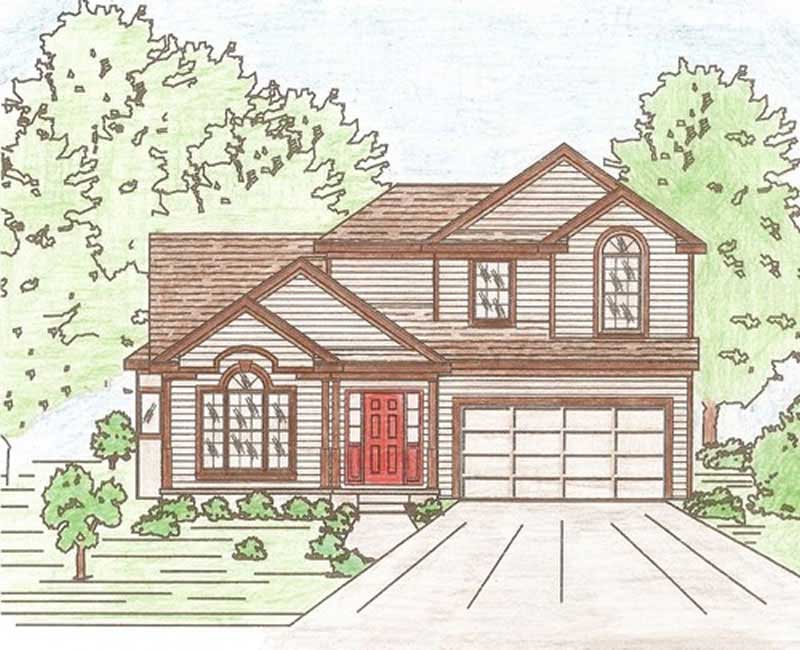
Plan#147-1032
Starting at$924
1835
Sq Ft
2
Story
3
Bed
2
Bath
2
Car
Plan#159-1014
Starting at$1250
1881
Sq Ft
1
Story
3
Bed
2
Bath
2
Car
Plan#159-1052
Starting at$1250
1831
Sq Ft
1
Story
4
Bed
2
Bath
2
Car
Plan#153-1805
Starting at$1200
1848
Sq Ft
1
Story
3
Bed
2
Bath
2
Car
Plan#153-1043
Starting at$1200
1848
Sq Ft
1
Story
3
Bed
2
Bath
2
Car
Plan#126-1105
Starting at$1855
1814
Sq Ft
2
Story
4
Bed
1.5
Bath
2
Car
Plan#126-1103
Starting at$1855
1807
Sq Ft
2
Story
3
Bed
2.5
Bath
2
Car
Plan#148-1047
Starting at$750
1844
Sq Ft
1
Story
3
Bed
2.5
Bath
2
Car
Plan#148-1088
Starting at$750
1830
Sq Ft
1
Story
3
Bed
2
Bath
2
Car
Plan#148-1055
Starting at$750
1806
Sq Ft
1
Story
3
Bed
2.5
Bath
2
Car
Plan#148-1083
Starting at$750
1856
Sq Ft
1
Story
3
Bed
2.5
Bath
2
Car
Plan#148-1095
Starting at$750
1816
Sq Ft
1
Story
3
Bed
2.5
Bath
2
Car
Plan#148-1006
Starting at$750
1890
Sq Ft
1
Story
3
Bed
2.5
Bath
2
Car
Plan#148-1008
Starting at$750
1824
Sq Ft
1
Story
3
Bed
2.5
Bath
2
Car
Plan#140-1067
Starting at$845
1836
Sq Ft
1
Story
3
Bed
2
Bath
2
Car
Plan#141-1022
Starting at$1300
1806
Sq Ft
1
Story
3
Bed
2
Bath
2
Car
Plan#170-1821
Starting at$910
1887
Sq Ft
2
Story
3
Bed
2.5
Bath
2
Car
Plan#170-1734
Starting at$910
1858
Sq Ft
2
Story
3
Bed
2.5
Bath
2
Car
Plan#170-1724
Starting at$910
1854
Sq Ft
2
Story
4
Bed
2.5
Bath
2
Car
Plan#147-1036
Starting at$1234
1830
Sq Ft
1
Story
3
Bed
2
Bath
2
Car
Plan#147-1064
Starting at$924
1858
Sq Ft
1
Story
3
Bed
3
Bath
2
Car
Plan#147-1051
Starting at$924
1866
Sq Ft
1
Story
3
Bed
2
Bath
2
Car
Plan#147-1035
Starting at$924
1819
Sq Ft
2
Story
3
Bed
2
Bath
2
Car
Plan#147-1028
Starting at$924
1862
Sq Ft
2
Story
3
Bed
2
Bath
2
Car
Plan#147-1032
Starting at$924
1835
Sq Ft
2
Story
3
Bed
2
Bath
2
Car