1780-1880 Square Foot House Plans
Clear AllSort ByTrending
1,053
Plan Results
Plan Results
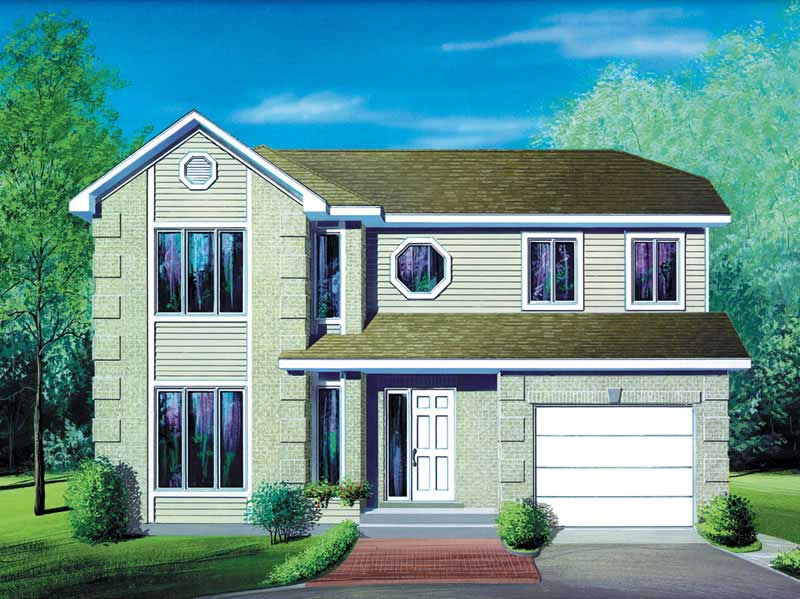
Plan#157-1526
Starting at$1350
1782
Sq Ft
2
Story
3
Bed
1
Bath
1
Car
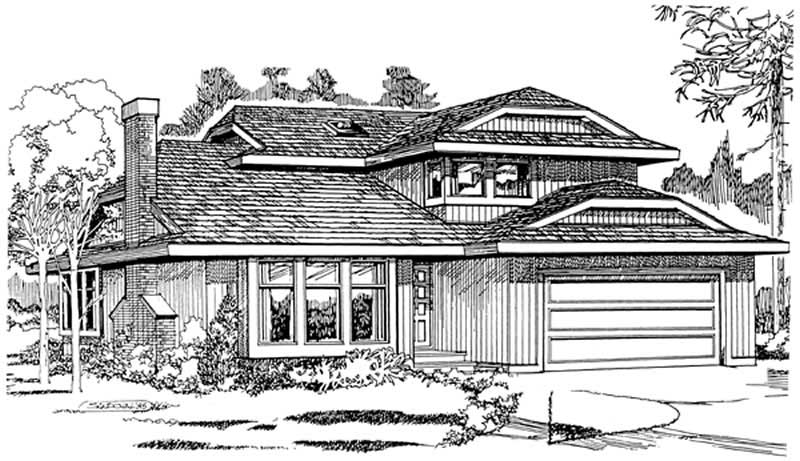
Plan#167-1148
Starting at$840
1782
Sq Ft
2
Story
3
Bed
2
Bath
2
Car
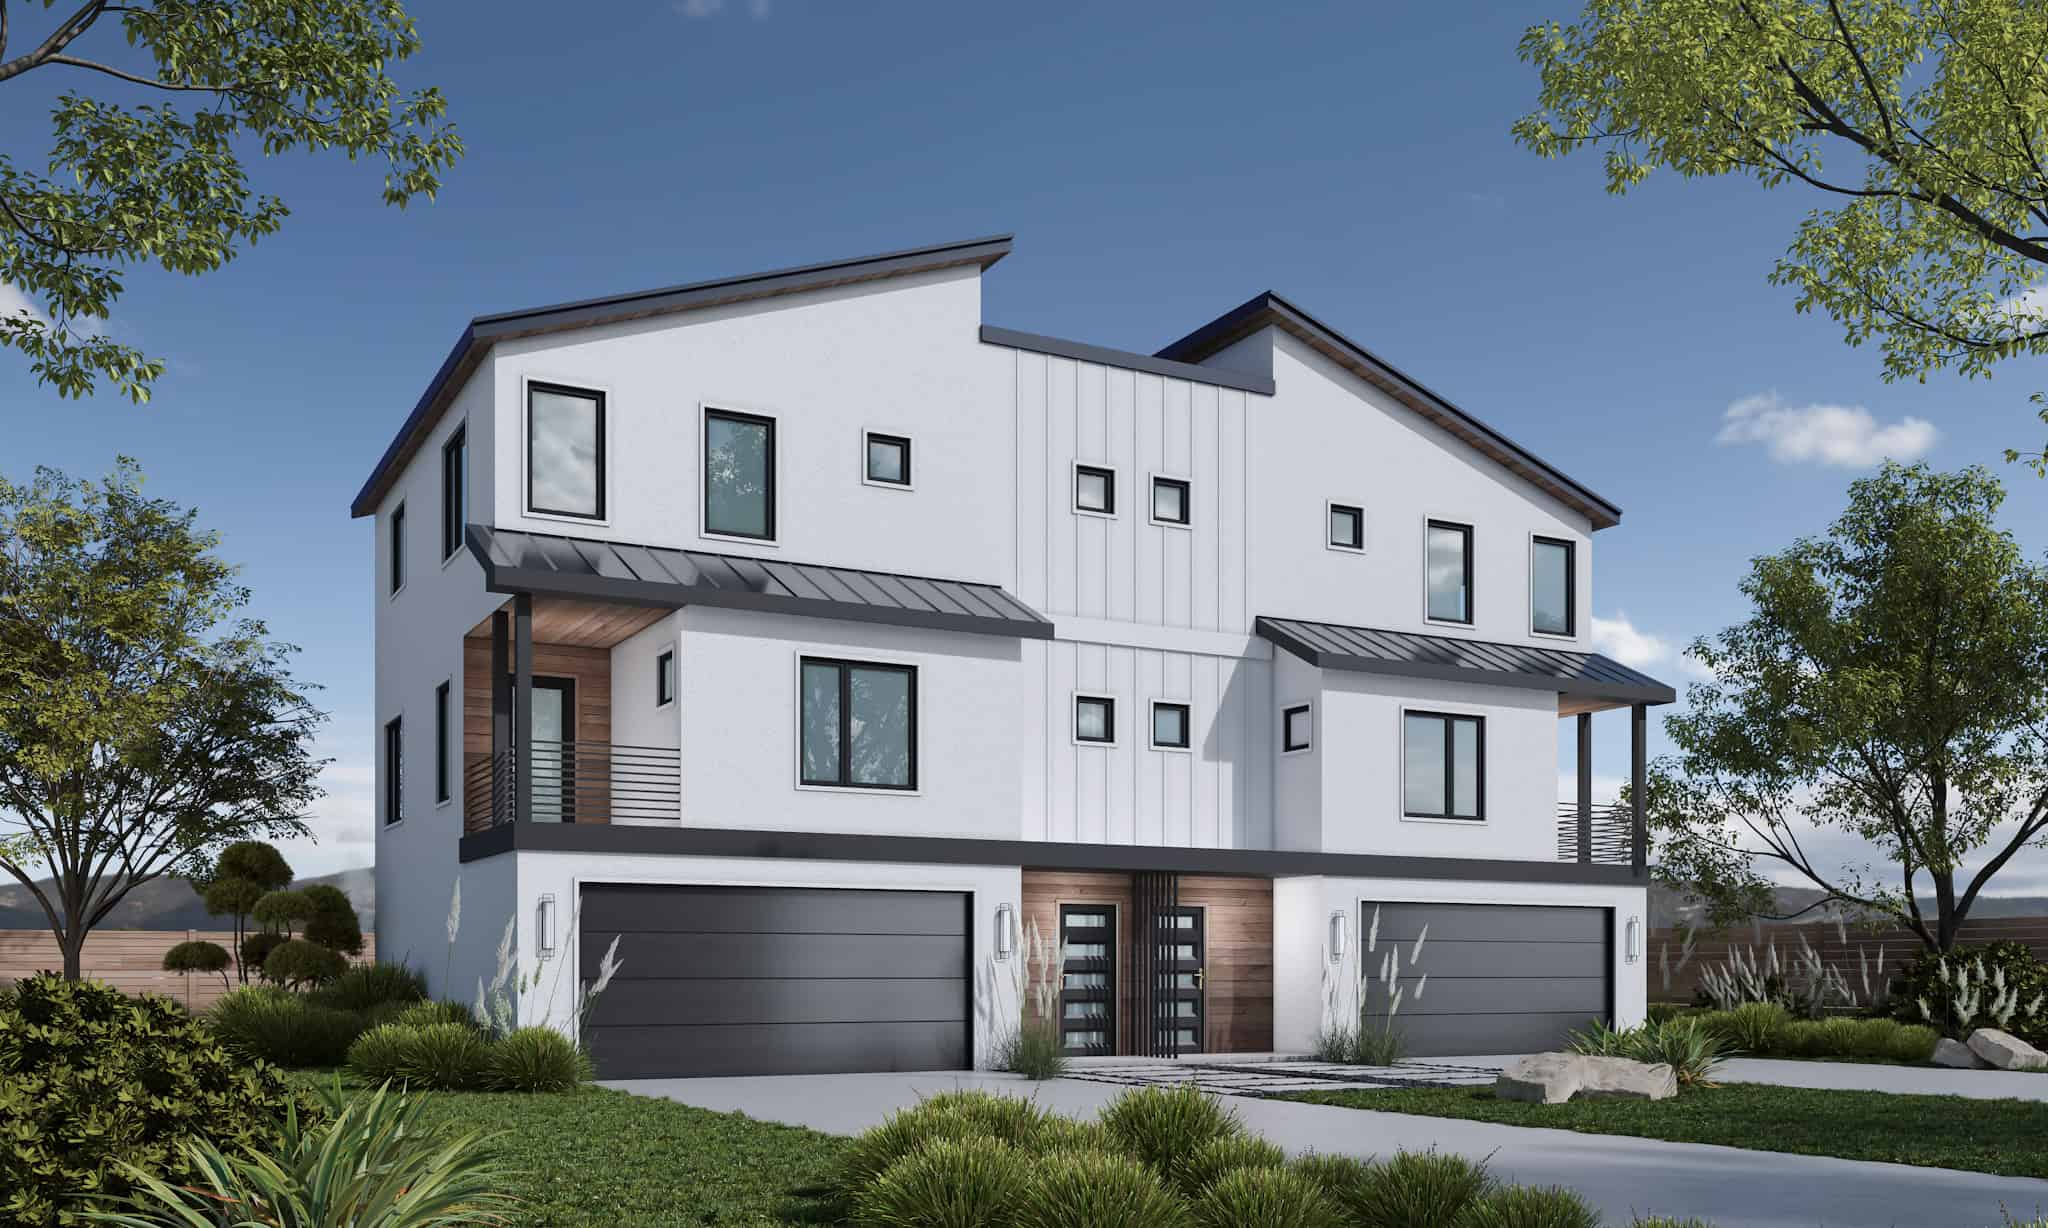
Plan#120-2837
Starting at$2080
1781
Sq Ft
3
Story
3
Bed
3.5
Bath
2
Car
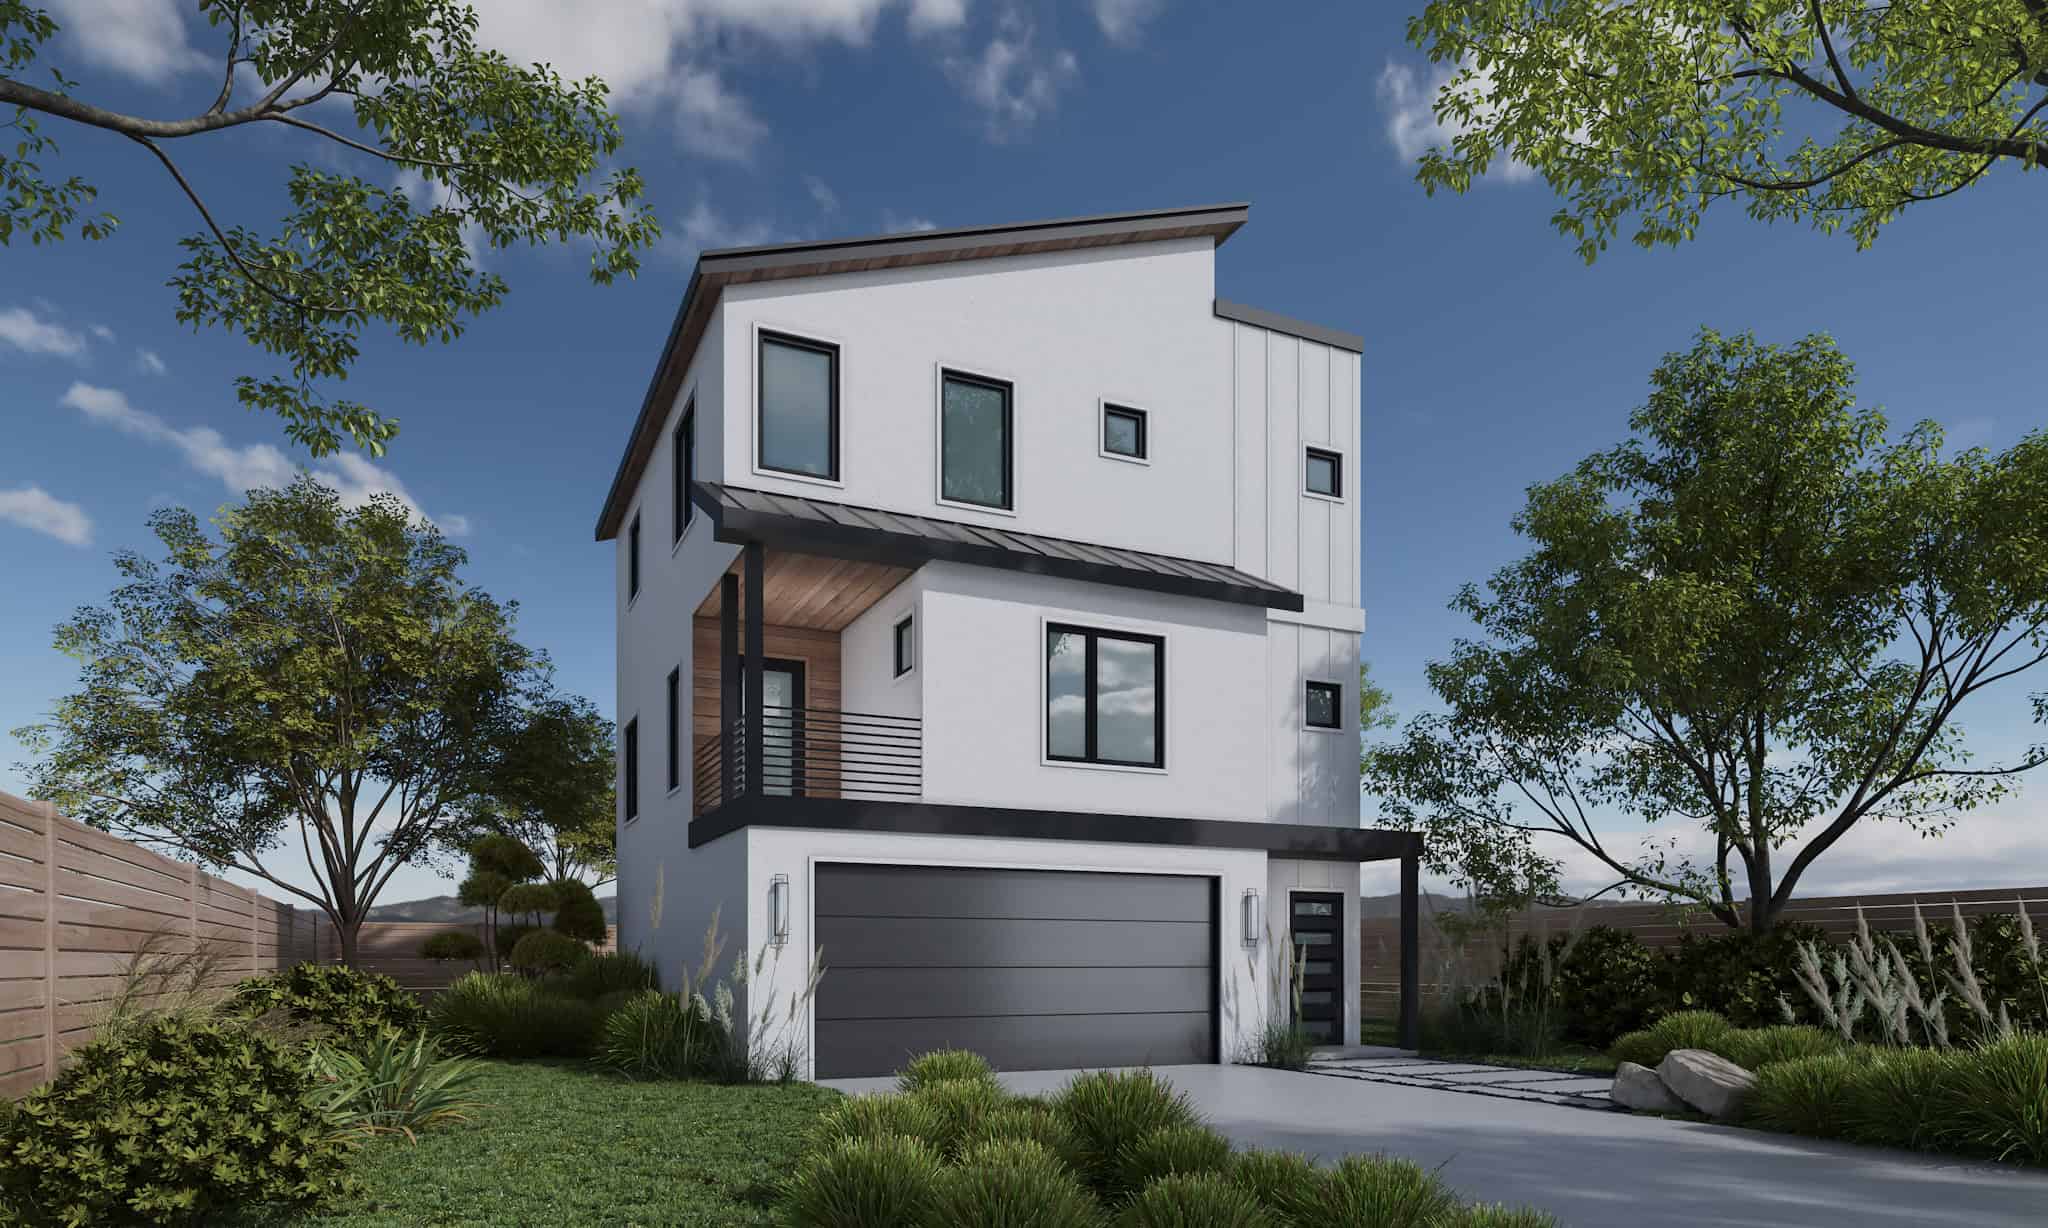
Plan#120-2836
Starting at$1255
1781
Sq Ft
3
Story
3
Bed
3.5
Bath
2
Car

Plan#110-1109
Starting at$775
1781
Sq Ft
1.5
Story
3
Bed
3
Bath
2
Car

Plan#101-1692
Starting at$1055
1781
Sq Ft
1
Story
3
Bed
2
Bath
3
Car

Plan#101-1337
Starting at$1055
1781
Sq Ft
1
Story
3
Bed
2
Bath
2
Car
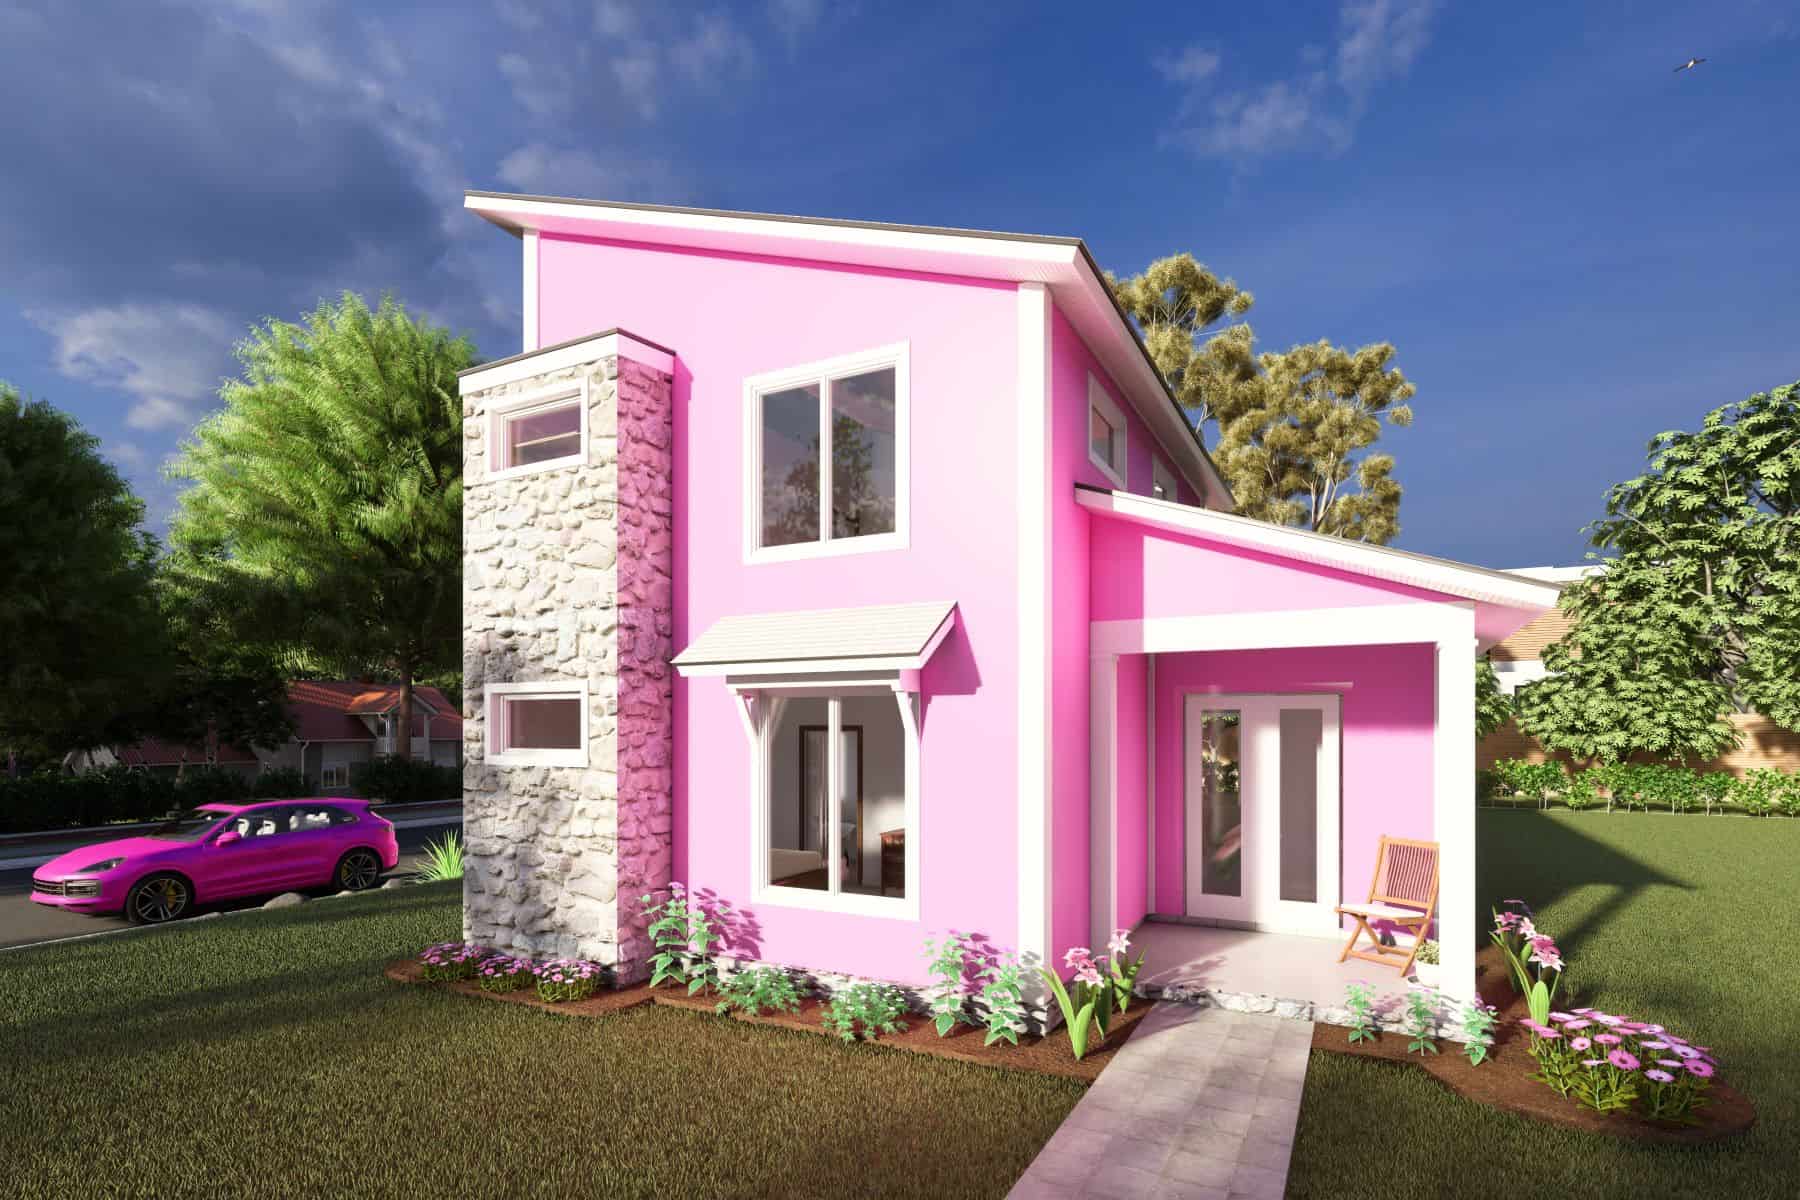
Plan#178-1413
Starting at$1085
1780
Sq Ft
1.5
Story
3
Bed
2.5
Bath
0
Car

Plan#192-1070
Starting at$200
1780
Sq Ft
1
Story
3
Bed
2
Bath
2
Car

Plan#108-2003
Starting at$845
1780
Sq Ft
2
Story
3
Bed
2.5
Bath
2
Car

Plan#178-1364
Starting at$1085
1780
Sq Ft
1
Story
3
Bed
2
Bath
2
Car
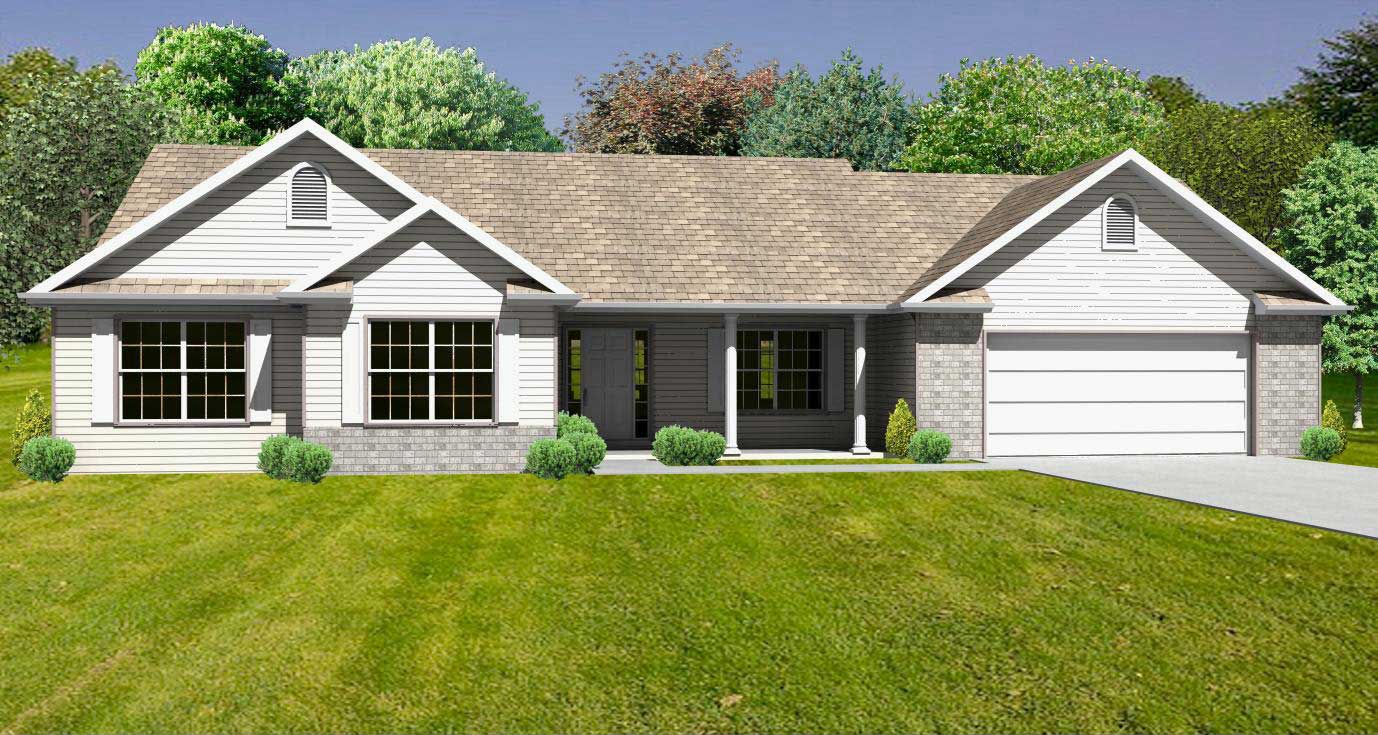
Plan#148-1014
Starting at$750
1780
Sq Ft
1
Story
3
Bed
2.5
Bath
2
Car
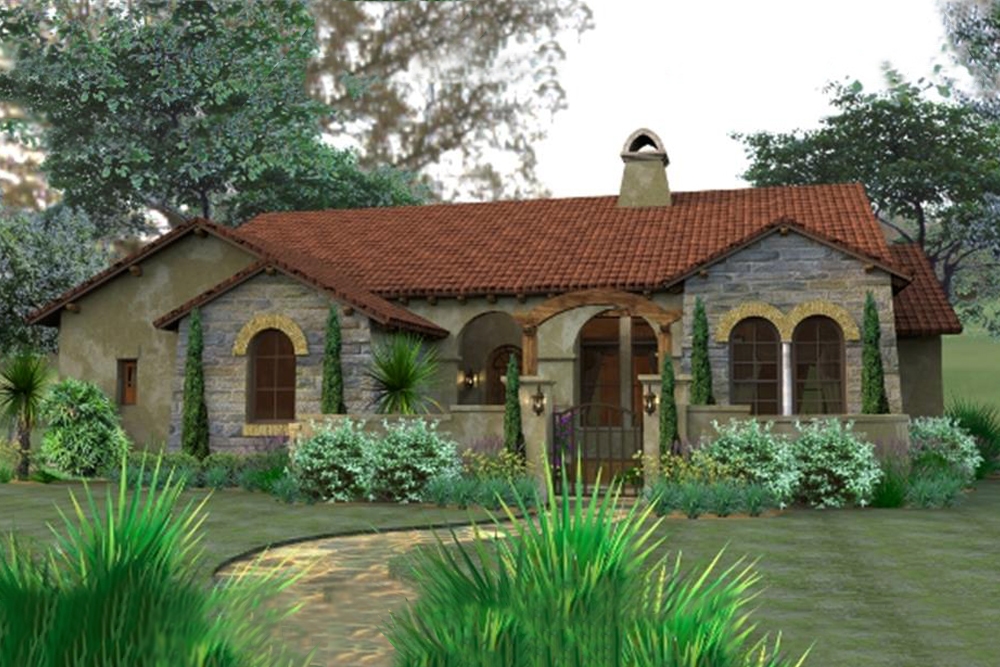
Plan#117-1055
Starting at$1095
1780
Sq Ft
1
Story
3
Bed
2
Bath
2
Car
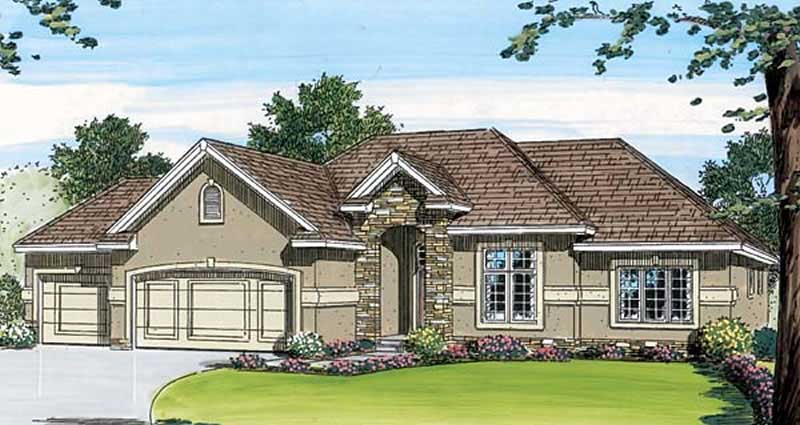
Plan#100-1018
Starting at$1500
1780
Sq Ft
1
Story
3
Bed
2
Bath
3
Car
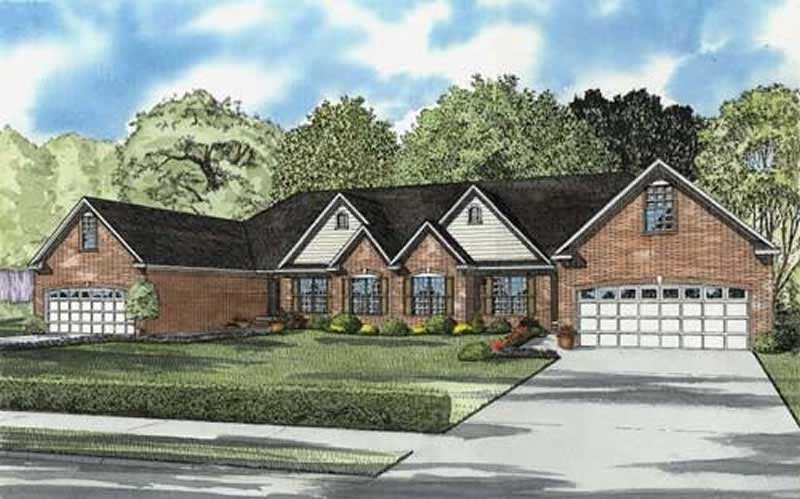
Plan#153-1799
Starting at$1850
1780
Sq Ft
2
Story
3
Bed
2
Bath
2
Car
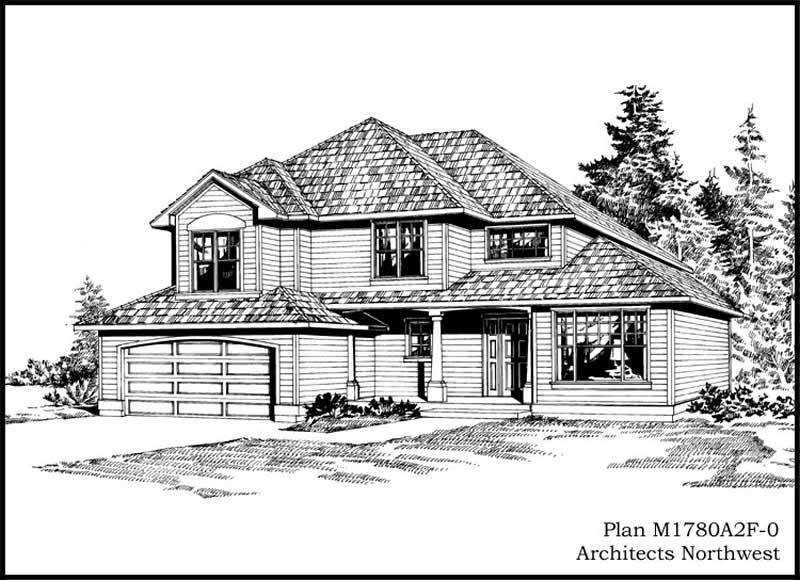
Plan#115-1359
Starting at$1600
1780
Sq Ft
2
Story
3
Bed
2
Bath
2
Car
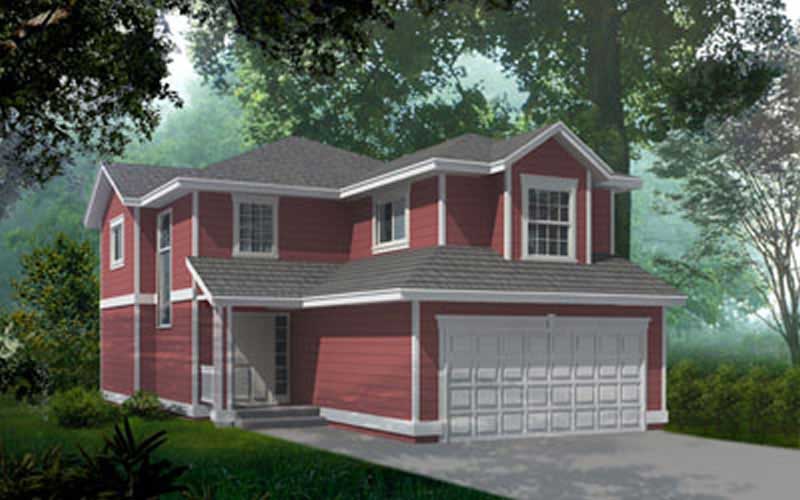
Plan#119-1216
Starting at$1045
1780
Sq Ft
2
Story
3
Bed
2
Bath
2
Car

Plan#178-1207
Starting at$1085
1780
Sq Ft
1
Story
3
Bed
2
Bath
2
Car
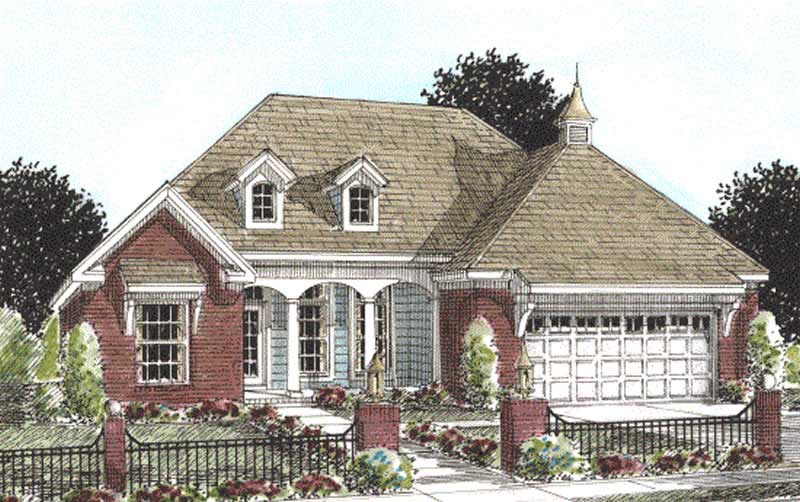
Plan#178-1166
Starting at$1085
1780
Sq Ft
1
Story
3
Bed
2
Bath
2
Car

Plan#178-1210
Starting at$1085
1780
Sq Ft
1
Story
3
Bed
2
Bath
2
Car

Plan#170-2937
Starting at$910
1780
Sq Ft
2
Story
1
Bed
0
Bath
2
Car
Plan#157-1526
Starting at$1350
1782
Sq Ft
2
Story
3
Bed
1
Bath
1
Car
Plan#167-1148
Starting at$840
1782
Sq Ft
2
Story
3
Bed
2
Bath
2
Car
Plan#120-2837
Starting at$2080
1781
Sq Ft
3
Story
3
Bed
3.5
Bath
2
Car
Plan#120-2836
Starting at$1255
1781
Sq Ft
3
Story
3
Bed
3.5
Bath
2
Car
Plan#110-1109
Starting at$775
1781
Sq Ft
1.5
Story
3
Bed
3
Bath
2
Car
Plan#101-1692
Starting at$1055
1781
Sq Ft
1
Story
3
Bed
2
Bath
3
Car
Plan#101-1337
Starting at$1055
1781
Sq Ft
1
Story
3
Bed
2
Bath
2
Car
Plan#178-1413
Starting at$1085
1780
Sq Ft
1.5
Story
3
Bed
2.5
Bath
0
Car
Plan#192-1070
Starting at$200
1780
Sq Ft
1
Story
3
Bed
2
Bath
2
Car
Plan#108-2003
Starting at$845
1780
Sq Ft
2
Story
3
Bed
2.5
Bath
2
Car
Plan#178-1364
Starting at$1085
1780
Sq Ft
1
Story
3
Bed
2
Bath
2
Car
Plan#148-1014
Starting at$750
1780
Sq Ft
1
Story
3
Bed
2.5
Bath
2
Car
Plan#117-1055
Starting at$1095
1780
Sq Ft
1
Story
3
Bed
2
Bath
2
Car
Plan#100-1018
Starting at$1500
1780
Sq Ft
1
Story
3
Bed
2
Bath
3
Car
Plan#153-1799
Starting at$1850
1780
Sq Ft
2
Story
3
Bed
2
Bath
2
Car
Plan#115-1359
Starting at$1600
1780
Sq Ft
2
Story
3
Bed
2
Bath
2
Car
Plan#119-1216
Starting at$1045
1780
Sq Ft
2
Story
3
Bed
2
Bath
2
Car
Plan#178-1207
Starting at$1085
1780
Sq Ft
1
Story
3
Bed
2
Bath
2
Car
Plan#178-1166
Starting at$1085
1780
Sq Ft
1
Story
3
Bed
2
Bath
2
Car
Plan#178-1210
Starting at$1085
1780
Sq Ft
1
Story
3
Bed
2
Bath
2
Car
Plan#170-2937
Starting at$910
1780
Sq Ft
2
Story
1
Bed
0
Bath
2
Car