1761-1861 Square Foot House Plans
Clear AllSort ByTrending
1,039
Plan Results
Plan Results
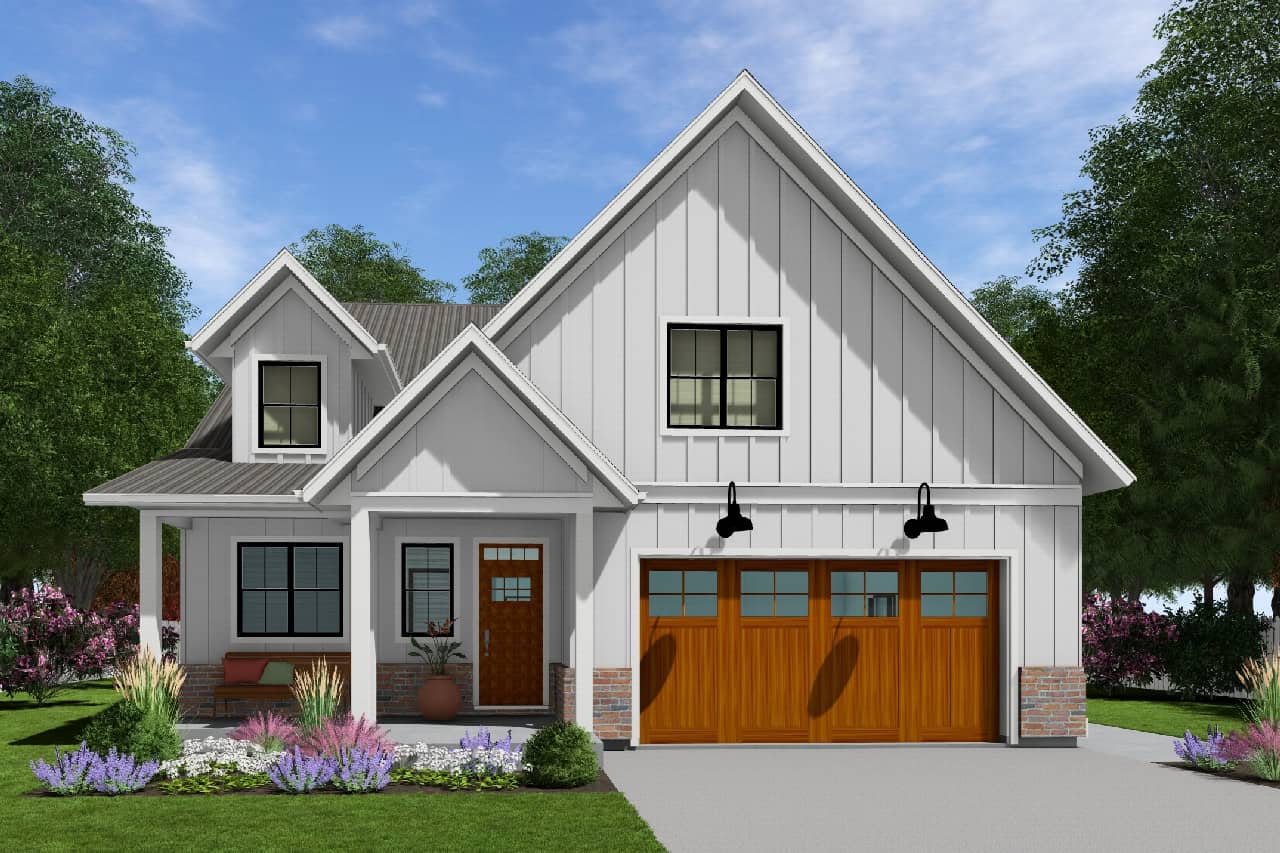
Plan#177-1079
Starting at$1495
1761
Sq Ft
1
Story
3
Bed
2
Bath
2
Car

Plan#204-1042
Starting at$1440
1761
Sq Ft
1
Story
4
Bed
2
Bath
2
Car

Plan#196-1128
Starting at$940
1761
Sq Ft
1.5
Story
2
Bed
2
Bath
2
Car

Plan#138-1098
Starting at$1200
1761
Sq Ft
1
Story
4
Bed
2
Bath
2
Car

Plan#140-1007
Starting at$845
1761
Sq Ft
1
Story
3
Bed
2
Bath
2
Car
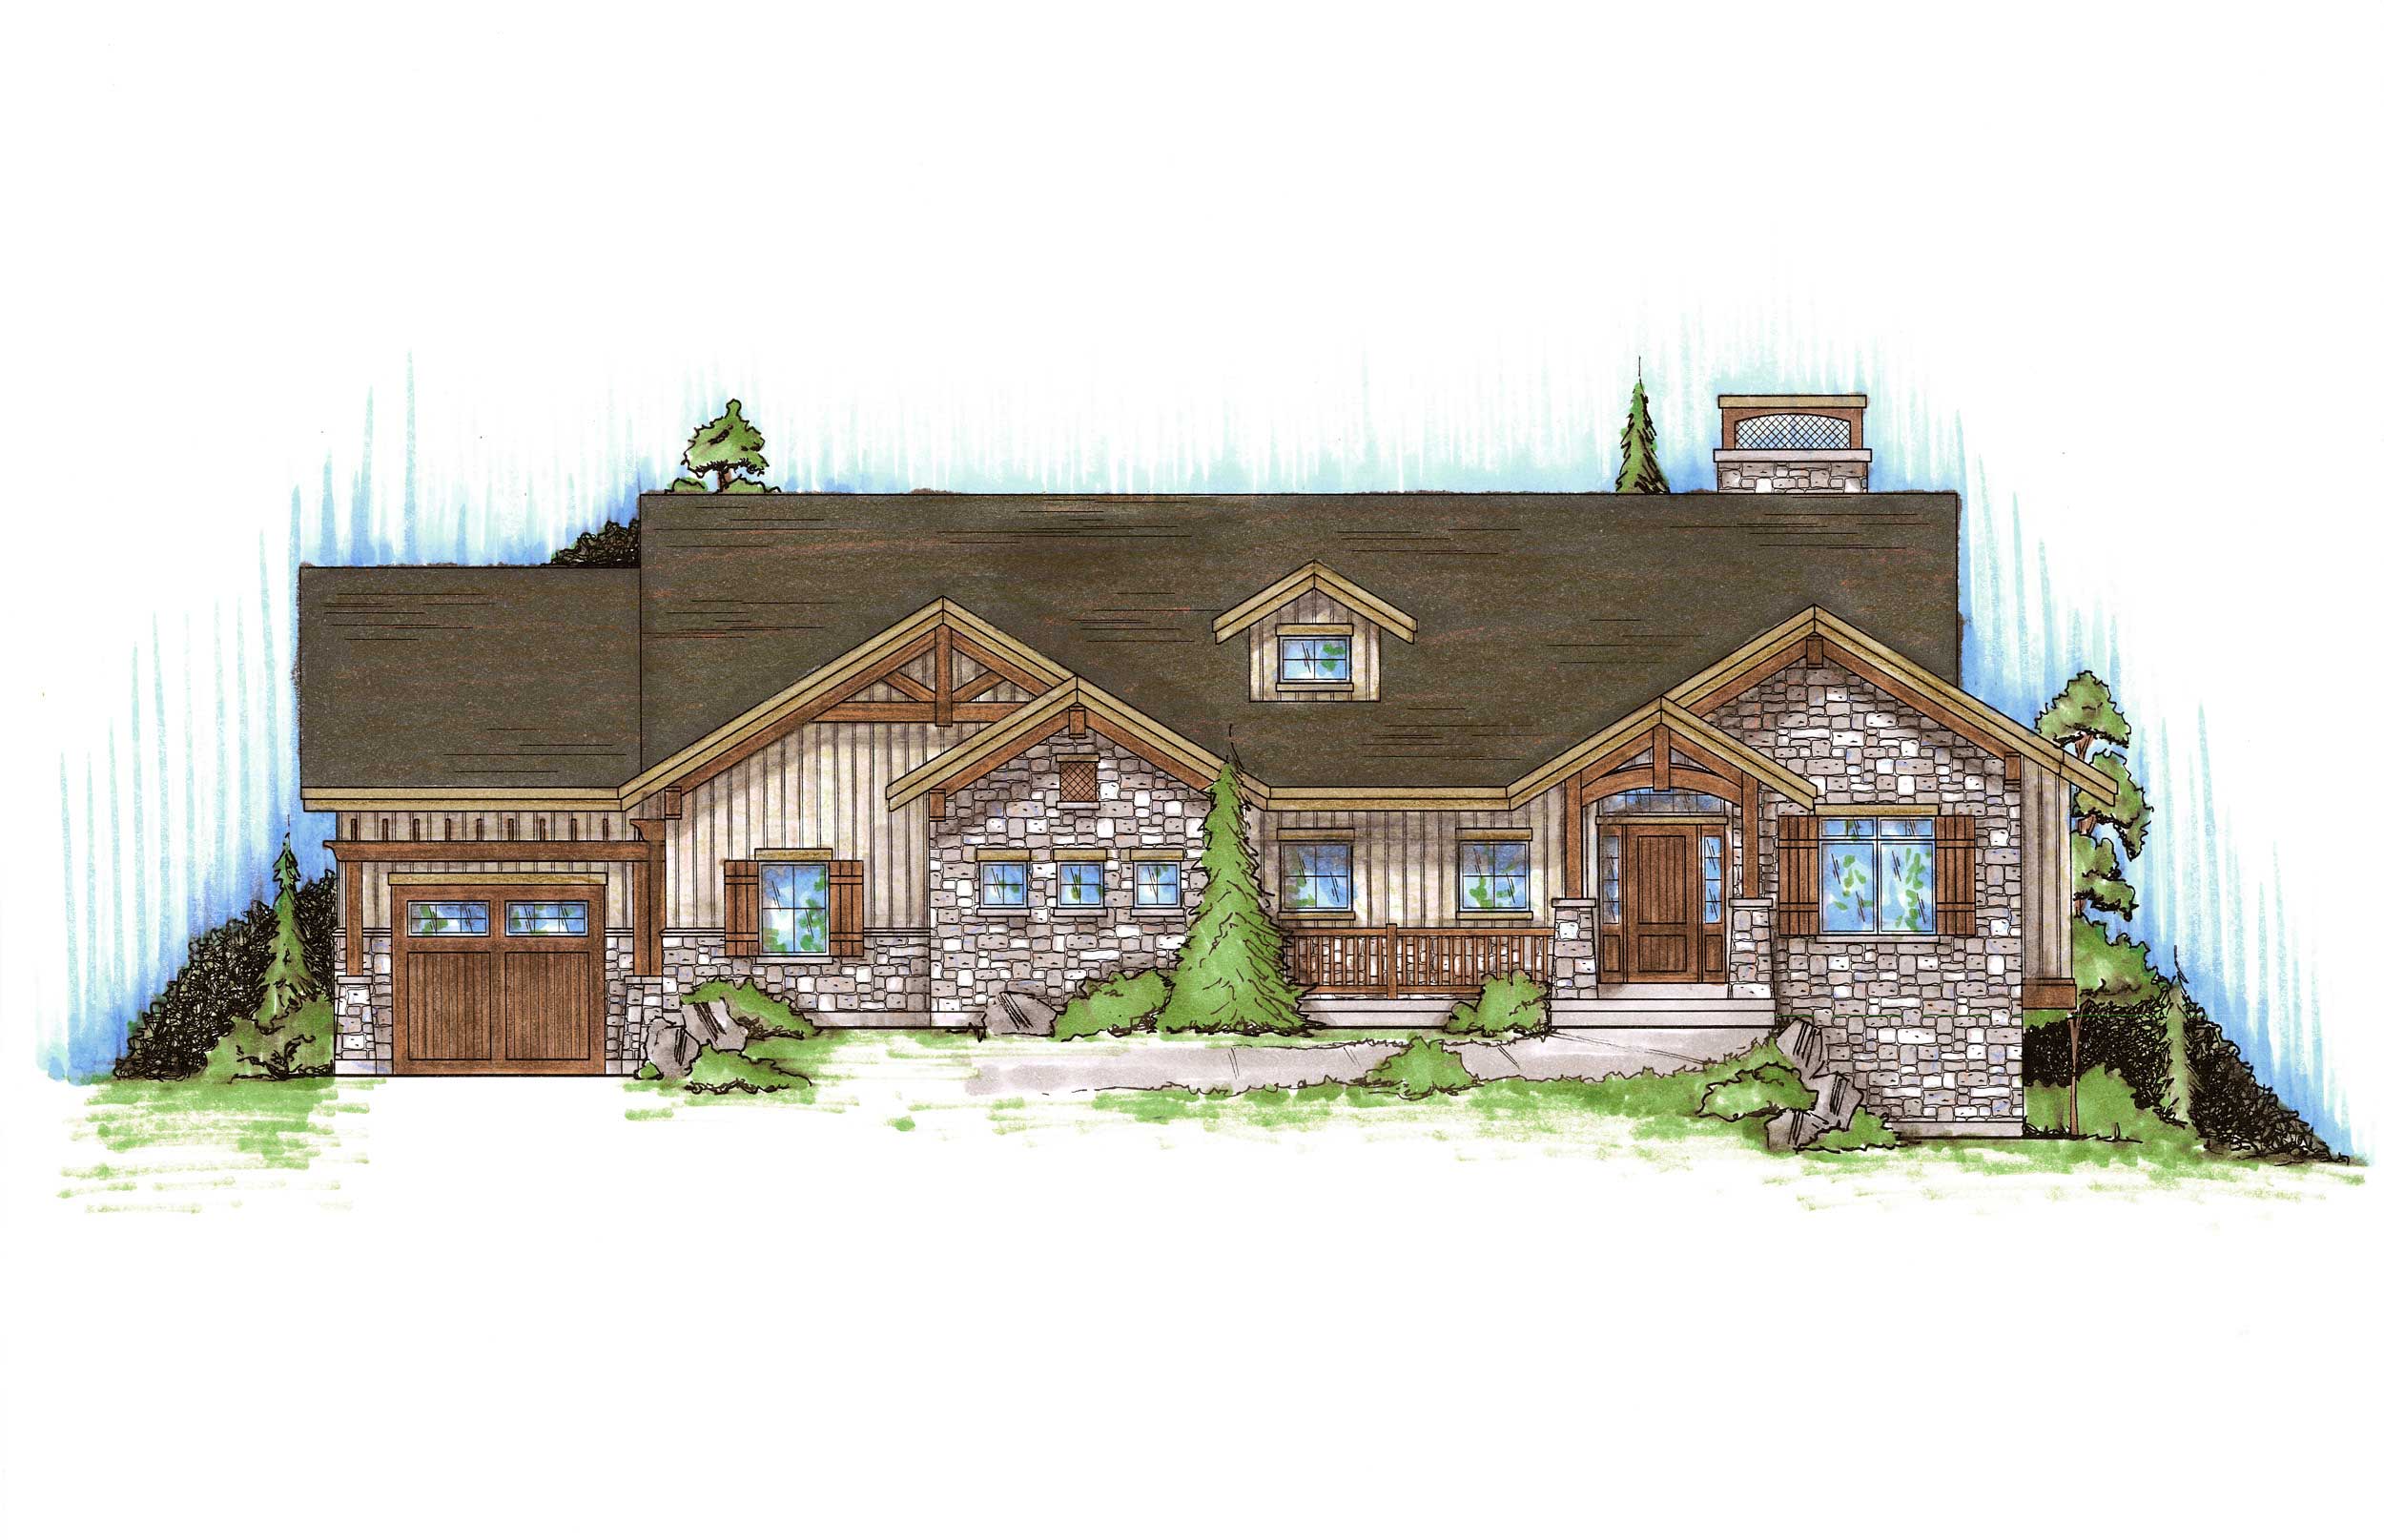
Plan#135-1169
Starting at$1380
1761
Sq Ft
1
Story
2
Bed
2.5
Bath
3
Car

Plan#117-1014
Starting at$1095
1761
Sq Ft
2
Story
3
Bed
2.5
Bath
0
Car
Plan#177-1079
Starting at$1495
1761
Sq Ft
1
Story
3
Bed
2
Bath
2
Car
Plan#204-1042
Starting at$1440
1761
Sq Ft
1
Story
4
Bed
2
Bath
2
Car
Plan#196-1128
Starting at$940
1761
Sq Ft
1.5
Story
2
Bed
2
Bath
2
Car
Plan#138-1098
Starting at$1200
1761
Sq Ft
1
Story
4
Bed
2
Bath
2
Car
Plan#140-1007
Starting at$845
1761
Sq Ft
1
Story
3
Bed
2
Bath
2
Car
Plan#135-1169
Starting at$1380
1761
Sq Ft
1
Story
2
Bed
2.5
Bath
3
Car
Plan#117-1014
Starting at$1095
1761
Sq Ft
2
Story
3
Bed
2.5
Bath
0
Car