1714-1814 Square Foot House Plans
Clear AllSort ByTrending
965
Plan Results
Plan Results
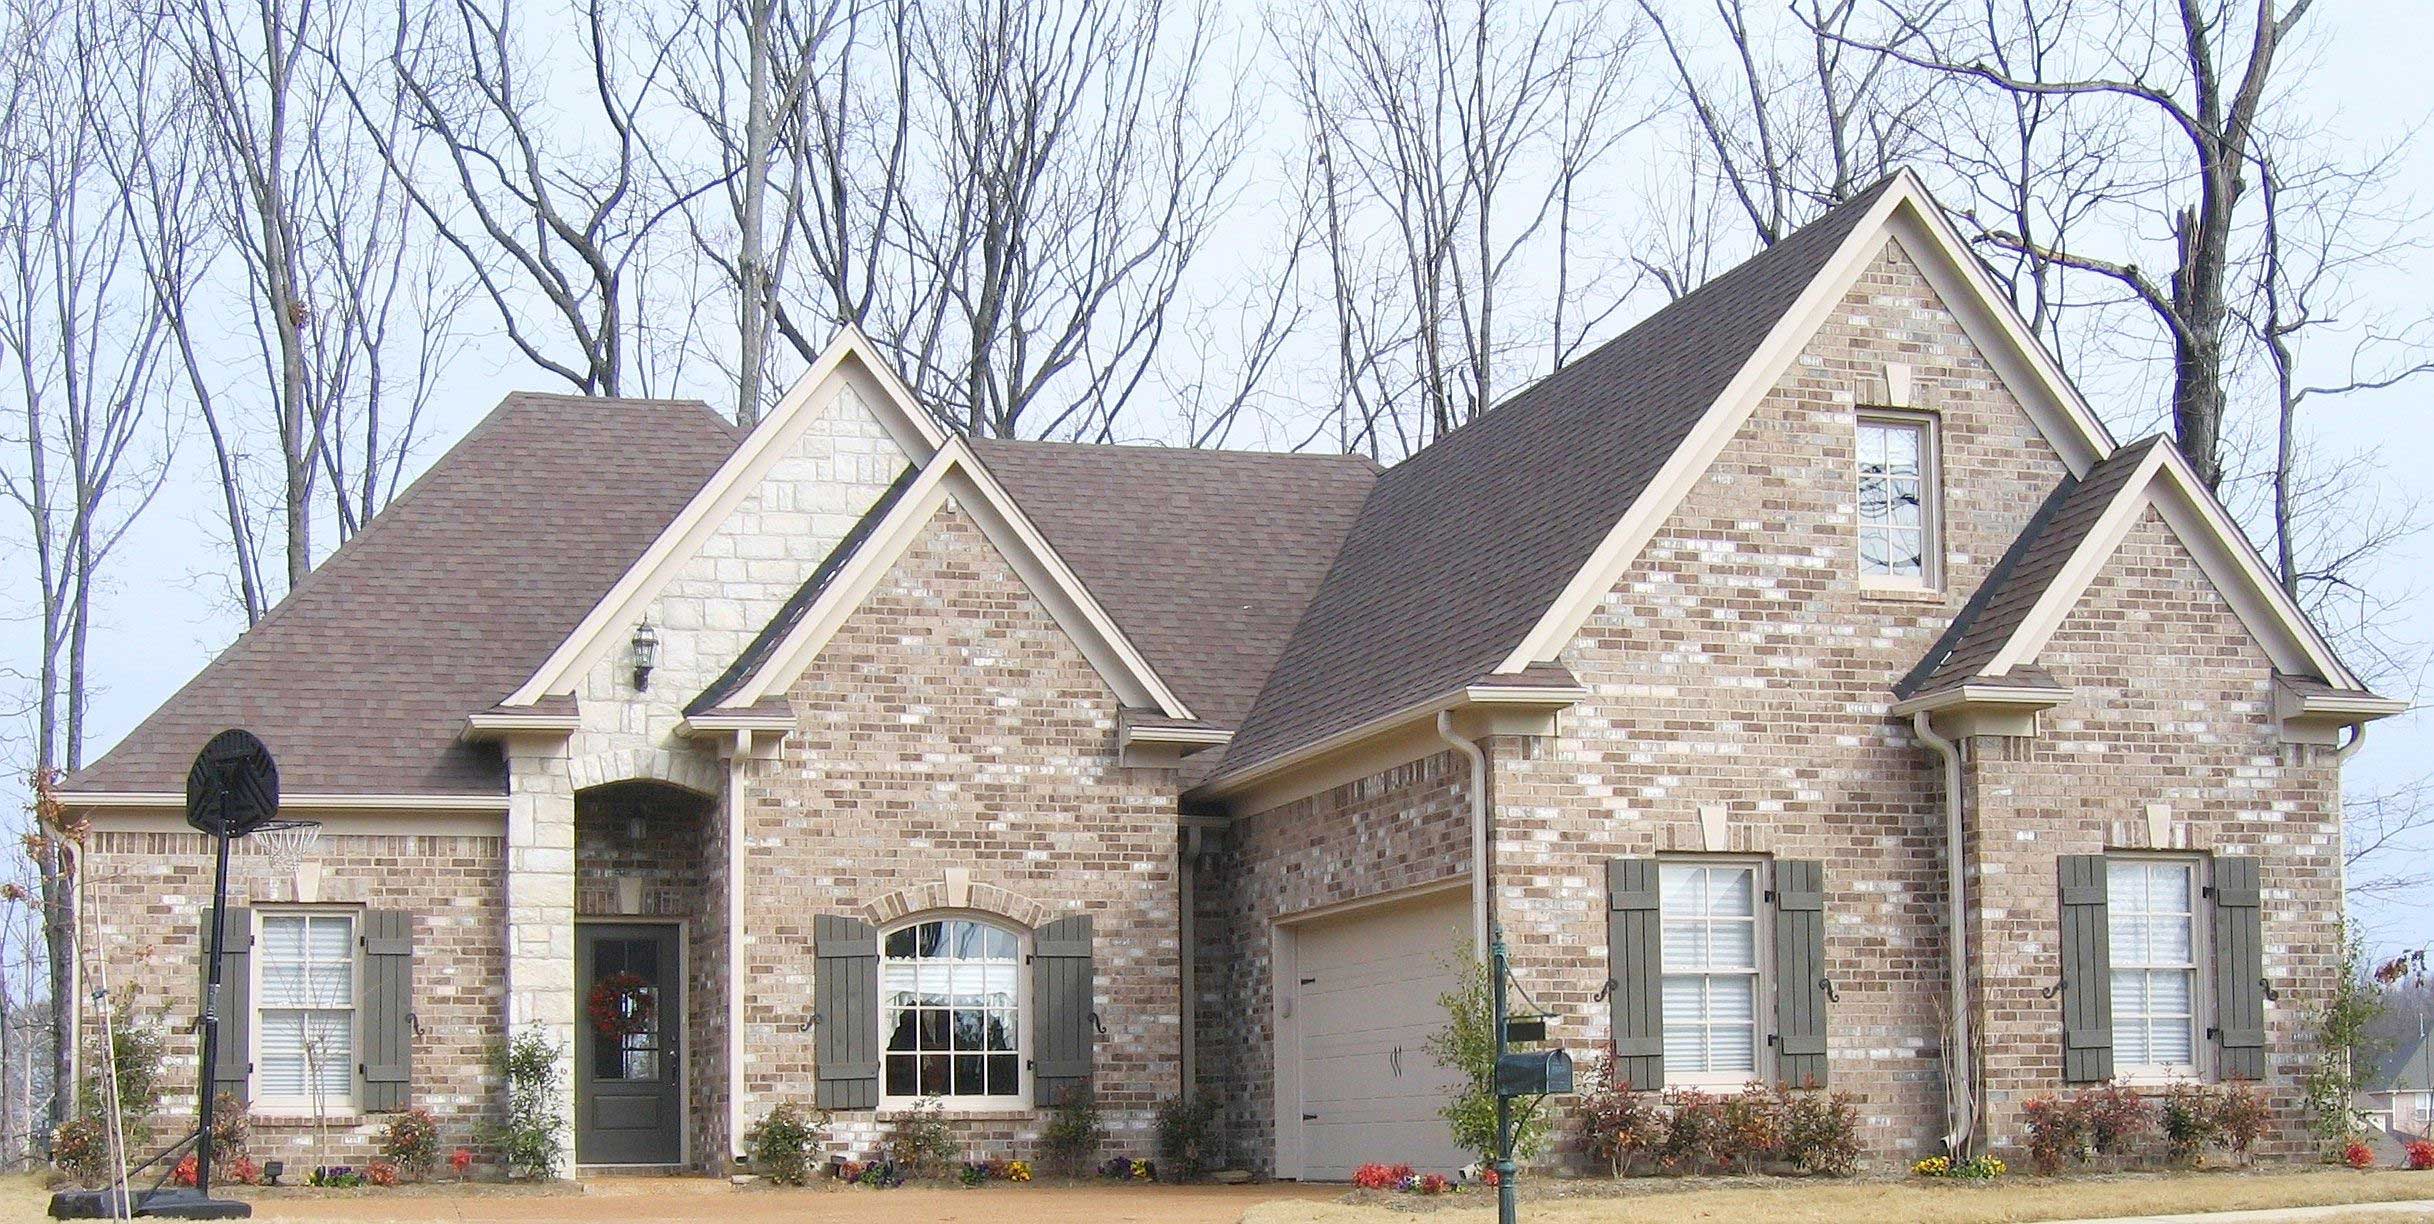
Plan#170-1166
Starting at$970
1814
Sq Ft
2
Story
3
Bed
2
Bath
2
Car

Plan#108-1054
Starting at$845
1814
Sq Ft
2
Story
3
Bed
1
Bath
0
Car

Plan#101-1078
Starting at$1055
1814
Sq Ft
1
Story
2
Bed
2
Bath
3
Car

Plan#109-1149
Starting at$1295
1814
Sq Ft
1
Story
4
Bed
2
Bath
2
Car

Plan#101-1549
Starting at$1055
1814
Sq Ft
1
Story
3
Bed
2
Bath
2
Car
Plan#170-1166
Starting at$970
1814
Sq Ft
2
Story
3
Bed
2
Bath
2
Car
Plan#108-1054
Starting at$845
1814
Sq Ft
2
Story
3
Bed
1
Bath
0
Car
Plan#101-1078
Starting at$1055
1814
Sq Ft
1
Story
2
Bed
2
Bath
3
Car
Plan#109-1149
Starting at$1295
1814
Sq Ft
1
Story
4
Bed
2
Bath
2
Car
Plan#101-1549
Starting at$1055
1814
Sq Ft
1
Story
3
Bed
2
Bath
2
Car