1711-1811 Square Foot House Plans

951
Plan Results
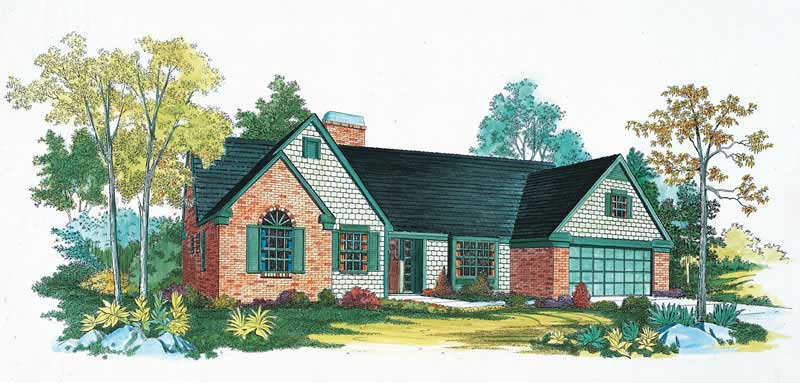
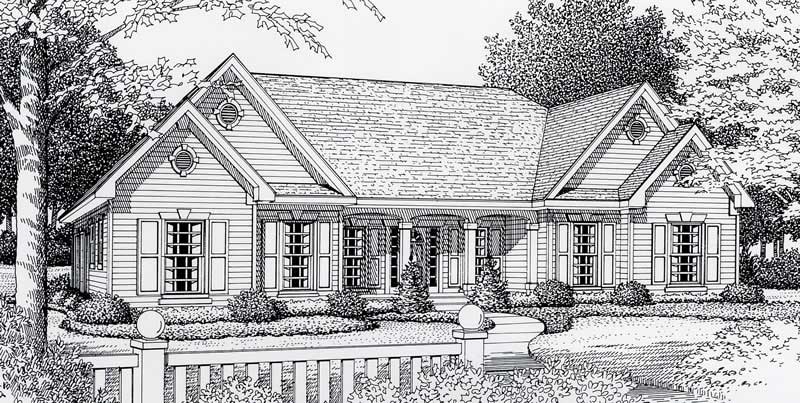
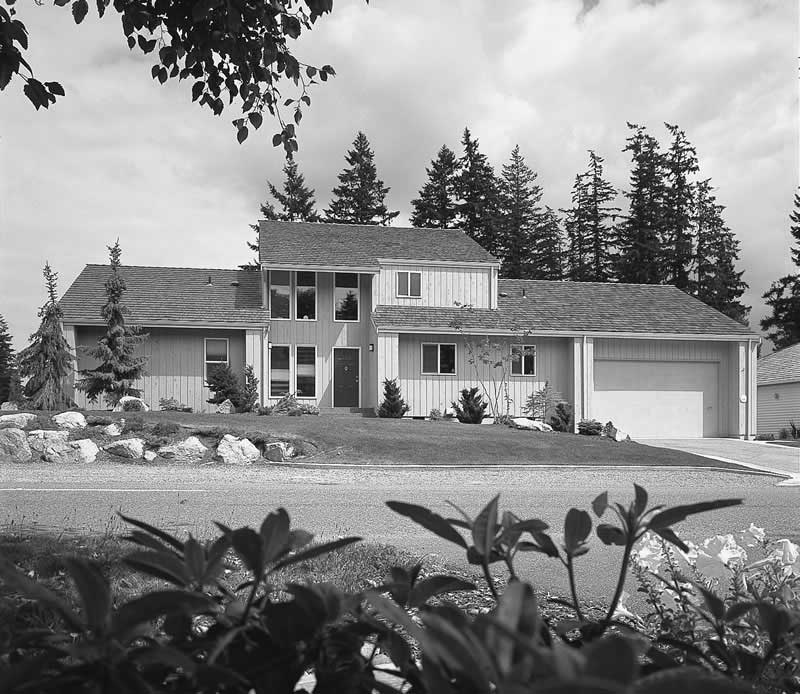
3-Bedroom, 1794 Sq Ft Contemporary House Plan - 162-1014 - Front Exterior
Plan Collection
3-Bedroom, 1794 Sq Ft Contemporary House Plan - 162-1014 - Front Exterior
Plan#162-1014
Starting at$1000
1794
Sq Ft
1
Story
3
Bed
3
Bath
2
Car
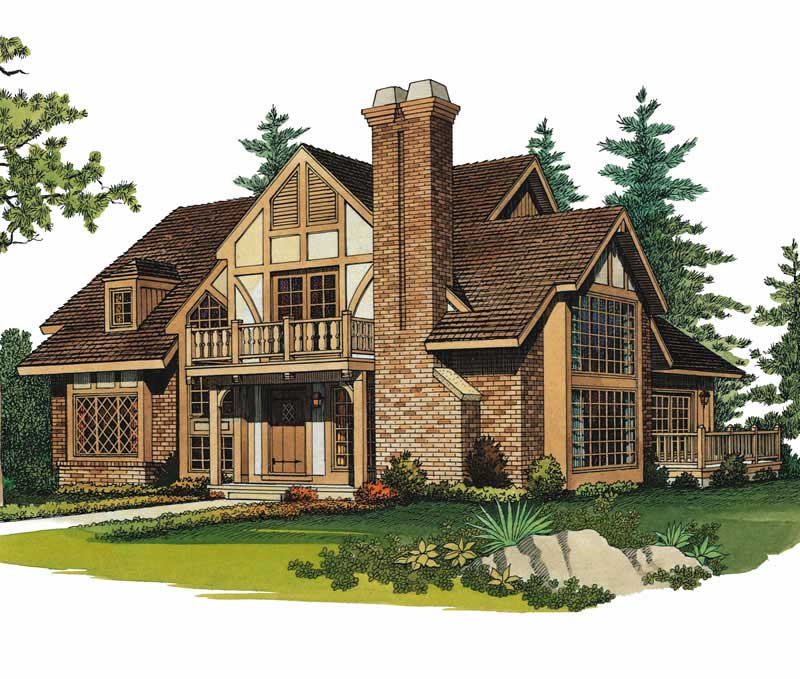
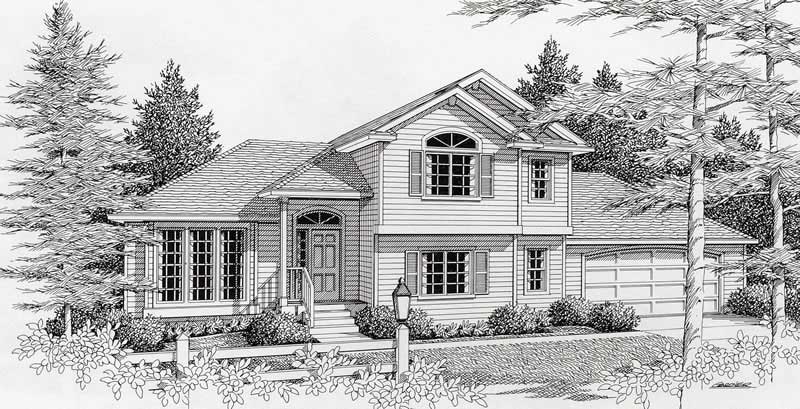
2-Bedroom, 1714 Sq Ft Contemporary House Plan - 137-1584 - Front Exterior
Plan Collection
2-Bedroom, 1714 Sq Ft Contemporary House Plan - 137-1584 - Front Exterior
Plan#137-1584
Starting at$735
1714
Sq Ft
2
Story
2
Bed
2
Bath
2
Car
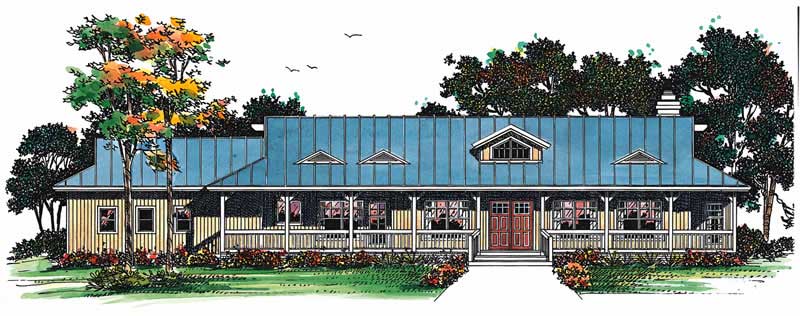
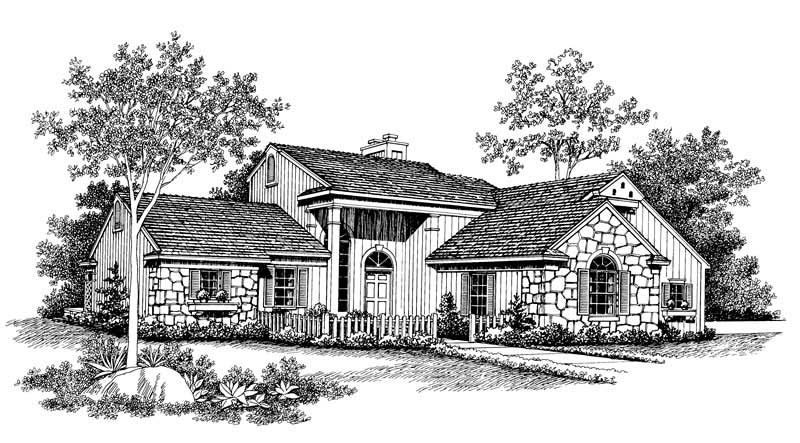
2-Bedroom, 1800 Sq Ft Country House Plan - 137-1484 - Front Exterior
Plan Collection
2-Bedroom, 1800 Sq Ft Country House Plan - 137-1484 - Front Exterior
Plan#137-1484
Starting at$735
1800
Sq Ft
1
Story
2
Bed
2
Bath
2
Car
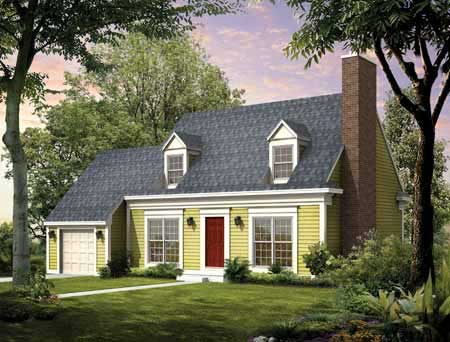
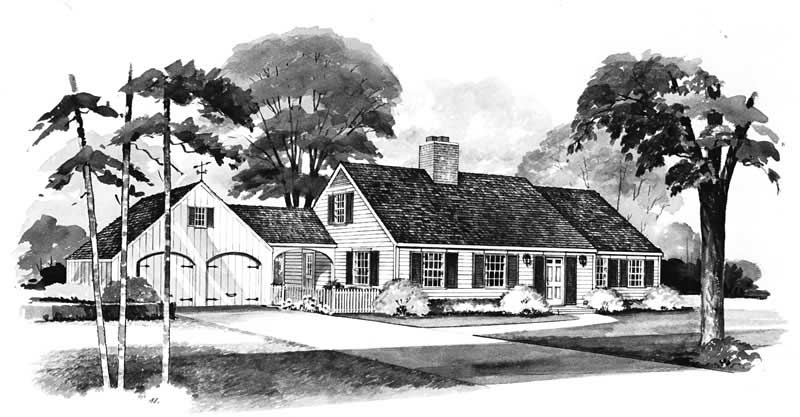
3-Bedroom, 1747 Sq Ft Cape Cod Home Plan - 137-1296 - Main Exterior
Plan Collection
3-Bedroom, 1747 Sq Ft Cape Cod Home Plan - 137-1296 - Main Exterior
Plan#137-1296
Starting at$735
1747
Sq Ft
2
Story
3
Bed
2.5
Bath
1
Car
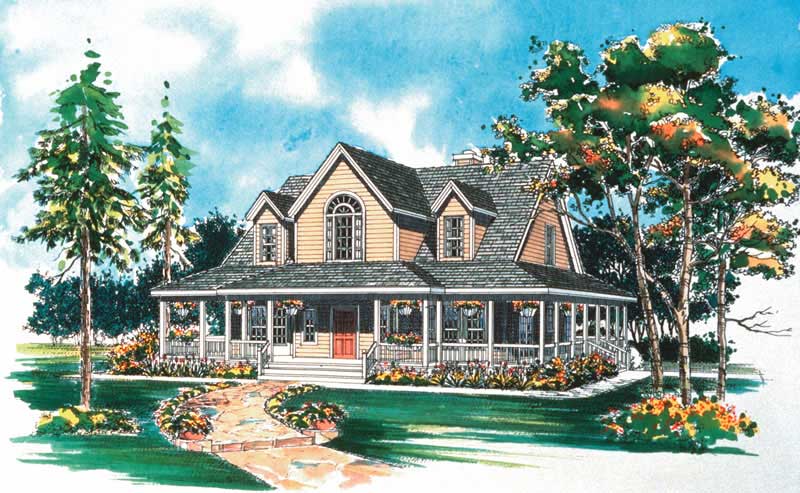
3-Bedroom, 1771 Sq Ft Country Home Plan - 137-1386 - Main Exterior
Plan Collection
3-Bedroom, 1771 Sq Ft Country Home Plan - 137-1386 - Main Exterior
Plan#137-1386
Starting at$800
1771
Sq Ft
2
Story
3
Bed
2.5
Bath
2
Car
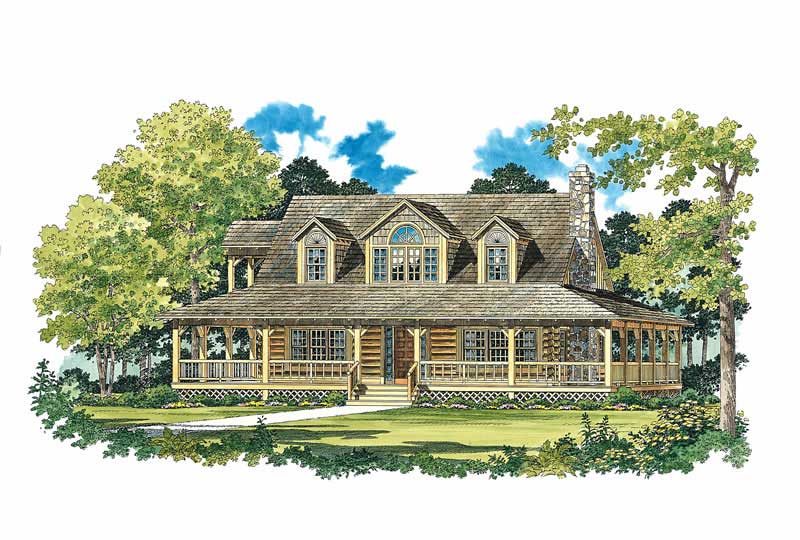
3-Bedroom, 1715 Sq Ft Country House Plan - 137-1073 - Front Exterior
Plan Collection
3-Bedroom, 1715 Sq Ft Country House Plan - 137-1073 - Front Exterior
Plan#137-1073
Starting at$800
1715
Sq Ft
2
Story
3
Bed
2
Bath
0
Car
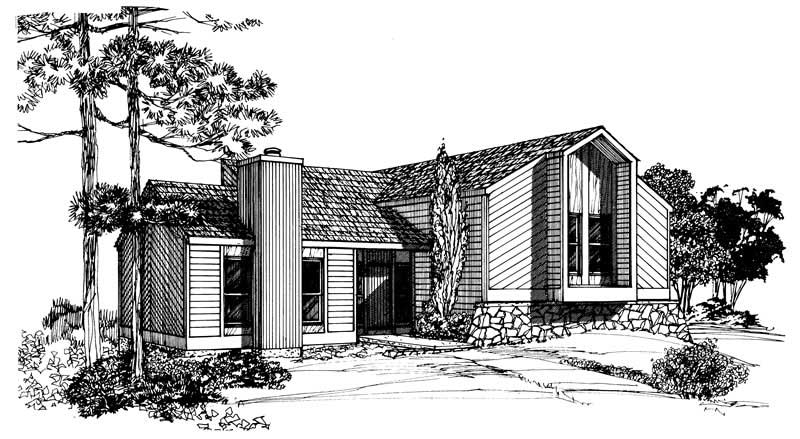
3-Bedroom, 1782 Sq Ft Contemporary Home Plan - 137-1008 - Main Exterior
Plan Collection
3-Bedroom, 1782 Sq Ft Contemporary Home Plan - 137-1008 - Main Exterior
Plan#137-1008
Starting at$735
1782
Sq Ft
2
Story
3
Bed
2
Bath
2
Car
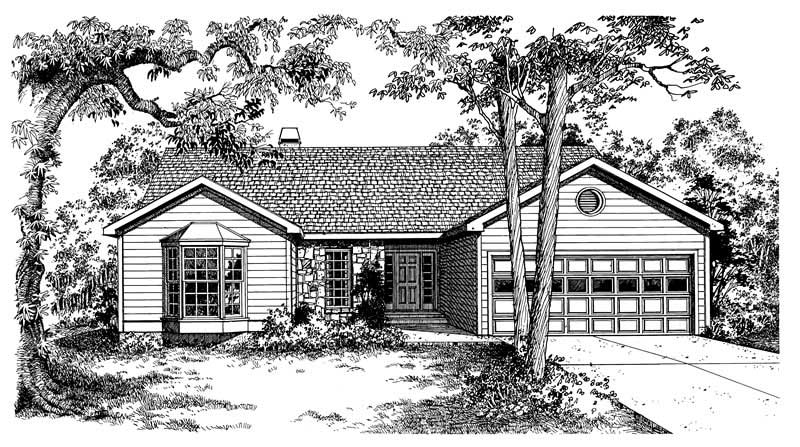
3-Bedroom, 1811 Sq Ft Country Home Plan - 137-1259 - Main Exterior
Plan Collection
3-Bedroom, 1811 Sq Ft Country Home Plan - 137-1259 - Main Exterior
Plan#137-1259
Starting at$735
1811
Sq Ft
1
Story
3
Bed
2
Bath
2
Car
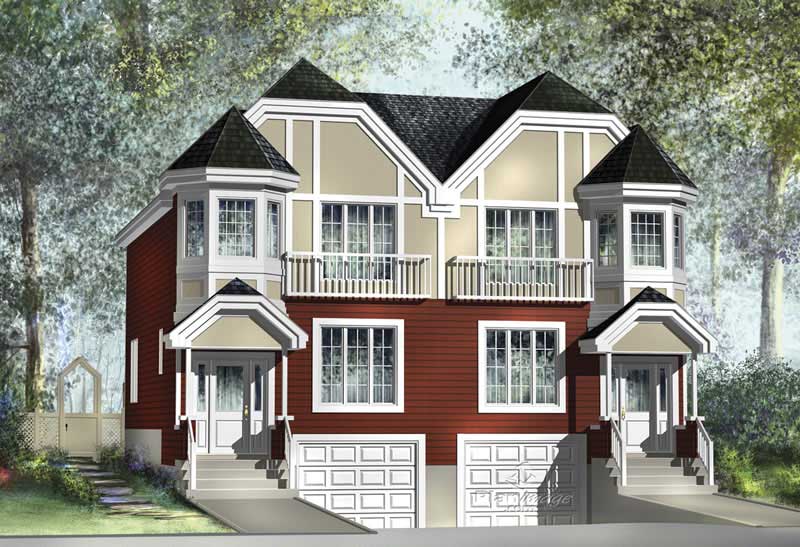
3-Bedroom, 1772 Sq Ft Duplex/Multi-Unit Home Plan - 157-1013 - Main Exterior
Plan Collection
3-Bedroom, 1772 Sq Ft Duplex/Multi-Unit Home Plan - 157-1013 - Main Exterior
Plan#157-1013
Starting at$1350
1772
Sq Ft
2
Story
3
Bed
1
Bath
1
Car
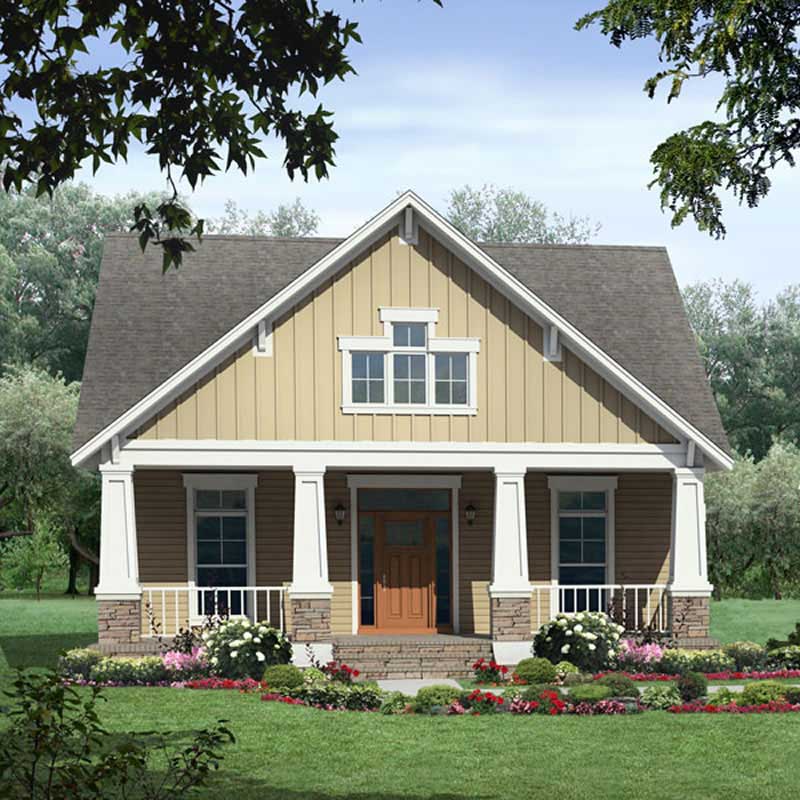
3-Bedroom, 1800 Sq Ft Home Plan - 141-1047 - Main Exterior
Plan Collection
3-Bedroom, 1800 Sq Ft Home Plan - 141-1047 - Main Exterior
Plan#141-1047
Starting at$1300
1800
Sq Ft
1
Story
3
Bed
2
Bath
1
Car
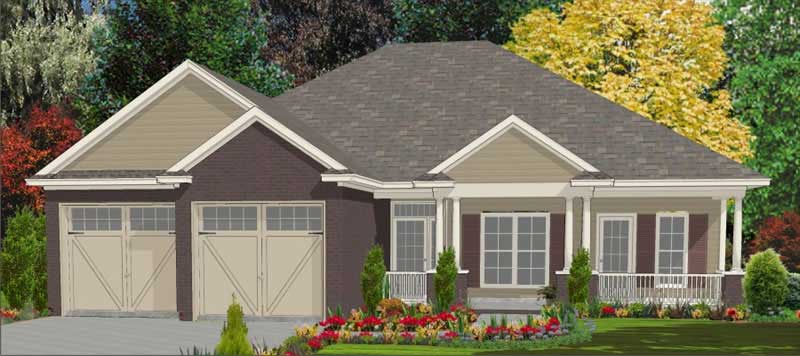
3-Bedroom, 1763 Sq Ft Bungalow House Plan - 144-1033 - Front Exterior
Plan Collection
3-Bedroom, 1763 Sq Ft Bungalow House Plan - 144-1033 - Front Exterior
Plan#144-1033
Starting at$1110
1763
Sq Ft
1
Story
3
Bed
2
Bath
2
Car
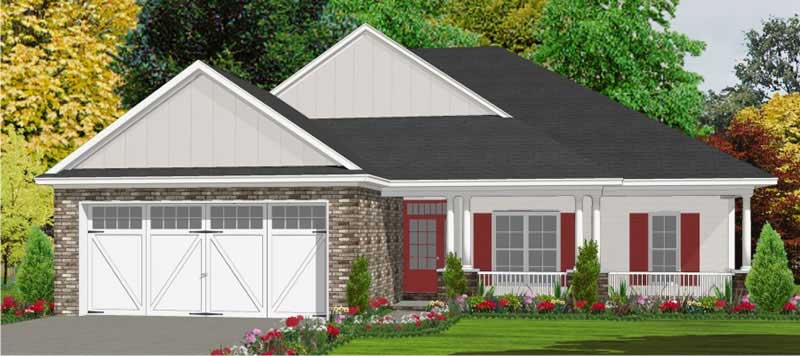
3-Bedroom, 1763 Sq Ft Bungalow House Plan - 144-1013 - Front Exterior
Plan Collection
3-Bedroom, 1763 Sq Ft Bungalow House Plan - 144-1013 - Front Exterior
Plan#144-1013
Starting at$1110
1763
Sq Ft
1
Story
3
Bed
2
Bath
2
Car
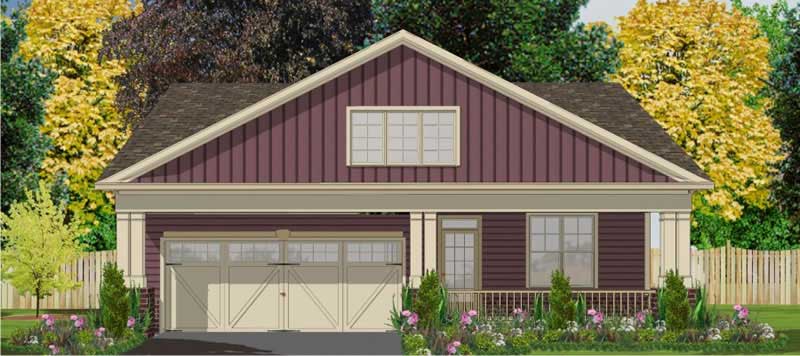
3-Bedroom, 1799 Sq Ft Small House Plans - 144-1016 - Main Exterior
Plan Collection
3-Bedroom, 1799 Sq Ft Small House Plans - 144-1016 - Main Exterior
Plan#144-1016
Starting at$1110
1799
Sq Ft
1
Story
3
Bed
2
Bath
2
Car
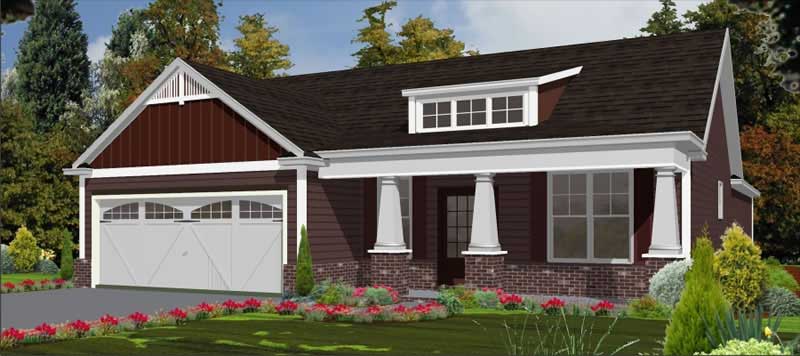
3-Bedroom, 1787 Sq Ft Cape Cod Home Plan - 144-1006 - Main Exterior
Plan Collection
3-Bedroom, 1787 Sq Ft Cape Cod Home Plan - 144-1006 - Main Exterior
Plan#144-1006
Starting at$1110
1787
Sq Ft
1
Story
3
Bed
2
Bath
0
Car
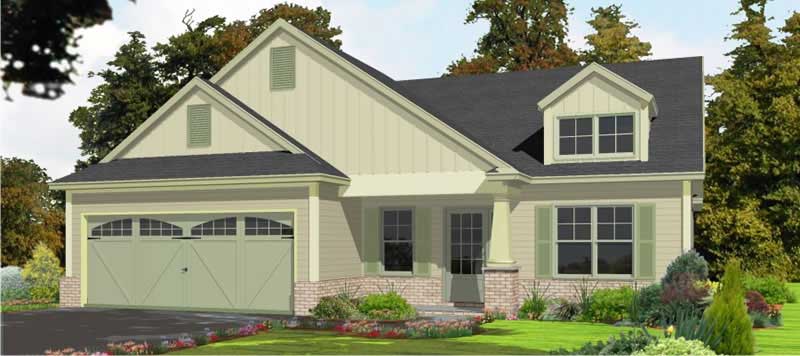
3-Bedroom, 1788 Sq Ft Small House Plans - 144-1034 - Main Exterior
Plan Collection
3-Bedroom, 1788 Sq Ft Small House Plans - 144-1034 - Main Exterior
Plan#144-1034
Starting at$1110
1788
Sq Ft
1
Story
3
Bed
2
Bath
2
Car
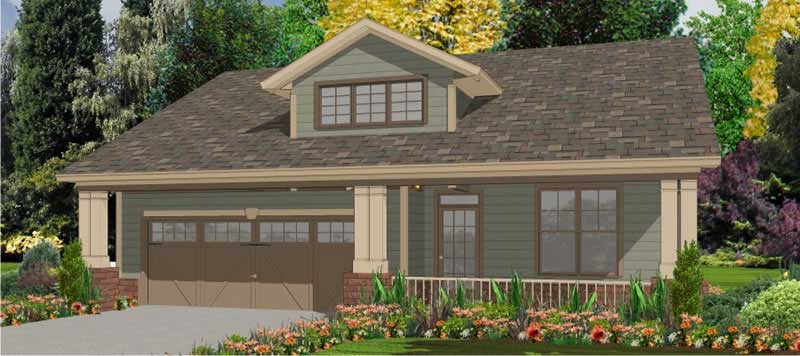
3-Bedroom, 1806 Sq Ft Ranch House Plan - 144-1062 - Front Exterior
Plan Collection
3-Bedroom, 1806 Sq Ft Ranch House Plan - 144-1062 - Front Exterior
Plan#144-1062
Starting at$1110
1806
Sq Ft
1
Story
3
Bed
2
Bath
2
Car
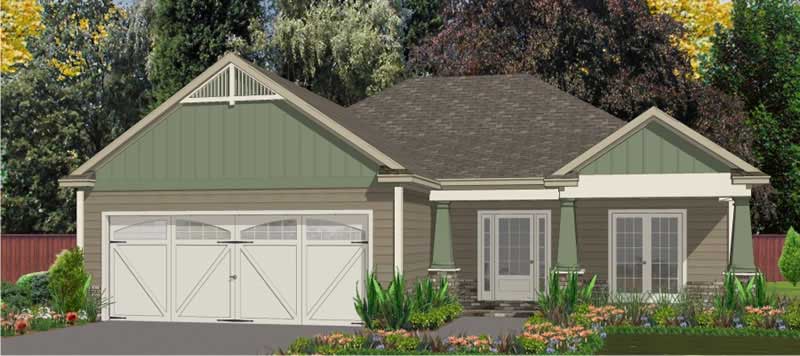
3-Bedroom, 1730 Sq Ft Small House Plans - 144-1027 - Main Exterior
Plan Collection
3-Bedroom, 1730 Sq Ft Small House Plans - 144-1027 - Main Exterior
Plan#144-1027
Starting at$1110
1730
Sq Ft
1
Story
3
Bed
2
Bath
2
Car
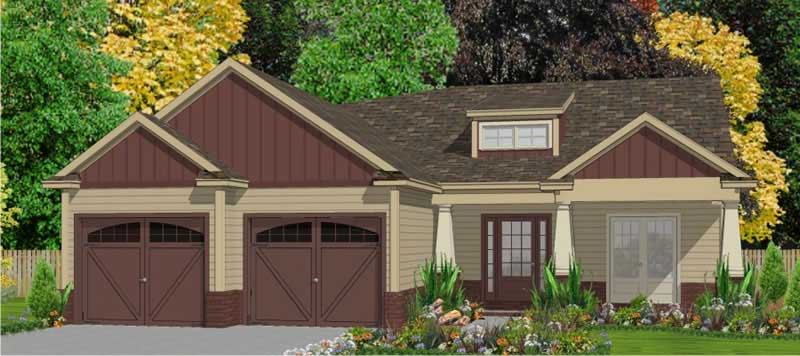
3-Bedroom, 1730 Sq Ft Small House Plans - 144-1058 - Main Exterior
Plan Collection
3-Bedroom, 1730 Sq Ft Small House Plans - 144-1058 - Main Exterior
Plan#144-1058
Starting at$1110
1730
Sq Ft
1
Story
3
Bed
2
Bath
2
Car
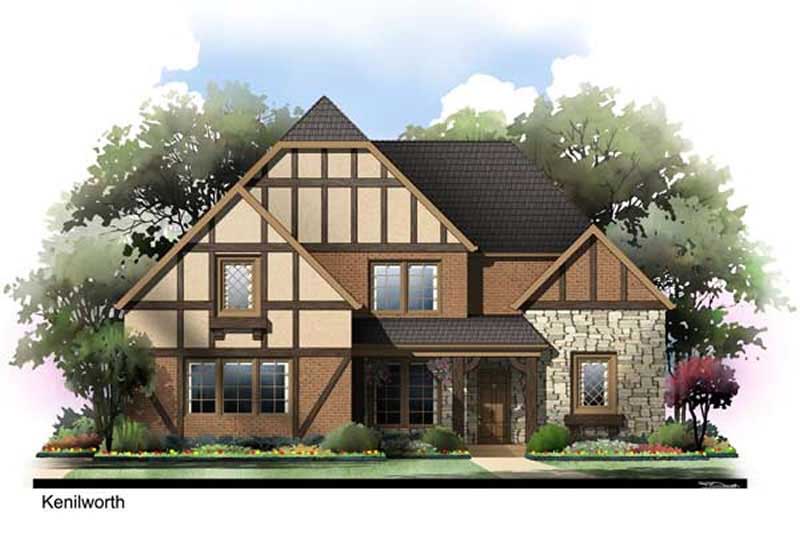
3-Bedroom, 1779 Sq Ft Tudor House Plan - 106-1090 - Front Exterior
Plan Collection
3-Bedroom, 1779 Sq Ft Tudor House Plan - 106-1090 - Front Exterior
Plan#106-1090
Starting at$1295
1779
Sq Ft
2
Story
3
Bed
2.5
Bath
2
Car
3-Bedroom, 1796 Sq Ft European Home Plan - 137-1175 - Main Exterior
Plan Collection
3-Bedroom, 1796 Sq Ft European Home Plan - 137-1175 - Main Exterior
Plan#137-1175
Starting at$735
1796
Sq Ft
1
Story
3
Bed
2.5
Bath
2
Car
3-Bedroom, 1763 Sq Ft Small House Plans - 153-1801 - Front Exterior
Plan Collection
3-Bedroom, 1763 Sq Ft Small House Plans - 153-1801 - Front Exterior
Plan#153-1801
Starting at$1100
1763
Sq Ft
1
Story
3
Bed
2
Bath
2
Car
3-Bedroom, 2029 Sq Ft Multi-Unit House Plan - 153-1799 - Front Exterior
Plan Collection
3-Bedroom, 2029 Sq Ft Multi-Unit House Plan - 153-1799 - Front Exterior
Plan#153-1799
Starting at$1850
1780
Sq Ft
2
Story
3
Bed
2
Bath
2
Car
3-Bedroom, 1782 Sq Ft Farmhouse House Plan - 137-1715 - Front Exterior
Plan Collection
3-Bedroom, 1782 Sq Ft Farmhouse House Plan - 137-1715 - Front Exterior
Plan#137-1715
Starting at$800
1782
Sq Ft
2
Story
3
Bed
2.5
Bath
1
Car
3-Bedroom, 1717 Sq Ft Ranch House Plan - 137-1780 - Front Exterior
Plan Collection
3-Bedroom, 1717 Sq Ft Ranch House Plan - 137-1780 - Front Exterior
Plan#137-1780
Starting at$735
1717
Sq Ft
1
Story
3
Bed
2
Bath
2
Car
3-Bedroom, 1794 Sq Ft Contemporary House Plan - 162-1014 - Front Exterior
Plan Collection
3-Bedroom, 1794 Sq Ft Contemporary House Plan - 162-1014 - Front Exterior
Plan#162-1014
Starting at$1000
1794
Sq Ft
1
Story
3
Bed
3
Bath
2
Car
2-Bedroom, 1714 Sq Ft Contemporary House Plan - 137-1584 - Front Exterior
Plan Collection
2-Bedroom, 1714 Sq Ft Contemporary House Plan - 137-1584 - Front Exterior
Plan#137-1584
Starting at$735
1714
Sq Ft
2
Story
2
Bed
2
Bath
2
Car
2-Bedroom, 1800 Sq Ft Country House Plan - 137-1484 - Front Exterior
Plan Collection
2-Bedroom, 1800 Sq Ft Country House Plan - 137-1484 - Front Exterior
Plan#137-1484
Starting at$735
1800
Sq Ft
1
Story
2
Bed
2
Bath
2
Car
3-Bedroom, 1747 Sq Ft Cape Cod Home Plan - 137-1296 - Main Exterior
Plan Collection
3-Bedroom, 1747 Sq Ft Cape Cod Home Plan - 137-1296 - Main Exterior
Plan#137-1296
Starting at$735
1747
Sq Ft
2
Story
3
Bed
2.5
Bath
1
Car
3-Bedroom, 1771 Sq Ft Country Home Plan - 137-1386 - Main Exterior
Plan Collection
3-Bedroom, 1771 Sq Ft Country Home Plan - 137-1386 - Main Exterior
Plan#137-1386
Starting at$800
1771
Sq Ft
2
Story
3
Bed
2.5
Bath
2
Car
3-Bedroom, 1715 Sq Ft Country House Plan - 137-1073 - Front Exterior
Plan Collection
3-Bedroom, 1715 Sq Ft Country House Plan - 137-1073 - Front Exterior
Plan#137-1073
Starting at$800
1715
Sq Ft
2
Story
3
Bed
2
Bath
0
Car
3-Bedroom, 1782 Sq Ft Contemporary Home Plan - 137-1008 - Main Exterior
Plan Collection
3-Bedroom, 1782 Sq Ft Contemporary Home Plan - 137-1008 - Main Exterior
Plan#137-1008
Starting at$735
1782
Sq Ft
2
Story
3
Bed
2
Bath
2
Car
3-Bedroom, 1811 Sq Ft Country Home Plan - 137-1259 - Main Exterior
Plan Collection
3-Bedroom, 1811 Sq Ft Country Home Plan - 137-1259 - Main Exterior
Plan#137-1259
Starting at$735
1811
Sq Ft
1
Story
3
Bed
2
Bath
2
Car
3-Bedroom, 1772 Sq Ft Duplex/Multi-Unit Home Plan - 157-1013 - Main Exterior
Plan Collection
3-Bedroom, 1772 Sq Ft Duplex/Multi-Unit Home Plan - 157-1013 - Main Exterior
Plan#157-1013
Starting at$1350
1772
Sq Ft
2
Story
3
Bed
1
Bath
1
Car
3-Bedroom, 1800 Sq Ft Home Plan - 141-1047 - Main Exterior
Plan Collection
3-Bedroom, 1800 Sq Ft Home Plan - 141-1047 - Main Exterior
Plan#141-1047
Starting at$1300
1800
Sq Ft
1
Story
3
Bed
2
Bath
1
Car
3-Bedroom, 1763 Sq Ft Bungalow House Plan - 144-1033 - Front Exterior
Plan Collection
3-Bedroom, 1763 Sq Ft Bungalow House Plan - 144-1033 - Front Exterior
Plan#144-1033
Starting at$1110
1763
Sq Ft
1
Story
3
Bed
2
Bath
2
Car
3-Bedroom, 1763 Sq Ft Bungalow House Plan - 144-1013 - Front Exterior
Plan Collection
3-Bedroom, 1763 Sq Ft Bungalow House Plan - 144-1013 - Front Exterior
Plan#144-1013
Starting at$1110
1763
Sq Ft
1
Story
3
Bed
2
Bath
2
Car
3-Bedroom, 1799 Sq Ft Small House Plans - 144-1016 - Main Exterior
Plan Collection
3-Bedroom, 1799 Sq Ft Small House Plans - 144-1016 - Main Exterior
Plan#144-1016
Starting at$1110
1799
Sq Ft
1
Story
3
Bed
2
Bath
2
Car
3-Bedroom, 1787 Sq Ft Cape Cod Home Plan - 144-1006 - Main Exterior
Plan Collection
3-Bedroom, 1787 Sq Ft Cape Cod Home Plan - 144-1006 - Main Exterior
Plan#144-1006
Starting at$1110
1787
Sq Ft
1
Story
3
Bed
2
Bath
0
Car
3-Bedroom, 1788 Sq Ft Small House Plans - 144-1034 - Main Exterior
Plan Collection
3-Bedroom, 1788 Sq Ft Small House Plans - 144-1034 - Main Exterior
Plan#144-1034
Starting at$1110
1788
Sq Ft
1
Story
3
Bed
2
Bath
2
Car
3-Bedroom, 1806 Sq Ft Ranch House Plan - 144-1062 - Front Exterior
Plan Collection
3-Bedroom, 1806 Sq Ft Ranch House Plan - 144-1062 - Front Exterior
Plan#144-1062
Starting at$1110
1806
Sq Ft
1
Story
3
Bed
2
Bath
2
Car
3-Bedroom, 1730 Sq Ft Small House Plans - 144-1027 - Main Exterior
Plan Collection
3-Bedroom, 1730 Sq Ft Small House Plans - 144-1027 - Main Exterior
Plan#144-1027
Starting at$1110
1730
Sq Ft
1
Story
3
Bed
2
Bath
2
Car
3-Bedroom, 1730 Sq Ft Small House Plans - 144-1058 - Main Exterior
Plan Collection
3-Bedroom, 1730 Sq Ft Small House Plans - 144-1058 - Main Exterior
Plan#144-1058
Starting at$1110
1730
Sq Ft
1
Story
3
Bed
2
Bath
2
Car
3-Bedroom, 1779 Sq Ft Tudor House Plan - 106-1090 - Front Exterior
Plan Collection
3-Bedroom, 1779 Sq Ft Tudor House Plan - 106-1090 - Front Exterior
Plan#106-1090
Starting at$1295
1779
Sq Ft
2
Story
3
Bed
2.5
Bath
2
Car
3-Bedroom, 1796 Sq Ft European Home Plan - 137-1175 - Main Exterior
Plan Collection
3-Bedroom, 1796 Sq Ft European Home Plan - 137-1175 - Main Exterior
Plan#137-1175
Starting at$735
1796
Sq Ft
1
Story
3
Bed
2.5
Bath
2
Car
3-Bedroom, 1763 Sq Ft Small House Plans - 153-1801 - Front Exterior
Plan Collection
3-Bedroom, 1763 Sq Ft Small House Plans - 153-1801 - Front Exterior
Plan#153-1801
Starting at$1100
1763
Sq Ft
1
Story
3
Bed
2
Bath
2
Car
3-Bedroom, 2029 Sq Ft Multi-Unit House Plan - 153-1799 - Front Exterior
Plan Collection
3-Bedroom, 2029 Sq Ft Multi-Unit House Plan - 153-1799 - Front Exterior
Plan#153-1799
Starting at$1850
1780
Sq Ft
2
Story
3
Bed
2
Bath
2
Car
3-Bedroom, 1782 Sq Ft Farmhouse House Plan - 137-1715 - Front Exterior
Plan Collection
3-Bedroom, 1782 Sq Ft Farmhouse House Plan - 137-1715 - Front Exterior
Plan#137-1715
Starting at$800
1782
Sq Ft
2
Story
3
Bed
2.5
Bath
1
Car
3-Bedroom, 1717 Sq Ft Ranch House Plan - 137-1780 - Front Exterior
Plan Collection
3-Bedroom, 1717 Sq Ft Ranch House Plan - 137-1780 - Front Exterior
Plan#137-1780
Starting at$735
1717
Sq Ft
1
Story
3
Bed
2
Bath
2
Car
1...2122232425...40