22,495
Plan Results
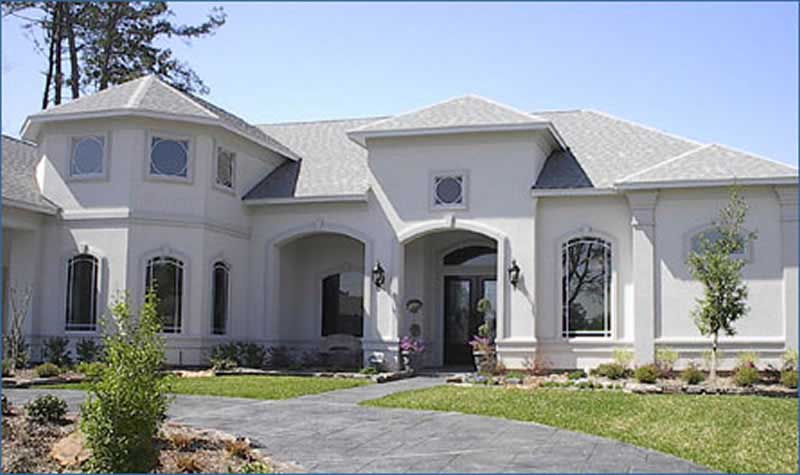
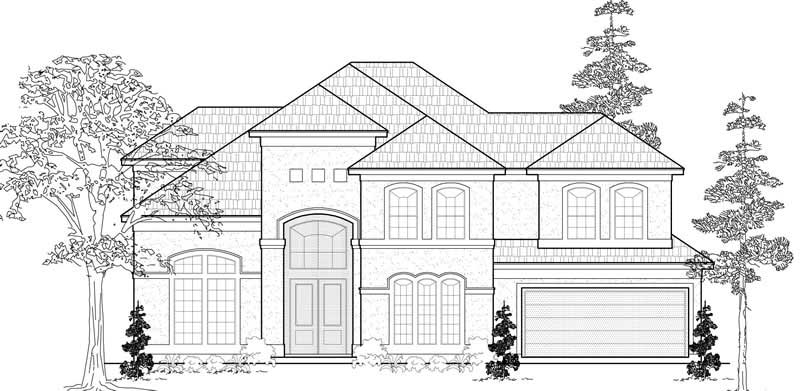
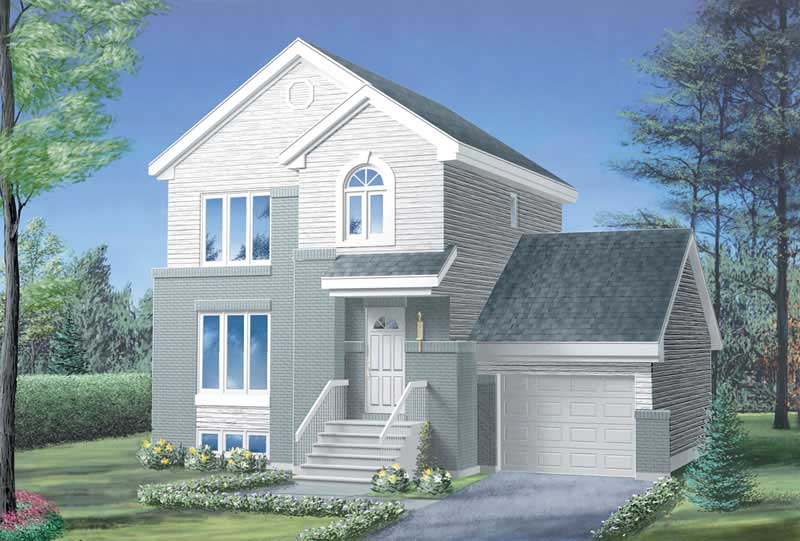
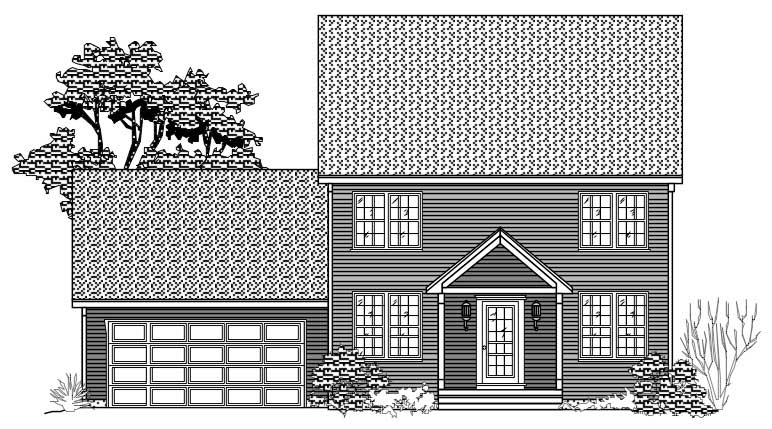
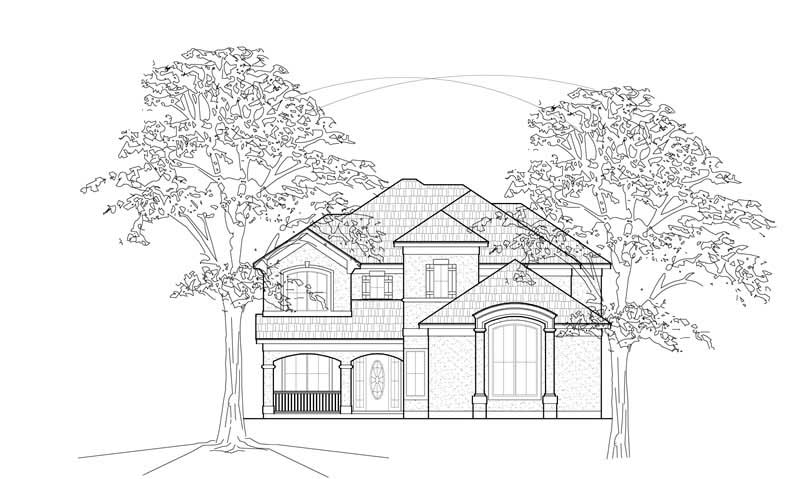
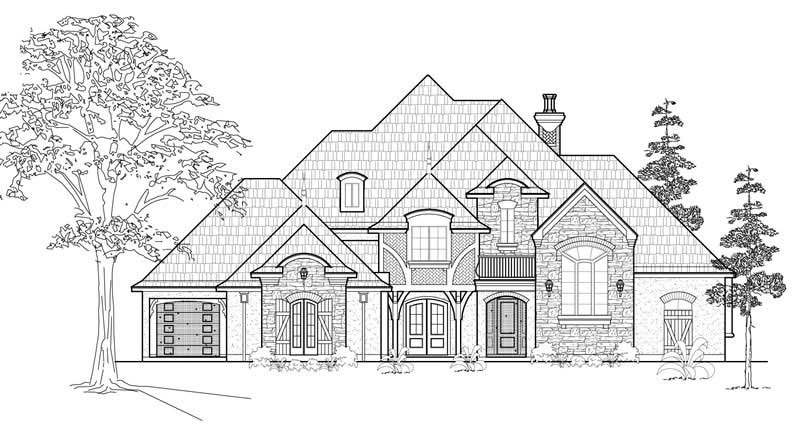
4-Bedroom, 2879 Sq Ft Traditional House Plan - 134-1278 - Front Exterior
Plan Collection
4-Bedroom, 2879 Sq Ft Traditional House Plan - 134-1278 - Front Exterior
Plan#134-1278
Starting at$6910
2879
Sq Ft
2
Story
4
Bed
3
Bath
2
Car
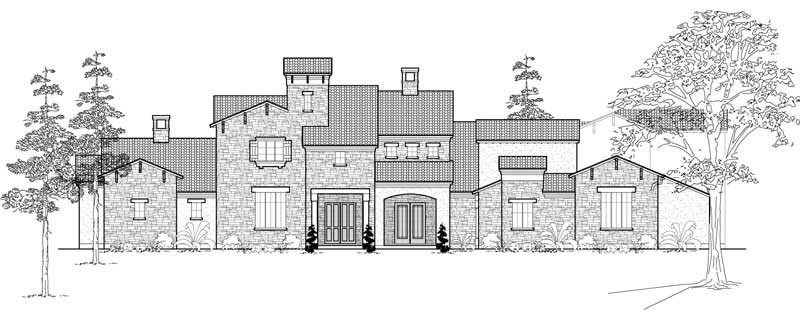
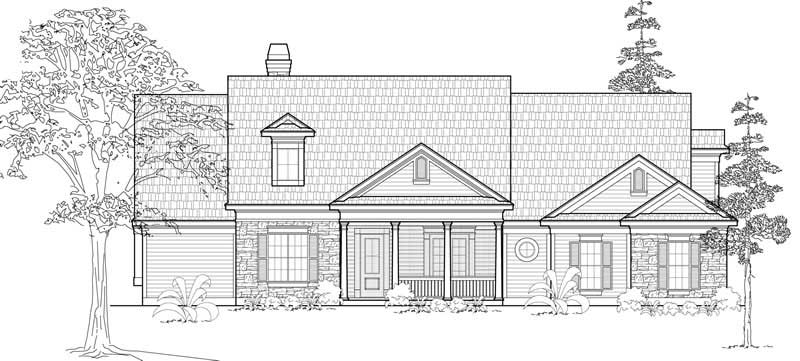
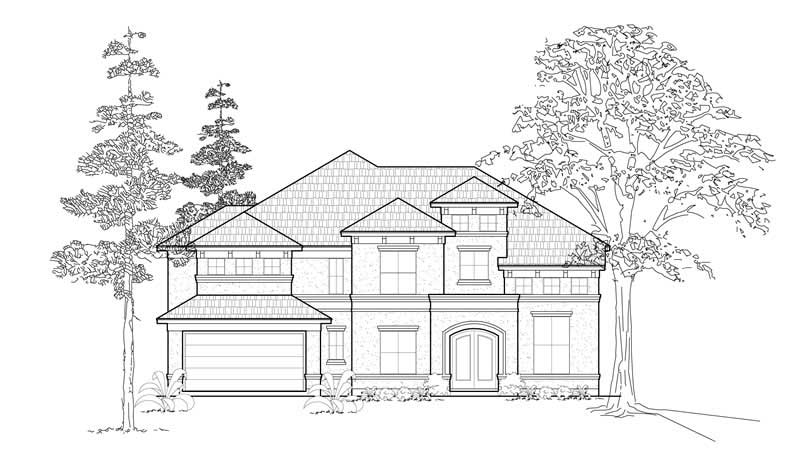
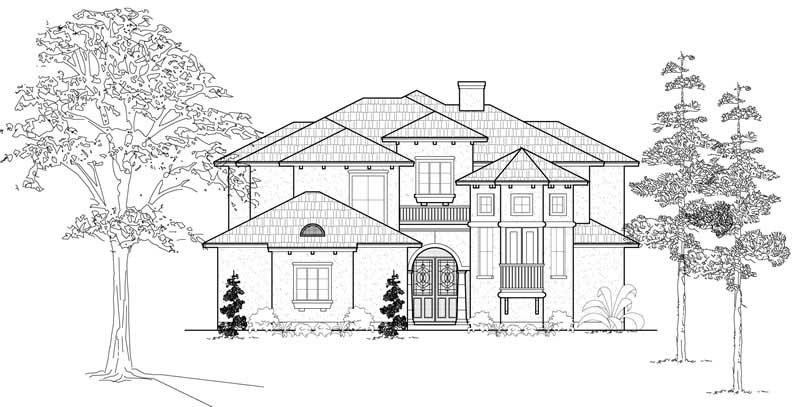
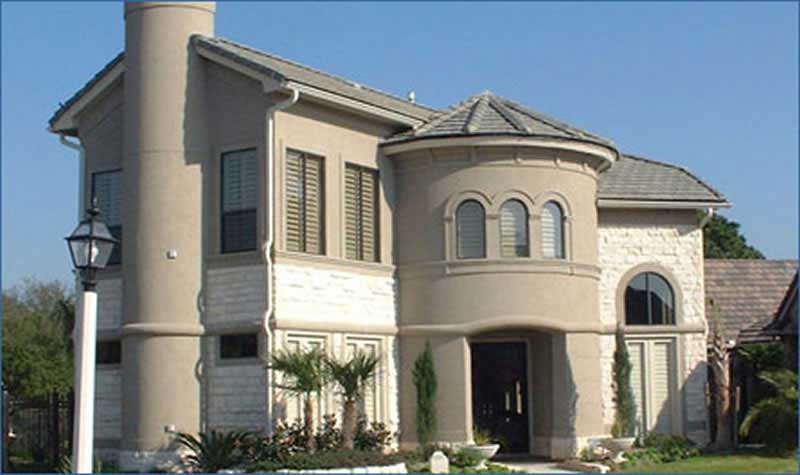
3-Bedroom, 2479 Sq Ft Traditional House Plan - 134-1229 - Front Exterior
Plan Collection
3-Bedroom, 2479 Sq Ft Traditional House Plan - 134-1229 - Front Exterior
Plan#134-1229
Starting at$5950
2479
Sq Ft
2
Story
3
Bed
2.5
Bath
2
Car
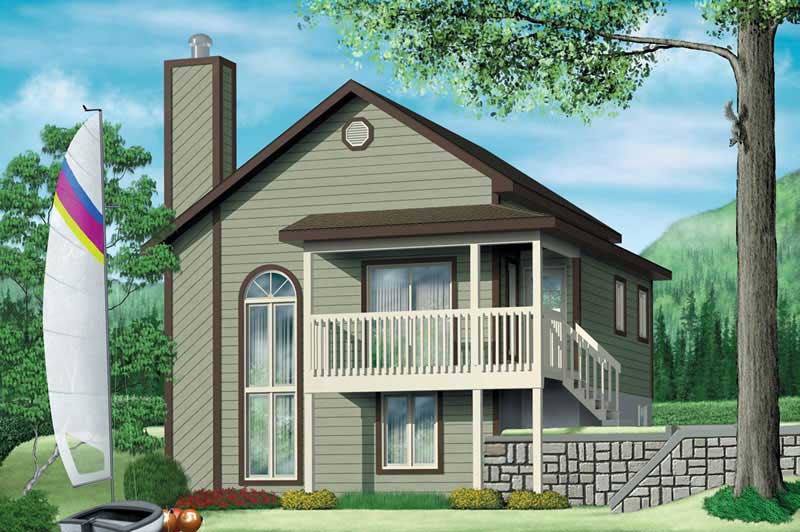
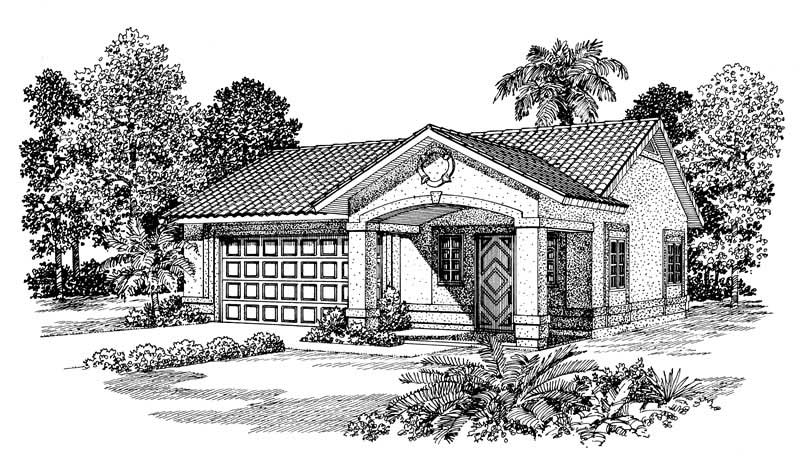
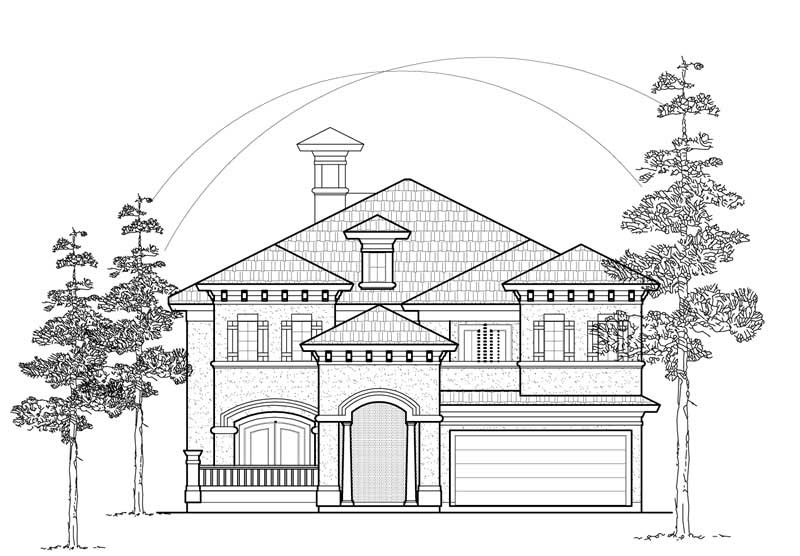
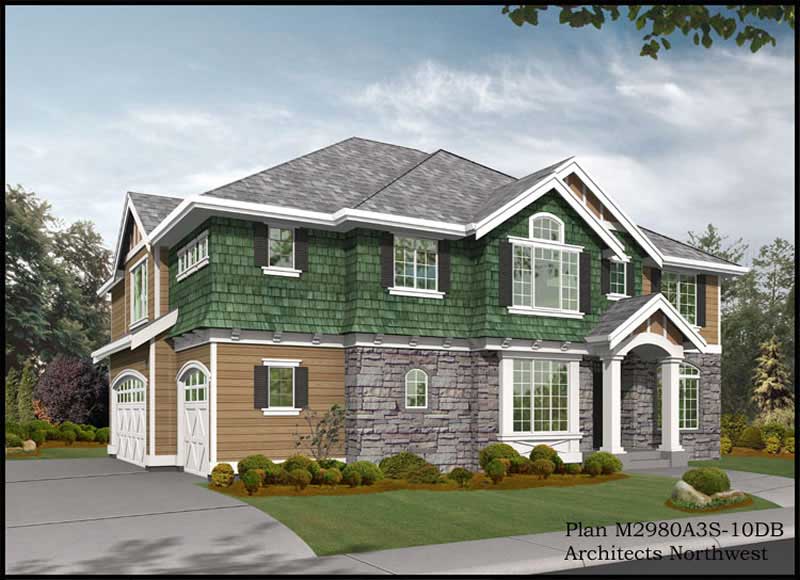
3-Bedroom, 1716 Sq Ft House Plan - 121-1004 - Front Exterior
Plan Collection
3-Bedroom, 1716 Sq Ft House Plan - 121-1004 - Front Exterior
Plan#121-1004
Starting at$1150
1716
Sq Ft
2
Story
3
Bed
2.5
Bath
2
Car
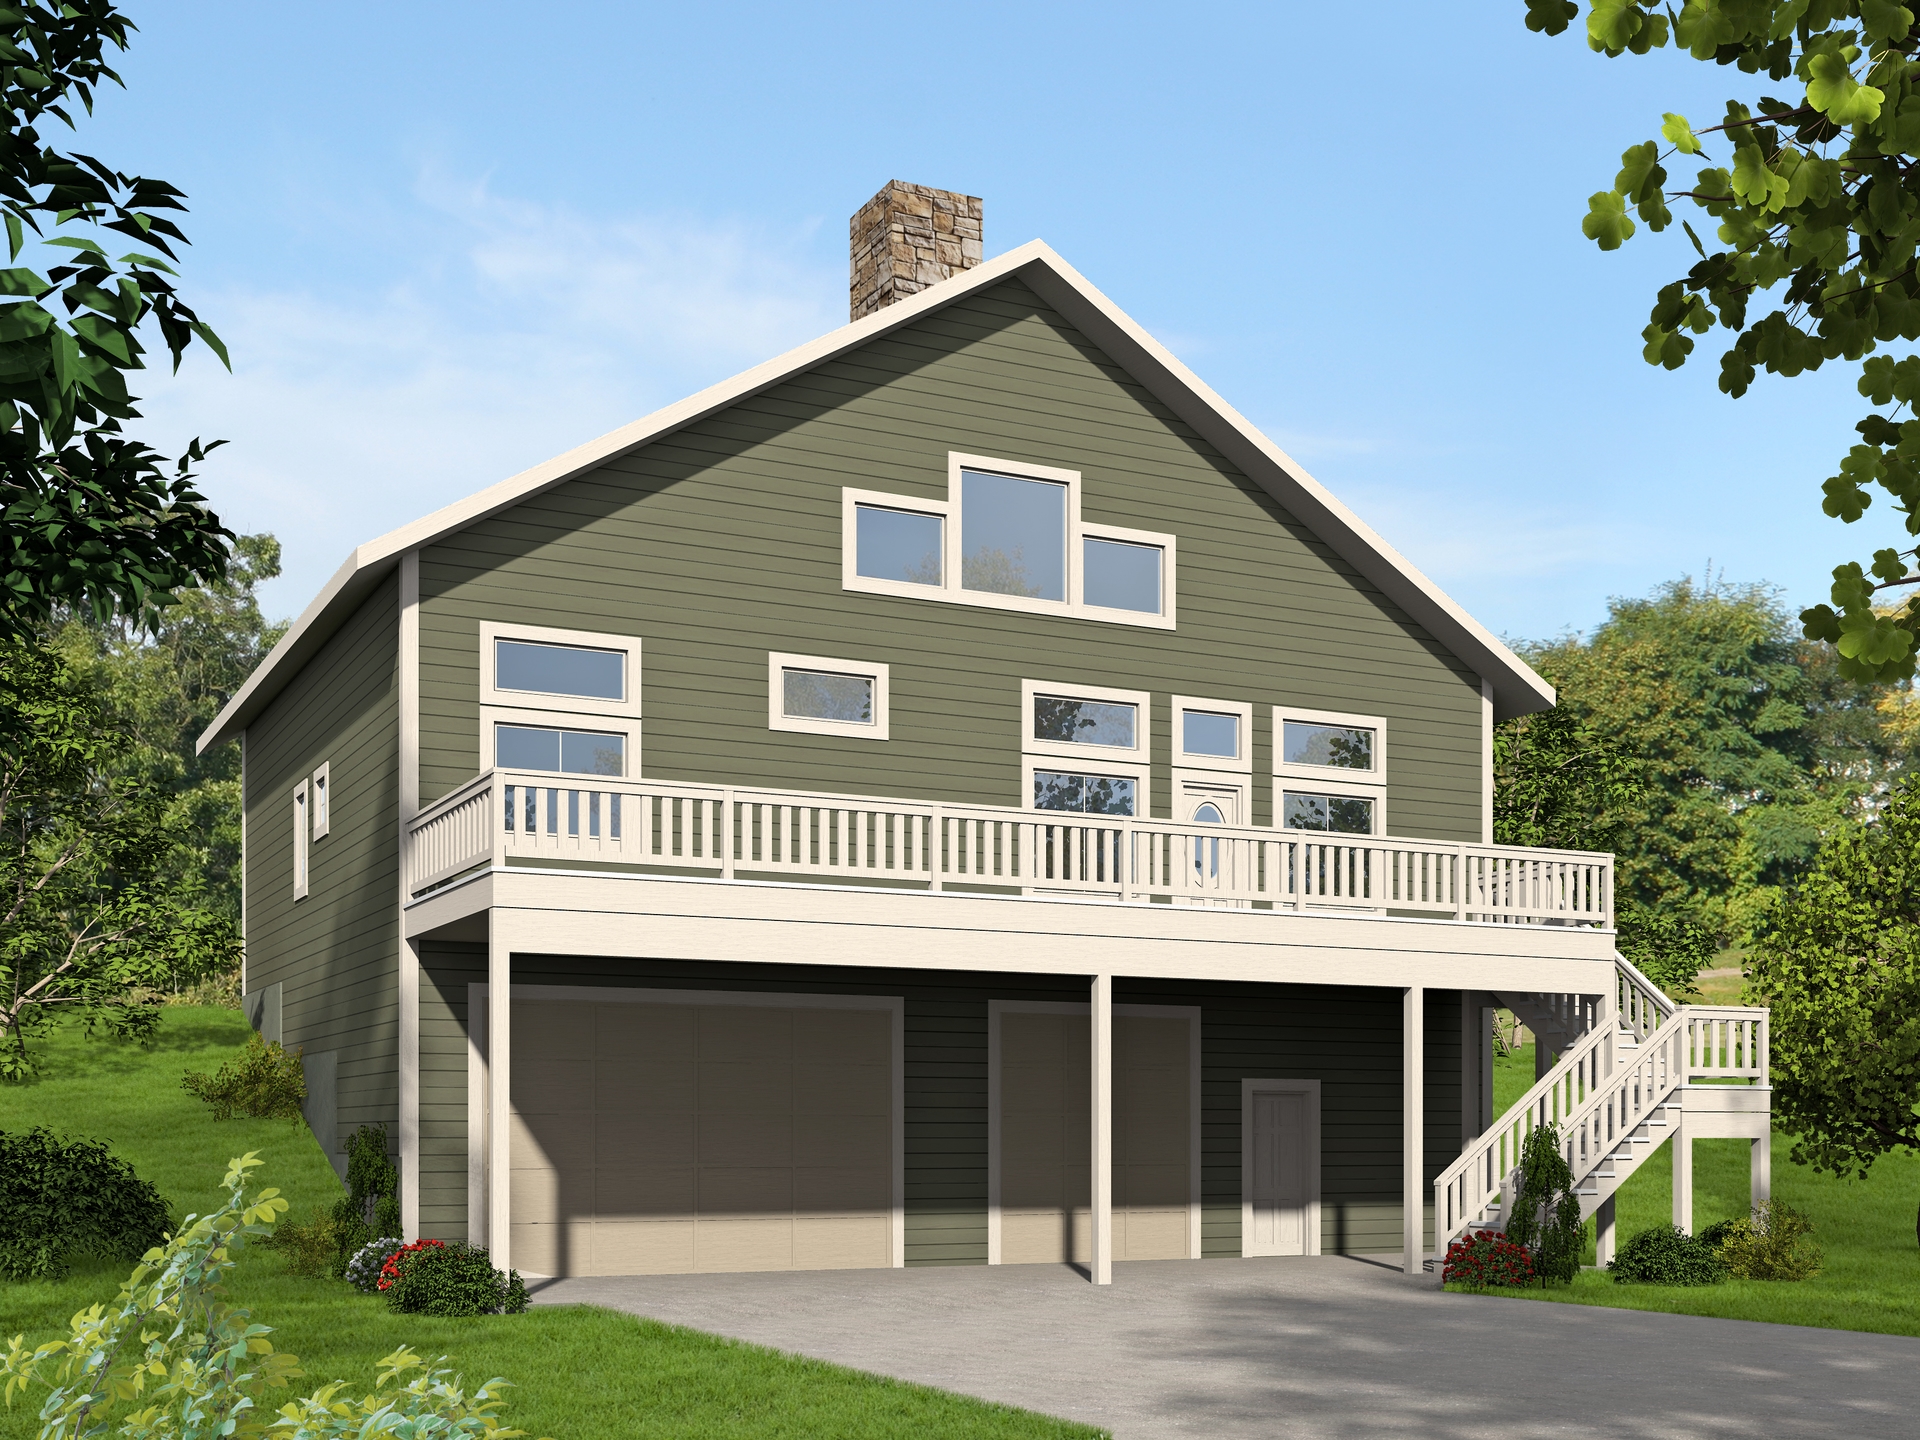
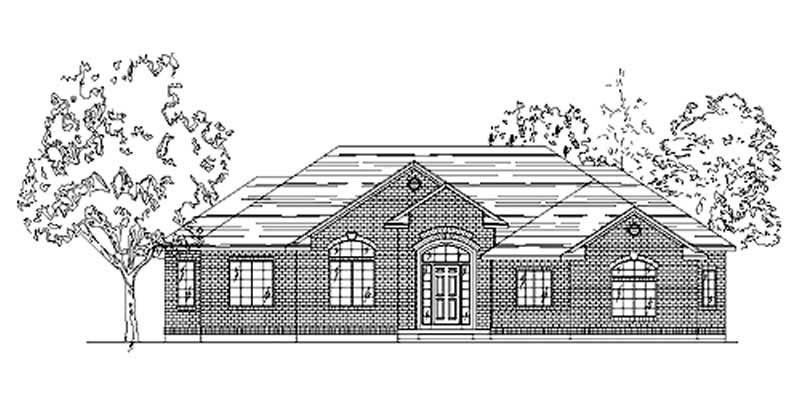
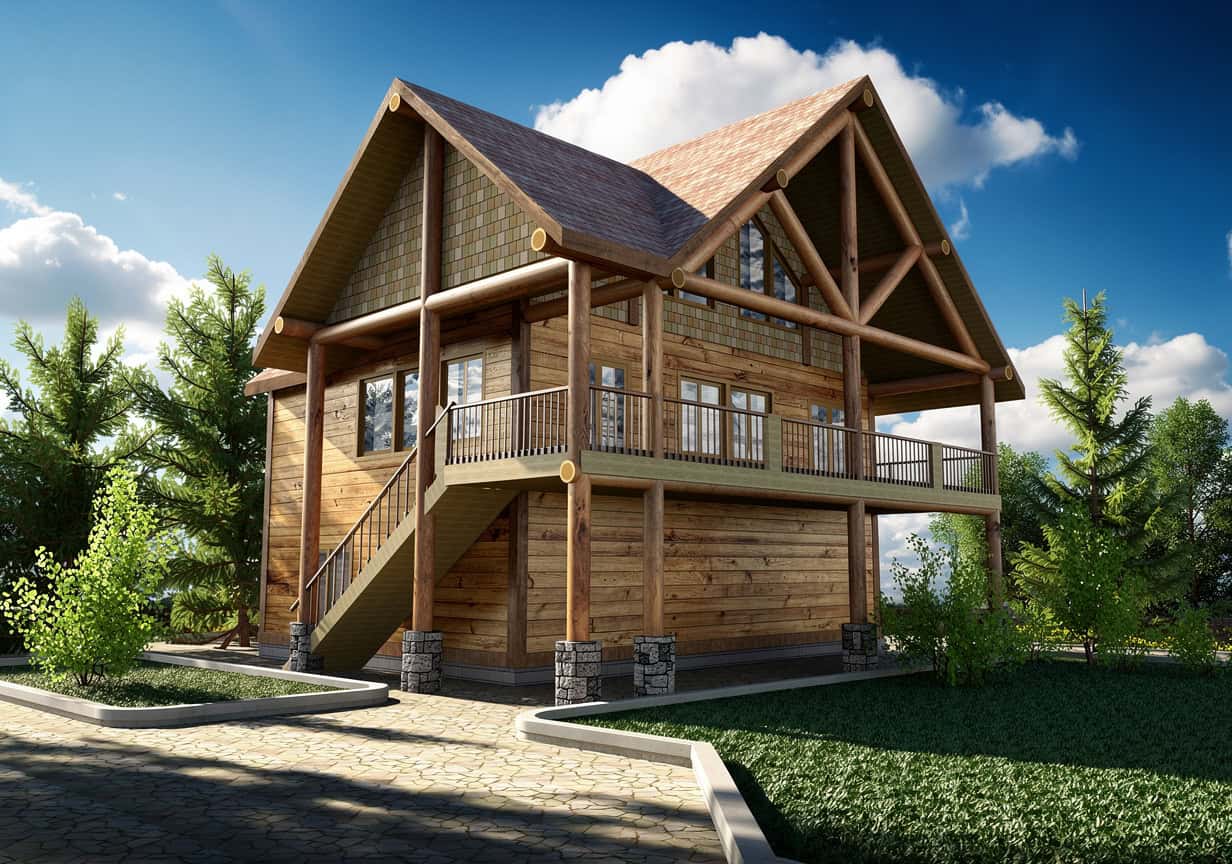
3-Bedroom, 1617 Sq Ft European Home Plan - 102-1011 - Main Exterior
Plan Collection
3-Bedroom, 1617 Sq Ft European Home Plan - 102-1011 - Main Exterior
Plan#102-1011
Starting at$950
1617
Sq Ft
2
Story
3
Bed
2.5
Bath
2
Car
3-Bedroom, 2058 Sq Ft European House Plan - 136-1027 - Front Exterior
Plan Collection
3-Bedroom, 2058 Sq Ft European House Plan - 136-1027 - Front Exterior
Plan#136-1027
Starting at$1650
2058
Sq Ft
1
Story
3
Bed
2.5
Bath
2
Car
3-Bedroom, 2640 Sq Ft Tudor House Plan - 195-1043 - Front Exterior
Plan Collection
3-Bedroom, 2640 Sq Ft Tudor House Plan - 195-1043 - Front Exterior
Plan#195-1043
Starting at$1115
2640
Sq Ft
1
Story
3
Bed
2.5
Bath
2
Car
5-Bedroom, 3986 Sq Ft Luxury House Plan - 134-1028 - Front Exterior
Plan Collection
5-Bedroom, 3986 Sq Ft Luxury House Plan - 134-1028 - Front Exterior
Plan#134-1028
Starting at$9566
3986
Sq Ft
2
Story
5
Bed
4
Bath
3
Car
3-Bedroom, 2046 Sq Ft European Home Plan - 157-1513 - Main Exterior
Plan Collection
3-Bedroom, 2046 Sq Ft European Home Plan - 157-1513 - Main Exterior
Plan#157-1513
Starting at$1455
2046
Sq Ft
3
Story
3
Bed
3
Bath
1
Car
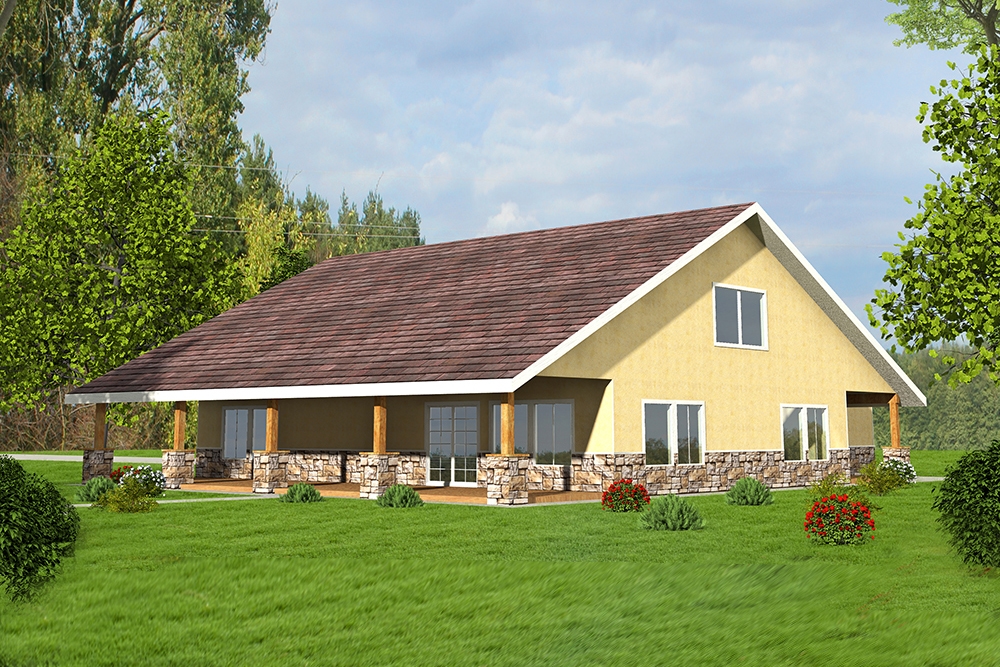
3-Bedroom, 2356 Sq Ft Cape Cod House Plan - 109-1167 - Front Exterior
Plan Collection
3-Bedroom, 2356 Sq Ft Cape Cod House Plan - 109-1167 - Front Exterior
Plan#109-1167
Starting at$1395
2356
Sq Ft
2
Story
3
Bed
2
Bath
0
Car
4-Bedroom, 3959 Sq Ft Luxury House Plan - 134-1384 - Front Exterior
Plan Collection
4-Bedroom, 3959 Sq Ft Luxury House Plan - 134-1384 - Front Exterior
Plan#134-1384
Starting at$9502
3959
Sq Ft
2
Story
4
Bed
5.5
Bath
3
Car
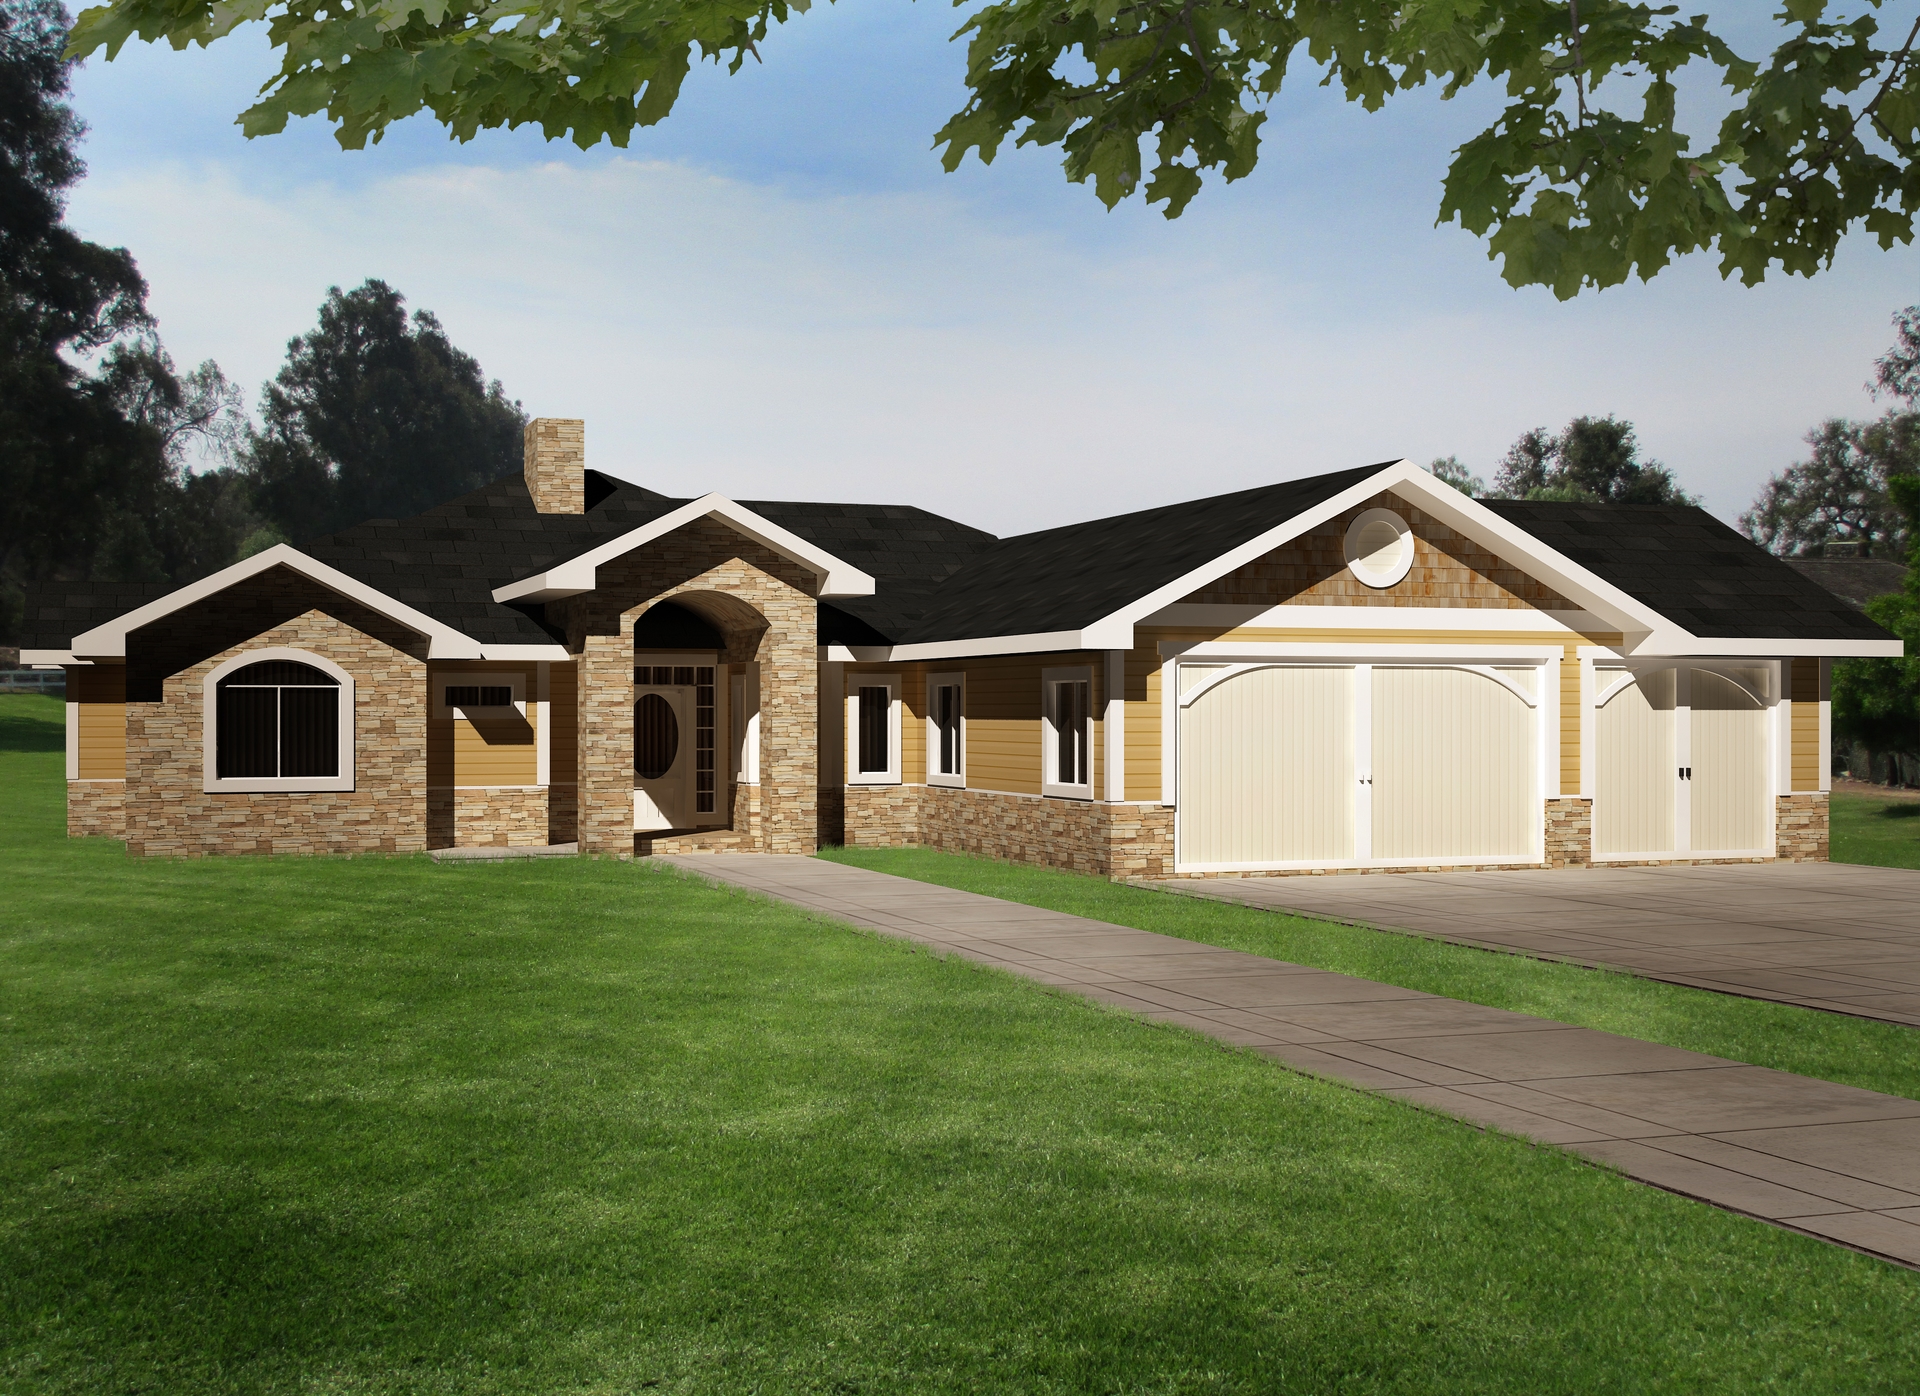
3-Bedroom, 2927 Sq Ft Ranch House Plan - 134-1231 - Front Exterior
Plan Collection
3-Bedroom, 2927 Sq Ft Ranch House Plan - 134-1231 - Front Exterior
Plan#134-1231
Starting at$7025
2927
Sq Ft
1
Story
3
Bed
2.5
Bath
2
Car
3-Bedroom, 1592 Sq Ft Ranch Home Plan - 102-1032 - Main Exterior
Plan Collection
3-Bedroom, 1592 Sq Ft Ranch Home Plan - 102-1032 - Main Exterior
Plan#102-1032
Starting at$950
1592
Sq Ft
1
Story
3
Bed
2
Bath
2
Car
2-Bedroom, 3302 Sq Ft Concrete Block/ ICF Design House Plan - 132-1252 - Front Exterior
Plan Collection
2-Bedroom, 3302 Sq Ft Concrete Block/ ICF Design House Plan - 132-1252 - Front Exterior
Plan#132-1252
Starting at$1480
3302
Sq Ft
1
Story
2
Bed
4
Bath
2
Car
2-Bedroom, 3896 Sq Ft Farmhouse House Plan - 134-1154 - Front Exterior
Plan Collection
2-Bedroom, 3896 Sq Ft Farmhouse House Plan - 134-1154 - Front Exterior
Plan#134-1154
Starting at$9350
3896
Sq Ft
1
Story
2
Bed
2.5
Bath
0
Car
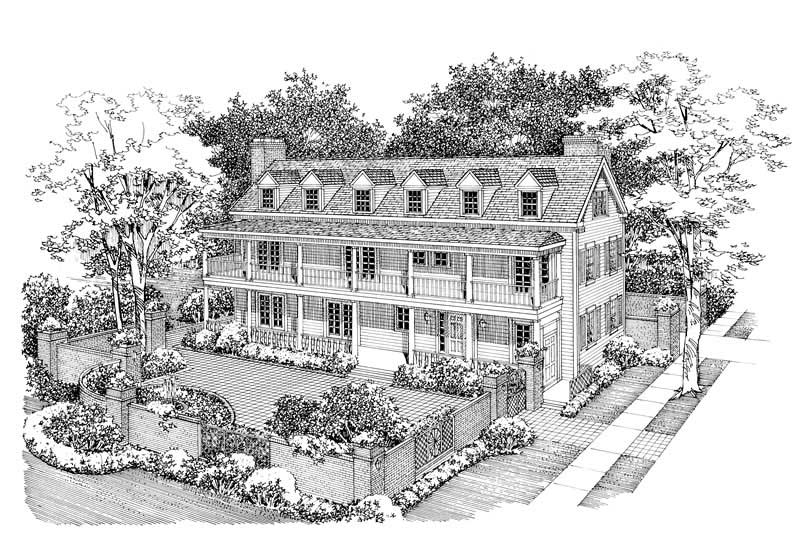
3-Bedroom, 2459 Sq Ft Colonial Home Plan - 110-1102 - Main Exterior
Plan Collection
3-Bedroom, 2459 Sq Ft Colonial Home Plan - 110-1102 - Main Exterior
Plan#110-1102
Starting at$840
2459
Sq Ft
2
Story
3
Bed
3
Bath
2
Car
4-Bedroom, 2536 Sq Ft European House Plan - 110-1189 - Front Exterior
Plan Collection
4-Bedroom, 2536 Sq Ft European House Plan - 110-1189 - Front Exterior
Plan#110-1189
Starting at$840
2536
Sq Ft
2
Story
4
Bed
2.5
Bath
2
Car
5-Bedroom, 3848 Sq Ft Country Home Plan - 156-1003 - Main Exterior
Plan Collection
5-Bedroom, 3848 Sq Ft Country Home Plan - 156-1003 - Main Exterior
Plan#156-1003
Starting at$1100
3848
Sq Ft
2
Story
5
Bed
5
Bath
2
Car
4-Bedroom, 1840 Sq Ft Craftsman House Plan - 115-1353 - Front Exterior
Plan Collection
4-Bedroom, 1840 Sq Ft Craftsman House Plan - 115-1353 - Front Exterior
Plan#115-1353
Starting at$1600
1840
Sq Ft
2
Story
4
Bed
2.5
Bath
2
Car
6-Bedroom, 6292 Sq Ft Luxury House Plan - 134-1353 - Front Exterior
Plan Collection
6-Bedroom, 6292 Sq Ft Luxury House Plan - 134-1353 - Front Exterior
Plan#134-1353
Starting at$20764
6292
Sq Ft
2
Story
6
Bed
7.5
Bath
3
Car
4-Bedroom, 5074 Sq Ft Luxury Home Plan - 134-1314 - Main Exterior
Plan Collection
4-Bedroom, 5074 Sq Ft Luxury Home Plan - 134-1314 - Main Exterior
Plan#134-1314
Starting at$12178
5074
Sq Ft
2
Story
4
Bed
4.5
Bath
3
Car
4-Bedroom, 6804 Sq Ft Mediterranean Home Plan - 134-1105 - Main Exterior
Plan Collection
4-Bedroom, 6804 Sq Ft Mediterranean Home Plan - 134-1105 - Main Exterior
Plan#134-1105
Starting at$22453
6804
Sq Ft
1
Story
4
Bed
5.5
Bath
6
Car
3-Bedroom, 1754 Sq Ft Ranch Home Plan - 124-1152 - Main Exterior
Plan Collection
3-Bedroom, 1754 Sq Ft Ranch Home Plan - 124-1152 - Main Exterior
Plan#124-1152
Starting at$725
1754
Sq Ft
1.5
Story
3
Bed
2
Bath
2
Car
3-Bedroom, 2758 Sq Ft Cottage Home Plan - 132-1640 - Main Exterior
Plan Collection
3-Bedroom, 2758 Sq Ft Cottage Home Plan - 132-1640 - Main Exterior
Plan#132-1640
Starting at$1480
2758
Sq Ft
1
Story
3
Bed
3
Bath
3
Car
3-Bedroom, 1652 Sq Ft Contemporary House Plan - 110-1038 - Front Exterior
Plan Collection
3-Bedroom, 1652 Sq Ft Contemporary House Plan - 110-1038 - Front Exterior
Plan#110-1038
Starting at$775
1652
Sq Ft
1
Story
3
Bed
1.5
Bath
2
Car
4-Bedroom, 2879 Sq Ft Traditional House Plan - 134-1278 - Front Exterior
Plan Collection
4-Bedroom, 2879 Sq Ft Traditional House Plan - 134-1278 - Front Exterior
Plan#134-1278
Starting at$6910
2879
Sq Ft
2
Story
4
Bed
3
Bath
2
Car
3-Bedroom, 2479 Sq Ft Traditional House Plan - 134-1229 - Front Exterior
Plan Collection
3-Bedroom, 2479 Sq Ft Traditional House Plan - 134-1229 - Front Exterior
Plan#134-1229
Starting at$5950
2479
Sq Ft
2
Story
3
Bed
2.5
Bath
2
Car
3-Bedroom, 1716 Sq Ft House Plan - 121-1004 - Front Exterior
Plan Collection
3-Bedroom, 1716 Sq Ft House Plan - 121-1004 - Front Exterior
Plan#121-1004
Starting at$1150
1716
Sq Ft
2
Story
3
Bed
2.5
Bath
2
Car
3-Bedroom, 1617 Sq Ft European Home Plan - 102-1011 - Main Exterior
Plan Collection
3-Bedroom, 1617 Sq Ft European Home Plan - 102-1011 - Main Exterior
Plan#102-1011
Starting at$950
1617
Sq Ft
2
Story
3
Bed
2.5
Bath
2
Car
3-Bedroom, 2058 Sq Ft European House Plan - 136-1027 - Front Exterior
Plan Collection
3-Bedroom, 2058 Sq Ft European House Plan - 136-1027 - Front Exterior
Plan#136-1027
Starting at$1650
2058
Sq Ft
1
Story
3
Bed
2.5
Bath
2
Car
3-Bedroom, 2640 Sq Ft Tudor House Plan - 195-1043 - Front Exterior
Plan Collection
3-Bedroom, 2640 Sq Ft Tudor House Plan - 195-1043 - Front Exterior
Plan#195-1043
Starting at$1115
2640
Sq Ft
1
Story
3
Bed
2.5
Bath
2
Car
5-Bedroom, 3986 Sq Ft Luxury House Plan - 134-1028 - Front Exterior
Plan Collection
5-Bedroom, 3986 Sq Ft Luxury House Plan - 134-1028 - Front Exterior
Plan#134-1028
Starting at$9566
3986
Sq Ft
2
Story
5
Bed
4
Bath
3
Car
3-Bedroom, 2046 Sq Ft European Home Plan - 157-1513 - Main Exterior
Plan Collection
3-Bedroom, 2046 Sq Ft European Home Plan - 157-1513 - Main Exterior
Plan#157-1513
Starting at$1455
2046
Sq Ft
3
Story
3
Bed
3
Bath
1
Car
3-Bedroom, 2356 Sq Ft Cape Cod House Plan - 109-1167 - Front Exterior
Plan Collection
3-Bedroom, 2356 Sq Ft Cape Cod House Plan - 109-1167 - Front Exterior
Plan#109-1167
Starting at$1395
2356
Sq Ft
2
Story
3
Bed
2
Bath
0
Car
4-Bedroom, 3959 Sq Ft Luxury House Plan - 134-1384 - Front Exterior
Plan Collection
4-Bedroom, 3959 Sq Ft Luxury House Plan - 134-1384 - Front Exterior
Plan#134-1384
Starting at$9502
3959
Sq Ft
2
Story
4
Bed
5.5
Bath
3
Car
3-Bedroom, 2927 Sq Ft Ranch House Plan - 134-1231 - Front Exterior
Plan Collection
3-Bedroom, 2927 Sq Ft Ranch House Plan - 134-1231 - Front Exterior
Plan#134-1231
Starting at$7025
2927
Sq Ft
1
Story
3
Bed
2.5
Bath
2
Car
3-Bedroom, 1592 Sq Ft Ranch Home Plan - 102-1032 - Main Exterior
Plan Collection
3-Bedroom, 1592 Sq Ft Ranch Home Plan - 102-1032 - Main Exterior
Plan#102-1032
Starting at$950
1592
Sq Ft
1
Story
3
Bed
2
Bath
2
Car
2-Bedroom, 3302 Sq Ft Concrete Block/ ICF Design House Plan - 132-1252 - Front Exterior
Plan Collection
2-Bedroom, 3302 Sq Ft Concrete Block/ ICF Design House Plan - 132-1252 - Front Exterior
Plan#132-1252
Starting at$1480
3302
Sq Ft
1
Story
2
Bed
4
Bath
2
Car
2-Bedroom, 3896 Sq Ft Farmhouse House Plan - 134-1154 - Front Exterior
Plan Collection
2-Bedroom, 3896 Sq Ft Farmhouse House Plan - 134-1154 - Front Exterior
Plan#134-1154
Starting at$9350
3896
Sq Ft
1
Story
2
Bed
2.5
Bath
0
Car
3-Bedroom, 2459 Sq Ft Colonial Home Plan - 110-1102 - Main Exterior
Plan Collection
3-Bedroom, 2459 Sq Ft Colonial Home Plan - 110-1102 - Main Exterior
Plan#110-1102
Starting at$840
2459
Sq Ft
2
Story
3
Bed
3
Bath
2
Car
4-Bedroom, 2536 Sq Ft European House Plan - 110-1189 - Front Exterior
Plan Collection
4-Bedroom, 2536 Sq Ft European House Plan - 110-1189 - Front Exterior
Plan#110-1189
Starting at$840
2536
Sq Ft
2
Story
4
Bed
2.5
Bath
2
Car
5-Bedroom, 3848 Sq Ft Country Home Plan - 156-1003 - Main Exterior
Plan Collection
5-Bedroom, 3848 Sq Ft Country Home Plan - 156-1003 - Main Exterior
Plan#156-1003
Starting at$1100
3848
Sq Ft
2
Story
5
Bed
5
Bath
2
Car
4-Bedroom, 1840 Sq Ft Craftsman House Plan - 115-1353 - Front Exterior
Plan Collection
4-Bedroom, 1840 Sq Ft Craftsman House Plan - 115-1353 - Front Exterior
Plan#115-1353
Starting at$1600
1840
Sq Ft
2
Story
4
Bed
2.5
Bath
2
Car
6-Bedroom, 6292 Sq Ft Luxury House Plan - 134-1353 - Front Exterior
Plan Collection
6-Bedroom, 6292 Sq Ft Luxury House Plan - 134-1353 - Front Exterior
Plan#134-1353
Starting at$20764
6292
Sq Ft
2
Story
6
Bed
7.5
Bath
3
Car
4-Bedroom, 5074 Sq Ft Luxury Home Plan - 134-1314 - Main Exterior
Plan Collection
4-Bedroom, 5074 Sq Ft Luxury Home Plan - 134-1314 - Main Exterior
Plan#134-1314
Starting at$12178
5074
Sq Ft
2
Story
4
Bed
4.5
Bath
3
Car
4-Bedroom, 6804 Sq Ft Mediterranean Home Plan - 134-1105 - Main Exterior
Plan Collection
4-Bedroom, 6804 Sq Ft Mediterranean Home Plan - 134-1105 - Main Exterior
Plan#134-1105
Starting at$22453
6804
Sq Ft
1
Story
4
Bed
5.5
Bath
6
Car
3-Bedroom, 1754 Sq Ft Ranch Home Plan - 124-1152 - Main Exterior
Plan Collection
3-Bedroom, 1754 Sq Ft Ranch Home Plan - 124-1152 - Main Exterior
Plan#124-1152
Starting at$725
1754
Sq Ft
1.5
Story
3
Bed
2
Bath
2
Car
3-Bedroom, 2758 Sq Ft Cottage Home Plan - 132-1640 - Main Exterior
Plan Collection
3-Bedroom, 2758 Sq Ft Cottage Home Plan - 132-1640 - Main Exterior
Plan#132-1640
Starting at$1480
2758
Sq Ft
1
Story
3
Bed
3
Bath
3
Car
3-Bedroom, 1652 Sq Ft Contemporary House Plan - 110-1038 - Front Exterior
Plan Collection
3-Bedroom, 1652 Sq Ft Contemporary House Plan - 110-1038 - Front Exterior
Plan#110-1038
Starting at$775
1652
Sq Ft
1
Story
3
Bed
1.5
Bath
2
Car
1...456457458459460...938