1597-1697 Square Foot House Plans
Clear AllSort ByTrending
941
Plan Results
Plan Results
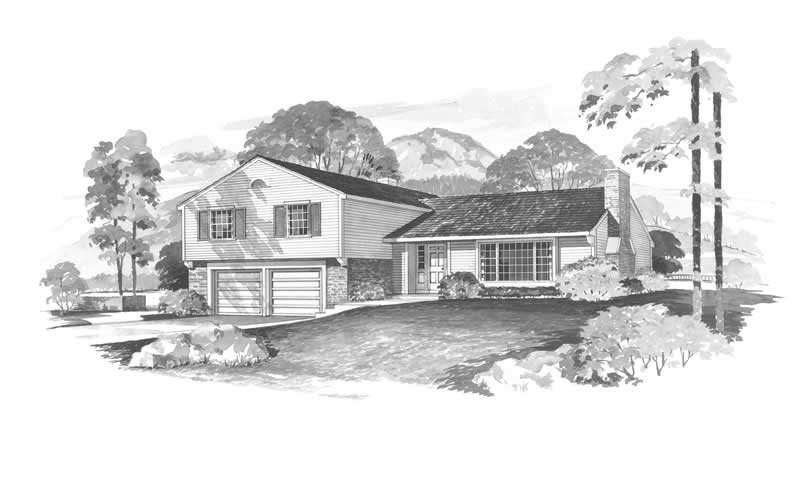
Plan#137-1752
Starting at$800
1697
Sq Ft
1
Story
4
Bed
3
Bath
2
Car
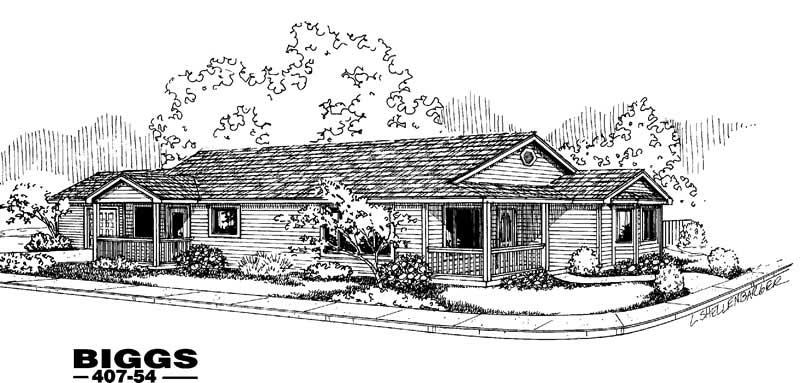
Plan#145-1620
Starting at$900
1697
Sq Ft
1
Story
3
Bed
2
Bath
3
Car
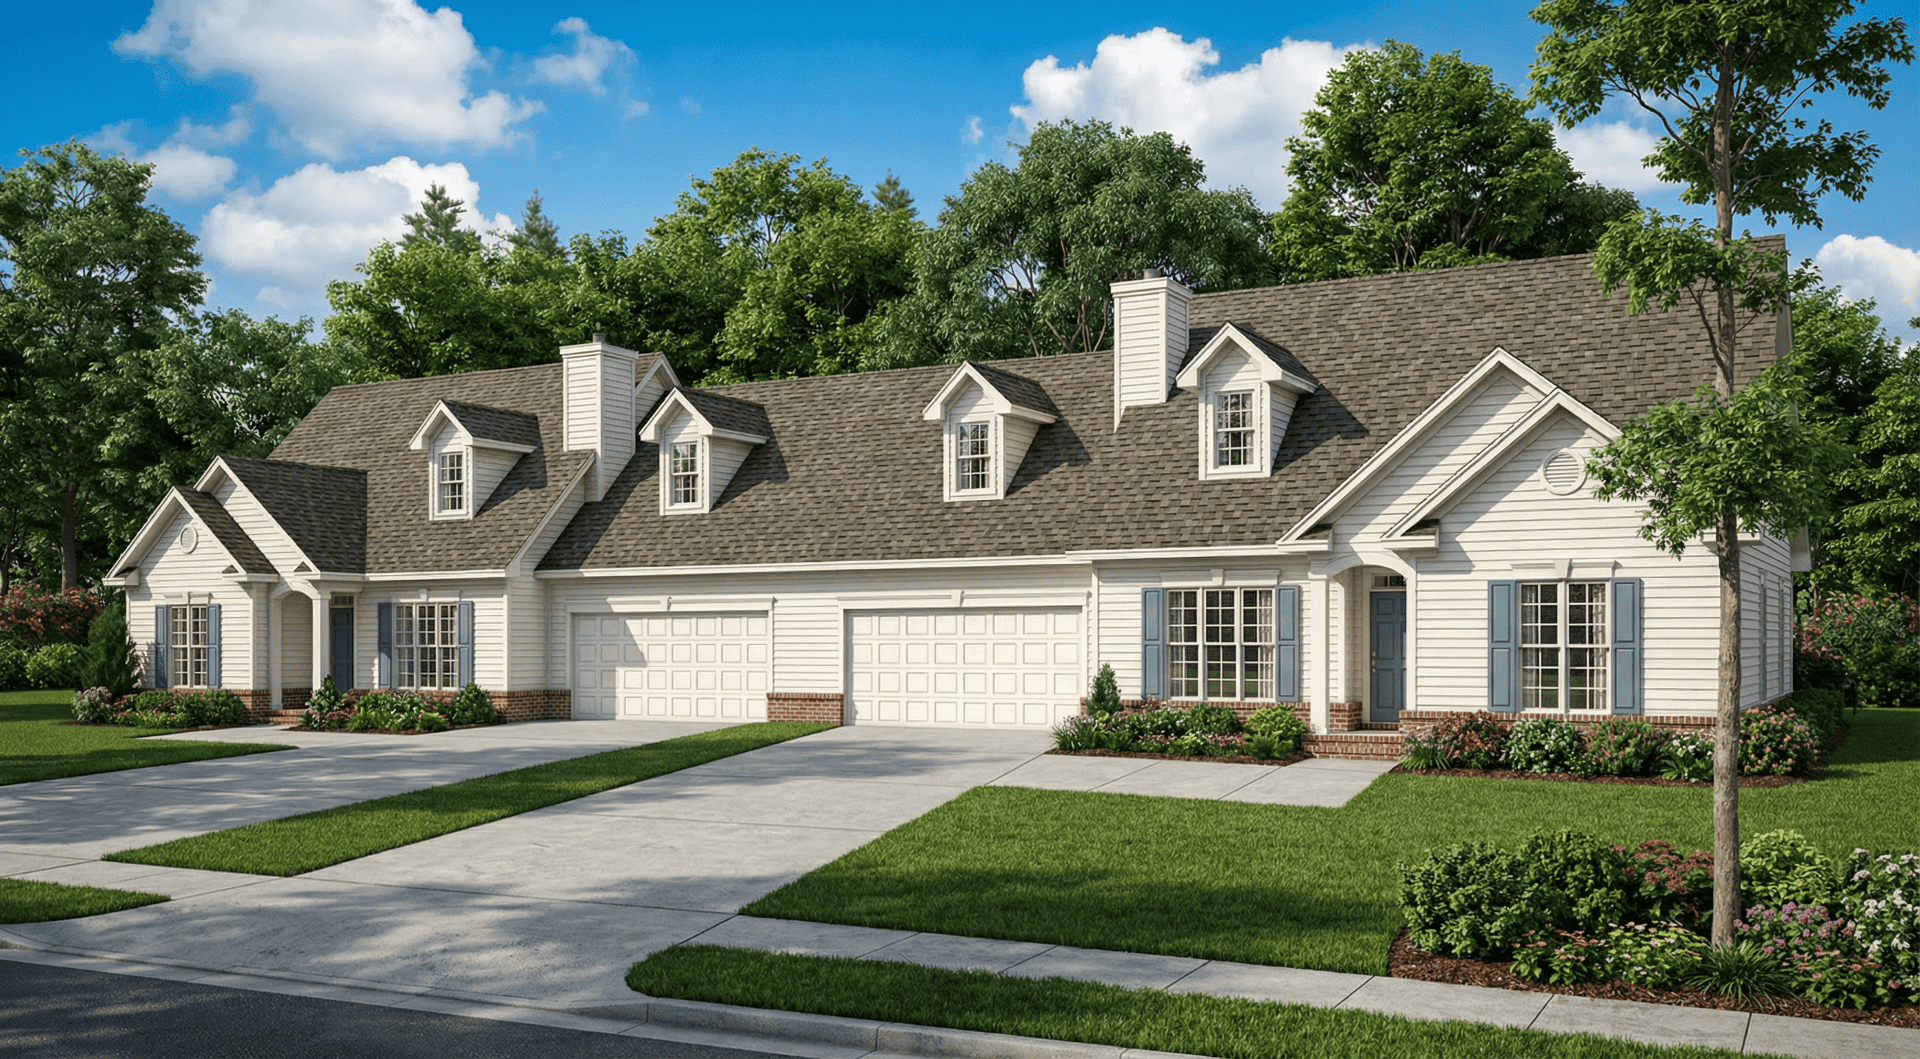
Plan#153-1554
Starting at$1850
1697
Sq Ft
1.5
Story
6
Bed
4.5
Bath
4
Car
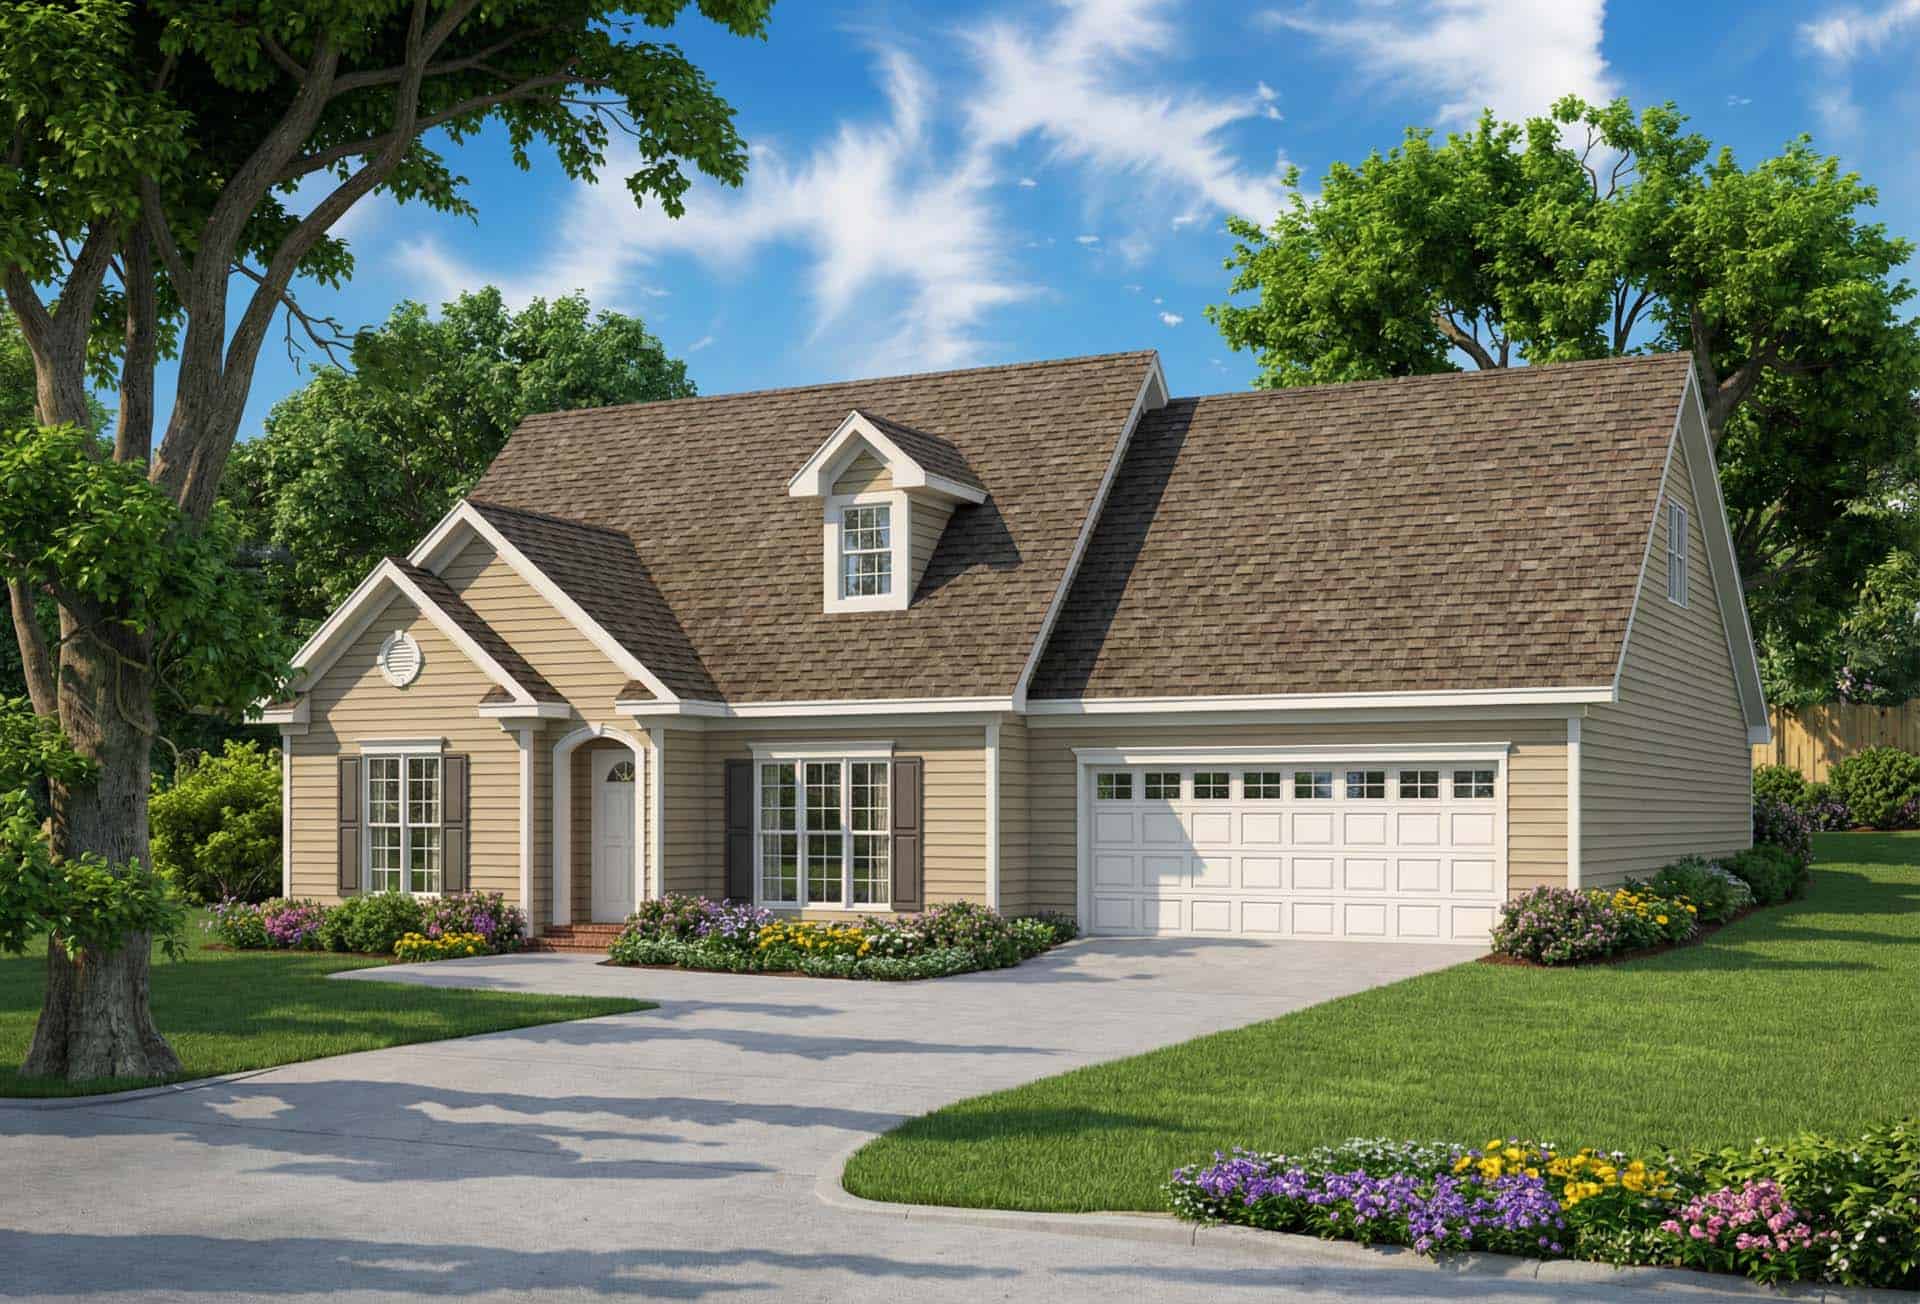
Plan#153-1242
Starting at$1100
1697
Sq Ft
2
Story
3
Bed
2.5
Bath
2
Car

Plan#164-1177
Starting at$1400
1697
Sq Ft
2
Story
3
Bed
2.5
Bath
2
Car
Plan#137-1752
Starting at$800
1697
Sq Ft
1
Story
4
Bed
3
Bath
2
Car
Plan#145-1620
Starting at$900
1697
Sq Ft
1
Story
3
Bed
2
Bath
3
Car
Plan#153-1554
Starting at$1850
1697
Sq Ft
1.5
Story
6
Bed
4.5
Bath
4
Car
Plan#153-1242
Starting at$1100
1697
Sq Ft
2
Story
3
Bed
2.5
Bath
2
Car
Plan#164-1177
Starting at$1400
1697
Sq Ft
2
Story
3
Bed
2.5
Bath
2
Car