1537-1637 Square Foot House Plans

920
Plan Results
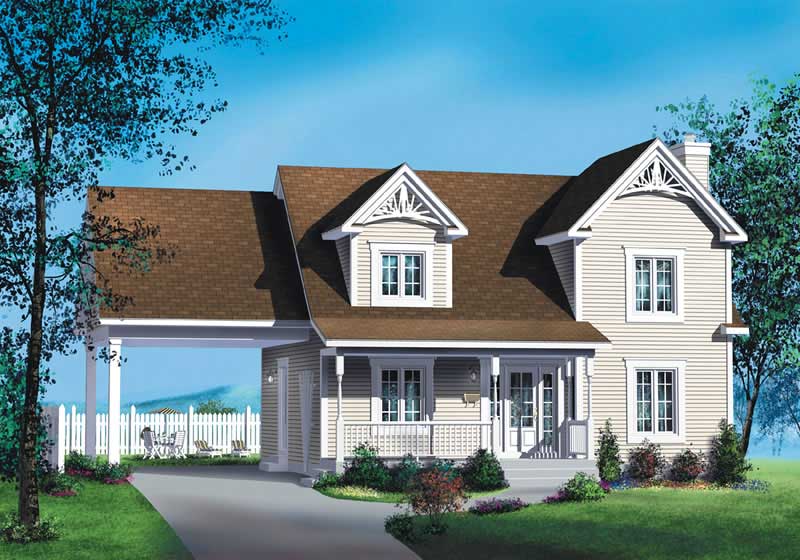
3-Bedroom, 1630 Sq Ft Bungalow House Plan - 157-1663 - Front Exterior
Plan Collection
3-Bedroom, 1630 Sq Ft Bungalow House Plan - 157-1663 - Front Exterior
Plan#157-1663
Starting at$1350
1630
Sq Ft
1
Story
3
Bed
2
Bath
2
Car
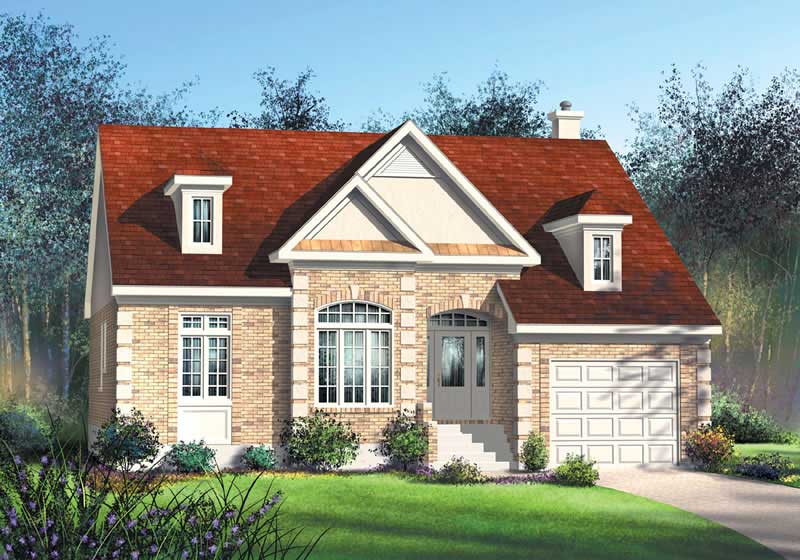
3-Bedroom, 1600 Sq Ft Bungalow Home Plan - 157-1395 - Main Exterior
Plan Collection
3-Bedroom, 1600 Sq Ft Bungalow Home Plan - 157-1395 - Main Exterior
Plan#157-1395
Starting at$1350
1600
Sq Ft
1
Story
3
Bed
2
Bath
0
Car
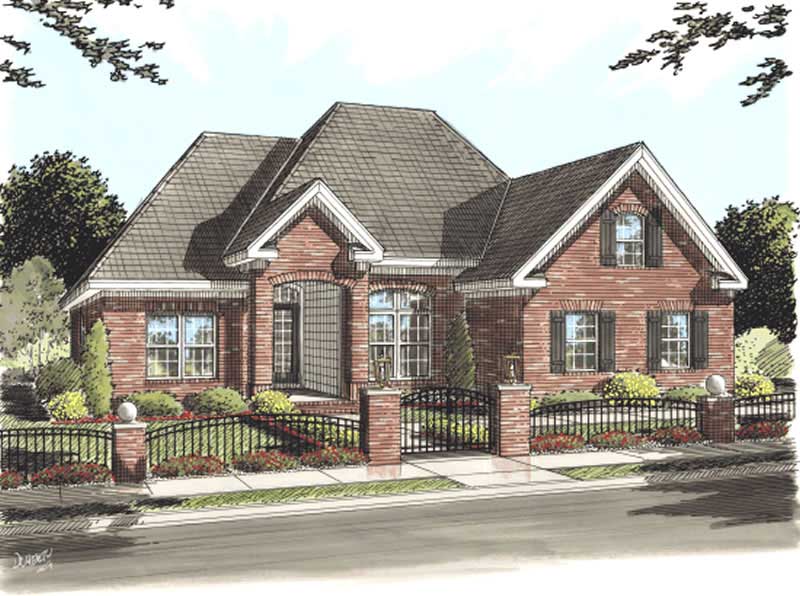
3-Bedroom, 1595 Sq Ft Ranch Home Plan - 178-1153 - Main Exterior
Plan Collection
3-Bedroom, 1595 Sq Ft Ranch Home Plan - 178-1153 - Main Exterior
Plan#178-1153
Starting at$1065
1595
Sq Ft
1
Story
3
Bed
2
Bath
2
Car

2-Bedroom, 1612 Sq Ft Ranch Home Plan - 120-2049 - Main Exterior
Plan Collection
2-Bedroom, 1612 Sq Ft Ranch Home Plan - 120-2049 - Main Exterior
Plan#120-2049
Starting at$1255
1612
Sq Ft
1
Story
2
Bed
2
Bath
2
Car

2-Bedroom, 1597 Sq Ft Craftsman Home Plan - 120-2048 - Main Exterior
Plan Collection
2-Bedroom, 1597 Sq Ft Craftsman Home Plan - 120-2048 - Main Exterior
Plan#120-2048
Starting at$1255
1597
Sq Ft
1
Story
2
Bed
2
Bath
2
Car

2-Bedroom, 1597 Sq Ft Country Home Plan - 120-2047 - Main Exterior
Plan Collection
2-Bedroom, 1597 Sq Ft Country Home Plan - 120-2047 - Main Exterior
Plan#120-2047
Starting at$1255
1597
Sq Ft
1
Story
2
Bed
2
Bath
2
Car

2-Bedroom, 1550 Sq Ft Country House Plan - 120-2052 - Front Exterior
Plan Collection
2-Bedroom, 1550 Sq Ft Country House Plan - 120-2052 - Front Exterior
Plan#120-2052
Starting at$1255
1550
Sq Ft
1
Story
2
Bed
2
Bath
2
Car

2-Bedroom, 1550 Sq Ft Ranch House Plan - 120-2202 - Front Exterior
Plan Collection
2-Bedroom, 1550 Sq Ft Ranch House Plan - 120-2202 - Front Exterior
Plan#120-2202
Starting at$1255
1550
Sq Ft
1
Story
2
Bed
2
Bath
2
Car

2-Bedroom, 1550 Sq Ft Ranch House Plan - 120-2201 - Front Exterior
Plan Collection
2-Bedroom, 1550 Sq Ft Ranch House Plan - 120-2201 - Front Exterior
Plan#120-2201
Starting at$1255
1550
Sq Ft
1
Story
2
Bed
2
Bath
2
Car

2-Bedroom, 1592 Sq Ft Small House Plans - 120-2097 - Front Exterior
Plan Collection
2-Bedroom, 1592 Sq Ft Small House Plans - 120-2097 - Front Exterior
Plan#120-2097
Starting at$1255
1592
Sq Ft
1
Story
2
Bed
2
Bath
2
Car

2-Bedroom, 1592 Sq Ft Small House Plans - 120-2096 - Main Exterior
Plan Collection
2-Bedroom, 1592 Sq Ft Small House Plans - 120-2096 - Main Exterior
Plan#120-2096
Starting at$1255
1592
Sq Ft
1
Story
2
Bed
2
Bath
2
Car

3-Bedroom, 1550 Sq Ft Country House - Plan #120-2137 - Front Exterior
Plan Collection
3-Bedroom, 1550 Sq Ft Country House - Plan #120-2137 - Front Exterior
Plan#120-2137
Starting at$1255
1550
Sq Ft
2
Story
3
Bed
2.5
Bath
2
Car

3-Bedroom, 1560 Sq Ft Small House Plans - 120-2136 - Main Exterior
Plan Collection
3-Bedroom, 1560 Sq Ft Small House Plans - 120-2136 - Main Exterior
Plan#120-2136
Starting at$1255
1560
Sq Ft
2
Story
3
Bed
2
Bath
3
Car
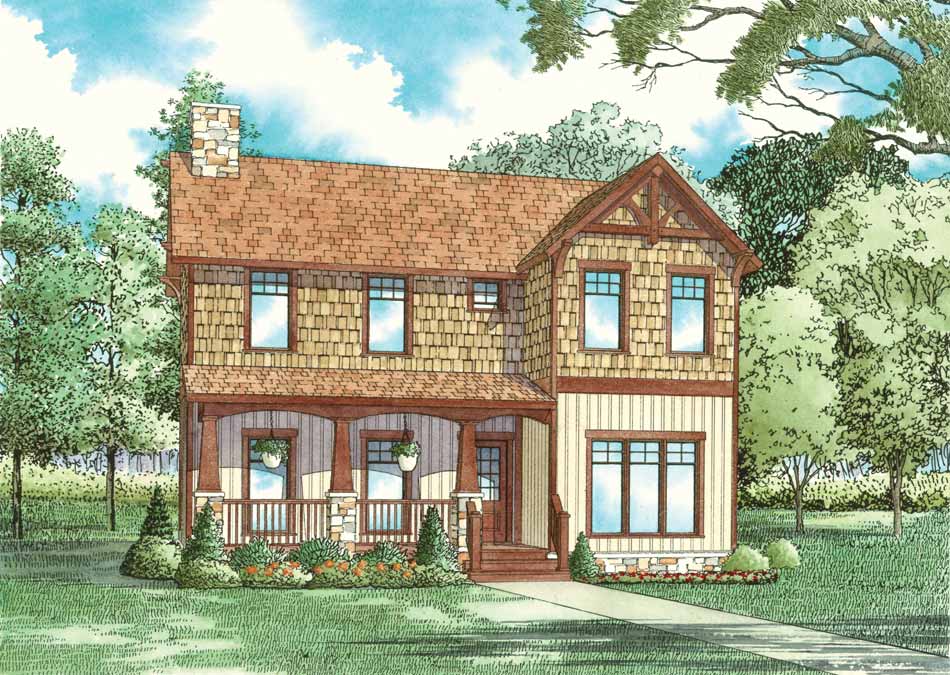
3-Bedroom, 1559 Sq Ft Country Home Plan - 153-1824 - Main Exterior
Plan Collection
3-Bedroom, 1559 Sq Ft Country Home Plan - 153-1824 - Main Exterior
Plan#153-1824
Starting at$1200
1559
Sq Ft
2
Story
3
Bed
2
Bath
2
Car
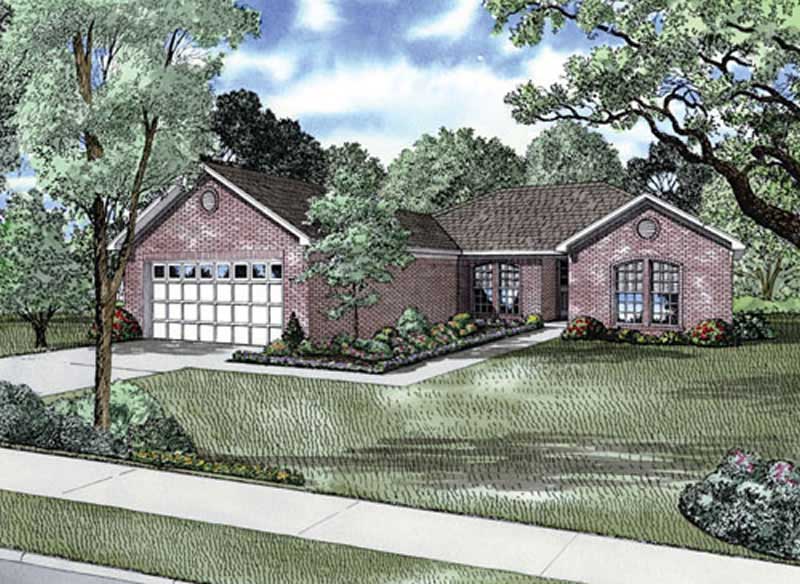
4-Bedroom, 1552 Sq Ft Ranch Home Plan - 153-1724 - Main Exterior
Plan Collection
4-Bedroom, 1552 Sq Ft Ranch Home Plan - 153-1724 - Main Exterior
Plan#153-1724
Starting at$1100
1552
Sq Ft
1
Story
4
Bed
2
Bath
0
Car
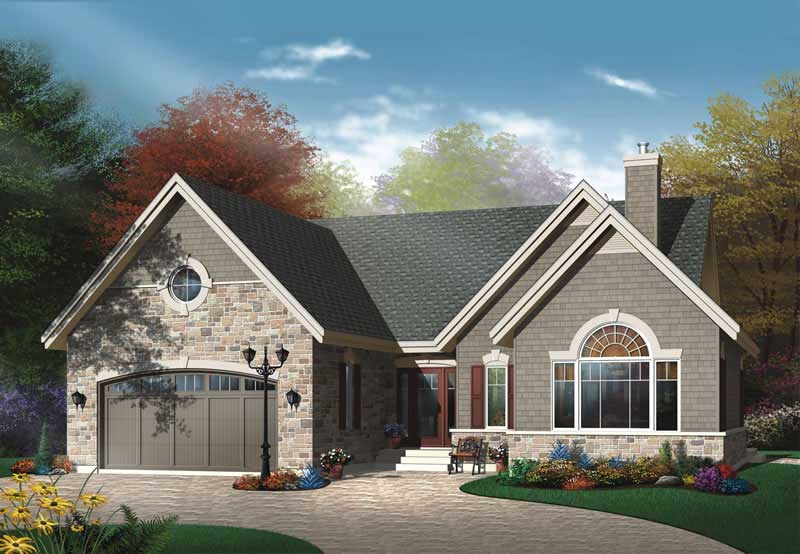
2-Bedroom, 1548 Sq Ft Ranch House Plan - 126-1684 - Front Exterior
Plan Collection
2-Bedroom, 1548 Sq Ft Ranch House Plan - 126-1684 - Front Exterior
Plan#126-1684
Starting at$1680
1548
Sq Ft
1
Story
2
Bed
1
Bath
2
Car
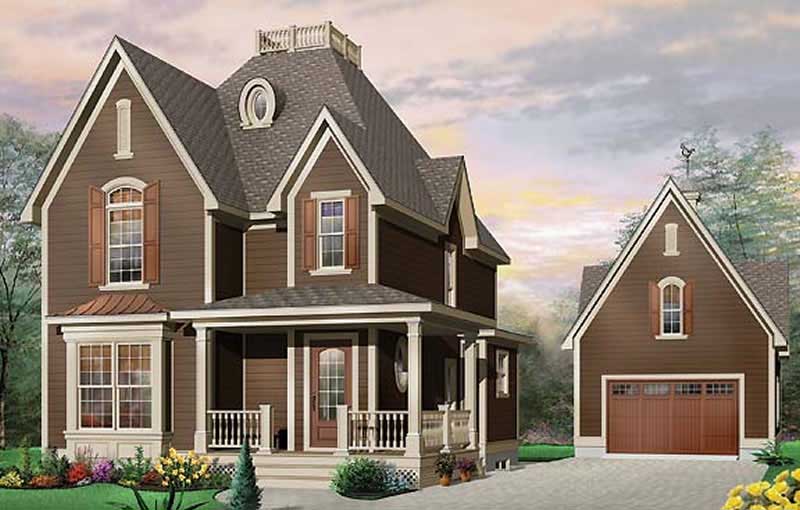
3-Bedroom, 1603 Sq Ft Country House Plan - 126-1641 - Front Exterior
Plan Collection
3-Bedroom, 1603 Sq Ft Country House Plan - 126-1641 - Front Exterior
Plan#126-1641
Starting at$1680
1603
Sq Ft
2
Story
3
Bed
1.5
Bath
0
Car

3-Bedroom, 1590 Sq Ft Coastal Home Plan - 126-1519 - Main Exterior
Plan Collection
3-Bedroom, 1590 Sq Ft Coastal Home Plan - 126-1519 - Main Exterior
Plan#126-1519
Starting at$1680
1590
Sq Ft
2
Story
3
Bed
2
Bath
0
Car
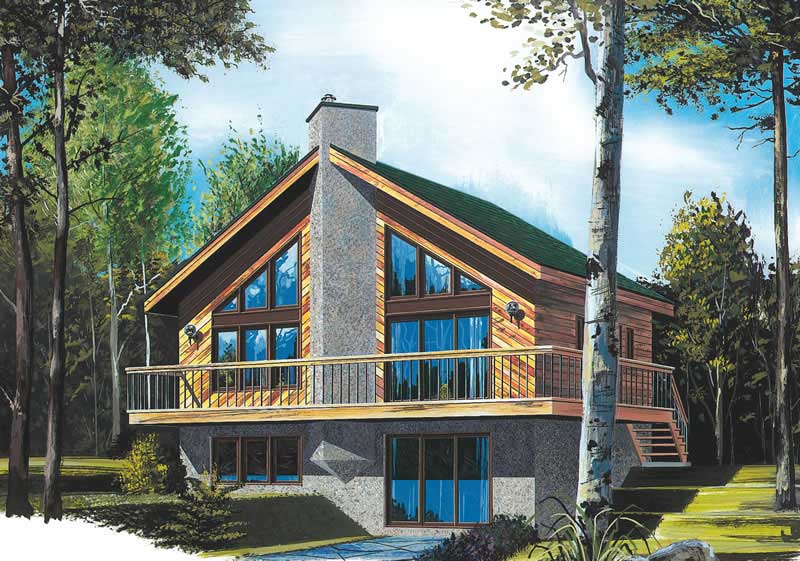
3-Bedroom, 1574 Sq Ft Lake House Plan - 126-1520 - Front Exterior
Plan Collection
3-Bedroom, 1574 Sq Ft Lake House Plan - 126-1520 - Front Exterior
Plan#126-1520
Starting at$1680
1574
Sq Ft
2
Story
3
Bed
2
Bath
0
Car
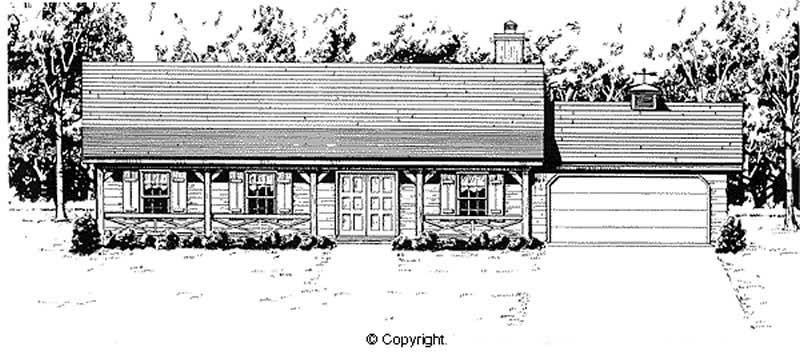
4-Bedroom, 1620 Sq Ft Country House Plan - 174-1033 - Front Exterior
Plan Collection
4-Bedroom, 1620 Sq Ft Country House Plan - 174-1033 - Front Exterior
Plan#174-1033
Starting at$660
1620
Sq Ft
1
Story
4
Bed
2
Bath
2
Car

3-Bedroom, 1594 Sq Ft Cape Cod House Plan - 174-1034 - Front Exterior
Plan Collection
3-Bedroom, 1594 Sq Ft Cape Cod House Plan - 174-1034 - Front Exterior
Plan#174-1034
Starting at$660
1594
Sq Ft
1
Story
3
Bed
2
Bath
2
Car
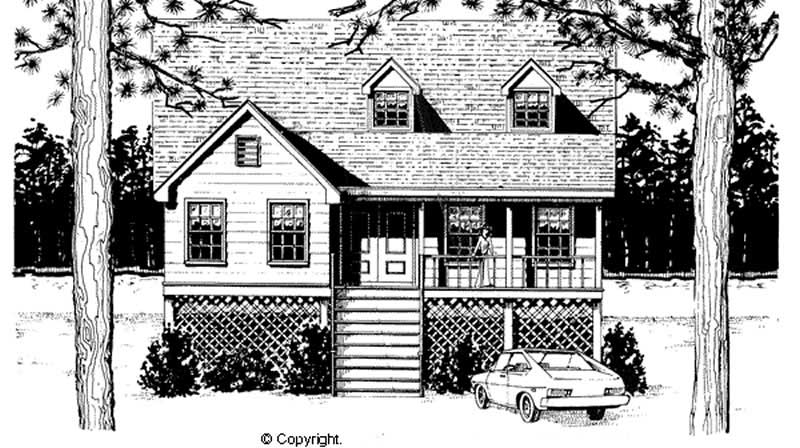
3-Bedroom, 1577 Sq Ft Cape Cod Home Plan - 174-1035 - Main Exterior
Plan Collection
3-Bedroom, 1577 Sq Ft Cape Cod Home Plan - 174-1035 - Main Exterior
Plan#174-1035
Starting at$660
1577
Sq Ft
1
Story
3
Bed
2
Bath
0
Car
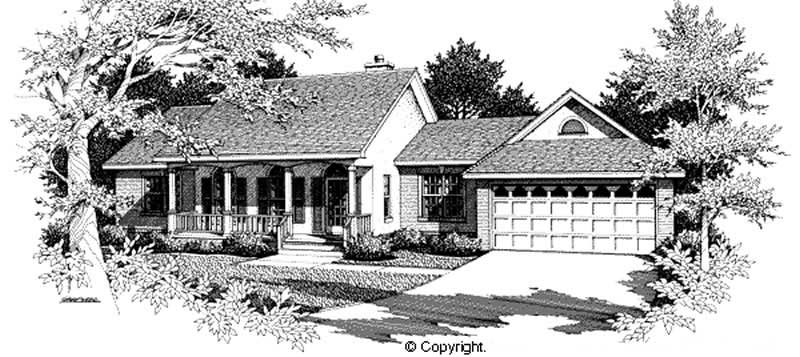
3-Bedroom, 1558 Sq Ft Country Home Plan - 174-1036 - Main Exterior
Plan Collection
3-Bedroom, 1558 Sq Ft Country Home Plan - 174-1036 - Main Exterior
Plan#174-1036
Starting at$660
1558
Sq Ft
1
Story
3
Bed
2
Bath
2
Car
2-Bedroom, 1623 Sq Ft Small House Plans House Plan - 170-3134 - Front Exterior
Plan Collection
2-Bedroom, 1623 Sq Ft Small House Plans House Plan - 170-3134 - Front Exterior
Plan#170-3134
Starting at$905
1623
Sq Ft
2
Story
2
Bed
2
Bath
2
Car
3-Bedroom, 1630 Sq Ft Bungalow House Plan - 157-1663 - Front Exterior
Plan Collection
3-Bedroom, 1630 Sq Ft Bungalow House Plan - 157-1663 - Front Exterior
Plan#157-1663
Starting at$1350
1630
Sq Ft
1
Story
3
Bed
2
Bath
2
Car
3-Bedroom, 1600 Sq Ft Bungalow Home Plan - 157-1395 - Main Exterior
Plan Collection
3-Bedroom, 1600 Sq Ft Bungalow Home Plan - 157-1395 - Main Exterior
Plan#157-1395
Starting at$1350
1600
Sq Ft
1
Story
3
Bed
2
Bath
0
Car
3-Bedroom, 1595 Sq Ft Ranch Home Plan - 178-1153 - Main Exterior
Plan Collection
3-Bedroom, 1595 Sq Ft Ranch Home Plan - 178-1153 - Main Exterior
Plan#178-1153
Starting at$1065
1595
Sq Ft
1
Story
3
Bed
2
Bath
2
Car
2-Bedroom, 1612 Sq Ft Ranch Home Plan - 120-2049 - Main Exterior
Plan Collection
2-Bedroom, 1612 Sq Ft Ranch Home Plan - 120-2049 - Main Exterior
Plan#120-2049
Starting at$1255
1612
Sq Ft
1
Story
2
Bed
2
Bath
2
Car
2-Bedroom, 1597 Sq Ft Craftsman Home Plan - 120-2048 - Main Exterior
Plan Collection
2-Bedroom, 1597 Sq Ft Craftsman Home Plan - 120-2048 - Main Exterior
Plan#120-2048
Starting at$1255
1597
Sq Ft
1
Story
2
Bed
2
Bath
2
Car
2-Bedroom, 1597 Sq Ft Country Home Plan - 120-2047 - Main Exterior
Plan Collection
2-Bedroom, 1597 Sq Ft Country Home Plan - 120-2047 - Main Exterior
Plan#120-2047
Starting at$1255
1597
Sq Ft
1
Story
2
Bed
2
Bath
2
Car
2-Bedroom, 1550 Sq Ft Country House Plan - 120-2052 - Front Exterior
Plan Collection
2-Bedroom, 1550 Sq Ft Country House Plan - 120-2052 - Front Exterior
Plan#120-2052
Starting at$1255
1550
Sq Ft
1
Story
2
Bed
2
Bath
2
Car
2-Bedroom, 1550 Sq Ft Ranch House Plan - 120-2202 - Front Exterior
Plan Collection
2-Bedroom, 1550 Sq Ft Ranch House Plan - 120-2202 - Front Exterior
Plan#120-2202
Starting at$1255
1550
Sq Ft
1
Story
2
Bed
2
Bath
2
Car
2-Bedroom, 1550 Sq Ft Ranch House Plan - 120-2201 - Front Exterior
Plan Collection
2-Bedroom, 1550 Sq Ft Ranch House Plan - 120-2201 - Front Exterior
Plan#120-2201
Starting at$1255
1550
Sq Ft
1
Story
2
Bed
2
Bath
2
Car
2-Bedroom, 1592 Sq Ft Small House Plans - 120-2097 - Front Exterior
Plan Collection
2-Bedroom, 1592 Sq Ft Small House Plans - 120-2097 - Front Exterior
Plan#120-2097
Starting at$1255
1592
Sq Ft
1
Story
2
Bed
2
Bath
2
Car
2-Bedroom, 1592 Sq Ft Small House Plans - 120-2096 - Main Exterior
Plan Collection
2-Bedroom, 1592 Sq Ft Small House Plans - 120-2096 - Main Exterior
Plan#120-2096
Starting at$1255
1592
Sq Ft
1
Story
2
Bed
2
Bath
2
Car
3-Bedroom, 1550 Sq Ft Country House - Plan #120-2137 - Front Exterior
Plan Collection
3-Bedroom, 1550 Sq Ft Country House - Plan #120-2137 - Front Exterior
Plan#120-2137
Starting at$1255
1550
Sq Ft
2
Story
3
Bed
2.5
Bath
2
Car
3-Bedroom, 1560 Sq Ft Small House Plans - 120-2136 - Main Exterior
Plan Collection
3-Bedroom, 1560 Sq Ft Small House Plans - 120-2136 - Main Exterior
Plan#120-2136
Starting at$1255
1560
Sq Ft
2
Story
3
Bed
2
Bath
3
Car
3-Bedroom, 1559 Sq Ft Country Home Plan - 153-1824 - Main Exterior
Plan Collection
3-Bedroom, 1559 Sq Ft Country Home Plan - 153-1824 - Main Exterior
Plan#153-1824
Starting at$1200
1559
Sq Ft
2
Story
3
Bed
2
Bath
2
Car
4-Bedroom, 1552 Sq Ft Ranch Home Plan - 153-1724 - Main Exterior
Plan Collection
4-Bedroom, 1552 Sq Ft Ranch Home Plan - 153-1724 - Main Exterior
Plan#153-1724
Starting at$1100
1552
Sq Ft
1
Story
4
Bed
2
Bath
0
Car
2-Bedroom, 1548 Sq Ft Ranch House Plan - 126-1684 - Front Exterior
Plan Collection
2-Bedroom, 1548 Sq Ft Ranch House Plan - 126-1684 - Front Exterior
Plan#126-1684
Starting at$1680
1548
Sq Ft
1
Story
2
Bed
1
Bath
2
Car
3-Bedroom, 1603 Sq Ft Country House Plan - 126-1641 - Front Exterior
Plan Collection
3-Bedroom, 1603 Sq Ft Country House Plan - 126-1641 - Front Exterior
Plan#126-1641
Starting at$1680
1603
Sq Ft
2
Story
3
Bed
1.5
Bath
0
Car
3-Bedroom, 1590 Sq Ft Coastal Home Plan - 126-1519 - Main Exterior
Plan Collection
3-Bedroom, 1590 Sq Ft Coastal Home Plan - 126-1519 - Main Exterior
Plan#126-1519
Starting at$1680
1590
Sq Ft
2
Story
3
Bed
2
Bath
0
Car
3-Bedroom, 1574 Sq Ft Lake House Plan - 126-1520 - Front Exterior
Plan Collection
3-Bedroom, 1574 Sq Ft Lake House Plan - 126-1520 - Front Exterior
Plan#126-1520
Starting at$1680
1574
Sq Ft
2
Story
3
Bed
2
Bath
0
Car
4-Bedroom, 1620 Sq Ft Country House Plan - 174-1033 - Front Exterior
Plan Collection
4-Bedroom, 1620 Sq Ft Country House Plan - 174-1033 - Front Exterior
Plan#174-1033
Starting at$660
1620
Sq Ft
1
Story
4
Bed
2
Bath
2
Car
3-Bedroom, 1594 Sq Ft Cape Cod House Plan - 174-1034 - Front Exterior
Plan Collection
3-Bedroom, 1594 Sq Ft Cape Cod House Plan - 174-1034 - Front Exterior
Plan#174-1034
Starting at$660
1594
Sq Ft
1
Story
3
Bed
2
Bath
2
Car
3-Bedroom, 1577 Sq Ft Cape Cod Home Plan - 174-1035 - Main Exterior
Plan Collection
3-Bedroom, 1577 Sq Ft Cape Cod Home Plan - 174-1035 - Main Exterior
Plan#174-1035
Starting at$660
1577
Sq Ft
1
Story
3
Bed
2
Bath
0
Car
3-Bedroom, 1558 Sq Ft Country Home Plan - 174-1036 - Main Exterior
Plan Collection
3-Bedroom, 1558 Sq Ft Country Home Plan - 174-1036 - Main Exterior
Plan#174-1036
Starting at$660
1558
Sq Ft
1
Story
3
Bed
2
Bath
2
Car
2-Bedroom, 1623 Sq Ft Small House Plans House Plan - 170-3134 - Front Exterior
Plan Collection
2-Bedroom, 1623 Sq Ft Small House Plans House Plan - 170-3134 - Front Exterior
Plan#170-3134
Starting at$905
1623
Sq Ft
2
Story
2
Bed
2
Bath
2
Car
1...2728293031...39